
Ranch/Rambler, Contemporary
212 PENNY LANE
STEVENSVILLE, MD 21666
MLS#: MDQA2012342
$499,900


Property
Beds
3
Full Baths
2
1/2 Baths
None
Year Built
2020
Sq.Footage
1,484
Nestled in the sought-after, water-privileged community of Romancoke on the Bay, this nearly new Greystone Model by Lacrosse Homes is the perfect blend of modern design and Eastern Shore charm. Just two blocks from the sparkling waters of Eastern Bay, this home offers the lifestyle you’ve been dreaming of—serene, scenic, and effortlessly relaxing. The home’s inviting curb appeal and thoughtfully designed outdoor spaces set the tone when you arrive. A screened rear porch provides the perfect spot for morning coffee or evening unwinding, while the paver patio creates a private backyard retreat. Whether you're soaking in a hot tub under the stars or entertaining guests in style, this home is built for comfort and connection. A well-placed shed and landscaping complete the outdoor oasis. Inside, this home shines with bright, open spaces for everyday living and special occasions. Modern finishes, a clever layout, and quality craftsmanship make this home move-in ready—it's just waiting for you to add your personal touch. Beyond your doorstep, Romancoke on the Bay offers the ultimate Chesapeake Bay lifestyle. Enjoy easy access to walking and biking trails, launch a kayak or paddleboard just minutes away, or take in breathtaking waterfront sunsets. And with Kent Island’s top amenities and the Bay Bridge just a short drive away, you get the best of peaceful coastal living with everyday convenience. This is a rare opportunity to own a stunning home in a prime location. Don’t wait—schedule your tour today and see why this home won’t be available for long!
Features & Amenities
Interior
-
Other Interior Features
Walk-In Closet(s), Open Floorplan
-
Total Bedrooms
3
-
Bathrooms
2
-
Above Grade Finished Area
1484.0
-
Basement YN
NO
-
Cooling YN
YES
-
Cooling
Central Air, Ceiling Fan(s), ENERGY STAR Qualified Equipment, Electric
-
Fireplace YN
YES
-
Heating YN
YES
-
Heating
Electric, Heat Pump
-
Main Level Bedrooms
3
-
Pet friendly
Yes
Exterior
-
Garage
Yes
-
Garage spaces
2
-
Construction Materials
Blown-In Insulation
-
Other Exterior Features
Rain Gutters
-
Parking
Garage Door Opener, Concrete, Garage, Driveway, Inside Entrance, Attached
-
Patio and Porch Features
Porch, Screened, Patio
-
Pool
No
-
Waterfront YN
NO
Area & Lot
-
Lot Features
Level, Few Trees
-
Lot Size(acres)
0.33
-
Lot Size(square feet)
14,250
-
Property Type
Residential
-
Property Sub Type
Single Family Residence
-
Architectural Style
Ranch/Rambler, Contemporary
Price
-
Sales Price
$499,900
-
Tax Amount
$3,450
-
Sq. Footage
1,484
-
Price/SqFt
$336
HOA
-
Association
YES
-
Association Fee
$75
-
Association Fee Frequency
Annually
-
Association Fee Includes
N/A
School District
-
Elementary School
N/A
-
Middle School
N/A
-
High School
N/A
Property Features
-
New Construction
NO
-
Association Amenities
Clubhouse, Picnic Area, Beach Access, Boating, Boat Dock
-
Foundation Details
Concrete Perimeter
-
Senior Community YN
NO
-
Sewer
Public Sewer
-
Water Source
Well
Schedule a Showing
Showing scheduled successfully.
Mortgage calculator
Estimate your monthly mortgage payment, including the principal and interest, property taxes, and HOA. Adjust the values to generate a more accurate rate.
Your payment
Principal and Interest:
$
Property taxes:
$
HOA fees:
$
Total loan payment:
$
Total interest amount:
$
Location
County
QUEEN ANNES
Elementary School
Middle School
High School
Listing Courtesy of Petra Quinn, Realty Navigator
RealHub Information is provided exclusively for consumers' personal, non-commercial use, and it may not be used for any purpose other than to identify prospective properties consumers may be interested in purchasing. All information deemed reliable but not guaranteed and should be independently verified. All properties are subject to prior sale, change or withdrawal. RealHub website owner shall not be responsible for any typographical errors, misinformation, misprints and shall be held totally harmless.

Salesperson, Realtor
Phil Herbert
Call Phil today to schedule a private showing.

* Listings on this website come from the FMLS IDX Compilation and may be held by brokerage firms other than the owner of this website. The listing brokerage is identified in any listing details. Information is deemed reliable but is not guaranteed. If you believe any FMLS listing contains material that infringes your copyrighted work please review our DMCA policy and learn how to submit a takedown request.© 2024 FMLS.
Related Properties
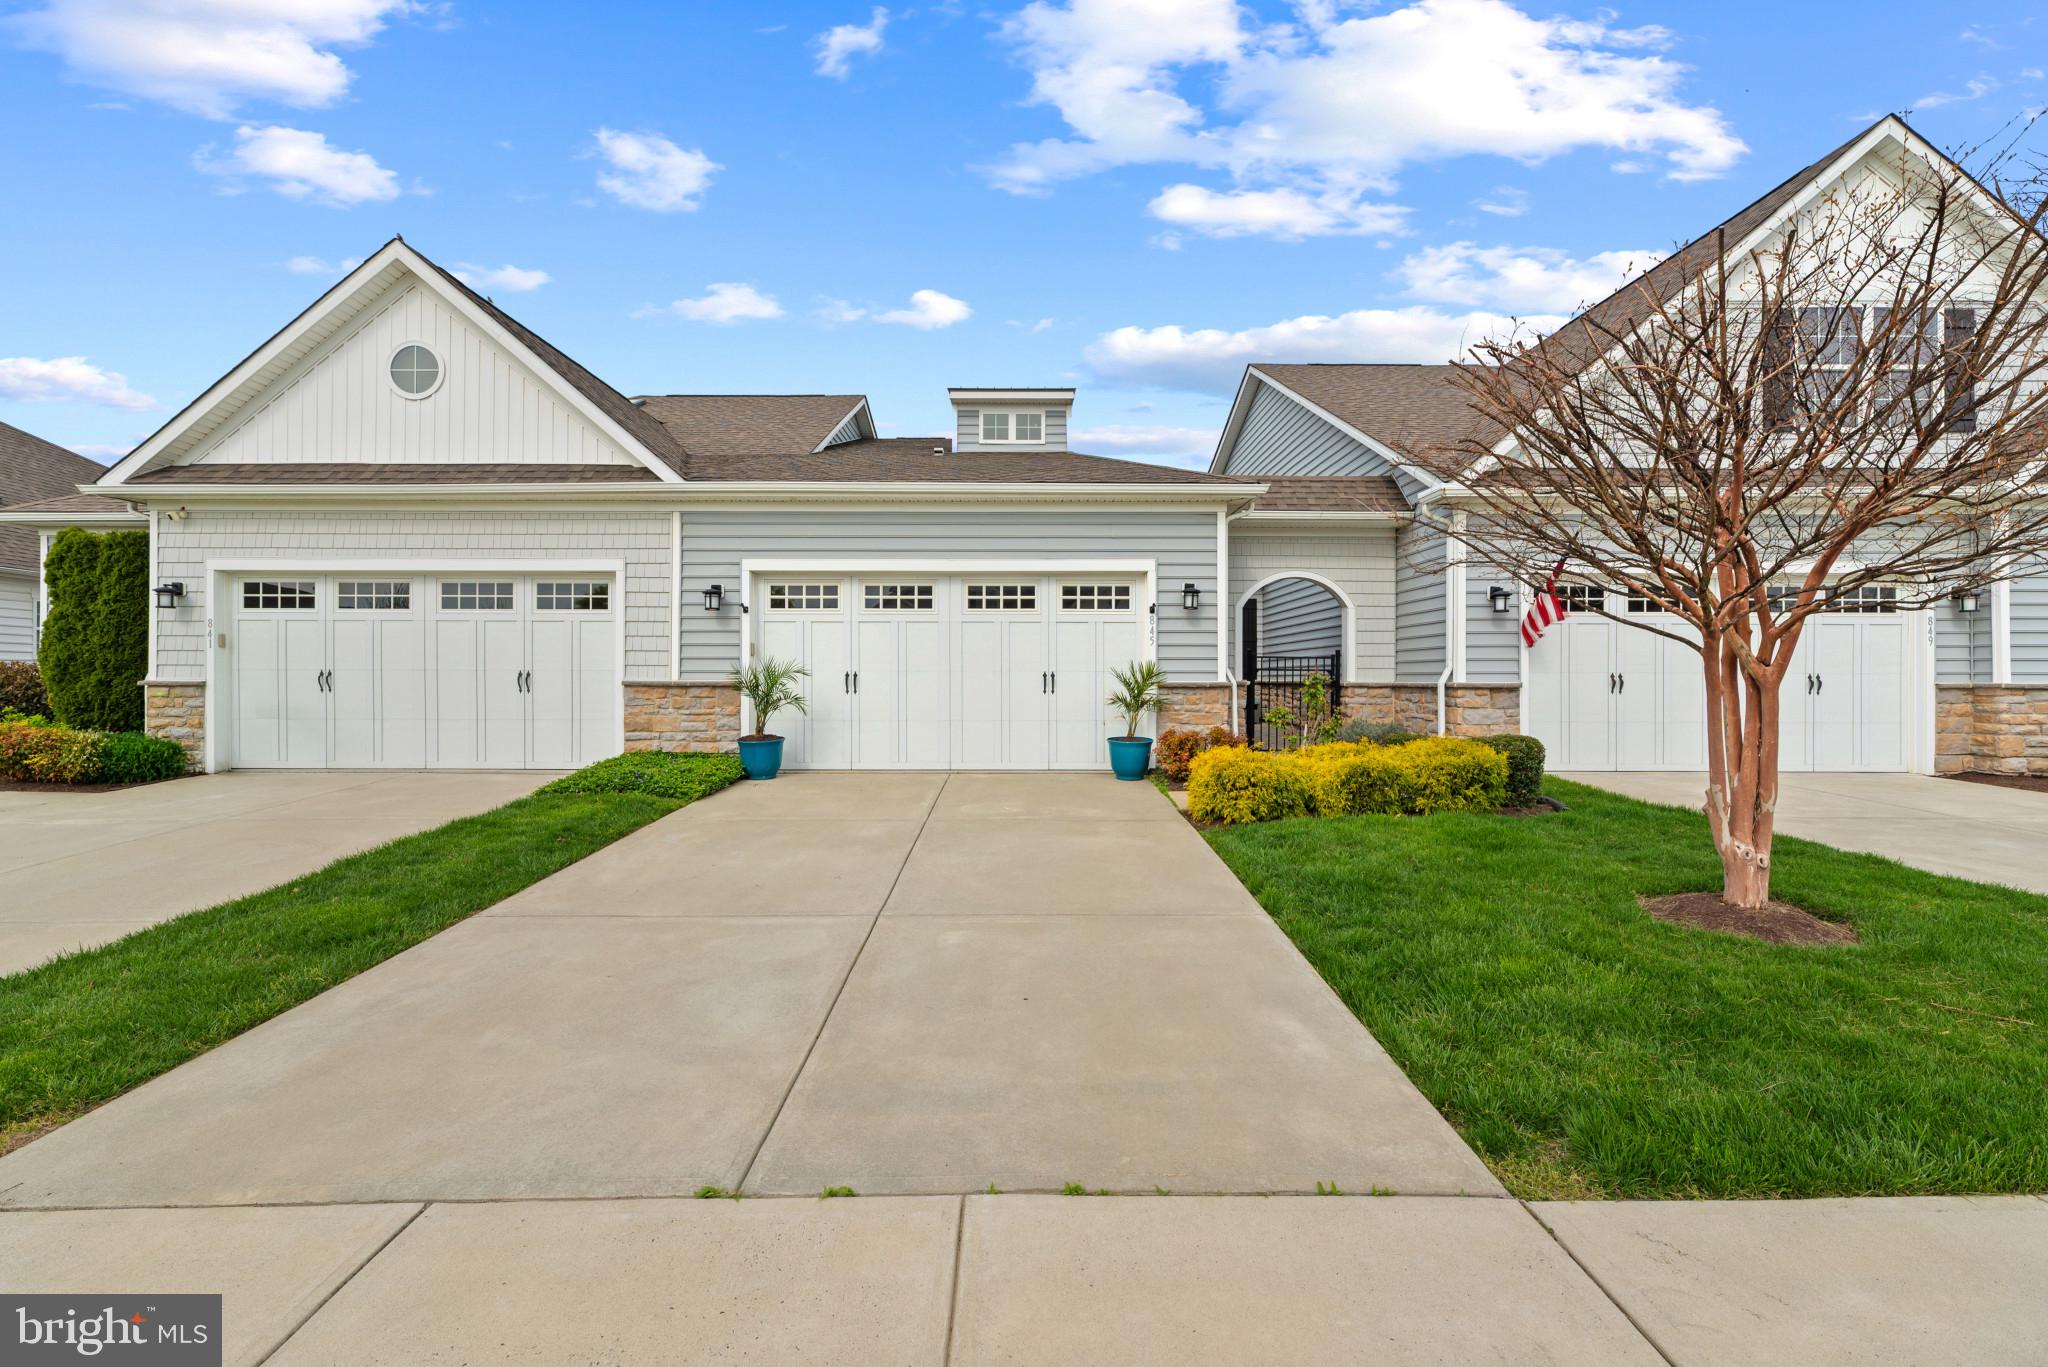
STEVENSVILLE
845 MOORINGS CIRCLE 138
2 Beds
2 Baths
2,088 Sq.Ft.
$569,900
MLS#: MDQA2016806

STEVENSVILLE
912 BUCKINGHAM DRIVE
3 Beds
2 Baths
1,680 Sq.Ft.
$494,900
MLS#: MDQA2018588

STEVENSVILLE
412 CHESAPEAKE AVENUE
4 Beds
2 Baths
1,372 Sq.Ft.
$475,000
MLS#: MDQA2019014

STEVENSVILLE
109 BIRCH ROAD
3 Beds
2 Baths
1,548 Sq.Ft.
$429,900
MLS#: MDQA2017022

STEVENSVILLE
526 VICTORIA DRIVE
3 Beds
2 Baths
1,524 Sq.Ft.
$550,000
MLS#: MDQA2015610

STEVENSVILLE
310 ALLISON JANE DRIVE H-1
4 Beds
4 Baths
2,850 Sq.Ft.
$569,000
MLS#: MDQA2017922

STEVENSVILLE
216 MAINSAIL DRIVE
3 Beds
2 Baths
1,849 Sq.Ft.
$565,000
MLS#: MDQA2019126

STEVENSVILLE
212 OREGON ROAD
4 Beds
2 Baths
2,300 Sq.Ft.
$599,000
MLS#: MDQA2018636

STEVENSVILLE
606 KIMBERLY WAY
4 Beds
2 Baths
1,704 Sq.Ft.
$487,500
MLS#: MDQA2017246

STEVENSVILLE
111 RYAN DORSEY LANE
3 Beds
2 Baths
1,900 Sq.Ft.
$414,989
MLS#: MDQA2017904
