


Property
Beds
3
Full Baths
3
1/2 Baths
1
Year Built
1982
Sq.Footage
2,336
Back on the market. Don't miss this opportunity!Historic Character. Elevated luxury. Unparalleled location. Step into history and experience the timeless elegance of Two Eleven King George Street, a distinctive condominium in the heart of Historic Annapolis. The property adjoins the Historic Paca Gardens This extraordinary three-level residence seamlessly blends 18th-century charm with sophisticated modern living. Residence features 3 bedrooms, 3 1/2 baths, and an elevator provides effortless access to all three levels directly from the private parking garage-an exceptional convenience in the historic district. Rich hardwoods. Elegant living and dining spaces. Wood Burning Fireplace. Office/den/family room. Charming breakfast nook off kitchen. Enjoy finished lower level that maybe your 3rd bedroom/office/den along with separate laundry room. Enjoy seasonal view of the magnificent William Paca Gardens, while being just steps away from the United States Naval Academy, City Dock, charming shops, acclaimed restaurants, and the Annapolis Harbor. Energy-efficient construction with rooftop solar hot water. "Few residences in Annapolis can tell a story spanning nearly a century of hospitality. Before becoming one of only three luxury residences, Two King George Street welcomed visitors as the beloved Blue Lantern Inn and later the Red Coach Inn. Today, it continues that tradition of gracious living, thoughtfully redesigned as an exclusive condominium overlooking the historic William Paca Gardens in the heart of historic Annapolis. The condominium owners have the right of first refusal. Today, residents enjoy private, elevator access, secure garage parking, addition to garage parking space you are also eligible for 1 street parking space. Timeless architecture in one of Annapolis' most coveted locations and the charm of Maryland's Capitol.
Features & Amenities
Interior
-
Other Interior Features
Ceiling Fan(s), Elevator, Pantry, Recessed Lighting, Solar Tube(s), Built-in Features, Crown Molding, Open Floorplan
-
Total Bedrooms
3
-
Bathrooms
3
-
1/2 Bathrooms
1
-
Above Grade Finished Area
2336.0
-
Basement YN
YES
-
Cooling YN
YES
-
Cooling
Central Air, Ceiling Fan(s), Electric
-
Fireplace YN
YES
-
Heating YN
YES
-
Heating
Central, Electric, Heat Pump
-
Pet friendly
Yes
Exterior
-
Garage
Yes
-
Garage spaces
1
-
Construction Materials
Brick
-
Other Exterior Features
Lighting
-
Parking
Garage Door Opener, Garage, Community Structure
-
Pool
No
-
Waterfront YN
NO
Area & Lot
-
Property Type
Residential
-
Property Sub Type
Condominium
-
Architectural Style
Traditional
Price
-
Sales Price
$1,299,900
-
Tax Amount
$13,054
-
Financing Options
Cash, Conventional, VA
-
Sq. Footage
2,336
-
Price/SqFt
$556
HOA
-
Association
No
Property Resources
-
Horse Property
NO
School District
-
Elementary School
N/A
-
Middle School
N/A
-
High School
N/A
Property Features
-
New Construction
NO
-
Accessibility Features
Accessible Doors, Accessible Elevator Installed
-
Association Amenities
Security
-
Foundation Details
Permanent
-
Senior Community YN
NO
-
Sewer
Public Sewer
-
Water Source
Public
Schedule a Showing
Showing scheduled successfully.
Mortgage calculator
Estimate your monthly mortgage payment, including the principal and interest, property taxes, and HOA. Adjust the values to generate a more accurate rate.
Your payment
Principal and Interest:
$
Property taxes:
$
HOA fees:
$
Total loan payment:
$
Total interest amount:
$
Location
County
ANNE ARUNDEL
Elementary School
Middle School
High School
Listing Courtesy of Constance W Cadwell, Coldwell Banker Realty
RealHub Information is provided exclusively for consumers' personal, non-commercial use, and it may not be used for any purpose other than to identify prospective properties consumers may be interested in purchasing. All information deemed reliable but not guaranteed and should be independently verified. All properties are subject to prior sale, change or withdrawal. RealHub website owner shall not be responsible for any typographical errors, misinformation, misprints and shall be held totally harmless.

Salesperson, Realtor
Phil Herbert
Call Phil today to schedule a private showing.

* Listings on this website come from the FMLS IDX Compilation and may be held by brokerage firms other than the owner of this website. The listing brokerage is identified in any listing details. Information is deemed reliable but is not guaranteed. If you believe any FMLS listing contains material that infringes your copyrighted work please click here to review our DMCA policy and learn how to submit a takedown request.© 2024 FMLS.
Related Properties
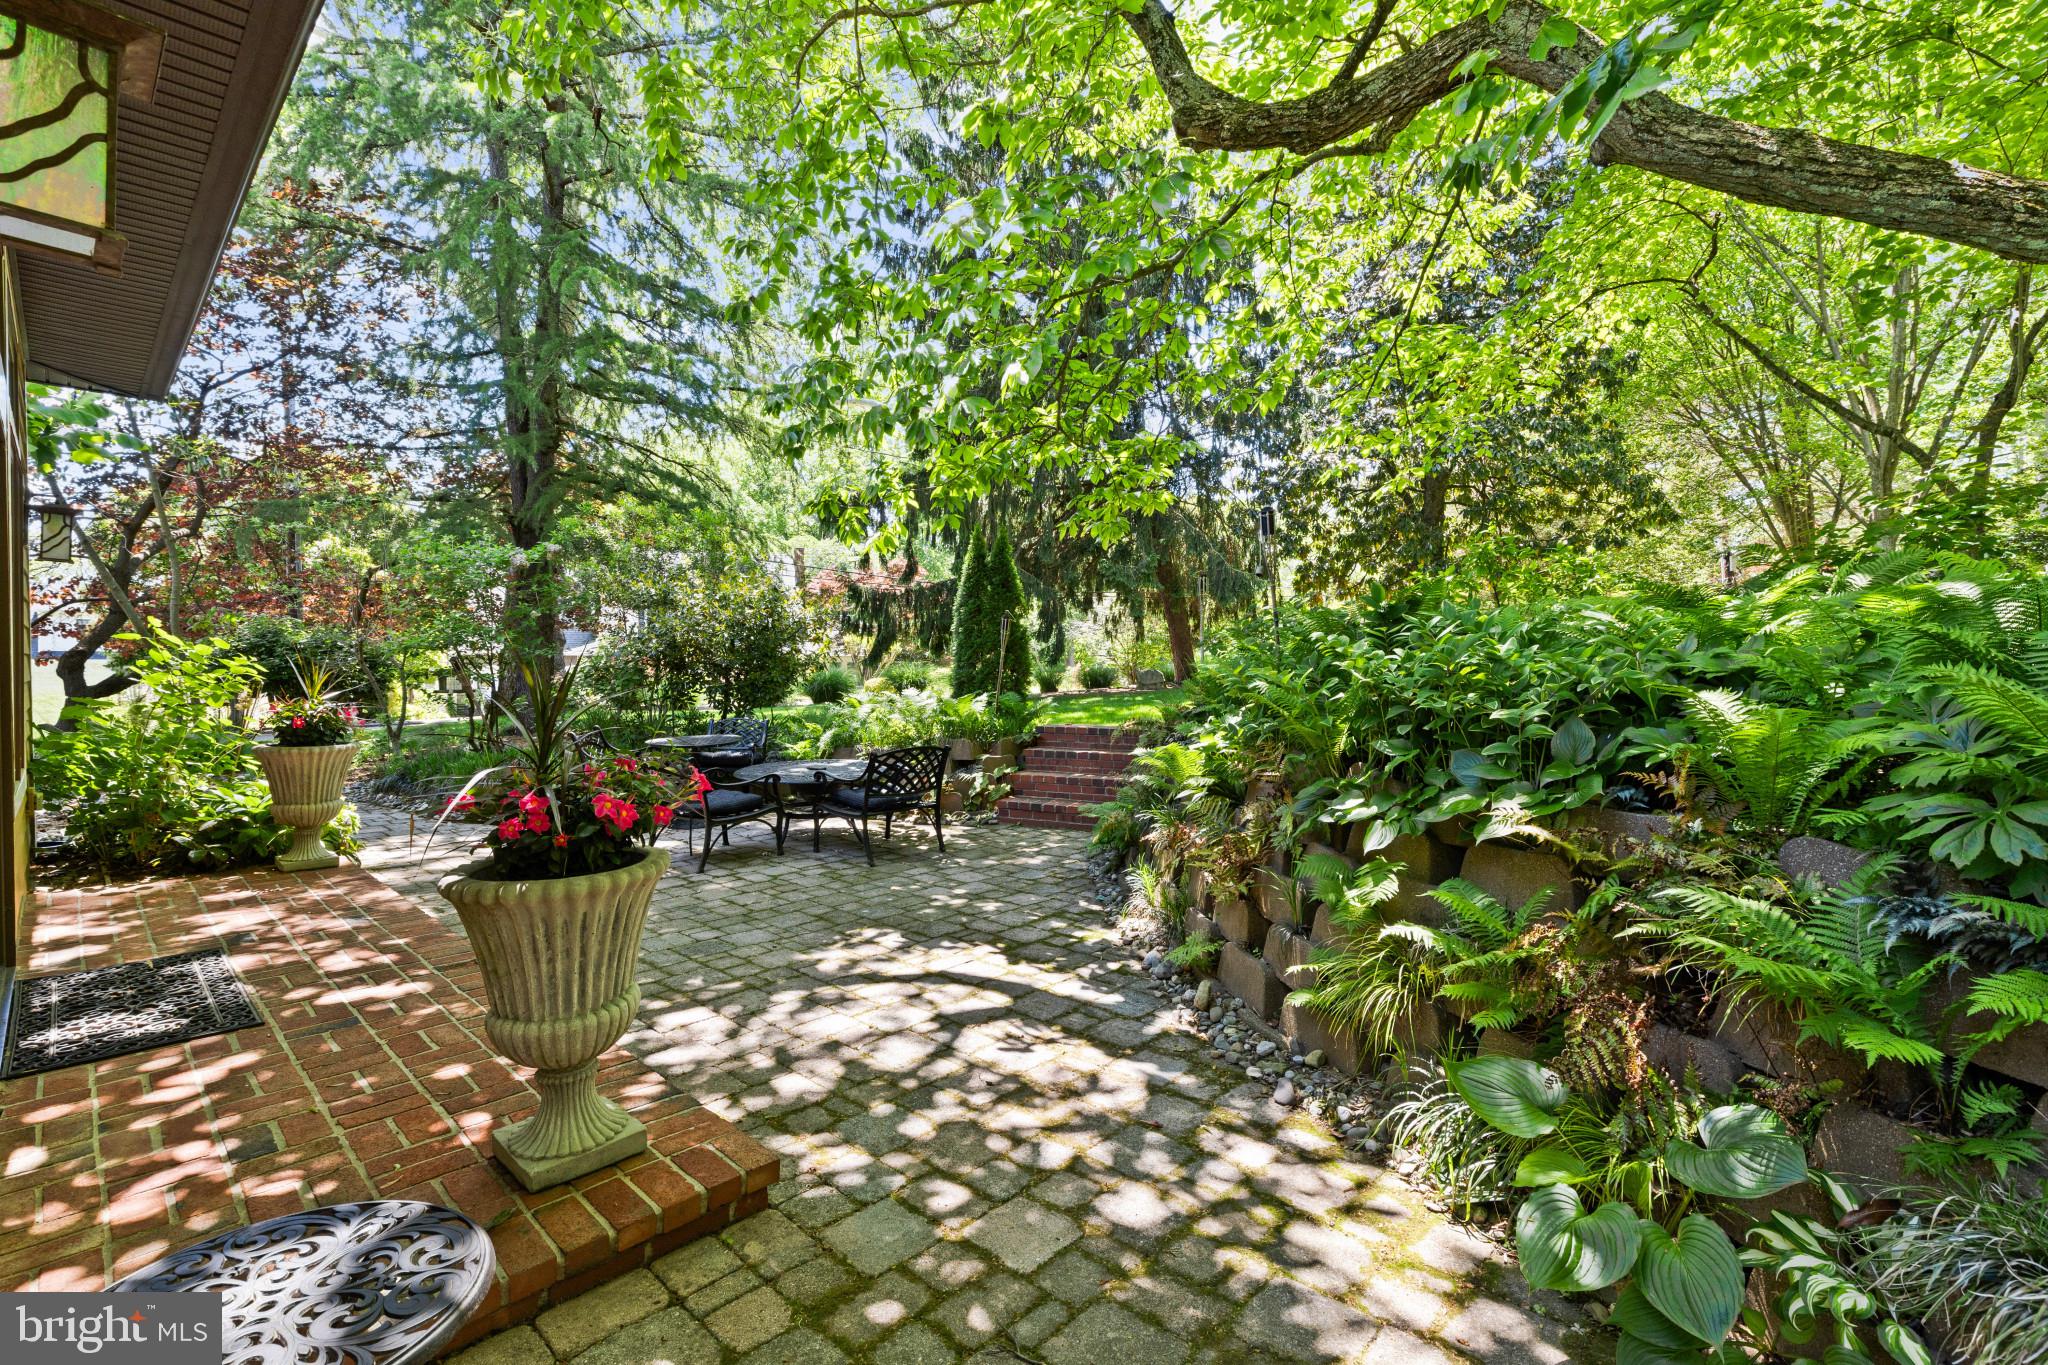
ANNAPOLIS
310 EPPING WAY
3 Beds
2 Baths
2,036 Sq.Ft.
$1,050,000
MLS#: MDAA2145574

ANNAPOLIS
113 SELLEW ROAD
3 Beds
3 Baths
3,100 Sq.Ft.
$1,351,875
MLS#: MDAA2155694

ANNAPOLIS
1227 CROSS ROAD
4 Beds
3 Baths
3,398 Sq.Ft.
$1,285,000
MLS#: MDAA2153954

ANNAPOLIS
145 PRINCE GEORGE STREET
3 Beds
2 Baths
1,476 Sq.Ft.
$1,100,000
MLS#: MDAA2153638

ANNAPOLIS
700 MILLER ROAD
4 Beds
4 Baths
2,391 Sq.Ft.
$1,250,000
MLS#: MDAA2155936

ANNAPOLIS
202 WARDOUR DRIVE
5 Beds
2 Baths
2,100 Sq.Ft.
$1,549,000
MLS#: MDAA2144980
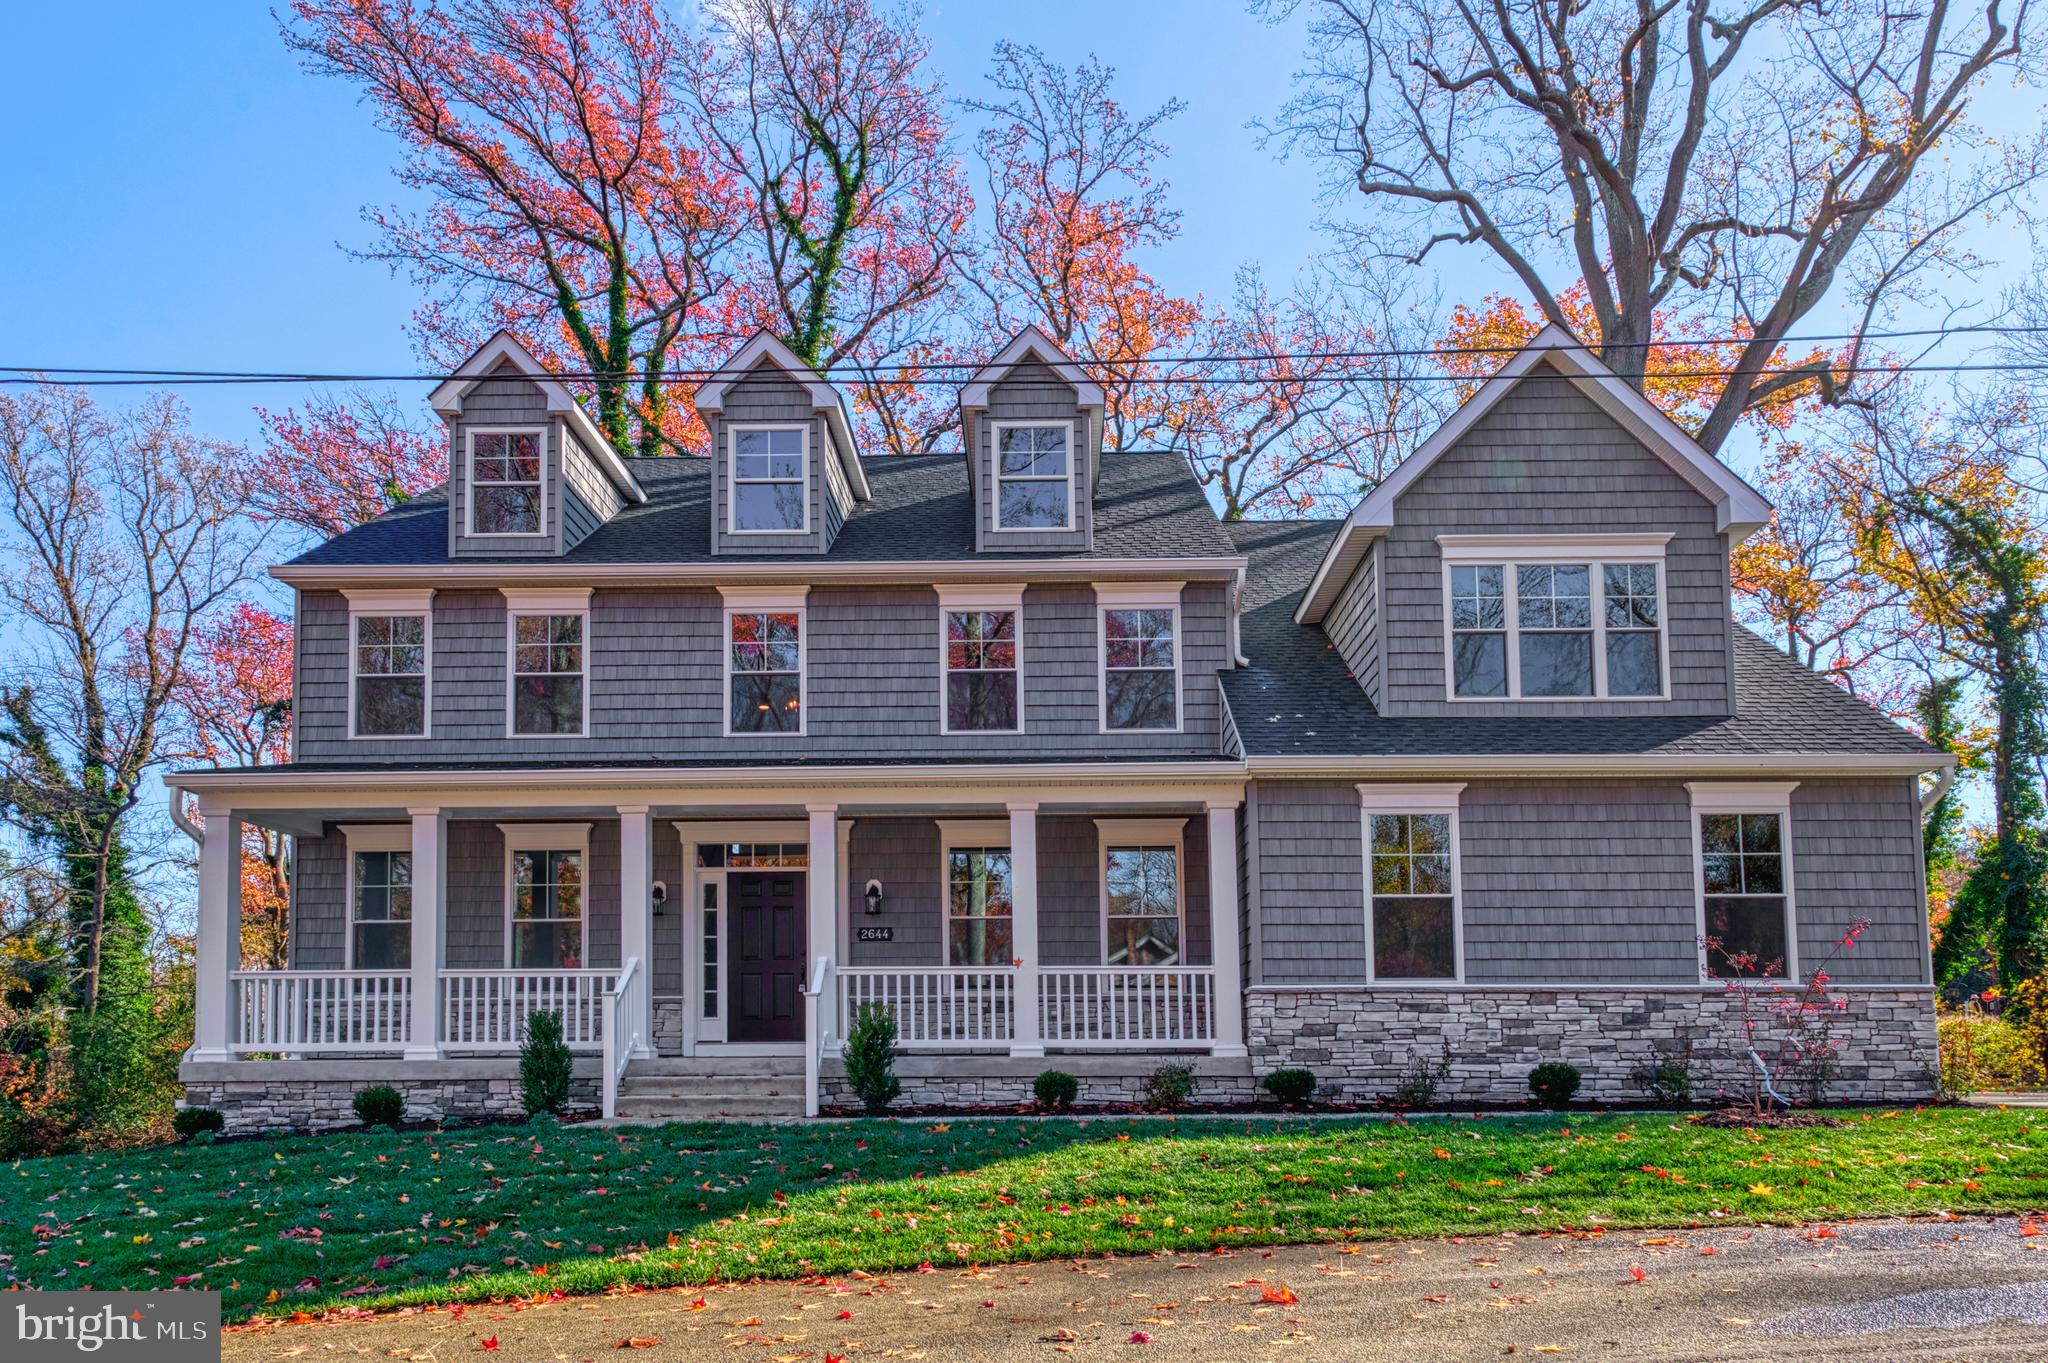
ANNAPOLIS
2644 CLAIBOURNE ROAD
6 Beds
4 Baths
3,702 Sq.Ft.
$1,279,400
MLS#: MDAA2138416

ANNAPOLIS
113 STILLY WAY
4 Beds
4 Baths
4,700 Sq.Ft.
$1,079,990
MLS#: MDAA2134880
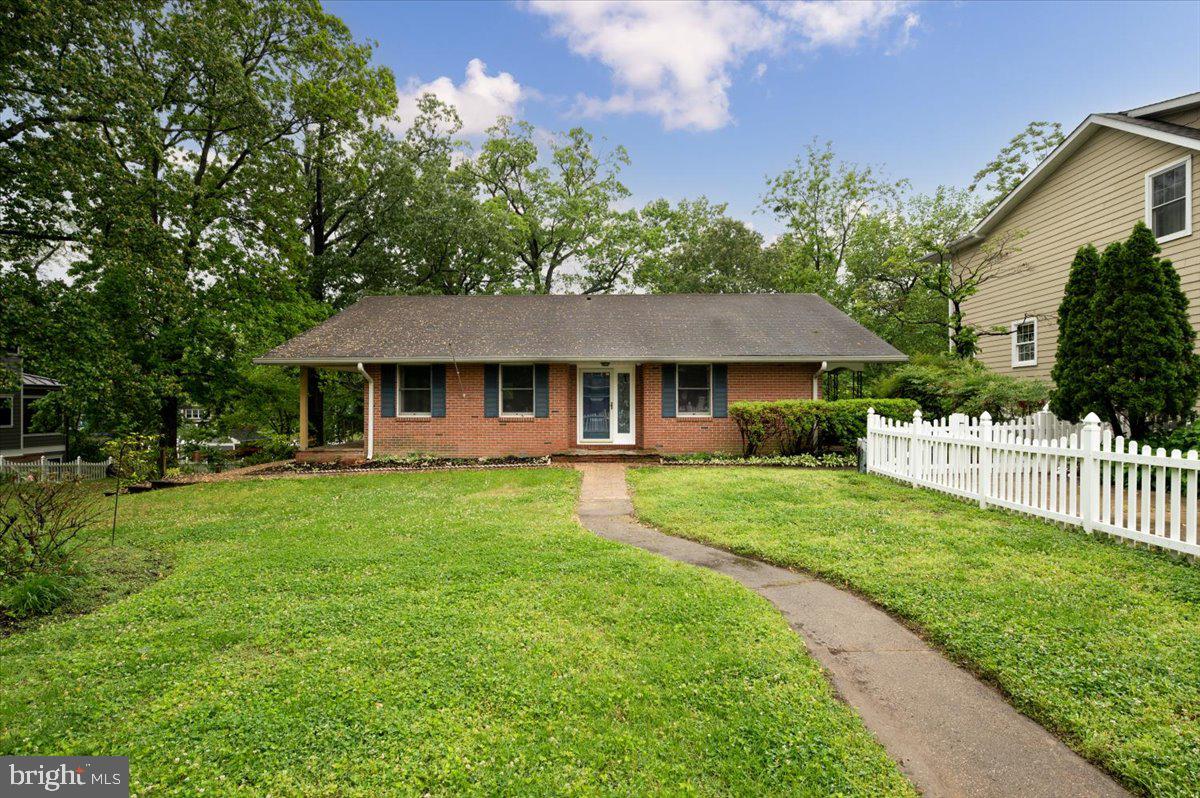
ANNAPOLIS
703 GLENDON AVENUE
4 Beds
2 Baths
2,654 Sq.Ft.
$1,350,000
MLS#: MDAA2109762
.png)