


Property
Beds
3
Full Baths
2
1/2 Baths
None
Year Built
1966
Sq.Footage
1,319
Discover an amazing living experience in the heart of Silver Spring, in this bright and spacious 3-bedroom, 2-bathroom apartment at Sudbury House. Spanning an impressive 1,319 square feet, this residence is designed for those who appreciate the finer things in life. Step inside to find a beautifully appointed interior featuring rich wood flooring that flows seamlessly throughout the open layout. Outfitted with stainless steel appliances, including a built-in gas range, microwave, dishwasher, and refrigerator, this kitchen combines functionality with style. The sleek design ensures that every meal is a delight, whether you're hosting a dinner party or enjoying a quiet breakfast. Retreat to the primary suite, where tranquility reigns. Each bedroom offers ample space and natural light, creating a serene atmosphere for relaxation and rejuvenation. Step outside onto your private balcony, where you can savor your morning coffee or unwind with a glass of wine as you take in the views of the vibrant neighborhood. The building's amenities enhance your lifestyle, with included services such as air conditioning, electricity, water, and custodial maintenance, allowing you to focus on what truly matters. Located just off East-West highway, this apartment offers the convenience of off-street parking, ensuring that your vehicle is always secure and accessible. With easy access to public transportation, including bus stops and metro stations within a short distance, commuting to the city or exploring the local area is effortless. The association amenities, including laundry facilities, further enhancing your living experience, making daily tasks a breeze. This property is not just a home; it's a lifestyle choice that embodies sophistication and ease. Don't miss the opportunity to make this exceptional apartment your own and elevate your living experience in Silver Spring. Schedule your private tour today and step into a world of space and comfort!
Features & Amenities
Interior
-
Total Bedrooms
3
-
Bathrooms
2
-
Above Grade Finished Area
1319.0
-
Basement YN
NO
-
Cooling YN
YES
-
Cooling
Central Air, Electric
-
Fireplace YN
NO
-
Heating YN
YES
-
Heating
Natural Gas, Forced Air
-
Main Level Bedrooms
3
-
Pet friendly
Cats OK, Dogs OK, Yes
Exterior
-
Garage
No
-
Construction Materials
Brick
-
Other Exterior Features
Balcony
-
Parking
Off Street
-
Pool
No
-
Waterfront YN
NO
Area & Lot
-
Property Type
Residential
-
Property Sub Type
Condominium
-
Architectural Style
Other
Price
-
Sales Price
$300,000
-
Tax Amount
$3,545
-
Sq. Footage
1,319
-
Price/SqFt
$227
HOA
-
Association
No
School District
-
Elementary School
N/A
-
Middle School
N/A
-
High School
N/A
Property Features
-
New Construction
NO
-
Association Amenities
Laundry
-
Senior Community YN
NO
-
Sewer
Public Sewer
-
Water Source
Public
Schedule a Showing
Showing scheduled successfully.
Mortgage calculator
Estimate your monthly mortgage payment, including the principal and interest, property taxes, and HOA. Adjust the values to generate a more accurate rate.
Your payment
Principal and Interest:
$
Property taxes:
$
HOA fees:
$
Total loan payment:
$
Total interest amount:
$
Location
County
MONTGOMERY
Elementary School
Middle School
High School
Listing Courtesy of Ira M Hersh, Compass
RealHub Information is provided exclusively for consumers' personal, non-commercial use, and it may not be used for any purpose other than to identify prospective properties consumers may be interested in purchasing. All information deemed reliable but not guaranteed and should be independently verified. All properties are subject to prior sale, change or withdrawal. RealHub website owner shall not be responsible for any typographical errors, misinformation, misprints and shall be held totally harmless.

Salesperson, Realtor
Phil Herbert
Call Phil today to schedule a private showing.

* Listings on this website come from the FMLS IDX Compilation and may be held by brokerage firms other than the owner of this website. The listing brokerage is identified in any listing details. Information is deemed reliable but is not guaranteed. If you believe any FMLS listing contains material that infringes your copyrighted work please review our DMCA policy and learn how to submit a takedown request.© 2024 FMLS.
Related Properties
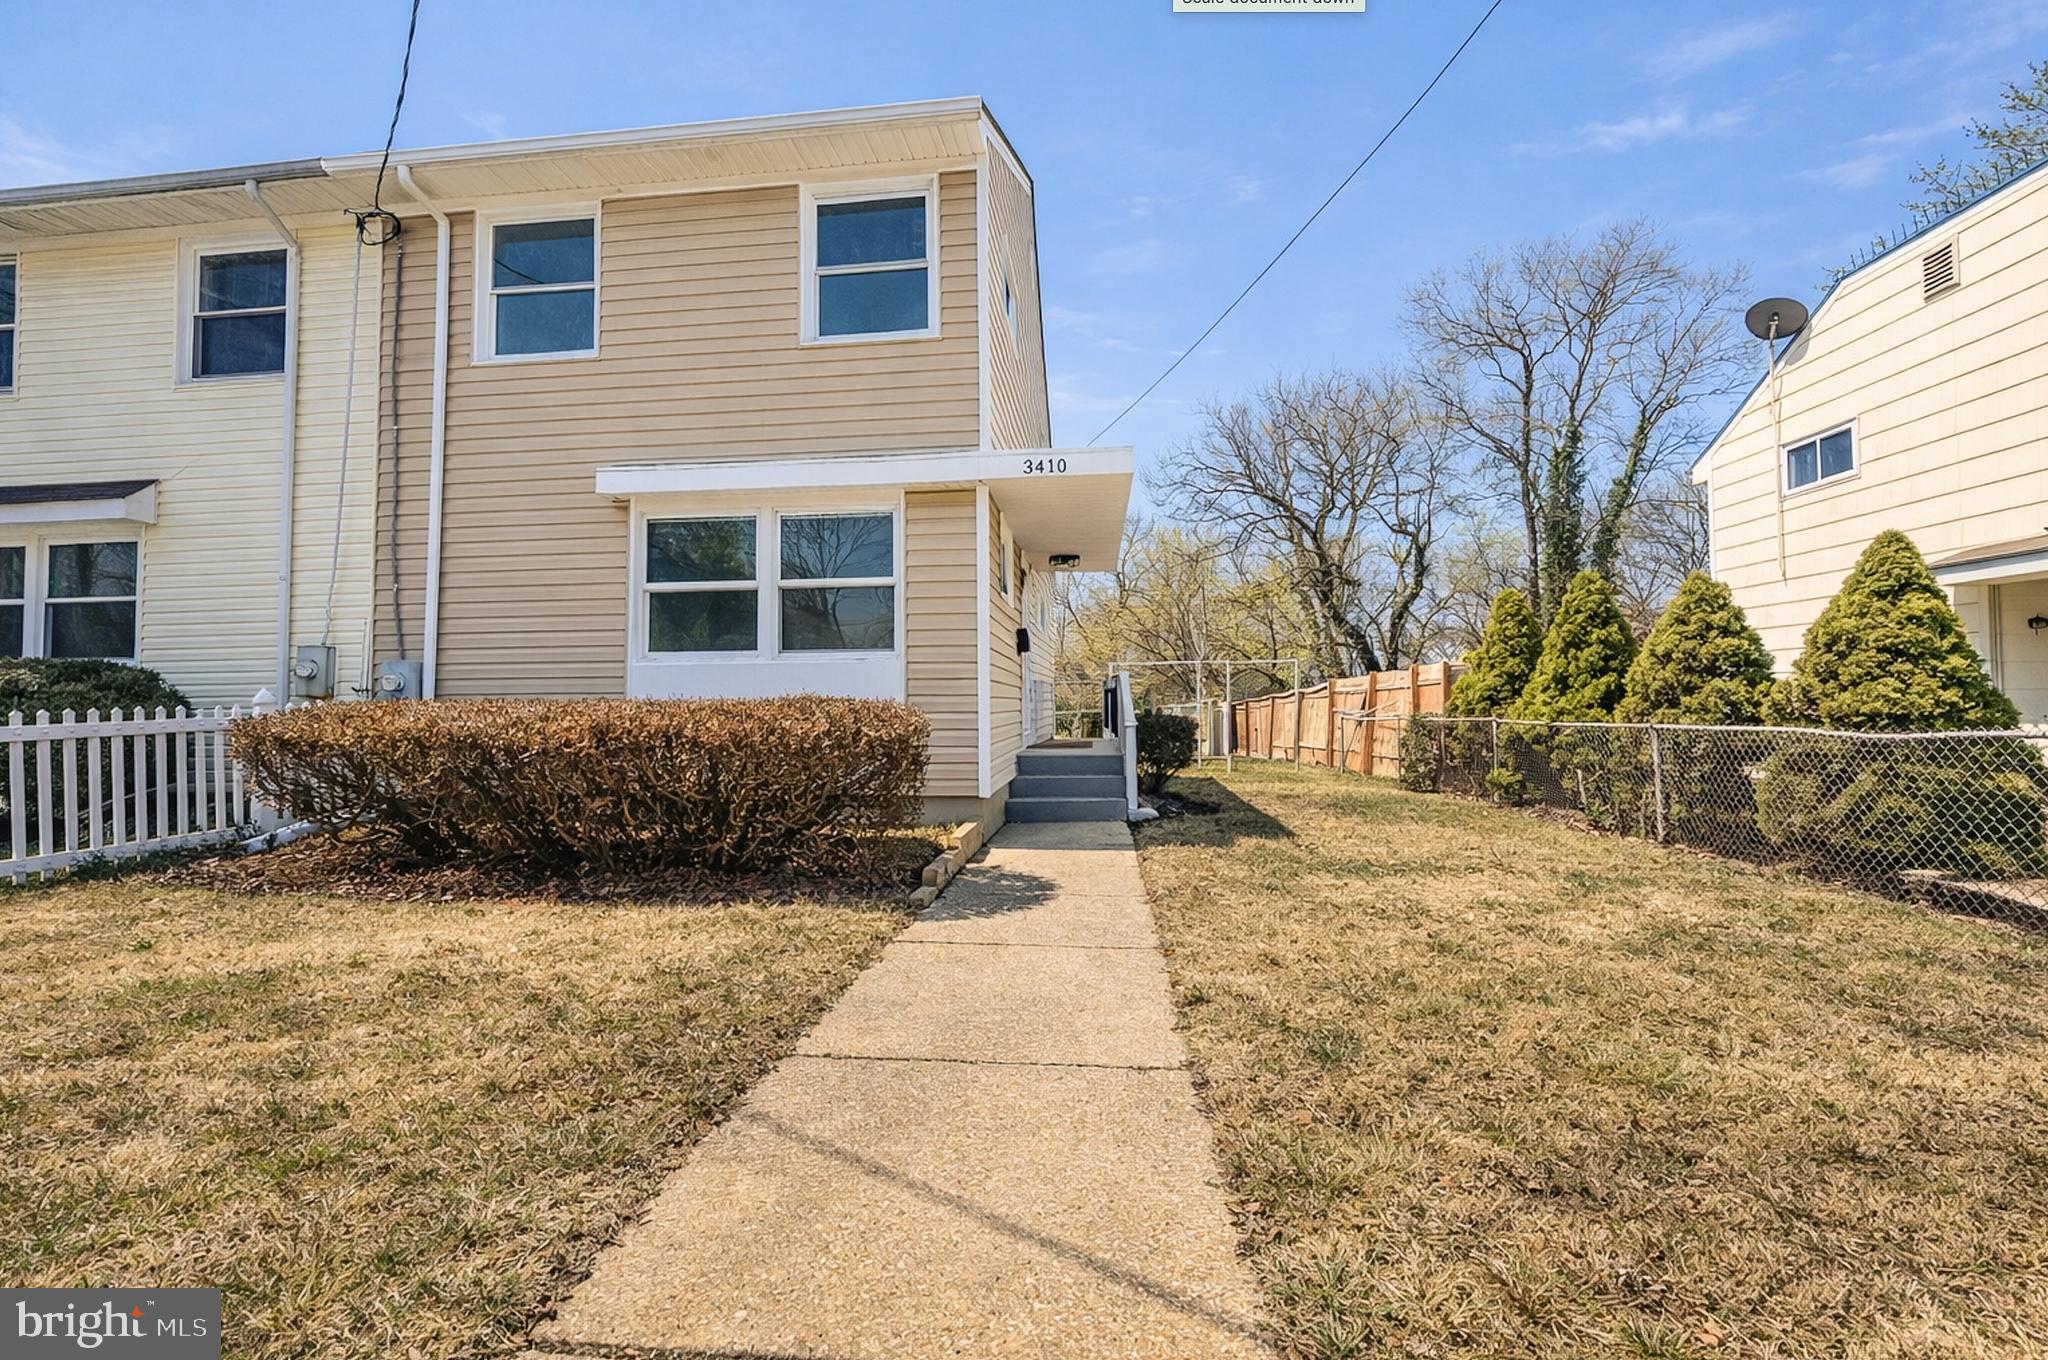
SILVER SPRING
3410 EMBRY STREET
3 Beds
1 Baths
1,008 Sq.Ft.
$360,000
MLS#: MDMC2218906

SILVER SPRING
2208 WASHINGTON AVENUE W-301
2 Beds
1 Baths
843 Sq.Ft.
$299,900
MLS#: MDMC2262038

SILVER SPRING
3310 N LEISURE WORLD BOULEVARD 124
2 Beds
2 Baths
1,195 Sq.Ft.
$240,000
MLS#: MDMC2252160

SILVER SPRING
10 AVONSHIRE COURT
3 Beds
2 Baths
915 Sq.Ft.
$339,999
MLS#: MDMC2258500

SILVER SPRING
3100 N LEISURE WORLD BOULEVARD 619
2 Beds
2 Baths
1,035 Sq.Ft.
$279,900
MLS#: MDMC2259470
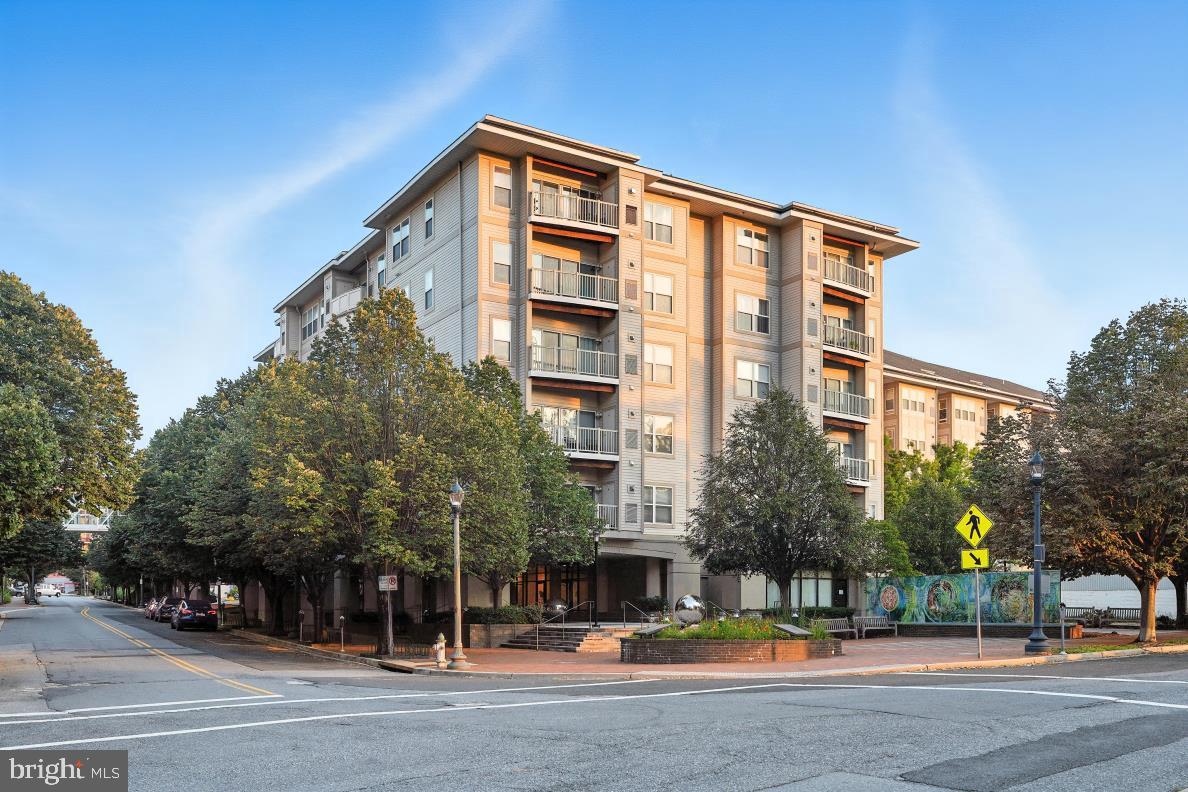
SILVER SPRING
8045 NEWELL STREET 423
1 Beds
1 Baths
820 Sq.Ft.
$319,900
MLS#: MDMC2218074

SILVER SPRING
13131 MUSICMASTER DRIVE 123
3 Beds
2 Baths
1,280 Sq.Ft.
$322,000
MLS#: MDMC2256024

SILVER SPRING
3100 N LEISURE WORLD BOULEVARD 219
2 Beds
2 Baths
1,035 Sq.Ft.
$249,990
MLS#: MDMC2256930

SILVER SPRING
1812 E WEST HIGHWAY 1812
2 Beds
1 Baths
750 Sq.Ft.
$290,000
MLS#: MDMC2260246

SILVER SPRING
3310 NORTH LEISURE WORLD BOULEVARD 6-802
2 Beds
2 Baths
1,420 Sq.Ft.
$305,000
MLS#: MDMC2260408
