Features & Amenities

Interior

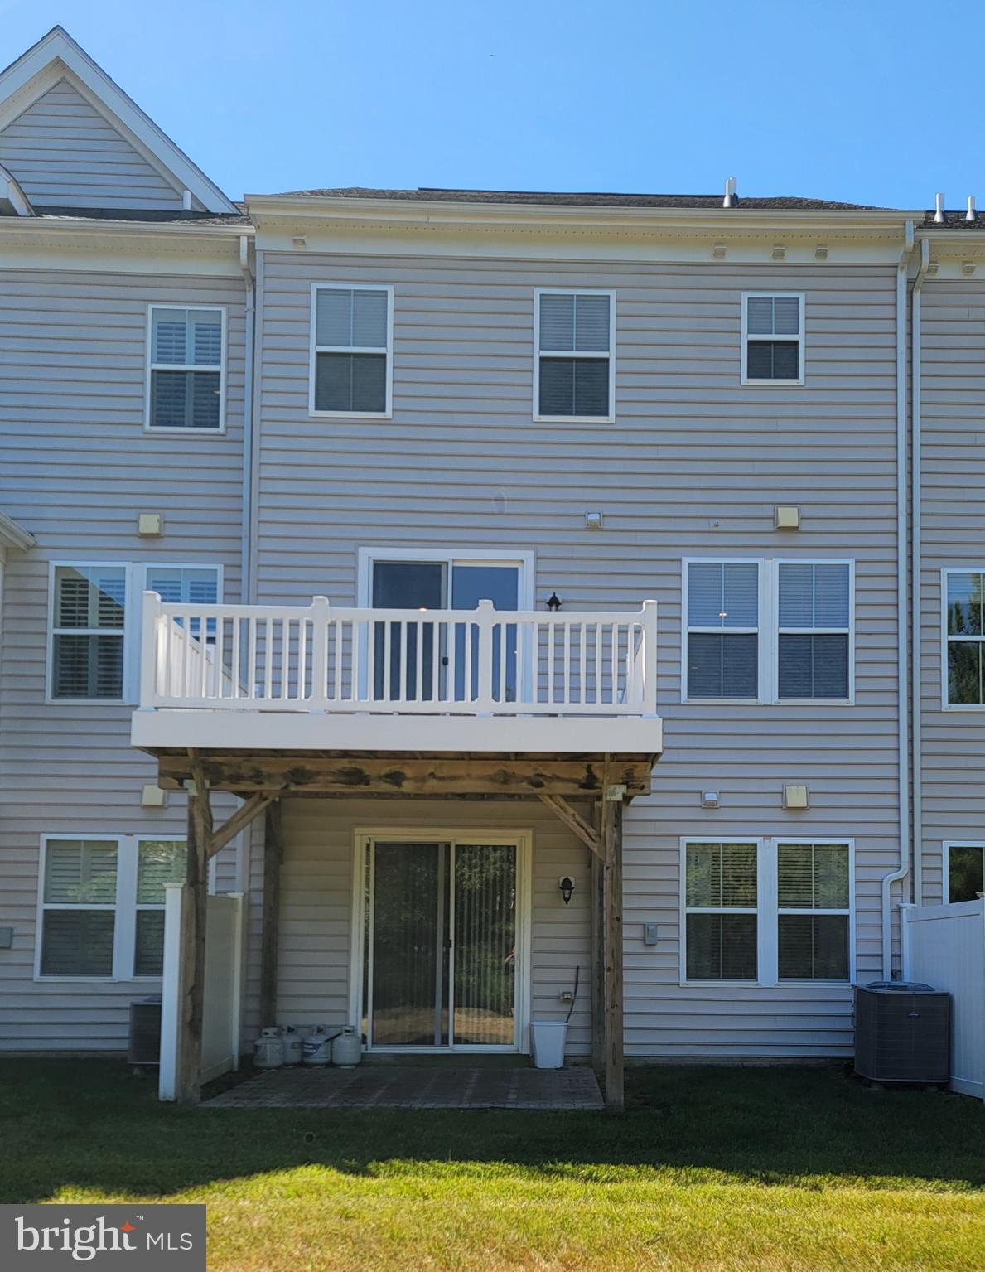
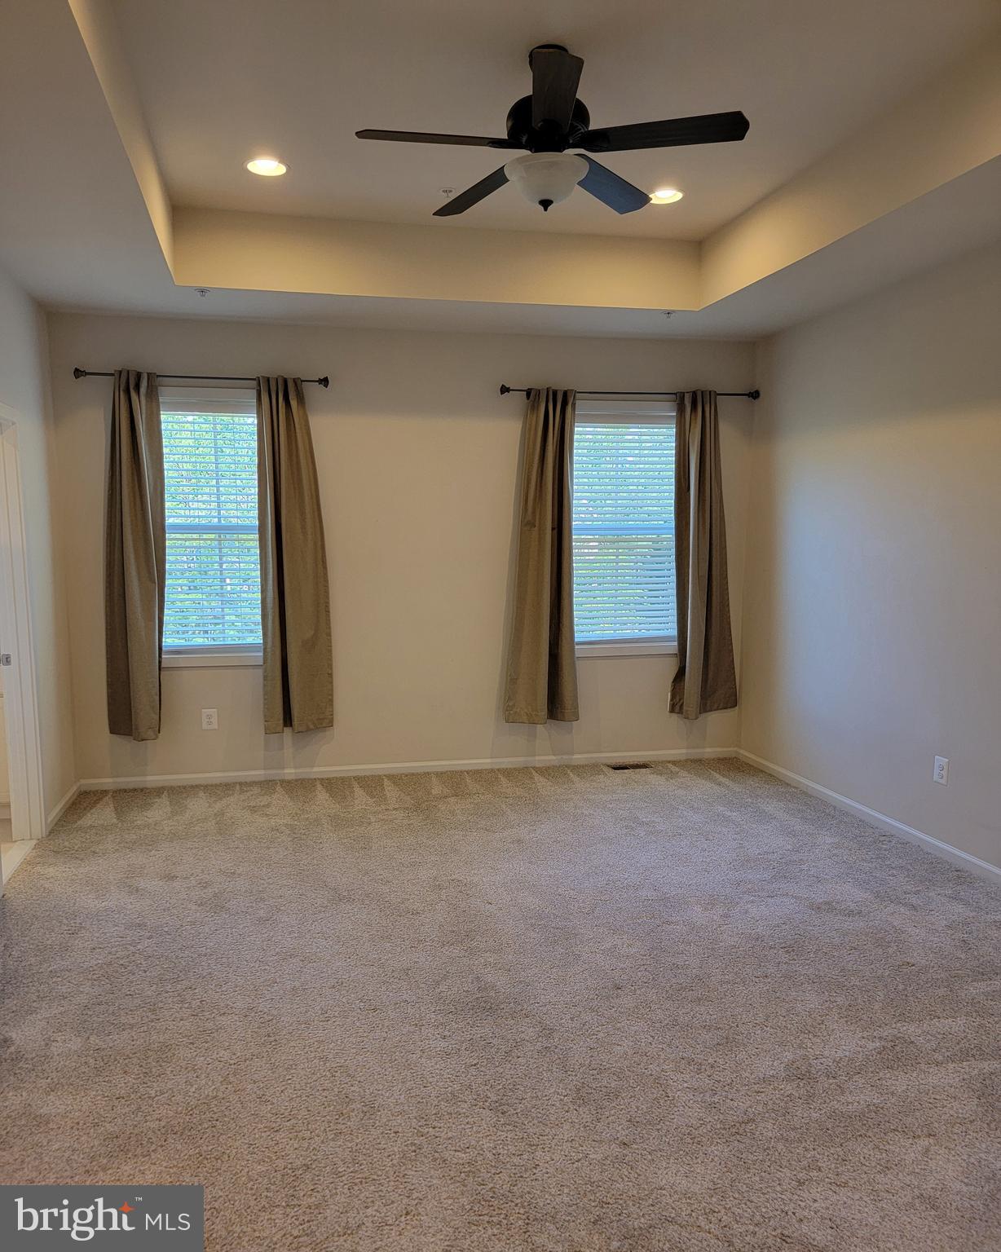
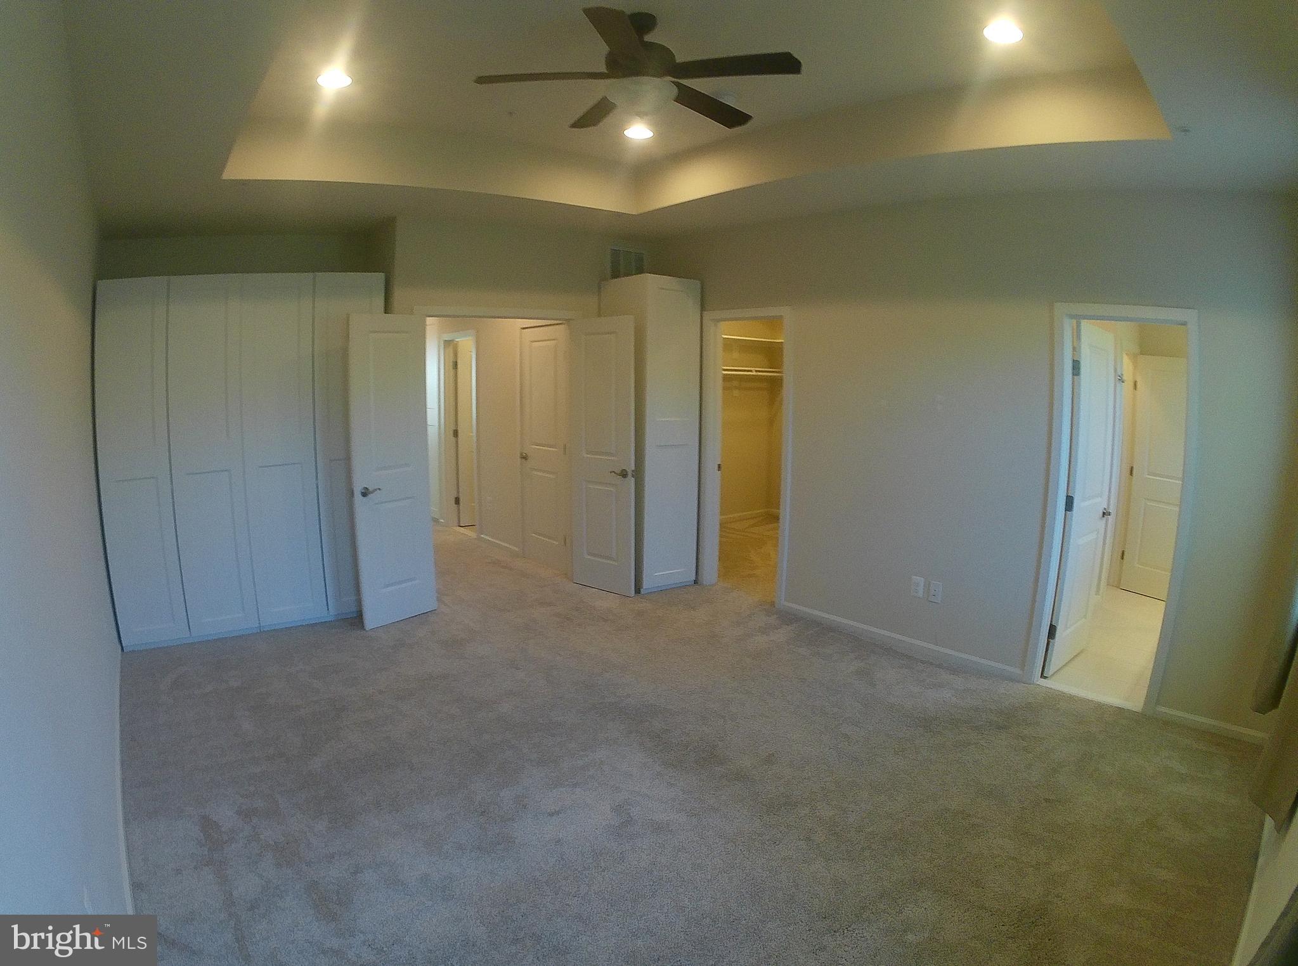
  • Other Interior Features

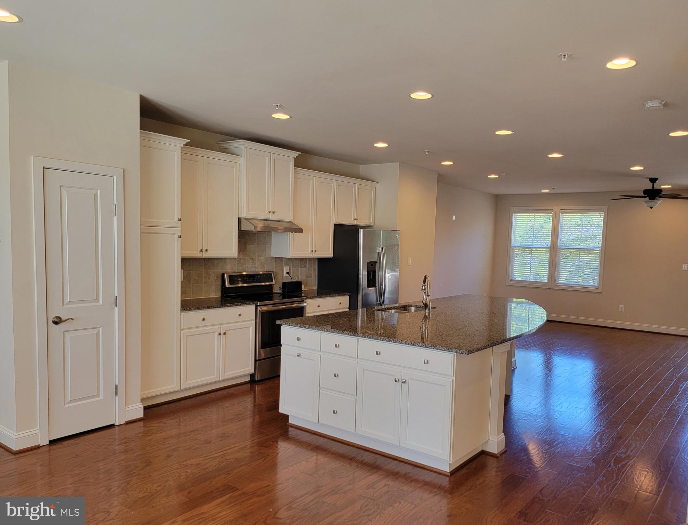
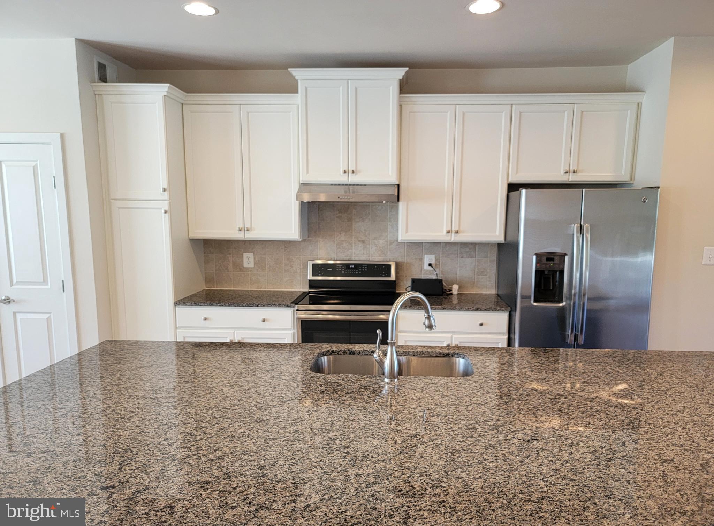
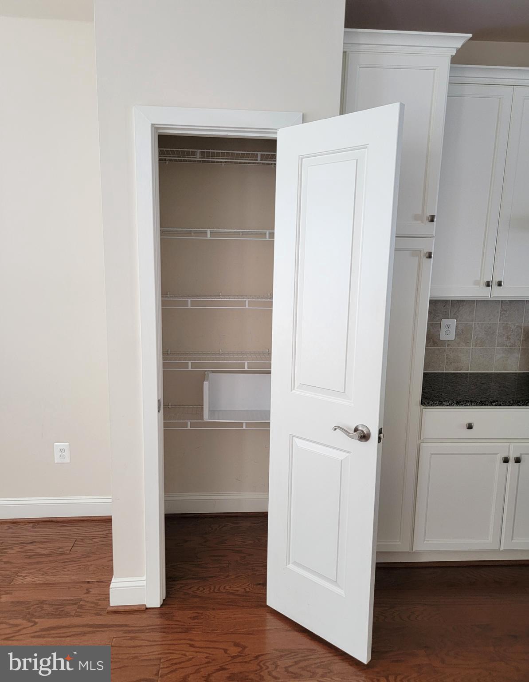
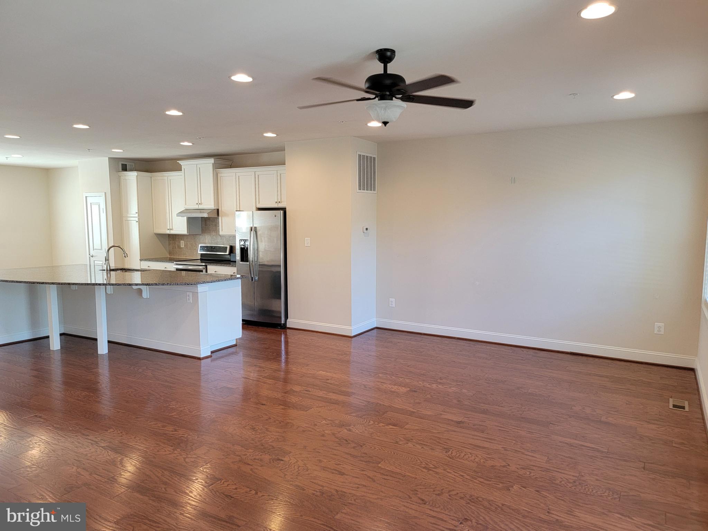
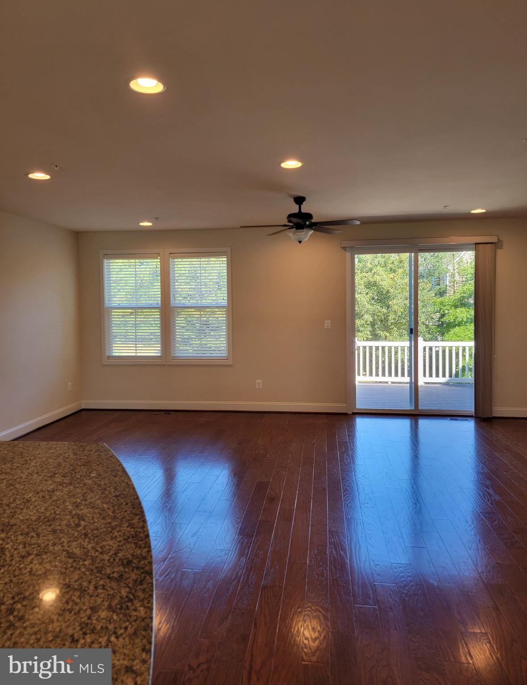
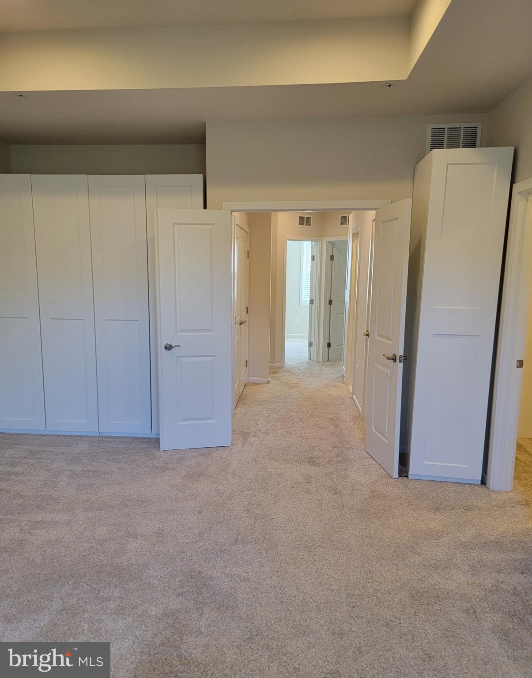
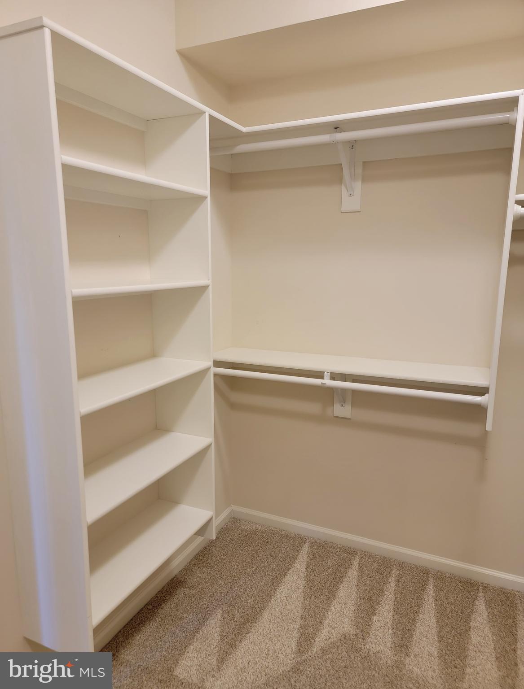
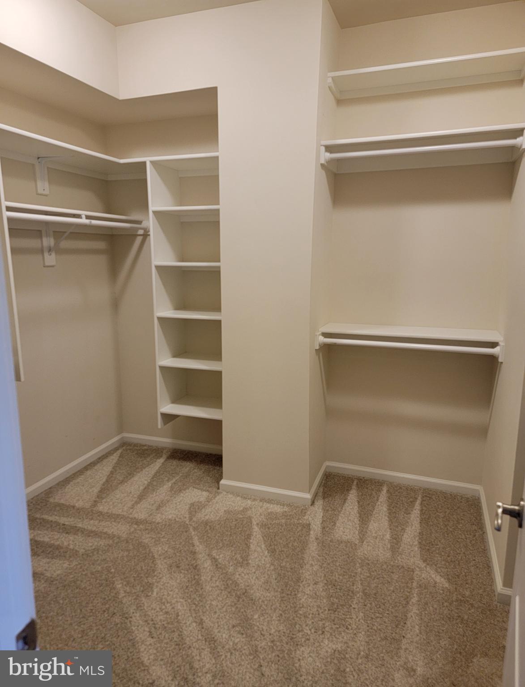
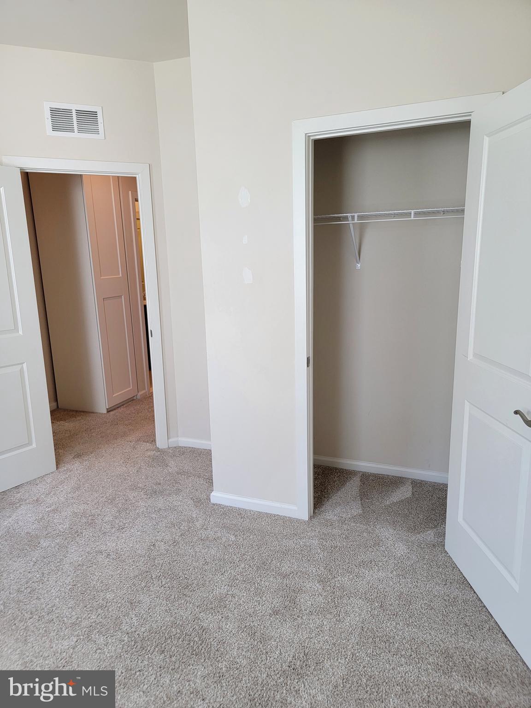
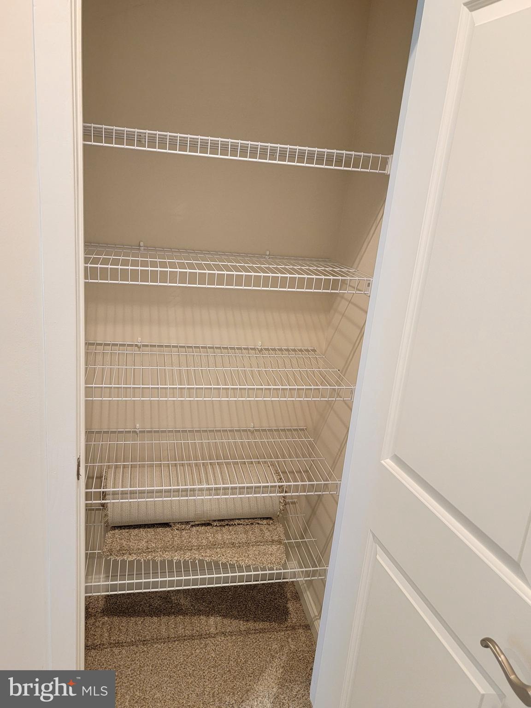
    Kitchen Island, Pantry, Recessed Lighting, Ceiling Fan(s), Walk-In Closet(s), Other, High Ceilings, Tray Ceiling(s), Open Floorplan

  • Total Bedrooms

    4

  • Bathrooms

    3

  • 1/2 Bathrooms

    1

  • Above Grade Finished Area

    2112.0

  • Basement YN

    YES

  • Cooling YN

    YES

  • Cooling

    Central Air, Ceiling Fan(s), Electric

  • Fireplace YN

    NO

  • Heating YN

    YES

  • Heating

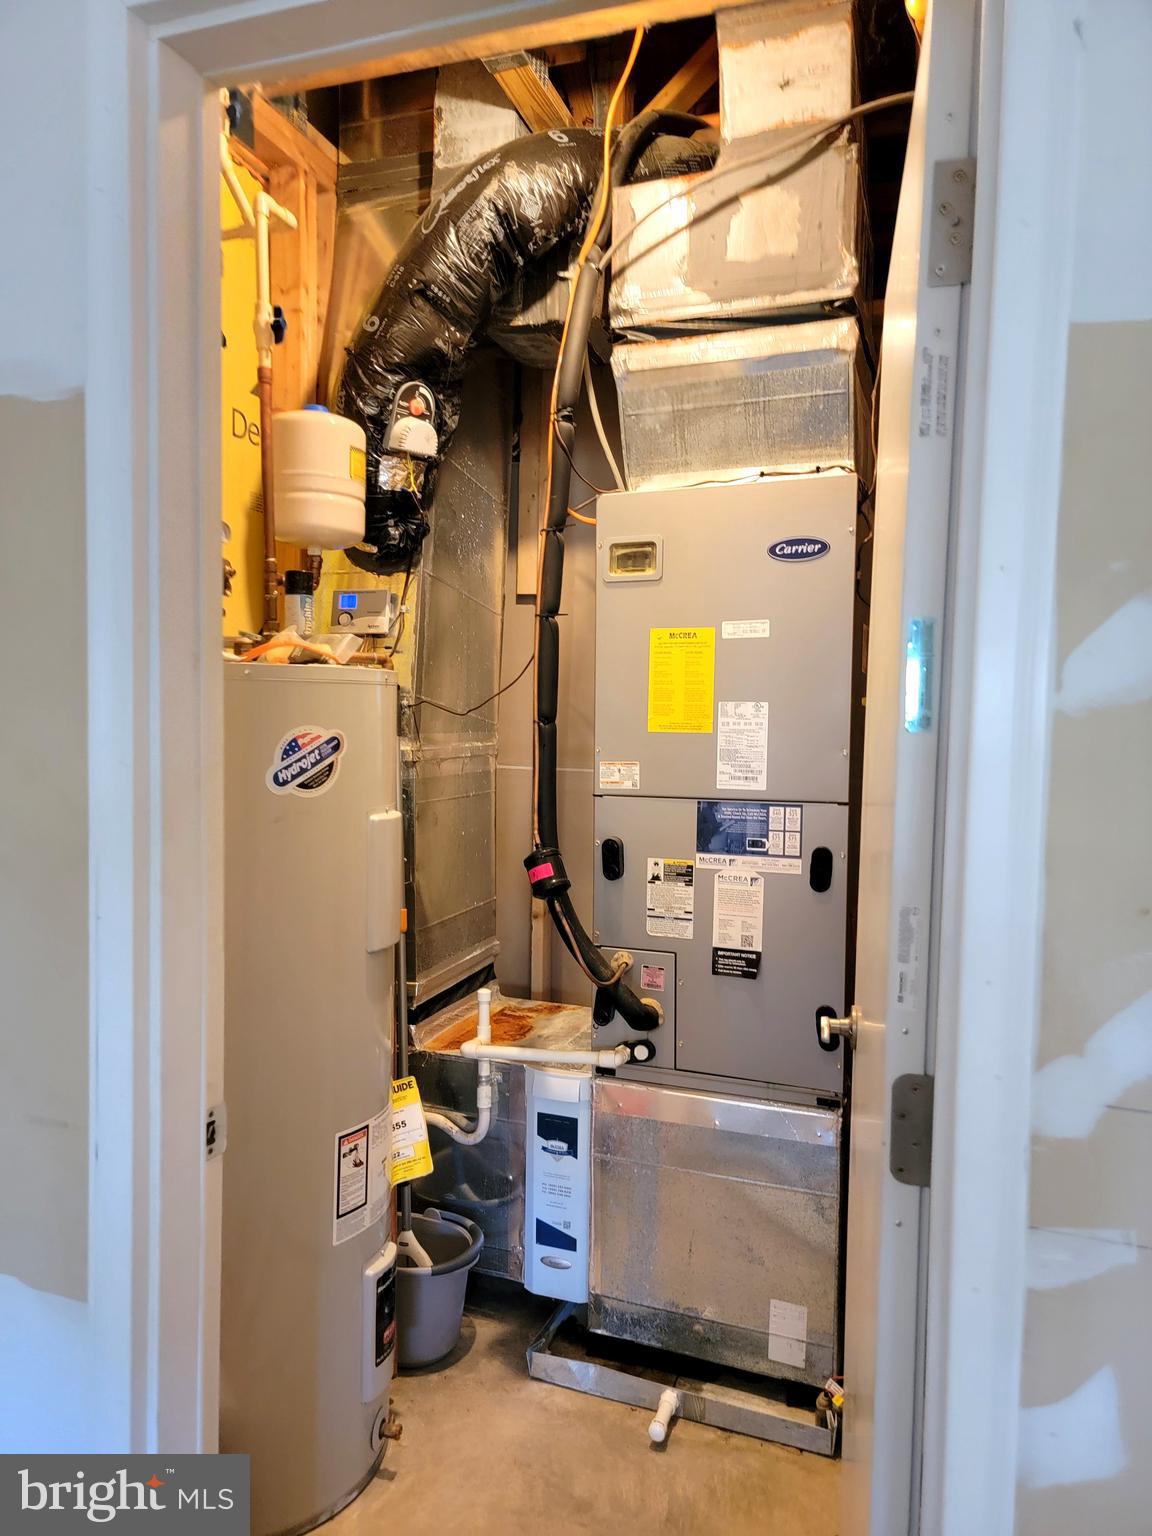
    Electric, Heat Pump

  • Pet friendly

    Number Limit, Yes

Exterior

  • Garage

    Yes

  • Garage spaces

    2

  • Construction Materials

    Brick, Concrete

  • Other Exterior Features

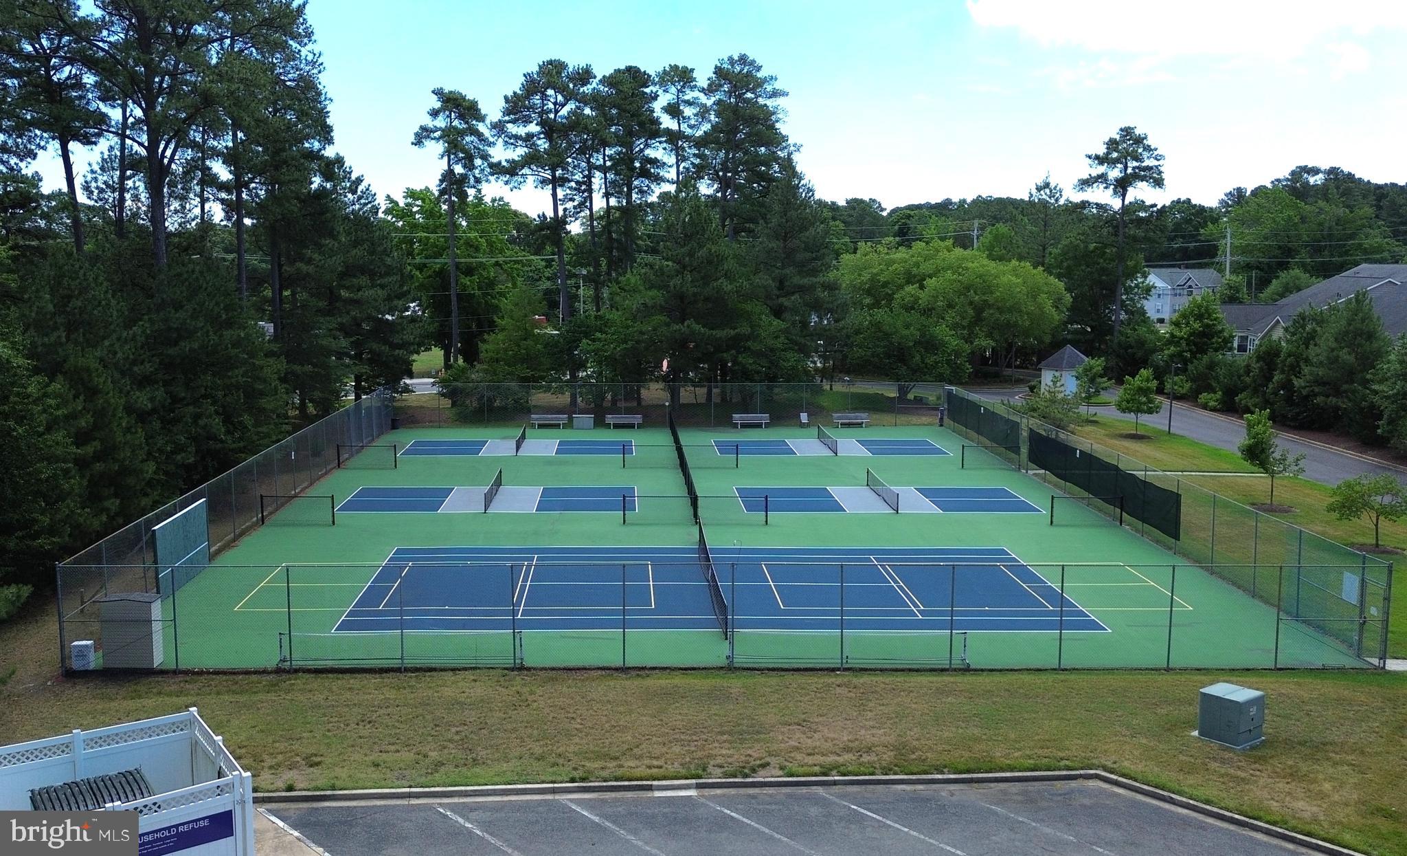
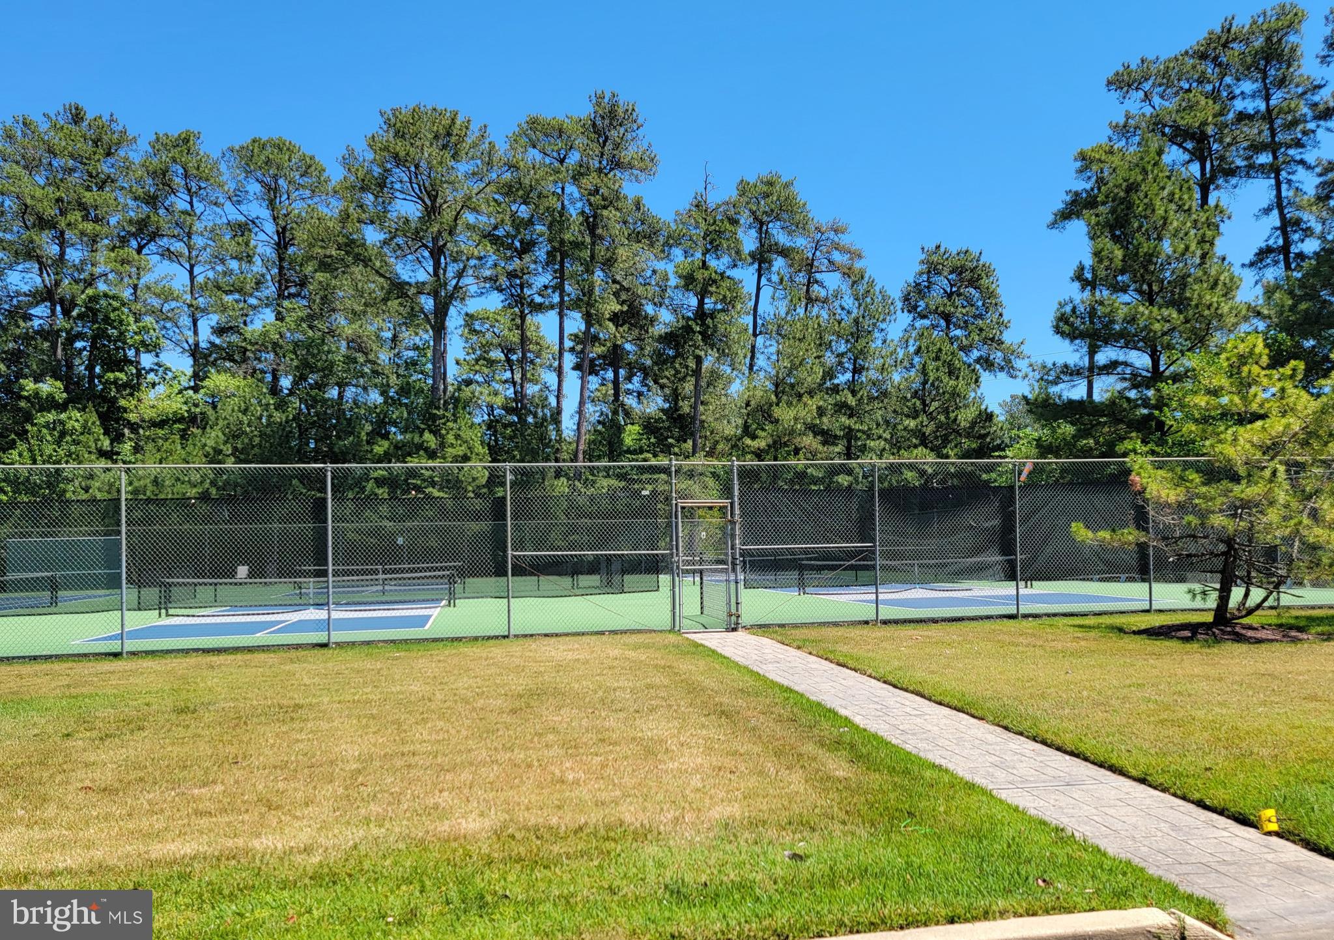
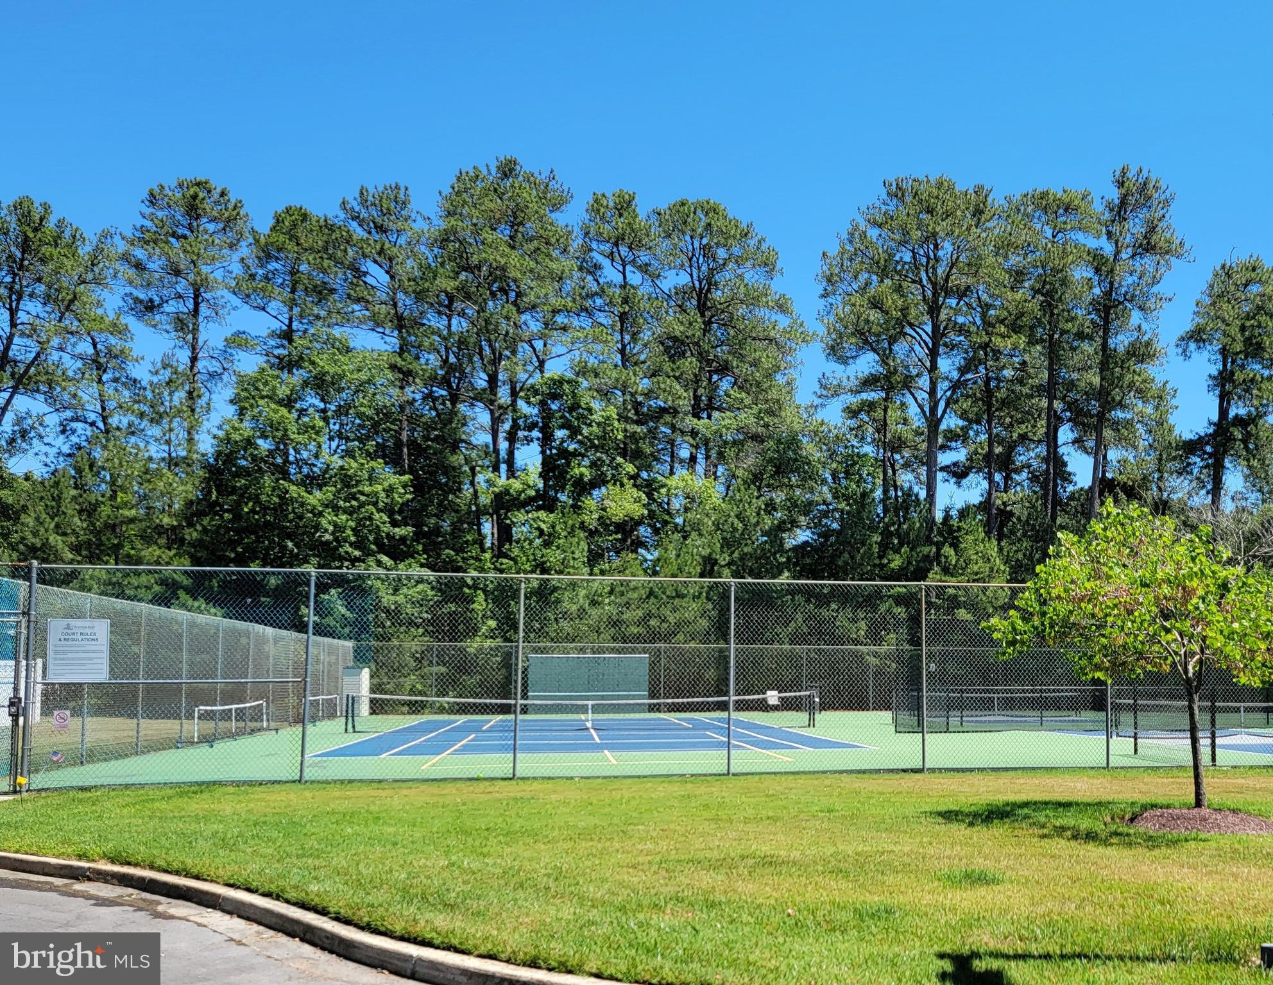
    Tennis Court(s), Other, Lighting

  • Parking

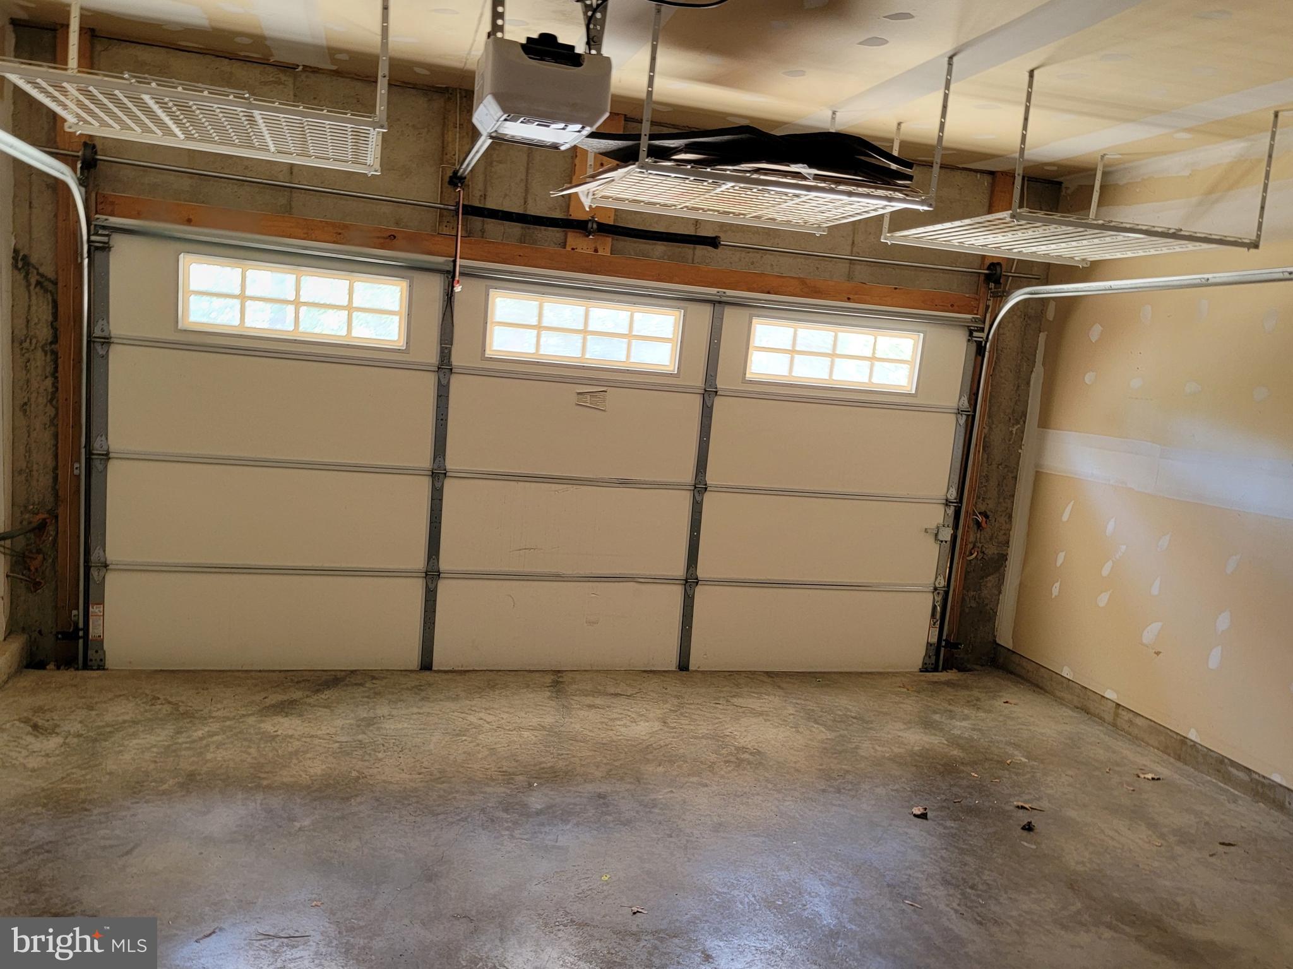
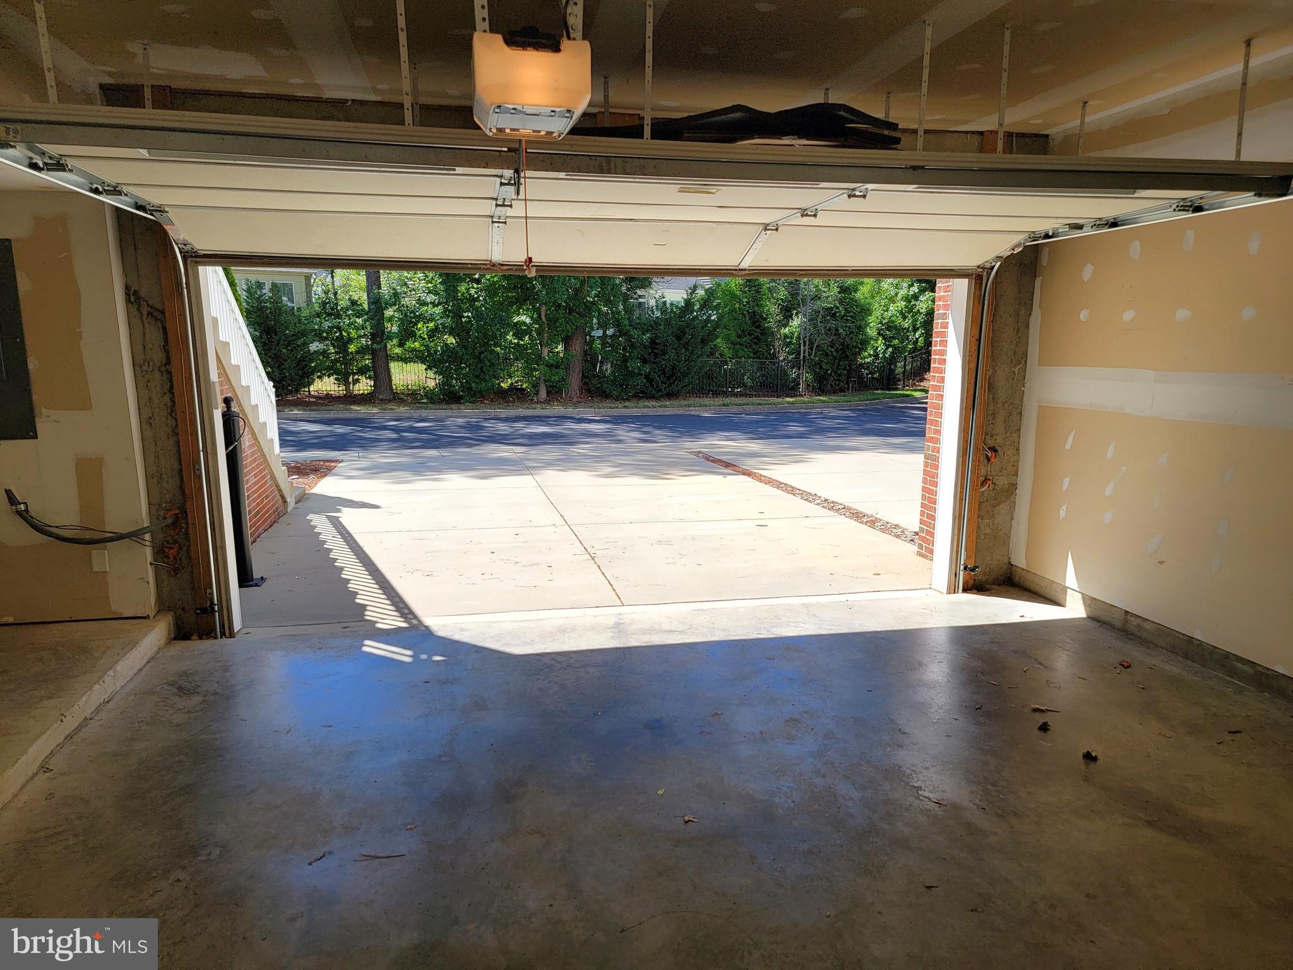
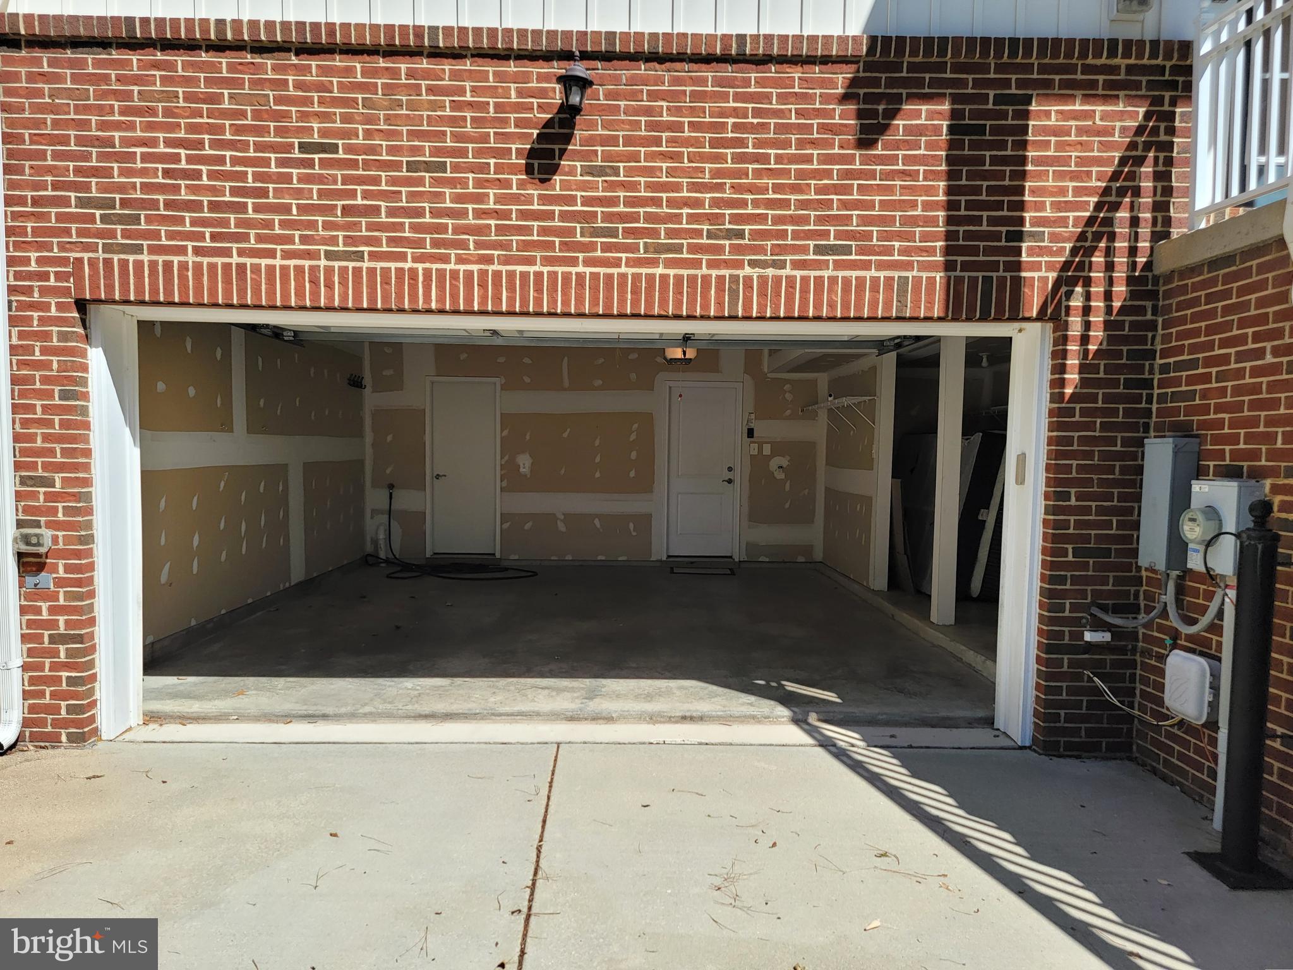
    Garage Door Opener, Concrete, Garage, Driveway, Inside Entrance, Attached

  • Patio and Porch Features

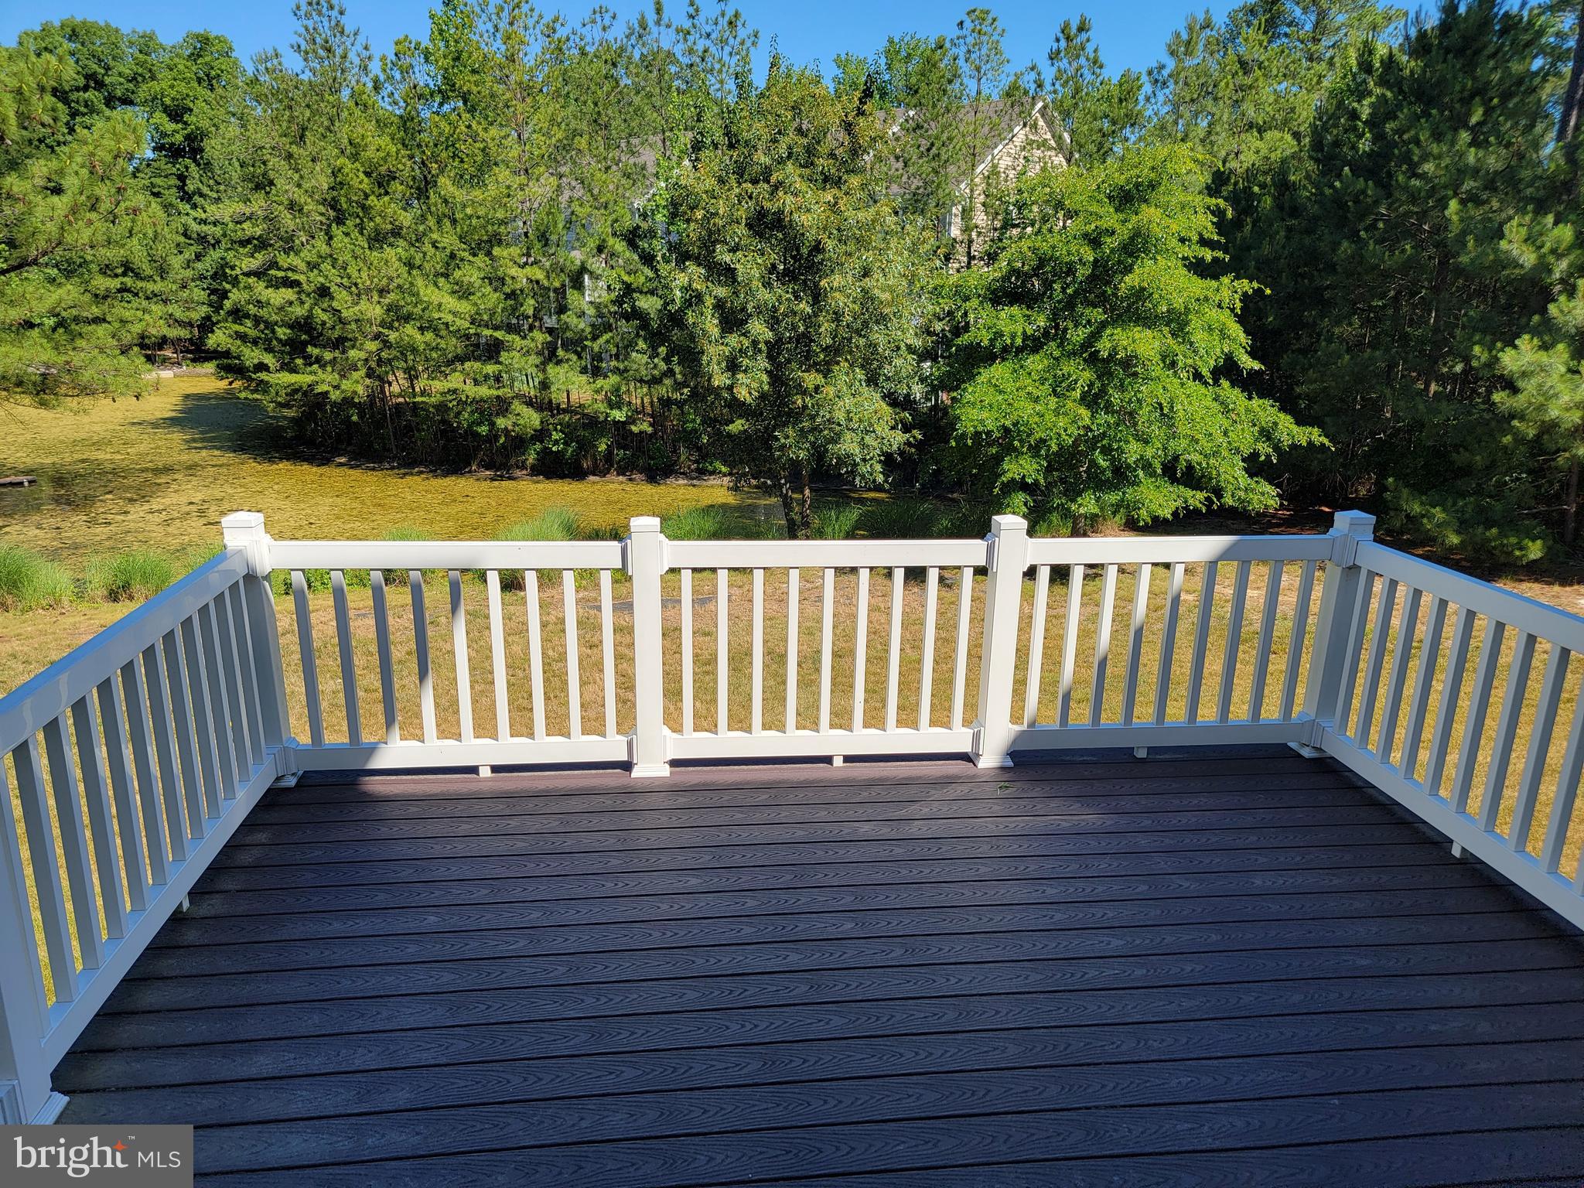
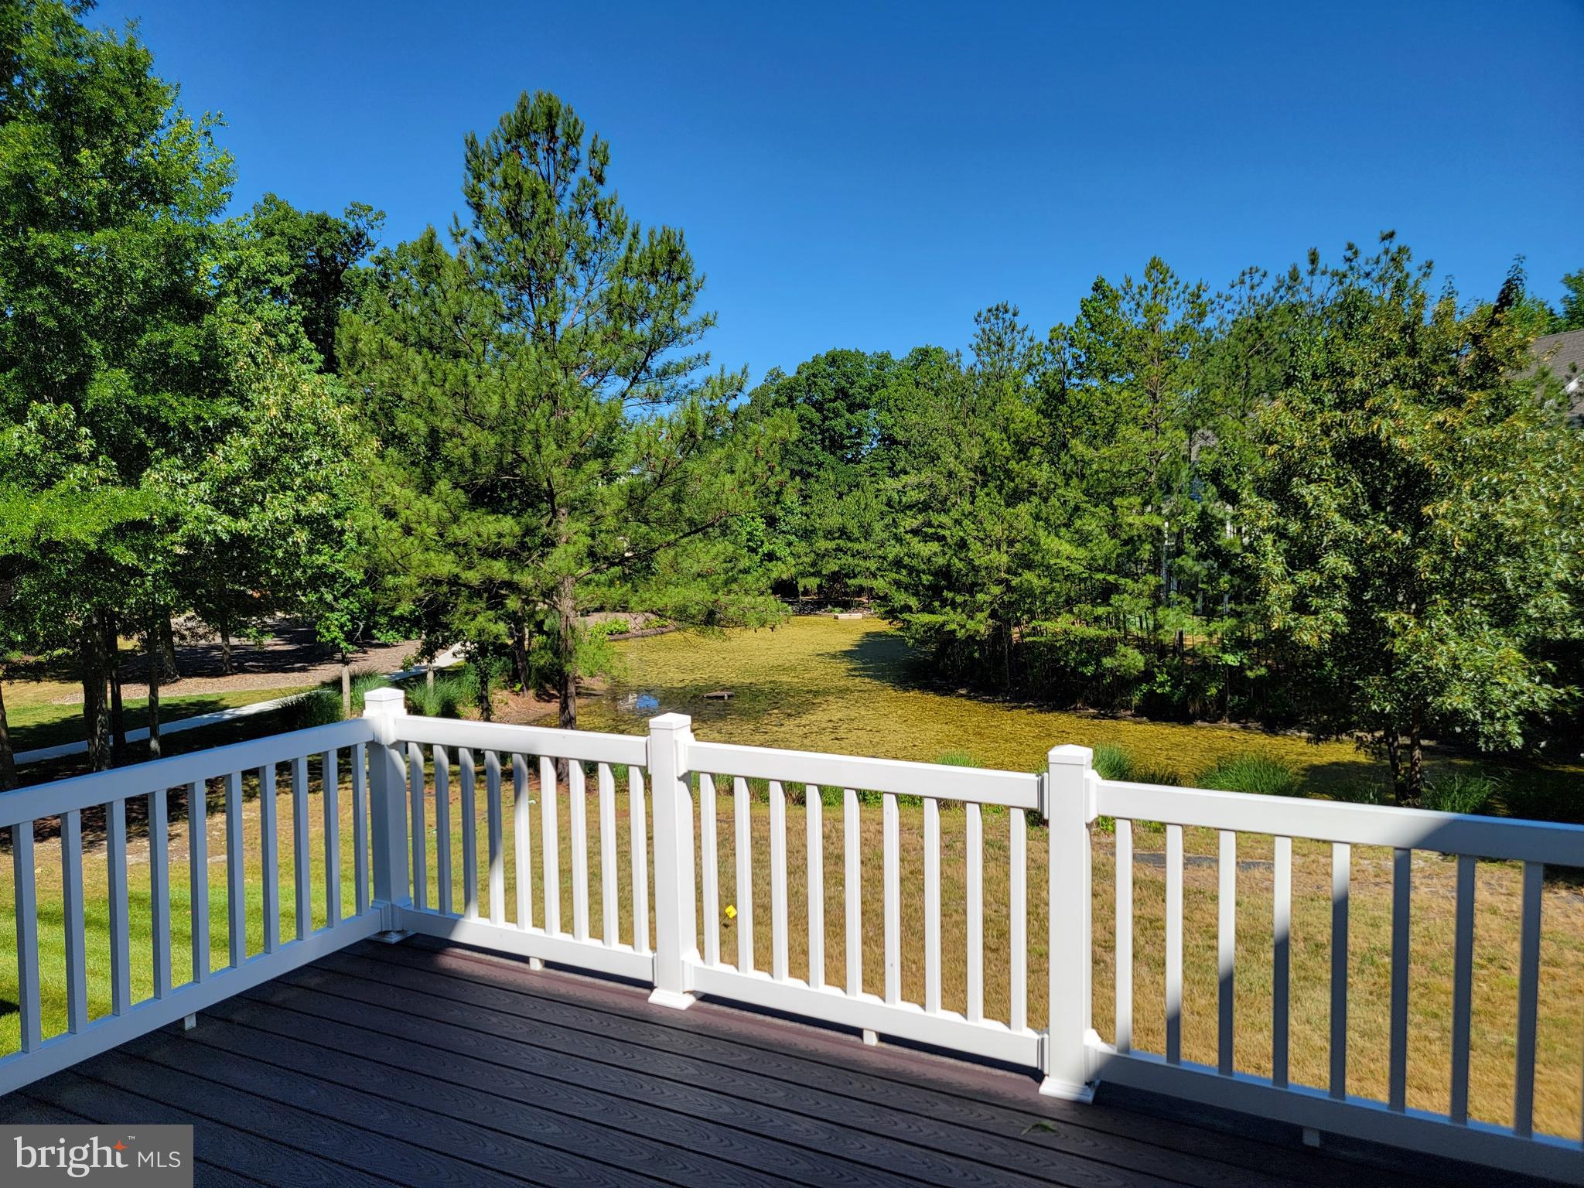
    Deck, Patio, Porch

  • Pool

    Yes

  • Pool Features

    Community

  • Waterfront YN

    NO

  • View

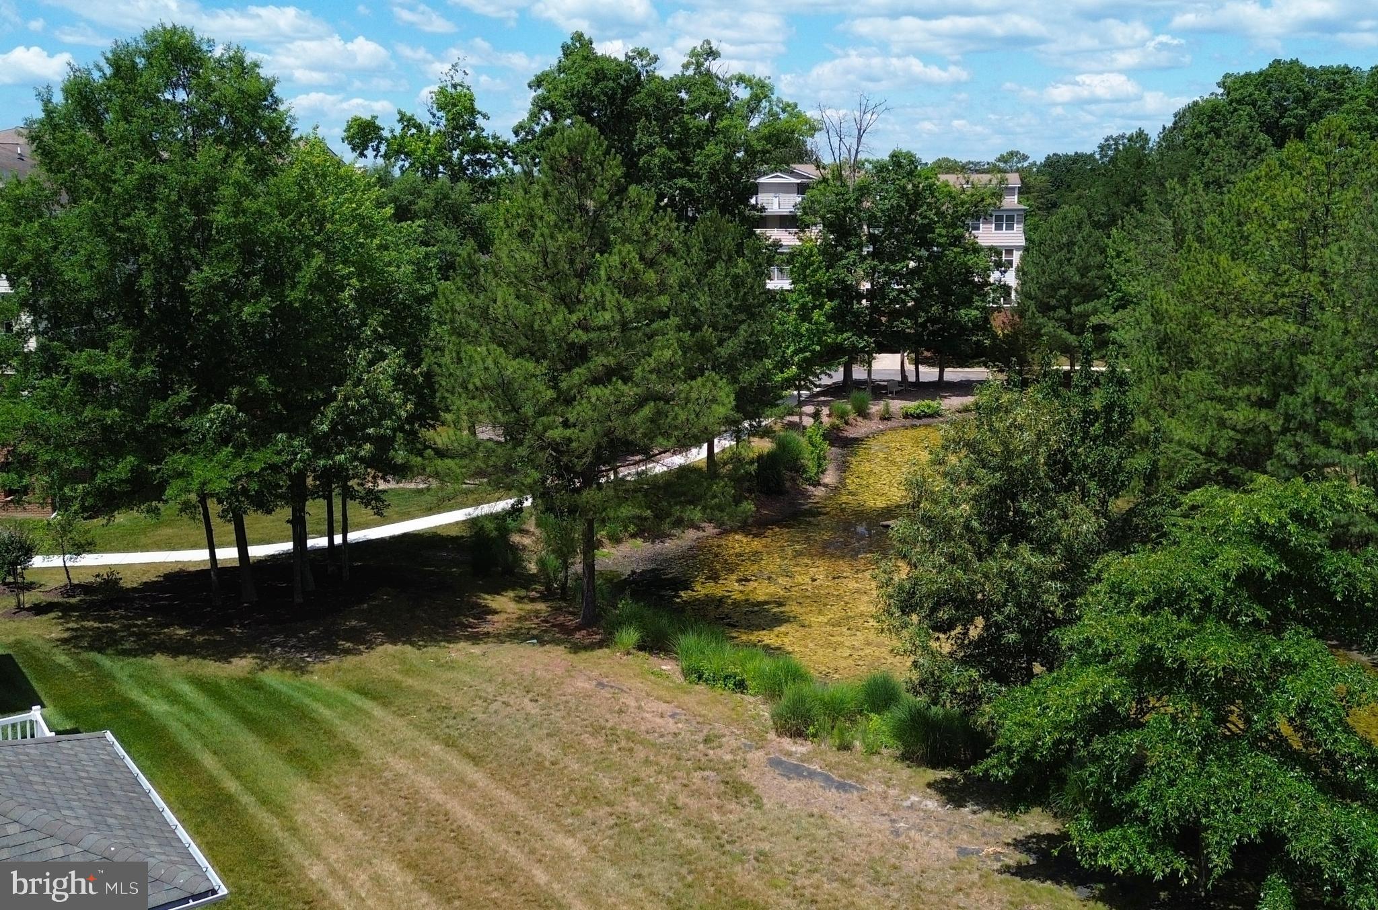
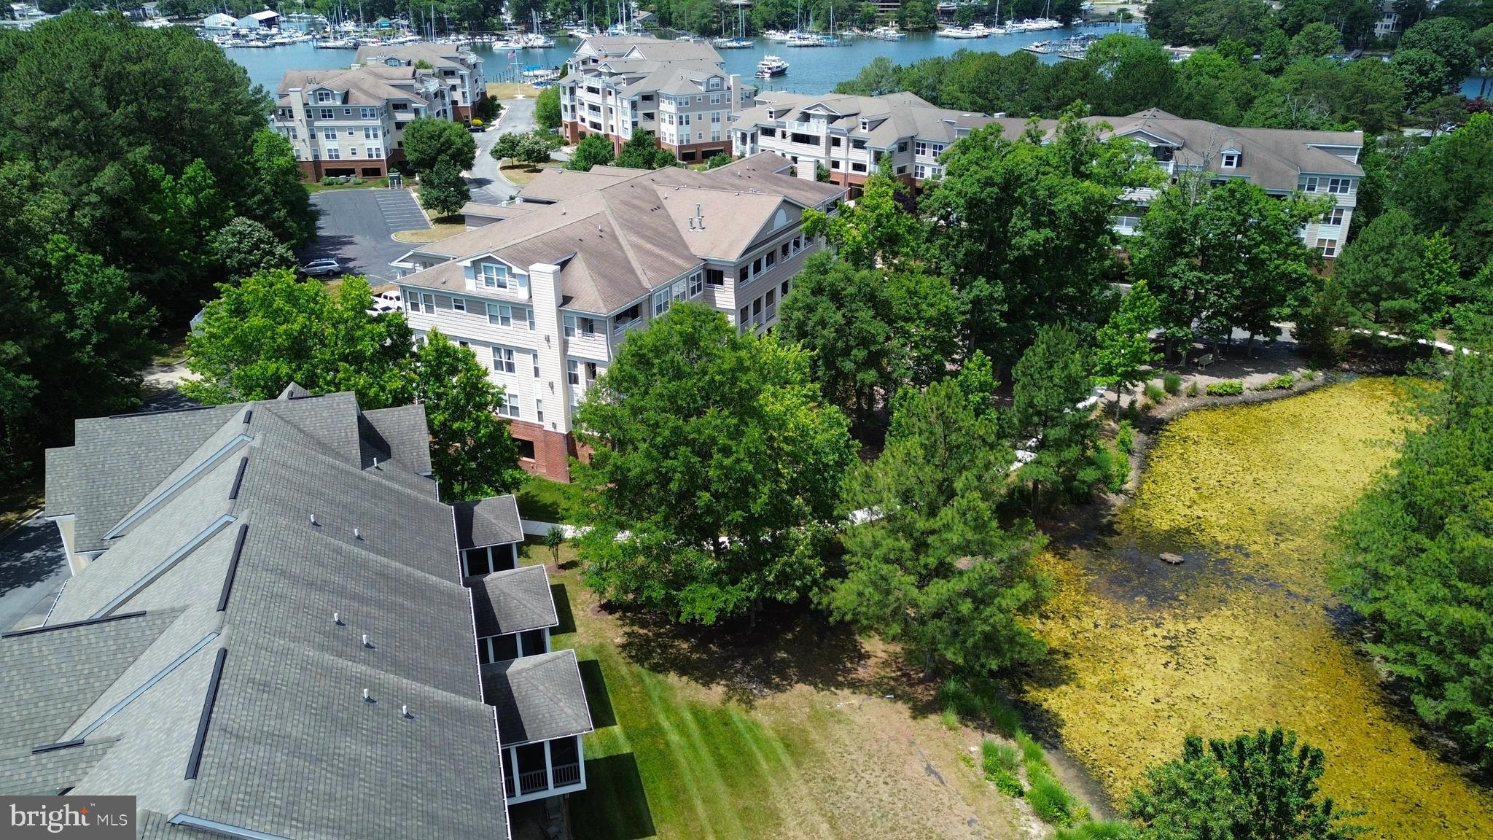
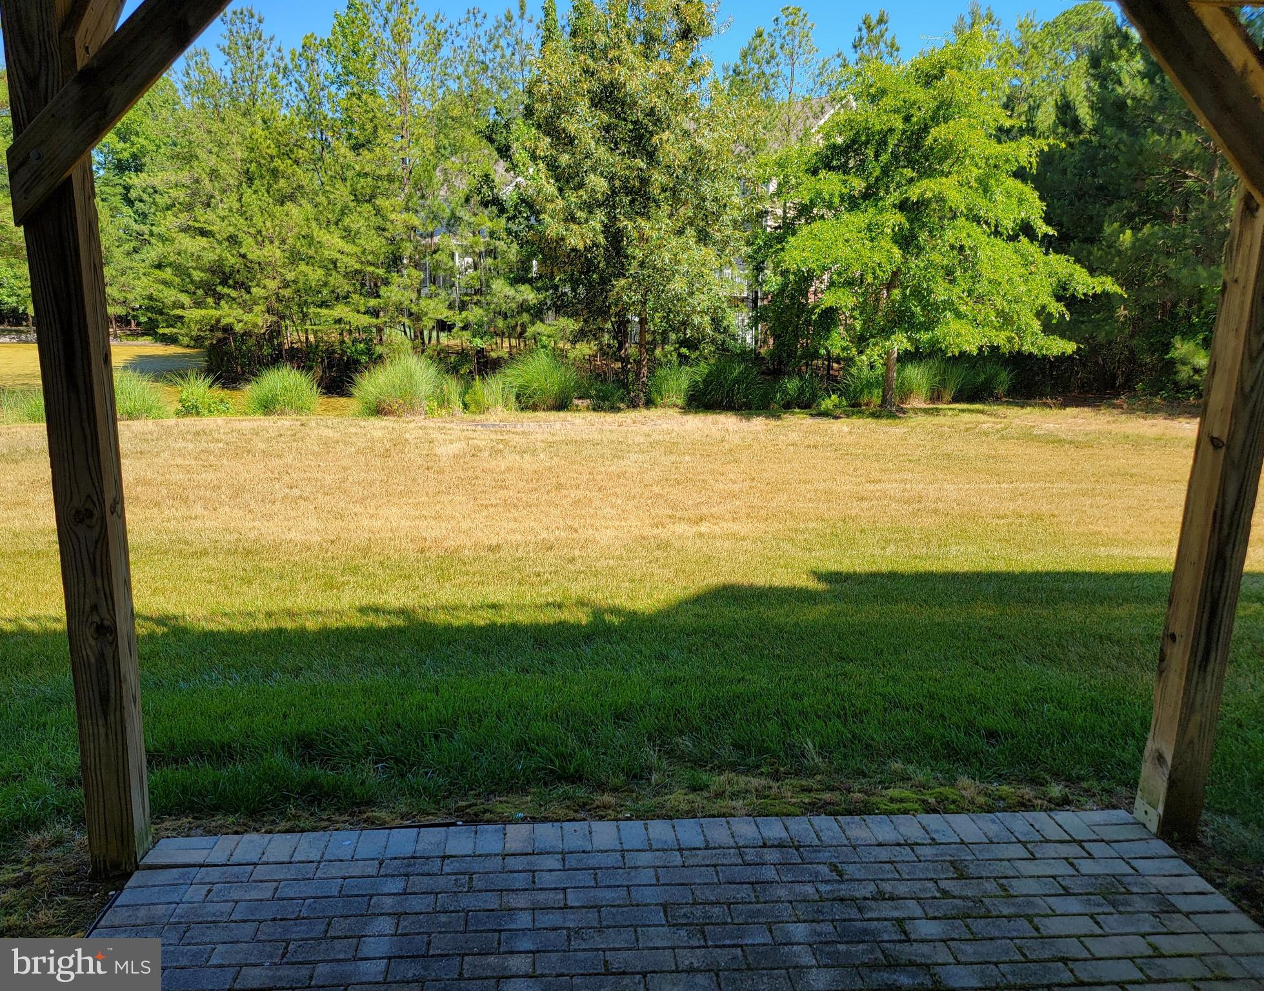
    Water, Pond, Garden

Area & Lot

  • Property Type

    Residential

  • Property Sub Type

    Townhouse

  • Architectural Style

    Other

Price

  • Sales Price

    $548,000
  • Tax Amount

    $5,469

  • Sq. Footage

    2,547

  • Price/SqFt

    $215

HOA

  • Association

    No

School District

  • Elementary School

    N/A

  • Middle School

    N/A

  • High School

    N/A

Property Features

  • New Construction

    NO

  • Association Amenities

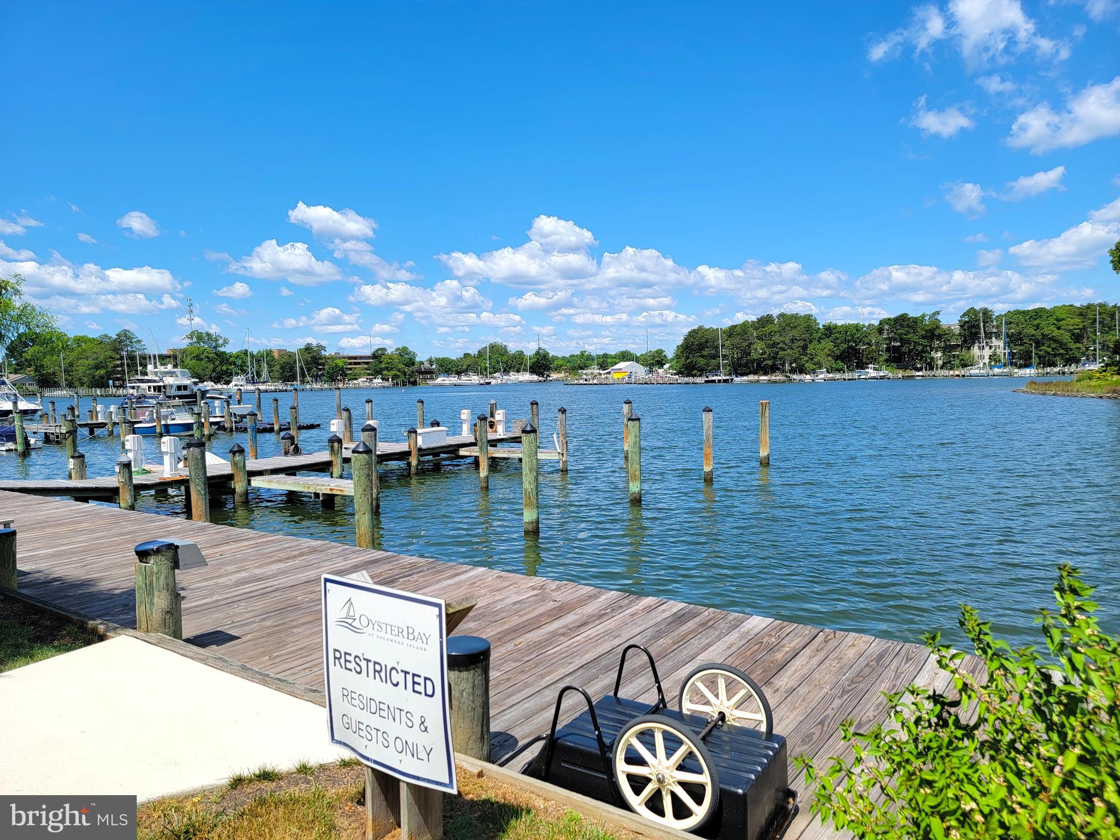
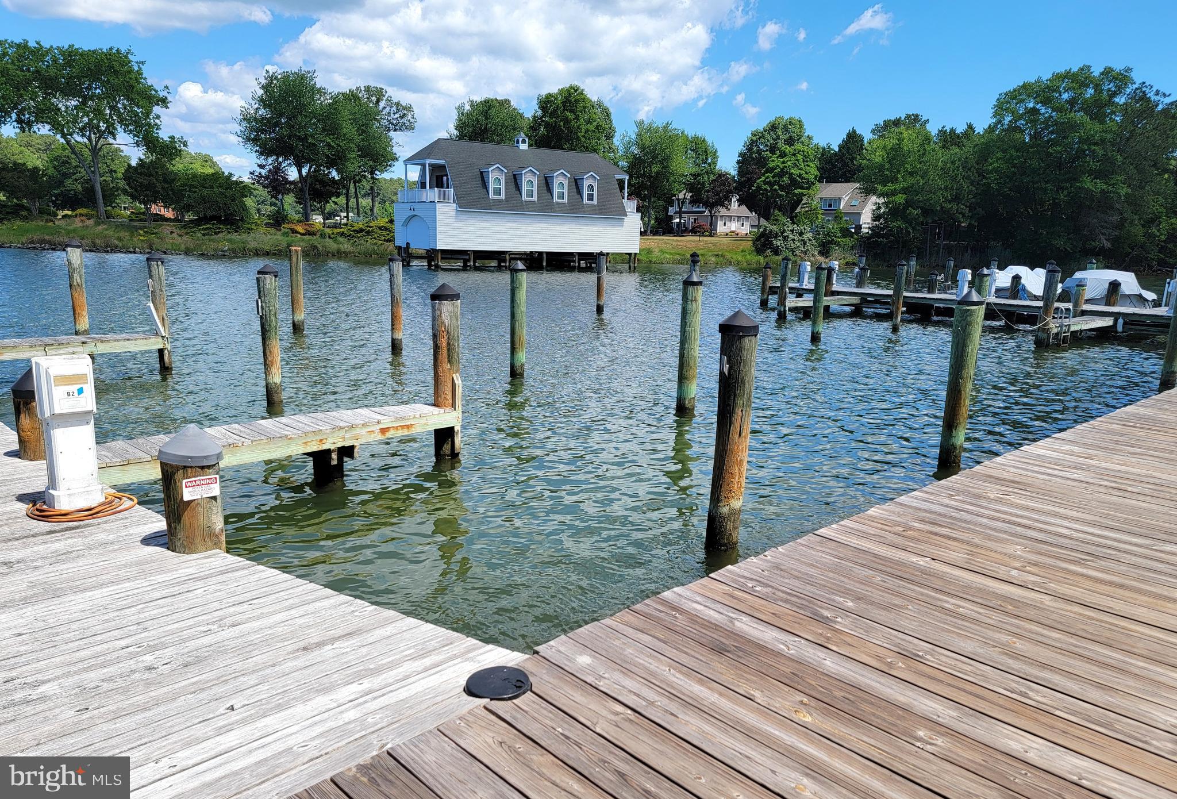
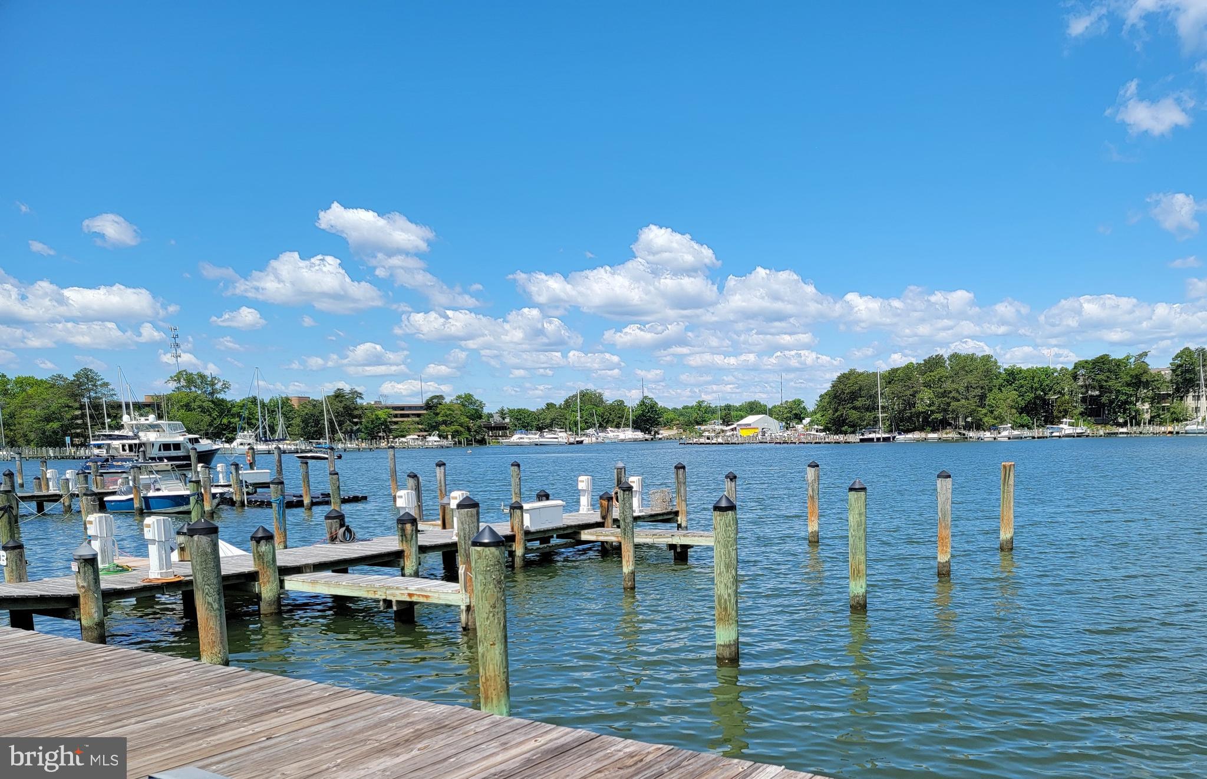
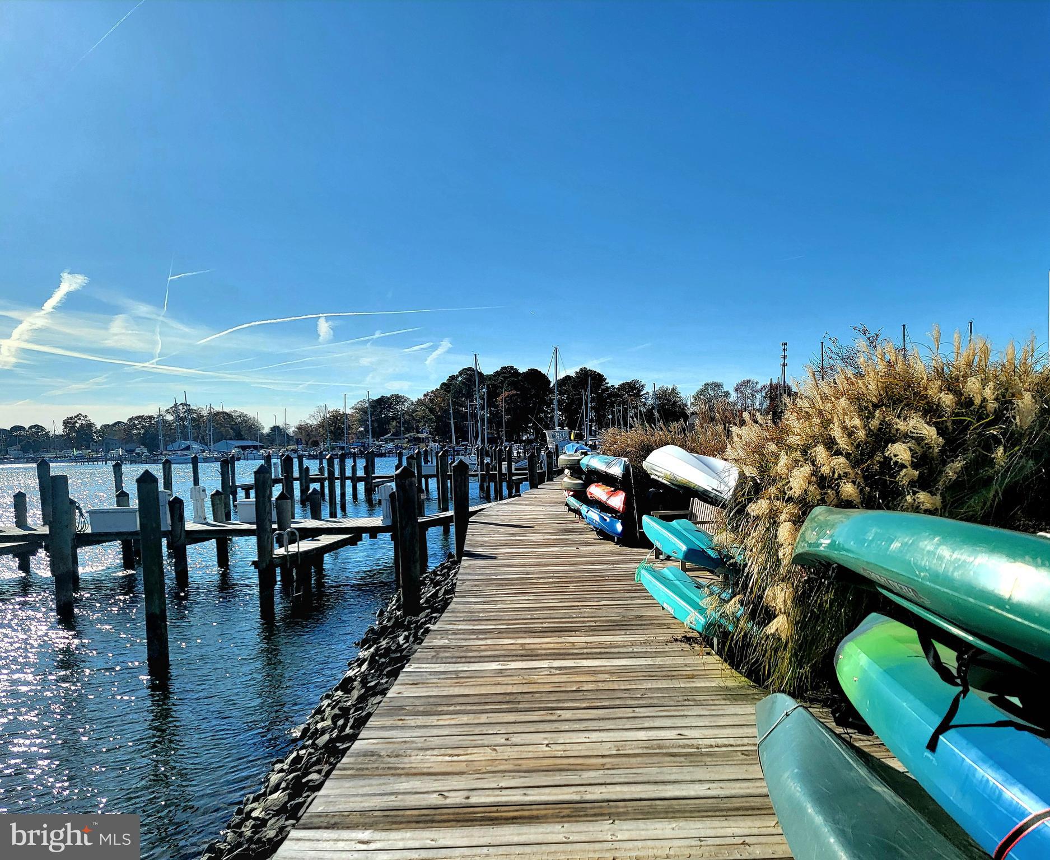
    Tennis Court(s), Fitness Center, Clubhouse, Other, Boat Dock, Sport Court

  • Foundation Details

    Slab

  • Senior Community YN

    NO

  • Sewer

    Septic Tank

  • Tax Lot

    C2

  • Water Source

    Public

Schedule a Showing

Showing scheduled successfully.

<
>
IN PERSON
VIA CHAT

What is 3 + 4 ?


Change time

Mortgage calculator

Estimate your monthly mortgage payment, including the principal and interest, property taxes, and HOA. Adjust the values to generate a more accurate rate.

Your payment

Principal and Interest:

$

Property taxes:

$

HOA fees:

$

Total loan payment:

$

Total interest amount:

$

Location

County

CALVERT

Elementary School

Middle School

High School

Listing Courtesy of Lewie A Aldridge III, Berkshire Hathaway HomeServices PenFed Realty

RealHub Information is provided exclusively for consumers' personal, non-commercial use, and it may not be used for any purpose other than to identify prospective properties consumers may be interested in purchasing. All information deemed reliable but not guaranteed and should be independently verified. All properties are subject to prior sale, change or withdrawal. RealHub website owner shall not be responsible for any typographical errors, misinformation, misprints and shall be held totally harmless.

Agent Phil Herbert

Salesperson, Realtor

Phil Herbert

Call Phil today to schedule a private showing.


* Listings on this website come from the FMLS IDX Compilation and may be held by brokerage firms other than the owner of this website. The listing brokerage is identified in any listing details. Information is deemed reliable but is not guaranteed. If you believe any FMLS listing contains material that infringes your copyrighted work please click here to review our DMCA policy and learn how to submit a takedown request.© 2024 FMLS.
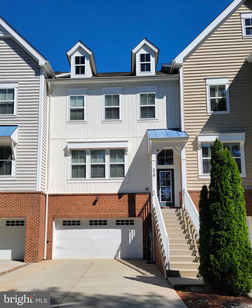
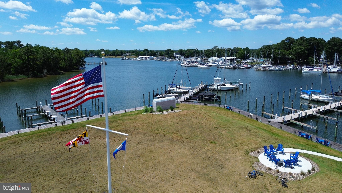
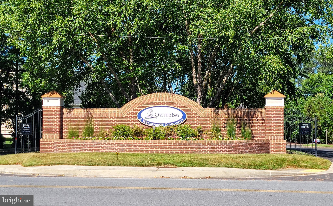
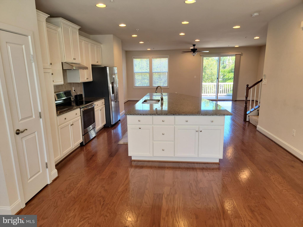
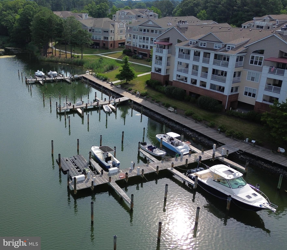
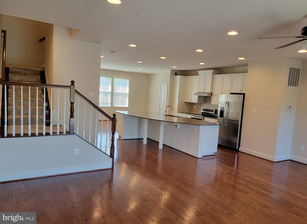
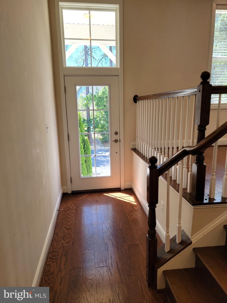
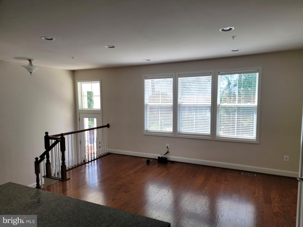
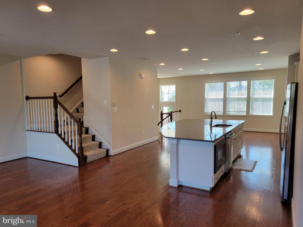
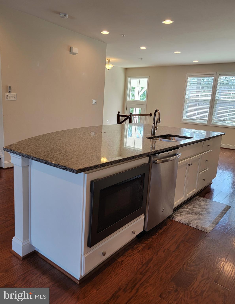
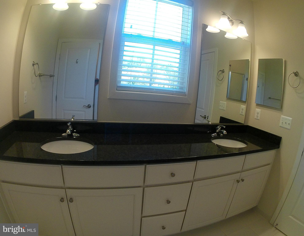
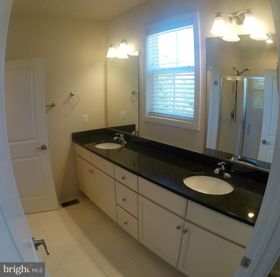
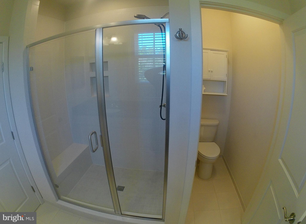
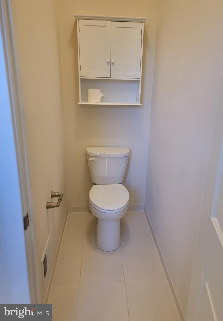
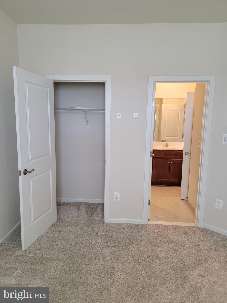
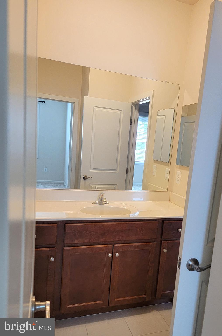
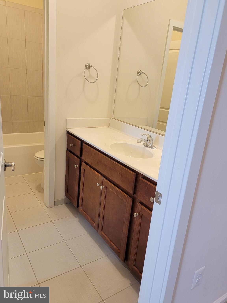
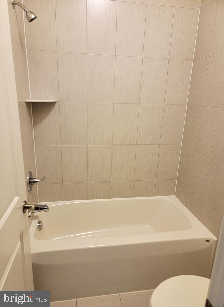
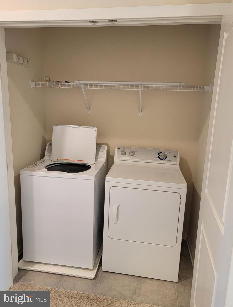
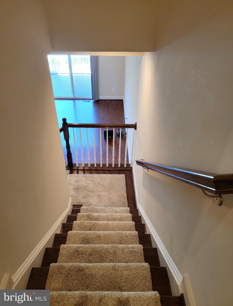
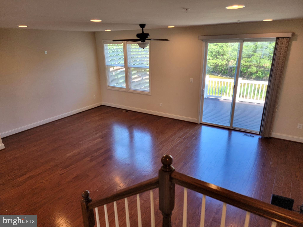
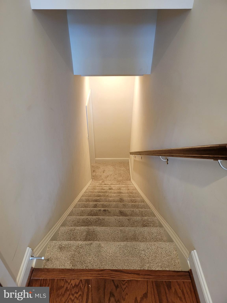
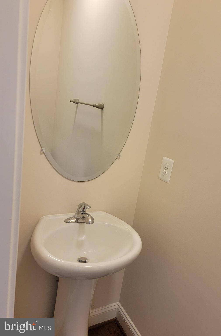
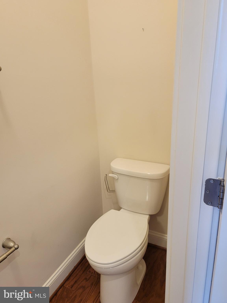
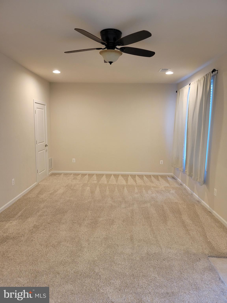
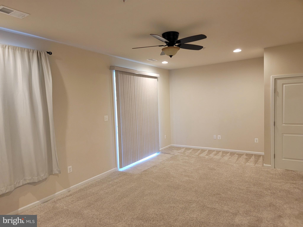
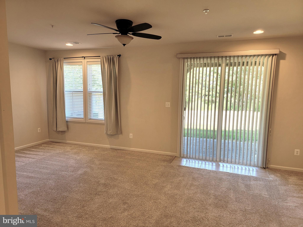
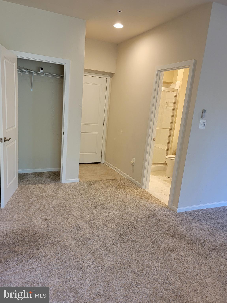
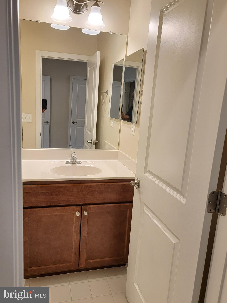
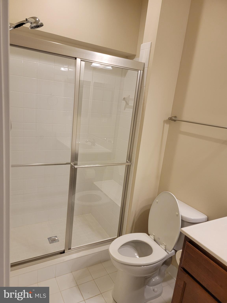
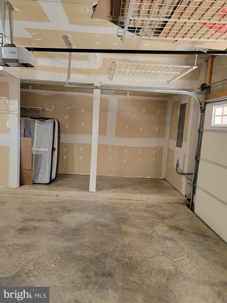
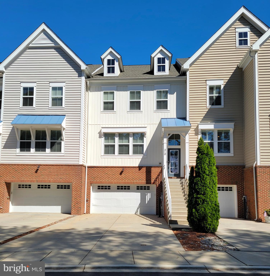
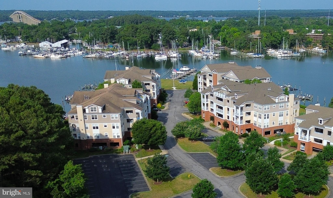
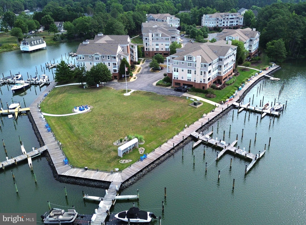
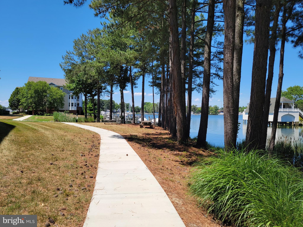
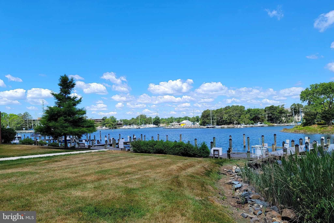
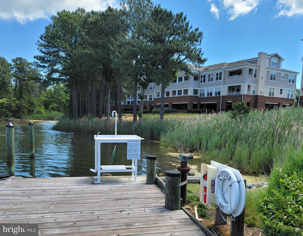
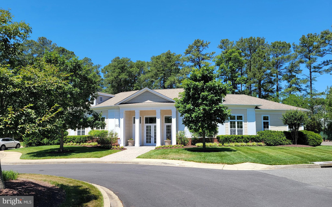
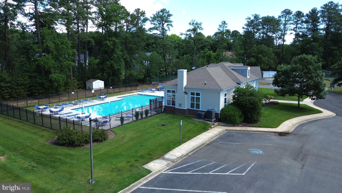
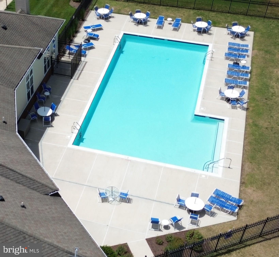
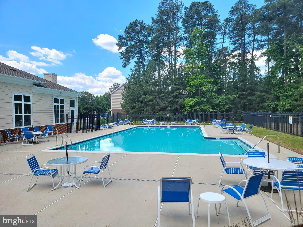
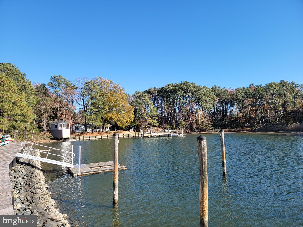
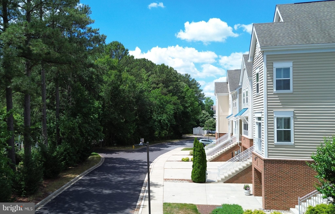
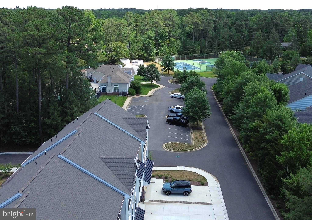
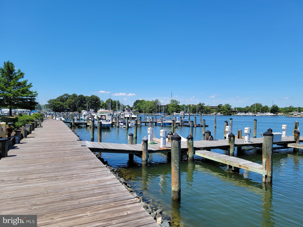
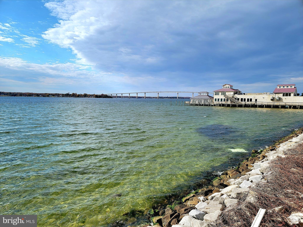
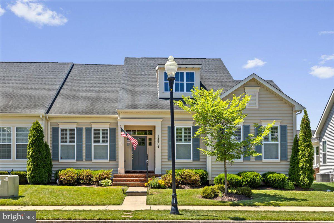
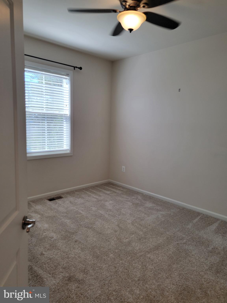
Big Price Reduction & Motivated Sellers!  Act now to start living in a waterfront community with your very own deeded boat slip (2-B). Must see luxury 3 level townhouse with over 2,500 sq. ft of finished space.  3-to-4-bedrooms, 3 and a half bathrooms, 9 floor ceilings on main level, massive kitchen island for entertaining, primary bedroom with private bath-walk in closet-tray ceiling, finished - that right finished ground-level basement with full bath which could be 4th bedroom or family room, 2-car garage with large storage area, ample driveway parking, and more.  Community amenities include a beautiful marina with kayak launch and fish cleaning station, swimming pool, club house for small events with fitness room, newly resurfaced pickle-ball courts, and a tennis court. Don't miss your chance to live in Oyster Bay, Solomons, Maryland.

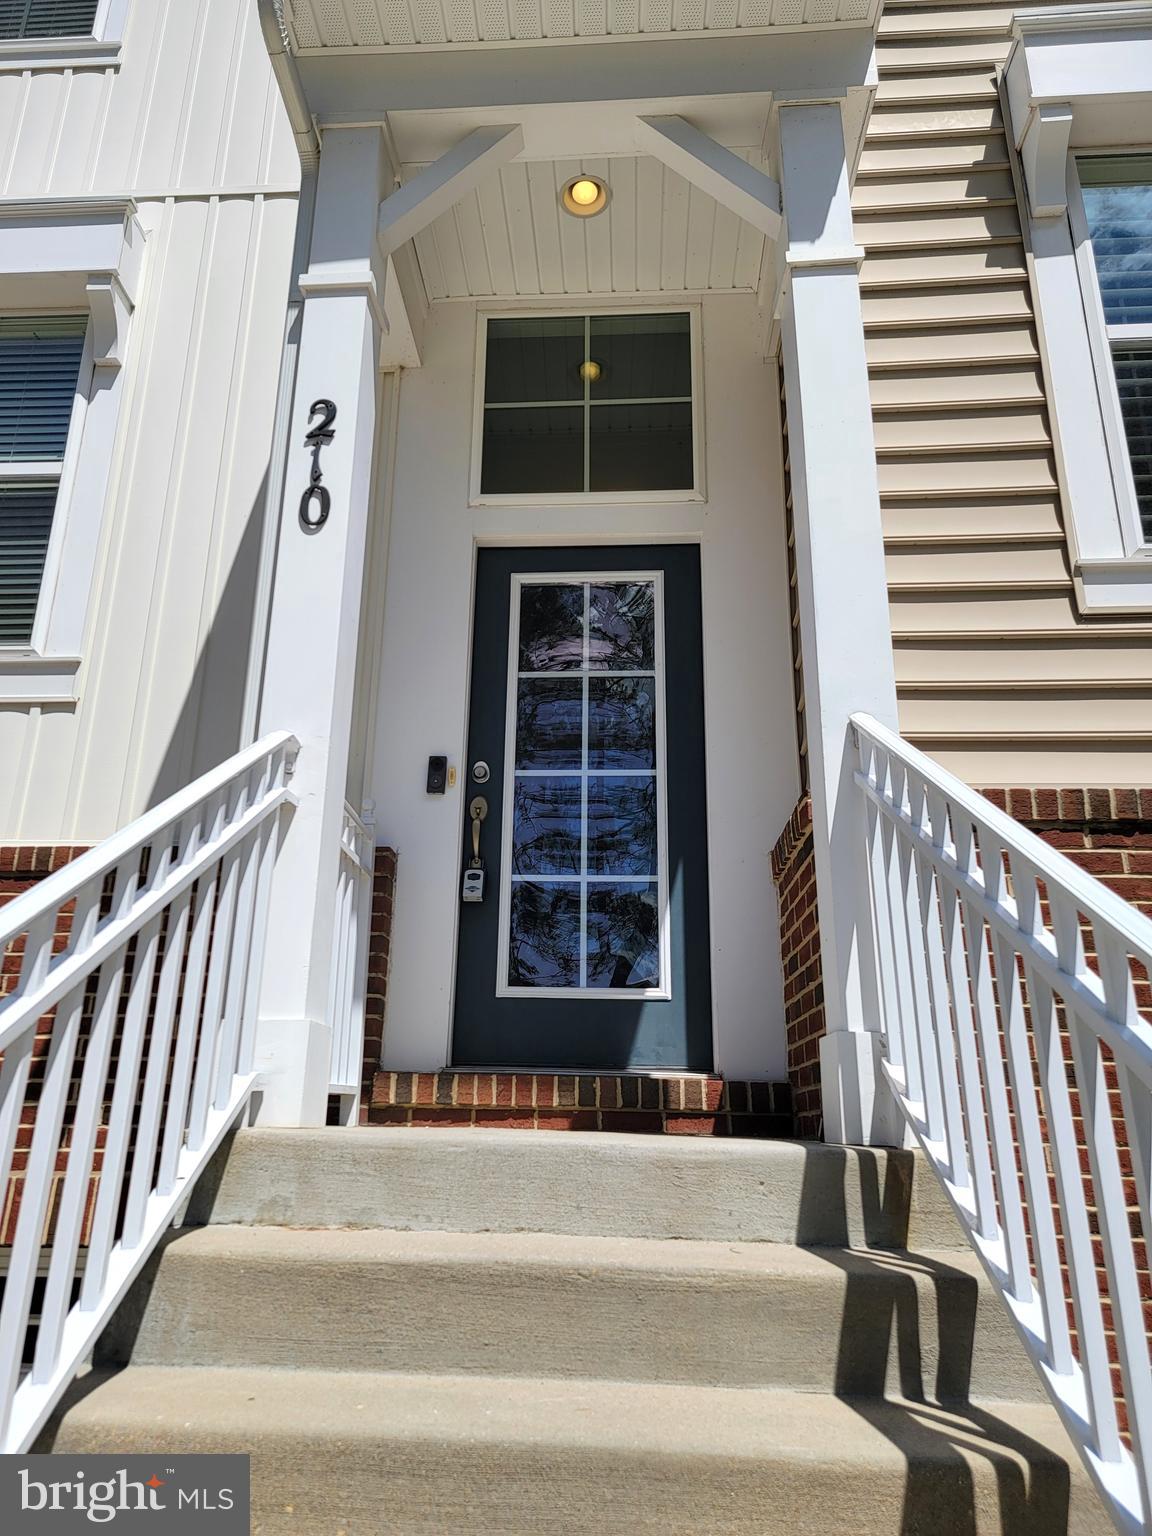
210 OYSTER BAY PLACE C2

Message successfully sent.

What would you like to know?

What is 3 + 4 ?

I agree to receive email communication and understand I can unsubscribe at any time.

I agree to be contacted by Charis Realty Group - Christine Issler, Broker via call, email, and text for real estate services. To opt out, you can reply 'stop' at any time or reply 'help' for assistance. You can also click the unsubscribe link in the emails. Message and data rates may apply. Message frequency may vary. Privacy Policy

Related Properties

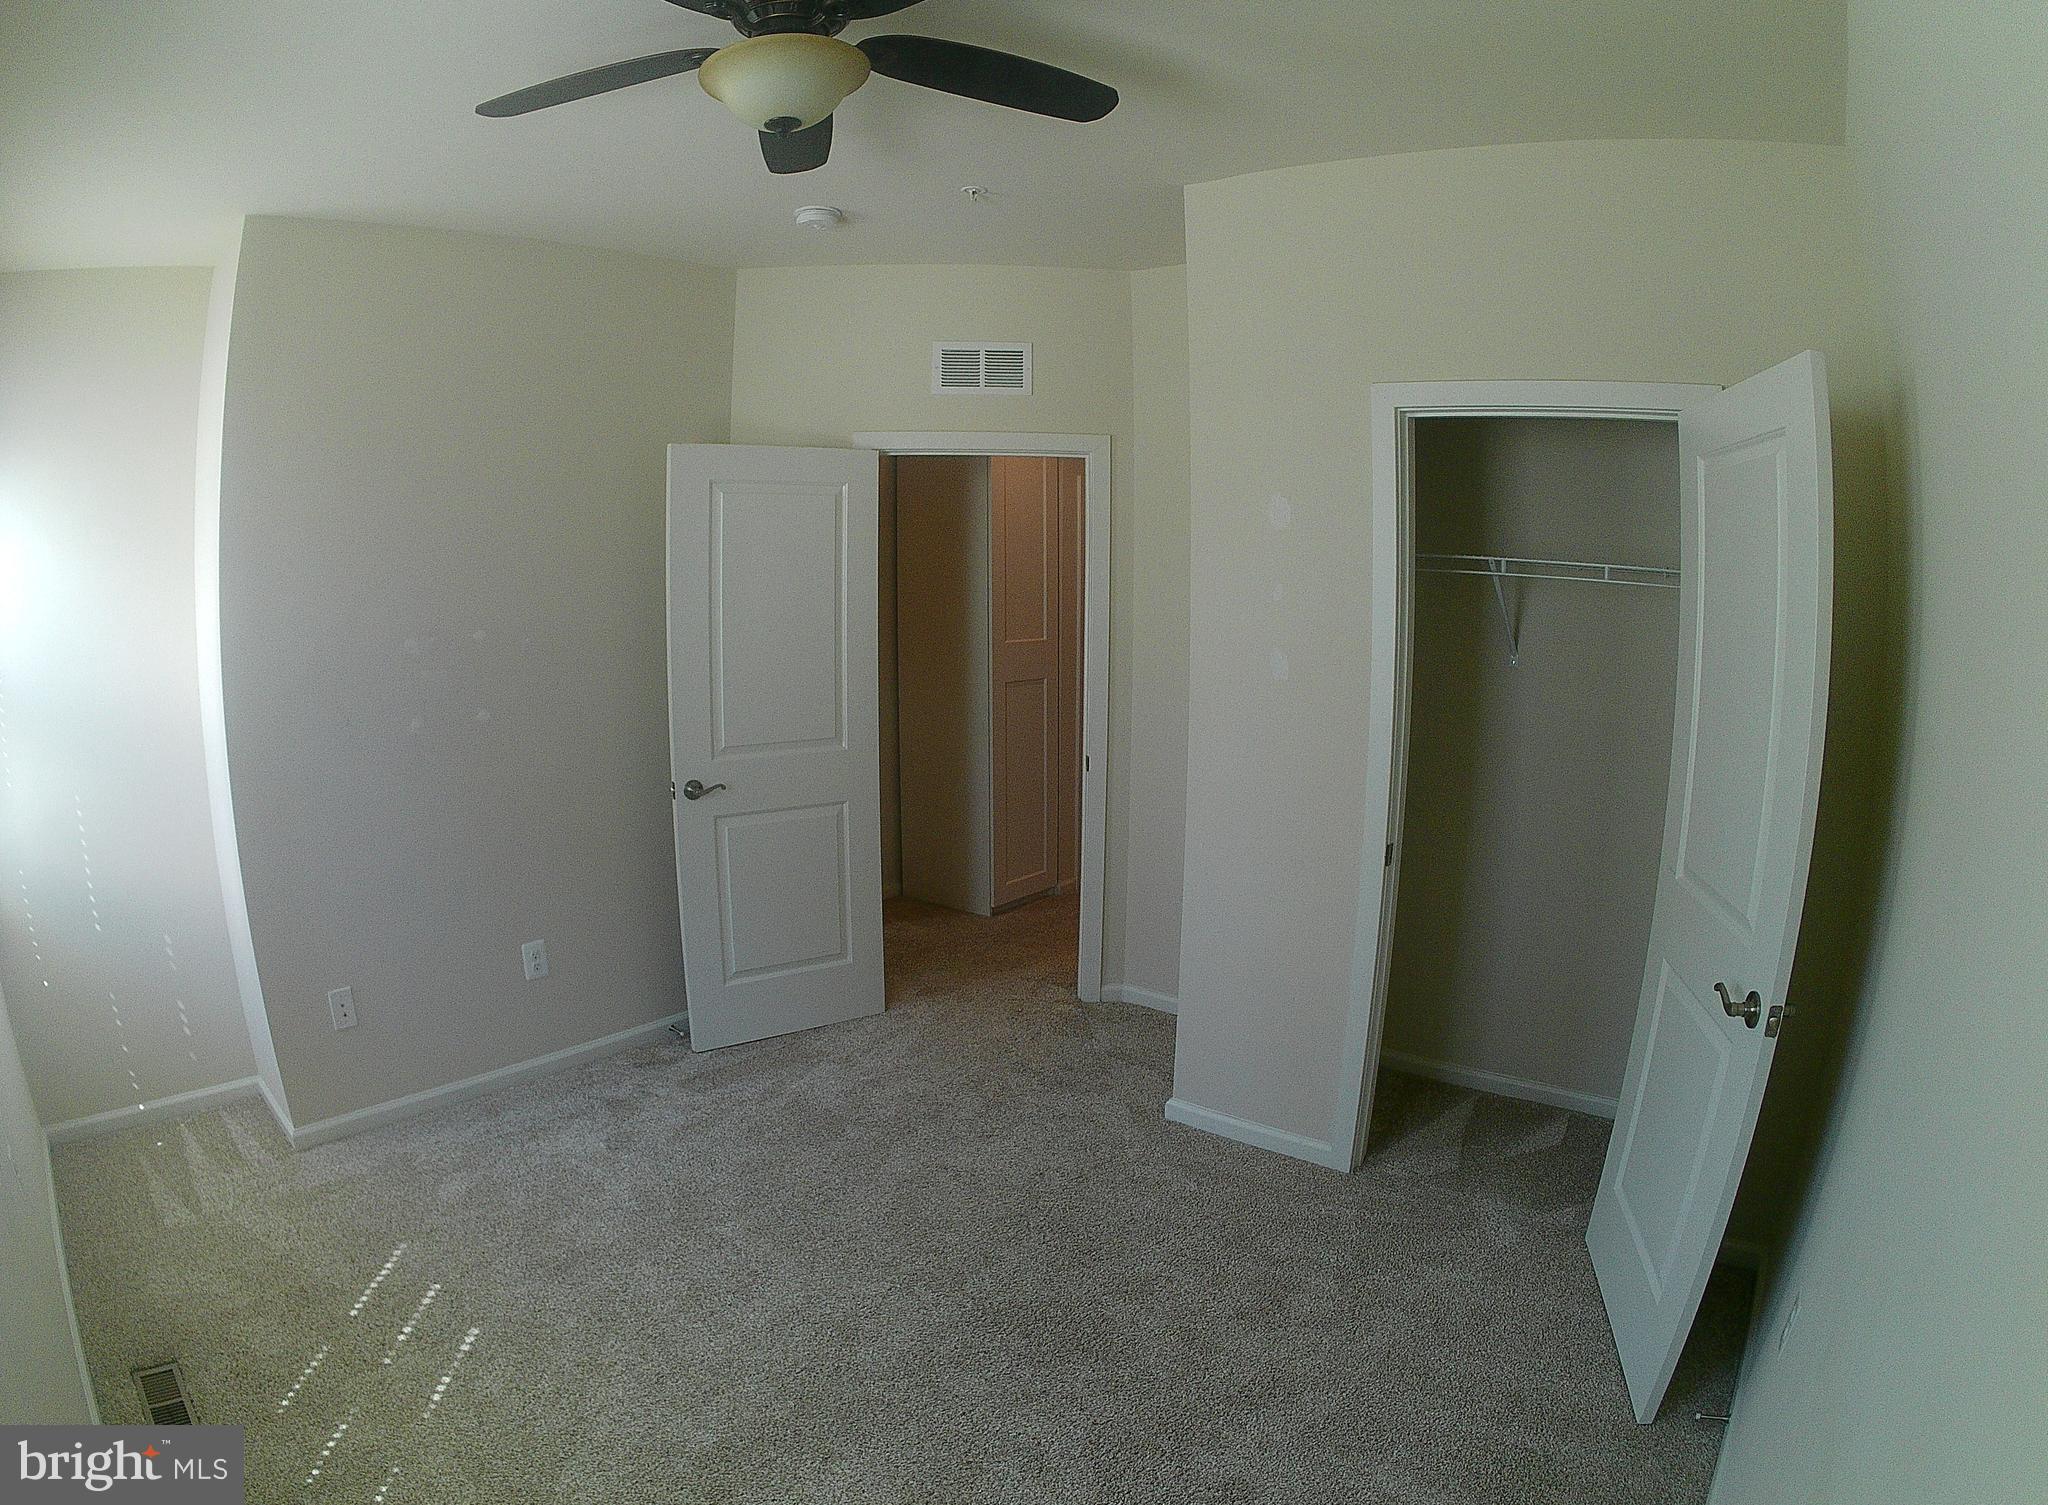
Why don't builders build this style of home for all of us, not just over 55?  Great open floor plan with lot's of living space and two bedrooms on the main level each with it's own private bath.  This community has use of a pool and community center too!  The lower level features a huge rec room, full bath, bedroom and another finished space for your hobbies.  Plus there are two good size areas left unfinished for your storage.  In 2024  the entire home was repainted and beautiful plush new wall to wall carpeting added throughout.  This is the kind of carpet you want to sink your feet into!  The kitchen has stainless appliances, granite counter tops and lots of  white cabinetry.  A bright screened in porch is just off the kitchen for those sunny days.  You will also have a good size garage with a driveway in the back of this home. There is a three season porch with windows, plantation shutters and even electric shades!  Located right next to Anne Marie Gardens with lots of festivals, Art and gardens.  Just a mile or so from Solomon's Island Restaurants, marina's , shops and board walk. A wonderful place to retire to . Move right in with nothing to update!
#MDCA2027460

SOLOMONS

13904 ENSIGN ROAD

3 Beds

3 Baths

1,860 Sq.Ft.

$636,000
MLS#: MDCA2027460

Only a few homes in this community come with an upper level with guest rooms and full bath (THIS IS ONE OF THEM). This home features on main level: Primary Suite with two walk in closets, Luxury full bath with Walk-in Glass shower, and separate sink vanities. The kitchen is complete with Stainless Steel appliances, granite counter tops, deep stainless steel sink, tile backsplash, center island with breakfast bar, upgraded 42"cabinetry and large pantry. The family room boasts a gas fireplace conveniently located off the kitchen and also a walk-out to the large screened-in porch with ceiling fan. On this level you will also find the separate formal dining room which is currently being used as a home office/library, a powder room for guests, a large laundry room with wash basin and entry to the two car garage with garage door opener. Hardwood flooring and upgraded lighting on both the main and upper levels of this home. The crown molding package throughout this home is incredible. Upstairs you will find additional living space with a flex room/loft area  with two additional large bedrooms and a full bath. The lower basement level is ready for your finishing touches and does have a rough in for future full bath. Other features for this property are rear paver patio off screened-in porch, custom blinds and drapery, and lighting package throughout. 
Community amenities include a clubhouse, fitness center, swimming pool, community pier for fishing and crabbing, kayak/canoe launch, sidewalks, manicured common areas, and a marina offering discounted boat storage and slips. HOA fees also include personal lawn care, ensuring a truly maintenance-free lifestyle. Located in a 55+ community (with up to 20% of homes available for residents under 55 with other restrictions still applying), this home offers the perfect blend of comfort, convenience, and coastal charm. Enjoy close proximity to PAX River Naval Air Station, Historic Solomons Island, fine dining, beaches, boardwalks, shopping, parks, museums, concert venues, local wineries, and theaters—everything Southern Maryland has to offer. Every detail of this home reflects the builder’s pride and attention to excellence, making 13908 Victory Lane in Solomons a true showcase property.
#MDCA2026794

SOLOMONS

13908 VICTORY LANE

3 Beds

2 Baths

2,568 Sq.Ft.

$655,000
MLS#: MDCA2026794

New on site 2 days ago
Discover easy living in the desirable Windward Harbour community, just minutes from Solomons Island! This spacious 3-bedroom, 2.5-bath townhome-style condominium offers the convenience of main-level living, along with a NEW ROOF, NEW DUAL-ZONE HVAC SYSTEM, FRESH PAINT, AND NEW FLOORING! The main level features a primary suite, private office/den, separate dining room, and an inviting living room with a two-sided gas fireplace. The open kitchen offers stainless steel appliances and flows seamlessly into the main living area, making everyday living and entertaining a breeze. Upstairs, you'll find two generously sized bedrooms connected by a Jack-and-Jill bath, a spacious loft ideal for additional living or recreation space, and an impressive 10' x 20' unfinished storage area. Additional highlights include a one-car garage, private rear deck, natural gas utilities, and a built-in fire sprinkler system. Enjoy low-maintenance living with condominium services that include lawn care, trash removal, and access to the Calvert Marina pool. Take a stroll along the community's waterfront paths and main dock, or enjoy the nearby restaurants, shopping, marinas, and waterfront attractions of Solomons Island. This property does not include a deeded boat slip or the associated additional boat slip fee. With major improvements already completed, generous living space, and the convenience of a main-level primary suite, this home offers a wonderful opportunity for buyers seeking a primary residence or low-maintenance retreat near the Chesapeake Bay. Move in, settle in, and enjoy the Southern Maryland lifestyle!
#MDCA2029720
SOLOMONS

534 SUMMERSET 37

3 Beds

2 Baths

2,590 Sq.Ft.

$451,997

MLS#: MDCA2029720

Send a message

Message successfully sent.

Your message

What is 3 + 4 ?

Reason for contacting?

I agree to receive email communication and understand I can unsubscribe at any time.

I agree to be contacted by Charis Realty Group - Christine Issler, Broker via call, email, and text for real estate services. To opt out, you can reply 'stop' at any time or reply 'help' for assistance. You can also click the unsubscribe link in the emails. Message and data rates may apply. Message frequency may vary. Privacy Policy

Sign Out

Virtual Assistant

Would you like to take the next step with this property? We can help you schedule a showing or virtual tour, or send you more details.

Yes, I would like more information.

Thank You for Your Reply, One of Our Agents will contact you as soon as possible

No, maybe later.

Thank you, you can always contact me via email, phone number or through the contact form.

Realhub AI

Lucy - Your AI-Powered Realtor

Update Your Temporary Password

Personalize your search

Enter your email and we'll notify you immediately when new listings match what you're looking for.

or enter email address

Already have an account ? Login here

Continue your home search

I agree to receive communications and understand I can unsubscribe at any time.

I agree to be contacted by Charis Realty Group - Christine Issler, Broker via call, email, and text for real estate services. To opt out, you can reply 'stop' at any time or reply 'help' for assistance. You can also click the unsubscribe link in the emails. Message and data rates may apply. Message frequency may vary. Privacy Policy

Already have an account ? Login here

We use cookies

We use cookies primarily for analytics to enhance your experience. By accepting, you agree to our use of these cookies. You can manage your preferences or learn more about our cookies policy.