


Property
Beds
3
Full Baths
3
1/2 Baths
1
Year Built
1998
Sq.Footage
2,370
Move Right In! Beautifully Renovated Home Just Minutes from the MARC Train Station! Welcome home to this stunning, fully renovated townhome offering stylish updates, quality craftsmanship, and an unbeatable location near the Odenton MARC Train Station—perfect for commuters! The heart of the home is the gorgeous brand-new kitchen, featuring timeless shaker cabinetry, beautiful countertops, stainless steel appliances, and an inviting adjoining family room. The spacious living and dining rooms provide the perfect setting for entertaining or everyday living. Step outside through the new insulated sliding glass doors to your custom-built deck—ideal for relaxing, grilling, and enjoying the outdoors. A second new insulated sliding door on the lower level provides easy access to the private, level fenced backyard and patio. The luxurious, updated bathrooms are sure to impress. Rich wood flooring extends throughout the main level, staircase, and upper level, creating a warm, cohesive feel. Retreat to the spacious primary suite, complete with a comfortable sitting area and a spa-inspired bath featuring a soaking tub, separate shower, and generous space to unwind. The finished walkout lower level offers exceptional flexibility with a cozy natural gas fireplace, recreation room, office or flex space, full bath, and ample storage. Additional highlights include: Brand-new kitchen with shaker cabinets, countertops & stainless steel appliances New insulated sliding glass doors on both the main and lower levels Custom deck for outdoor entertaining (new) Beautifully renovated bathrooms Wood flooring throughout the main and upper levels, including the stairs Walkout lower level with fireplace, office/flex space, recreation room, full bath & storage Level, fenced backyard with patio Renovations completed within the last 60 days This home has been thoughtfully updated from top to bottom and is truly move-in ready.
Features & Amenities
Interior
-
Other Interior Features
Eat-in Kitchen, Cathedral Ceiling(s), Open Floorplan, Soaking Tub
-
Total Bedrooms
3
-
Bathrooms
3
-
1/2 Bathrooms
1
-
Above Grade Finished Area
1700.0
-
Basement YN
YES
-
Cooling YN
YES
-
Cooling
Heat Pump, Electric
-
Fireplace YN
YES
-
Heating YN
YES
-
Heating
Electric, Natural Gas, Forced Air
-
Pet friendly
Yes
Exterior
-
Garage
No
-
Construction Materials
Aluminum Siding, Brick
-
Parking
On Street, Assigned, Lighted, Paved
-
Patio and Porch Features
Deck, Patio
-
Pool
Yes
-
Pool Features
Community
-
Waterfront YN
NO
Area & Lot
-
Lot Features
Level, Back Yard
-
Lot Size(acres)
0.03
-
Lot Size(square feet)
1,500
-
Property Type
Residential
-
Property Sub Type
Townhouse
-
Architectural Style
Colonial
Price
-
Sales Price
$430,000
-
Tax Amount
$4,283
-
Financing Options
Cash, Conventional, FHA, VA
-
Sq. Footage
2,370
-
Price/SqFt
$181
HOA
-
Association
YES
-
Association Fee
$89.82
-
Association Fee Frequency
Monthly
-
Association Fee Includes
N/A
Property Resources
-
Horse Property
NO
School District
-
Elementary School
SEVEN OAKS
-
Middle School
MACARTHUR
-
High School
MEADE
Property Features
-
New Construction
NO
-
Association Amenities
Clubhouse, Fitness Center, Game Room, Party Room, Playground
-
Foundation Details
Block
-
Senior Community YN
NO
-
Sewer
Public Sewer
-
Tax Lot
110
-
Water Source
Public
Schedule a Showing
Showing scheduled successfully.
Mortgage calculator
Estimate your monthly mortgage payment, including the principal and interest, property taxes, and HOA. Adjust the values to generate a more accurate rate.
Your payment
Principal and Interest:
$
Property taxes:
$
HOA fees:
$
Total loan payment:
$
Total interest amount:
$
Location
County
ANNE ARUNDEL
Elementary School
SEVEN OAKS
Middle School
MACARTHUR
High School
MEADE
Listing Courtesy of R. Anne Cristaldi, Long & Foster Real Estate, Inc.
RealHub Information is provided exclusively for consumers' personal, non-commercial use, and it may not be used for any purpose other than to identify prospective properties consumers may be interested in purchasing. All information deemed reliable but not guaranteed and should be independently verified. All properties are subject to prior sale, change or withdrawal. RealHub website owner shall not be responsible for any typographical errors, misinformation, misprints and shall be held totally harmless.

AGENT
Phil Herbert
Call Phil today to schedule a private showing.

* Listings on this website come from the FMLS IDX Compilation and may be held by brokerage firms other than the owner of this website. The listing brokerage is identified in any listing details. Information is deemed reliable but is not guaranteed. If you believe any FMLS listing contains material that infringes your copyrighted work please click here to review our DMCA policy and learn how to submit a takedown request.© 2024 FMLS.
Related Properties
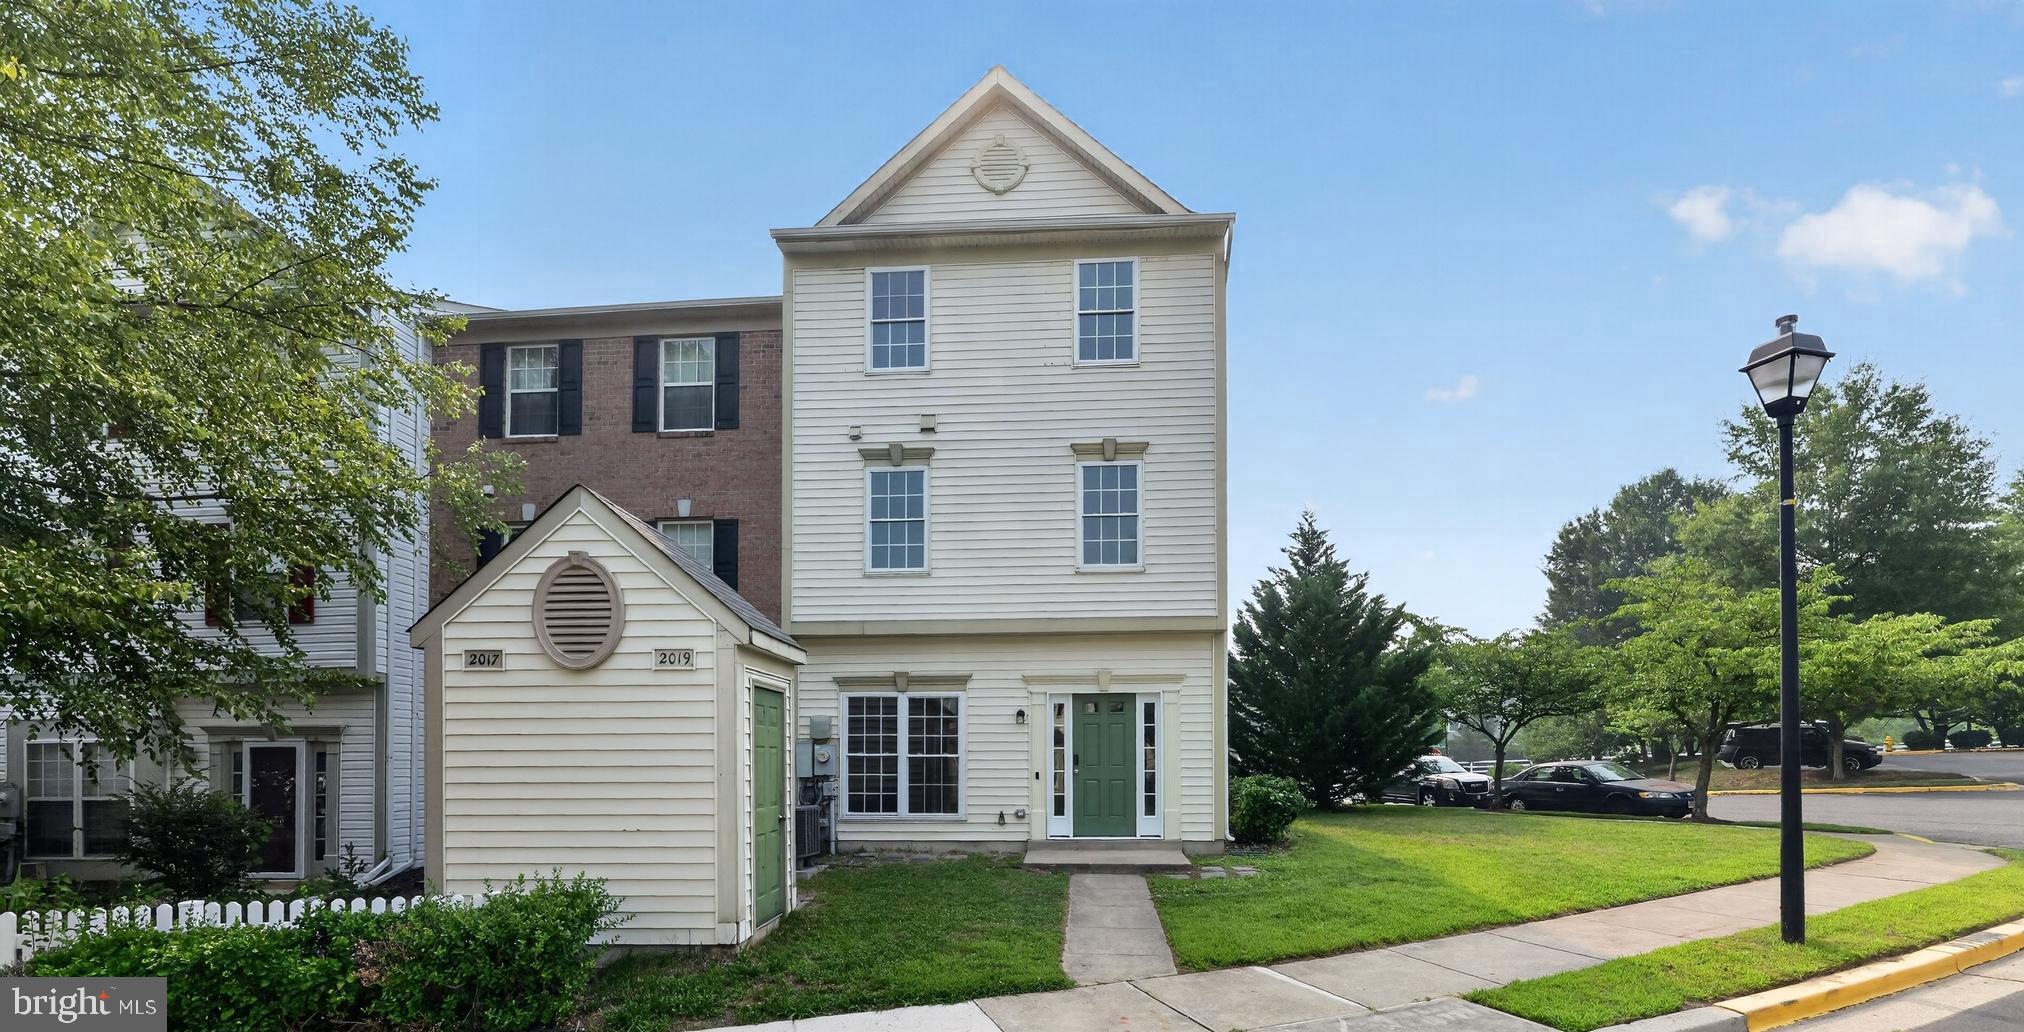
ODENTON
2019 TEA ISLAND COURT
3 Beds
2 Baths
1,540 Sq.Ft.
$395,500
MLS#: MDAA2151842
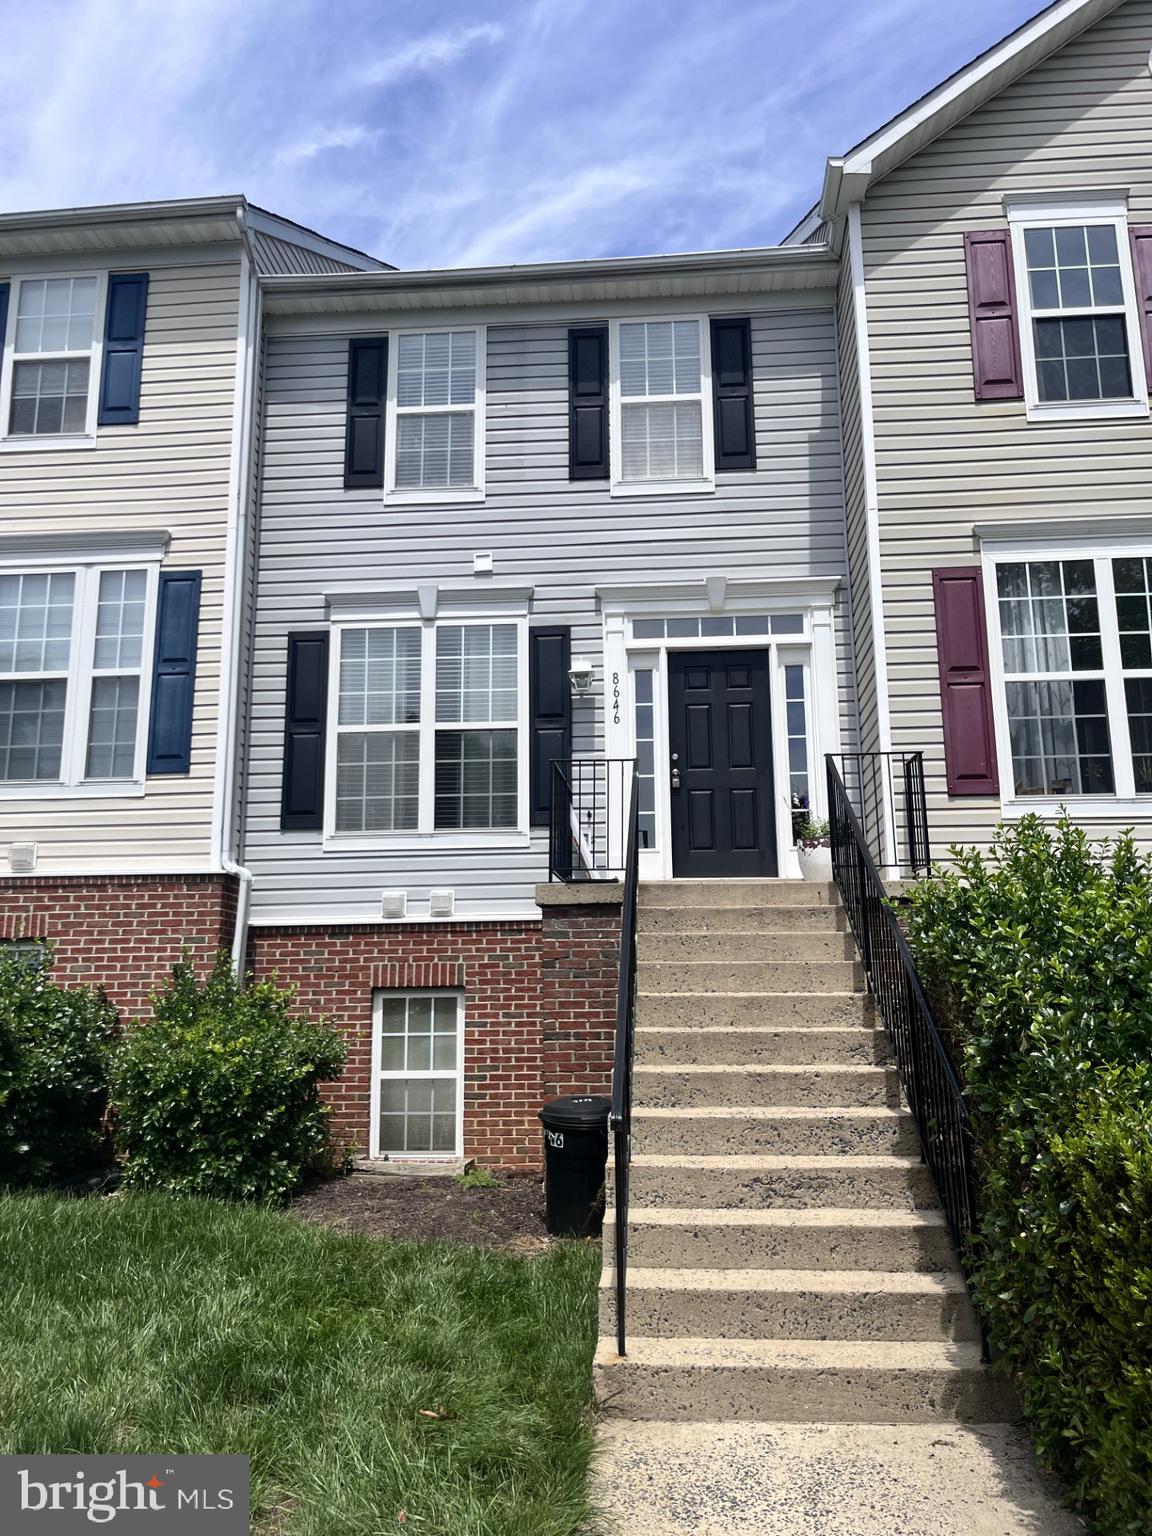
ODENTON
8646 ASPEN GROVE COURT
3 Beds
2 Baths
1,404 Sq.Ft.
$349,900
MLS#: MDAA2148236

ODENTON
1625 BENOLI COURT
4 Beds
2 Baths
2,280 Sq.Ft.
$484,000
MLS#: MDAA2150312

ODENTON
1808 KELLINGTON COURT
3 Beds
2 Baths
2,200 Sq.Ft.
$510,000
MLS#: MDAA2153160

ODENTON
8703 THORNBROOK DRIVE
2 Beds
1 Baths
1,761 Sq.Ft.
$385,000
MLS#: MDAA2151876
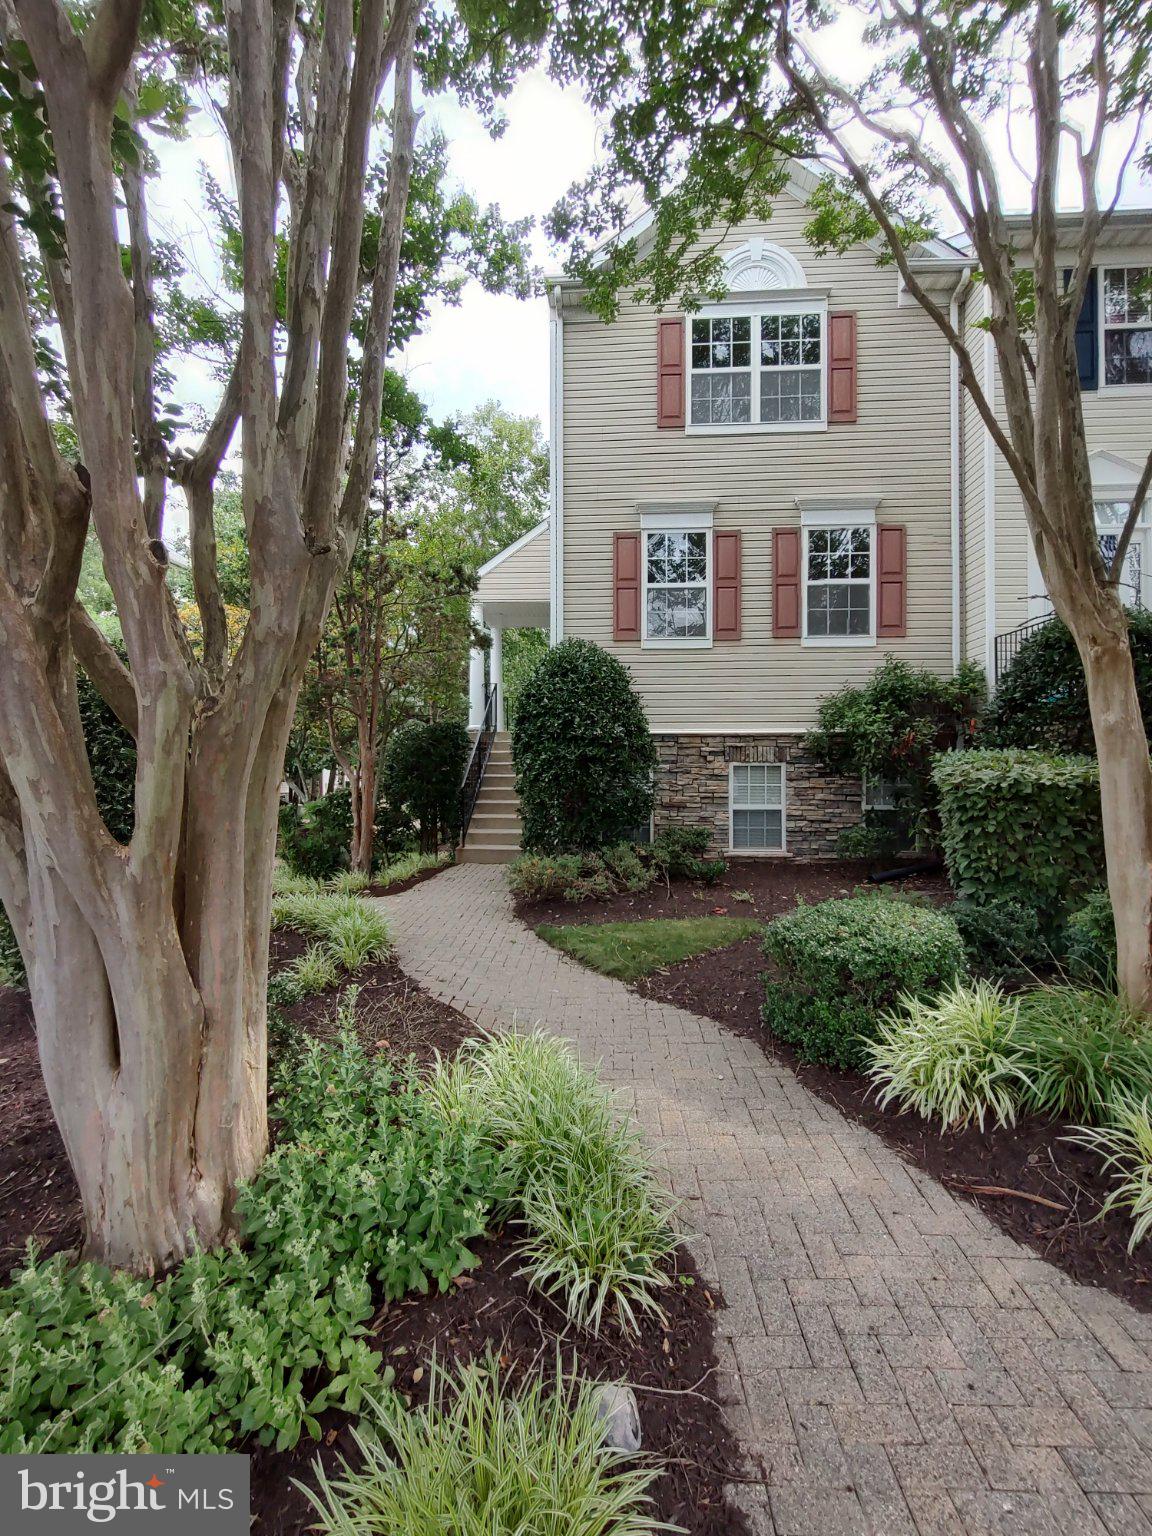
ODENTON
2702 CHERRYWOOD COURT
3 Beds
2 Baths
1,332 Sq.Ft.
$378,900
MLS#: MDAA2151792

ODENTON
629 LIONS GATE LANE
4 Beds
2 Baths
1,920 Sq.Ft.
$395,000
MLS#: MDAA2153814

ODENTON
305 SAINT MICHAELS CIRCLE
4 Beds
3 Baths
2,308 Sq.Ft.
$419,900
MLS#: MDAA2154368

ODENTON
624 TROUT RUN COURT
3 Beds
2 Baths
2,082 Sq.Ft.
$505,000
MLS#: MDAA2152538

ODENTON
2002 RIPLEY POINT COURT
3 Beds
2 Baths
1,572 Sq.Ft.
$375,000
MLS#: MDAA2147444
.png)