


Property
Beds
3
Full Baths
2
1/2 Baths
1
Year Built
1971
Sq.Footage
1,964
Welcome to 19025 Canadian Court! Discover this beautifully updated 3-bedroom, 2.5-bath townhome in the desirable Montgomery Village community! Offering the perfect combination of comfort, style, and functionality, this inviting home is ready to impress. Step inside to discover beautiful hardwood flooring, a bright and welcoming living area, and an updated eat-in kitchen featuring stylish cabinetry, attractive countertops, stainless steel appliances, and plenty of space for everyday living and entertaining. Upstairs, you’ll find three generously sized bedrooms, including a spacious primary suite with two closets and a private bathroom. The finished lower level offers additional versatile living space, including a recreation room and bonus room, perfect for a home office, workout area, or entertainment space. Step outside to enjoy your private fenced backyard, ideal for relaxing, outdoor gatherings, and creating lasting memories. Additional highlights include two assigned parking spaces and access to Montgomery Village community amenities, including swimming pools, playgrounds, tennis courts, and recreational areas. Conveniently located near shopping, restaurants, parks, and major commuter routes, including I-270, the ICC, and Shady Grove Metro. Don’t miss this wonderful opportunity to own a beautifully updated home in a fantastic location. Schedule your private showing today!
Features & Amenities
Interior
-
Other Interior Features
Eat-in Kitchen
-
Total Bedrooms
3
-
Bathrooms
2
-
1/2 Bathrooms
1
-
Above Grade Finished Area
1664.0
-
Basement YN
YES
-
Cooling YN
YES
-
Cooling
Central Air, Electric
-
Fireplace YN
NO
-
Heating YN
YES
-
Heating
Natural Gas, Forced Air
-
Pet friendly
N/A
Exterior
-
Garage
No
-
Parking
Parking Lot
-
Pool
No
-
Waterfront YN
NO
Area & Lot
-
Lot Size(acres)
0.04
-
Lot Size(square feet)
1,925
-
Property Type
Residential
-
Property Sub Type
Townhouse
-
Architectural Style
Chalet
Price
-
Sales Price
$434,900
-
Tax Amount
$4,729
-
Sq. Footage
1,964
-
Price/SqFt
$221
HOA
-
Association
YES
-
Association Fee
$430
-
Association Fee Frequency
Quarterly
-
Association Fee Includes
N/A
School District
-
Elementary School
WATKINS MILL
-
Middle School
MONTGOMERY VILLAGE
-
High School
WATKINS MILL
Property Features
-
New Construction
NO
-
Foundation Details
Permanent
-
Senior Community YN
NO
-
Sewer
Public Sewer
-
Tax Lot
400
-
Water Source
Public
Schedule a Showing
Showing scheduled successfully.
Mortgage calculator
Estimate your monthly mortgage payment, including the principal and interest, property taxes, and HOA. Adjust the values to generate a more accurate rate.
Your payment
Principal and Interest:
$
Property taxes:
$
HOA fees:
$
Total loan payment:
$
Total interest amount:
$
Location
County
MONTGOMERY
Elementary School
WATKINS MILL
Middle School
MONTGOMERY VILLAGE
High School
WATKINS MILL
Listing Courtesy of Paula Camila Cortez Rivero, EXP Realty, LLC
RealHub Information is provided exclusively for consumers' personal, non-commercial use, and it may not be used for any purpose other than to identify prospective properties consumers may be interested in purchasing. All information deemed reliable but not guaranteed and should be independently verified. All properties are subject to prior sale, change or withdrawal. RealHub website owner shall not be responsible for any typographical errors, misinformation, misprints and shall be held totally harmless.

Salesperson, Realtor
Phil Herbert
Call Phil today to schedule a private showing.

* Listings on this website come from the FMLS IDX Compilation and may be held by brokerage firms other than the owner of this website. The listing brokerage is identified in any listing details. Information is deemed reliable but is not guaranteed. If you believe any FMLS listing contains material that infringes your copyrighted work please click here to review our DMCA policy and learn how to submit a takedown request.© 2024 FMLS.
Related Properties
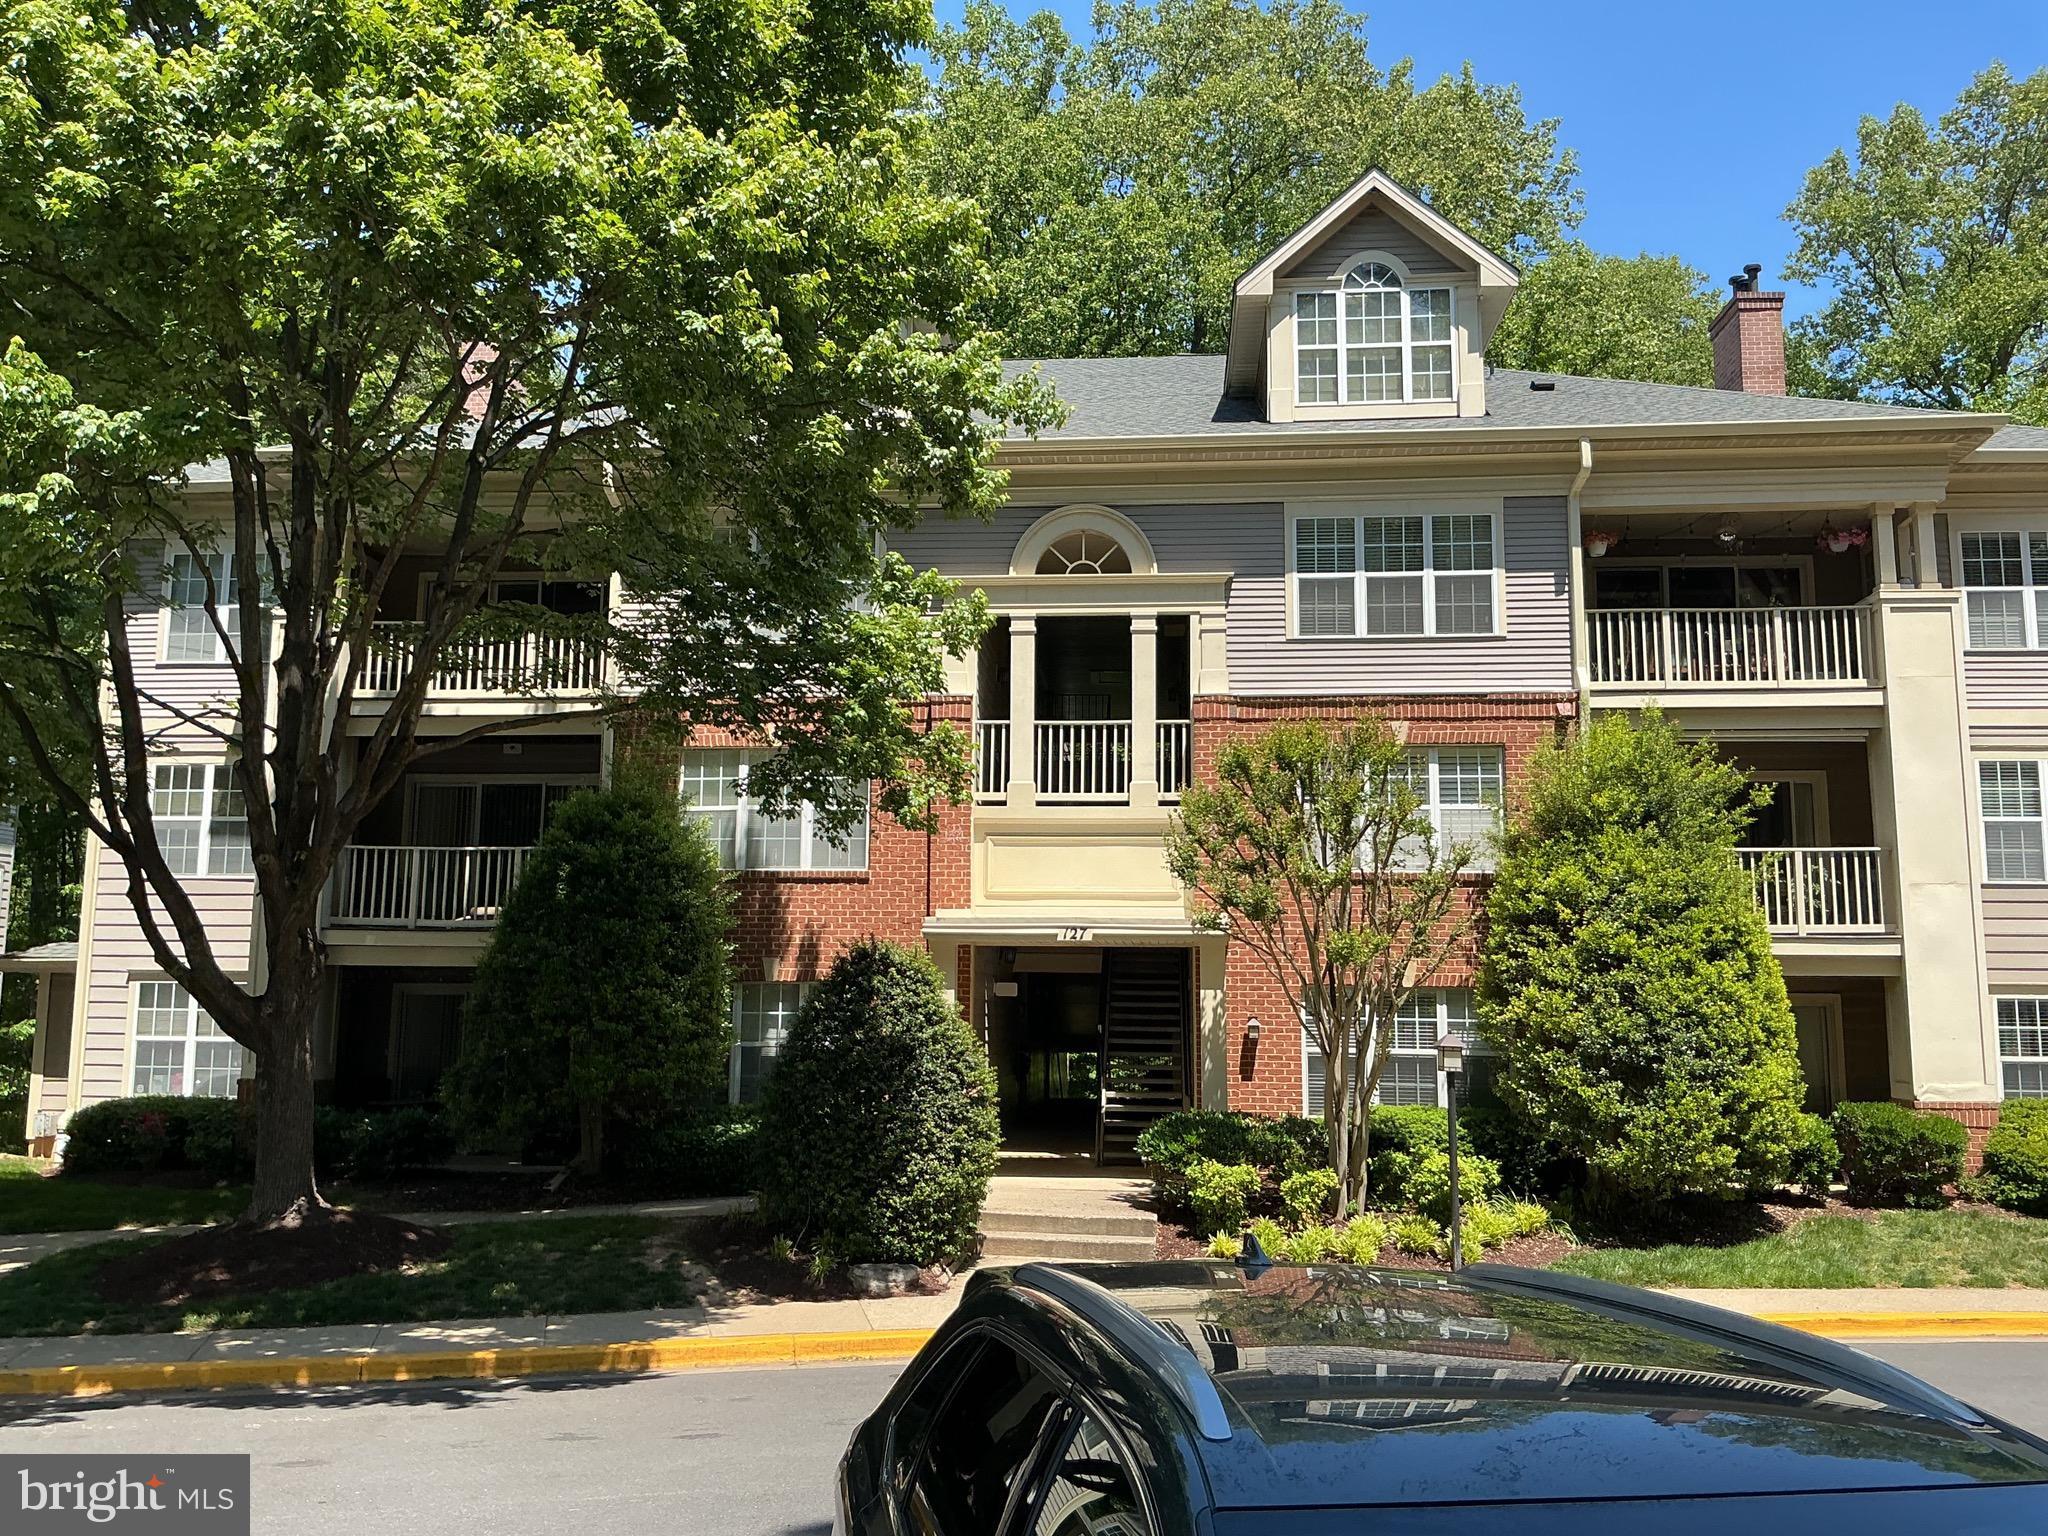
GAITHERSBURG
127 TIMBERBROOK LANE 202
2 Beds
2 Baths
1,177 Sq.Ft.
$370,000
MLS#: MDMC2232332
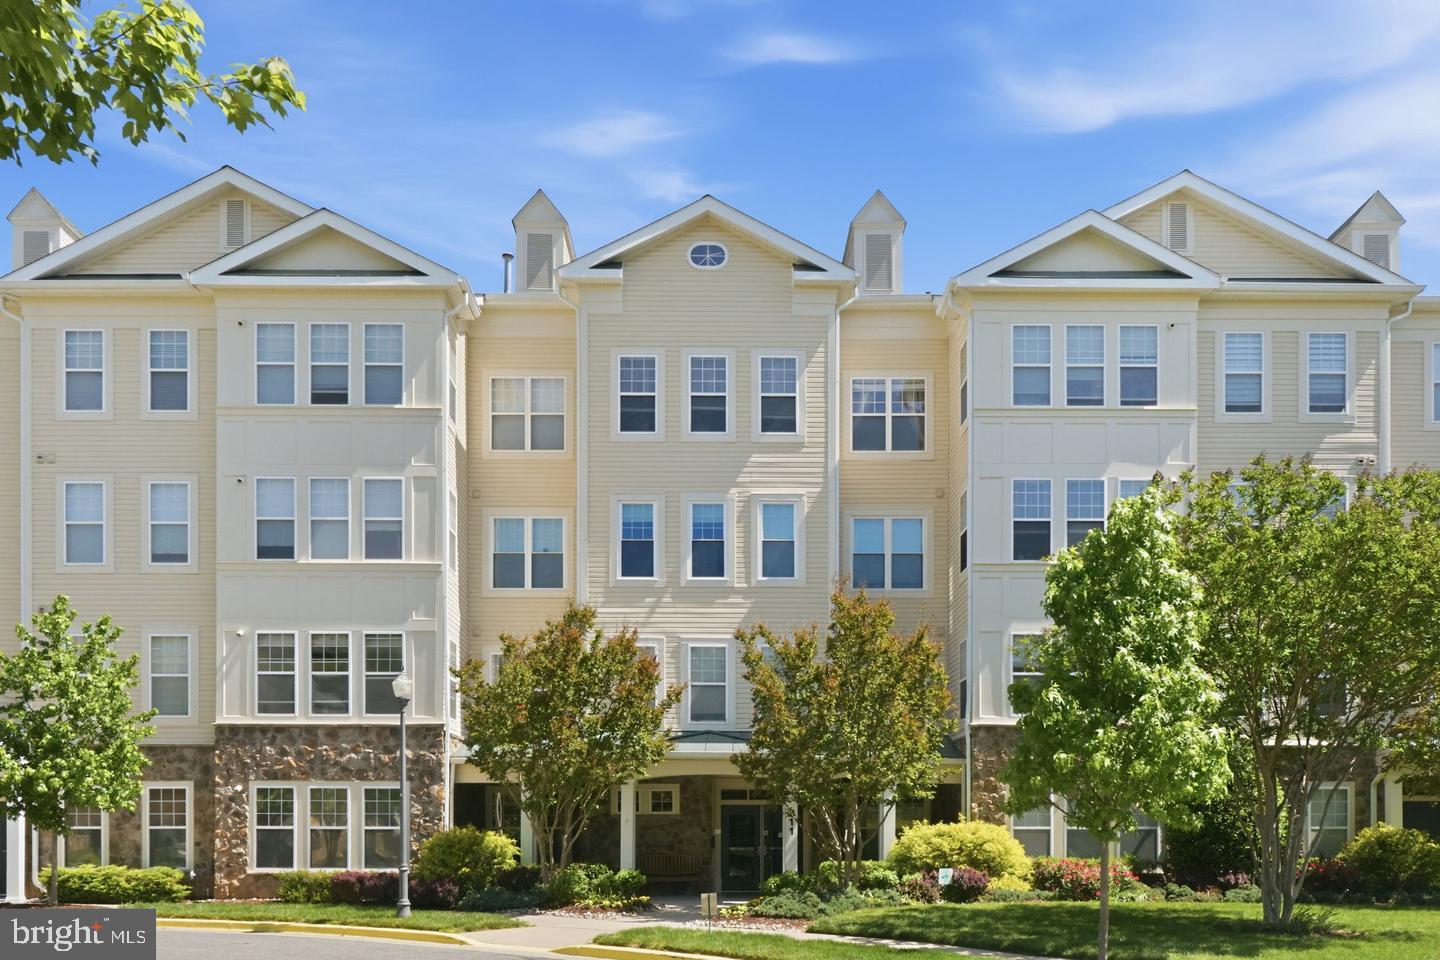
GAITHERSBURG
311 HIGH GABLES DRIVE 101
2 Beds
2 Baths
1,446 Sq.Ft.
$399,900
MLS#: MDMC2237450

GAITHERSBURG
17 COUNTY COURT 15-9
3 Beds
2 Baths
1,226 Sq.Ft.
$490,000
MLS#: MDMC2253630

GAITHERSBURG
9714 WINERY COURT 9714
2 Beds
2 Baths
1,377 Sq.Ft.
$380,000
MLS#: MDMC2243052

GAITHERSBURG
9520 MELROSE SQUARE WAY
3 Beds
2 Baths
1,762 Sq.Ft.
$425,000
MLS#: MDMC2255714
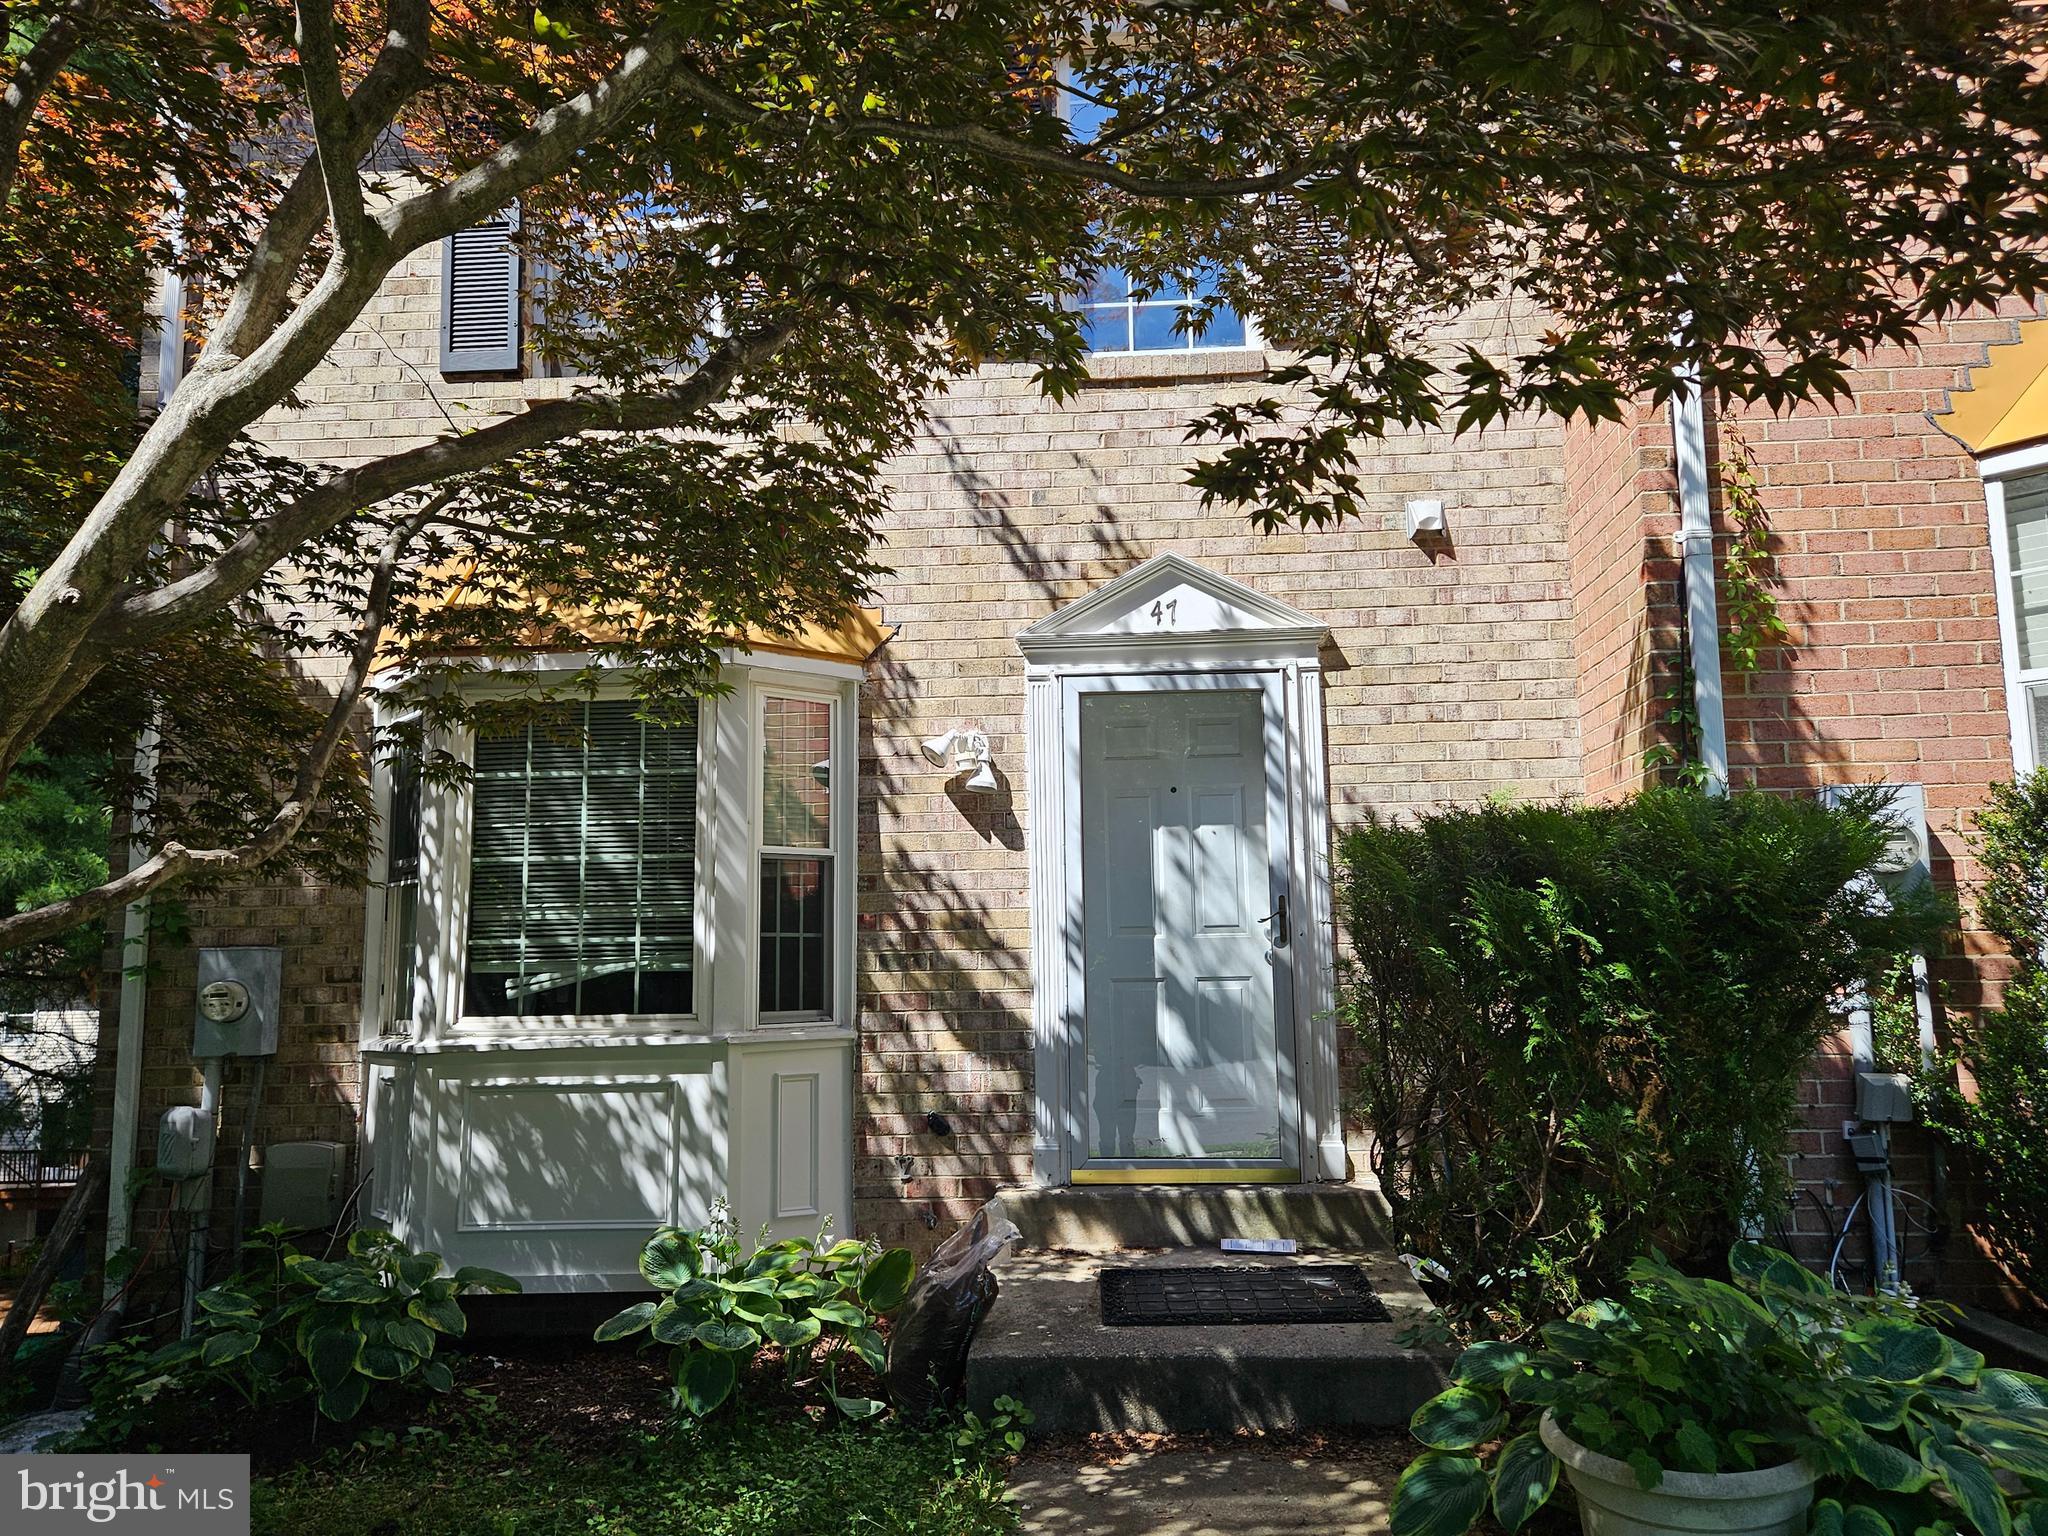
GAITHERSBURG
47 GAS LIGHT COURT
3 Beds
2 Baths
1,630 Sq.Ft.
$415,000
MLS#: MDMC2239722

GAITHERSBURG
46 STARBOARD COURT
3 Beds
3 Baths
1,780 Sq.Ft.
$405,000
MLS#: MDMC2259522

GAITHERSBURG
9215 WEATHERVANE PLACE
4 Beds
3 Baths
1,984 Sq.Ft.
$459,999
MLS#: MDMC2254170

GAITHERSBURG
316 PARK AVENUE 6-316
3 Beds
2 Baths
2,597 Sq.Ft.
$500,000
MLS#: MDMC2257664
