Features & Amenities

Interior

  • Other Interior Features

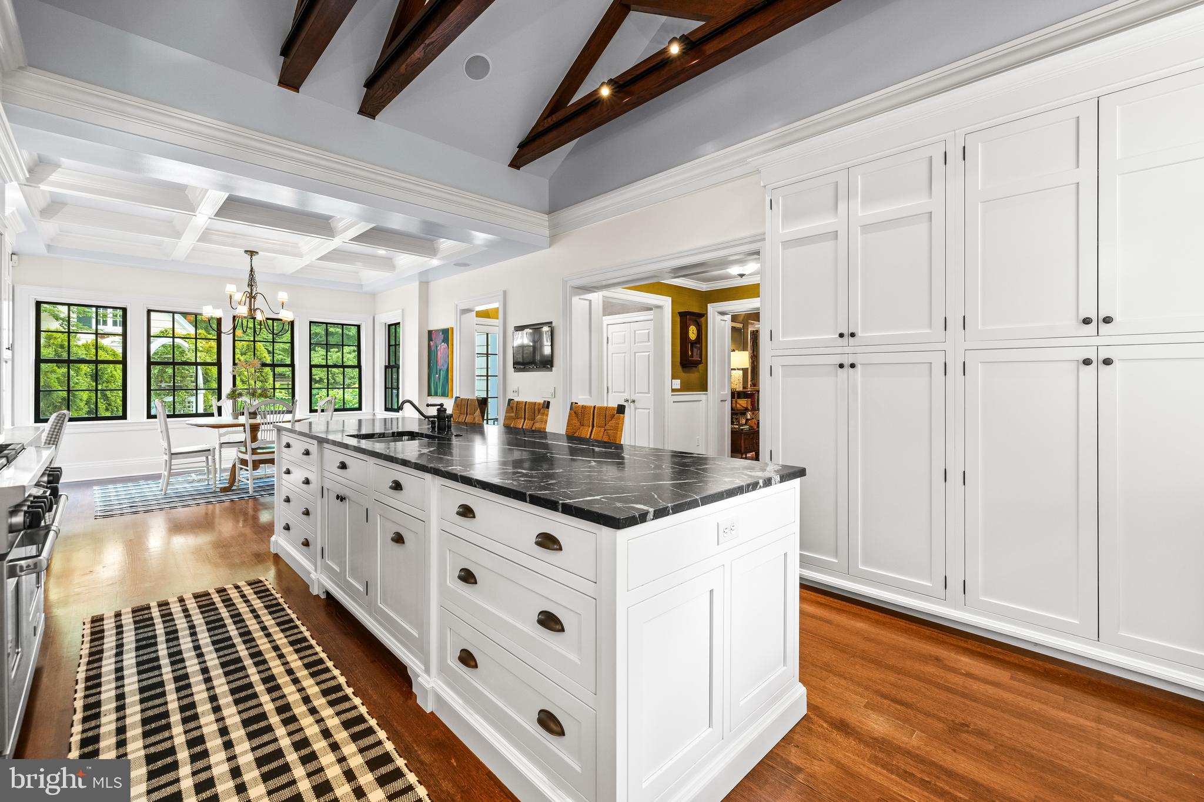
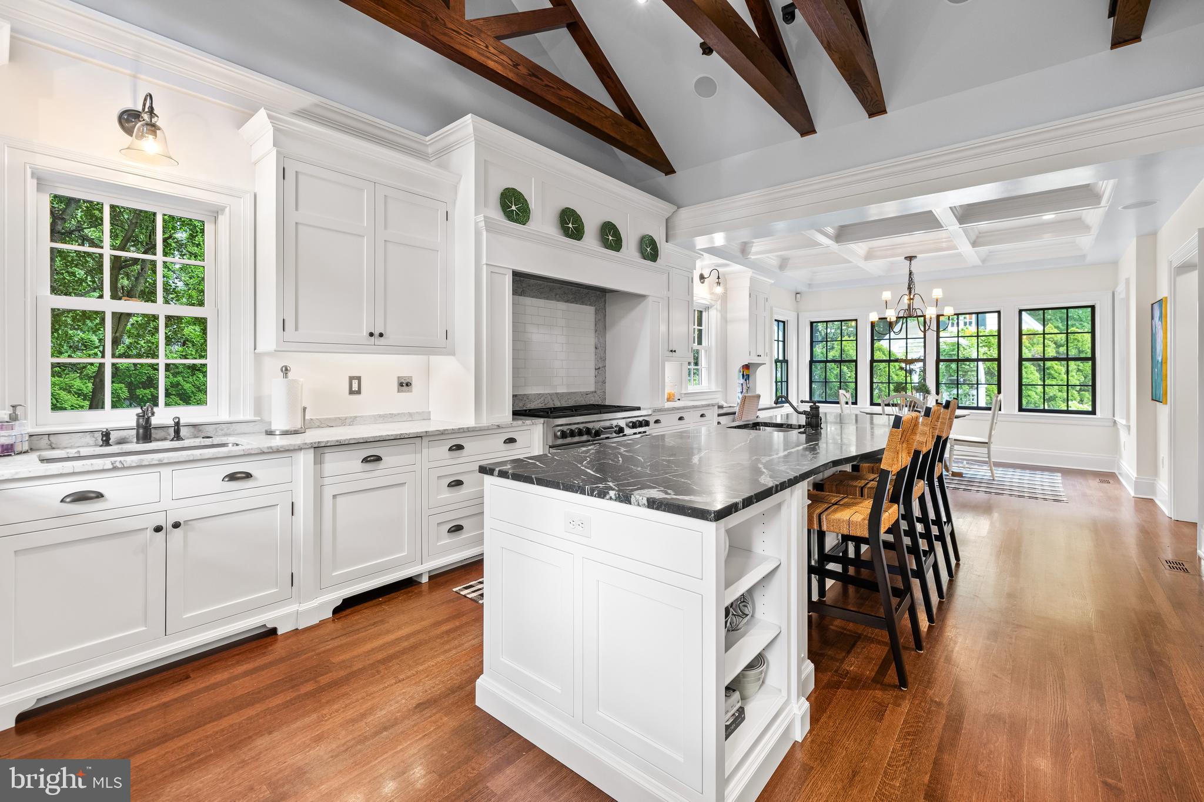
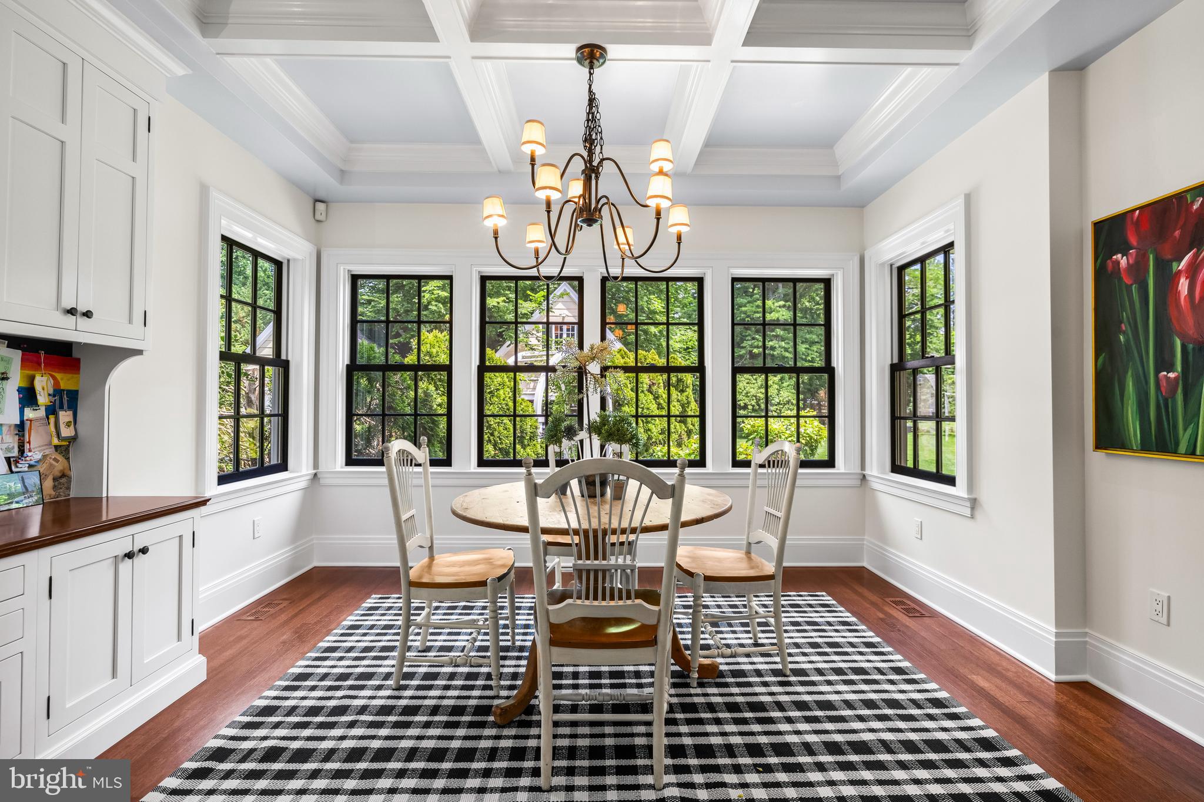
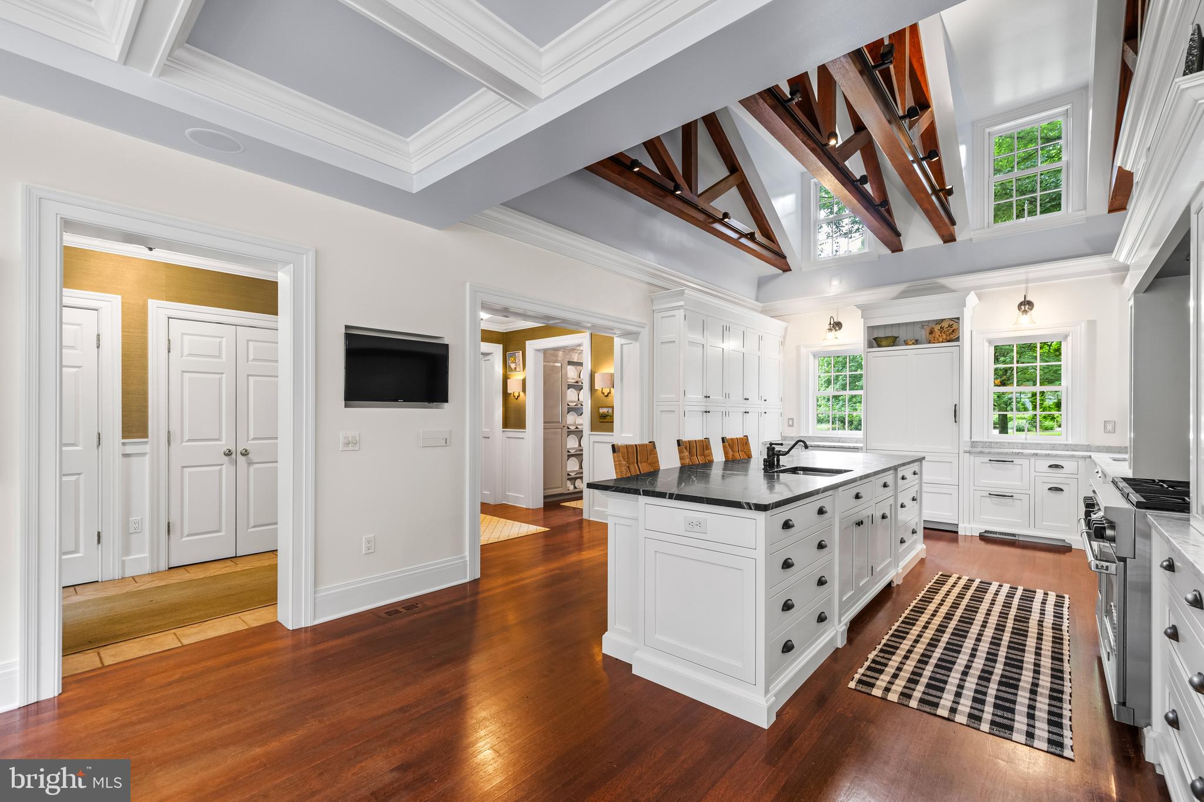
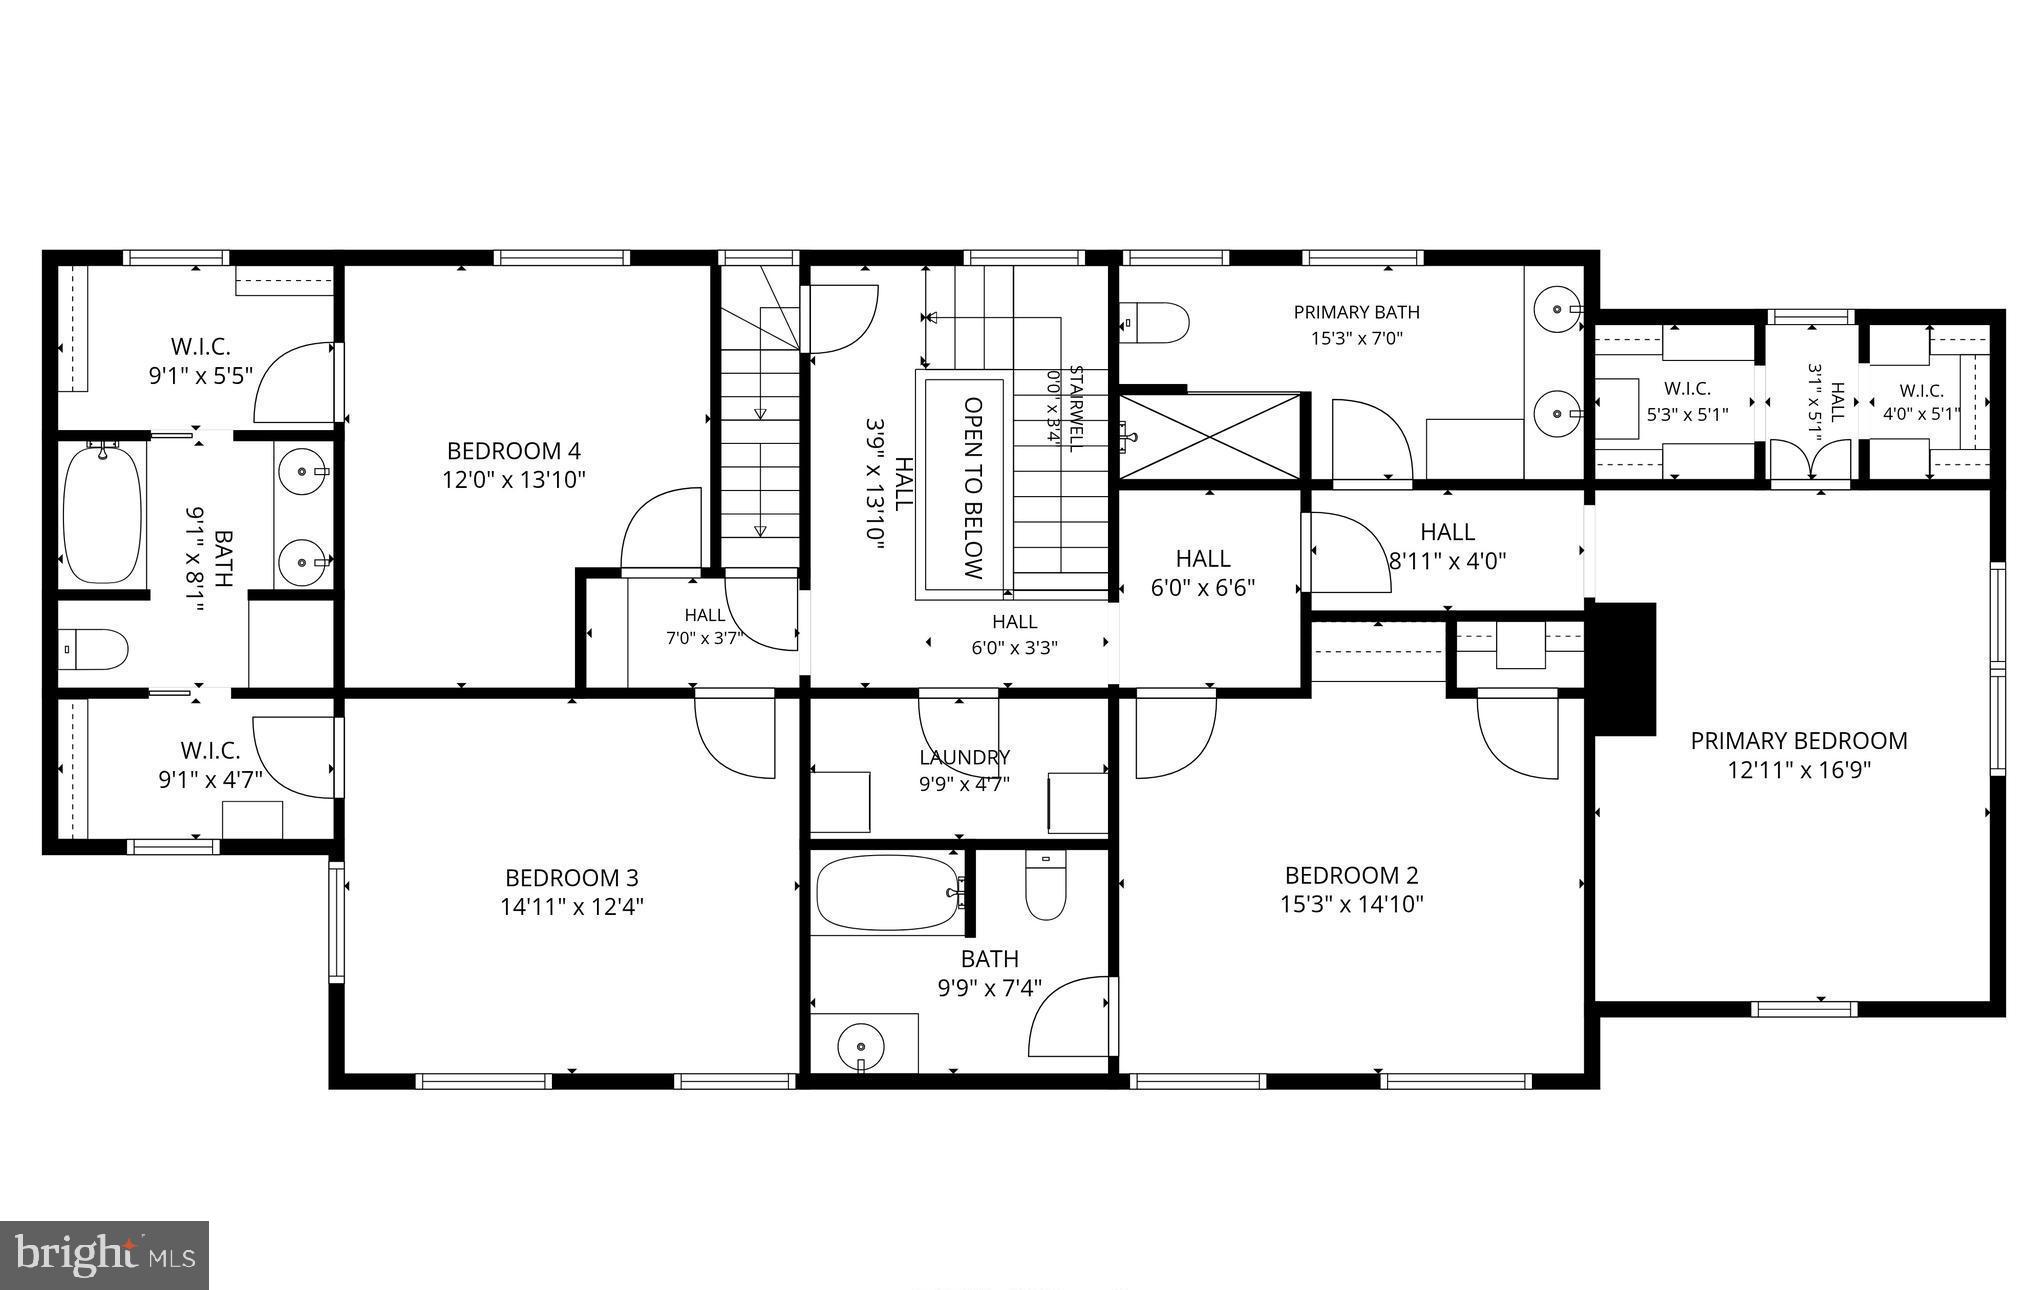
    Eat-in Kitchen, Kitchen Island, High Ceilings, Beamed Ceilings, Tray Ceiling(s), Built-in Features, Bar, Crown Molding, Pantry

  • Total Bedrooms

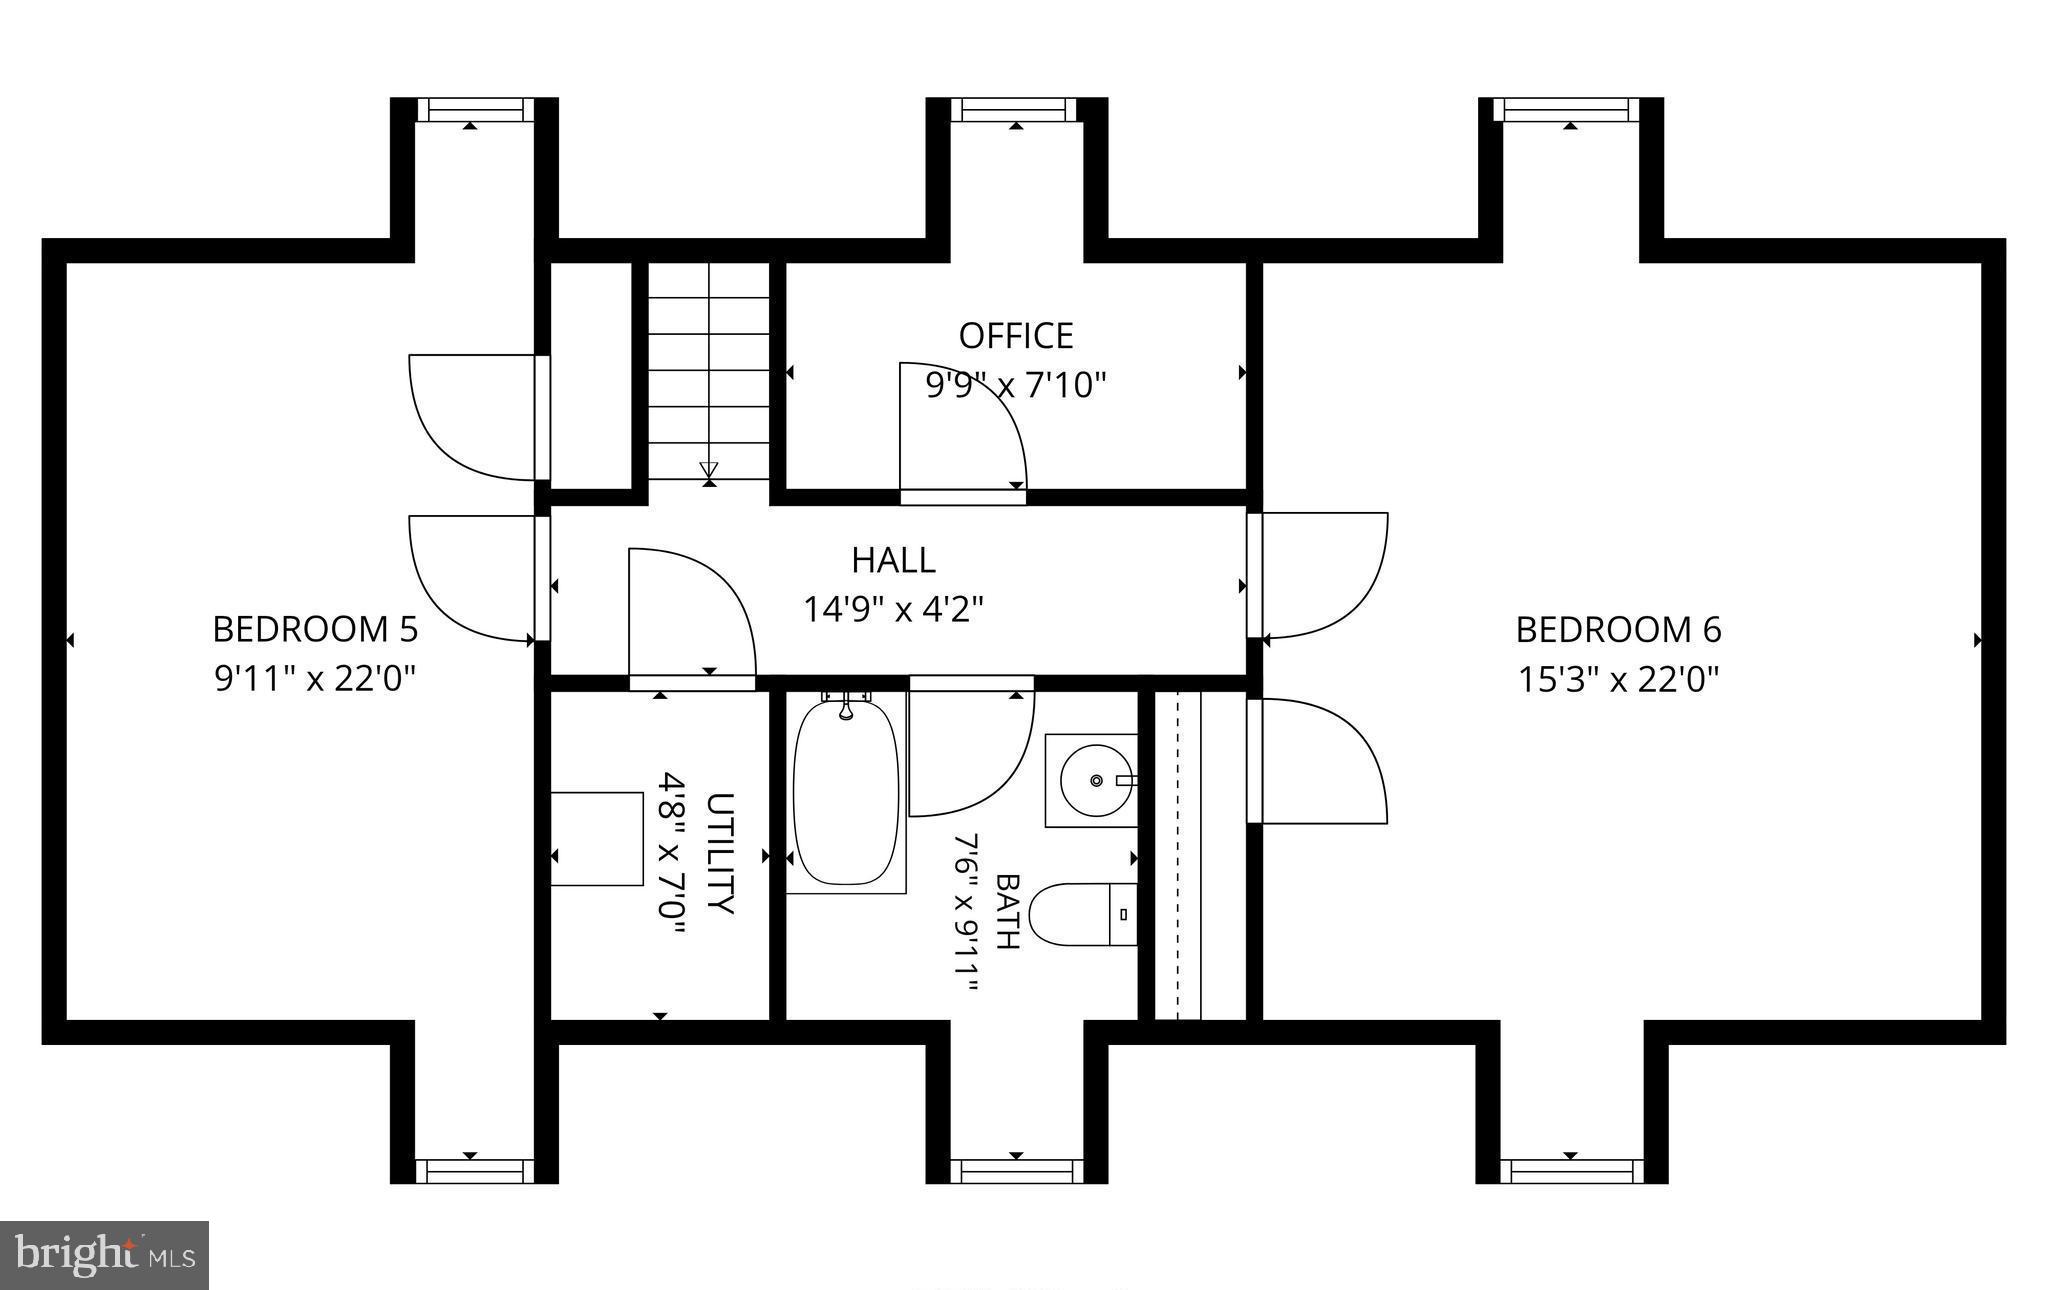
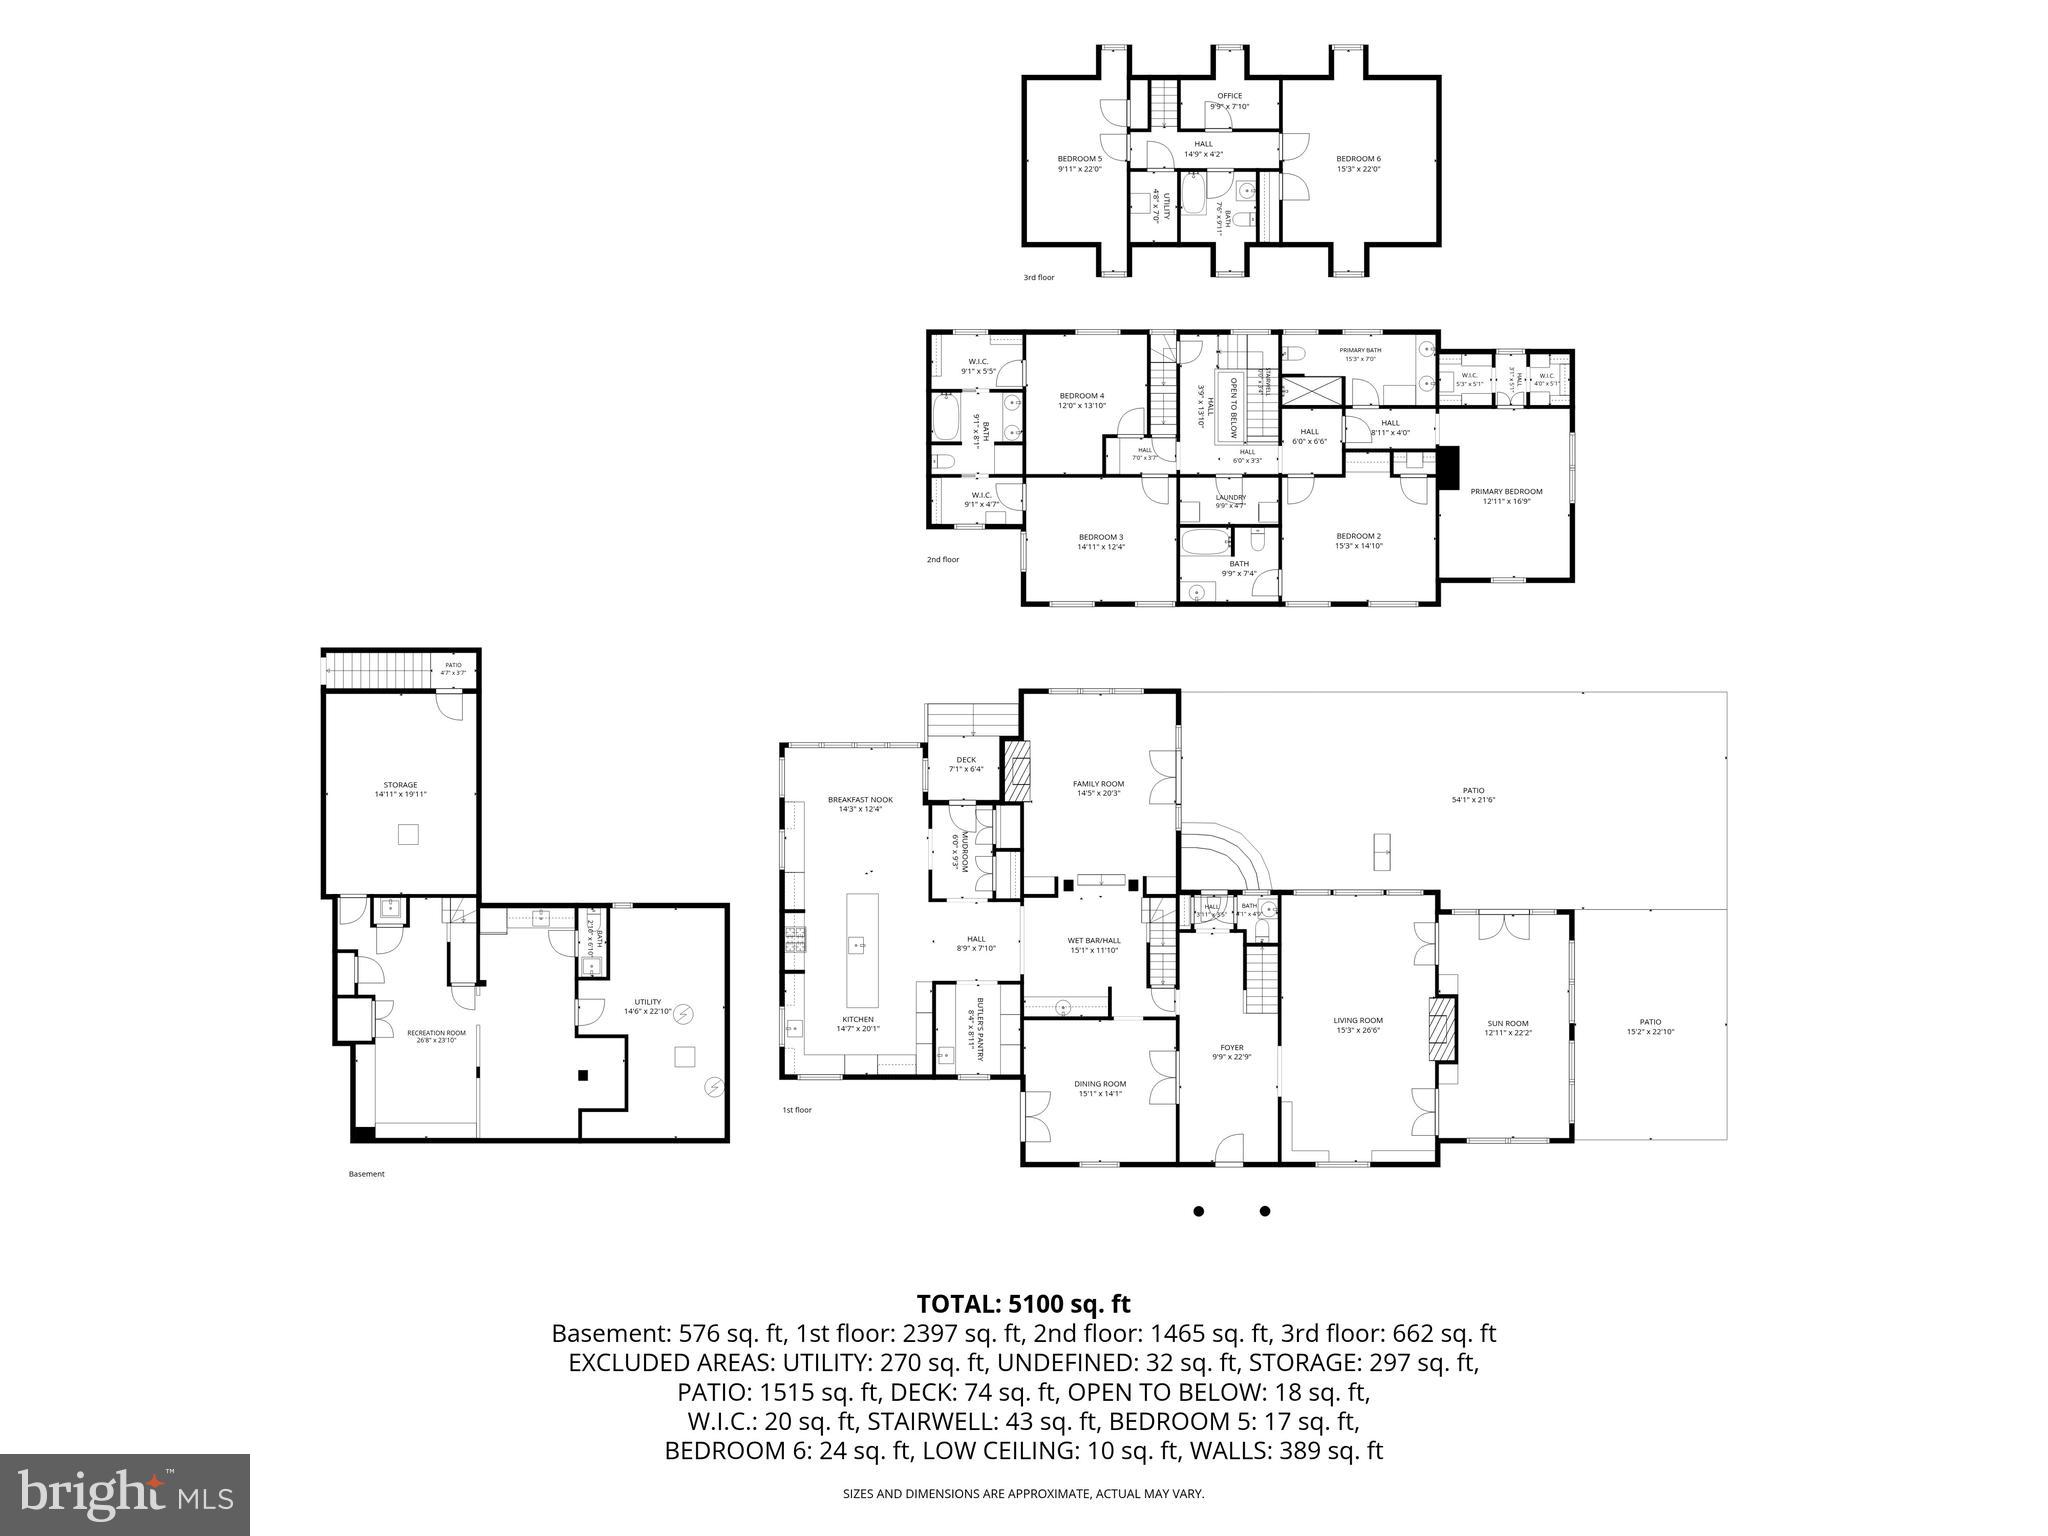
    6

  • Bathrooms

    4

  • 1/2 Bathrooms

    2

  • Above Grade Finished Area

    4855.0

  • Basement YN

    YES

  • Cooling YN

    YES

  • Cooling

    Central Air, Electric

  • Fireplace YN

    YES

  • Heating YN

    YES

  • Heating

    Electric, Oil, Forced Air, Radiant

  • Pet friendly

    N/A

Exterior

  • Garage

    Yes

  • Garage spaces

    3

  • Construction Materials

    Wood Siding

  • Other Exterior Features

    Balcony

  • Parking

    Garage Door Opener, Asphalt, Garage, Driveway, Detached

  • Patio and Porch Features

    Patio, Terrace

  • Pool

    No

  • Waterfront YN

    NO

Area & Lot

  • Lot Features

    Corner Lot, Front Yard, Back Yard

  • Lot Size(acres)

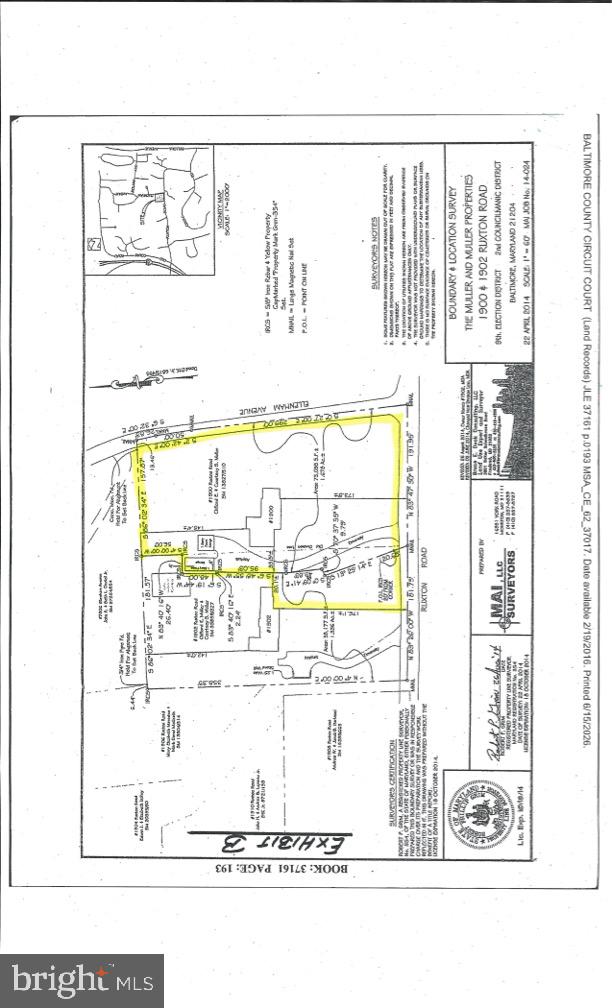
    1.68

  • Lot Size(square feet)

    73,181

  • Property Type

    Residential

  • Property Sub Type

    Single Family Residence

  • Architectural Style

    Colonial

Price

  • Sales Price

    $2,295,000

  • Tax Amount

    $14,059

  • Sq. Footage

    4,855

  • Price/SqFt

    $472

HOA

  • Association

    No

School District

  • Elementary School

    RIDERWOOD

  • Middle School

    DUMBARTON

  • High School

    TOWSON

Property Features

  • New Construction

    NO

  • Foundation Details

    Stone, Concrete Perimeter

  • Senior Community YN

    NO

  • Sewer

    Septic Tank

  • Water Source

    Public

Schedule a Showing

Showing scheduled successfully.

<
>
IN PERSON
VIA CHAT

What is 3 + 4 ?


Mortgage calculator

Estimate your monthly mortgage payment, including the principal and interest, property taxes, and HOA. Adjust the values to generate a more accurate rate.

Your payment

Principal and Interest:

$

Property taxes:

$

HOA fees:

$

Total loan payment:

$

Total interest amount:

$

Location

County

BALTIMORE

Elementary School

RIDERWOOD

Middle School

DUMBARTON

High School

TOWSON

Listing Courtesy of Thomas J Mooney IV, O'Conor, Mooney & Fitzgerald

RealHub Information is provided exclusively for consumers' personal, non-commercial use, and it may not be used for any purpose other than to identify prospective properties consumers may be interested in purchasing. All information deemed reliable but not guaranteed and should be independently verified. All properties are subject to prior sale, change or withdrawal. RealHub website owner shall not be responsible for any typographical errors, misinformation, misprints and shall be held totally harmless.

Agent Phil Herbert

Salesperson, Realtor

Phil Herbert

Call Phil today to schedule a private showing.


* Listings on this website come from the FMLS IDX Compilation and may be held by brokerage firms other than the owner of this website. The listing brokerage is identified in any listing details. Information is deemed reliable but is not guaranteed. If you believe any FMLS listing contains material that infringes your copyrighted work please review our DMCA policy and learn how to submit a takedown request.© 2024 FMLS.
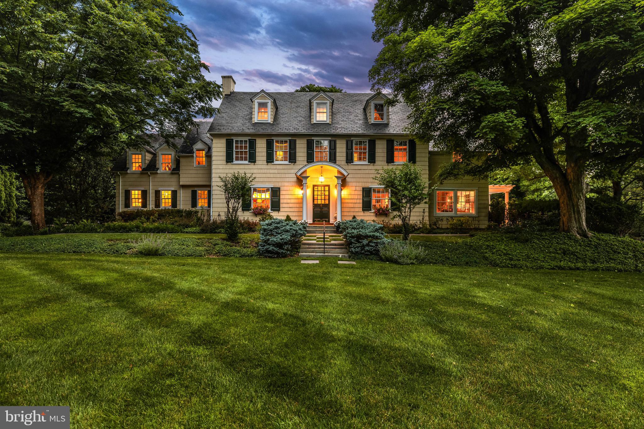
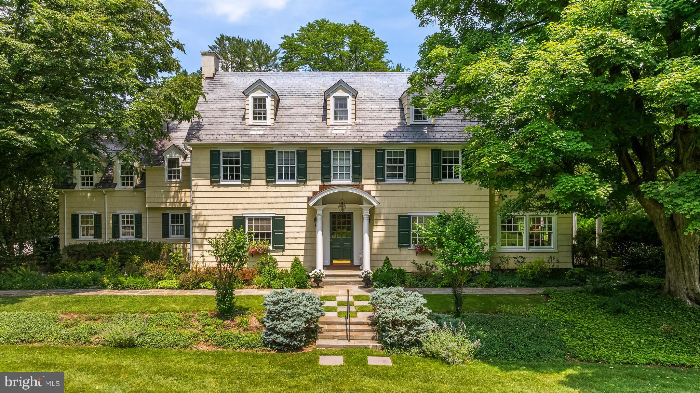
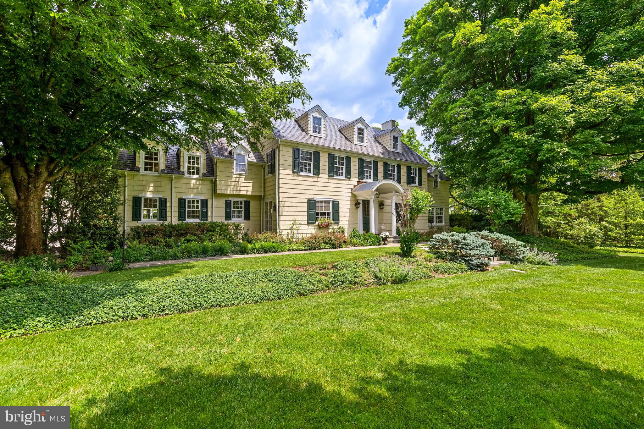
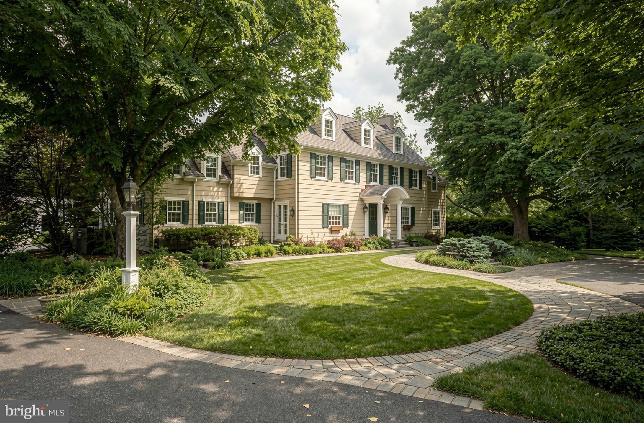
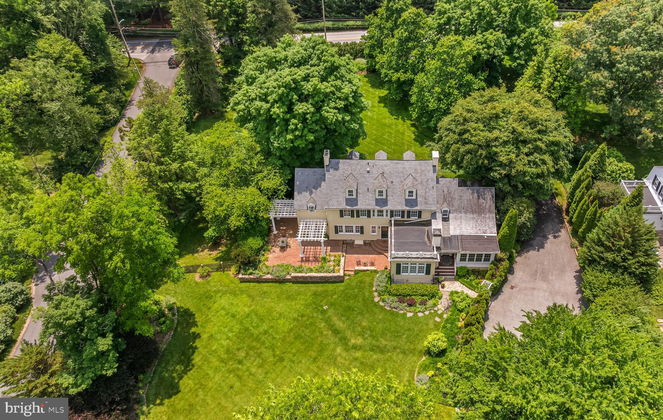
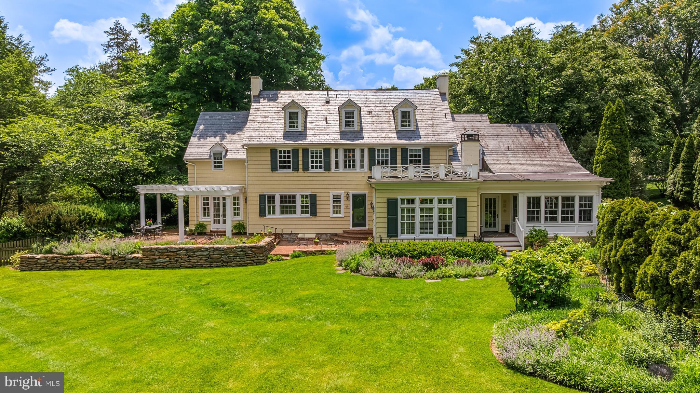
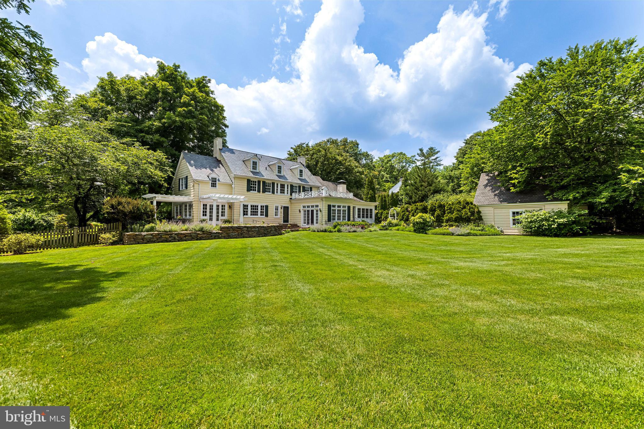
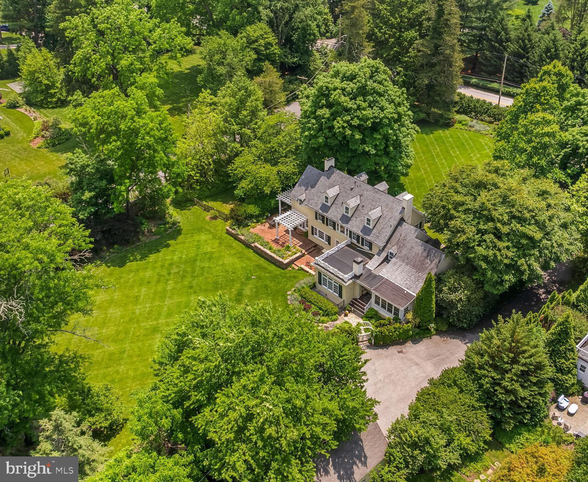
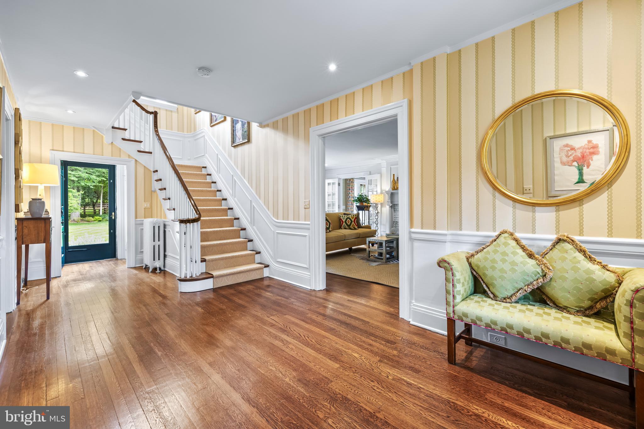
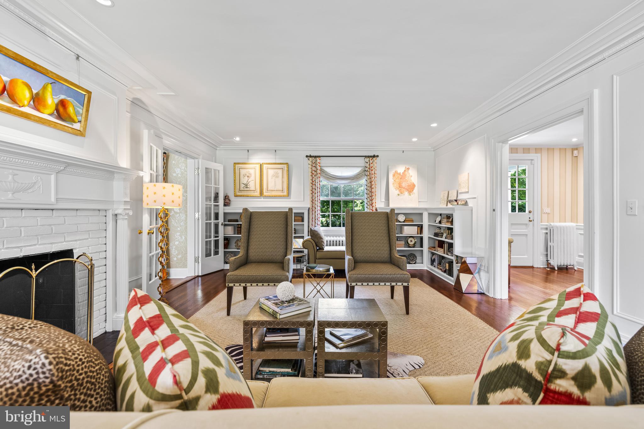
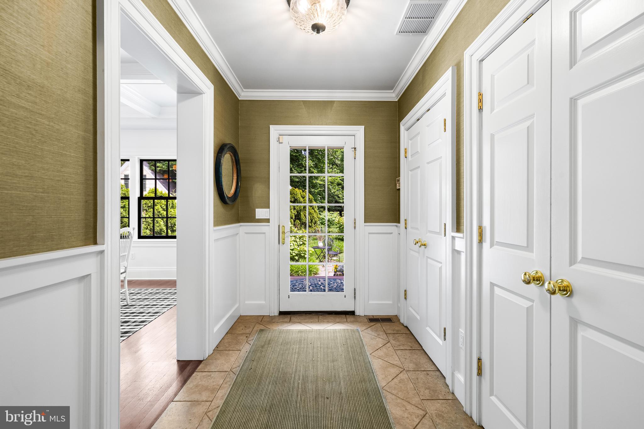
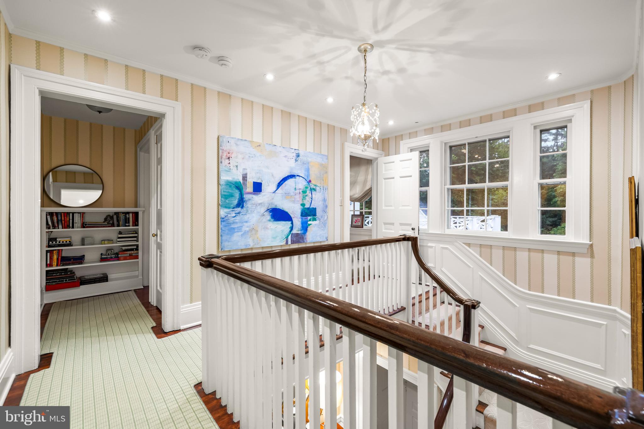
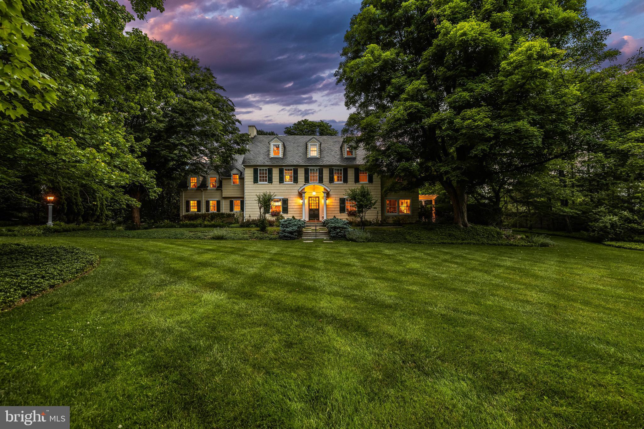
A special and rare offering, this cherished legacy home comes to market for the first time in
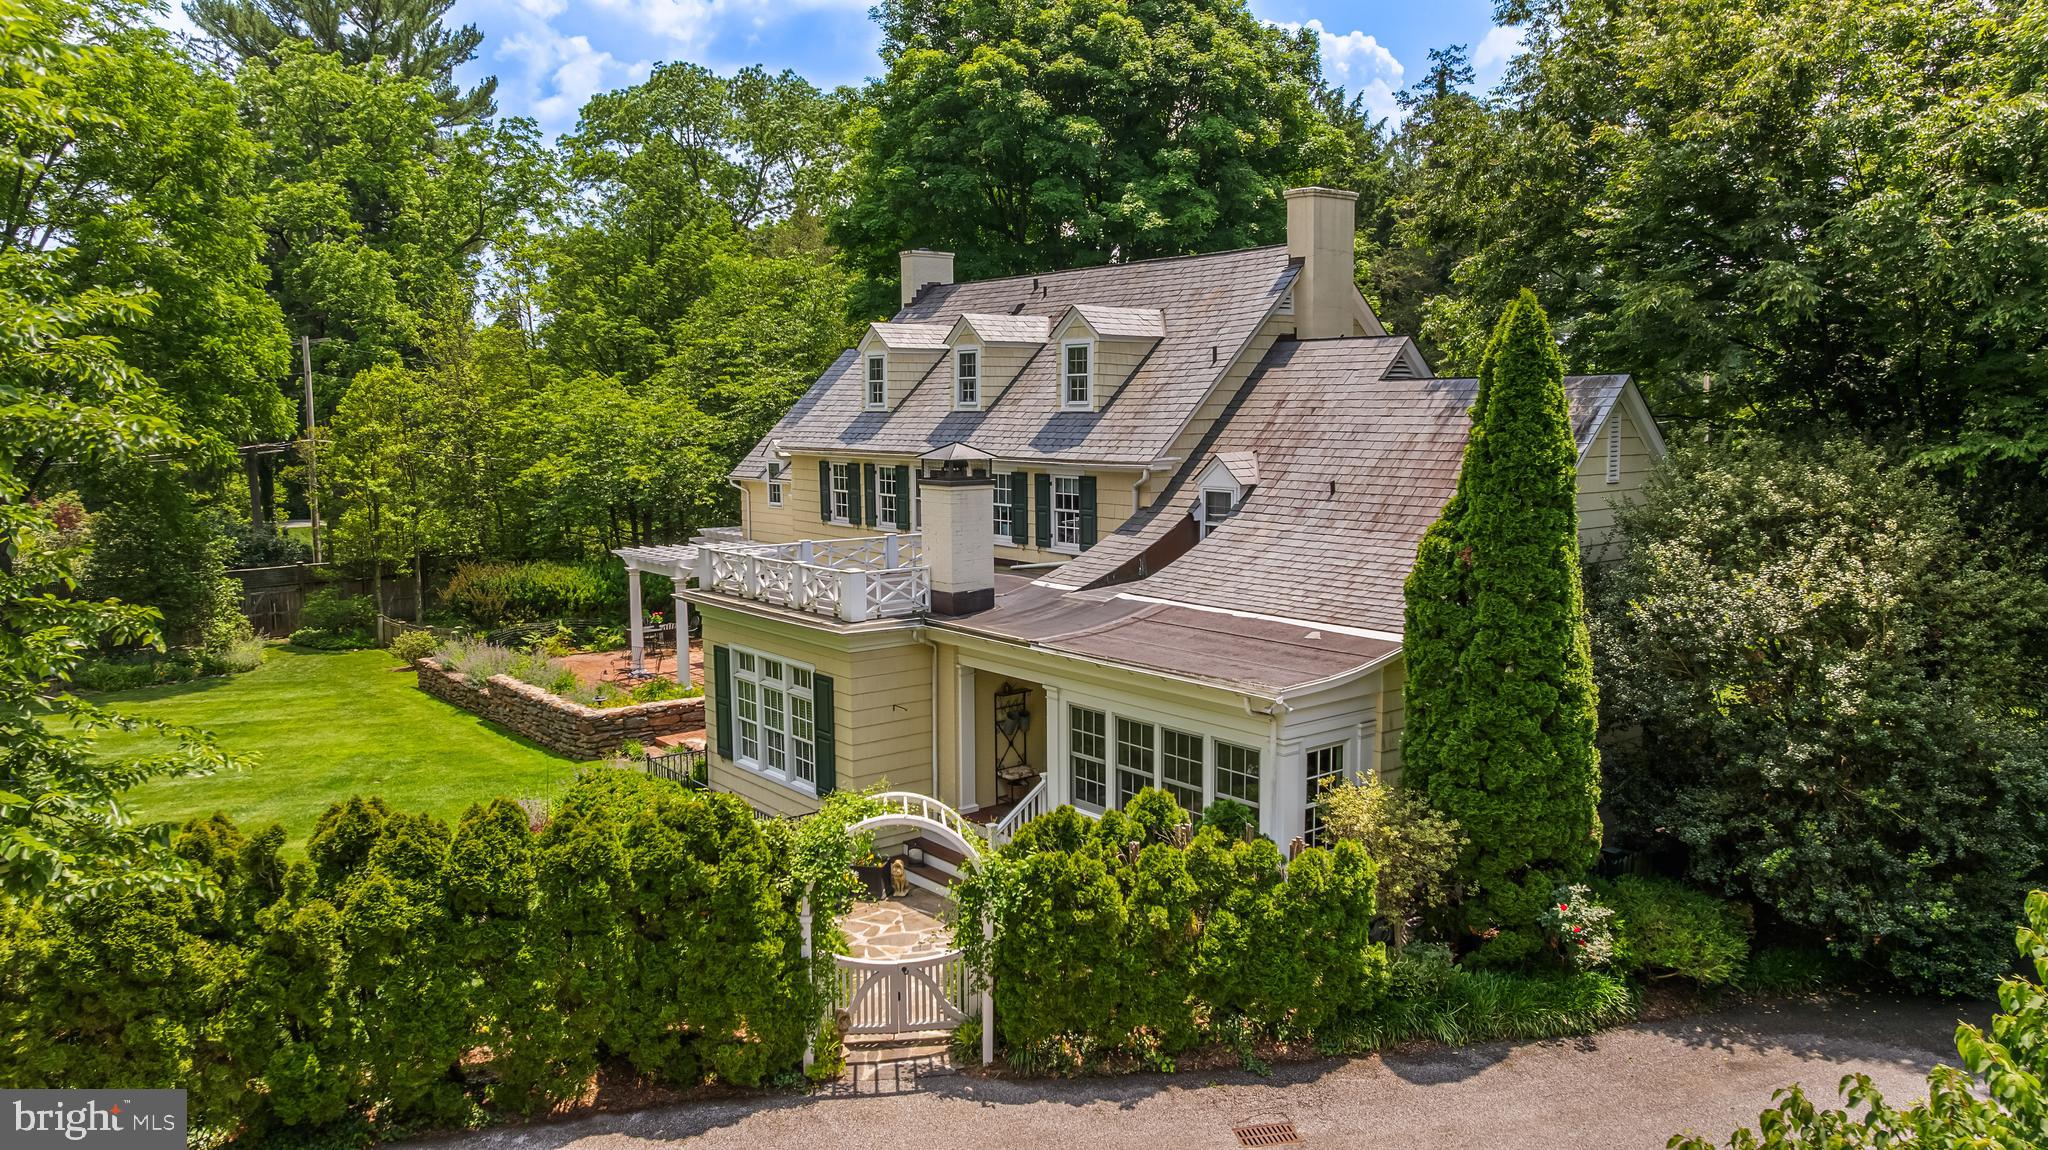
more than 25 years. Gracefully sited on 1.68 private acres in coveted Ruxton, this iconic 1920s
center hall Colonial embodies the very best of timeless New England architecture, seamlessly
blending historic character, exceptional craftsmanship, and sophisticated modern updates.
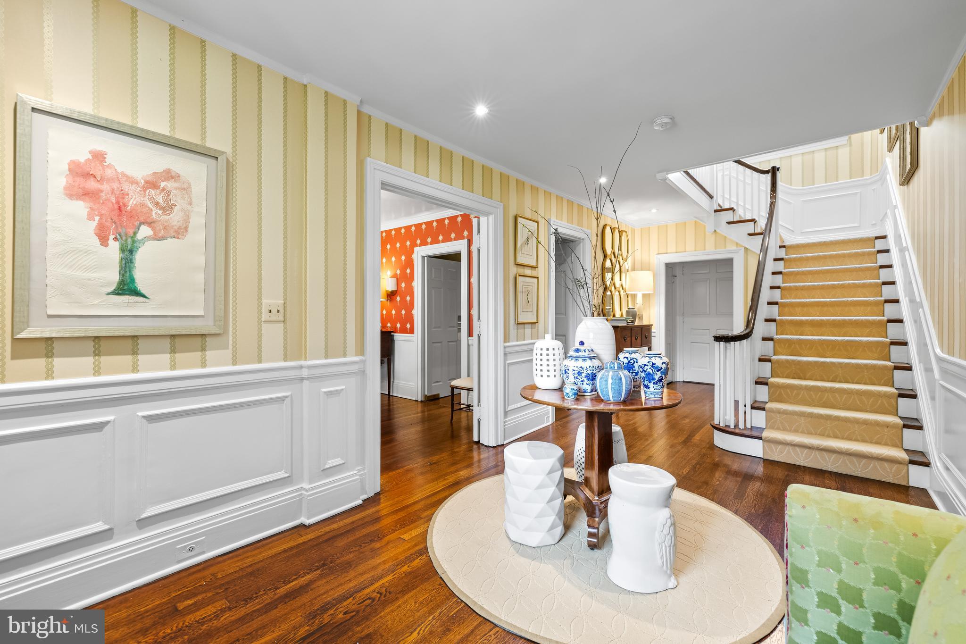
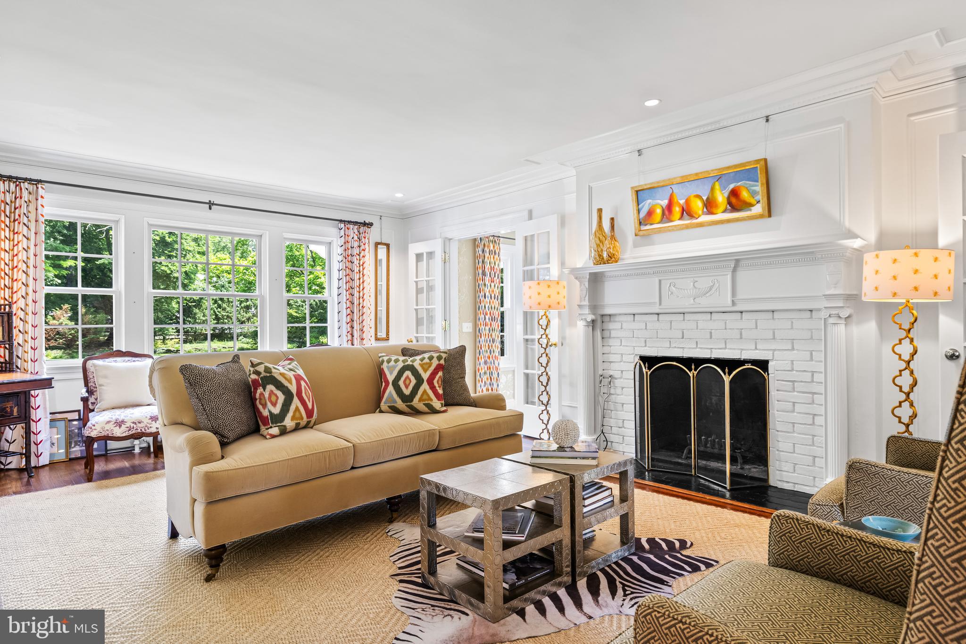
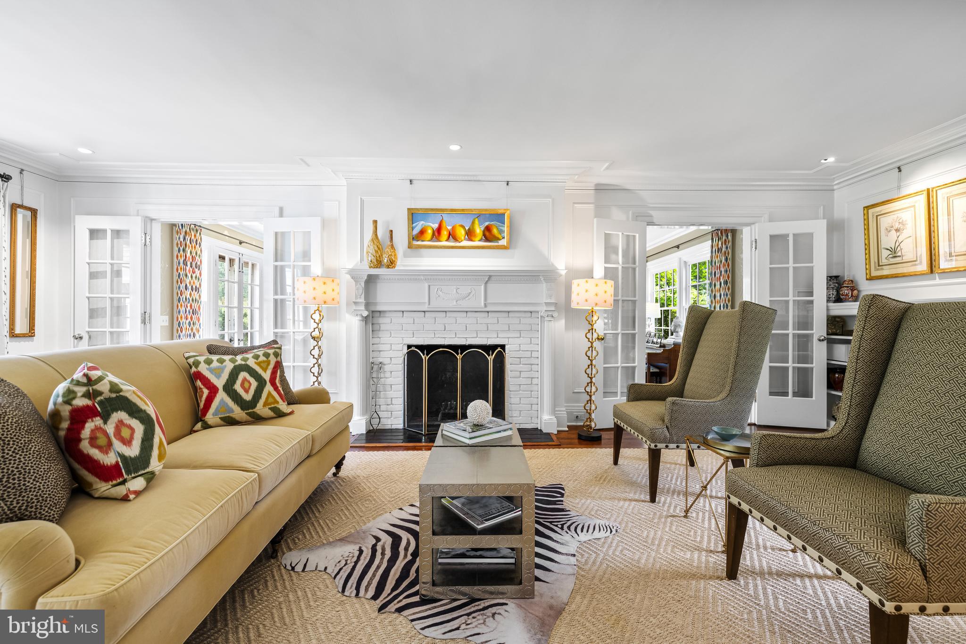
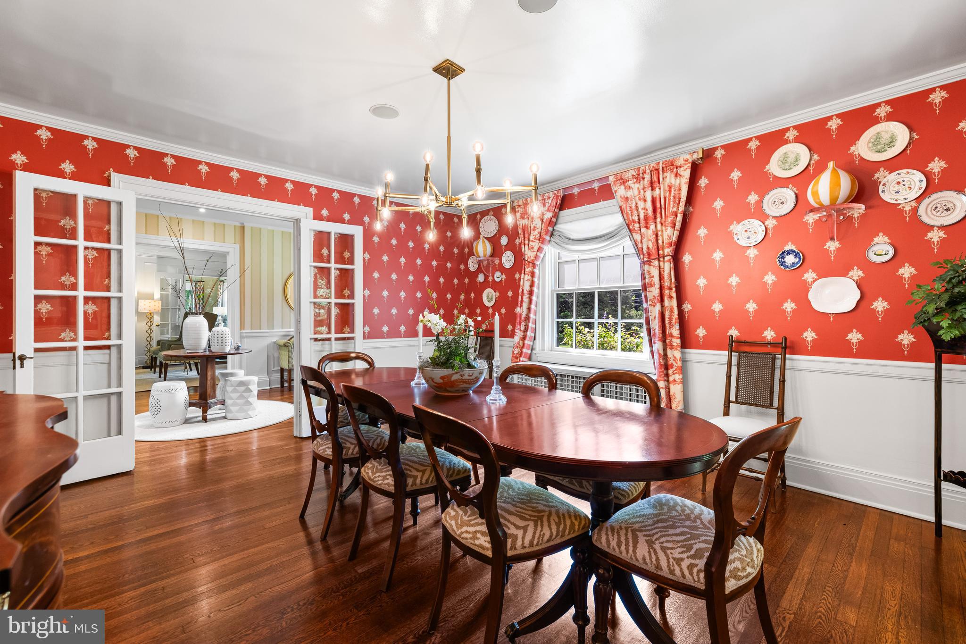
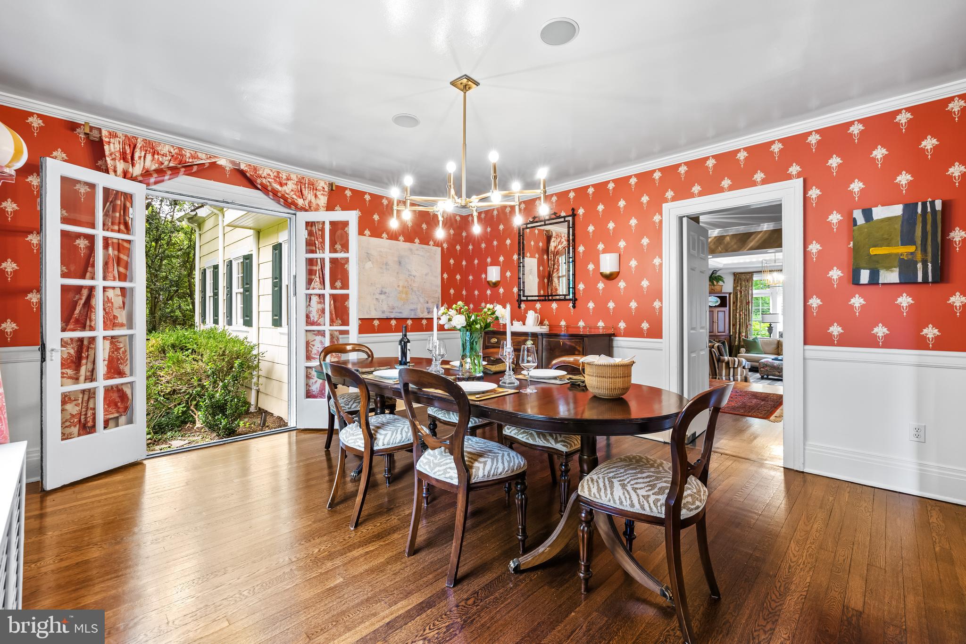
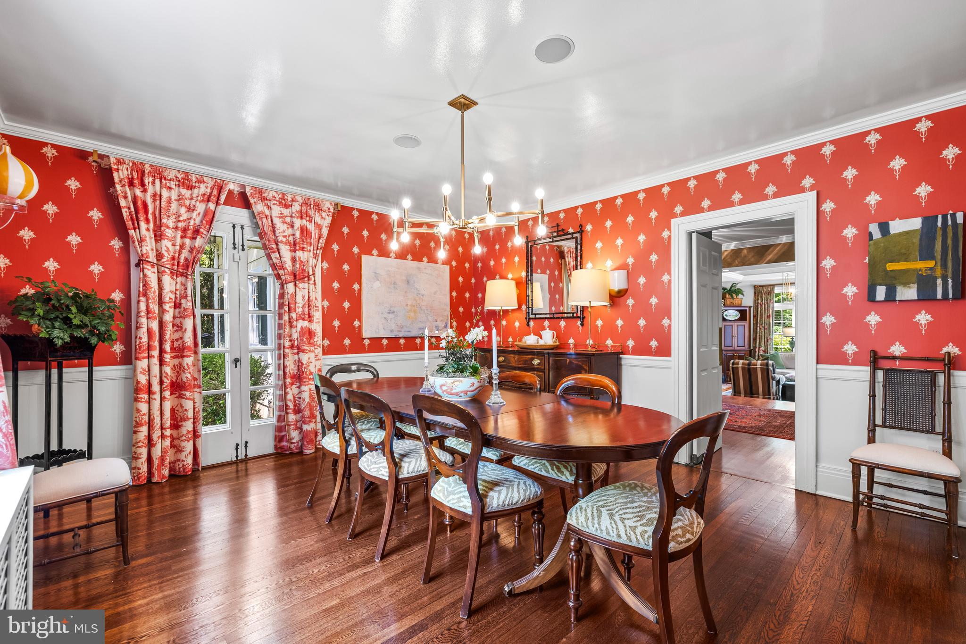
Behind its classic clapboard façade lies over a century of enduring charm, where elegant formal
rooms, sun-drenched gathering spaces, and thoughtful renovations create a home of remarkable
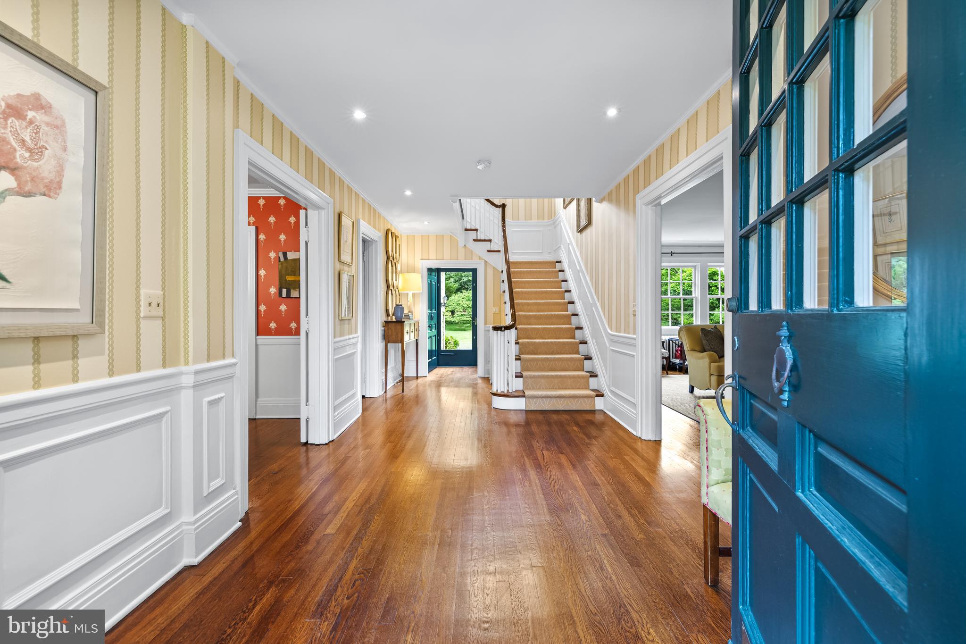
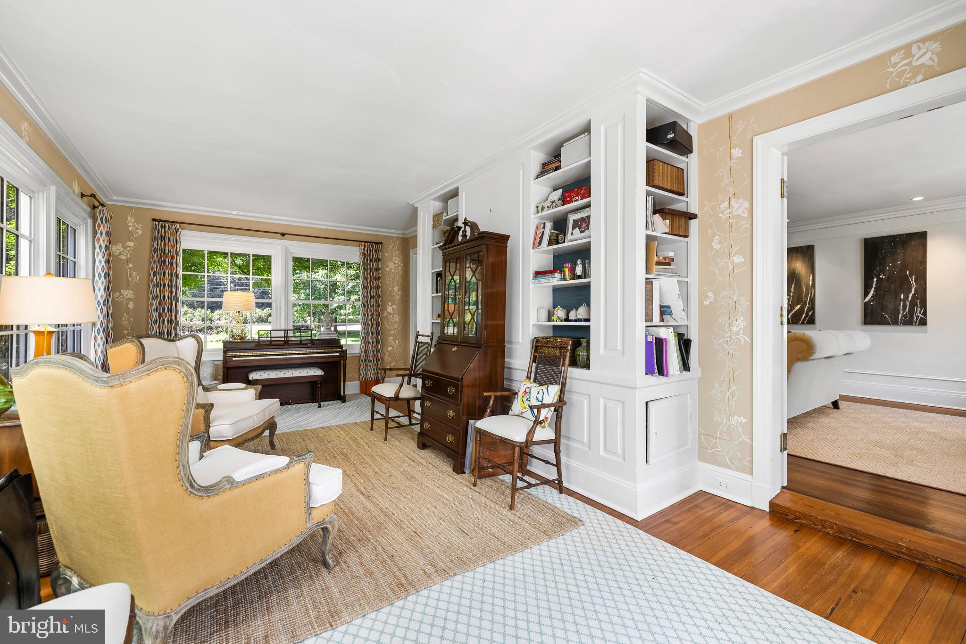
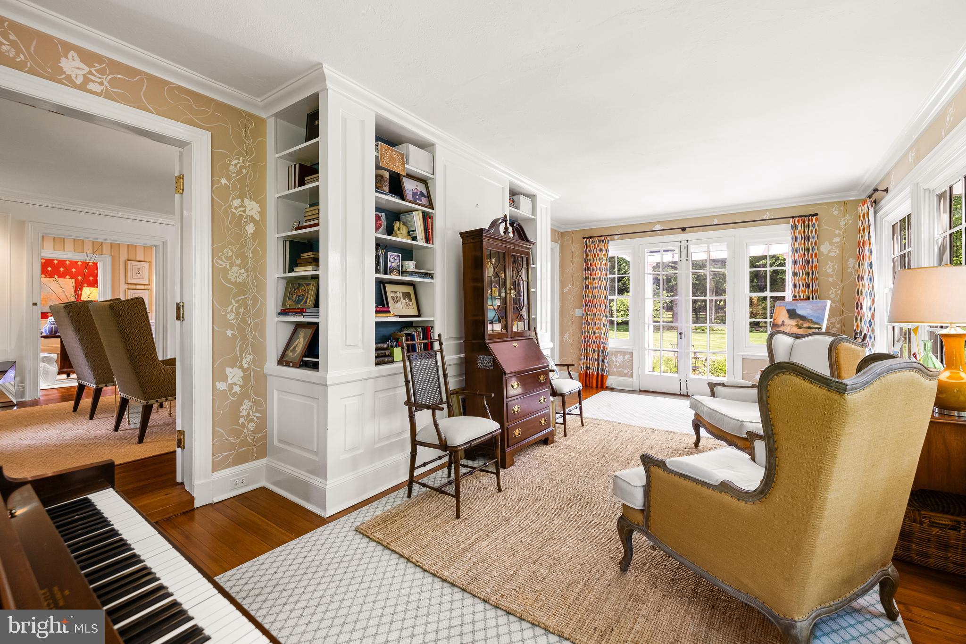
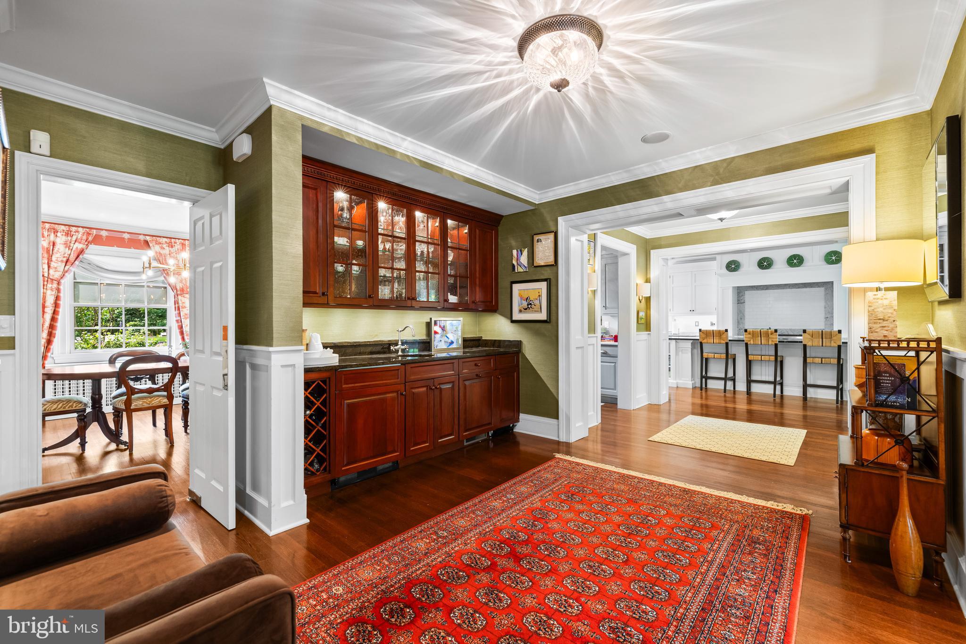
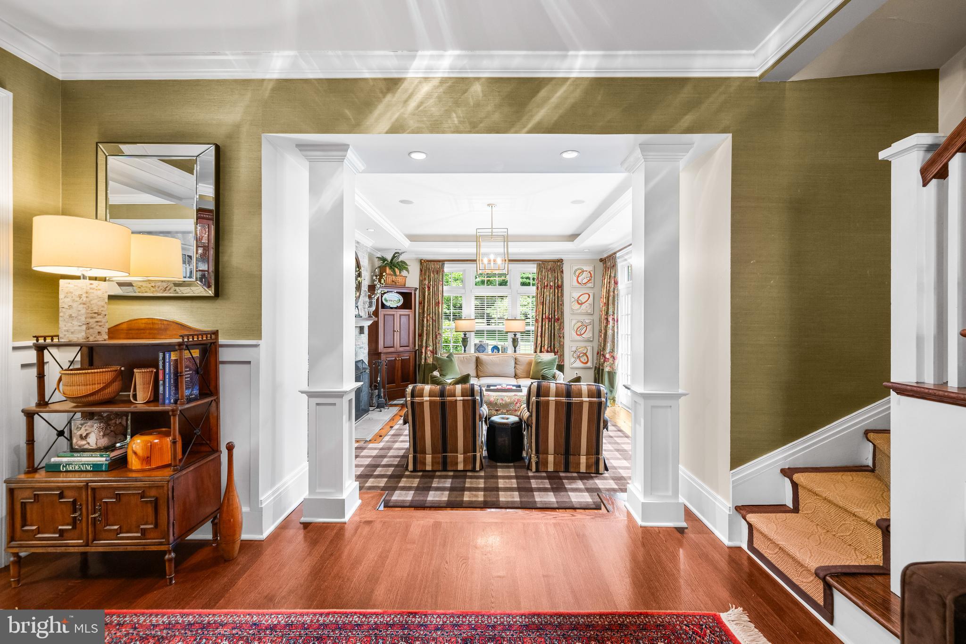
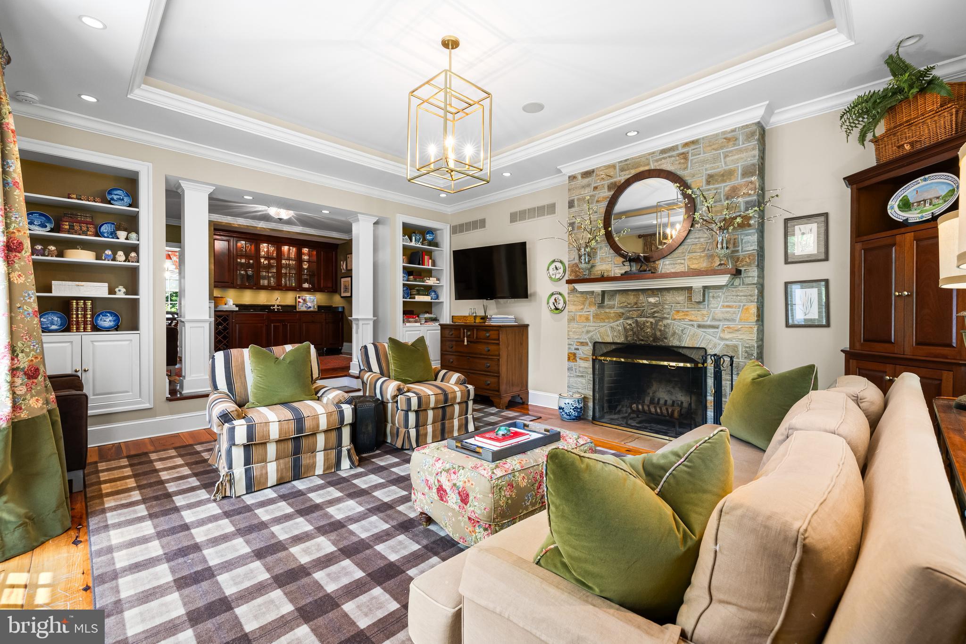
warmth and distinction. Rich architectural details—including fireplaces, custom built-ins,
coffered ceilings, exposed beams, French doors, and wide-plank wood floors—reflect the home's
heritage while providing effortless comfort for contemporary living.
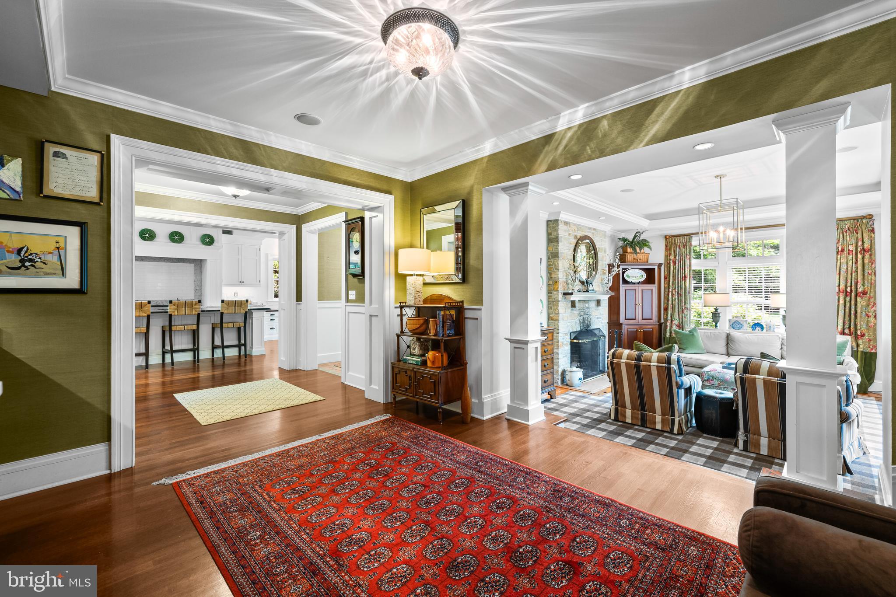
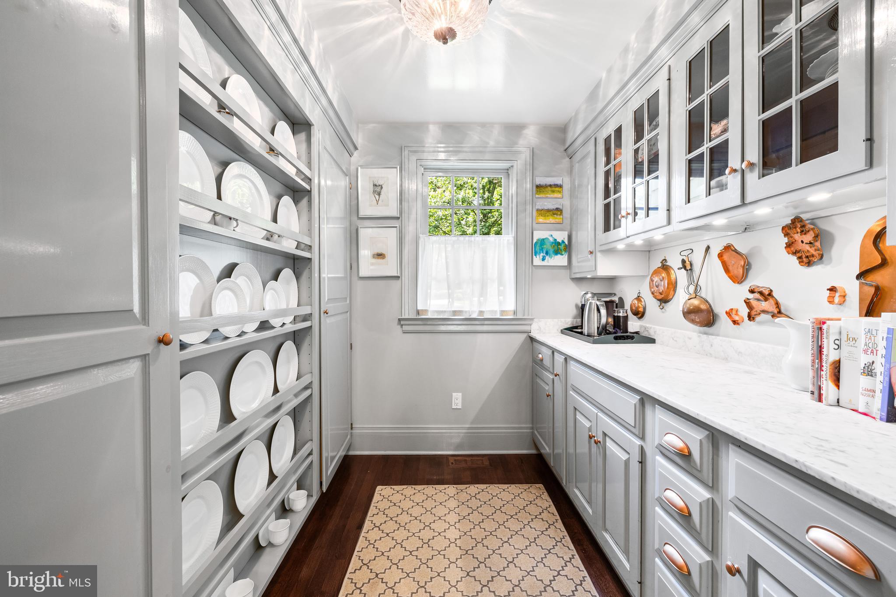
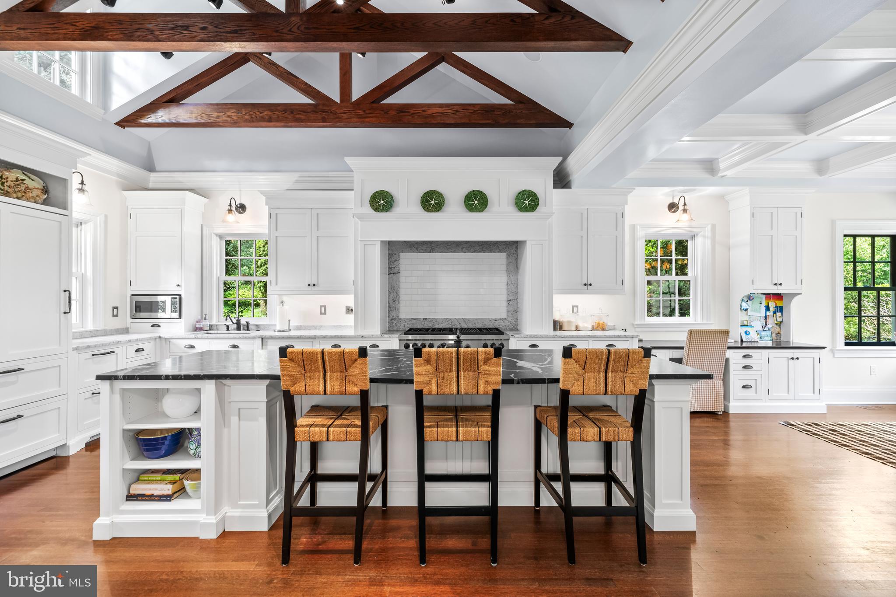
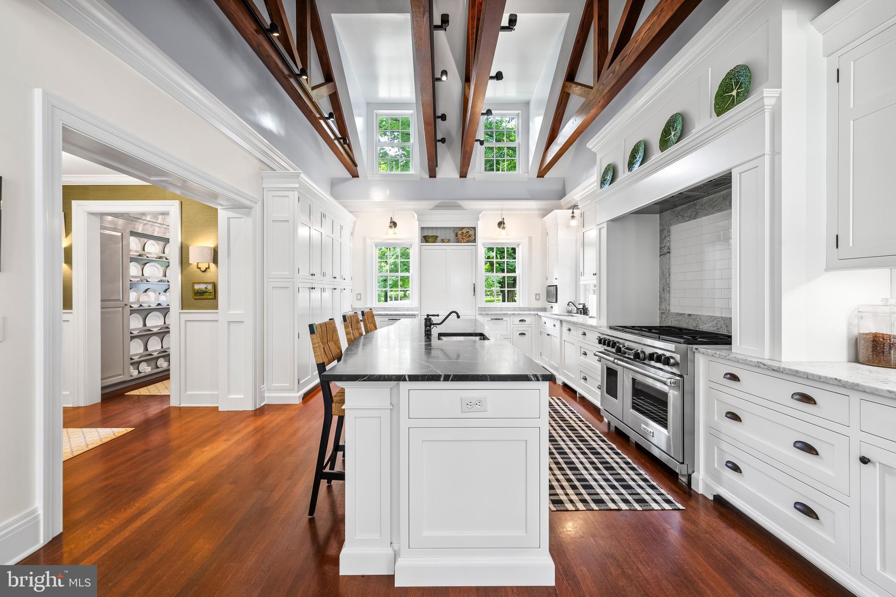
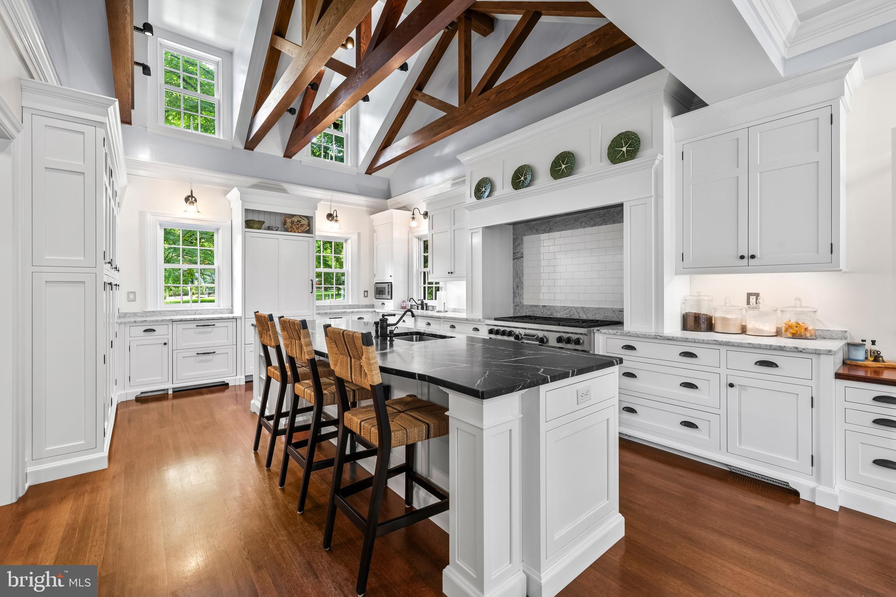
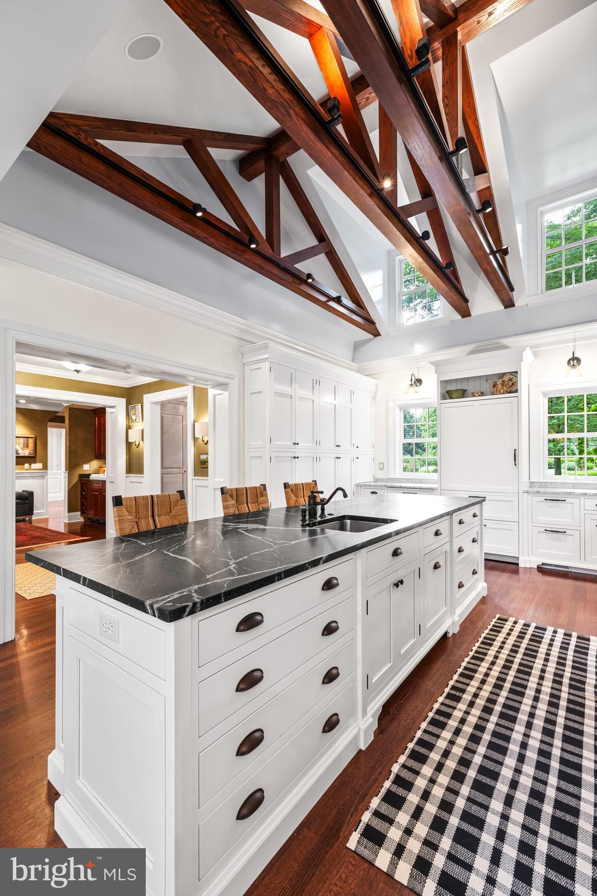
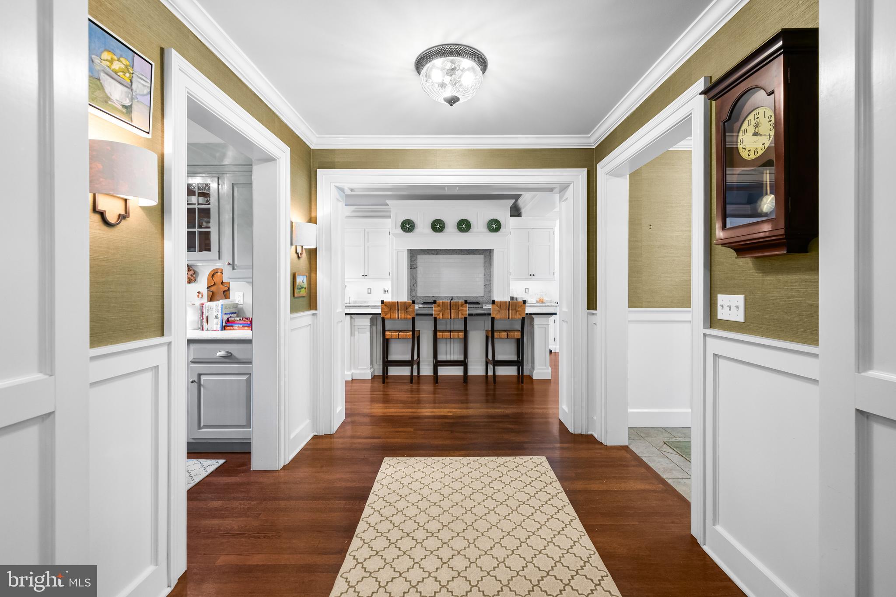
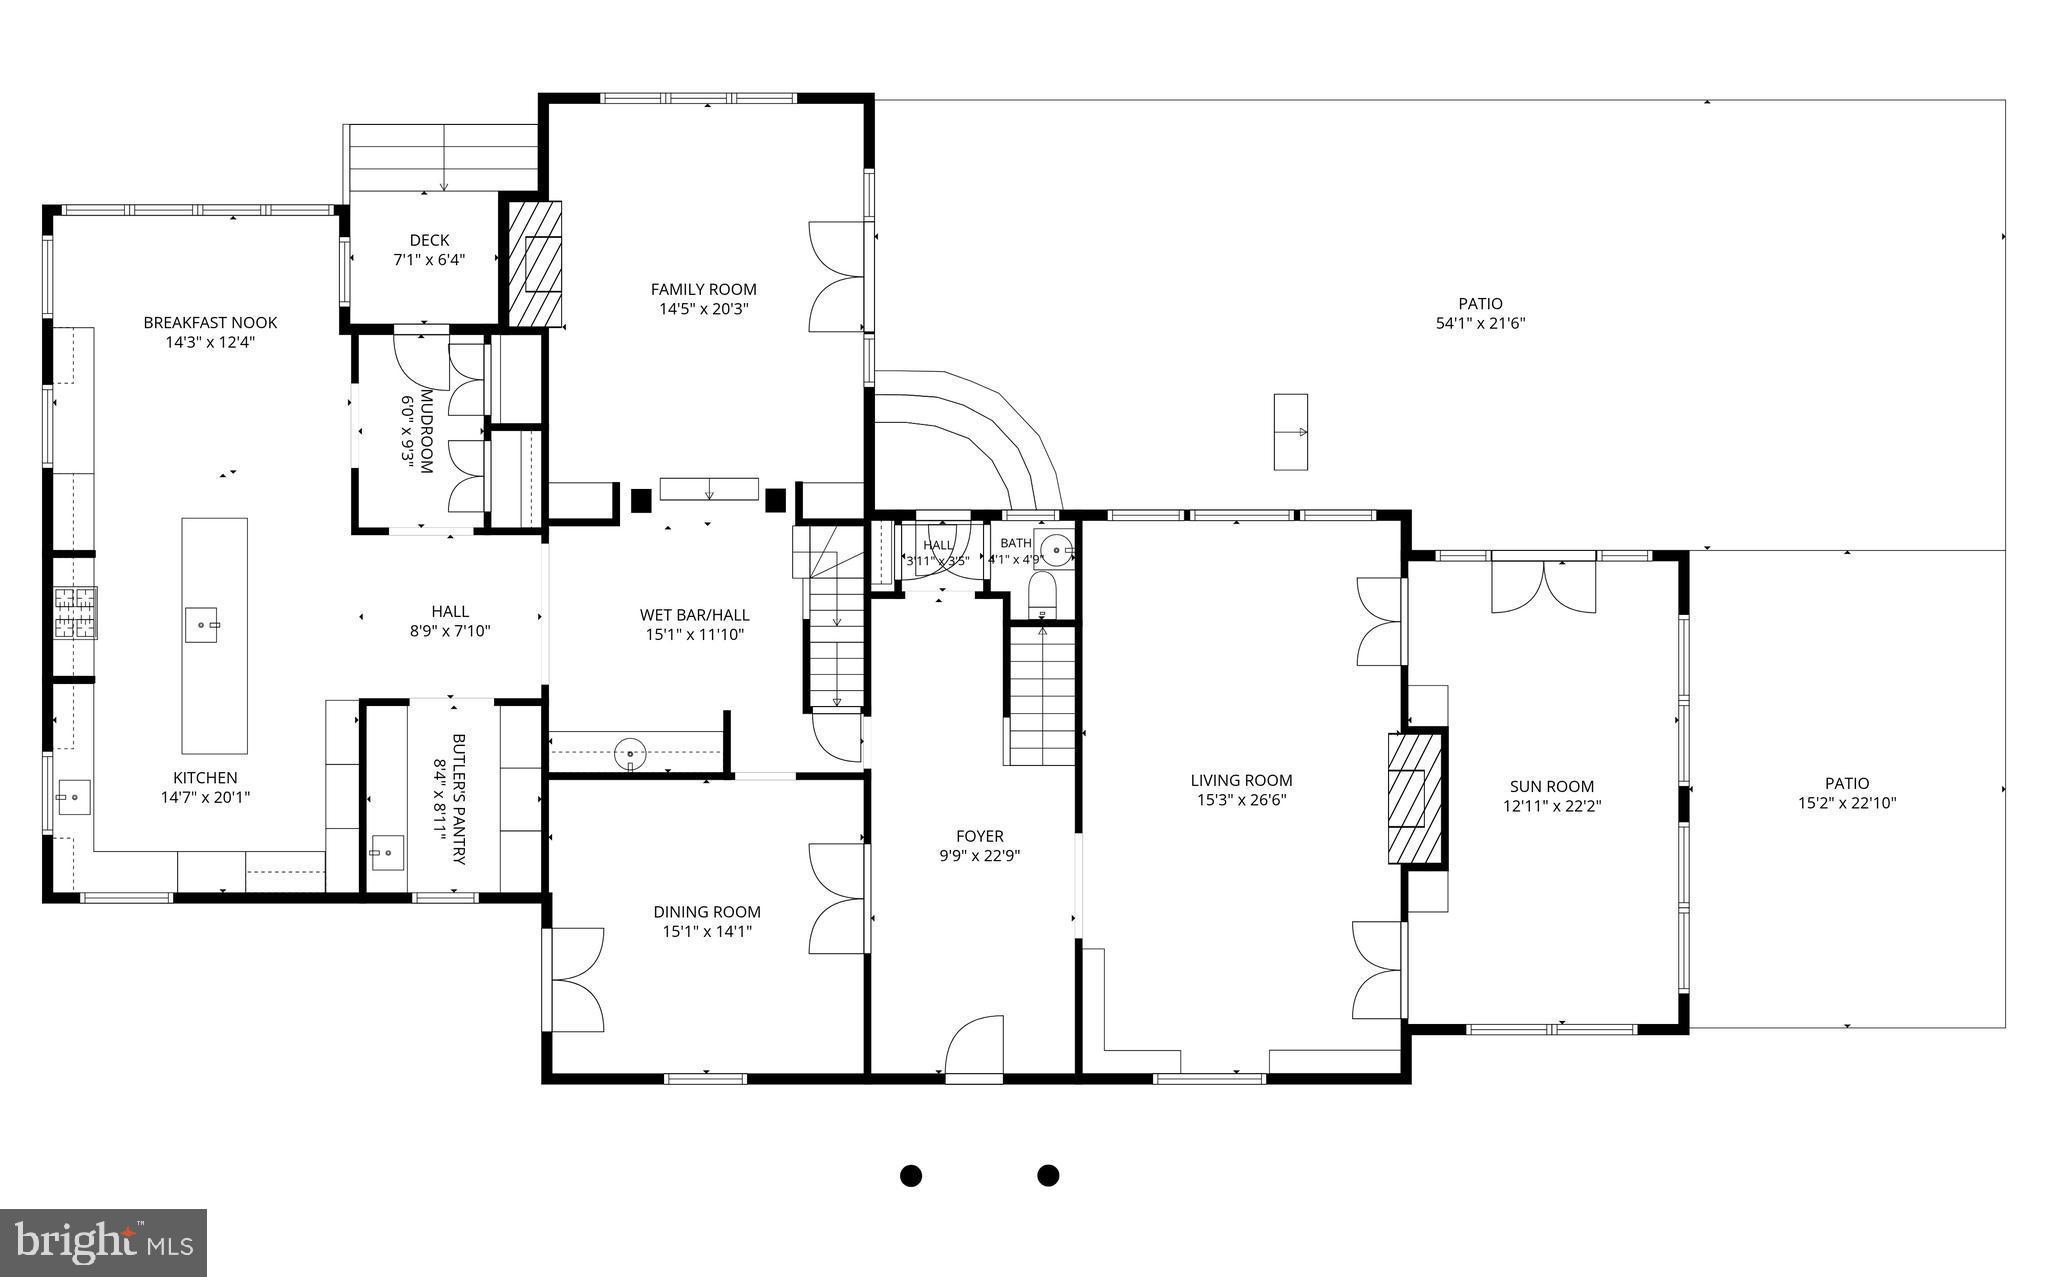
At the heart of the residence is a spectacular kitchen and family room addition designed by
renowned Melville Thomas Architects. Anchored by custom cabinetry, marble countertops,
premium Sub-Zero and Wolf appliances, and a generous center island, the kitchen opens
seamlessly to inviting family spaces designed for both everyday living and grand-scale
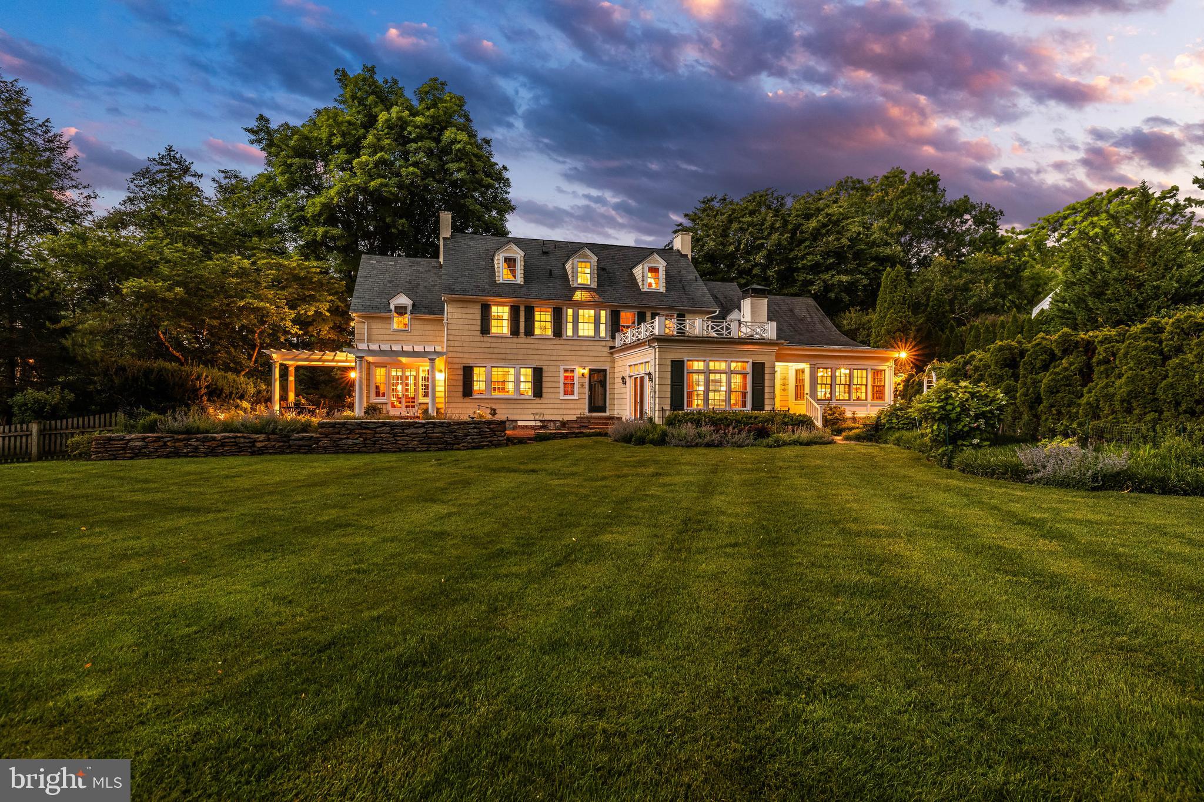
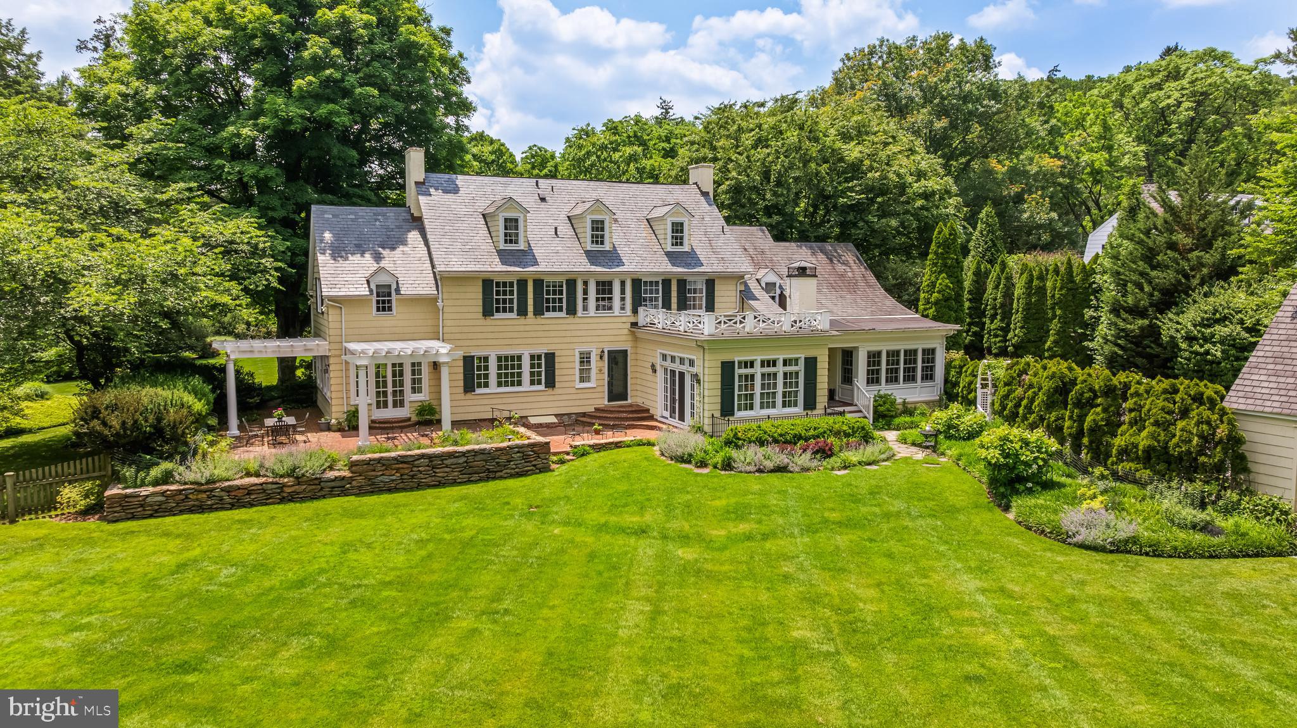
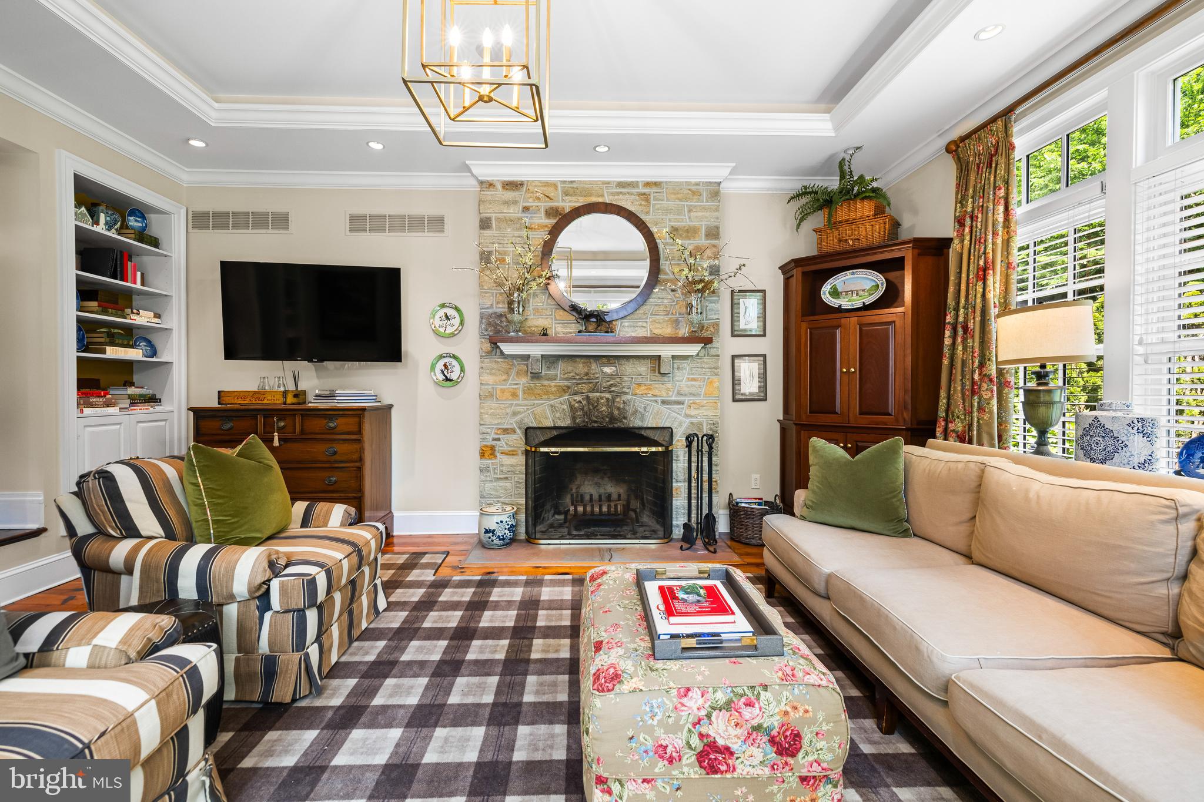
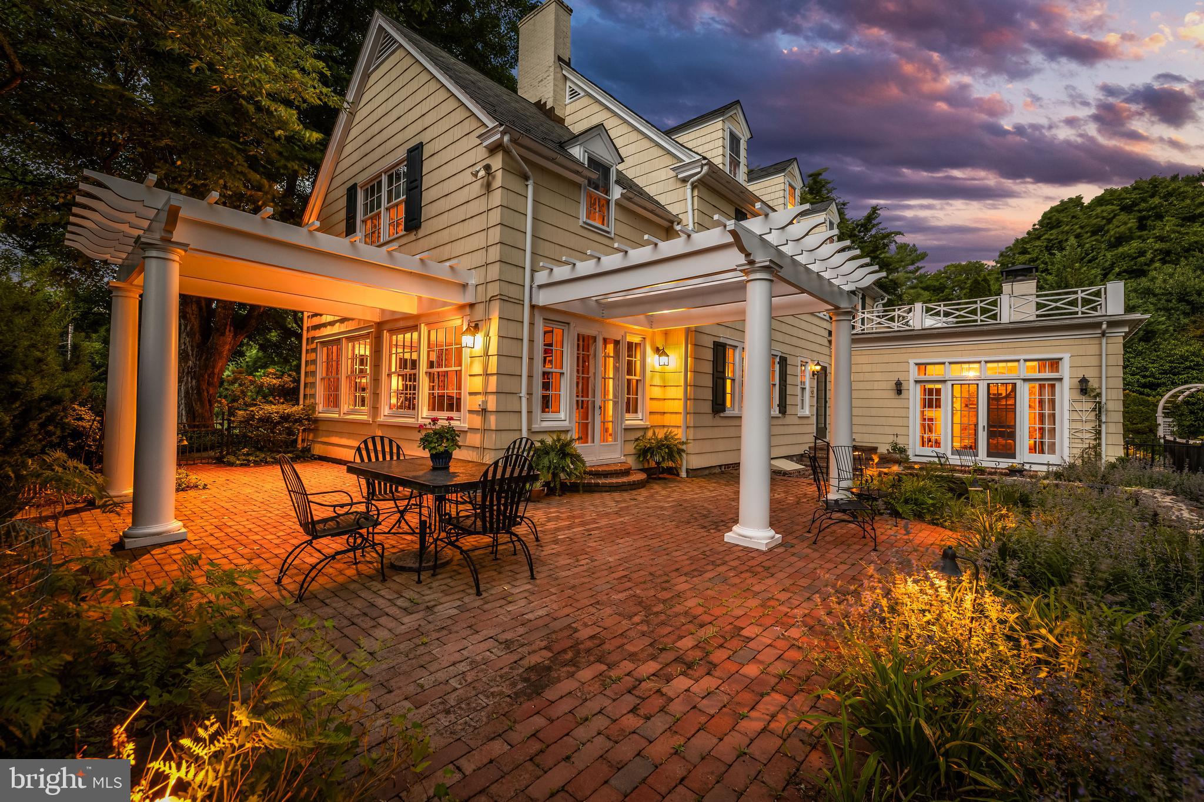
entertaining. The dramatic family room, with its soaring ceilings and stacked-stone fireplace, connects beautifully to brick terraces and landscaped gardens, creating a seamless indoor-
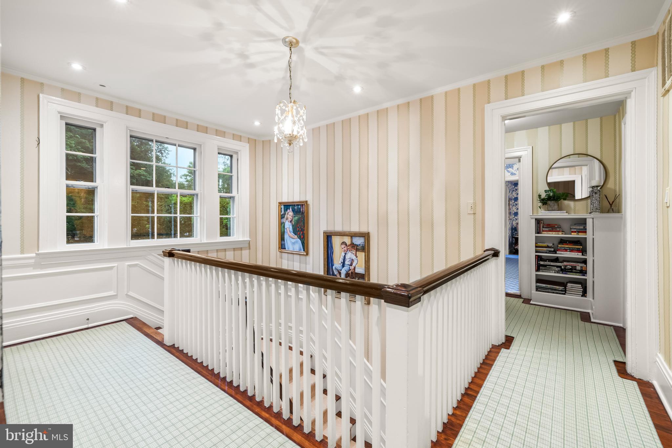
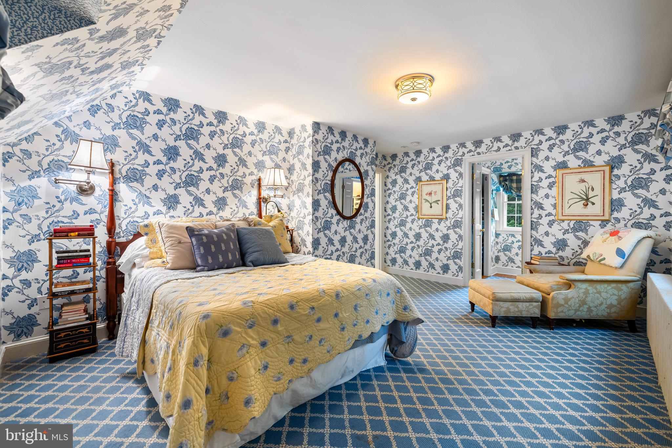
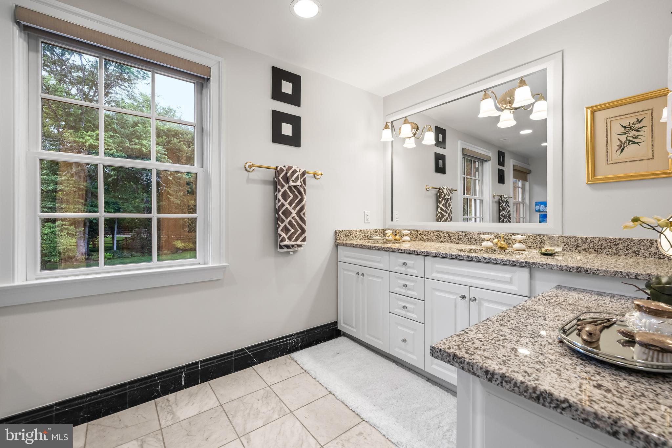
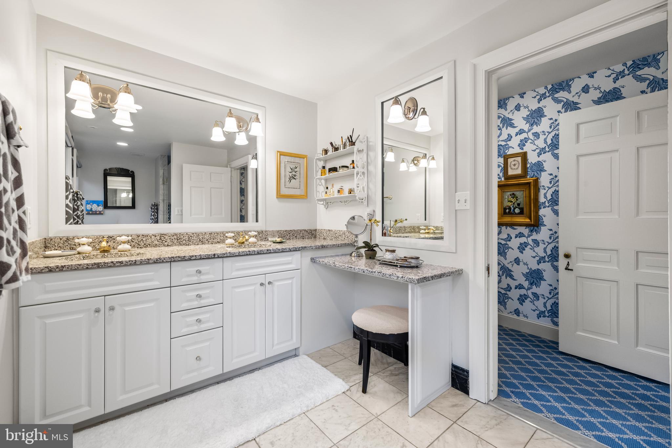
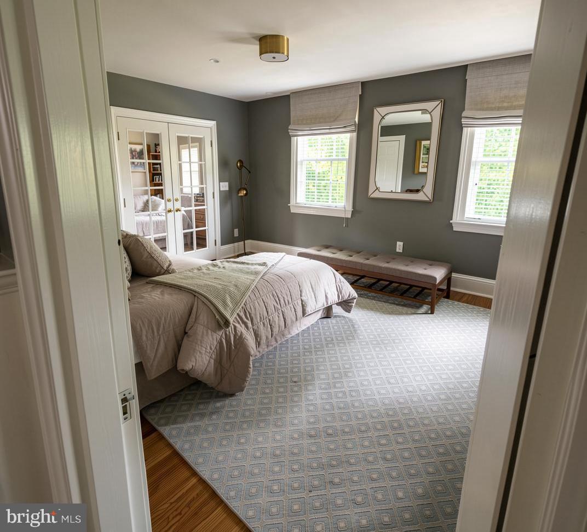
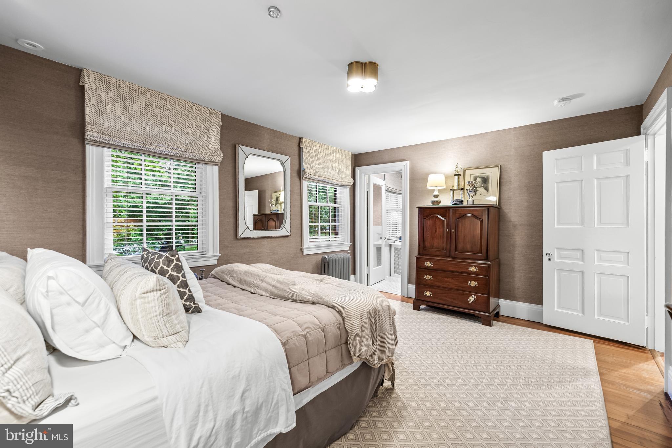
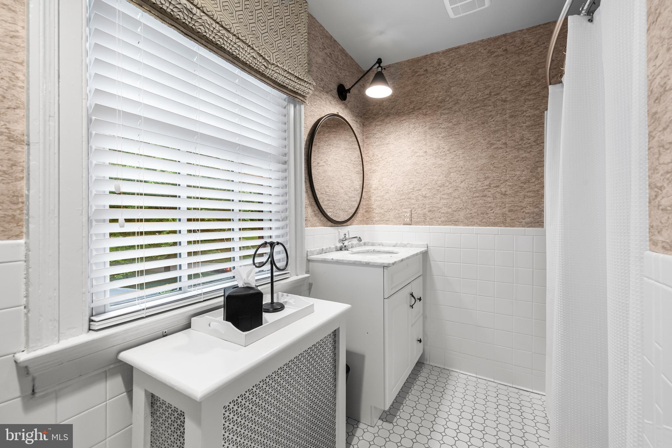
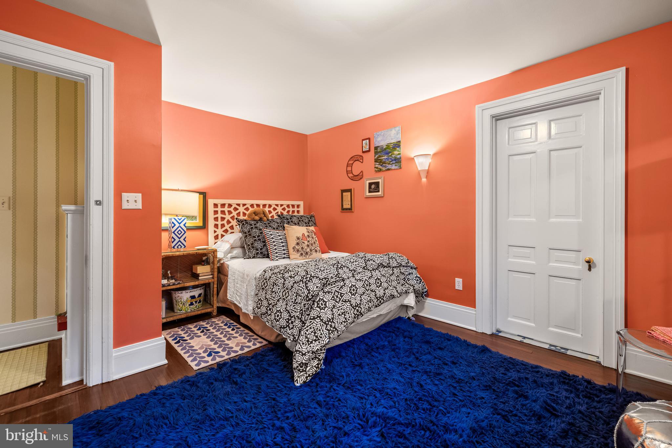
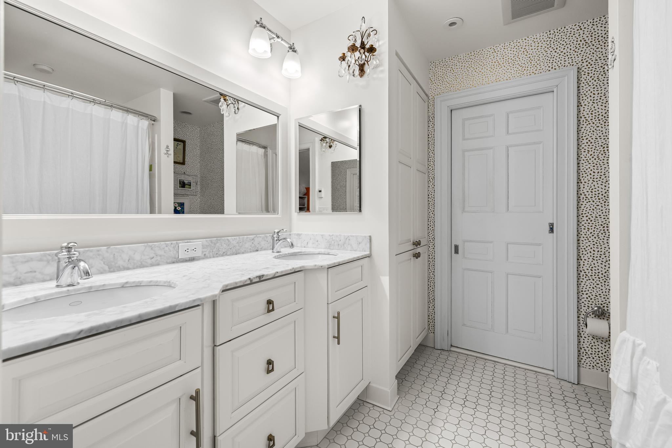
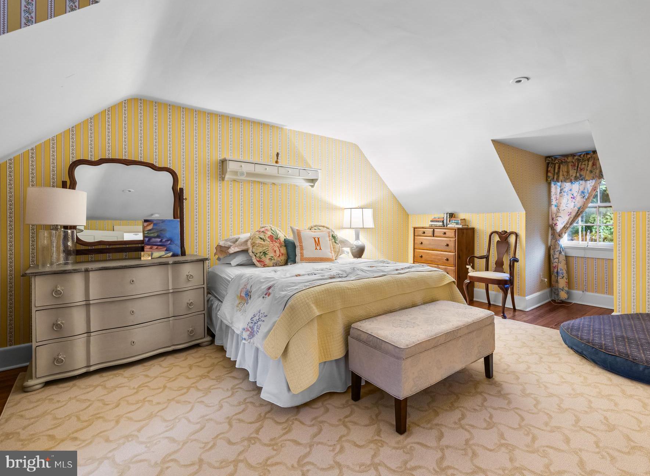
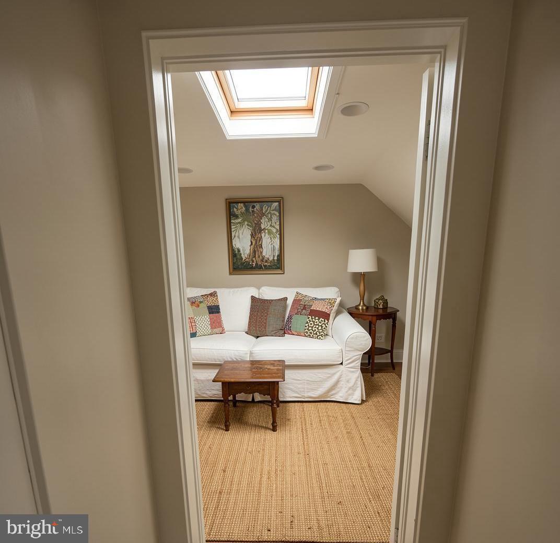
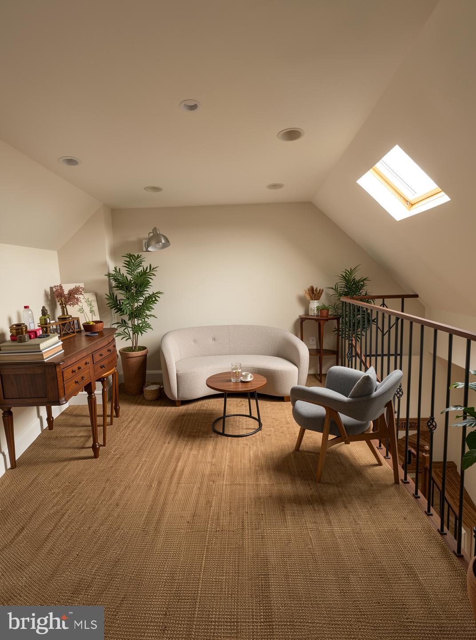
outdoor lifestyle. The residence offers six bedrooms, four full baths, and two half baths across four finished levels. The primary suite is joined by multiple secondary bedrooms, while the charming third
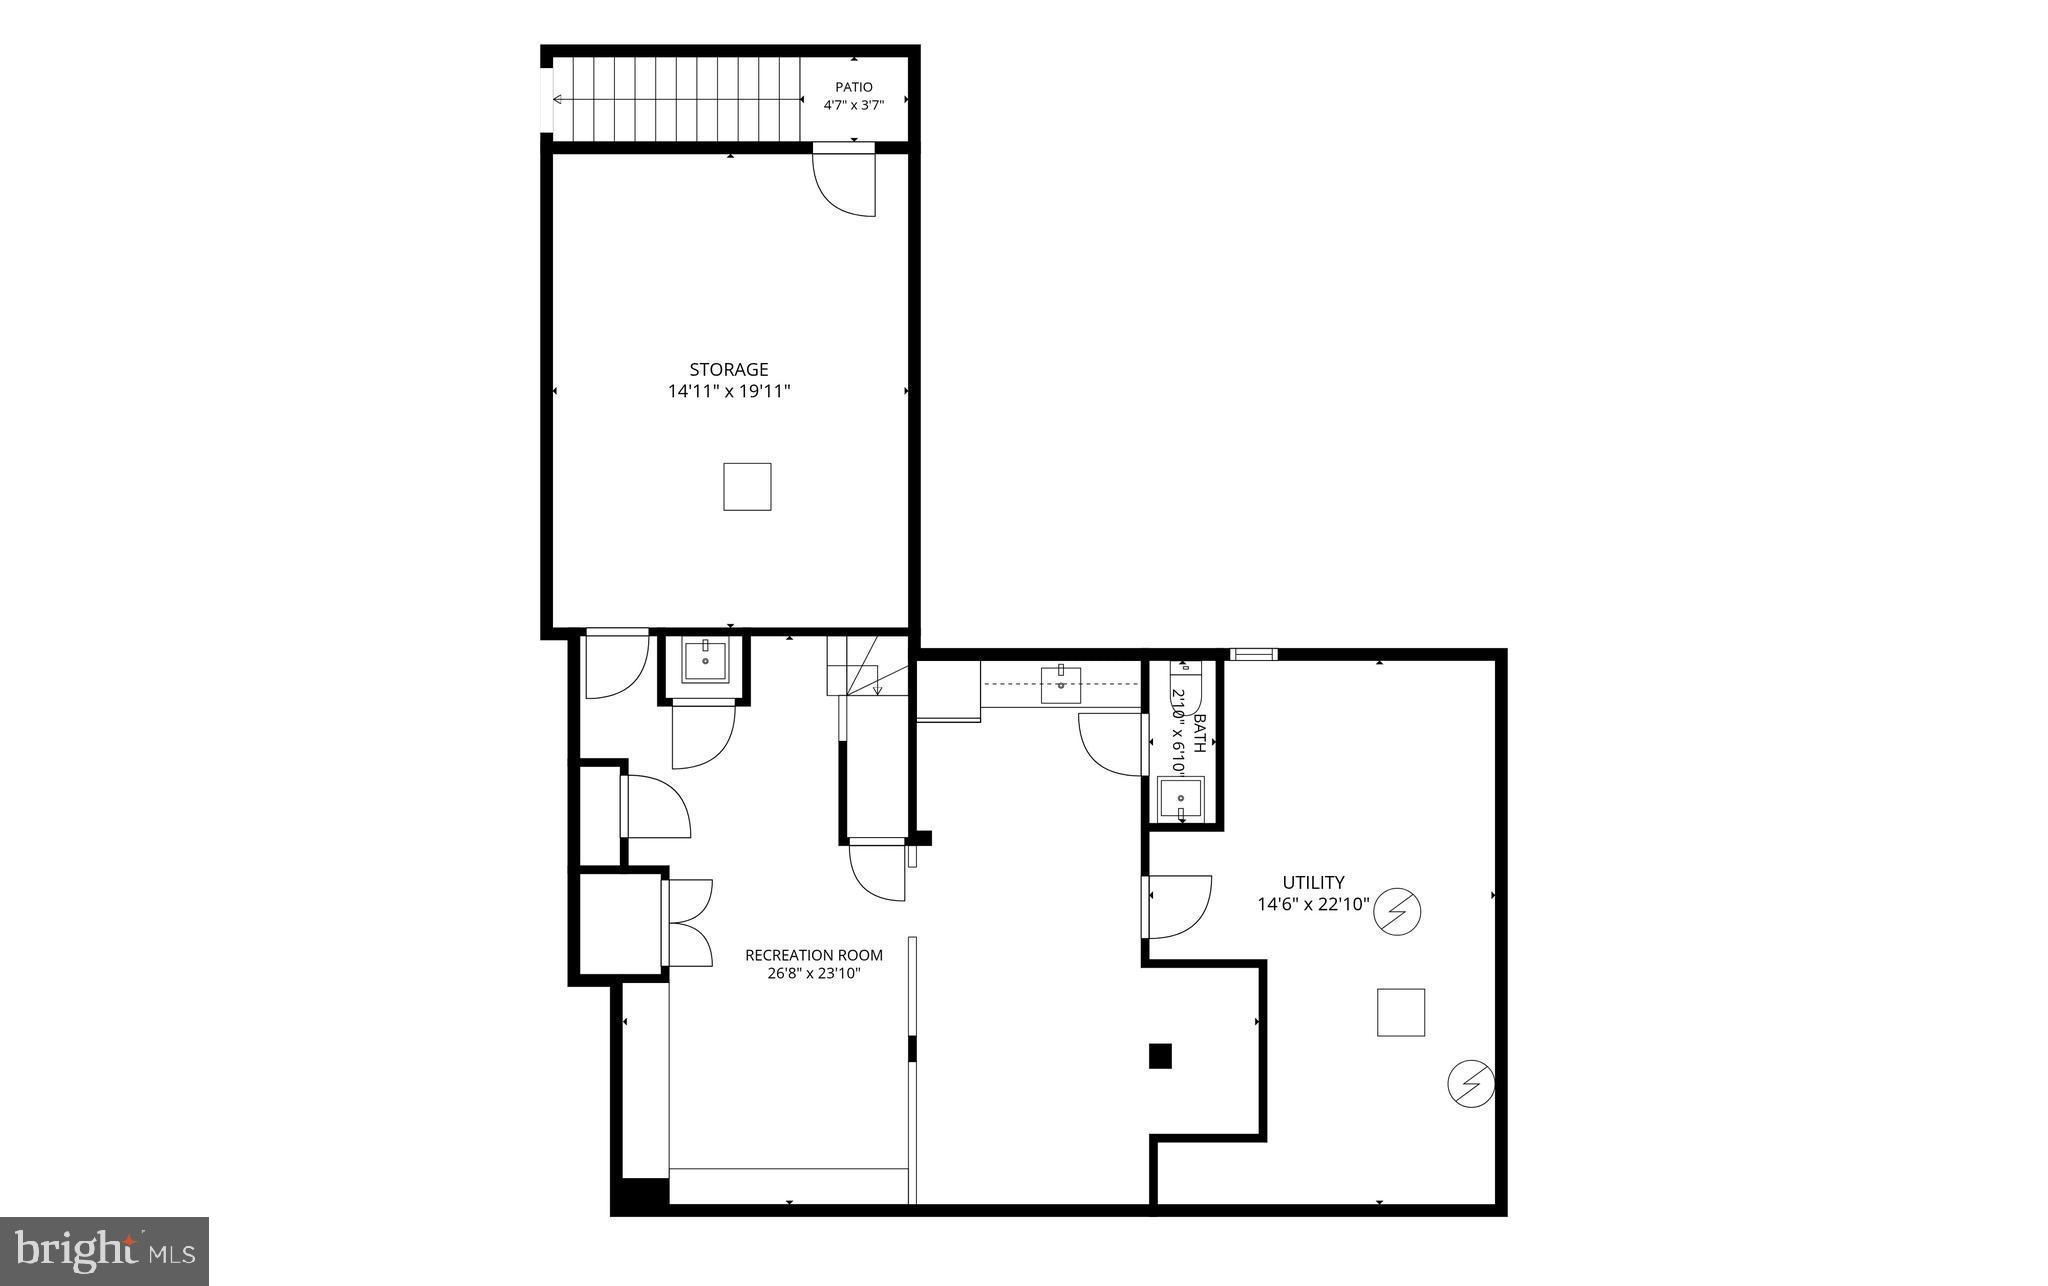
floor provides private guest accommodations and a delightful reading nook. A finished lower
level with recreation room, kitchenette, powder room, and extensive built-ins adds exceptional
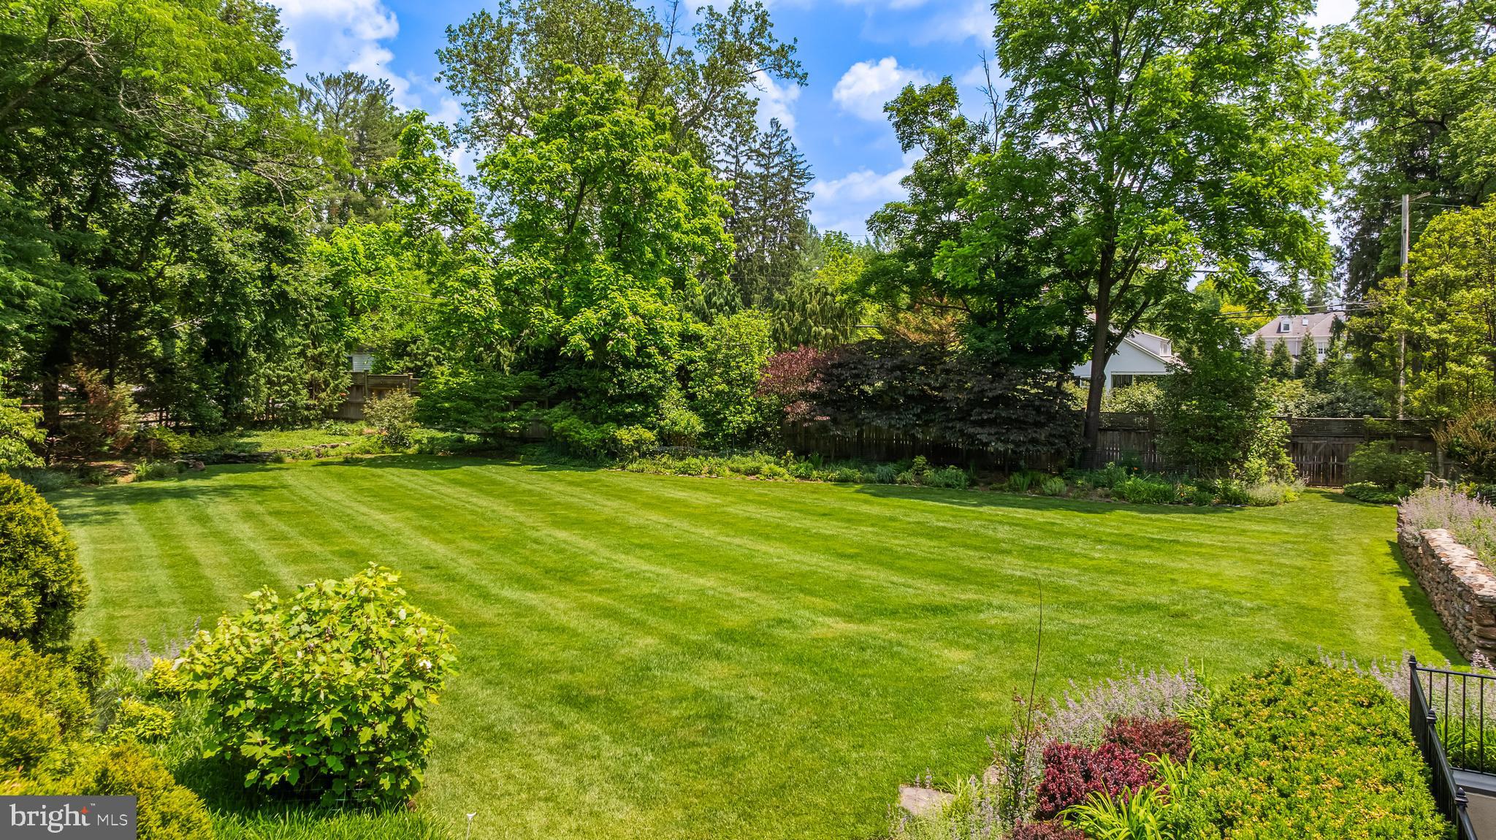
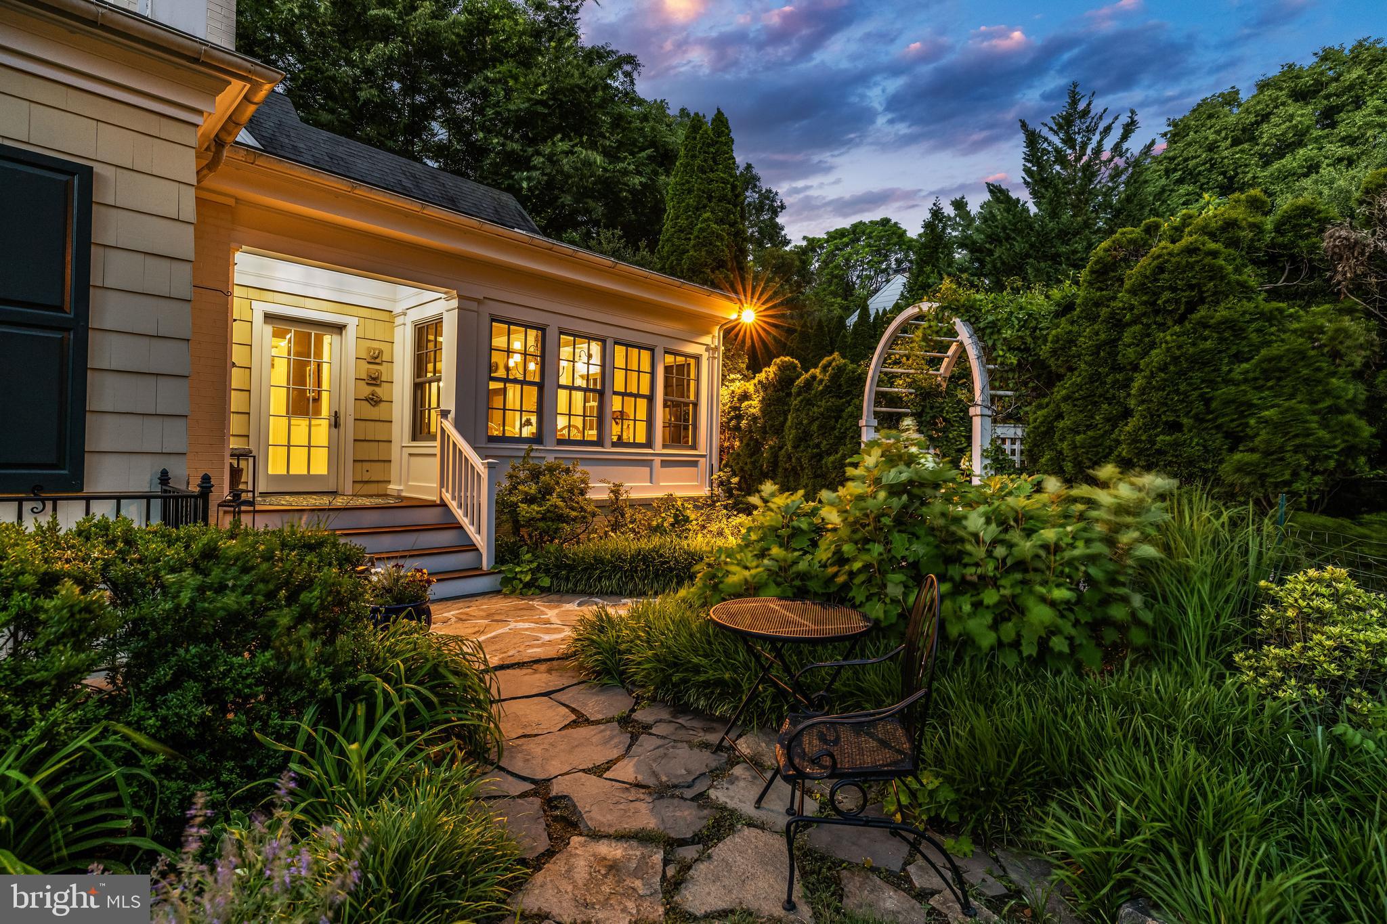
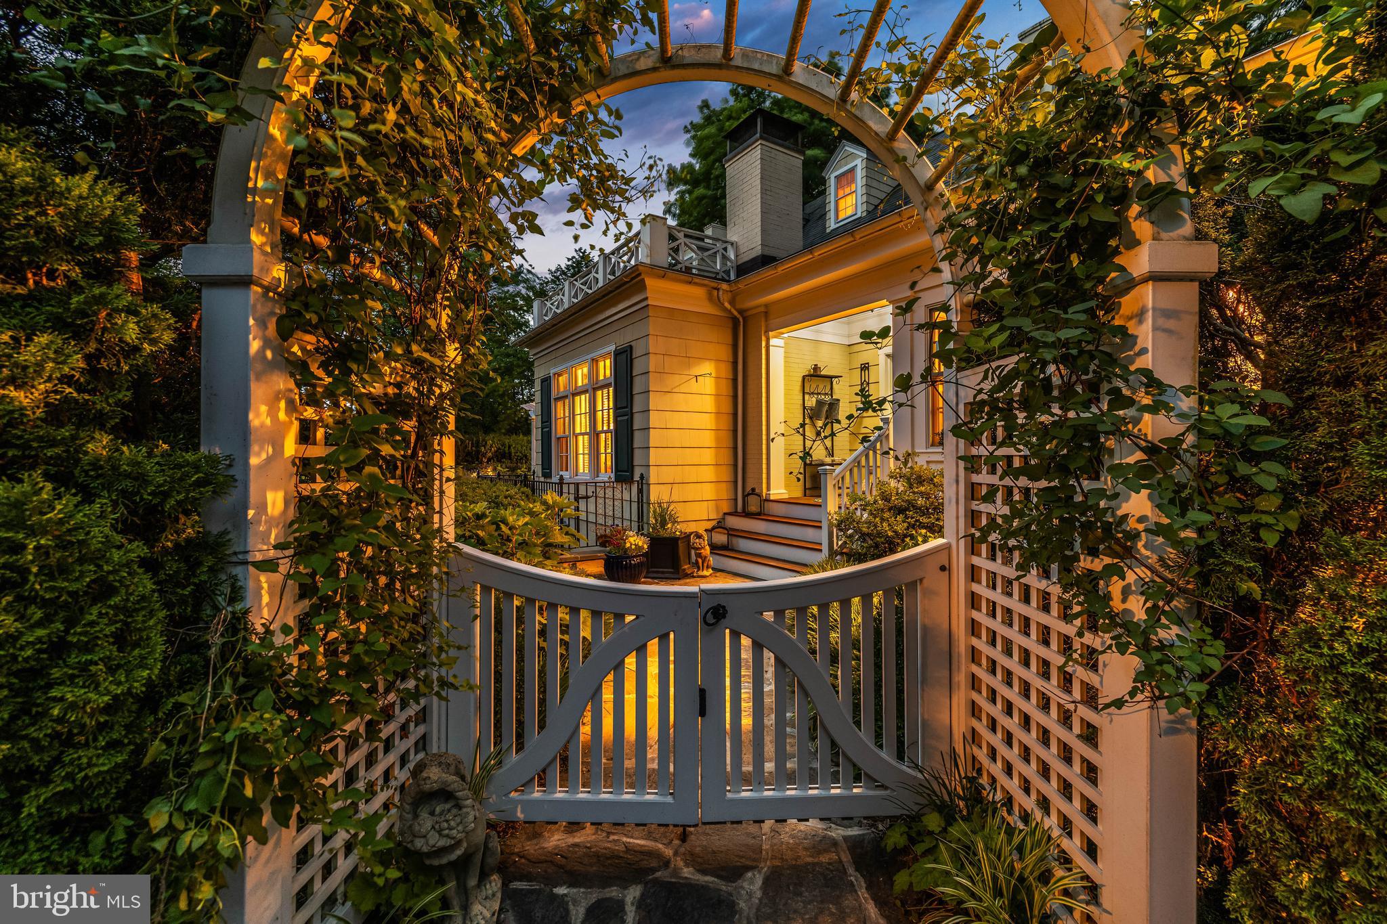
flexibility for today's lifestyle. The grounds are equally captivating. Mature, professionally-designed gardens and specimen plantings, expansive lawns, stone retaining walls built by Donofrio & Sons, classic picket fencing, and terraced brick patios with pergolas create a picturesque setting rarely found today.
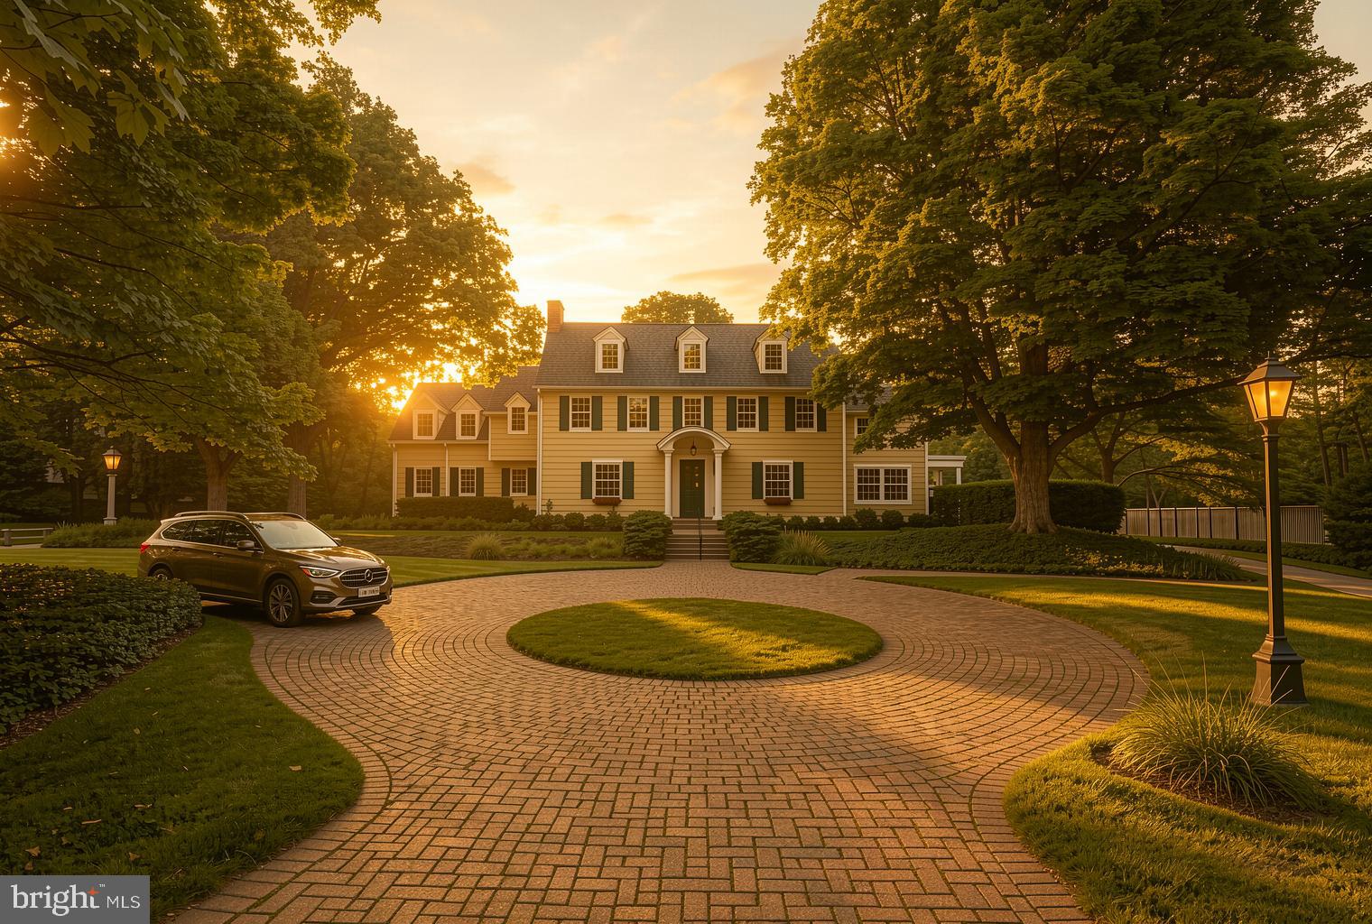
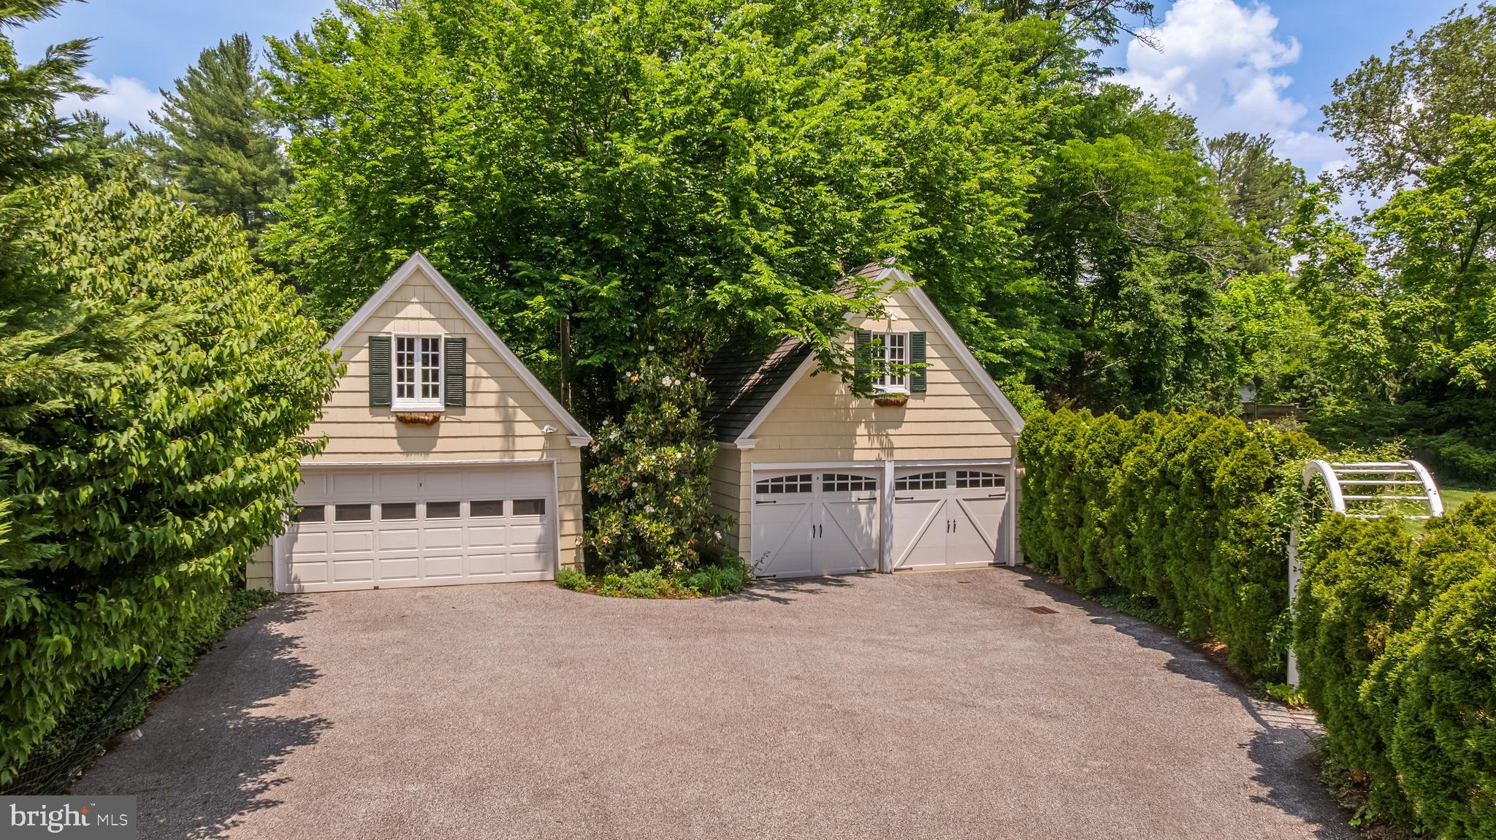
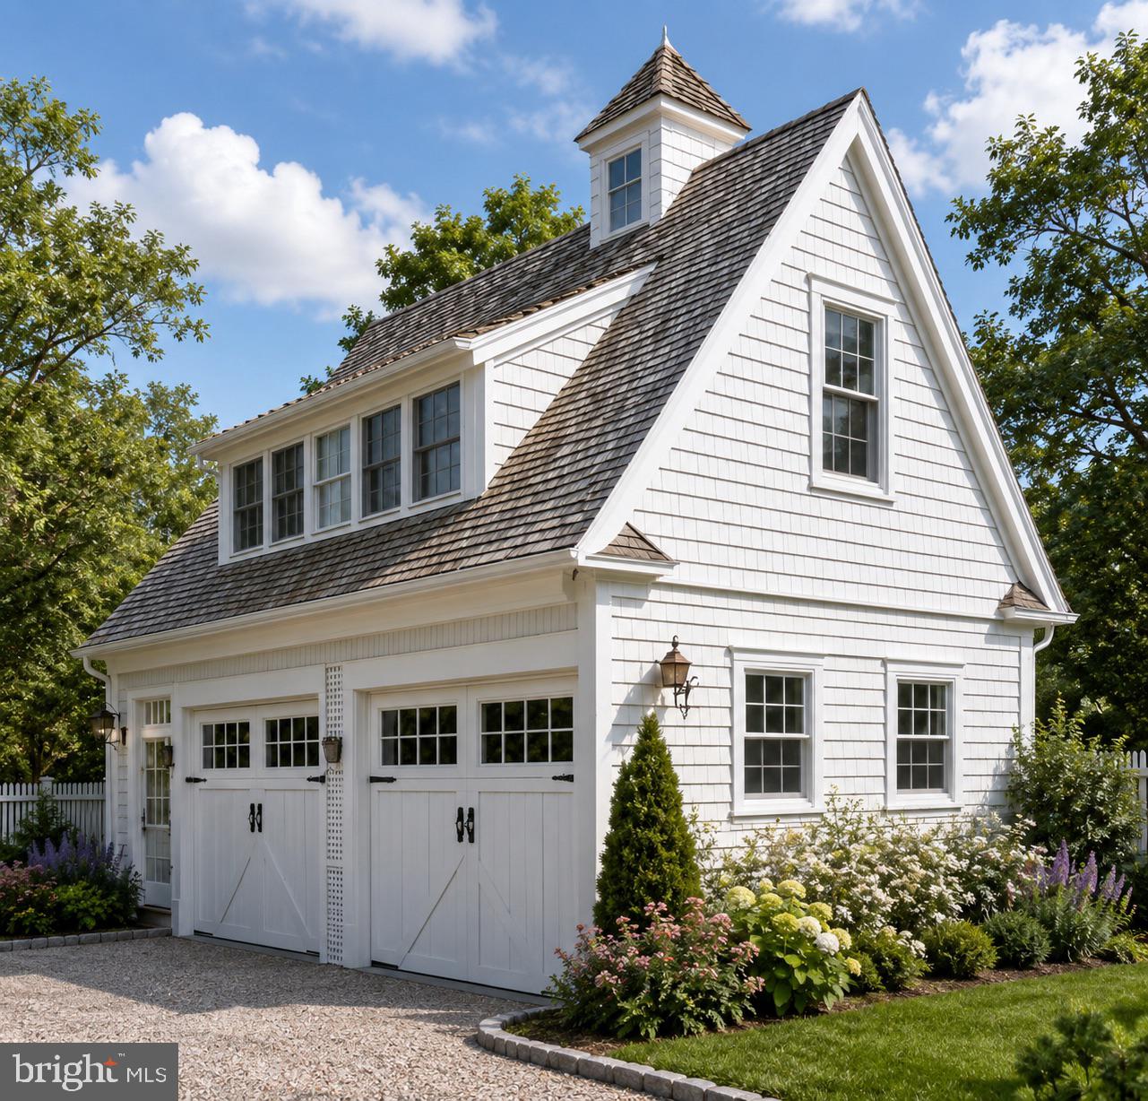
Two detached garages, an unique feature in Ruxton, further enhance the home's appeal—one
featuring a finished second-floor art studio and the other offering unfinished upper-level space
ready for customization. An extra-wide driveway accommodates ample guest parking.
Meticulously maintained and substantially improved, the property benefited from a
comprehensive renovation by Melville Thomas Architects in 1999, including all new systems,
followed by a significant kitchen and service wing expansion in 2006, also designed by Melville
Thomas. Recent enhancements include a genuine slate roof installed in 2021 and a whole-house
generator. A treasured home of uncommon beauty, history, and provenance, this is a once-in-a-generation
opportunity to acquire one of Ruxton's most beloved properties—a timeless home where
architectural integrity, modern livability, and enduring legacy come together in perfect harmony.

1900 RUXTON ROAD

Message successfully sent.

What would you like to know?

What is 3 + 4 ?

I agree to receive email communication and understand I can unsubscribe at any time.

I agree to be contacted by Charis Realty Group - Christine Issler, Broker via call, email, and text for real estate services. To opt out, you can reply 'stop' at any time or reply 'help' for assistance. You can also click the unsubscribe link in the emails. Message and data rates may apply. Message frequency may vary. Privacy Policy

Related Properties

In the heart of Ruxton, this exceptional five-bedroom residence with four full and two half baths offers privacy and convenience on 1.6 beautifully landscaped acres. The thoughtfully expanded floor plan features vaulted ceilings, skylights, oversized windows, and abundant natural light, complemented by four fireplaces and generous spaces for everyday living and entertaining. A gracious foyer opens to an elegant living room with fireplace and a formal dining room with a vaulted ceiling and skylights. At the heart of the home, the gourmet eat-in kitchen features a generous island, gas range, and dedicated beverage station with wine refrigeration and an ice maker. The kitchen flows seamlessly into the inviting family room with fireplace. A spacious first-floor primary suite, cozy den, dedicated office, additional bedroom or office, and mudroom provide exceptional main-level versatility. Upstairs, three spacious bedrooms are served by two full baths. The finished lower level offers recreation and entertaining space, a full bath, abundant storage, and walk-out access to the grounds. Extensive hardscaping and exterior lighting create an enchanting outdoor environment, perfect for entertaining or unwinding after a long day. Enjoy the serenity of your screened porch or brick patio, where you can savor the beauty of nature in complete privacy. An expansive driveway and attached two-car garage complete this distinctive Ruxton property. Convenient location to downtown and Hunt Valley. Easy access to I-83, 695, Greenspring Station, shopping, restaurants, parks, blue ribbon schools, Johns Hopkins.
#MDBC2173308

TOWSON

7819 ELLENHAM AVENUE

5 Beds

4 Baths

5,298 Sq.Ft.

$2,250,000

MLS#: MDBC2173308

Tucked away on a quiet dead-end street in the heart of Ruxton, this exceptional turnkey residence offers an elegant blend of timeless style, comfort, and modern living. Set on a beautifully landscaped one-acre property, the five-bedroom, five-full and two-half-bath home is thoughtfully designed for both gracious entertaining and everyday living. 
Soaring ceilings and sun-filled interiors create an inviting sense of space, while the well-considered floor plan allows for effortless flow from room to room. The stunning eat-in kitchen features a large center island, updated appliances, and French doors opening to a private bluestone patio. The kitchen flows seamlessly into the spacious family room, where a fireplace creates a warm and welcoming gathering space. 
The sophisticated dining room is framed by large windows and French doors and features its own fireplace, providing an elegant setting for entertaining. A beautifully appointed library offers custom cabinetry, a generous bay window, and built-in bench seating, creating a bright and comfortable workspace. 
A spacious playroom/sunroom with French doors opens to a screened-in porch—an ideal retreat for morning coffee, quiet afternoons, or relaxed gatherings. Upstairs, five generously sized en-suite bedrooms provide exceptional privacy and comfort. The luxurious primary suite includes a walk-in closet and French doors leading to a private second-floor porch. 
The fully finished lower level offers versatile additional living space and abundant storage. Outside, the meticulously landscaped grounds feature a striking stone wall, architecturally designed landscaping, two-car garage and multiple inviting spaces for outdoor enjoyment complete this exceptional Ruxton offering. 
A rare combination of sophisticated interiors, thoughtful design, beautiful grounds, and an enviable location, this special home is truly move-in ready.
#MDBC2176614

TOWSON

7826 CHELSEA STREET

5 Beds

5 Baths

6,942 Sq.Ft.

$2,175,000

MLS#: MDBC2176614

New on site 1 day ago
Open house
A DISTINGUISHED FRENCH TUDOR ESTATE IN PRESTIGIOUS RUXTON HILLS. An exceptional luxury residence featuring an extraordinary 2.4% VA assumable mortgage opportunity, ask the listing agent for details. Tucked away at the end of a long, private 500-foot driveway in sought-after Ruxton Hills, this distinctive home offers a peaceful escape surrounded by nature. Nestled among mature trees and lush landscaping on more than two acres, this remarkable property provides privacy and tranquil wooded views. Offering five bedrooms, six full and one half bathrooms, and three finished levels, this expansive residence combines timeless character with endless possibilities for living and entertaining. A circular driveway and charming flagstone and brick walkways create a memorable arrival. Step inside the grand foyer, where marble flooring makes a beautiful first impression. Just beyond, the impressive family room features a soaring two-story vaulted ceiling with skylights, a floor-to-ceiling stacked-stone gas fireplace, wet bar and doors outside to the pool and deck. The spacious kitchen offers granite countertops, a center island, generous cabinetry and appliances including a Sub-Zero refrigerator and freezer, double wall ovens, six-burner cooktop, dishwasher, trash compactor and new microwave. An adjoining breakfast nook opens to the deck, perfect for grilling and dining al fresco. Off the kitchen, is a laundry room with abundant storage space, access to the three-car garage, and a half bathroom. A formal dining room, currently used as a billiards room, completes this wing of the main level, with views of the lush grounds and access to the outdoor pool. On the opposite side of the main level, an inviting living room off the foyer features a cathedral ceiling and provides another gathering space, while a private office behind French doors offers a quiet place to work. The main-level primary suite is a retreat of its own, featuring a dramatic two-story cathedral ceiling, wood-burning fireplace and private balcony overlooking the front lawn and woods. A spiral staircase leads to a charming loft, ideal for a sitting area or reading nook. A dressing room with a vanity and three closets, including two walk-ins, provides ample storage. The en-suite bathroom features marble tile, a dual-sink vanity, walk-in shower and oversized soaking tub. Perhaps the most distinctive feature is the adjoining sunroom with its own heated saltwater pool, where skylights and views of the surrounding greenery create a wonderful place to unwind year-round. Upstairs, four additional spacious bedrooms each have their own private en-suite bathrooms, offering comfort and privacy. Downstairs, the fully finished walkout lower level provides exceptional versatility, with large above-grade windows welcoming natural light and multiple doors opening to a wraparound brick patio. Expansive recreation and game rooms offer plenty of space for entertaining and activities, while a separate den and bonus room could serve as a home theater, fitness studio, playroom, office or guest accommodations. Another full bathroom completes this level. Outside, the beauty of the property truly comes to life. Surrounded by mature trees and established landscaping, the grounds offer a rare combination of space, seclusion and natural beauty. Spend summer afternoons relaxing beside the in-ground swimming pool and expansive composite deck, host gatherings outdoors or simply enjoy the sights and sounds of nature beneath the canopy of trees. Additional highlights include four-zone heating and cooling with one unit replaced in 2023, two water heaters including a new one installed in June 2026, a security system with exterior cameras, and outdoor lighting. With its distinctive architecture, flexible floor plan, two swimming pools and exceptional wooded setting, this Ruxton Hills property presents a unique opportunity to enjoy a private retreat with room to make it your own.
#MDBC2179502

TOWSON

2 ROLAND COURT

5 Beds

6 Baths

7,216 Sq.Ft.

$1,995,000

MLS#: MDBC2179502

Send a message

Message successfully sent.

Your message

What is 3 + 4 ?

Reason for contacting?

I agree to receive email communication and understand I can unsubscribe at any time.

I agree to be contacted by Charis Realty Group - Christine Issler, Broker via call, email, and text for real estate services. To opt out, you can reply 'stop' at any time or reply 'help' for assistance. You can also click the unsubscribe link in the emails. Message and data rates may apply. Message frequency may vary. Privacy Policy

Sign Out

Virtual Assistant

Would you like to take the next step with this property? We can help you schedule a showing or virtual tour, or send you more details.

Yes, I would like more information.

Thank You for Your Reply, One of Our Agents will contact you as soon as possible

No, maybe later.

Thank you, you can always contact me via email, phone number or through the contact form.

Realhub AI

Lucy - Your AI-Powered Realtor

Update Your Temporary Password

Personalize your search

Enter your email and we'll notify you immediately when new listings match what you're looking for.

or enter email address

Already have an account ? Login here

Continue your home search

I agree to receive communications and understand I can unsubscribe at any time.

I agree to be contacted by Charis Realty Group - Christine Issler, Broker via call, email, and text for real estate services. To opt out, you can reply 'stop' at any time or reply 'help' for assistance. You can also click the unsubscribe link in the emails. Message and data rates may apply. Message frequency may vary. Privacy Policy

Already have an account ? Login here

We use cookies

We use cookies primarily for analytics to enhance your experience. By accepting, you agree to our use of these cookies. You can manage your preferences or learn more about our cookies policy.