


Property
Beds
4
Full Baths
3
1/2 Baths
1
Year Built
1986
Sq.Footage
2,432
Welcome to 19 Butterwick Ct, a beautiful 2,600+ square foot end-unit contemporary in Montgomery Village, offering three finished levels of bright, versatile living space. The main level features neutral decor, wood and stone accents, and gorgeous LVP flooring. Natural light pours through the two-story living room, where French doors open onto a welcoming front porch. The expanded kitchen offers updated counters, stainless steel appliances, a tile backsplash, a pantry, and generous cabinet space, perfect for everyday living and entertaining alike. A custom built-in closet off the entry, complete with bench seating, storage drawers, and a shiplap accent wall, adds stylish, functional storage right where you need it, and a powder room rounds out the main floor. The family room's vaulted ceiling and access to the large rear deck make it an easy spot to relax or gather with friends. Upstairs, new carpet leads to the Primary Suite, which impresses with vaulted ceilings, a walk-in closet, and a spa-like five-piece bath. A freestanding soaking tub sits beneath a bright window, framed by tile surround, while a separate glass-enclosed shower offers a tiled walk-in with a built-in caddy. Dual vanities with a tile backsplash sit beneath lighted mirrors, completing the space. Two additional bedrooms, each with their own vaulted ceilings, share a full bath. The finished lower level adds even more living space, ideal for guests, a home office, or simply extra room to spread out. It includes a second family room, a fourth bedroom, and a full bath featuring new LVT flooring, plus a large laundry/utility room offering plenty of storage. Don't miss your chance to make this move-in ready home your own. Schedule your private tour today.
Features & Amenities
Interior
-
Other Interior Features
Ceiling Fan(s), Pantry, Walk-In Closet(s), Vaulted Ceiling(s), Open Floorplan, Soaking Tub
-
Total Bedrooms
4
-
Bathrooms
3
-
1/2 Bathrooms
1
-
Above Grade Finished Area
1882.0
-
Basement YN
YES
-
Cooling YN
YES
-
Cooling
Central Air, Ceiling Fan(s), Electric
-
Fireplace YN
YES
-
Heating YN
YES
-
Heating
Exhaust Fan, Electric, Heat Pump
-
Pet friendly
Yes
Exterior
-
Garage
Yes
-
Garage spaces
2
-
Construction Materials
Frame
-
Parking
Garage Door Opener, Garage, Attached
-
Patio and Porch Features
Deck, Porch
-
Pool
Yes
-
Pool Features
Community
-
Waterfront YN
NO
Area & Lot
-
Lot Size(acres)
0.08
-
Lot Size(square feet)
3,325
-
Property Type
Residential
-
Property Sub Type
Townhouse
-
Architectural Style
Contemporary
Price
-
Sales Price
$575,000
-
Tax Amount
$5,788
-
Sq. Footage
2,432
-
Price/SqFt
$236
HOA
-
Association
YES
-
Association Fee
$404.05
-
Association Fee Frequency
Quarterly
-
Association Fee Includes
N/A
Property Resources
-
Horse Property
NO
School District
-
Elementary School
N/A
-
Middle School
N/A
-
High School
N/A
Property Features
-
New Construction
NO
-
Association Amenities
Jogging Path, Playground
-
Foundation Details
Other
-
Senior Community YN
NO
-
Sewer
Public Sewer
-
Tax Lot
94
-
Water Source
Public
Schedule a Showing
Showing scheduled successfully.
Mortgage calculator
Estimate your monthly mortgage payment, including the principal and interest, property taxes, and HOA. Adjust the values to generate a more accurate rate.
Your payment
Principal and Interest:
$
Property taxes:
$
HOA fees:
$
Total loan payment:
$
Total interest amount:
$
Location
County
MONTGOMERY
Elementary School
Middle School
High School
Listing Courtesy of Andrew A Werner Jr., RE/MAX Realty Services
RealHub Information is provided exclusively for consumers' personal, non-commercial use, and it may not be used for any purpose other than to identify prospective properties consumers may be interested in purchasing. All information deemed reliable but not guaranteed and should be independently verified. All properties are subject to prior sale, change or withdrawal. RealHub website owner shall not be responsible for any typographical errors, misinformation, misprints and shall be held totally harmless.

AGENT
Phil Herbert
Call Phil today to schedule a private showing.

* Listings on this website come from the FMLS IDX Compilation and may be held by brokerage firms other than the owner of this website. The listing brokerage is identified in any listing details. Information is deemed reliable but is not guaranteed. If you believe any FMLS listing contains material that infringes your copyrighted work please click here to review our DMCA policy and learn how to submit a takedown request.© 2024 FMLS.
Related Properties

GAITHERSBURG
27 FAIRBANKS DRIVE
3 Beds
3 Baths
1,990 Sq.Ft.
$654,900
MLS#: MDMC2251278

GAITHERSBURG
20303 BATTERY BEND PLACE
3 Beds
2 Baths
2,224 Sq.Ft.
$515,000
MLS#: MDMC2251572

GAITHERSBURG
507 PELICAN AVENUE
3 Beds
2 Baths
1,900 Sq.Ft.
$560,000
MLS#: MDMC2248892

GAITHERSBURG
364 URBAN AVENUE 364
3 Beds
2 Baths
1,868 Sq.Ft.
$539,000
MLS#: MDMC2249790

GAITHERSBURG
410 ORCHARD RIDGE DRIVE
3 Beds
2 Baths
2,611 Sq.Ft.
$545,000
MLS#: MDMC2252228

GAITHERSBURG
8104 PEPPER RIDGE WAY
4 Beds
3 Baths
3,386 Sq.Ft.
$669,900
MLS#: MDMC2252322

GAITHERSBURG
1103 WILDPARK AVENUE
3 Beds
3 Baths
2,046 Sq.Ft.
$465,000
MLS#: MDMC2244802
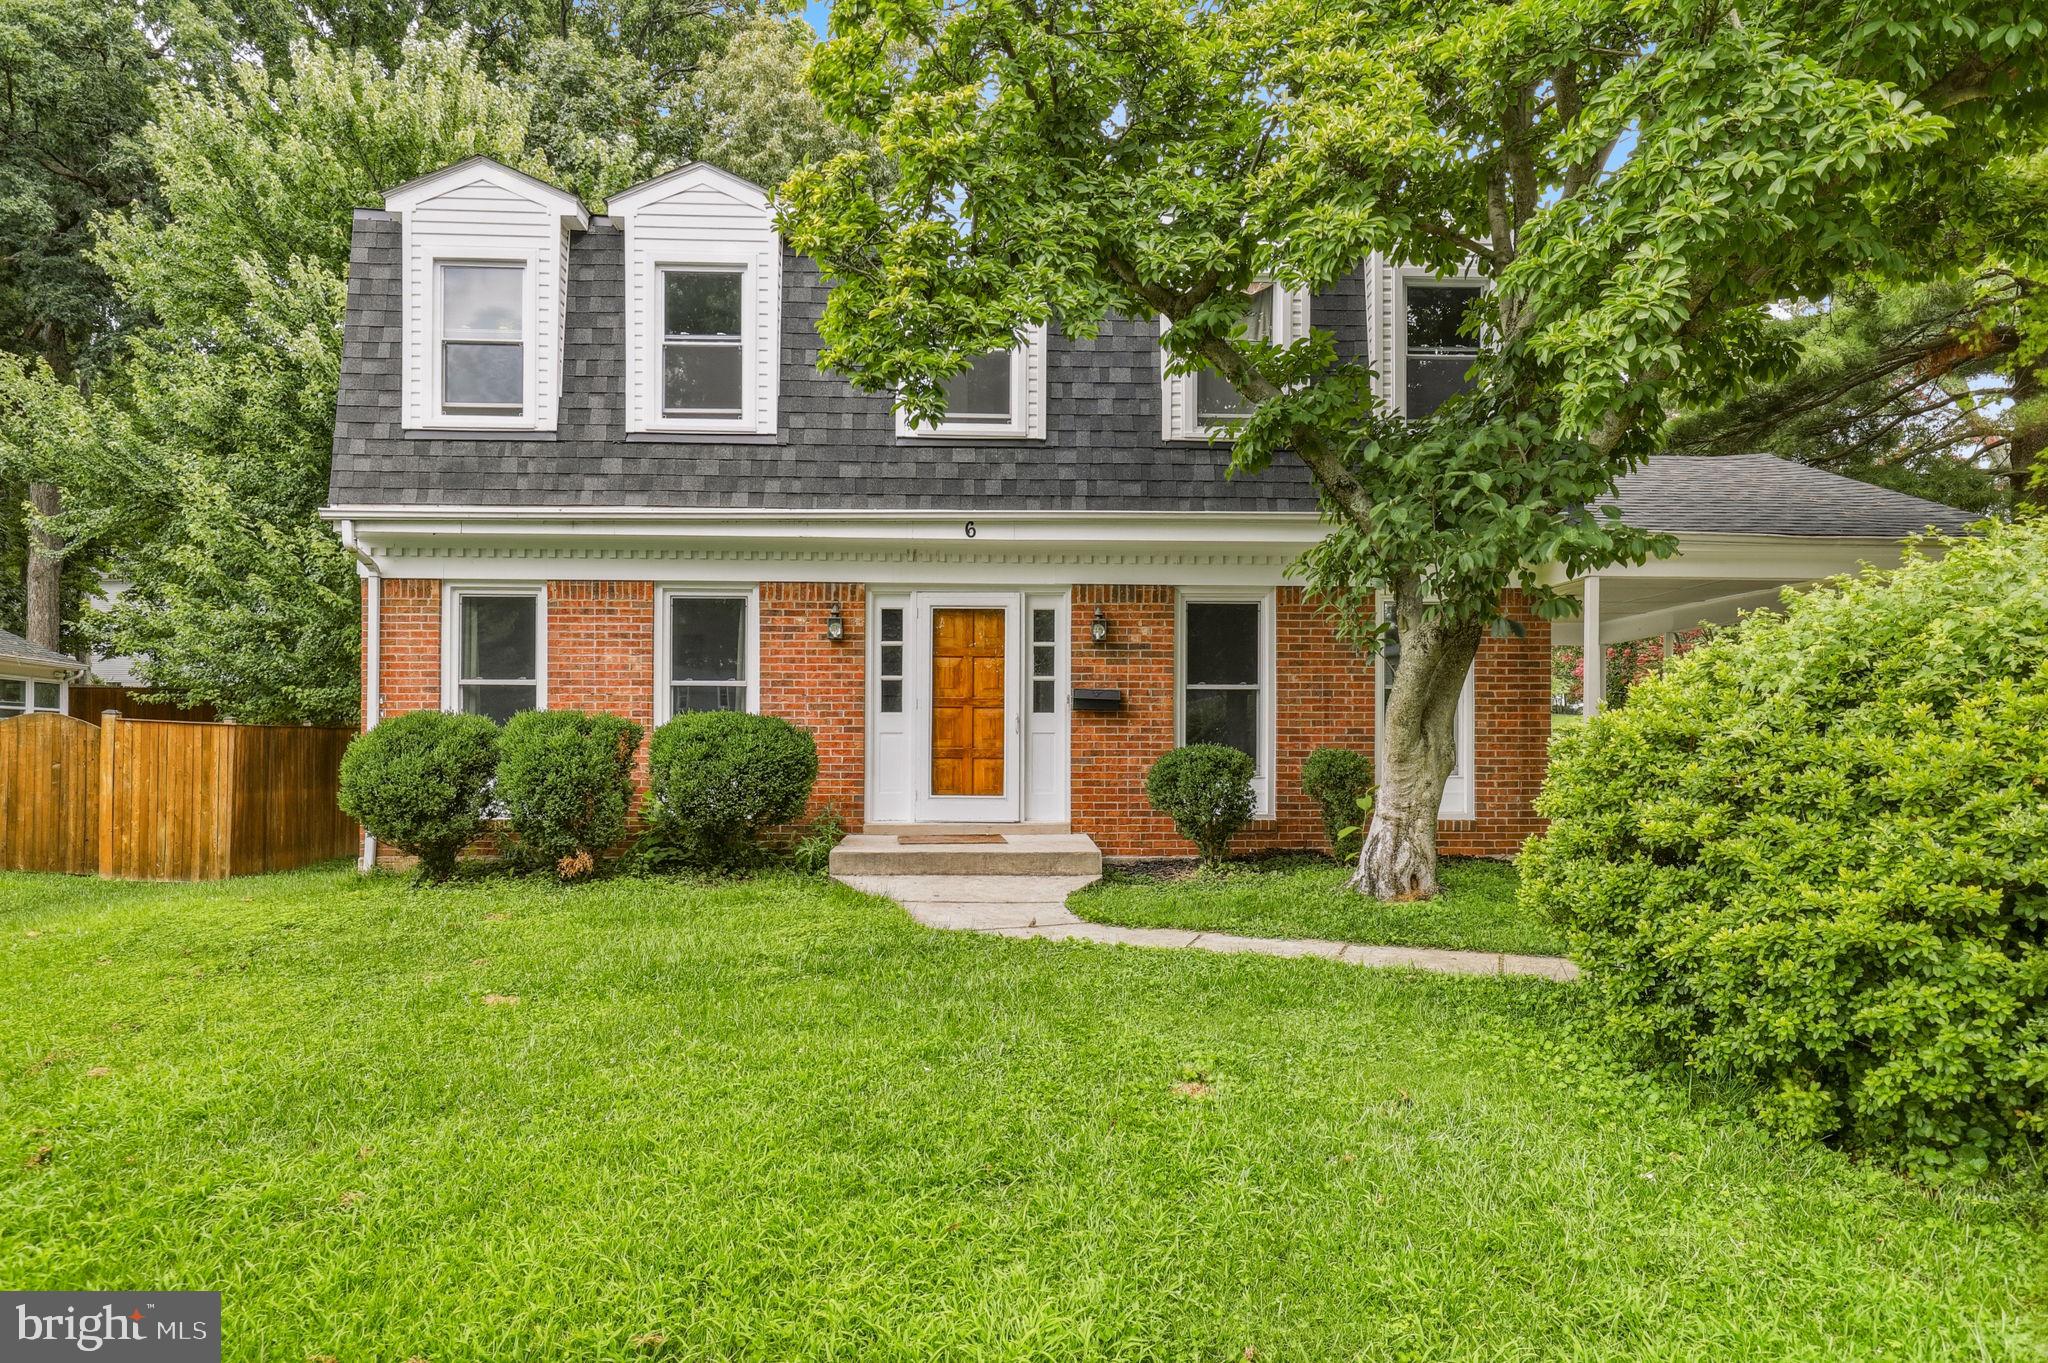
GAITHERSBURG
6 BRIGHTON DRIVE
4 Beds
3 Baths
2,846 Sq.Ft.
$690,000
MLS#: MDMC2246924
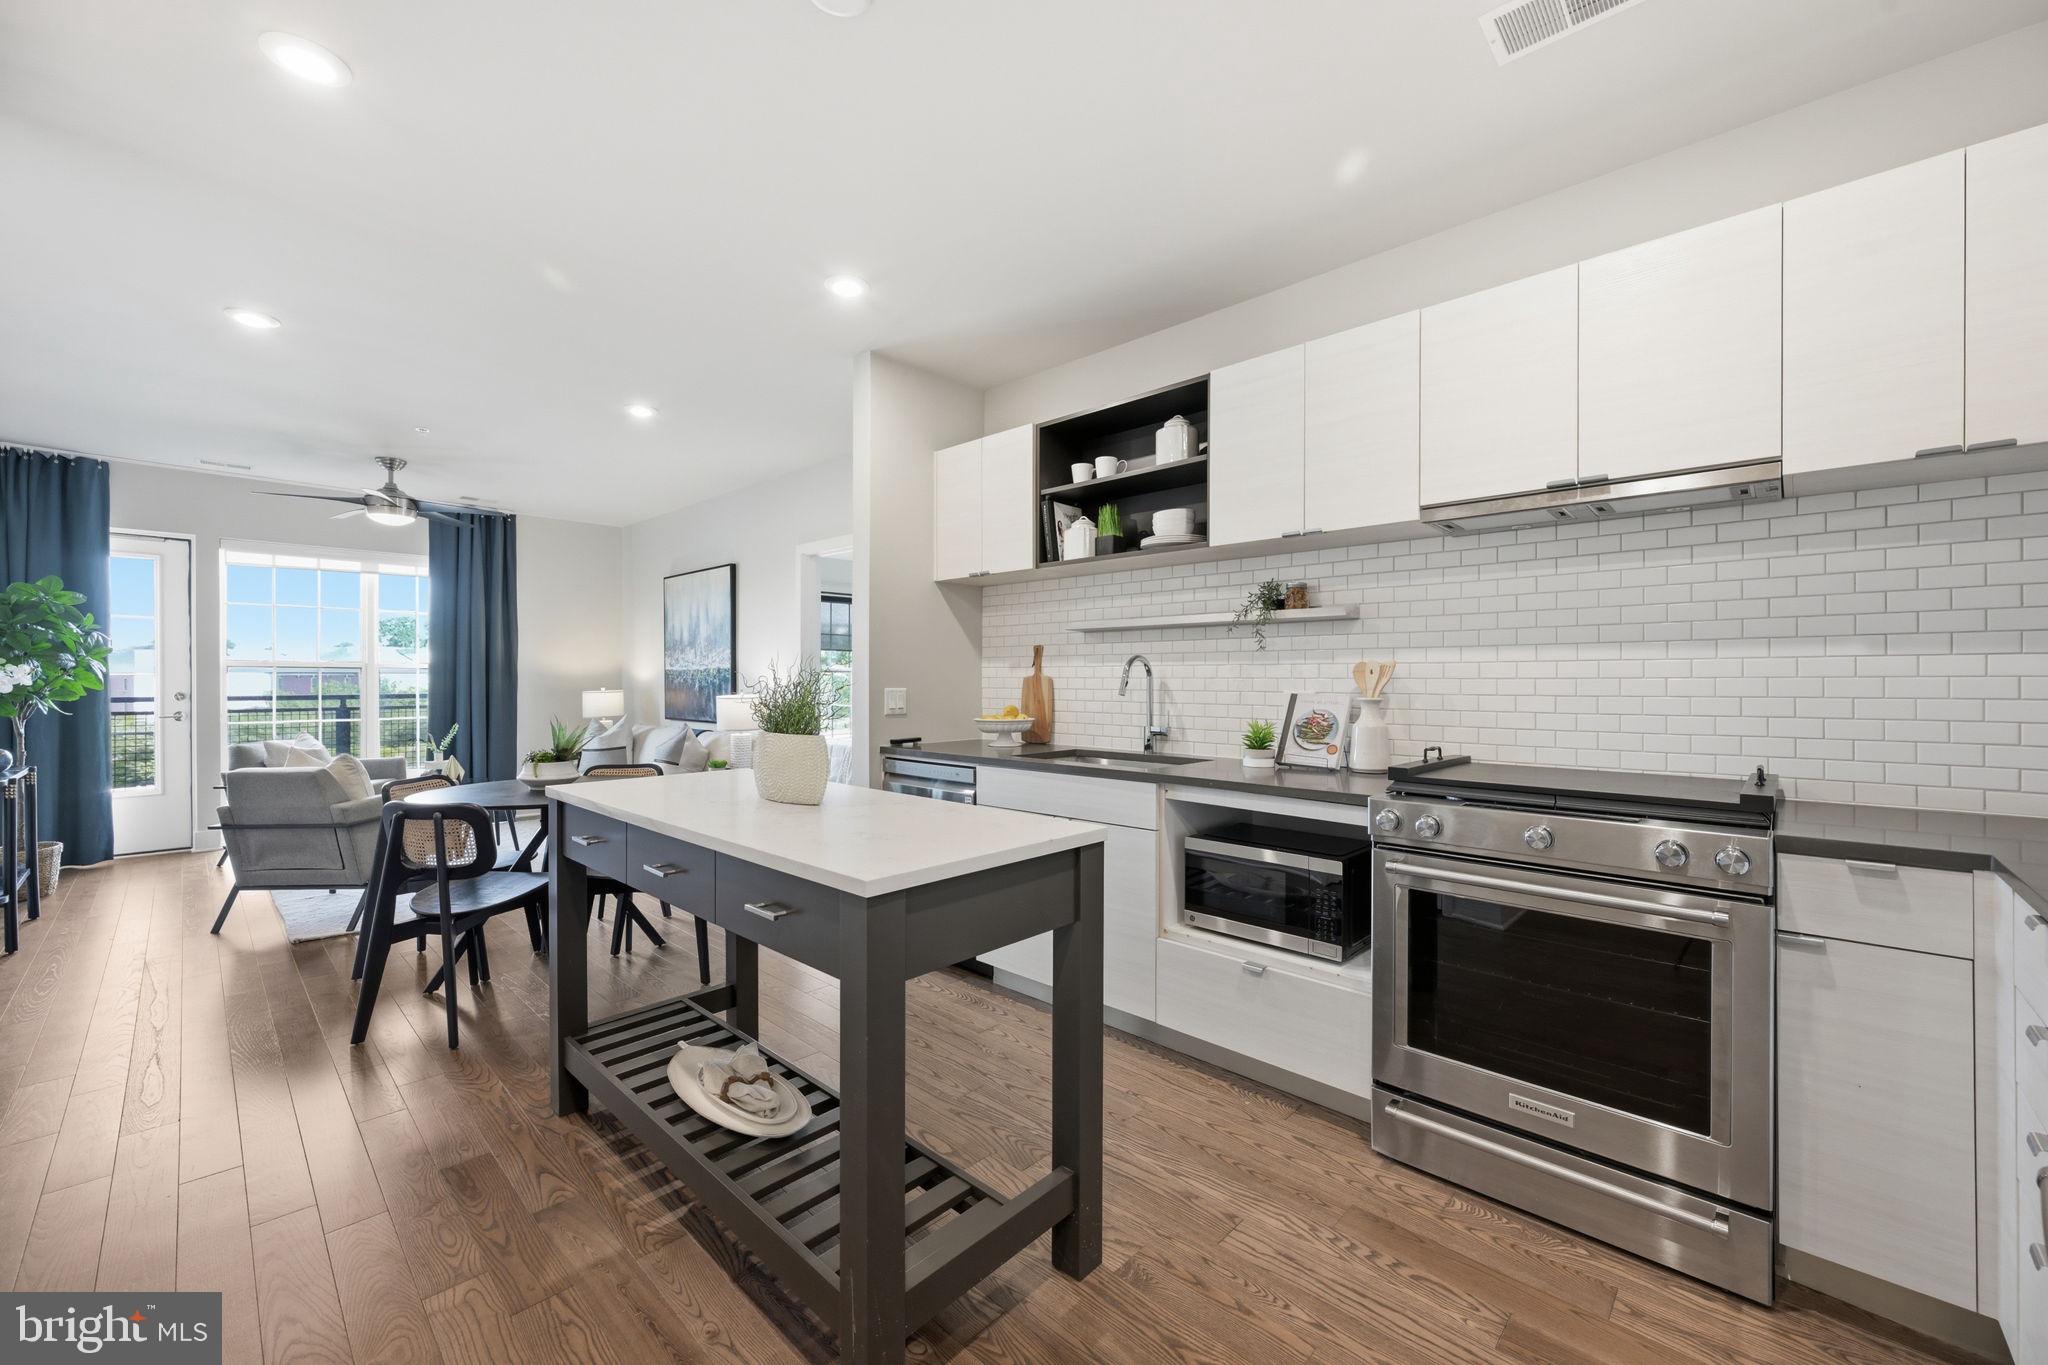
GAITHERSBURG
502 DIAMONDBACK DRIVE 310
2 Beds
2 Baths
1,032 Sq.Ft.
$529,900
MLS#: MDMC2232600

GAITHERSBURG
97 CENTRAL AVENUE
3 Beds
2 Baths
2,407 Sq.Ft.
$624,990
MLS#: MDMC2215254
.png)