


Property
Beds
4
Full Baths
3
1/2 Baths
1
Year Built
2002
Sq.Footage
5,347
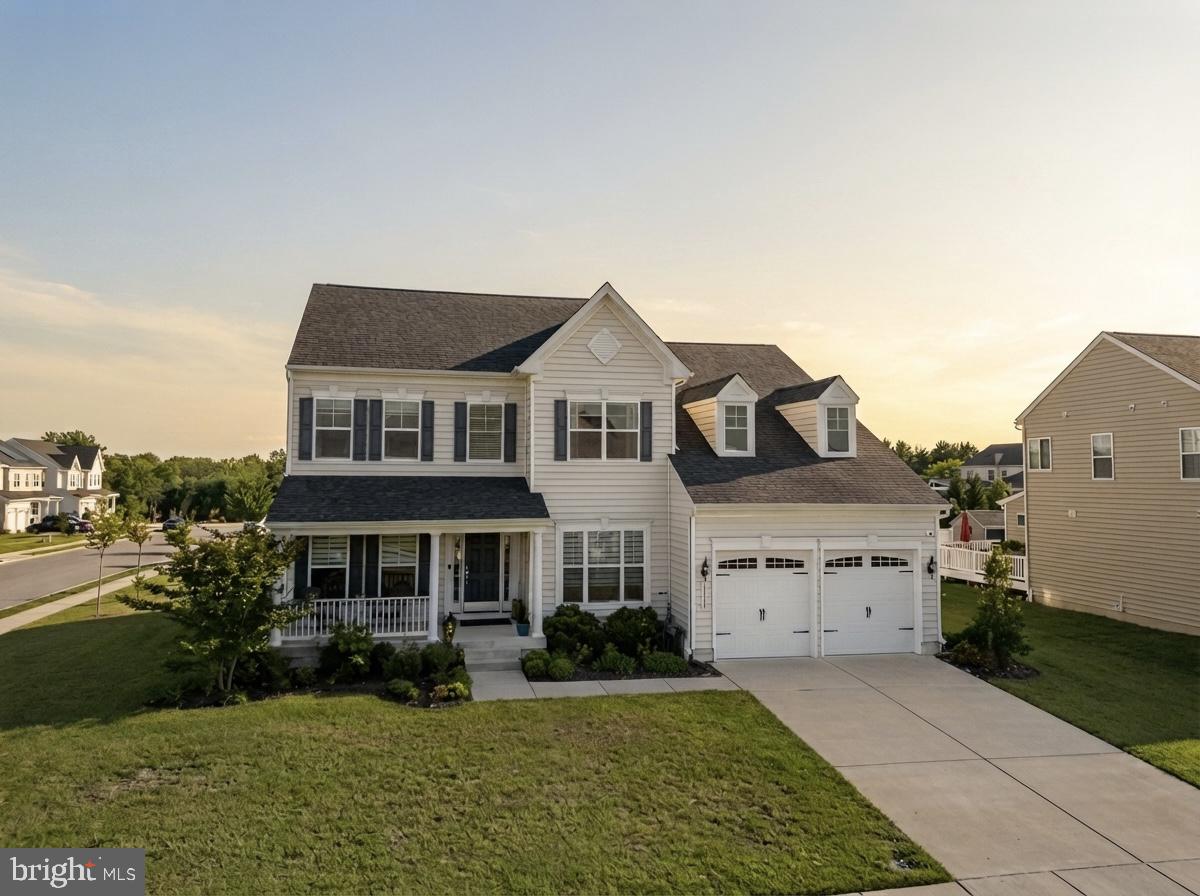
Welcome to Wagner’s Farm, where space, privacy, and an exceptional location come together in this impressive one-owner home. As the first home built in the neighborhood, this four-bedroom residence sits on one of the community’s most desirable lots, backing and siding to open space and a natural resource area with a walking trail. Tucked away on a private cul-de-sac in the heart of Bel Air, the setting offers a rare combination of neighborhood convenience and peaceful outdoor surroundings. Offering more than 5,000 square feet across three finished levels, this exceptionally spacious home provides room for everyday living, entertaining, working from home, hobbies, and recreation. The main level features a traditional yet open floor plan with beautiful hardwood floors, formal living and dining rooms, and a spacious family room centered around a gas fireplace. The well-appointed kitchen includes granite countertops, stainless steel appliances, a center island, glass-top electric cooking, a huge walk-in pantry, and a generous breakfast area with table space. Just off the kitchen, the screened porch provides a wonderful extension of the living space and overlooks the expansive, private backyard. A private first-floor office makes working from home convenient, while the first-floor laundry room offers built-in shelving and ample workspace. A powder room and access to the exceptional oversized three-car garage complete the main level. The garage features an extra-wide double door plus a separate single-car bay, providing outstanding flexibility for vehicles, storage, and hobbies. Upstairs, you are greeted by an amazing loft space just waiting for you to bring your ideas to life. The expansive primary suite offers a dedicated sitting area that creates a comfortable private retreat. The en suite bath includes dual vanities, a soaking tub, separate shower, and generous walk-in closet space. Four additional bedrooms, each with its own walk-in closet, and full hall bath complete the upper level. The finished lower level is designed for entertaining and recreation, with multiple spacious areas, a built-in bar, full bathroom, storage, and direct access to the backyard. There is room here for all your toys! The extra-wide walkup steps bring plenty of natural light into this versatile level. Outside, the property truly shines. Mature trees and established landscaping frame the spacious lawn, while the stunning patio and backyard area provide an inviting setting for outdoor entertaining, relaxing, and enjoying the privacy created by the adjacent open space and natural resource area. The walking path through the natural area is just steps away, adding another wonderful dimension to this already special setting. Additional highlights include dual-zoned heating and cooling, natural gas heat, a gas fireplace, a roof replaced in September 2020, an upstairs HVAC system replaced in July 2024, and a water heater replaced in 2018. This Wagner’s Farm home offers an extraordinary value and an abundance of space in one of Bel Air’s most appealing neighborhoods.
Features & Amenities
Interior
-
Other Interior Features
Ceiling Fan(s), Kitchen Island, Pantry, Recessed Lighting, Walk-In Closet(s), Cathedral Ceiling(s), High Ceilings, Built-in Features, Bar, Open Floorplan, Soaking Tub
-
Total Bedrooms
4
-
Bathrooms
3
-
1/2 Bathrooms
1
-
Above Grade Finished Area
3956.0
-
Basement YN
YES
-
Cooling YN
YES
-
Cooling
Central Air, Ceiling Fan(s), Electric
-
Fireplace YN
YES
-
Heating YN
YES
-
Heating
Exhaust Fan, Natural Gas, Forced Air, Zoned
-
Pet friendly
N/A
Exterior
-
Garage
Yes
-
Garage spaces
3
-
Construction Materials
Vinyl Siding
-
Parking
Garage, Attached
-
Patio and Porch Features
Screened, Deck
-
Pool
No
-
Waterfront YN
NO
Area & Lot
-
Lot Size(acres)
0.37
-
Lot Size(square feet)
15,942
-
Property Type
Residential
-
Property Sub Type
Single Family Residence
-
Architectural Style
Colonial
Price
-
Sales Price
$760,000
-
Tax Amount
$6,205
-
Sq. Footage
5,347
-
Price/SqFt
$142
HOA
-
Association
YES
-
Association Fee
$235.54
-
Association Fee Frequency
Semi-Annually
-
Association Fee Includes
N/A
School District
-
Elementary School
PROSPECT MILL
-
Middle School
SOUTHAMPTON
-
High School
C. MILTON WRIGHT
Property Features
-
New Construction
NO
-
Association Amenities
Jogging Path
-
Foundation Details
Permanent
-
Senior Community YN
NO
-
Sewer
Public Sewer
-
Tax Lot
64
-
Water Source
Public
Schedule a Showing
Showing scheduled successfully.
Mortgage calculator
Estimate your monthly mortgage payment, including the principal and interest, property taxes, and HOA. Adjust the values to generate a more accurate rate.
Your payment
Principal and Interest:
$
Property taxes:
$
HOA fees:
$
Total loan payment:
$
Total interest amount:
$
Location
County
HARFORD
Elementary School
PROSPECT MILL
Middle School
SOUTHAMPTON
High School
C. MILTON WRIGHT
Listing Courtesy of Maria M Minico Hayes, Garceau Realty
RealHub Information is provided exclusively for consumers' personal, non-commercial use, and it may not be used for any purpose other than to identify prospective properties consumers may be interested in purchasing. All information deemed reliable but not guaranteed and should be independently verified. All properties are subject to prior sale, change or withdrawal. RealHub website owner shall not be responsible for any typographical errors, misinformation, misprints and shall be held totally harmless.

Salesperson, Realtor
Phil Herbert
Call Phil today to schedule a private showing.

* Listings on this website come from the FMLS IDX Compilation and may be held by brokerage firms other than the owner of this website. The listing brokerage is identified in any listing details. Information is deemed reliable but is not guaranteed. If you believe any FMLS listing contains material that infringes your copyrighted work please click here to review our DMCA policy and learn how to submit a takedown request.© 2024 FMLS.
Related Properties

BEL AIR
718 GRADY LANE
4 Beds
3 Baths
3,650 Sq.Ft.
$875,000
MLS#: MDHR2057850

BEL AIR
1604 S TOLLGATE ROAD
3 Beds
2 Baths
2,580 Sq.Ft.
$735,500
MLS#: MDHR2050948

BEL AIR
611 HICKORY OVERLOOK DRIVE
4 Beds
2 Baths
2,447 Sq.Ft.
$625,000
MLS#: MDHR2058616

BEL AIR
4 CAROLINA AVENUE
6 Beds
3 Baths
2,940 Sq.Ft.
$650,000
MLS#: MDHR2059876
BEL AIR
1308 MOSCATO WAY
5 Beds
3 Baths
4,044 Sq.Ft.
$799,900
MLS#: MDHR2056770

BEL AIR
305 N TOLLGATE ROAD
4 Beds
2 Baths
2,400 Sq.Ft.
$637,465
MLS#: MDHR2058278

BEL AIR
2213 AUTUMN GLOW COURT
4 Beds
2 Baths
3,168 Sq.Ft.
$659,900
MLS#: MDHR2058080

BEL AIR
300 PLANTATION LANE
3 Beds
3 Baths
3,236 Sq.Ft.
$784,990
MLS#: MDHR2059254

BEL AIR
1526 BRIERHILL ESTATES DRIVE
4 Beds
2 Baths
2,182 Sq.Ft.
$649,900
MLS#: MDHR2059972

BEL AIR
213 GLENWOOD ROAD
4 Beds
3 Baths
3,628 Sq.Ft.
$669,999
MLS#: MDHR2059434
.png)