
Property
Beds
5
Full Baths
3
1/2 Baths
2
Year Built
2019
Sq.Footage
4,728
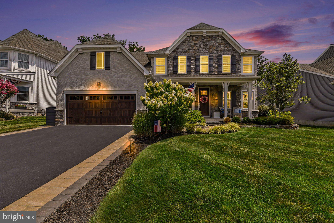
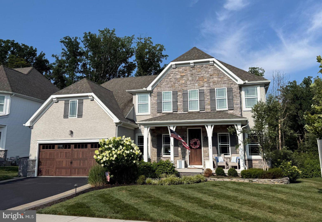
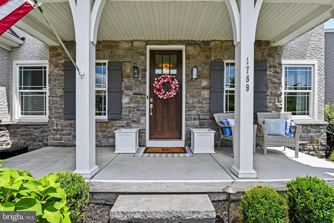
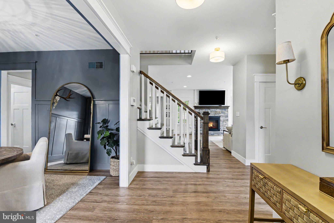
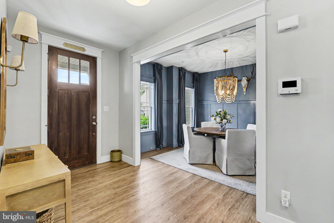
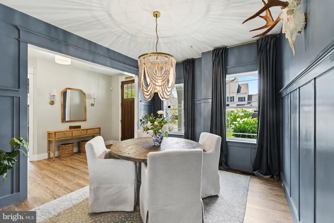
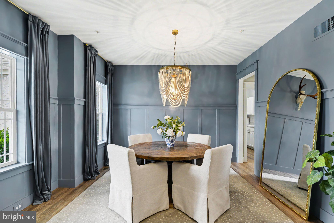
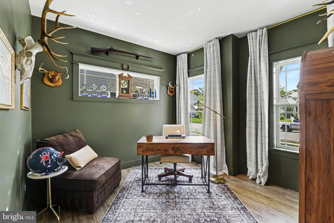
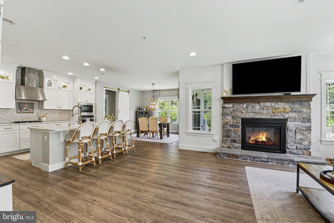
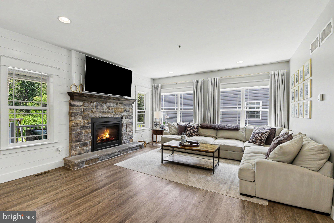
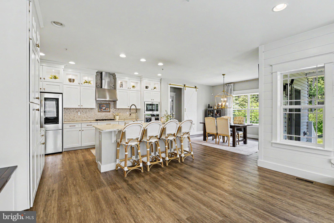
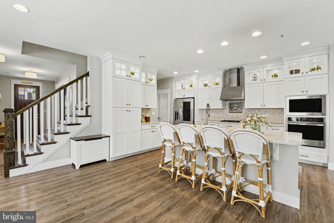
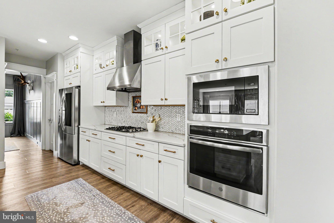
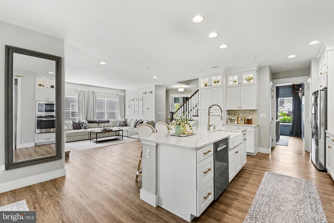
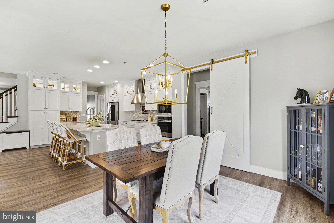
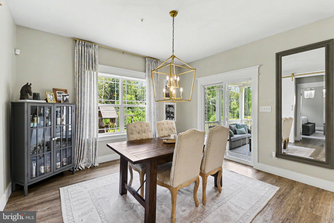
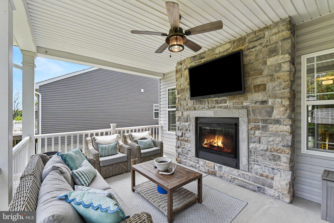
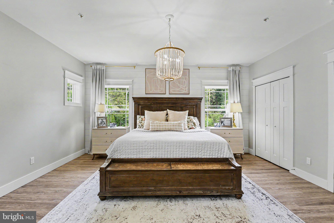
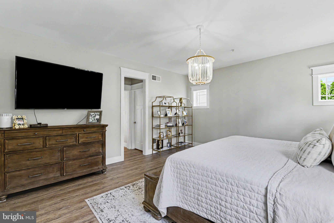
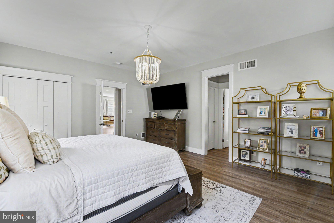
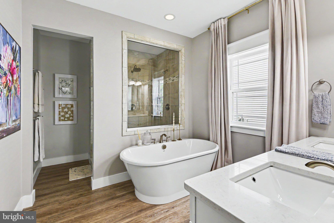
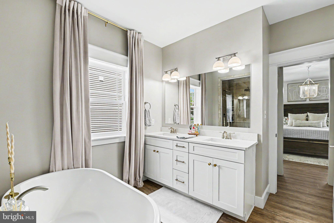
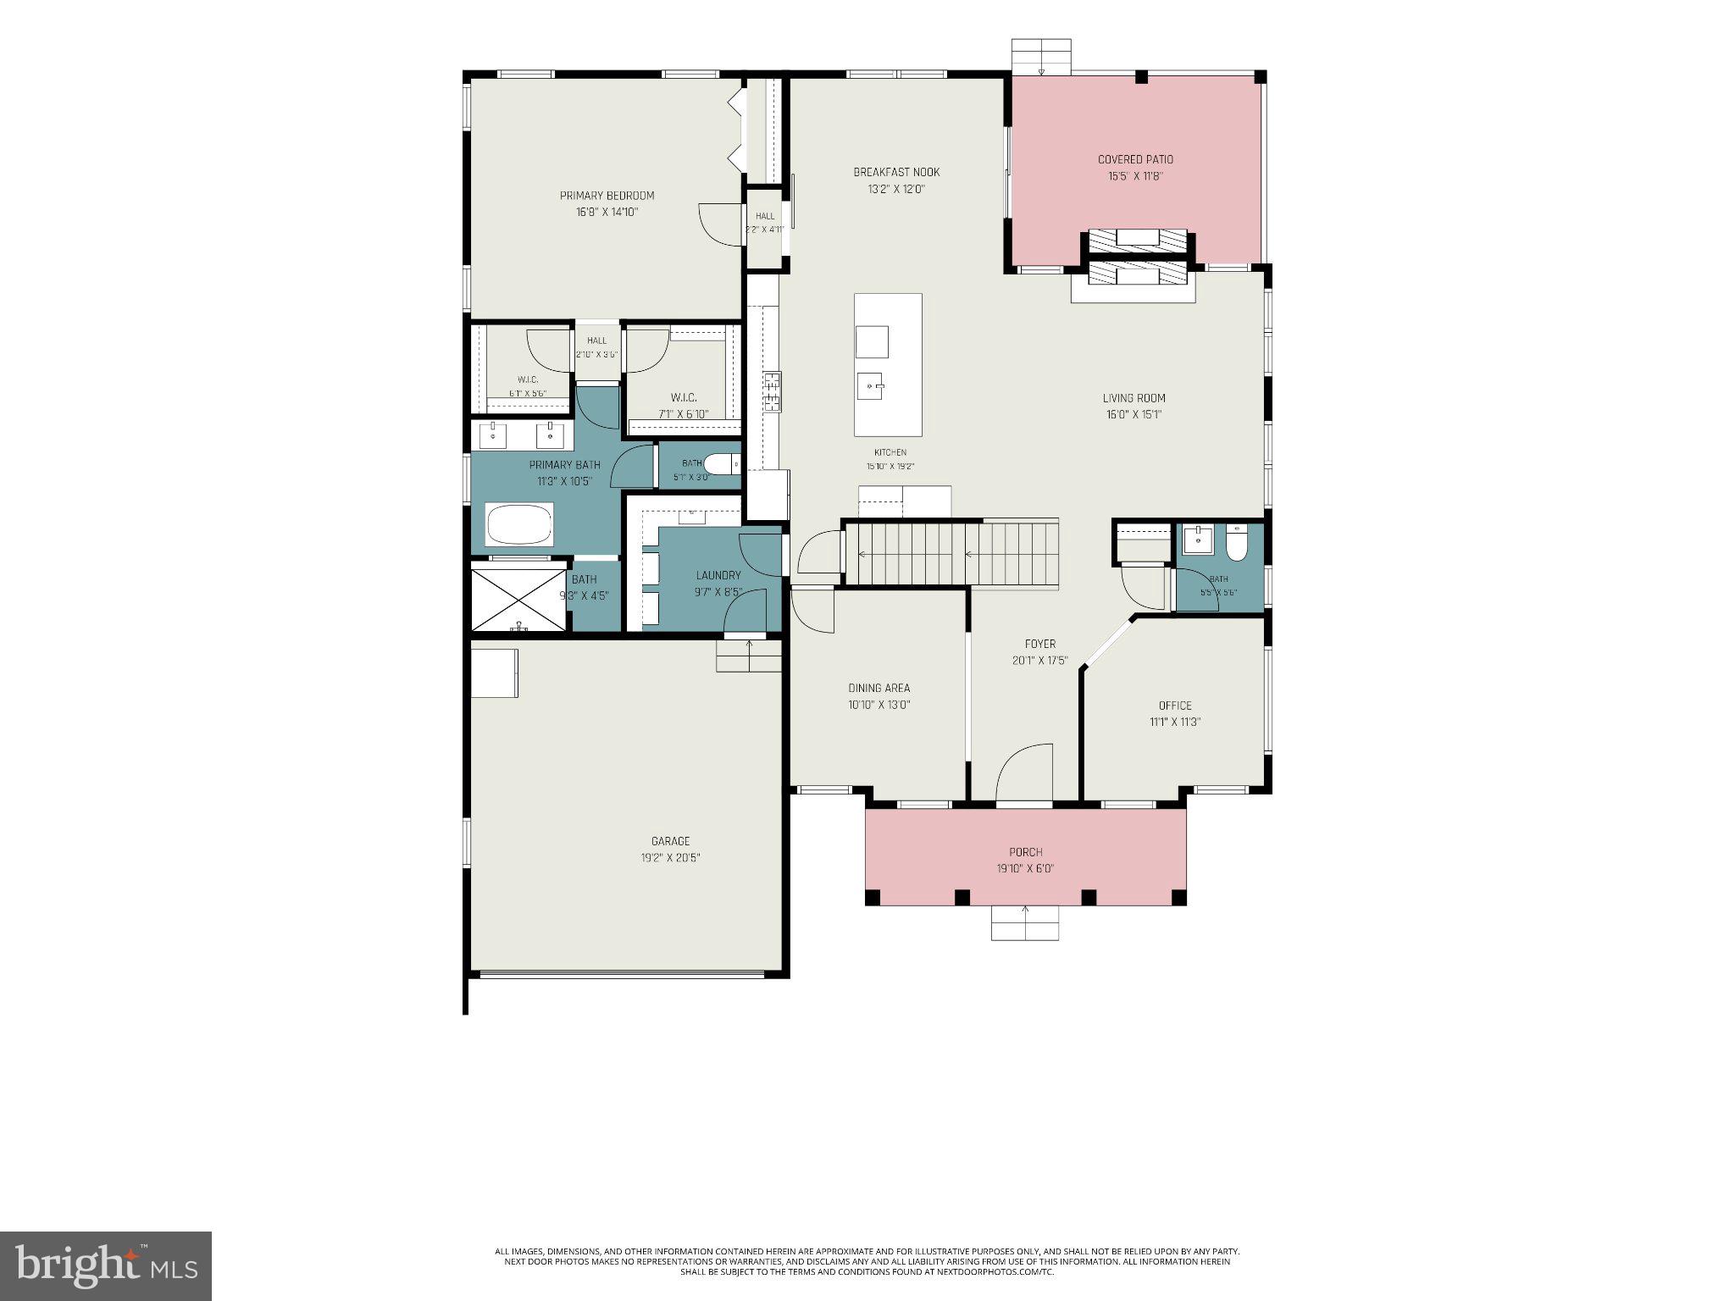
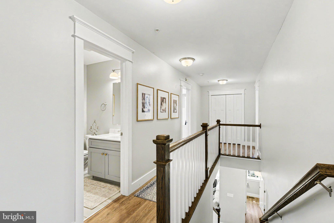
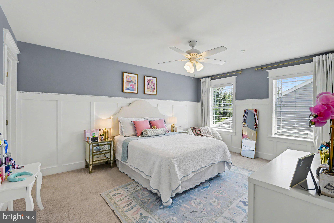
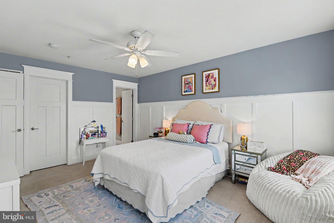
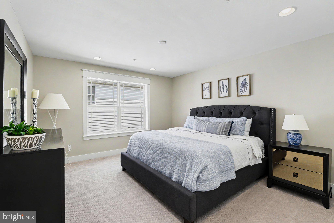
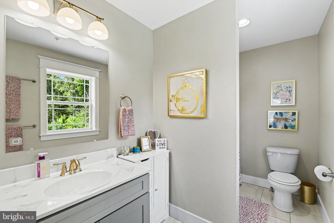
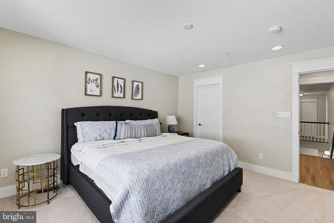
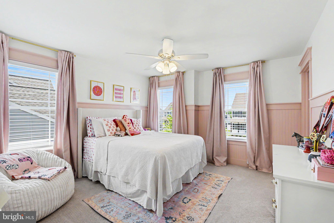
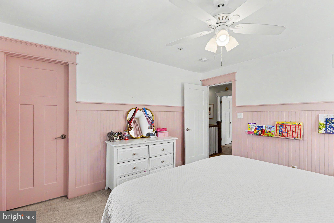
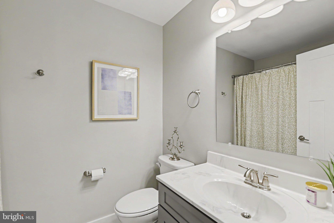
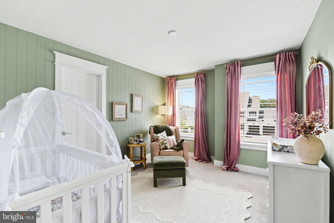
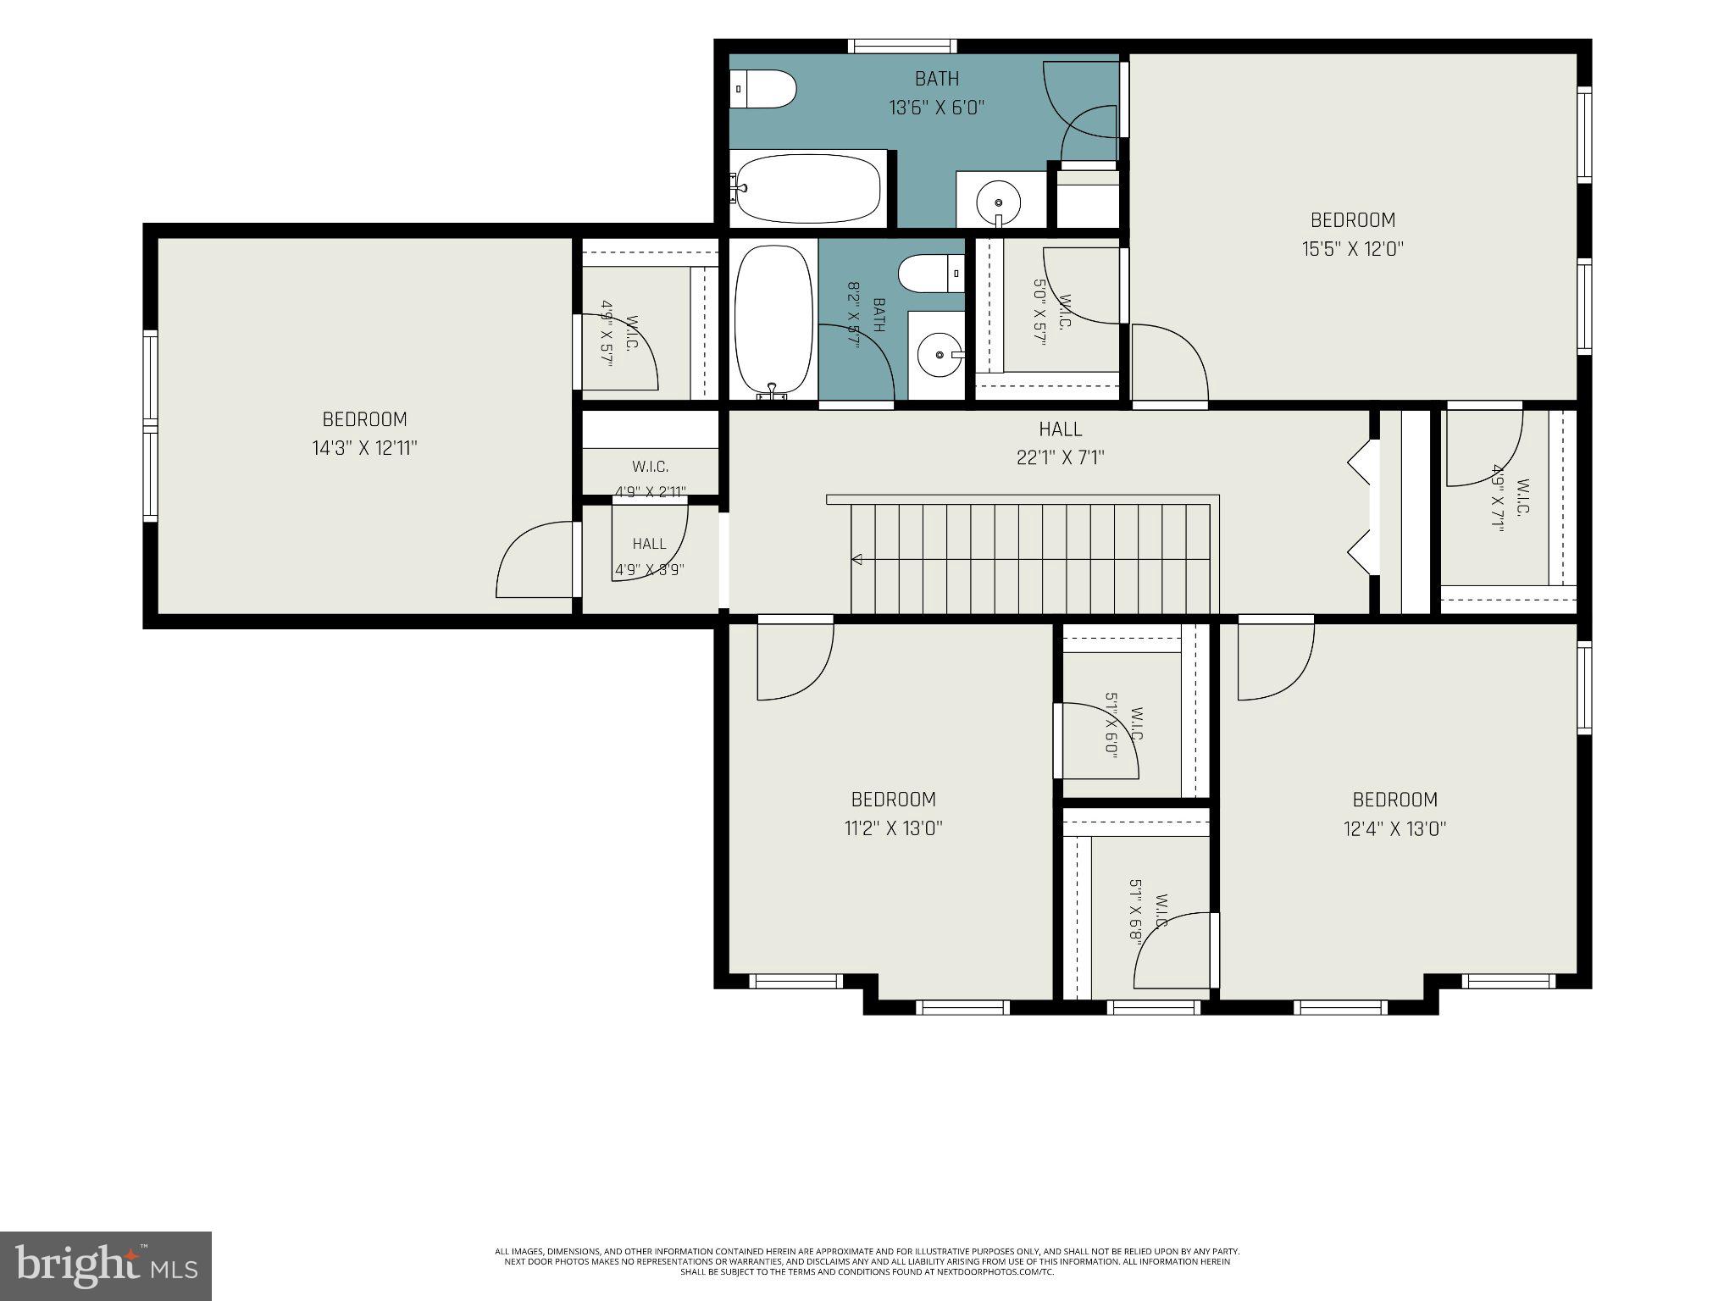
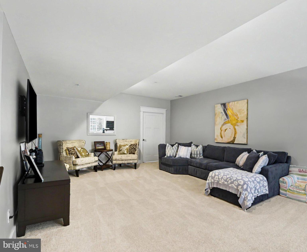
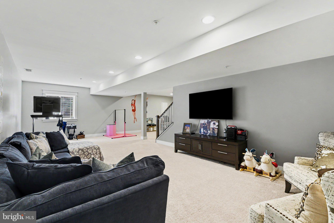
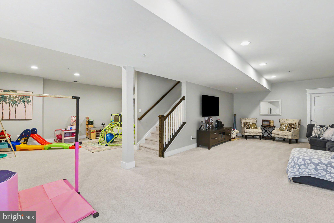
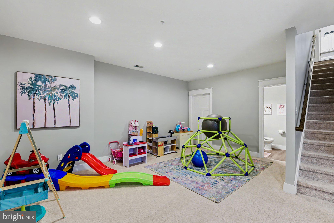
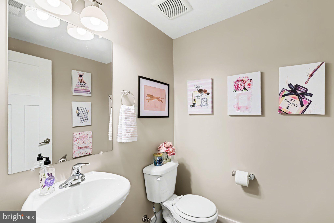
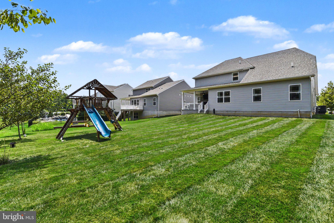
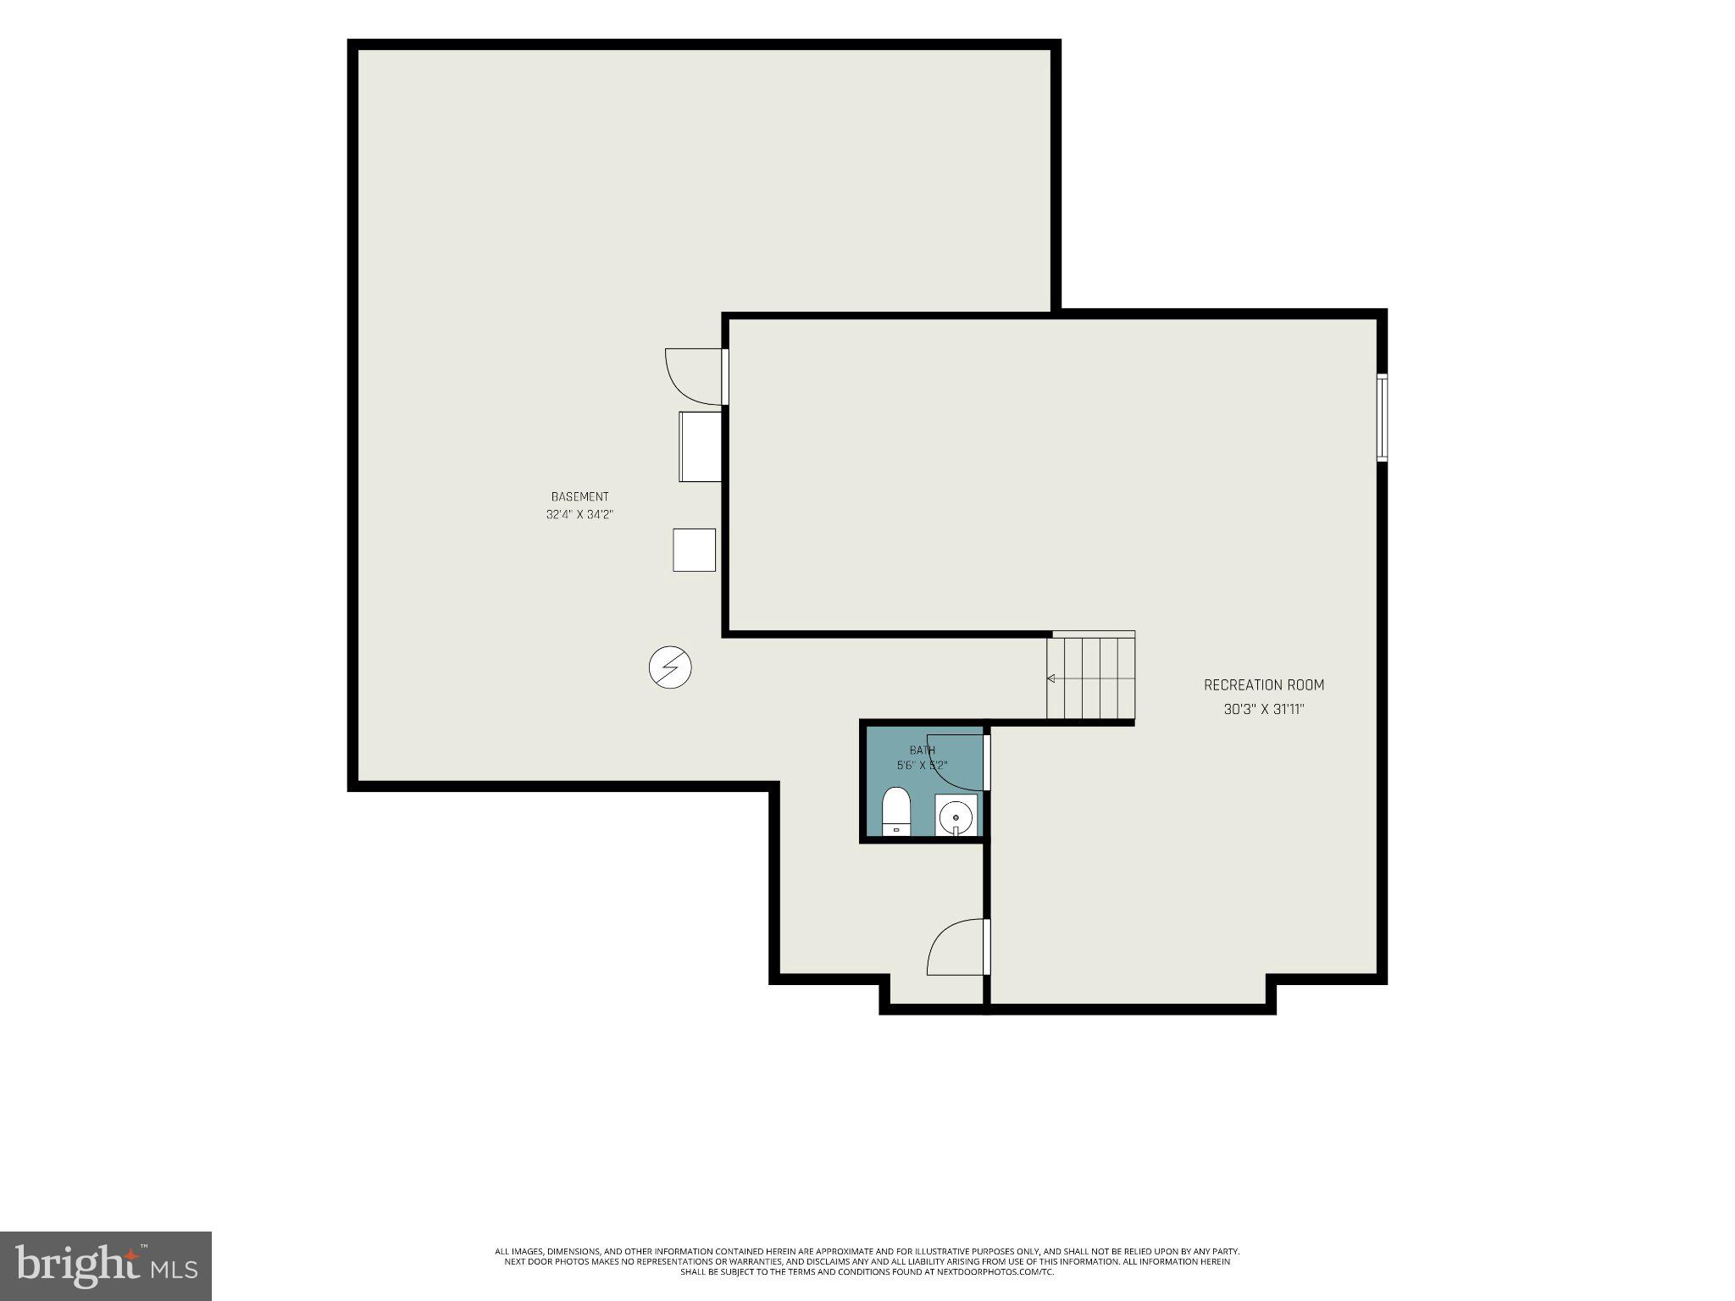
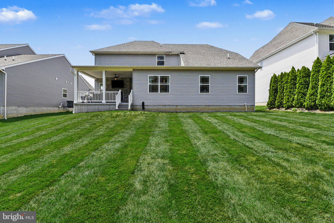
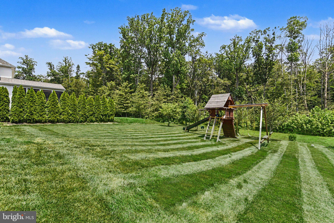
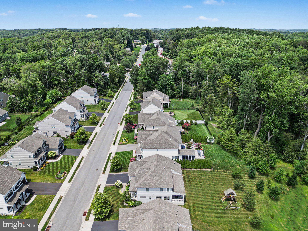
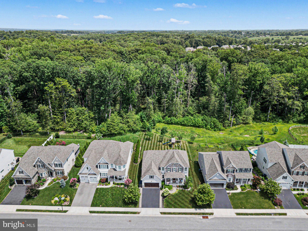
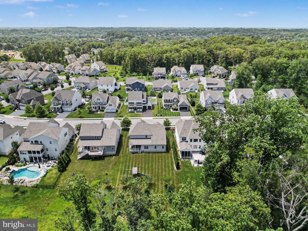
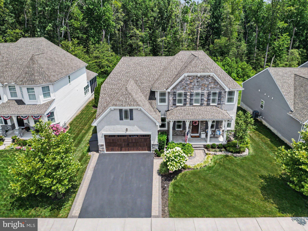
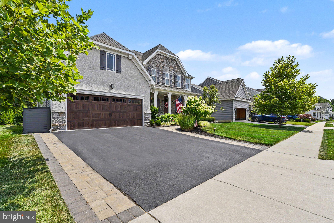
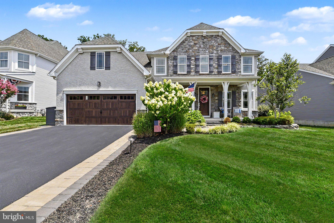
Welcome to this stunning 2019 Keystone custom built home in the sought-after Eva Mar Farms community, perfectly situated on a flat lot that backs to the woods. Beautiful stone and stucco curb appeal, extensive hardscaping, covered front and rear porches, beautifully manicured lawn and professional landscaping deliver a stunning first impression. Step inside to a welcoming foyer with luxury vinyl plank flooring. To the left, you'll find a beautifully appointed dining room with custom board and batten molding and a private office/den to the right. Straight ahead, the home opens to a light-filled family room, gourmet chef's kitchen, and breakfast nook designed for effortless everyday living and entertaining. The family room features a striking double-sided gas fireplace shared with the rear porch, while the chef's kitchen offers an oversized 8.5' quartz island, farmhouse sink, full tile backsplash, stainless steel appliances, and plenty of cabinetry. A rare main-level primary suite provides a luxurious retreat with dual walk-in closets and a spa-inspired bath featuring a quartz topped dual vanity, a freestanding soaking tub, and an oversized Roman shower. Upstairs, a second primary suite, three more bedrooms - all with walk-in closets - and an additional full bath provides exceptional space for family and guests. The finished lower level includes a spacious rec room with an egress window offering potential for a future sixth bedroom, a powder room, and a large unfinished storage area ready for a home gym, theater, or workshop. Enjoy outdoor living year-round on the covered rear porch with a floor-to-ceiling stone fireplace, overhead fan, and peaceful wooded views. Thoughtfully upgraded throughout with custom moldings, designer finishes, luxury flooring, and an ideal Bel Air location, this turnkey home offers the perfect blend of luxury, comfort, and functionality.
Features & Amenities
Interior
-
Total Bedrooms
5
-
Bathrooms
3
-
1/2 Bathrooms
2
-
Above Grade Finished Area
3588.0
-
Basement YN
YES
-
Cooling YN
YES
-
Cooling
Central Air, Electric
-
Fireplace YN
YES
-
Heating YN
YES
-
Heating
Natural Gas, Forced Air, Heat Pump
-
Main Level Bedrooms
1
-
Pet friendly
N/A
Exterior
-
Garage
Yes
-
Garage spaces
2
-
Construction Materials
Concrete, Frame, Vinyl Siding
-
Parking
Garage Door Opener, On Street, Garage, Driveway, Inside Entrance, Attached
-
Pool
No
-
Waterfront YN
NO
Area & Lot
-
Lot Size(acres)
0.23
-
Lot Size(square feet)
10,019
-
Property Type
Residential
-
Property Sub Type
Single Family Residence
-
Architectural Style
Colonial
Price
-
Sales Price
$925,000
-
Tax Amount
$8,098
-
Sq. Footage
4,728
-
Price/SqFt
$195
HOA
-
Association
YES
-
Association Fee
$464
-
Association Fee Frequency
Quarterly
-
Association Fee Includes
N/A
School District
-
Elementary School
HICKORY
-
Middle School
BEL AIR
-
High School
C. MILTON WRIGHT
Property Features
-
New Construction
NO
-
Foundation Details
Concrete Perimeter
-
Senior Community YN
NO
-
Sewer
Public Sewer
-
Tax Lot
71
-
Water Source
Public
Schedule a Showing
Showing scheduled successfully.
Mortgage calculator
Estimate your monthly mortgage payment, including the principal and interest, property taxes, and HOA. Adjust the values to generate a more accurate rate.
Your payment
Principal and Interest:
$
Property taxes:
$
HOA fees:
$
Total loan payment:
$
Total interest amount:
$
Location
County
HARFORD
Elementary School
HICKORY
Middle School
BEL AIR
High School
C. MILTON WRIGHT
Listing Courtesy of Gail Rohleder , Garceau Realty
RealHub Information is provided exclusively for consumers' personal, non-commercial use, and it may not be used for any purpose other than to identify prospective properties consumers may be interested in purchasing. All information deemed reliable but not guaranteed and should be independently verified. All properties are subject to prior sale, change or withdrawal. RealHub website owner shall not be responsible for any typographical errors, misinformation, misprints and shall be held totally harmless.

AGENT
Phil Herbert
Call Phil today to schedule a private showing.

* Listings on this website come from the FMLS IDX Compilation and may be held by brokerage firms other than the owner of this website. The listing brokerage is identified in any listing details. Information is deemed reliable but is not guaranteed. If you believe any FMLS listing contains material that infringes your copyrighted work please click here to review our DMCA policy and learn how to submit a takedown request.© 2024 FMLS.
Related Properties
BEL AIR
922 SIDEHILL DRIVE
5 Beds
4 Baths
6,641 Sq.Ft.
$925,000
MLS#: MDHR2051592
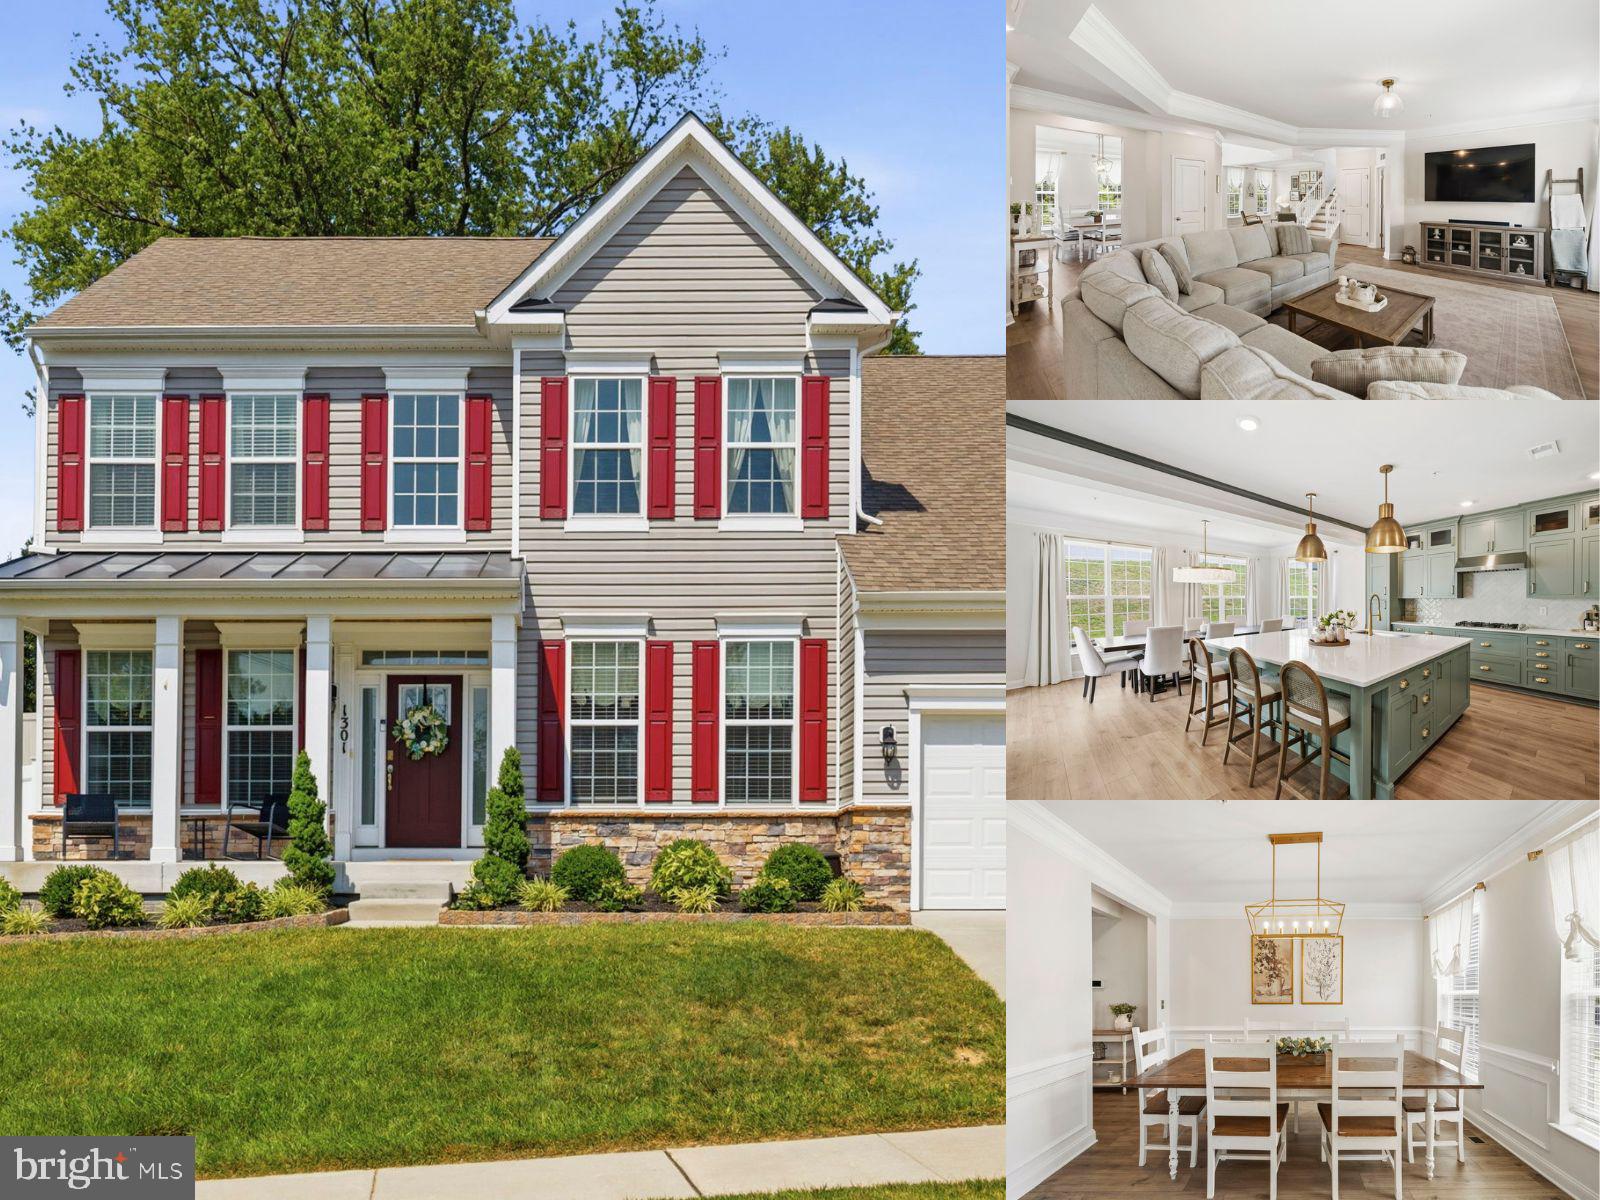
BEL AIR
1301 EXMOOR LANE
4 Beds
2 Baths
3,878 Sq.Ft.
$775,000
MLS#: MDHR2057258
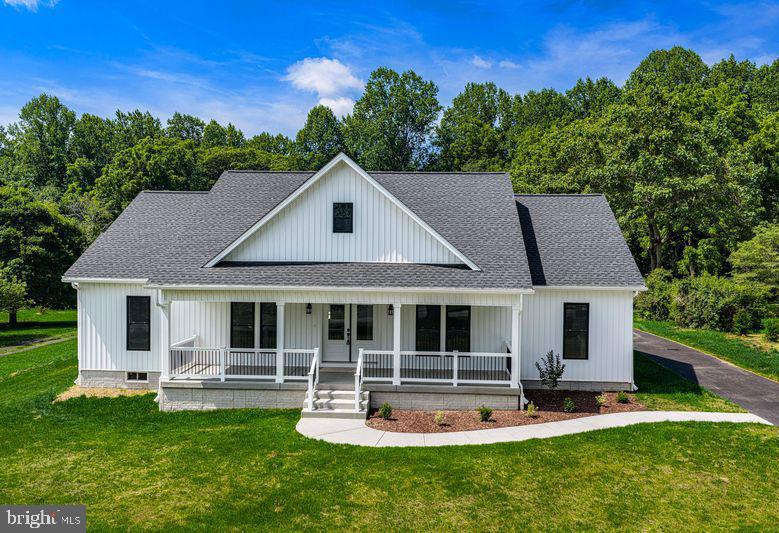
BEL AIR
2104 RUFFS MILL ROAD
3 Beds
2 Baths
2,100 Sq.Ft.
$740,000
MLS#: MDHR2055966
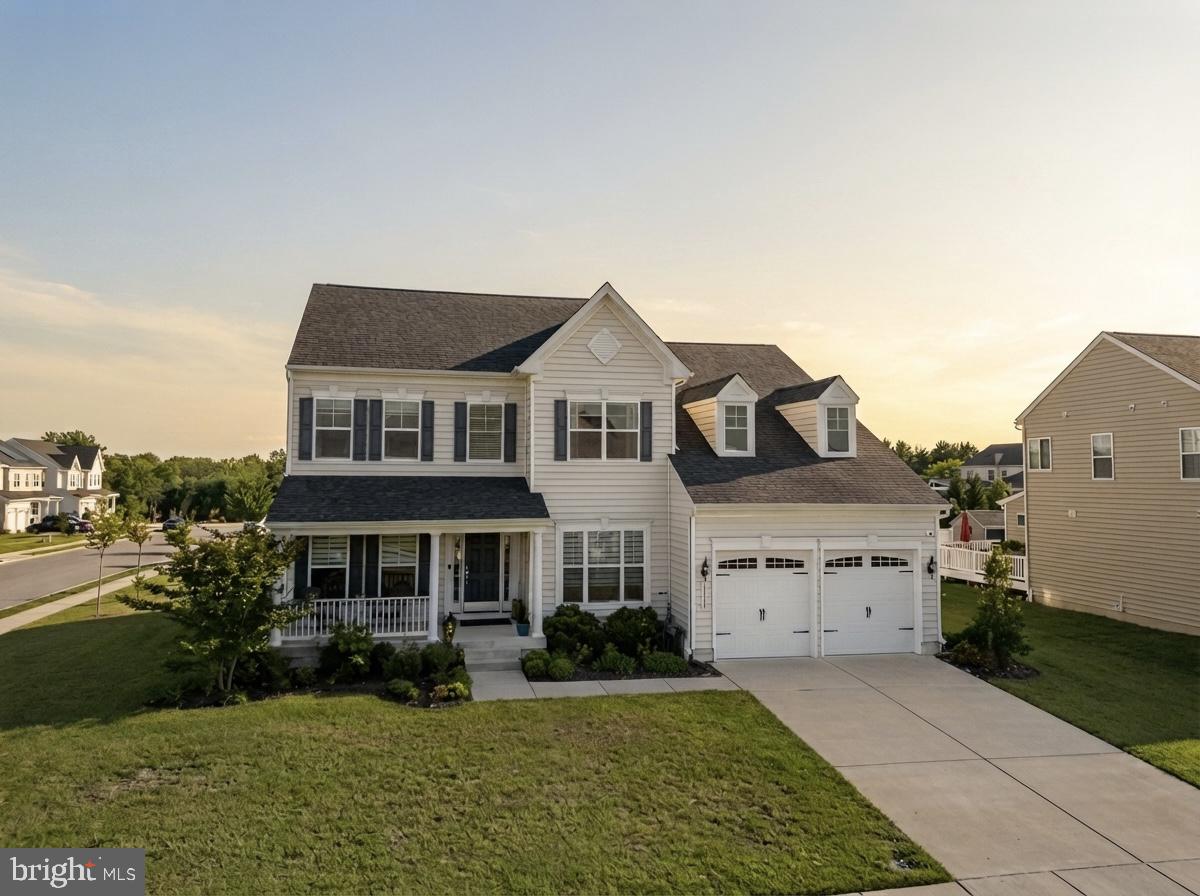
BEL AIR
1308 MOSCATO WAY
5 Beds
3 Baths
4,044 Sq.Ft.
$850,000
MLS#: MDHR2056770
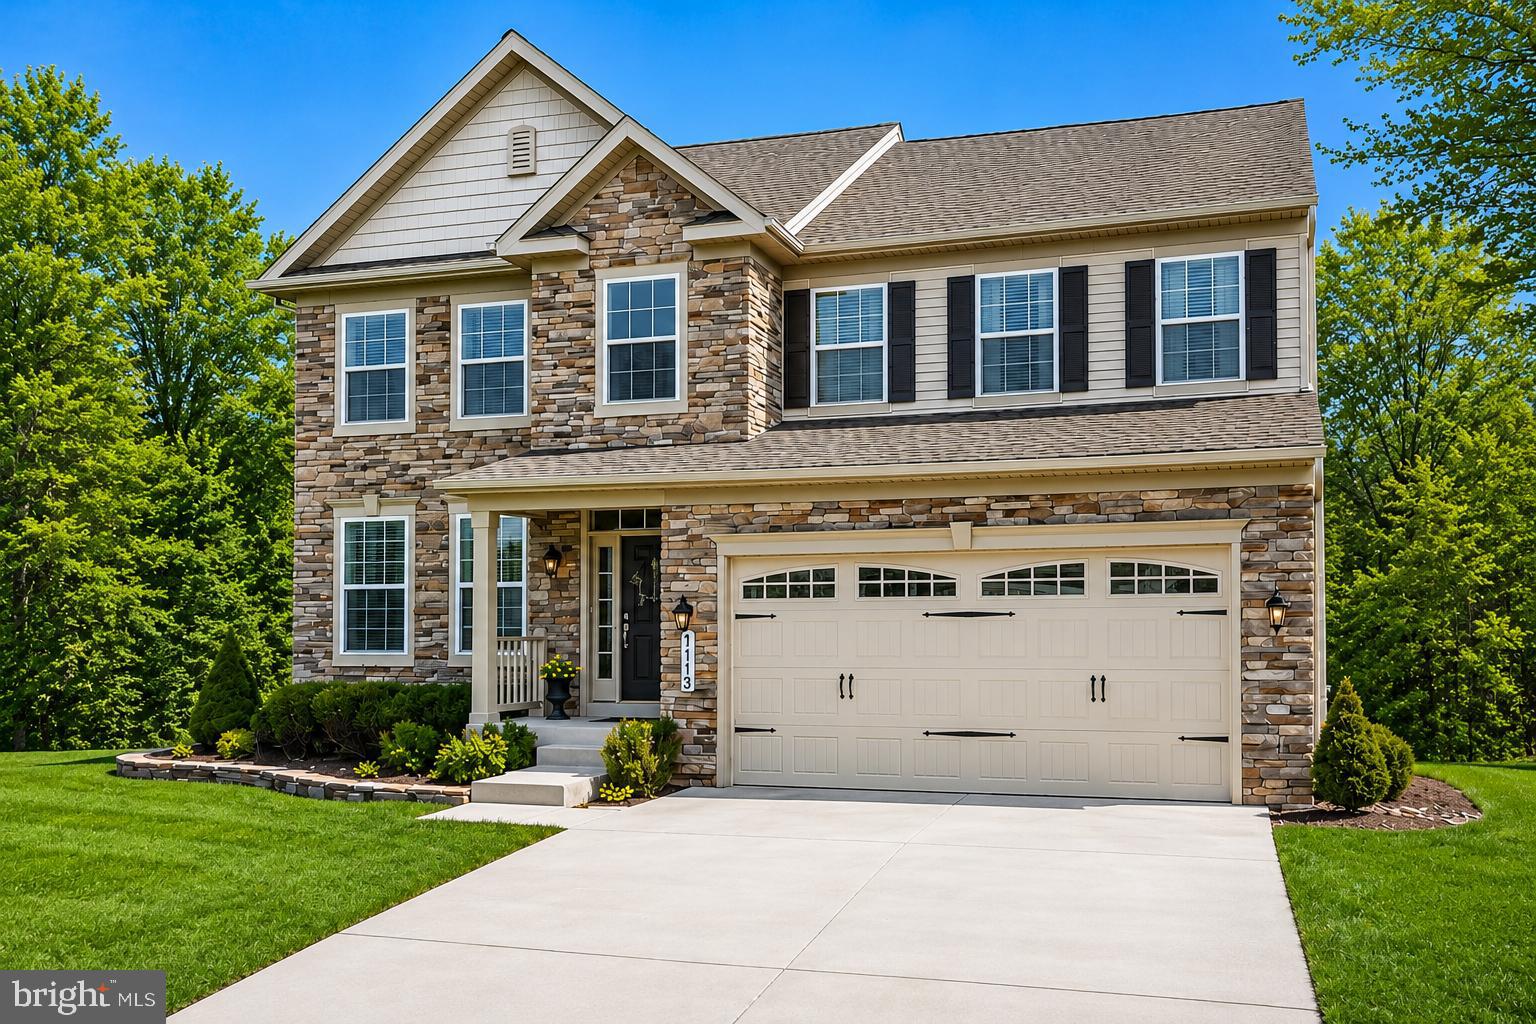
BEL AIR
1113 MANY LANE
4 Beds
3 Baths
3,356 Sq.Ft.
$750,000
MLS#: MDHR2053106
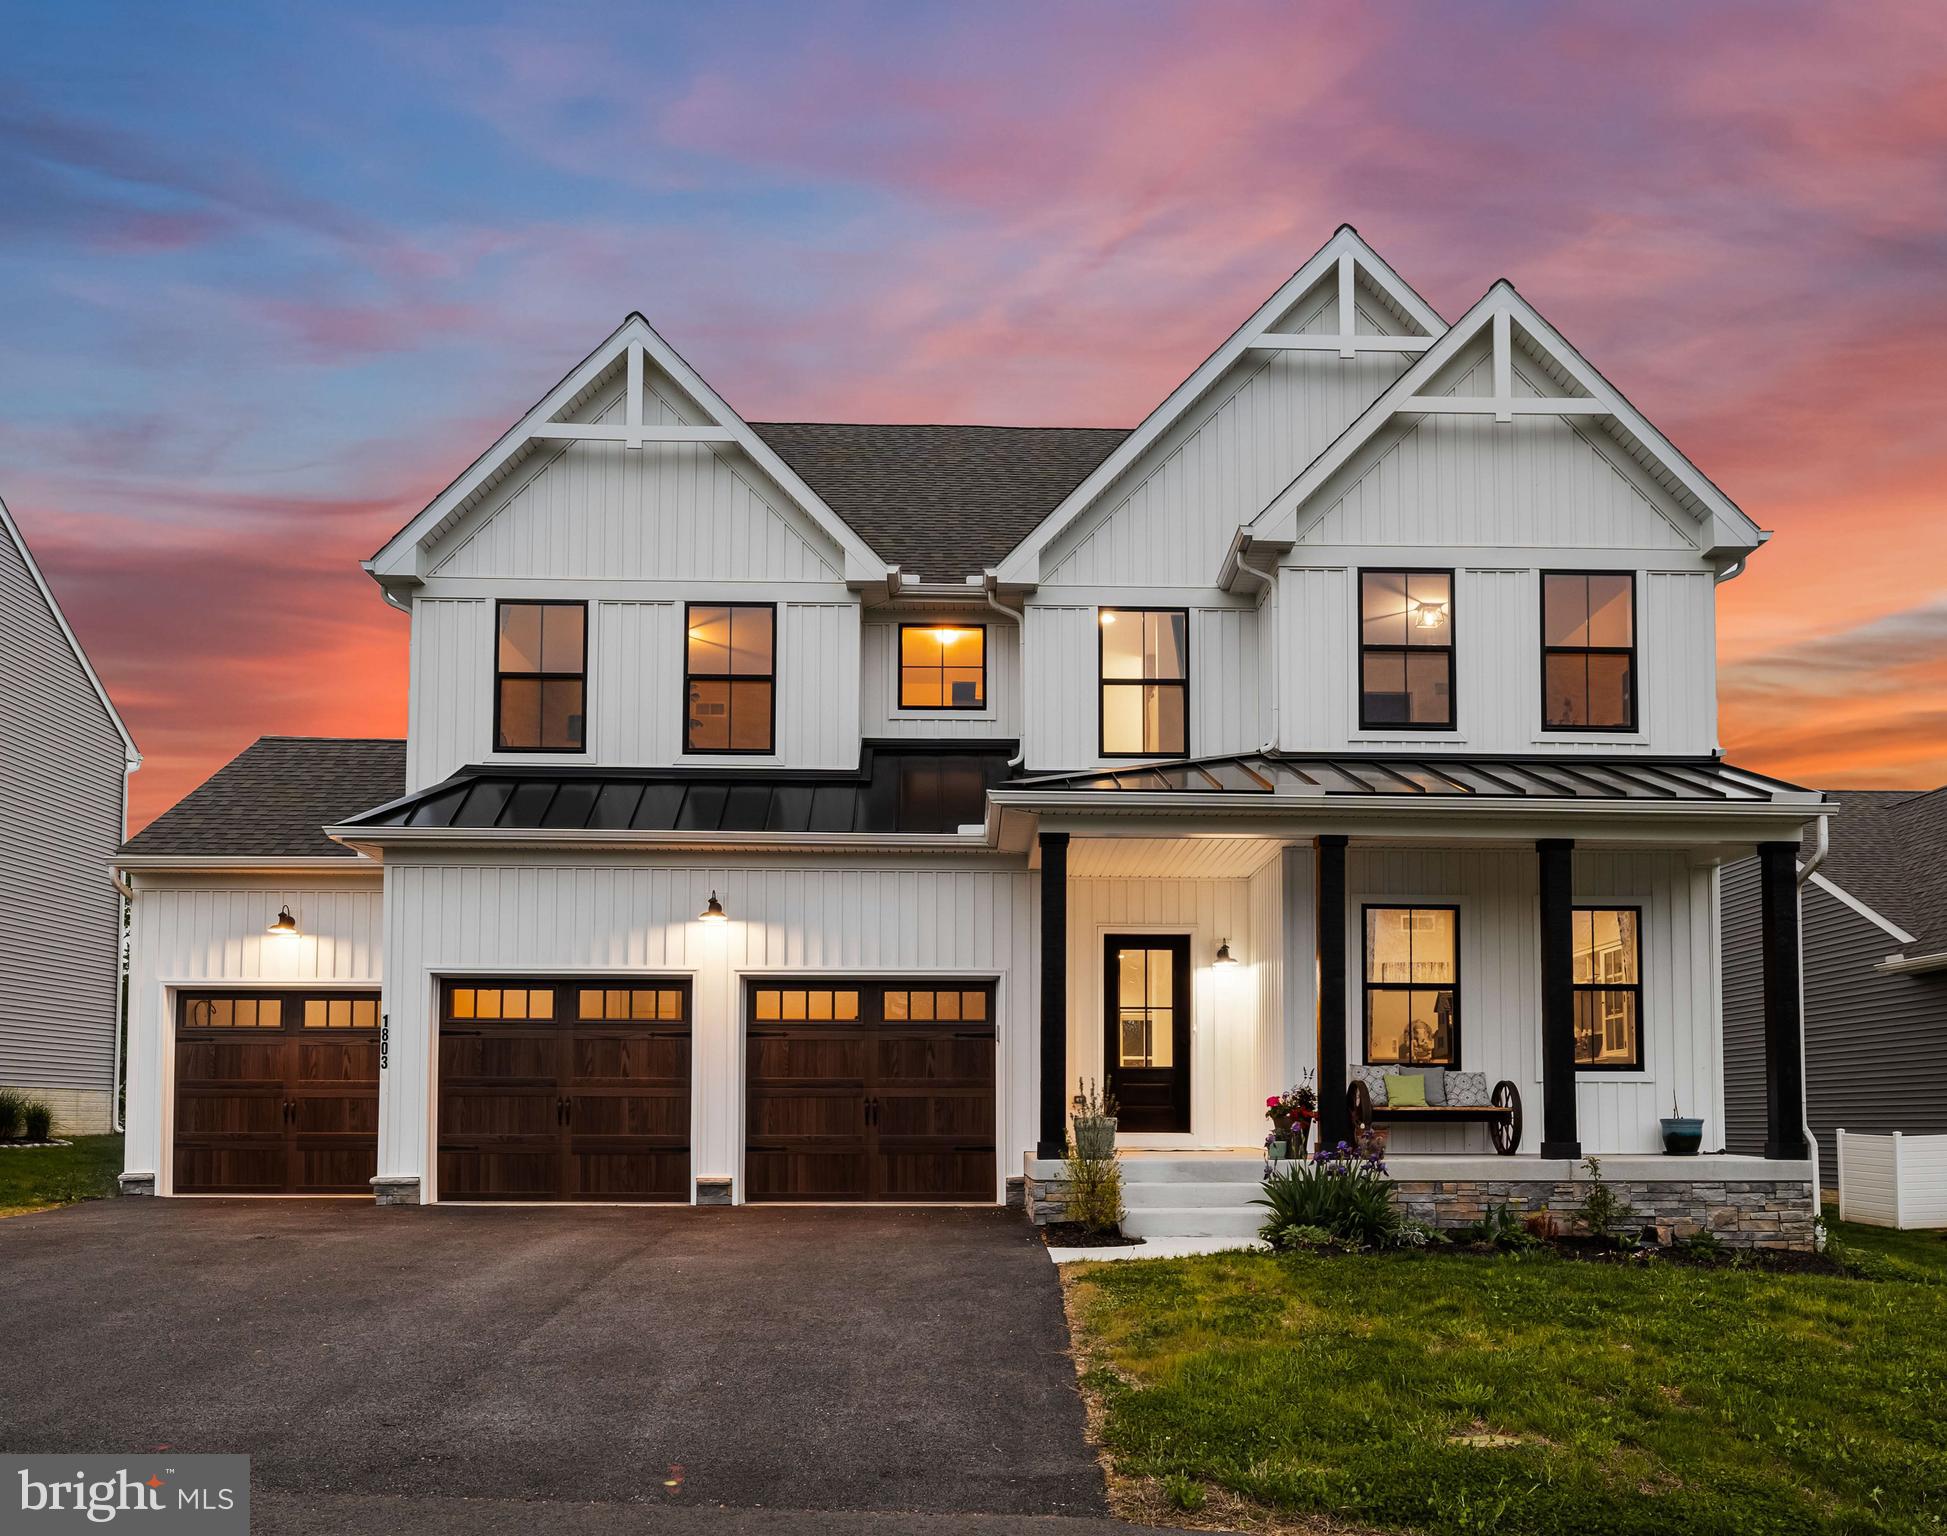
BEL AIR
1803 BRAAVOS COURT
4 Beds
2 Baths
3,992 Sq.Ft.
$1,025,000
MLS#: MDHR2052694
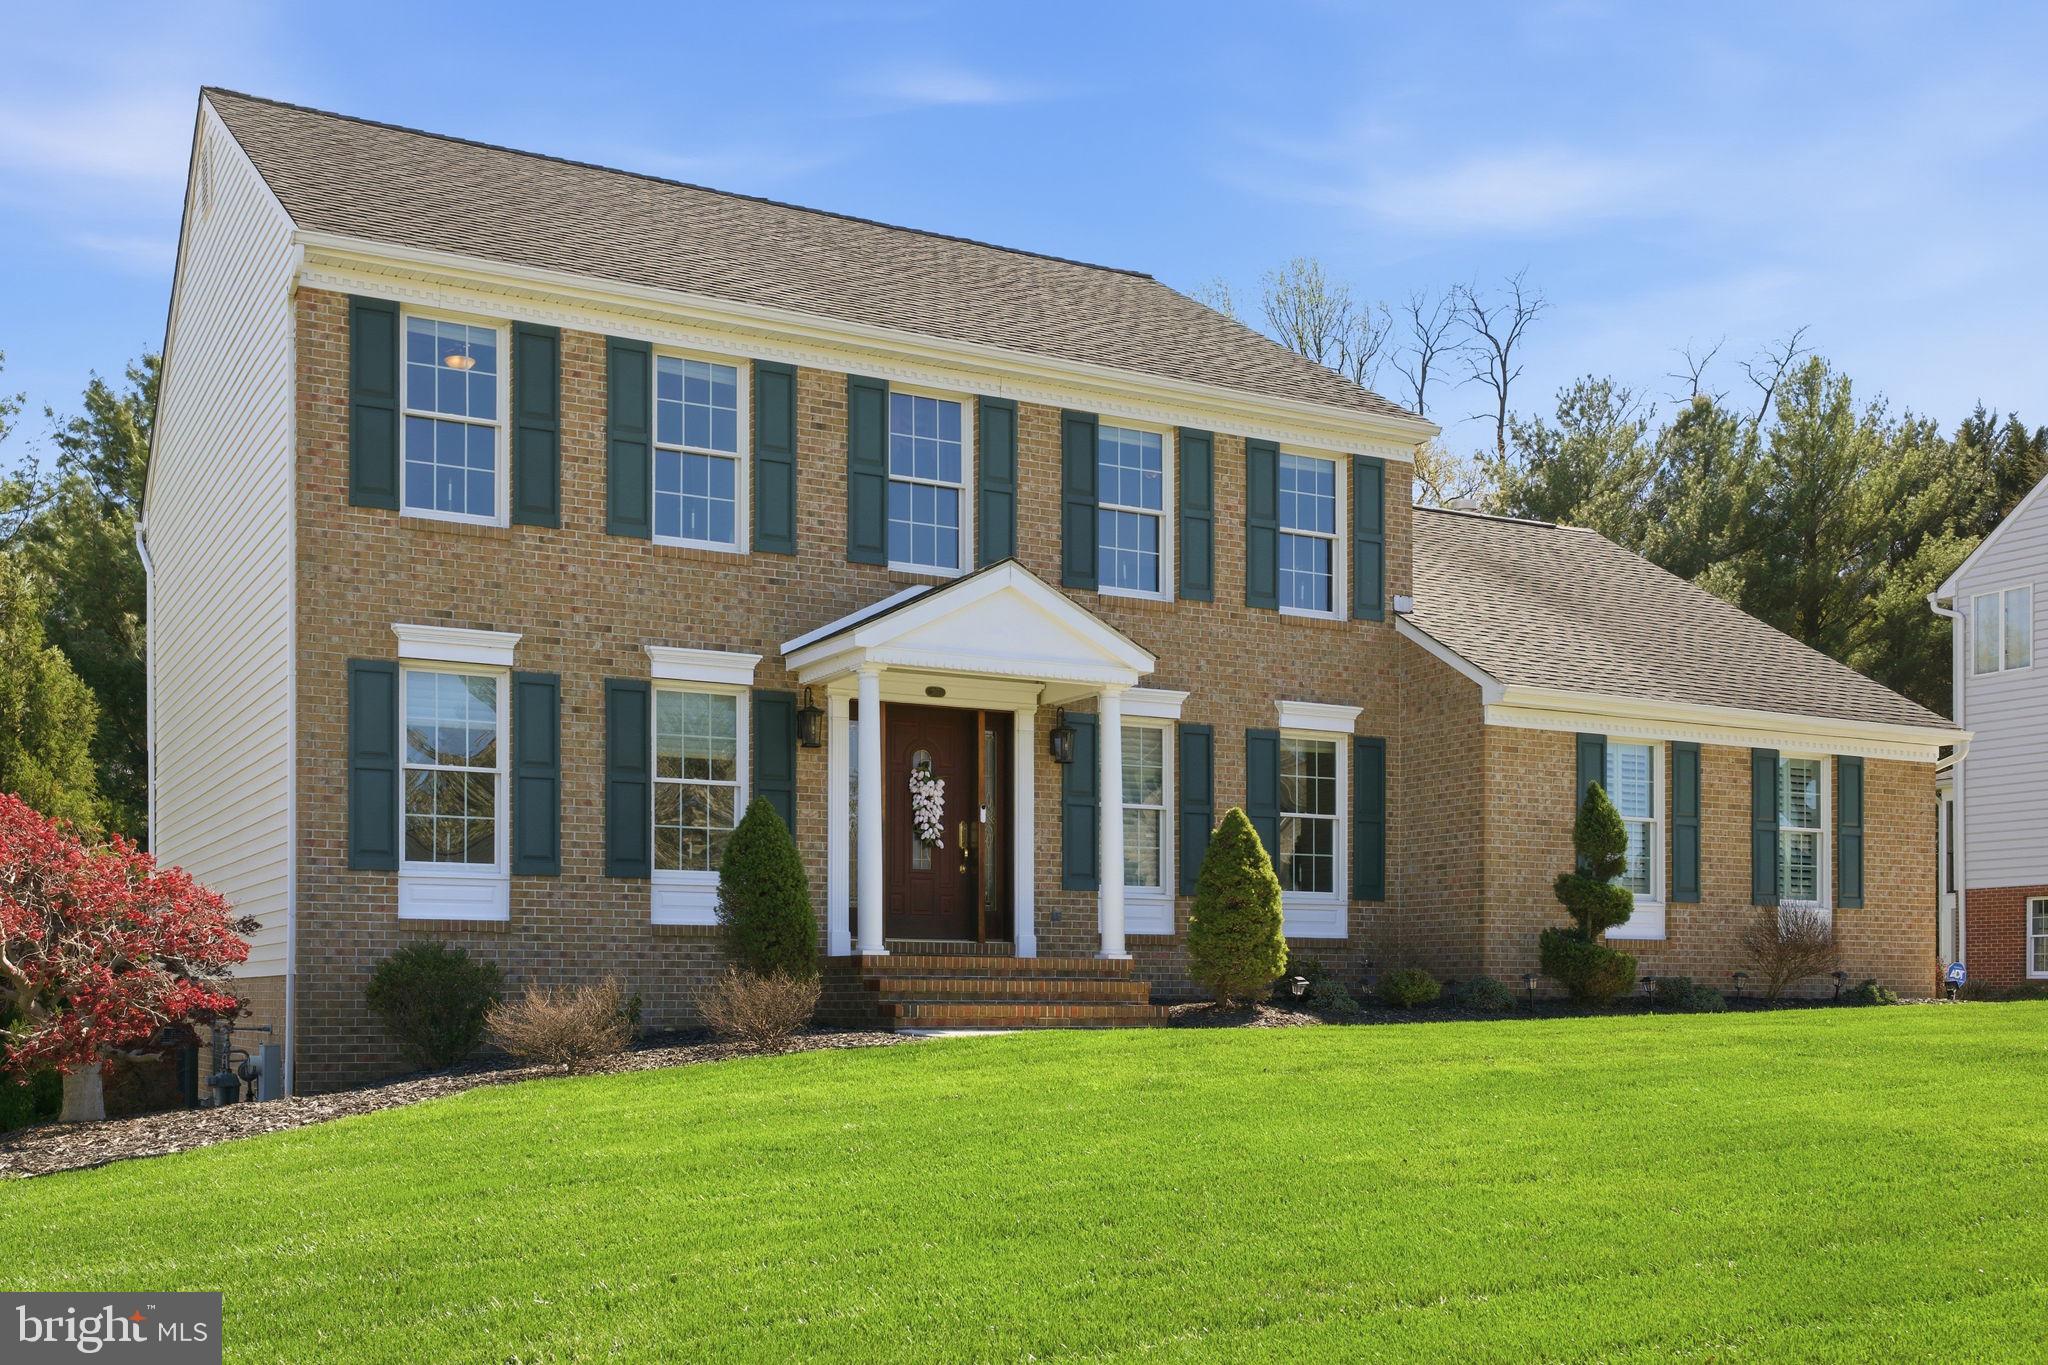
BEL AIR
217 ROLLING KNOLL DRIVE
4 Beds
3 Baths
3,368 Sq.Ft.
$749,990
MLS#: MDHR2053624
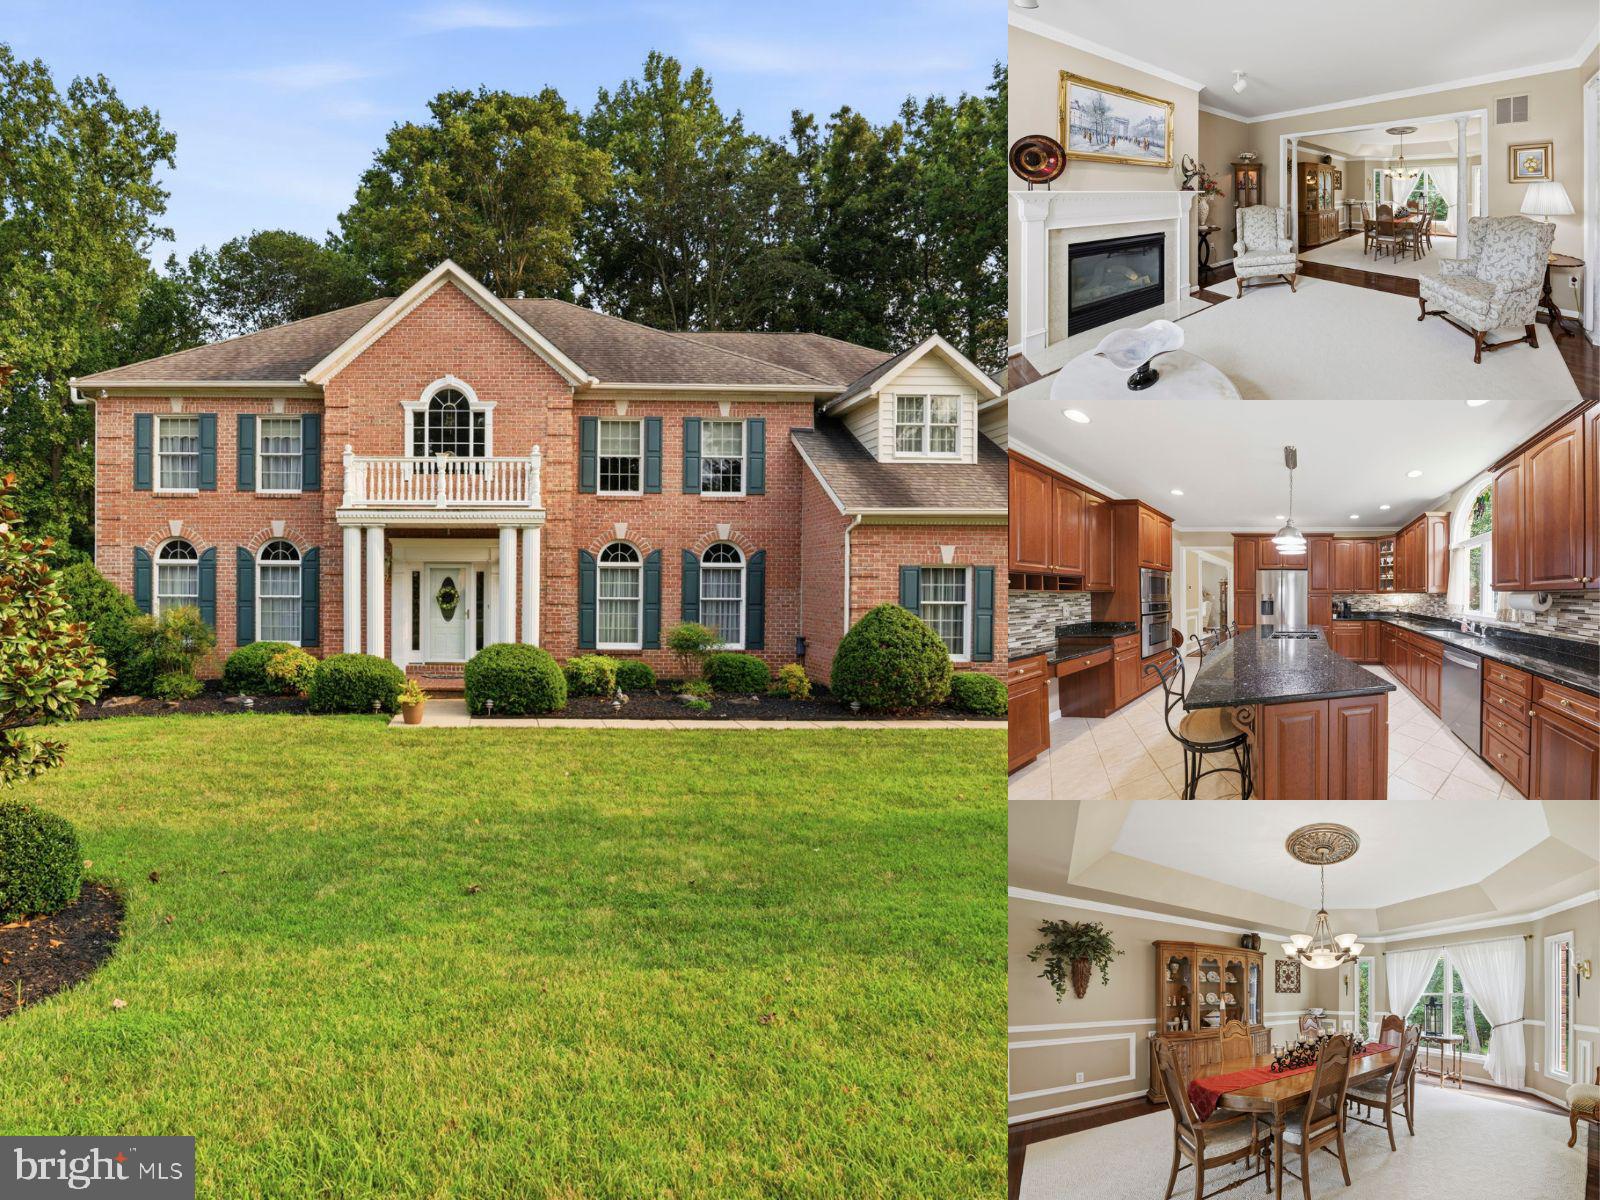
BEL AIR
702 GLEN COURT
4 Beds
3 Baths
5,598 Sq.Ft.
$900,000
MLS#: MDHR2057498
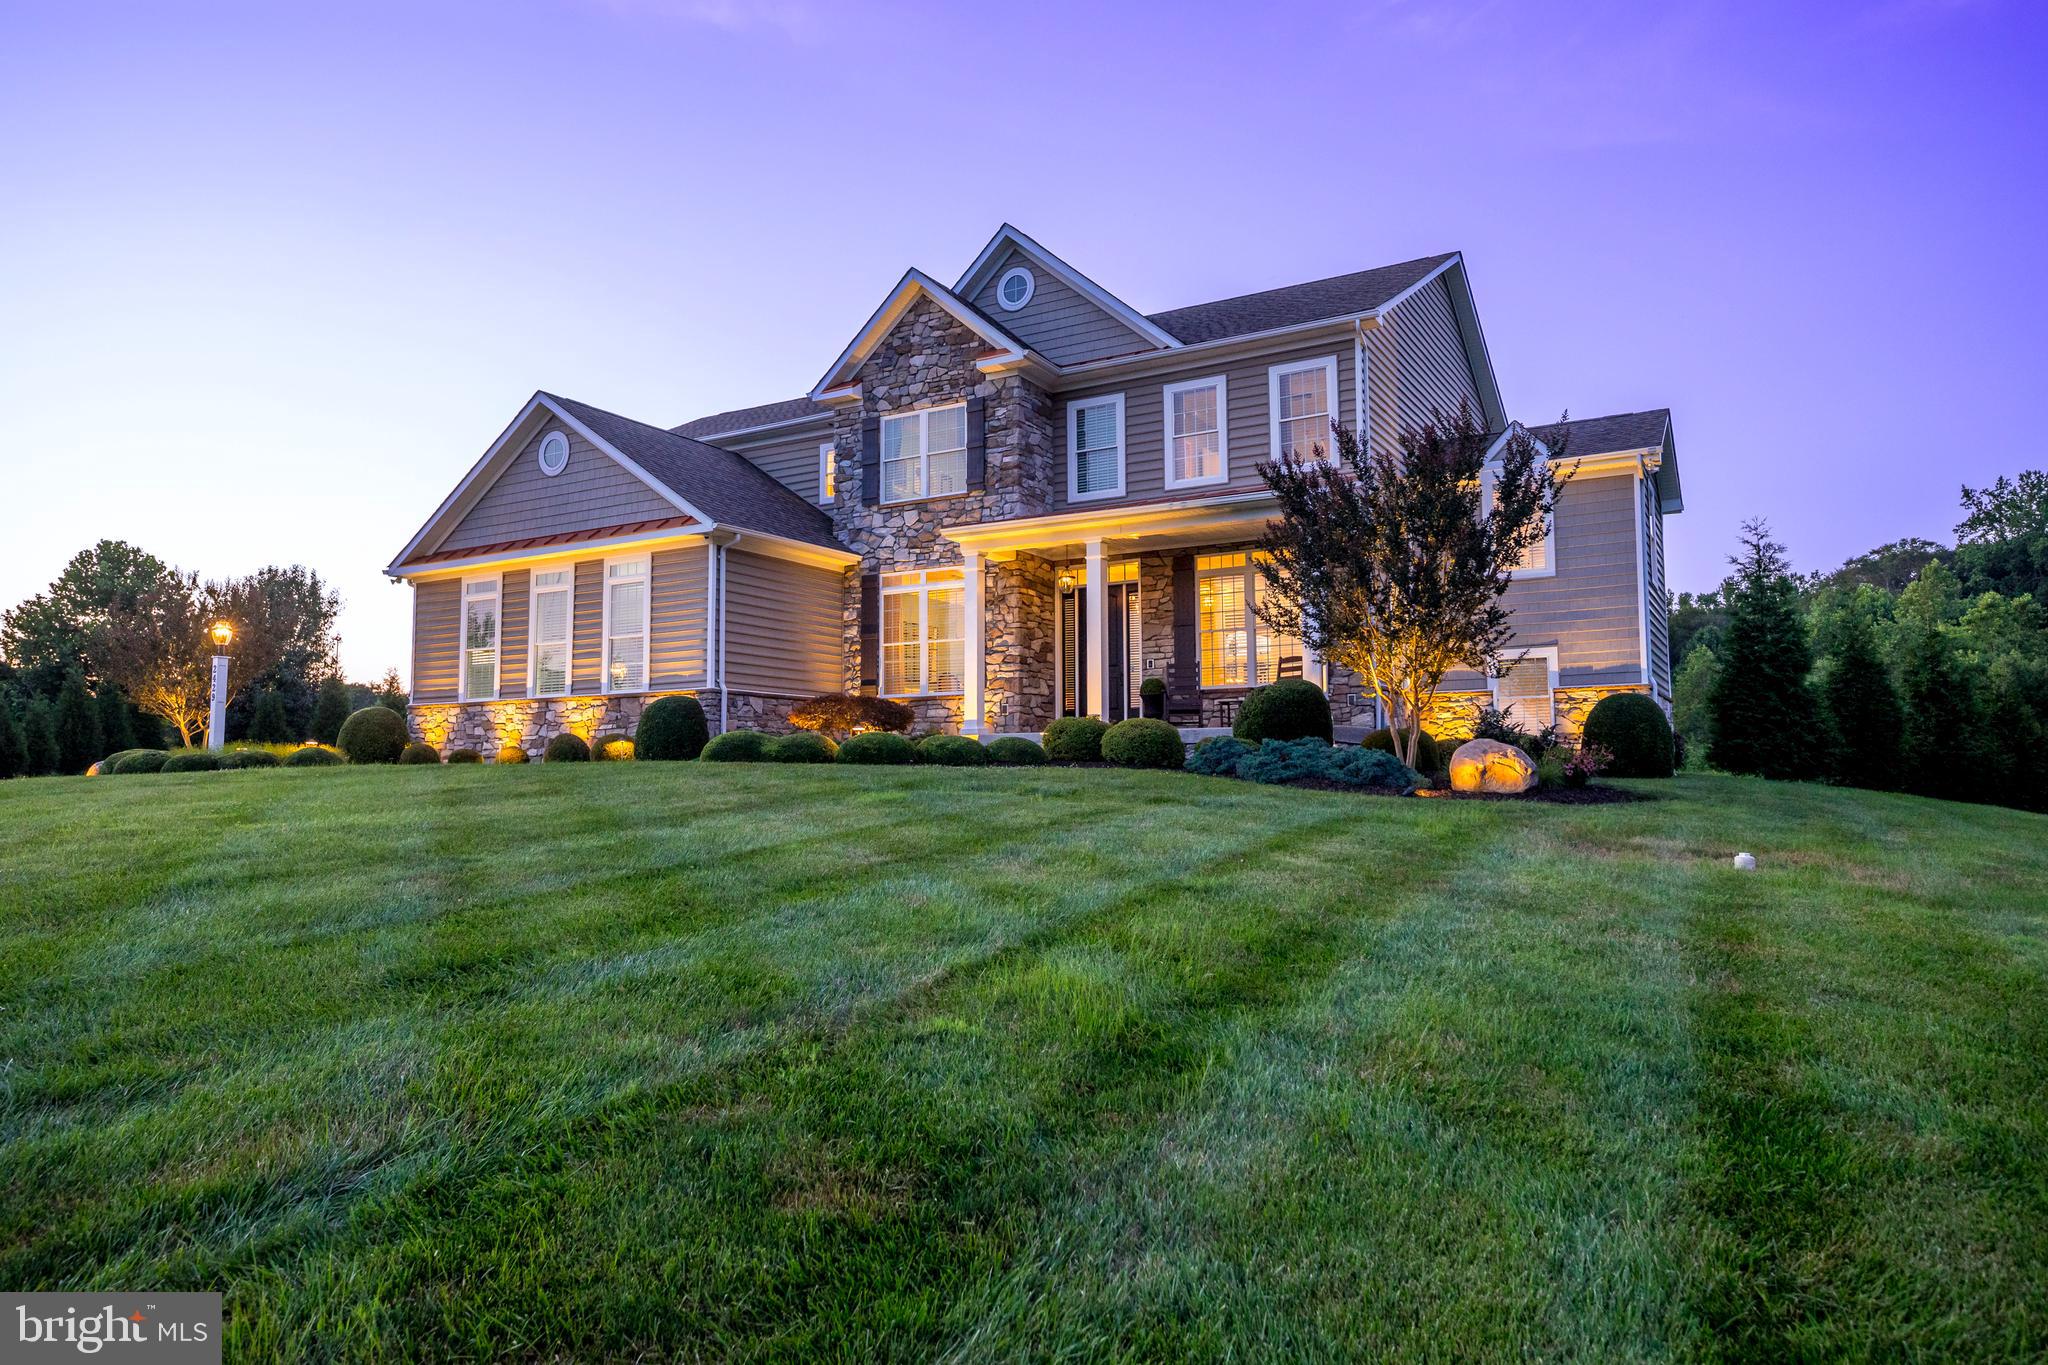
BEL AIR
2429 CRESWELL ROAD
4 Beds
3 Baths
3,899 Sq.Ft.
$1,099,900
MLS#: MDHR2057468
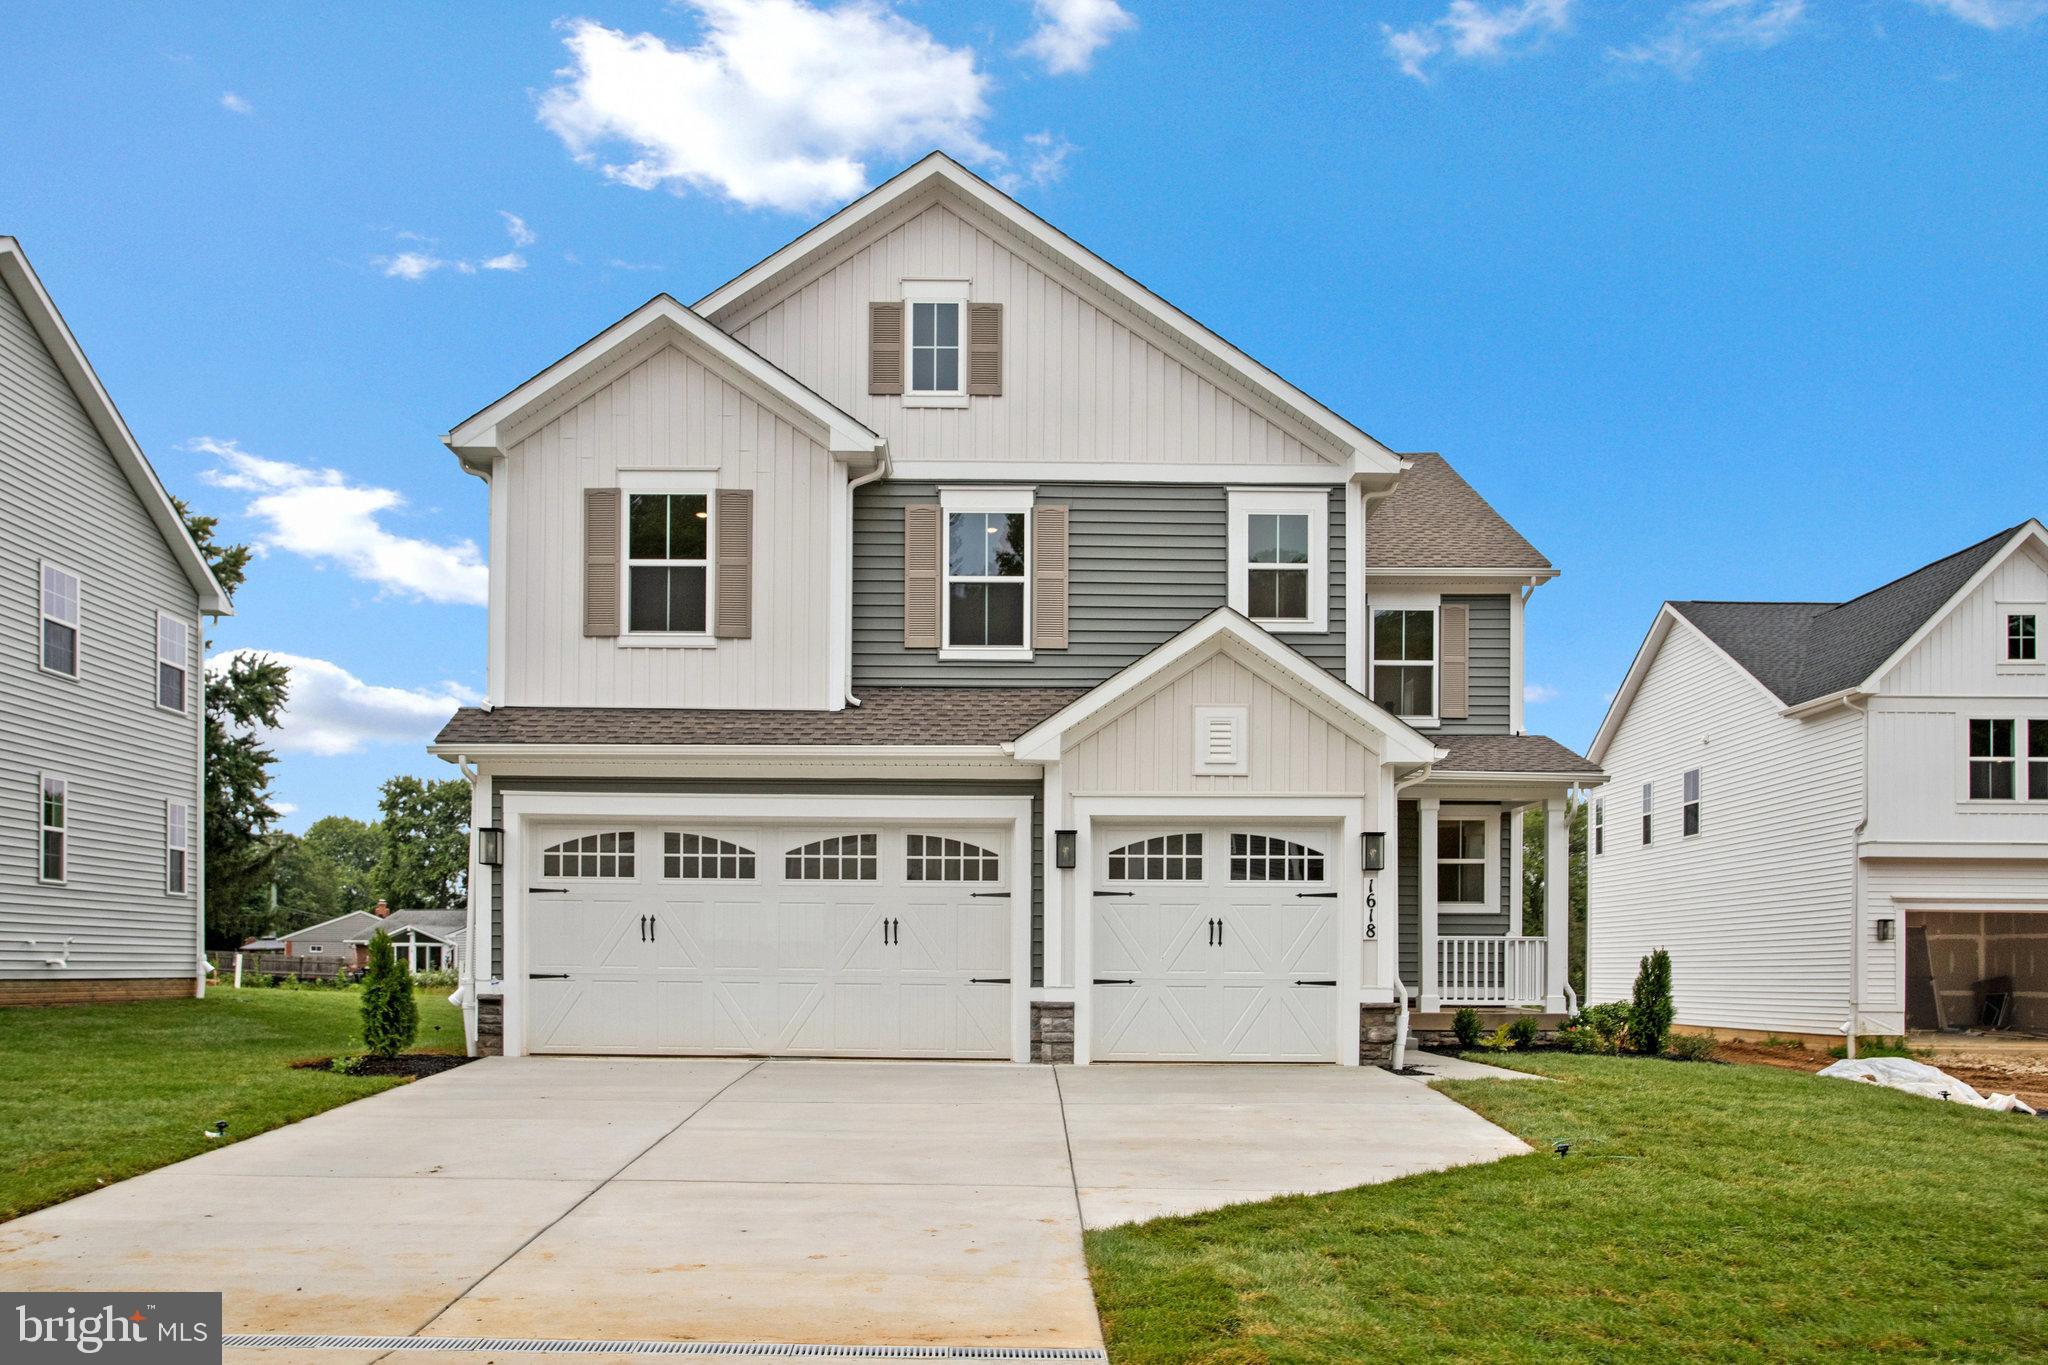
BEL AIR
1618 SHADY TREE COURT
5 Beds
3 Baths
4,208 Sq.Ft.
$799,999
MLS#: MDHR2054716
.png)