Features & Amenities

Interior

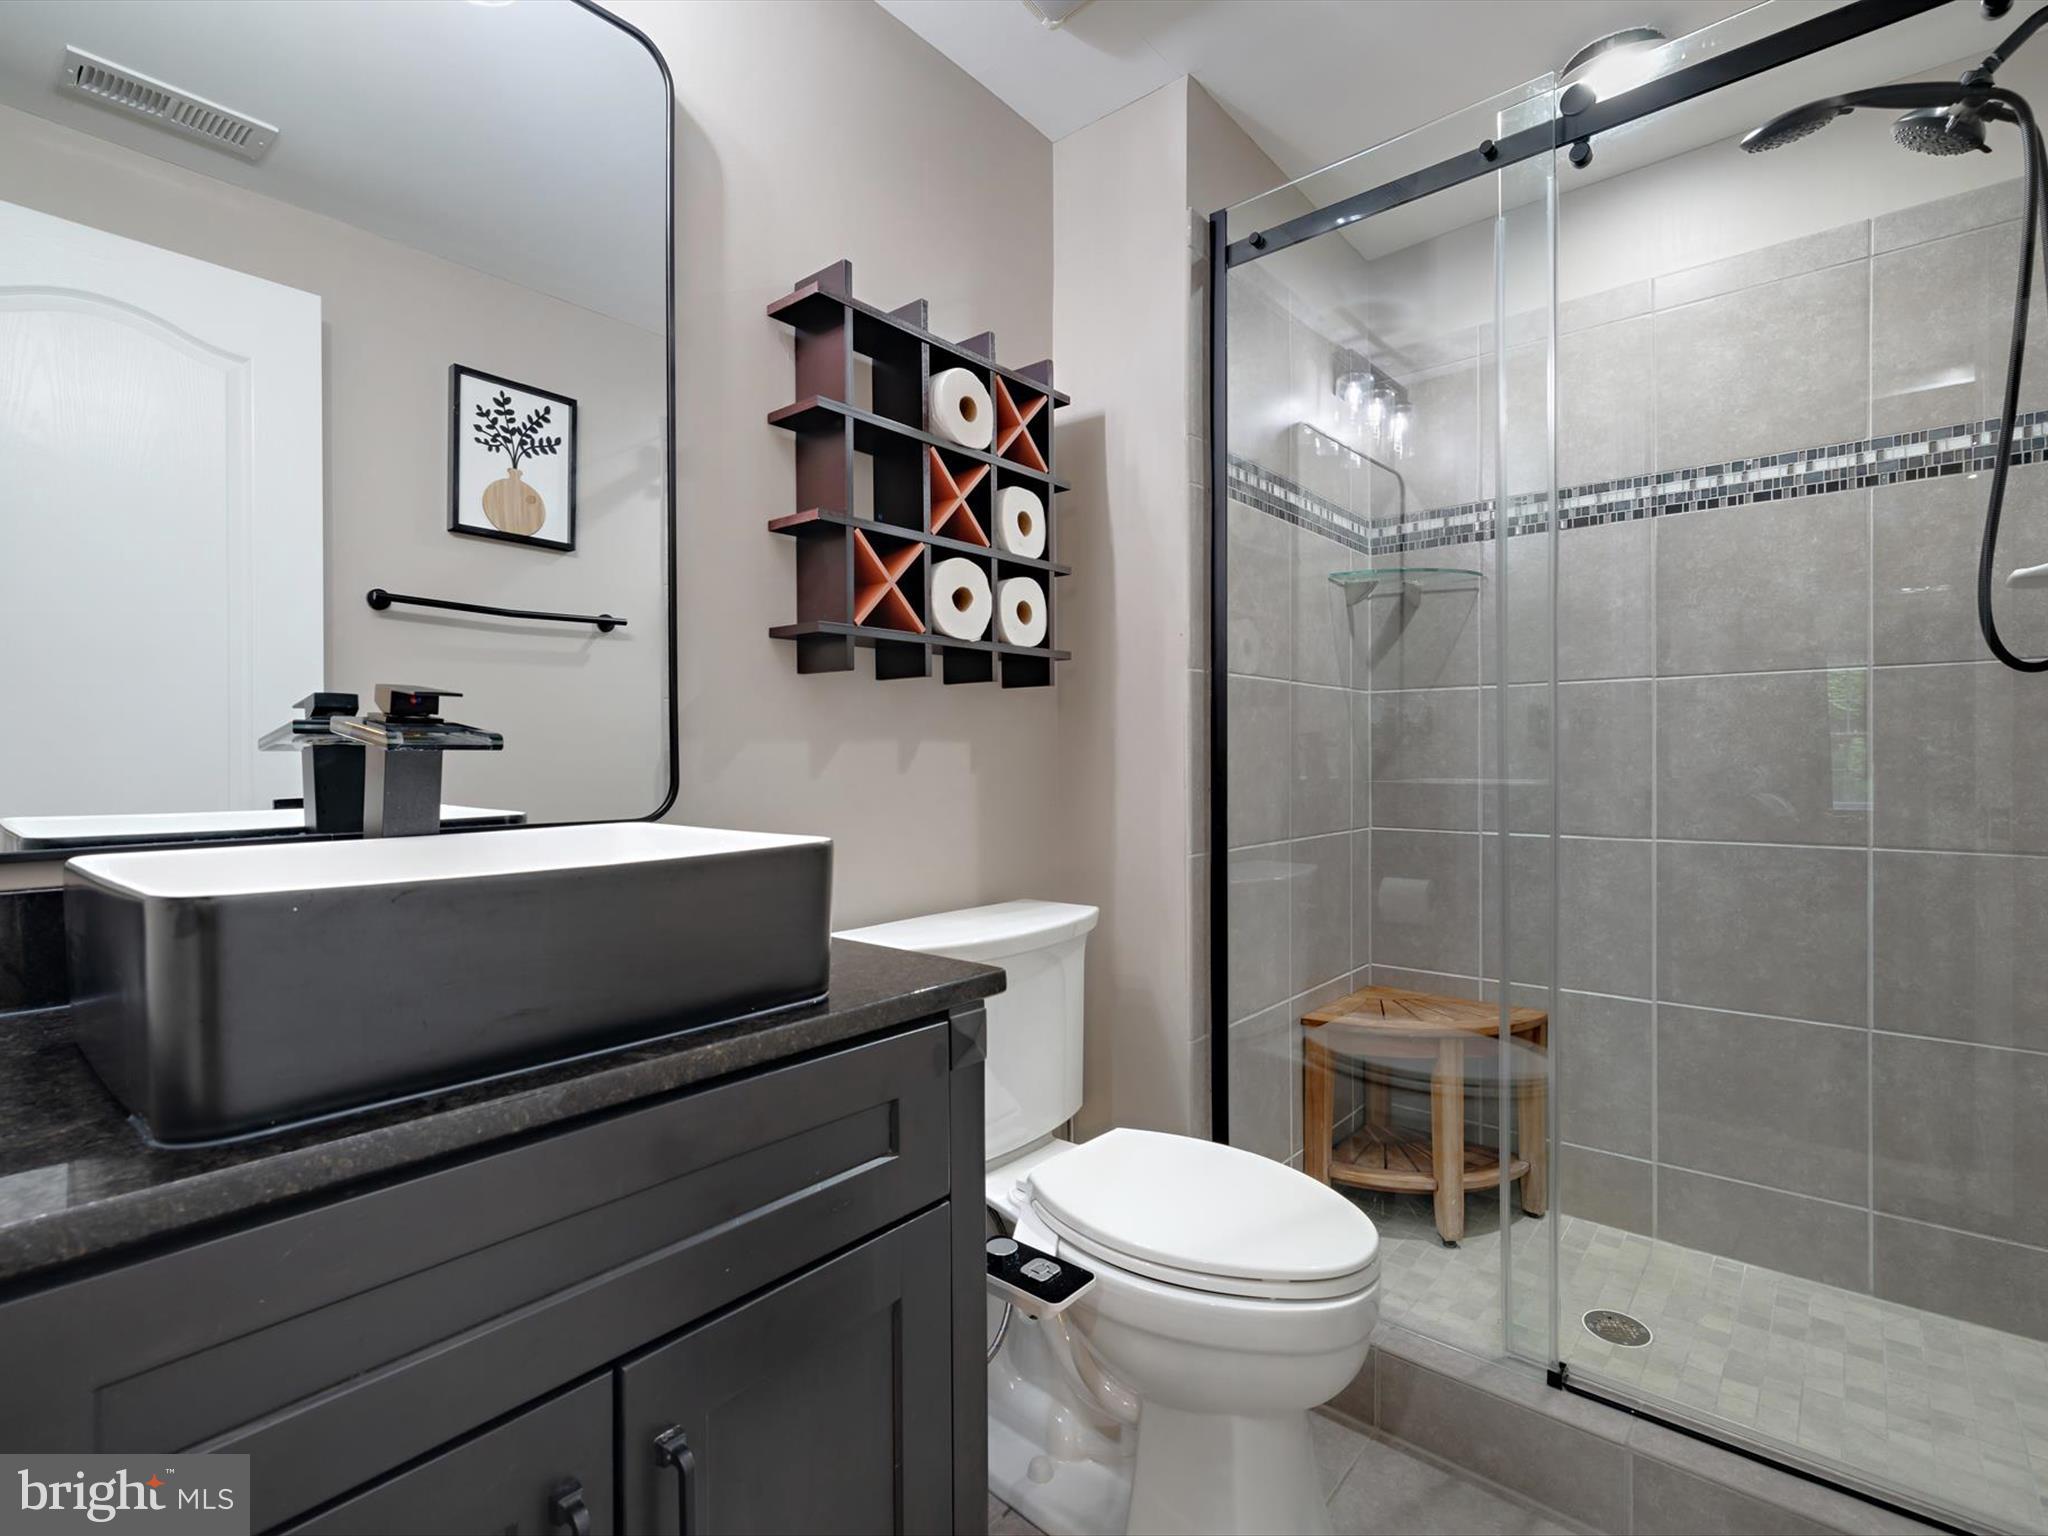
  • Total Bedrooms

    5

  • Bathrooms

    4

  • 1/2 Bathrooms

    1

  • Above Grade Finished Area

    4838.0

  • Basement YN

    YES

  • Cooling YN

    YES

  • Cooling

    Central Air, Electric

  • Fireplace YN

    YES

  • Heating YN

    YES

  • Heating

    Propane, Forced Air

  • Pet friendly

    N/A

Exterior

  • Garage

    Yes

  • Garage spaces

    3

  • Construction Materials

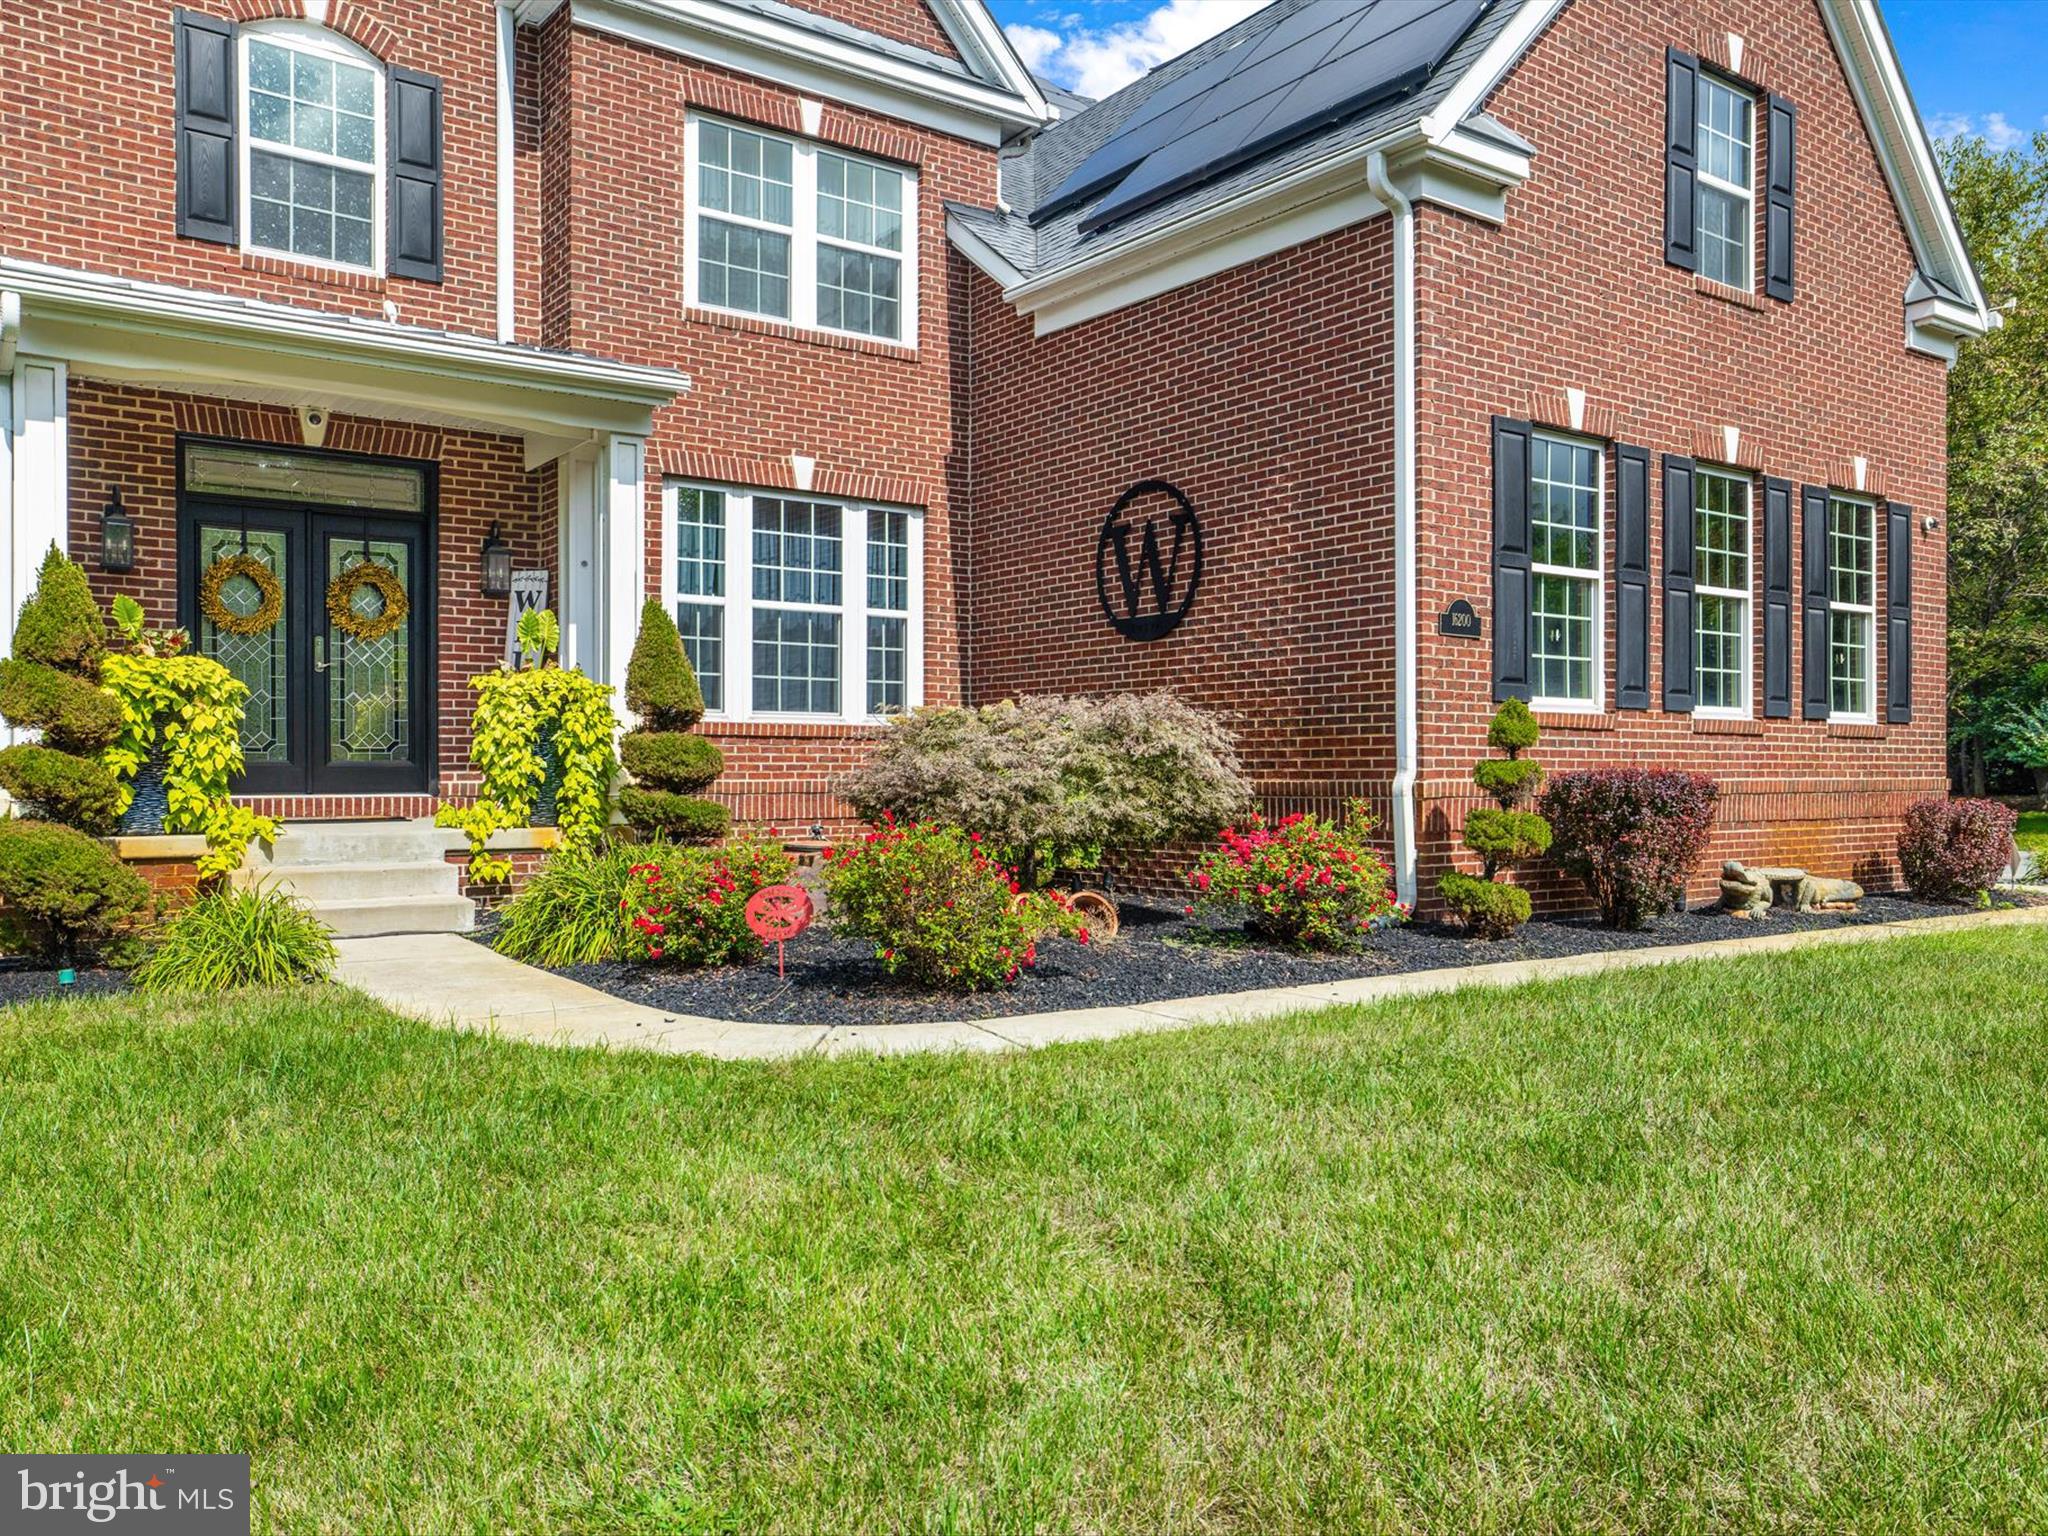
    Brick

  • Other Exterior Features

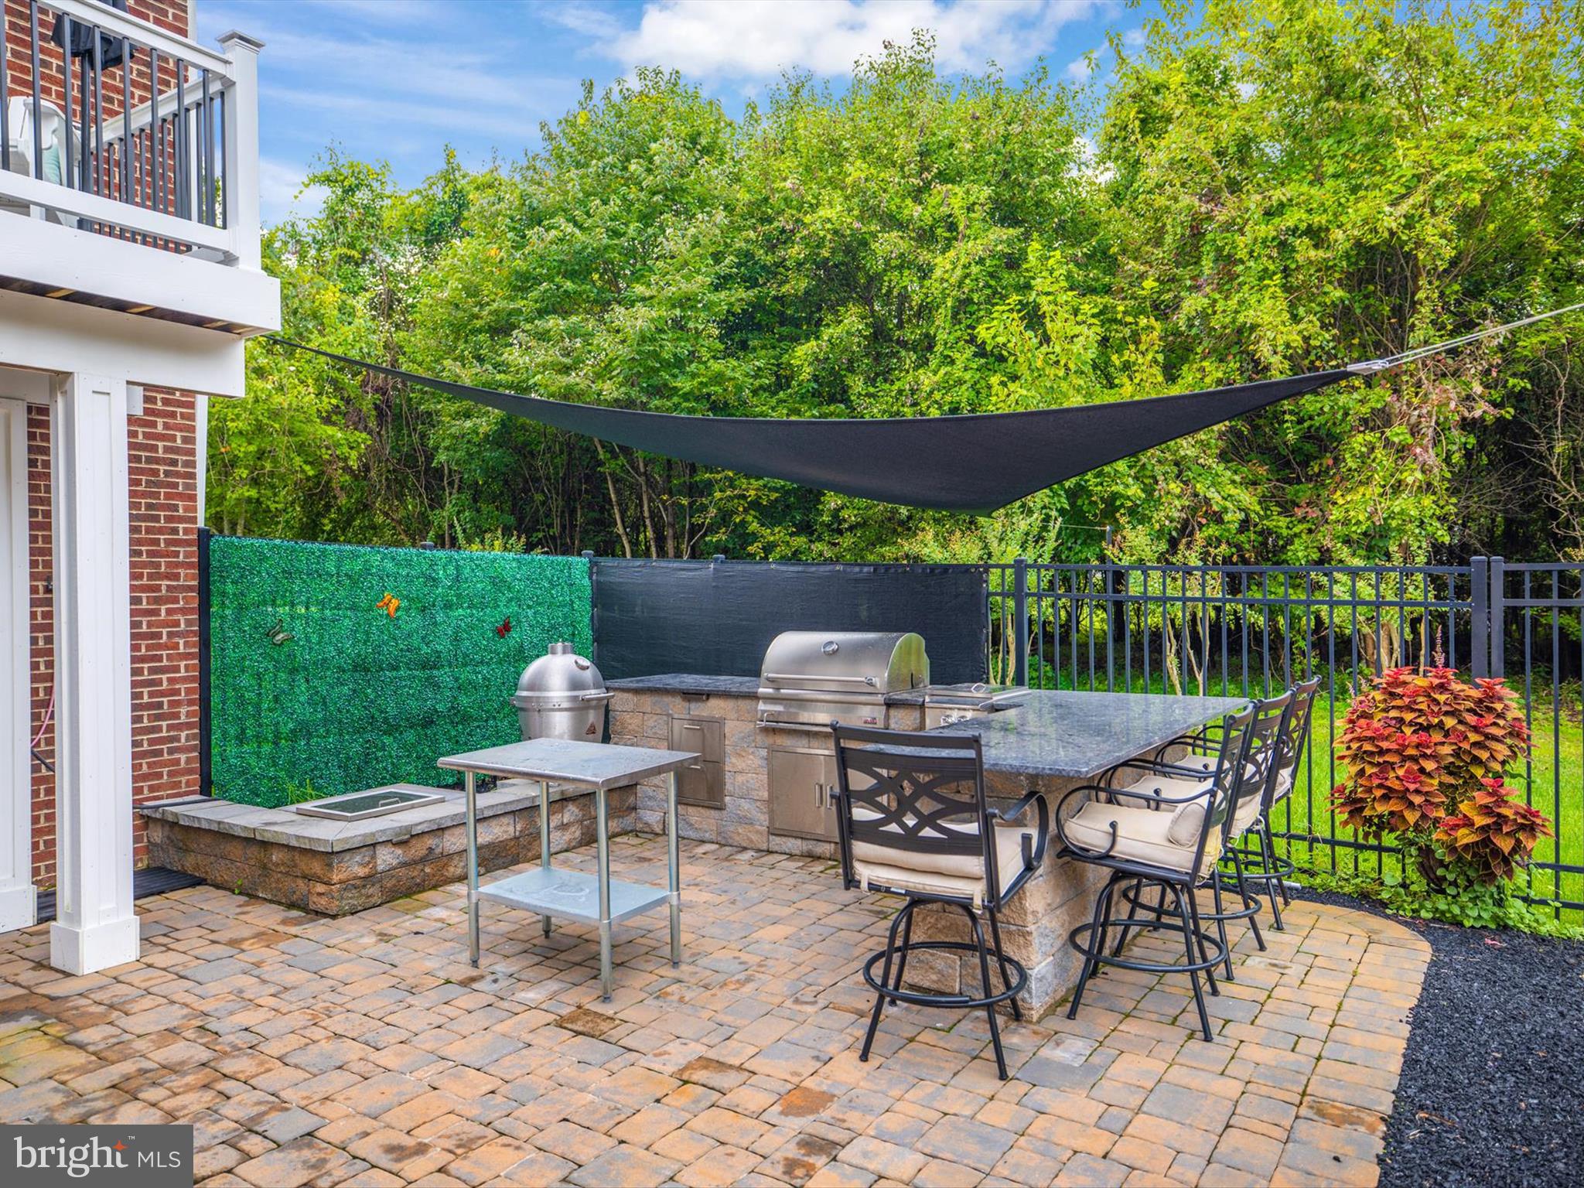
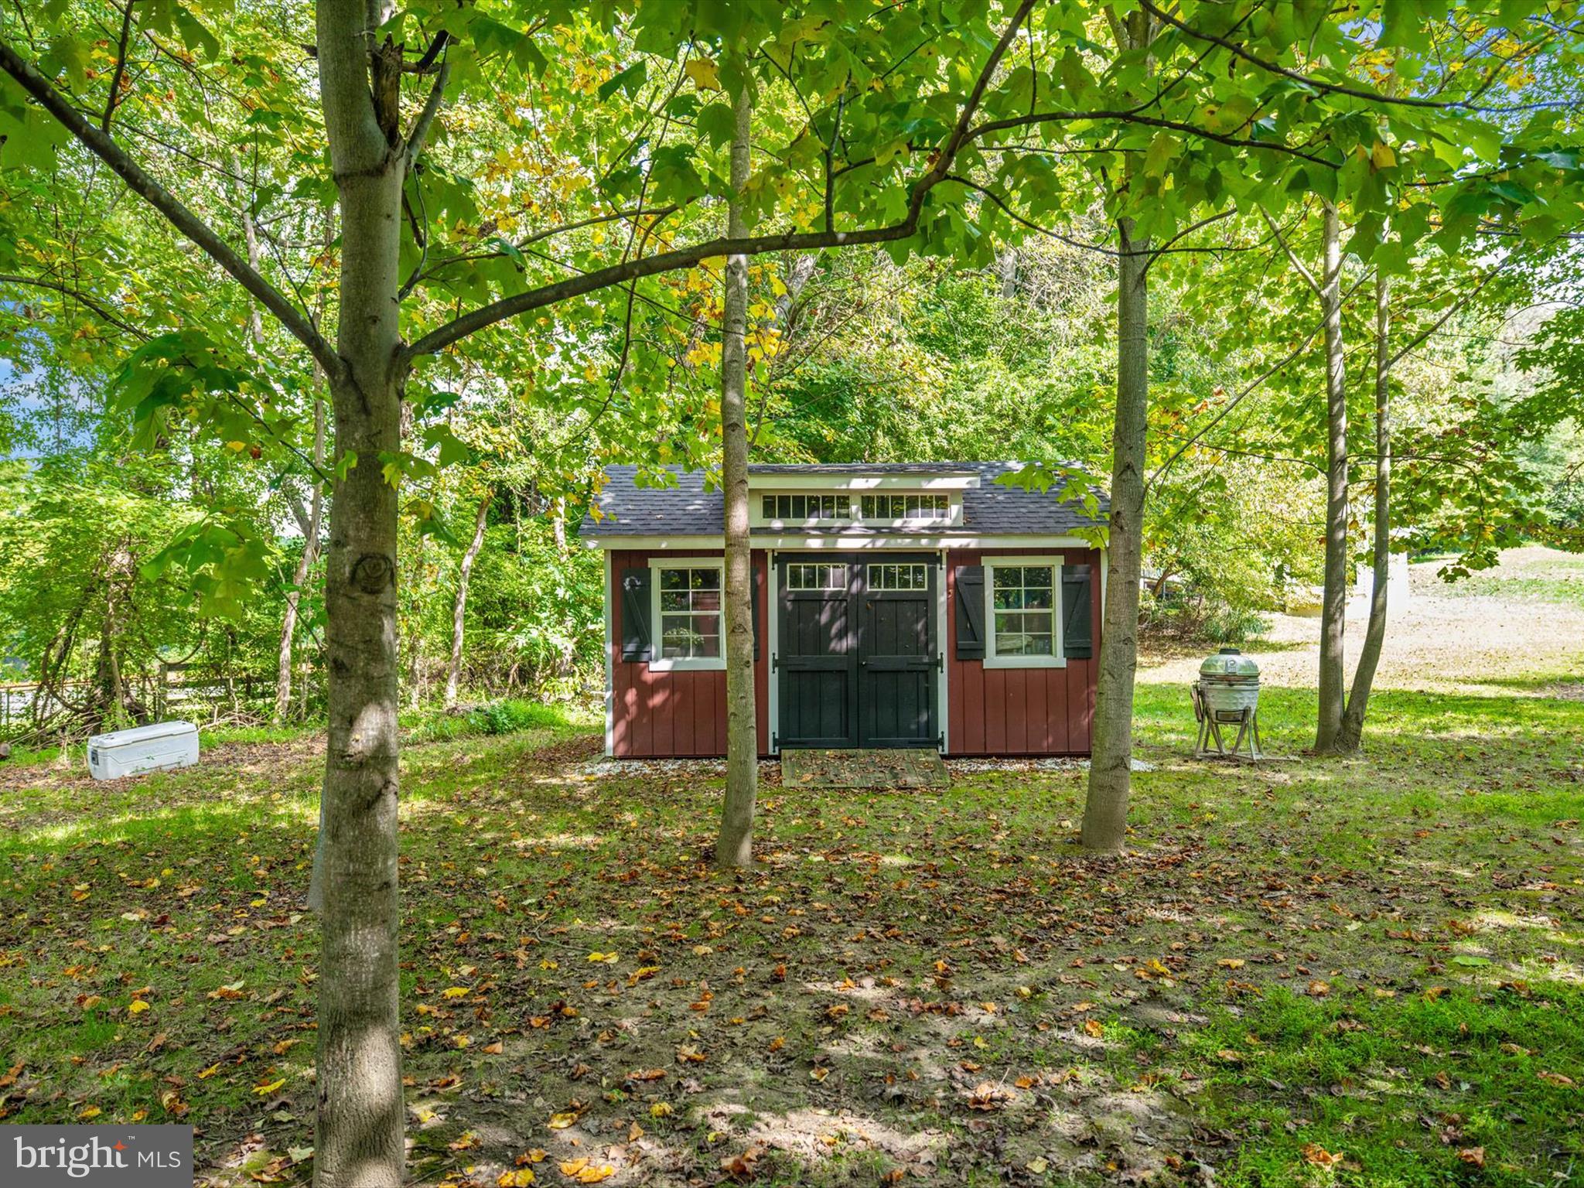
    Barbecue, Awning(s), Lighting, Rain Gutters, Storage

  • Parking

    Garage Door Opener, Garage, Driveway, Attached

  • Pool

    Yes

  • Pool Features

    Private

  • Waterfront YN

    NO

Area & Lot

  • Lot Size(acres)

    2.12

  • Lot Size(square feet)

    92,347

  • Property Type

    Residential

  • Property Sub Type

    Single Family Residence

  • Architectural Style

    Colonial

Price

  • Sales Price

    $1,700,000
  • Tax Amount

    $12,163

  • Financing Options

    Cash

  • Sq. Footage

    7,154

  • Price/SqFt

    $237

HOA

  • Association

    No

School District

  • Elementary School

    N/A

  • Middle School

    N/A

  • High School

    N/A

Property Features

  • New Construction

    NO

  • Association Amenities

    Playground

  • Foundation Details

    Slab

  • Senior Community YN

    NO

  • Sewer

    Septic Tank

  • Tax Lot

    2

  • Water Source

    Well

Schedule a Showing

Showing scheduled successfully.

<
>
IN PERSON
VIA CHAT

What is 3 + 4 ?


Change time

Mortgage calculator

Estimate your monthly mortgage payment, including the principal and interest, property taxes, and HOA. Adjust the values to generate a more accurate rate.

Your payment

Principal and Interest:

$

Property taxes:

$

HOA fees:

$

Total loan payment:

$

Total interest amount:

$

Location

County

PRINCE GEORGES

Elementary School

Middle School

High School

Listing Courtesy of Lakeesha L Washington , Long & Foster Real Estate, Inc.

RealHub Information is provided exclusively for consumers' personal, non-commercial use, and it may not be used for any purpose other than to identify prospective properties consumers may be interested in purchasing. All information deemed reliable but not guaranteed and should be independently verified. All properties are subject to prior sale, change or withdrawal. RealHub website owner shall not be responsible for any typographical errors, misinformation, misprints and shall be held totally harmless.

Agent Phil Herbert

AGENT

Phil Herbert

Call Phil today to schedule a private showing.


* Listings on this website come from the FMLS IDX Compilation and may be held by brokerage firms other than the owner of this website. The listing brokerage is identified in any listing details. Information is deemed reliable but is not guaranteed. If you believe any FMLS listing contains material that infringes your copyrighted work please click here to review our DMCA policy and learn how to submit a takedown request.© 2024 FMLS.
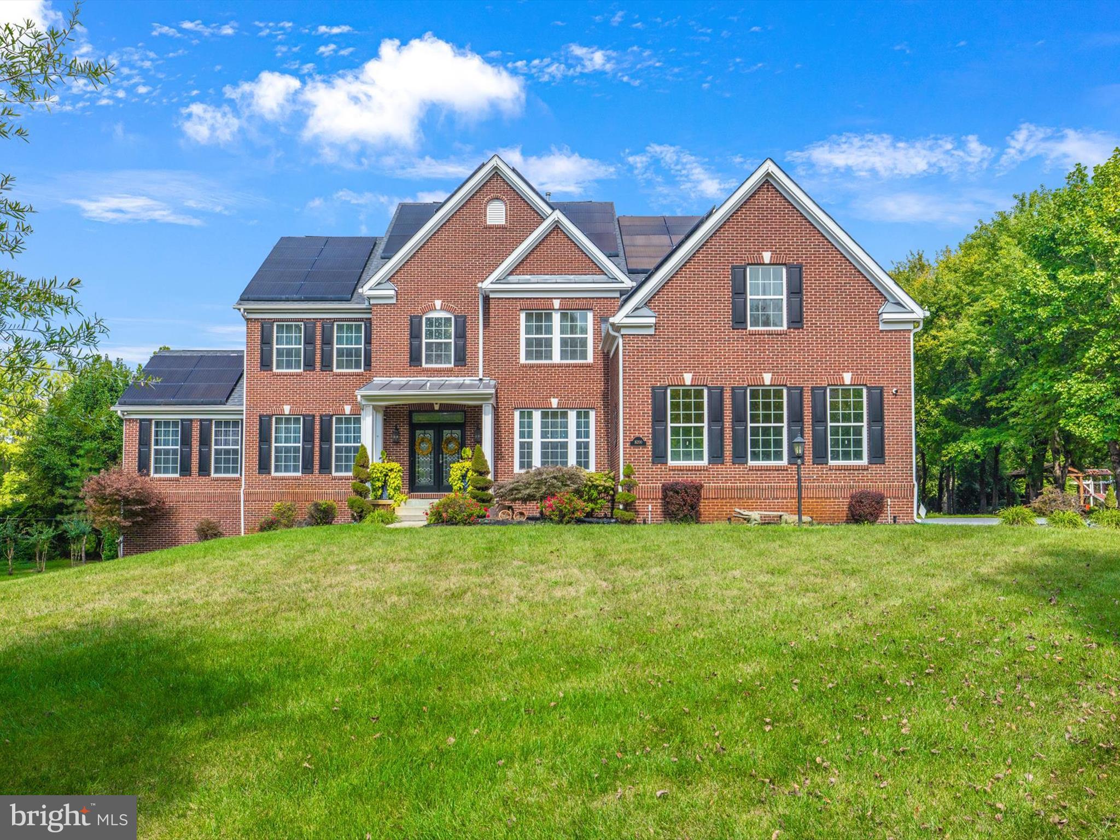
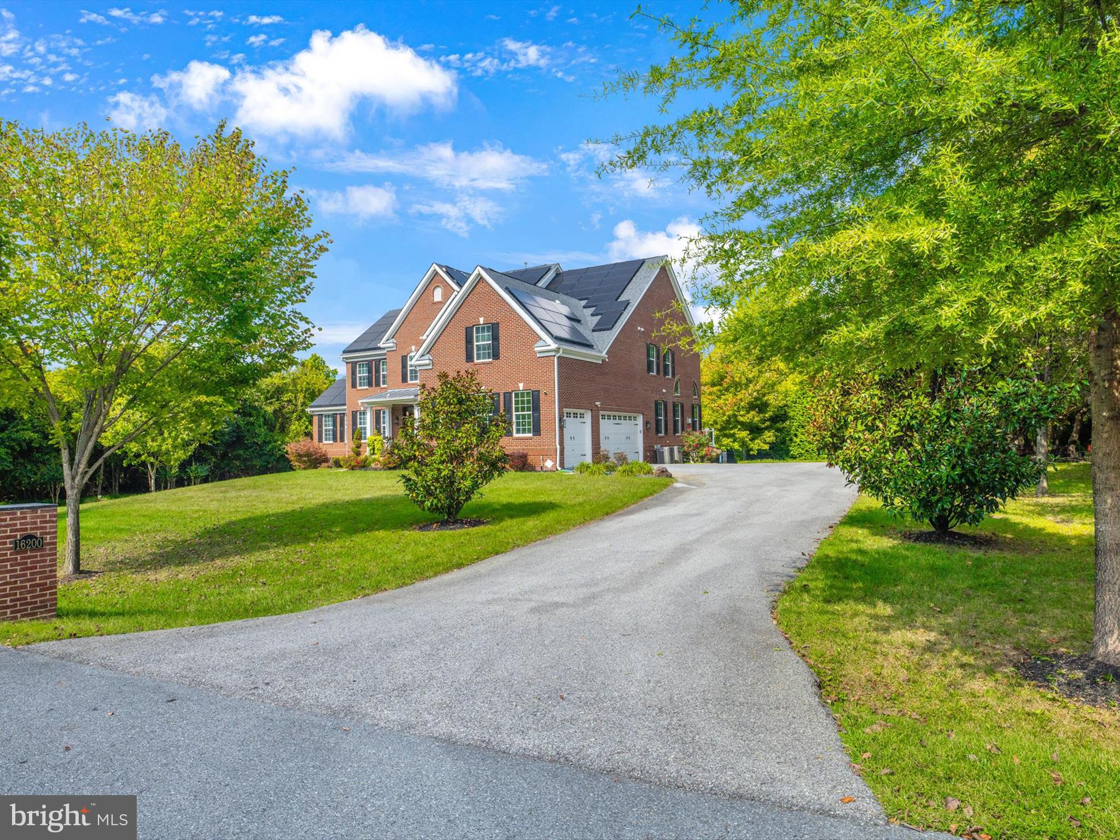
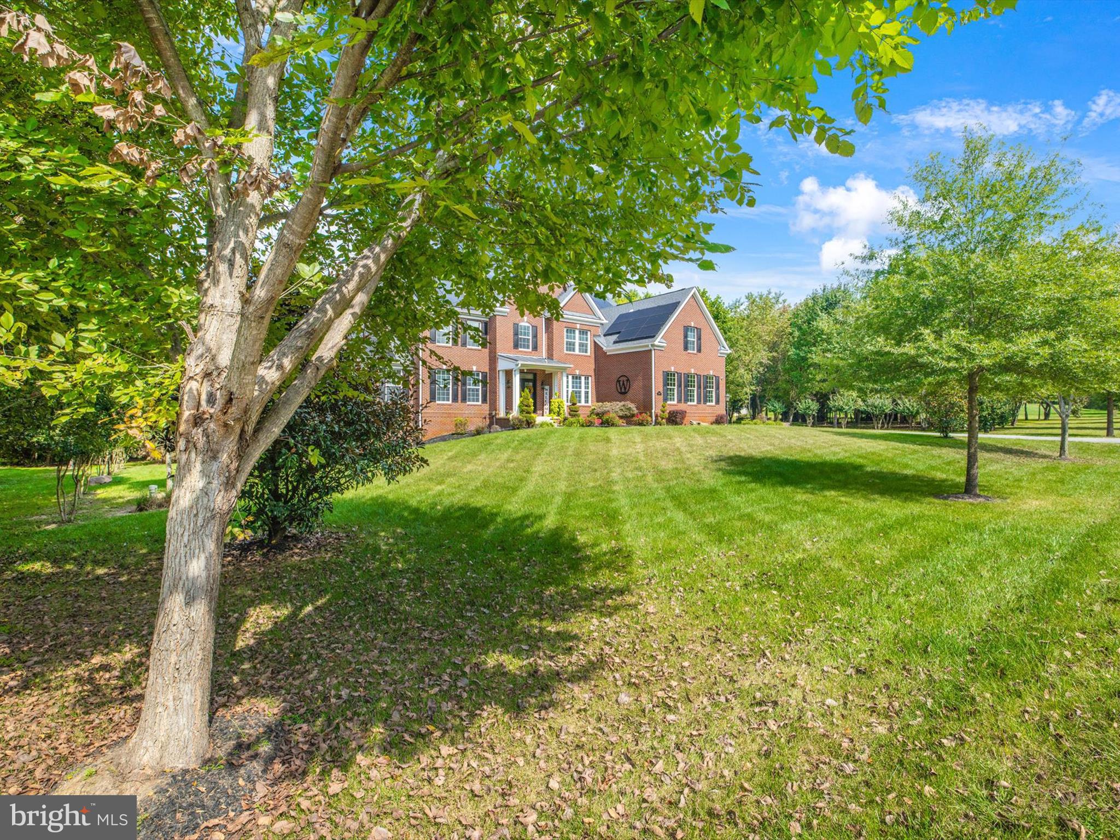
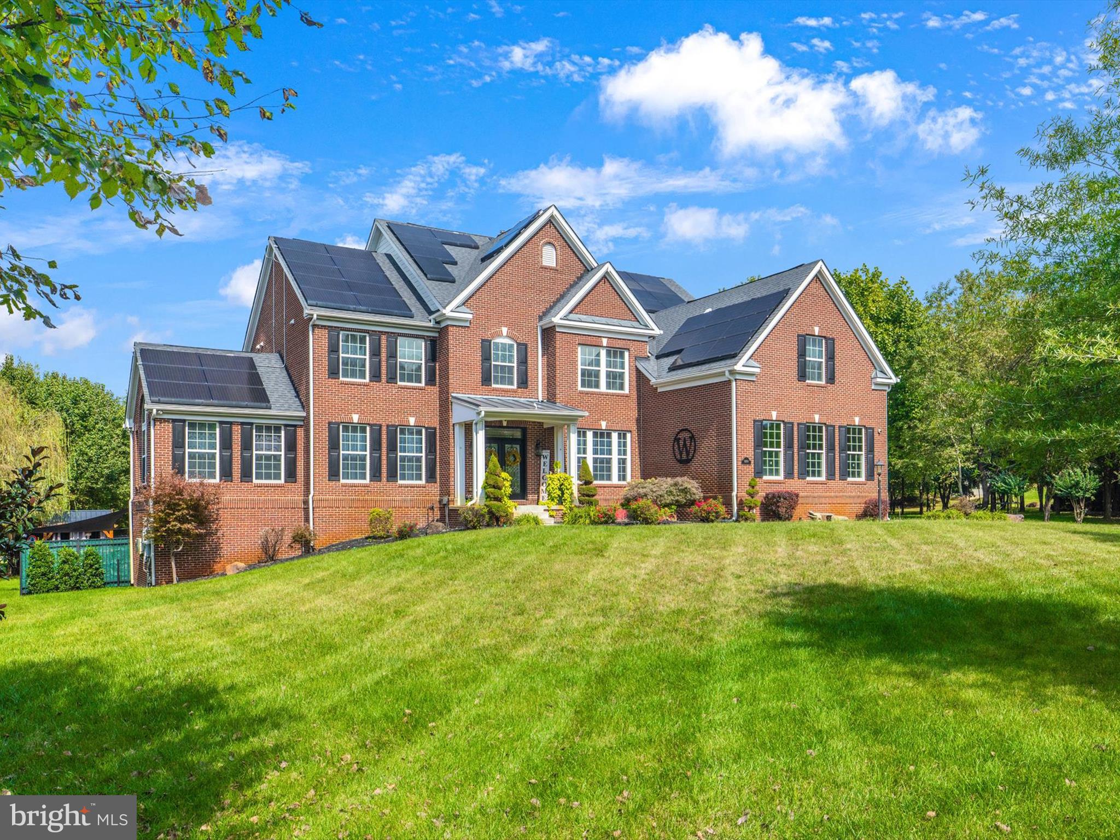
Exquisite Estate for Sale: 16200 Stratford Estates Drive, Upper Marlboro, MD 20772

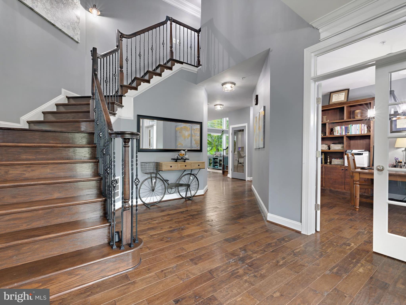
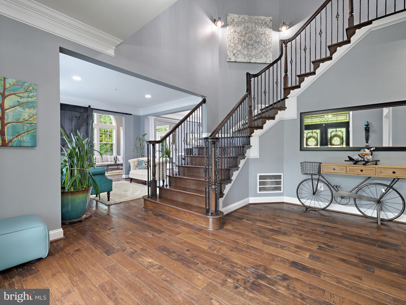
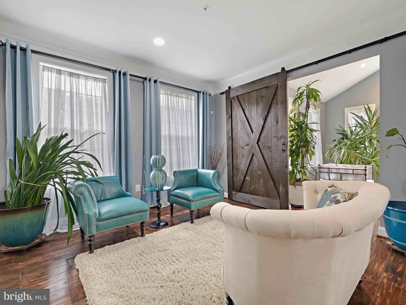
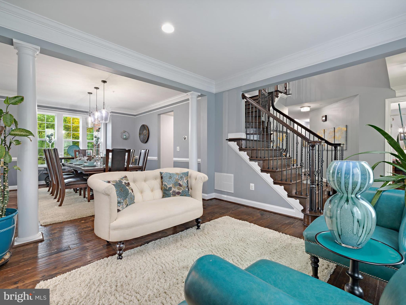
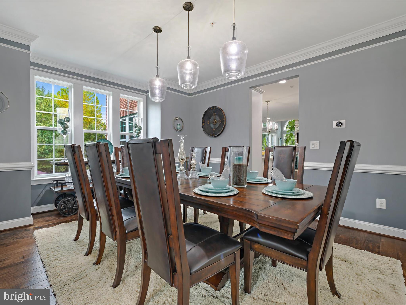
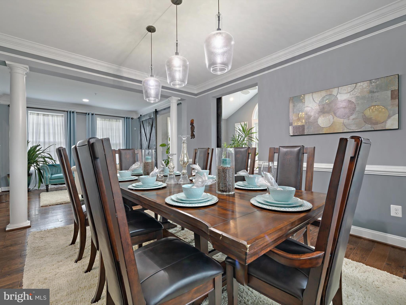
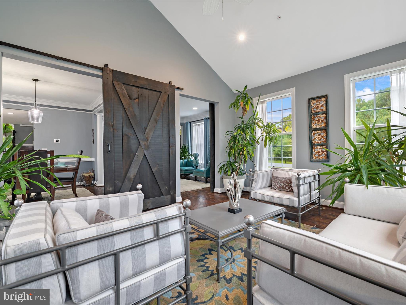
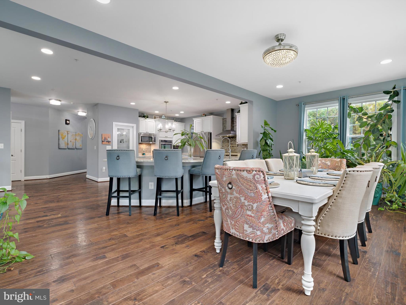
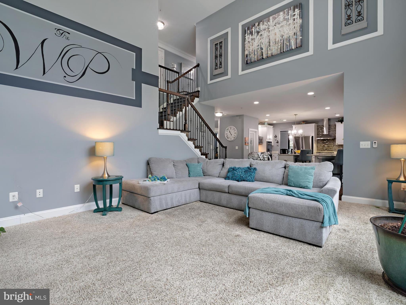
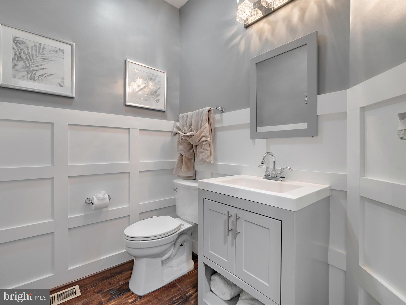
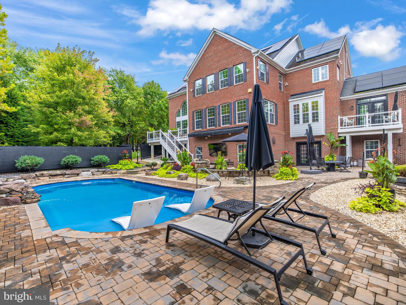
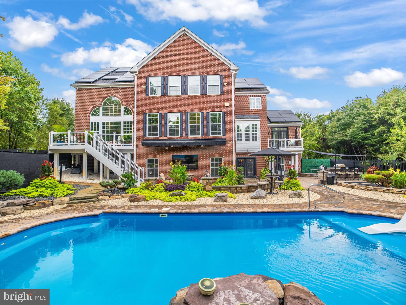
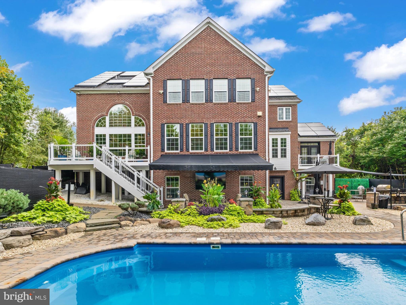
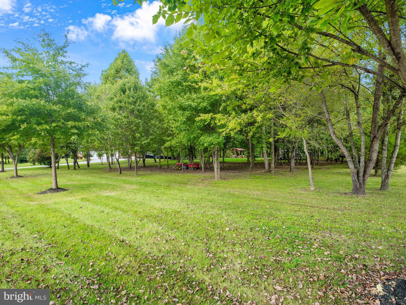
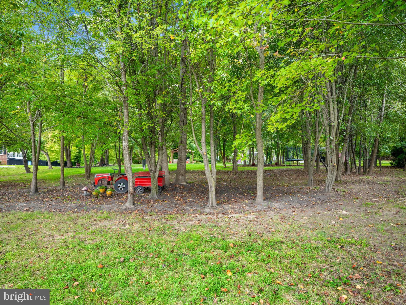
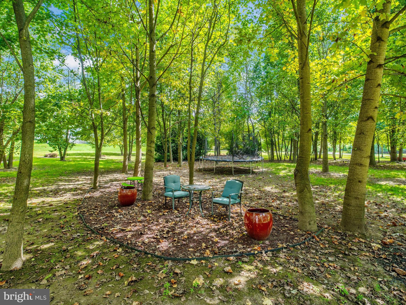
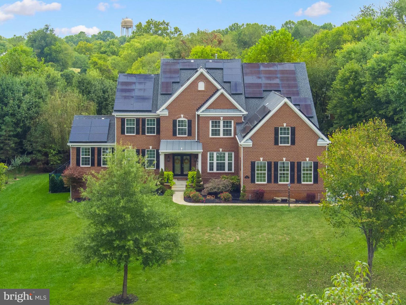
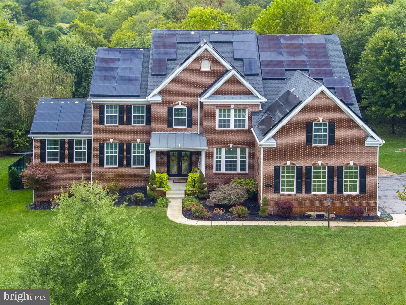
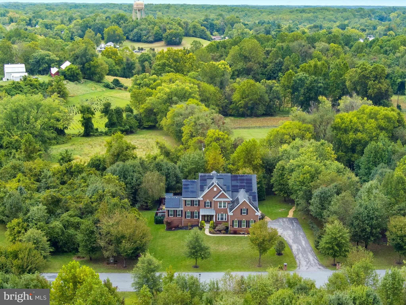
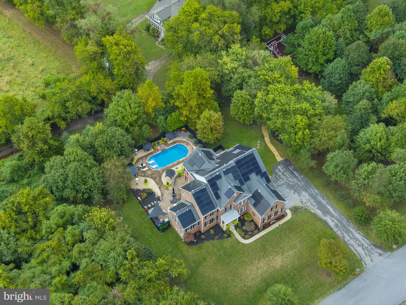
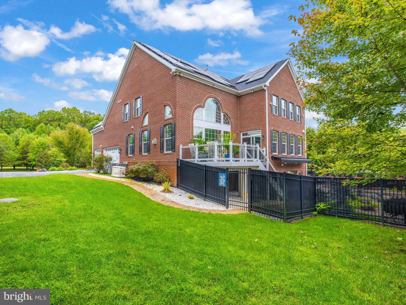
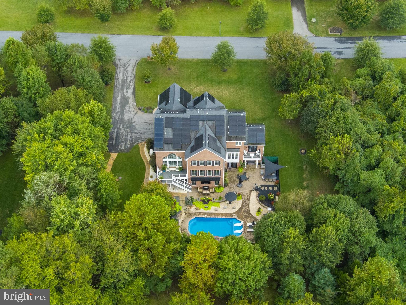
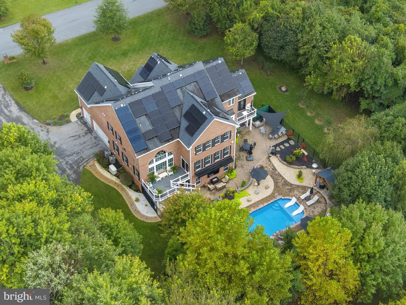
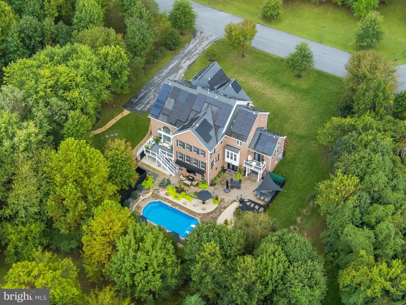
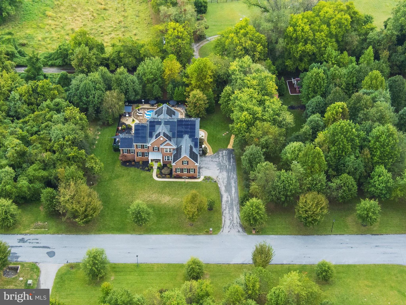
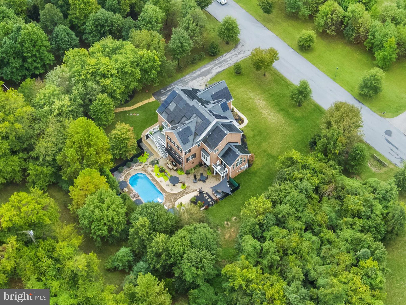
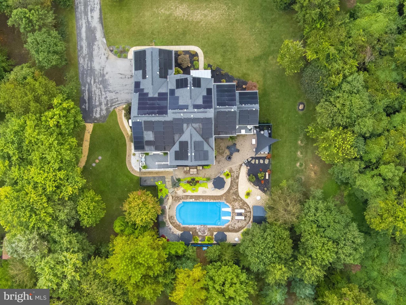
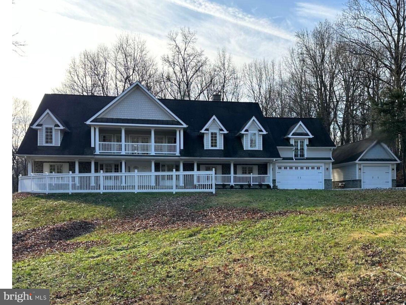
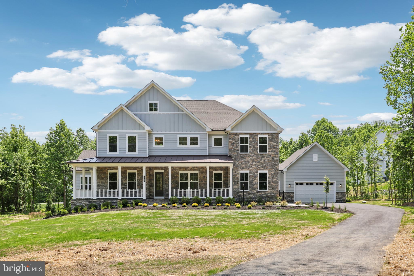
Discover unparalleled luxury in this stunning all-brick estate, nestled on over 2 acres of beautifully landscaped grounds. Offering 5 spacious bedrooms and 4.5 baths, this remarkable home is designed for both lavish entertaining and comfortable family living.

MAIN LEVEL HIGHLIGHTS:
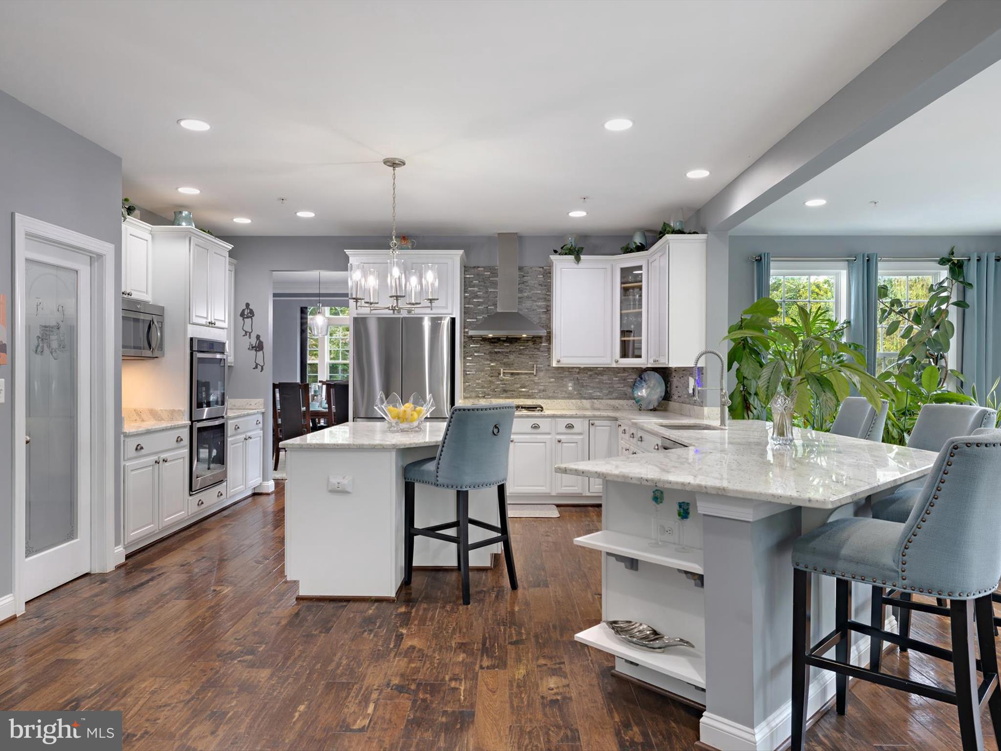
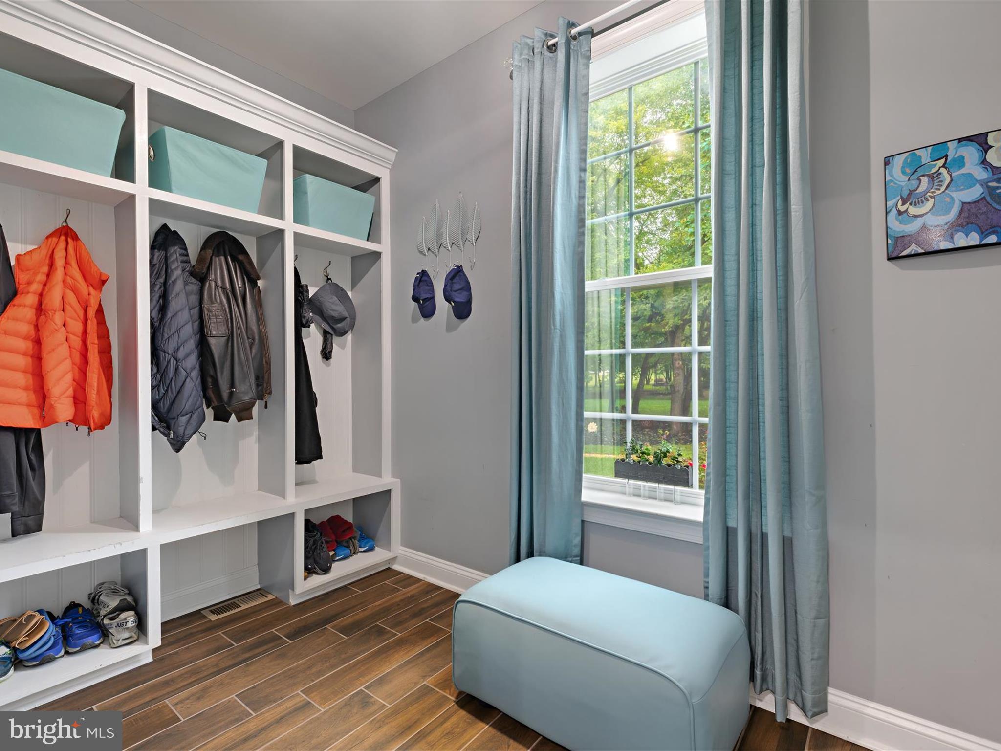
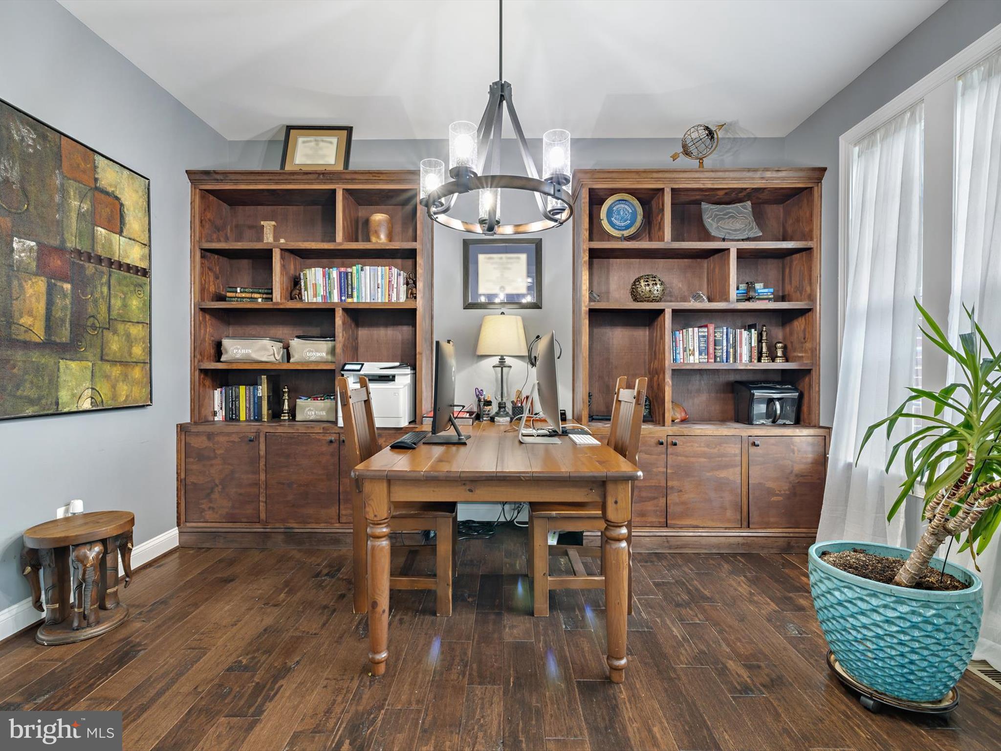
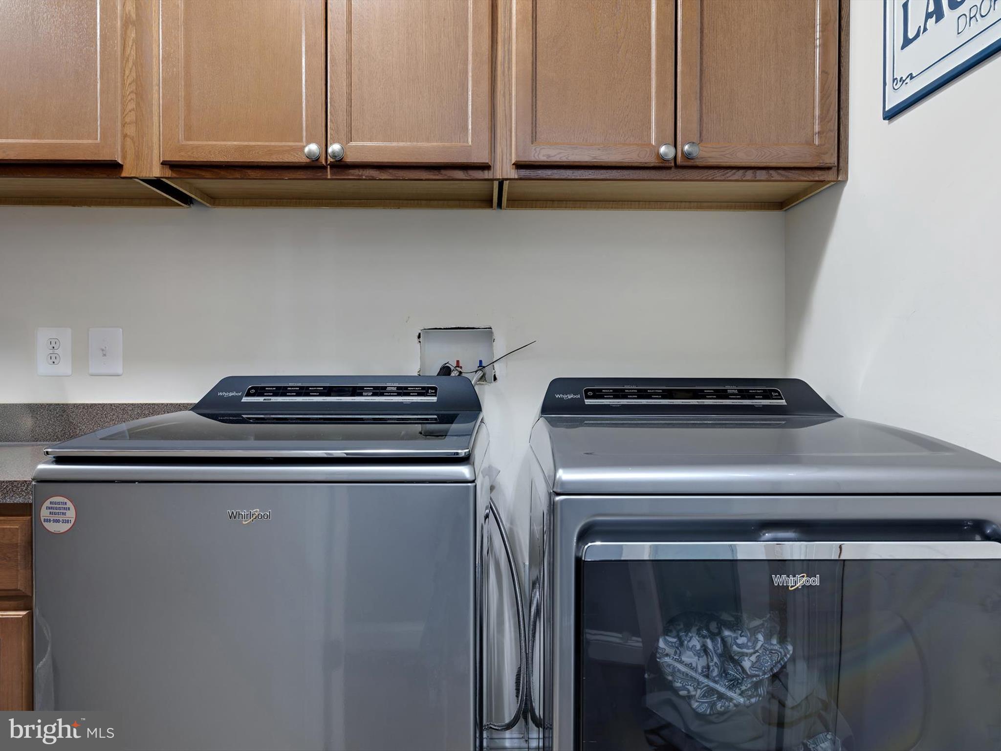
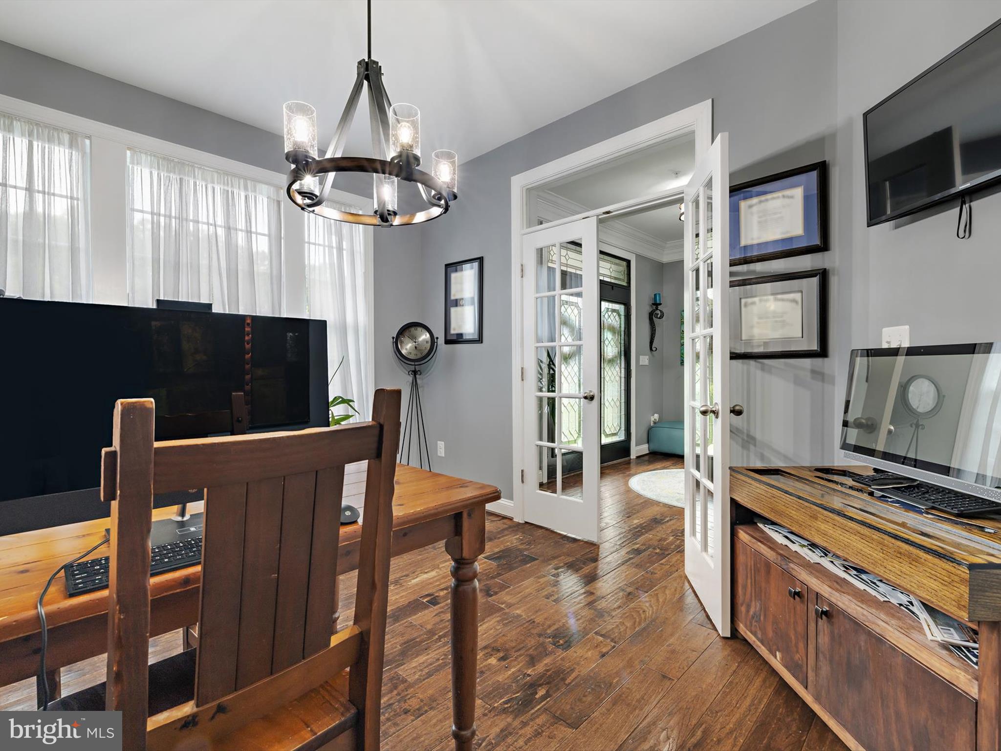
- Custom Craftsmanship: From the custom built office and mudroom, to the custom pantry (designed by Closet America and comes with a lifetime warranty), each space is thoughtful and ensures both functionality and style.
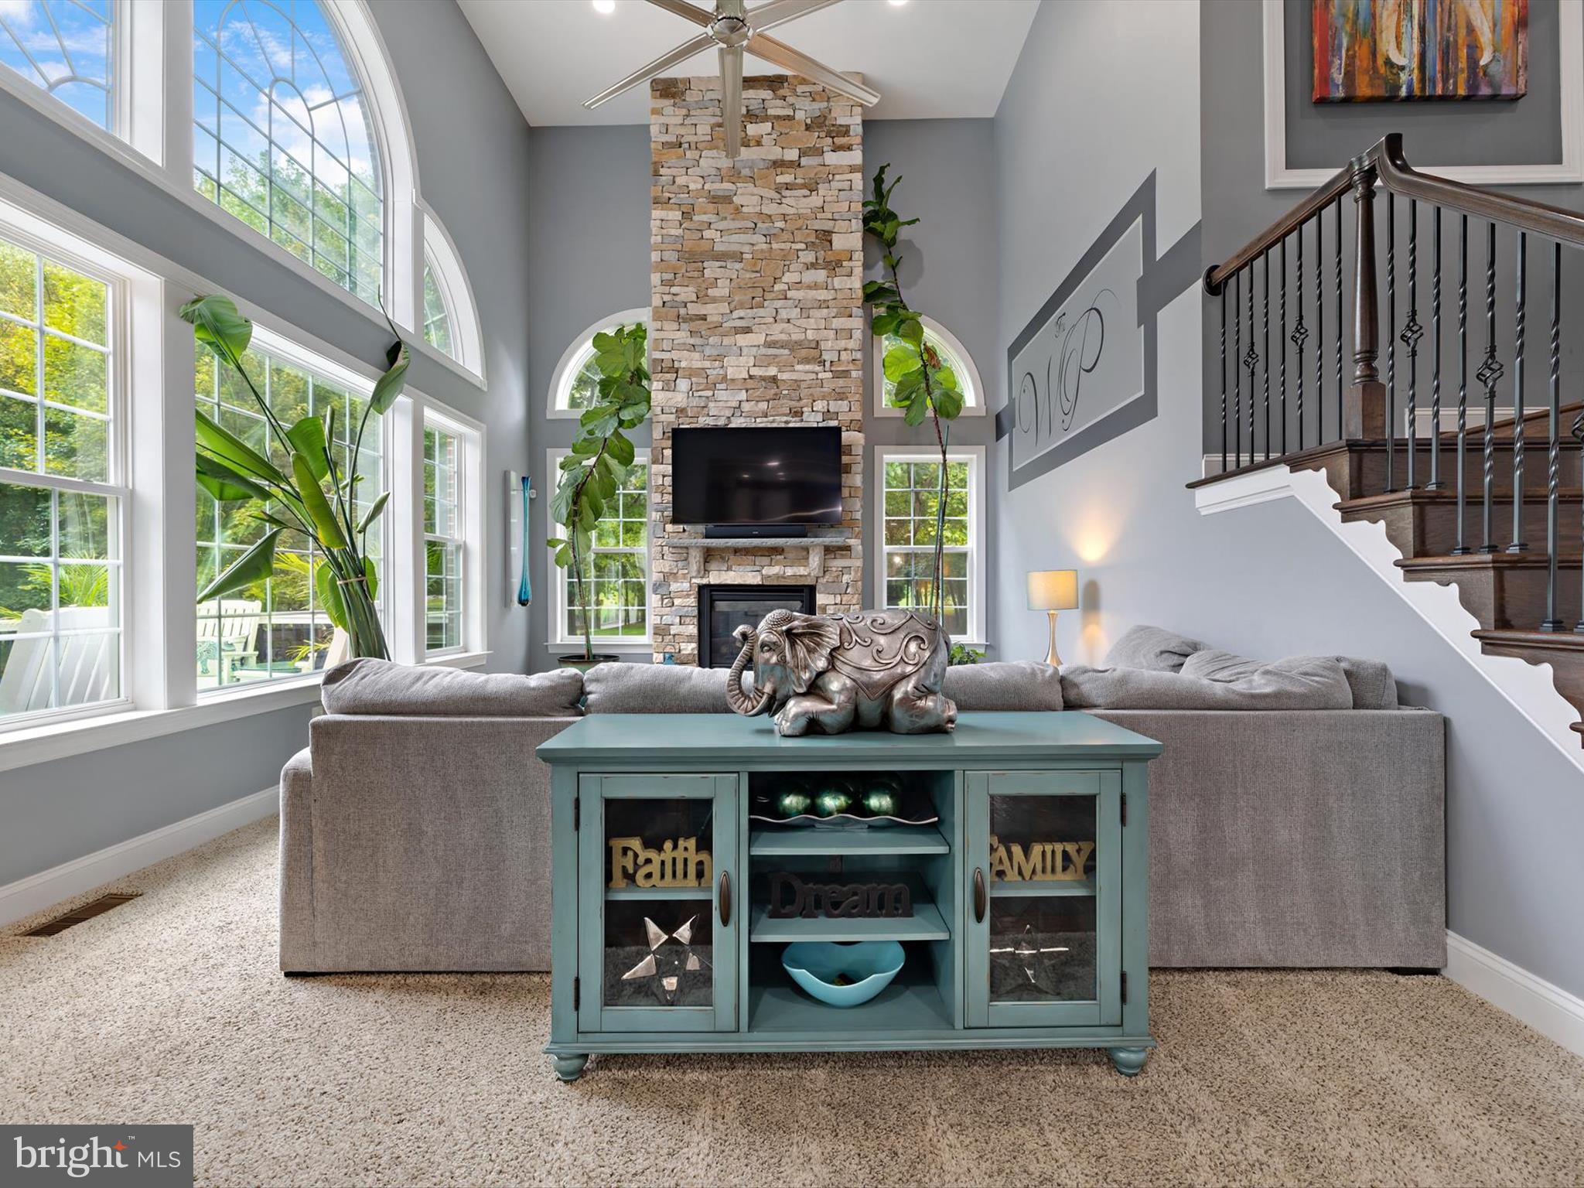
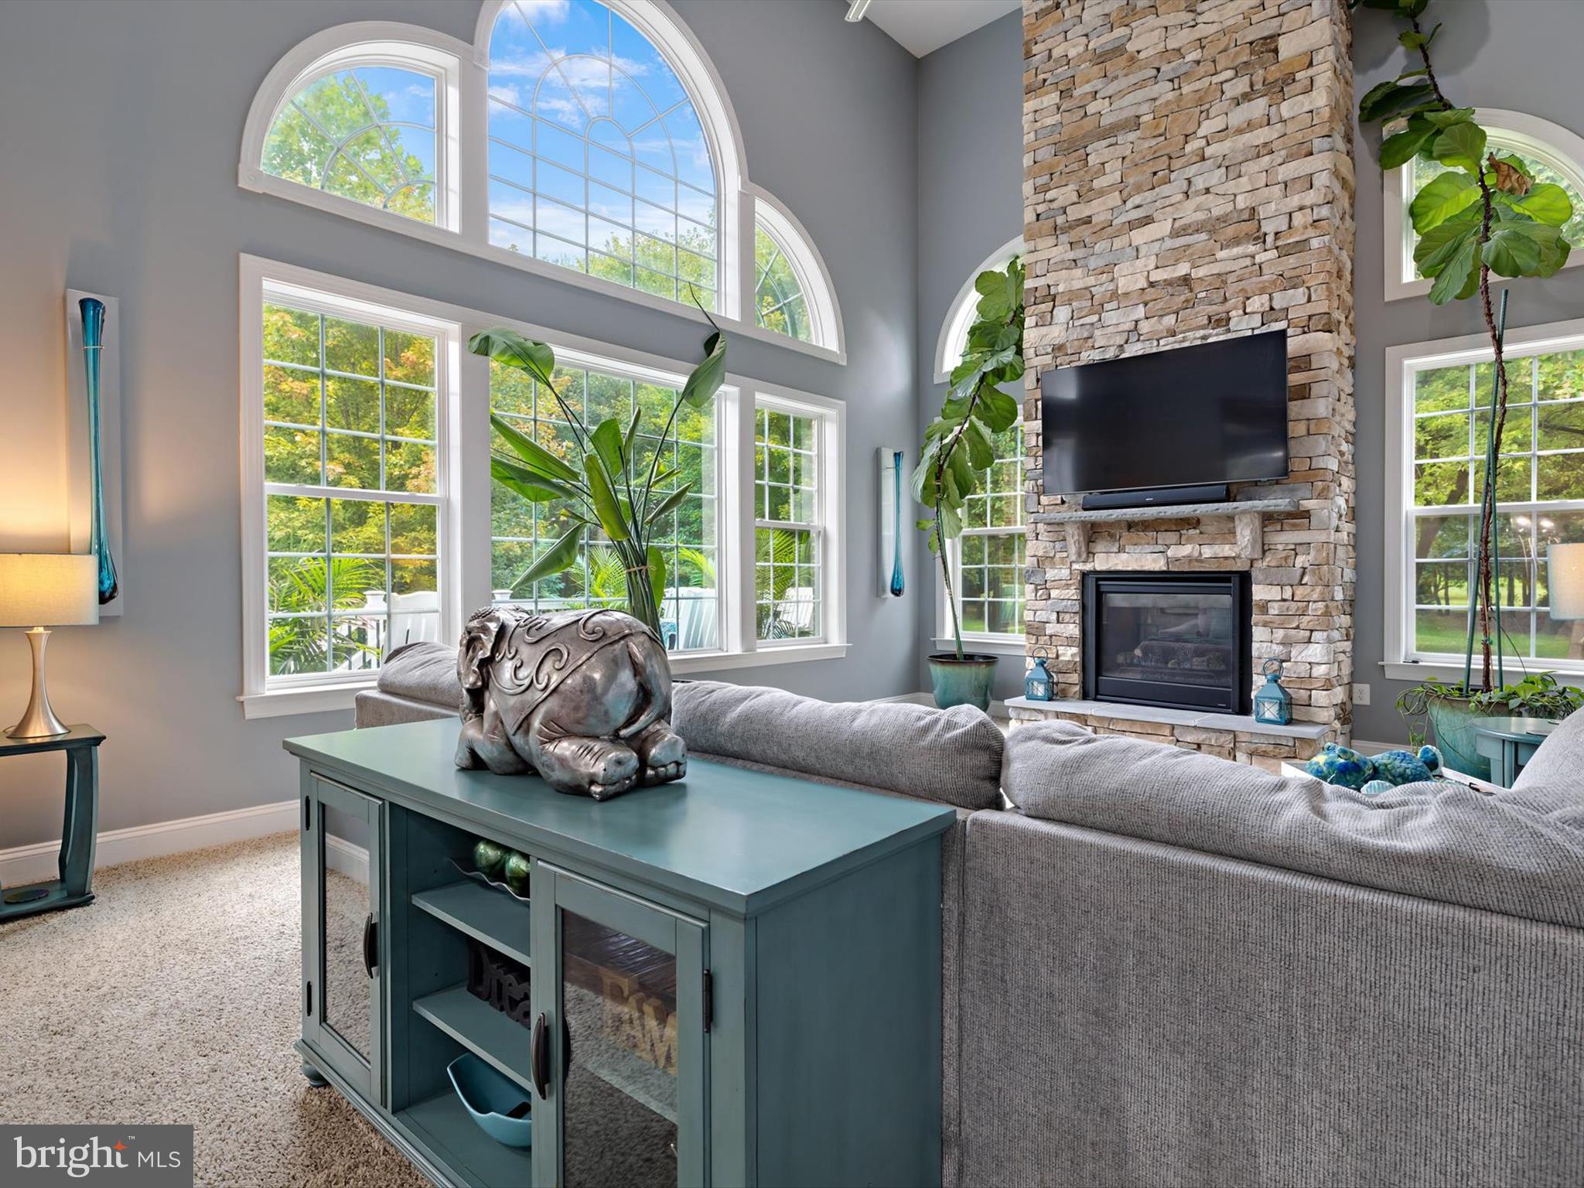
- Grand Living Spaces: The expansive 2-story family room, adorned with a magnificent 3-sided cobblestone gas fireplace, serves as the perfect backdrop for memorable gatherings.
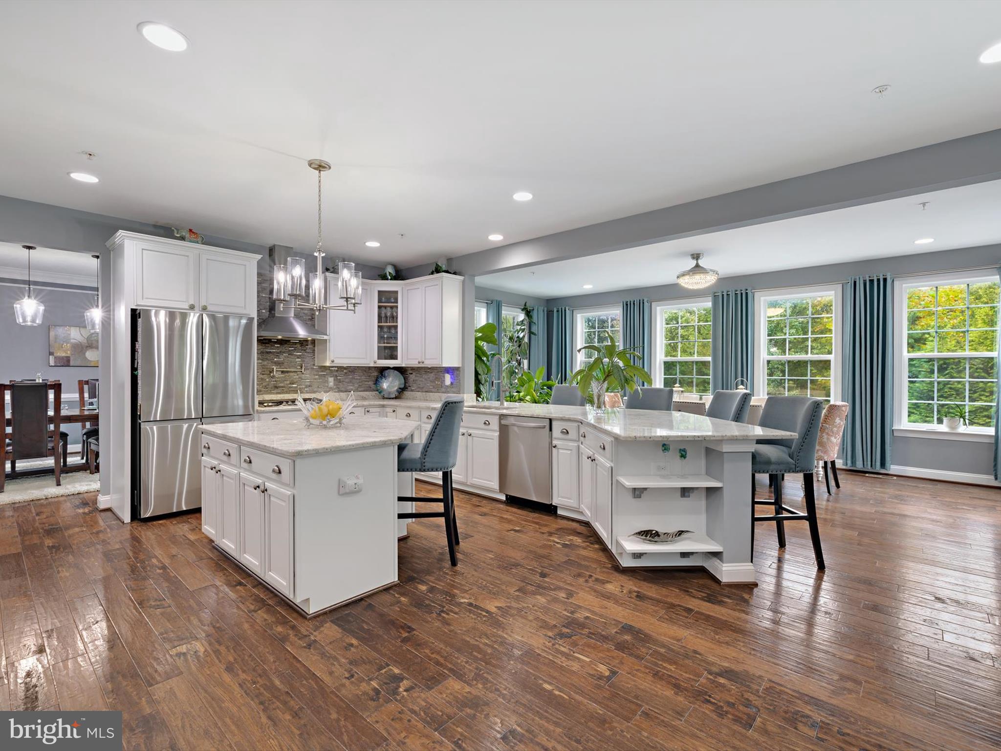
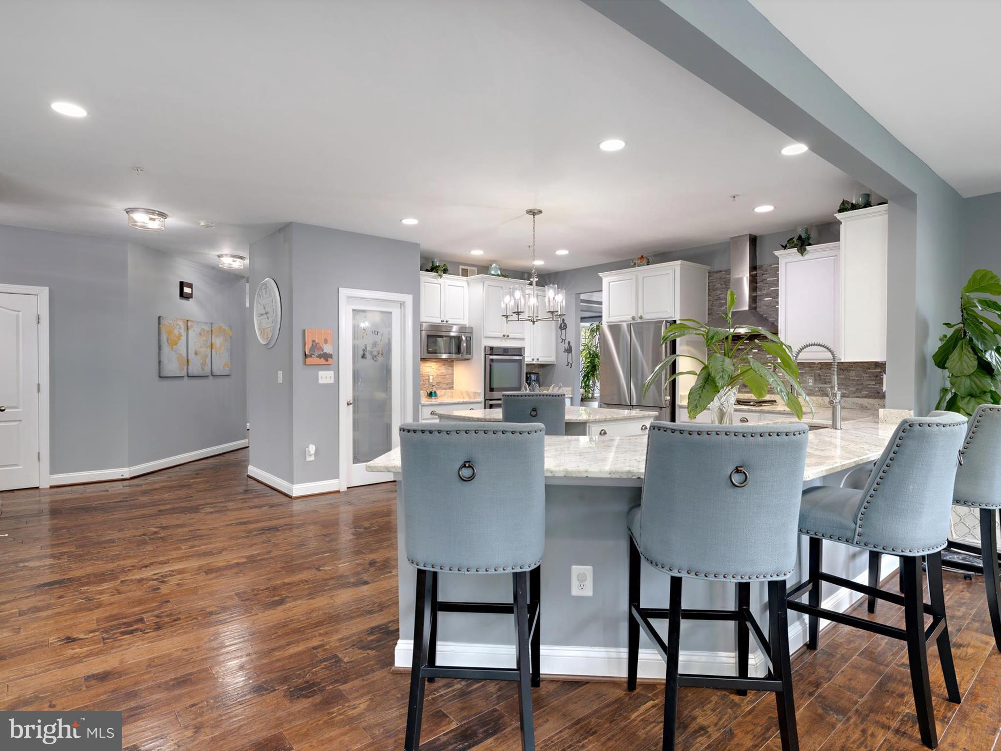
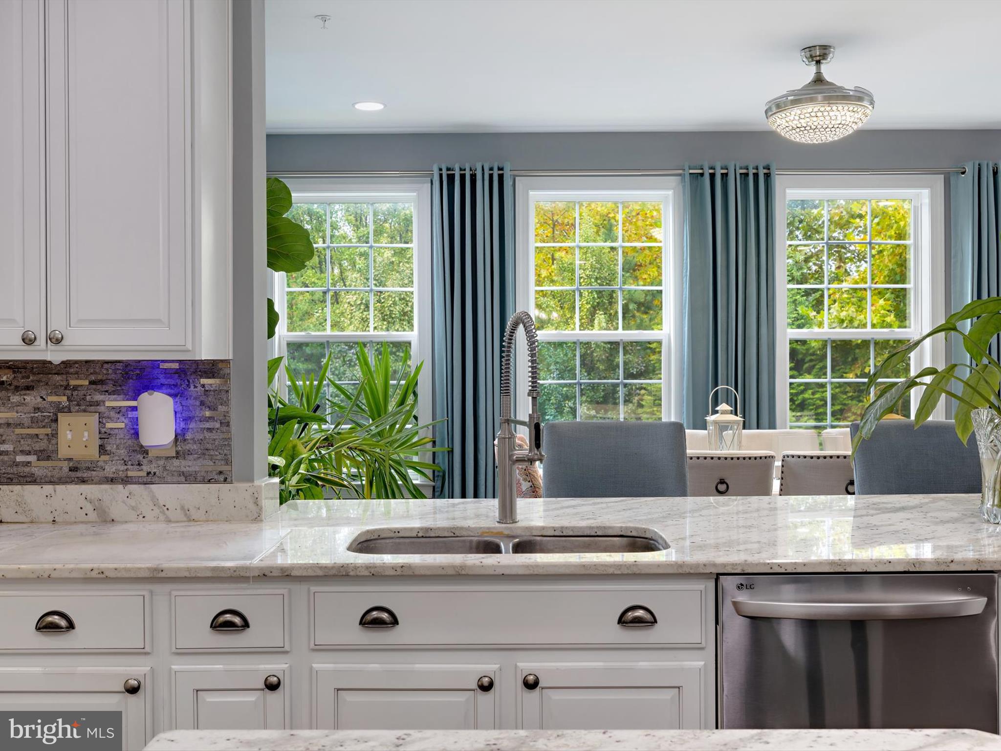
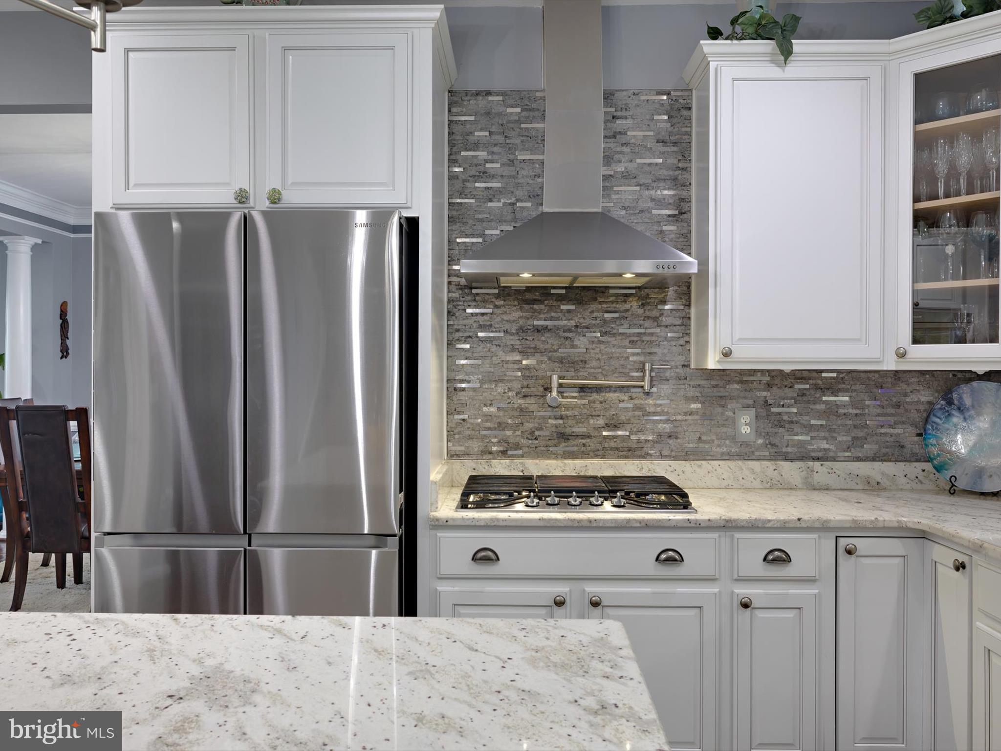
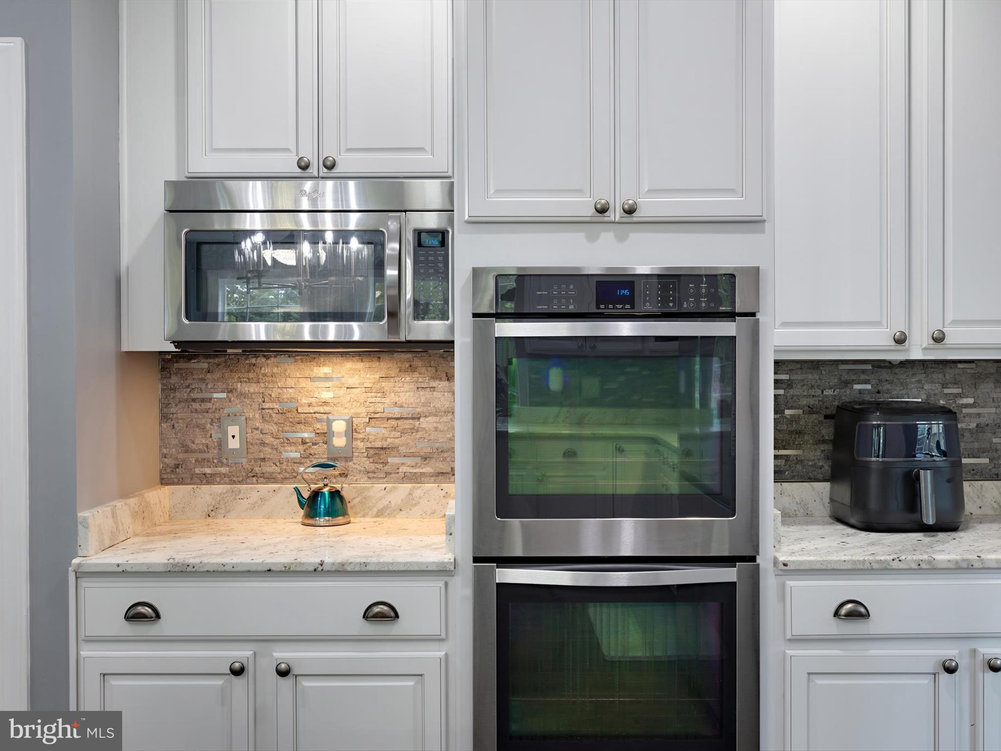
- Gourmet Kitchen: Culinary enthusiasts will delight in the state-of-the-art kitchen, featuring a 4-door refrigerator, double wall ovens, and a 5-burner cooktop—ideal for creating culinary masterpieces, complete with a pot-filler.
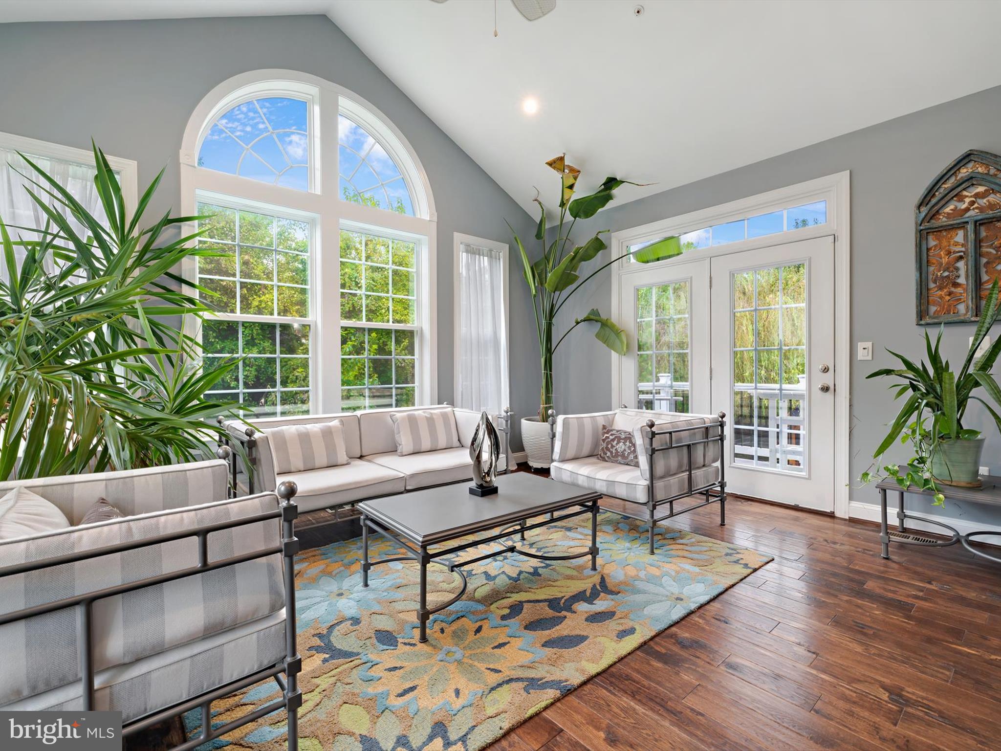
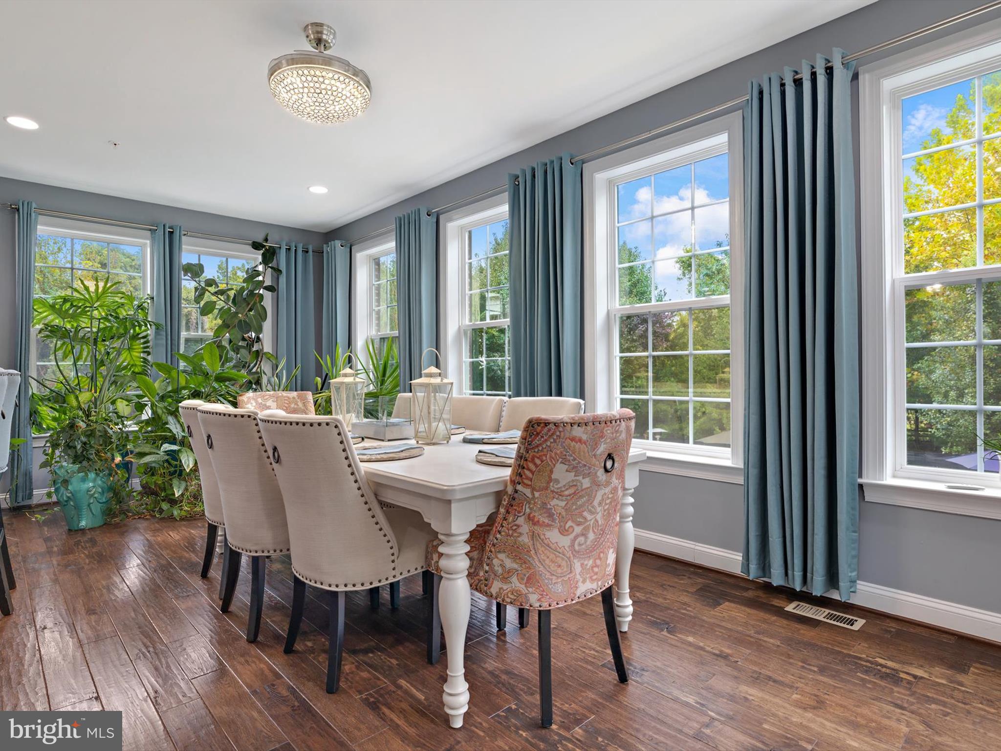
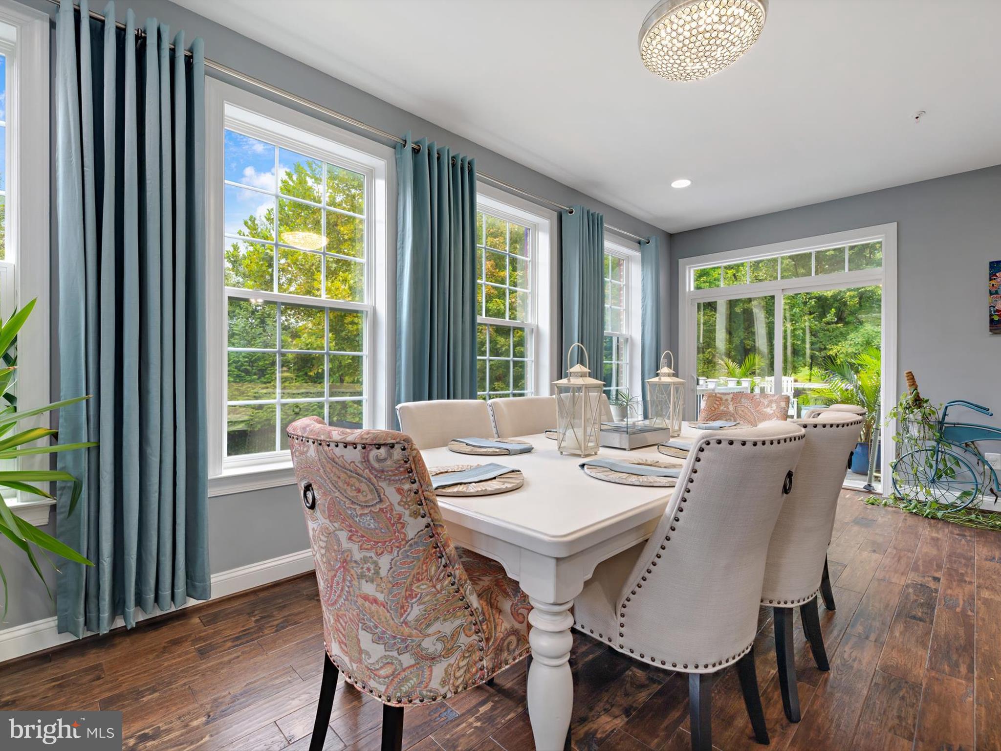
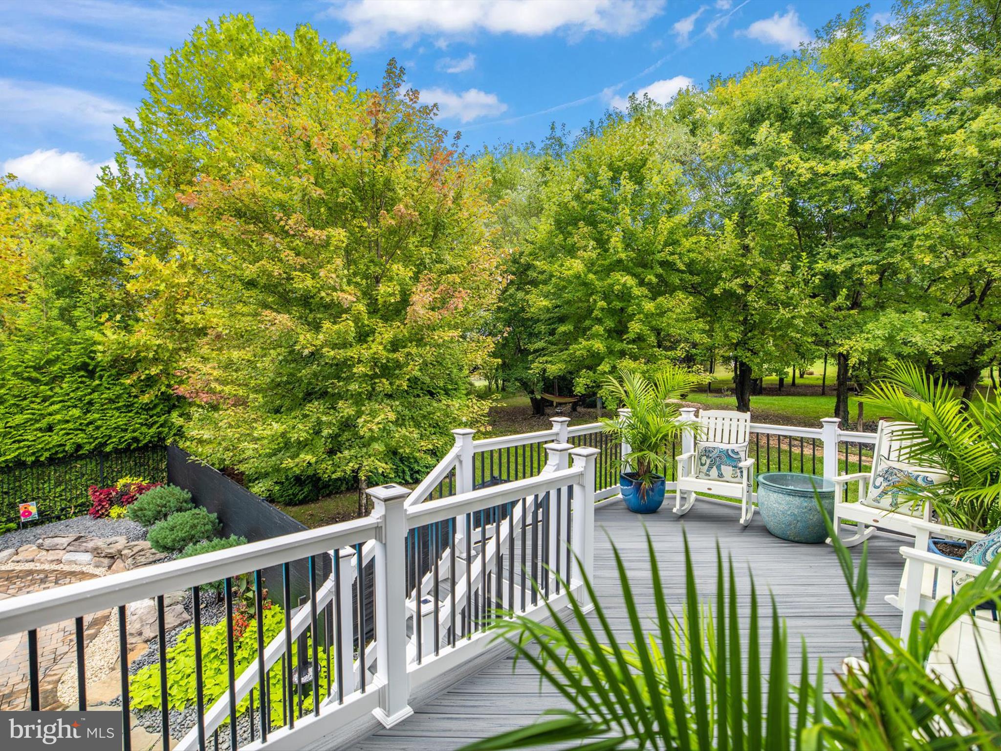
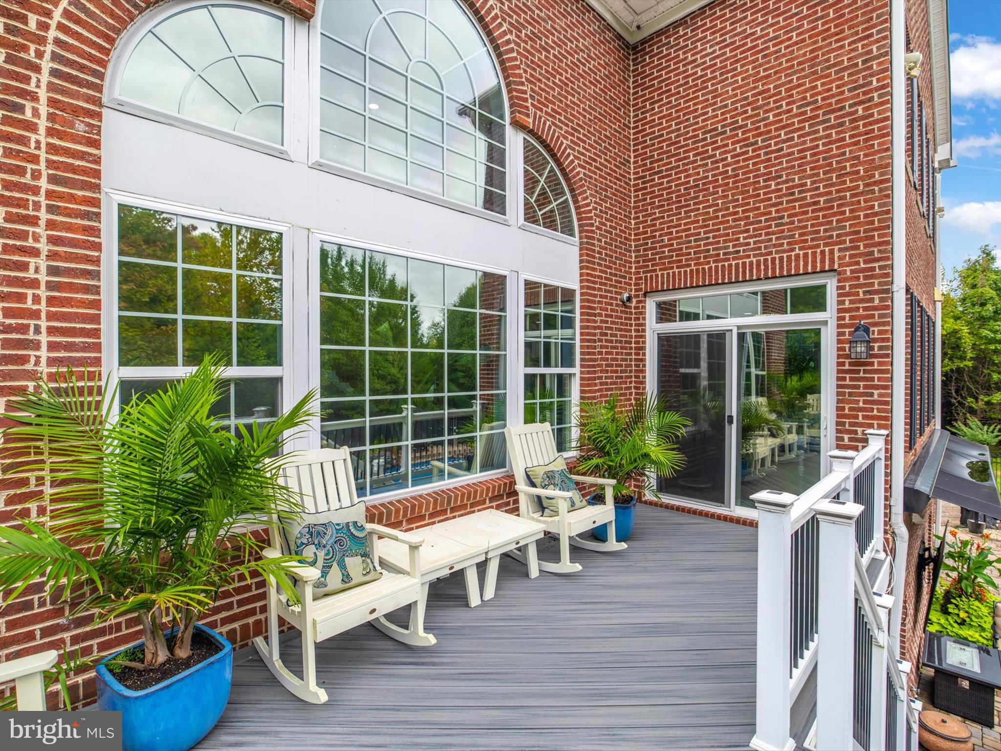
- Seamless Outdoor Flow: Enjoy effortless access to outdoor living with a deck off the morning room and a balcony off the conservatory, perfect for soaking in the serene surroundings.

EXTERIOR FEATURES:
-3-Car Garage: The side-load garage offers both convenience and ample room for storage, and a Tesla charging station completes this space.
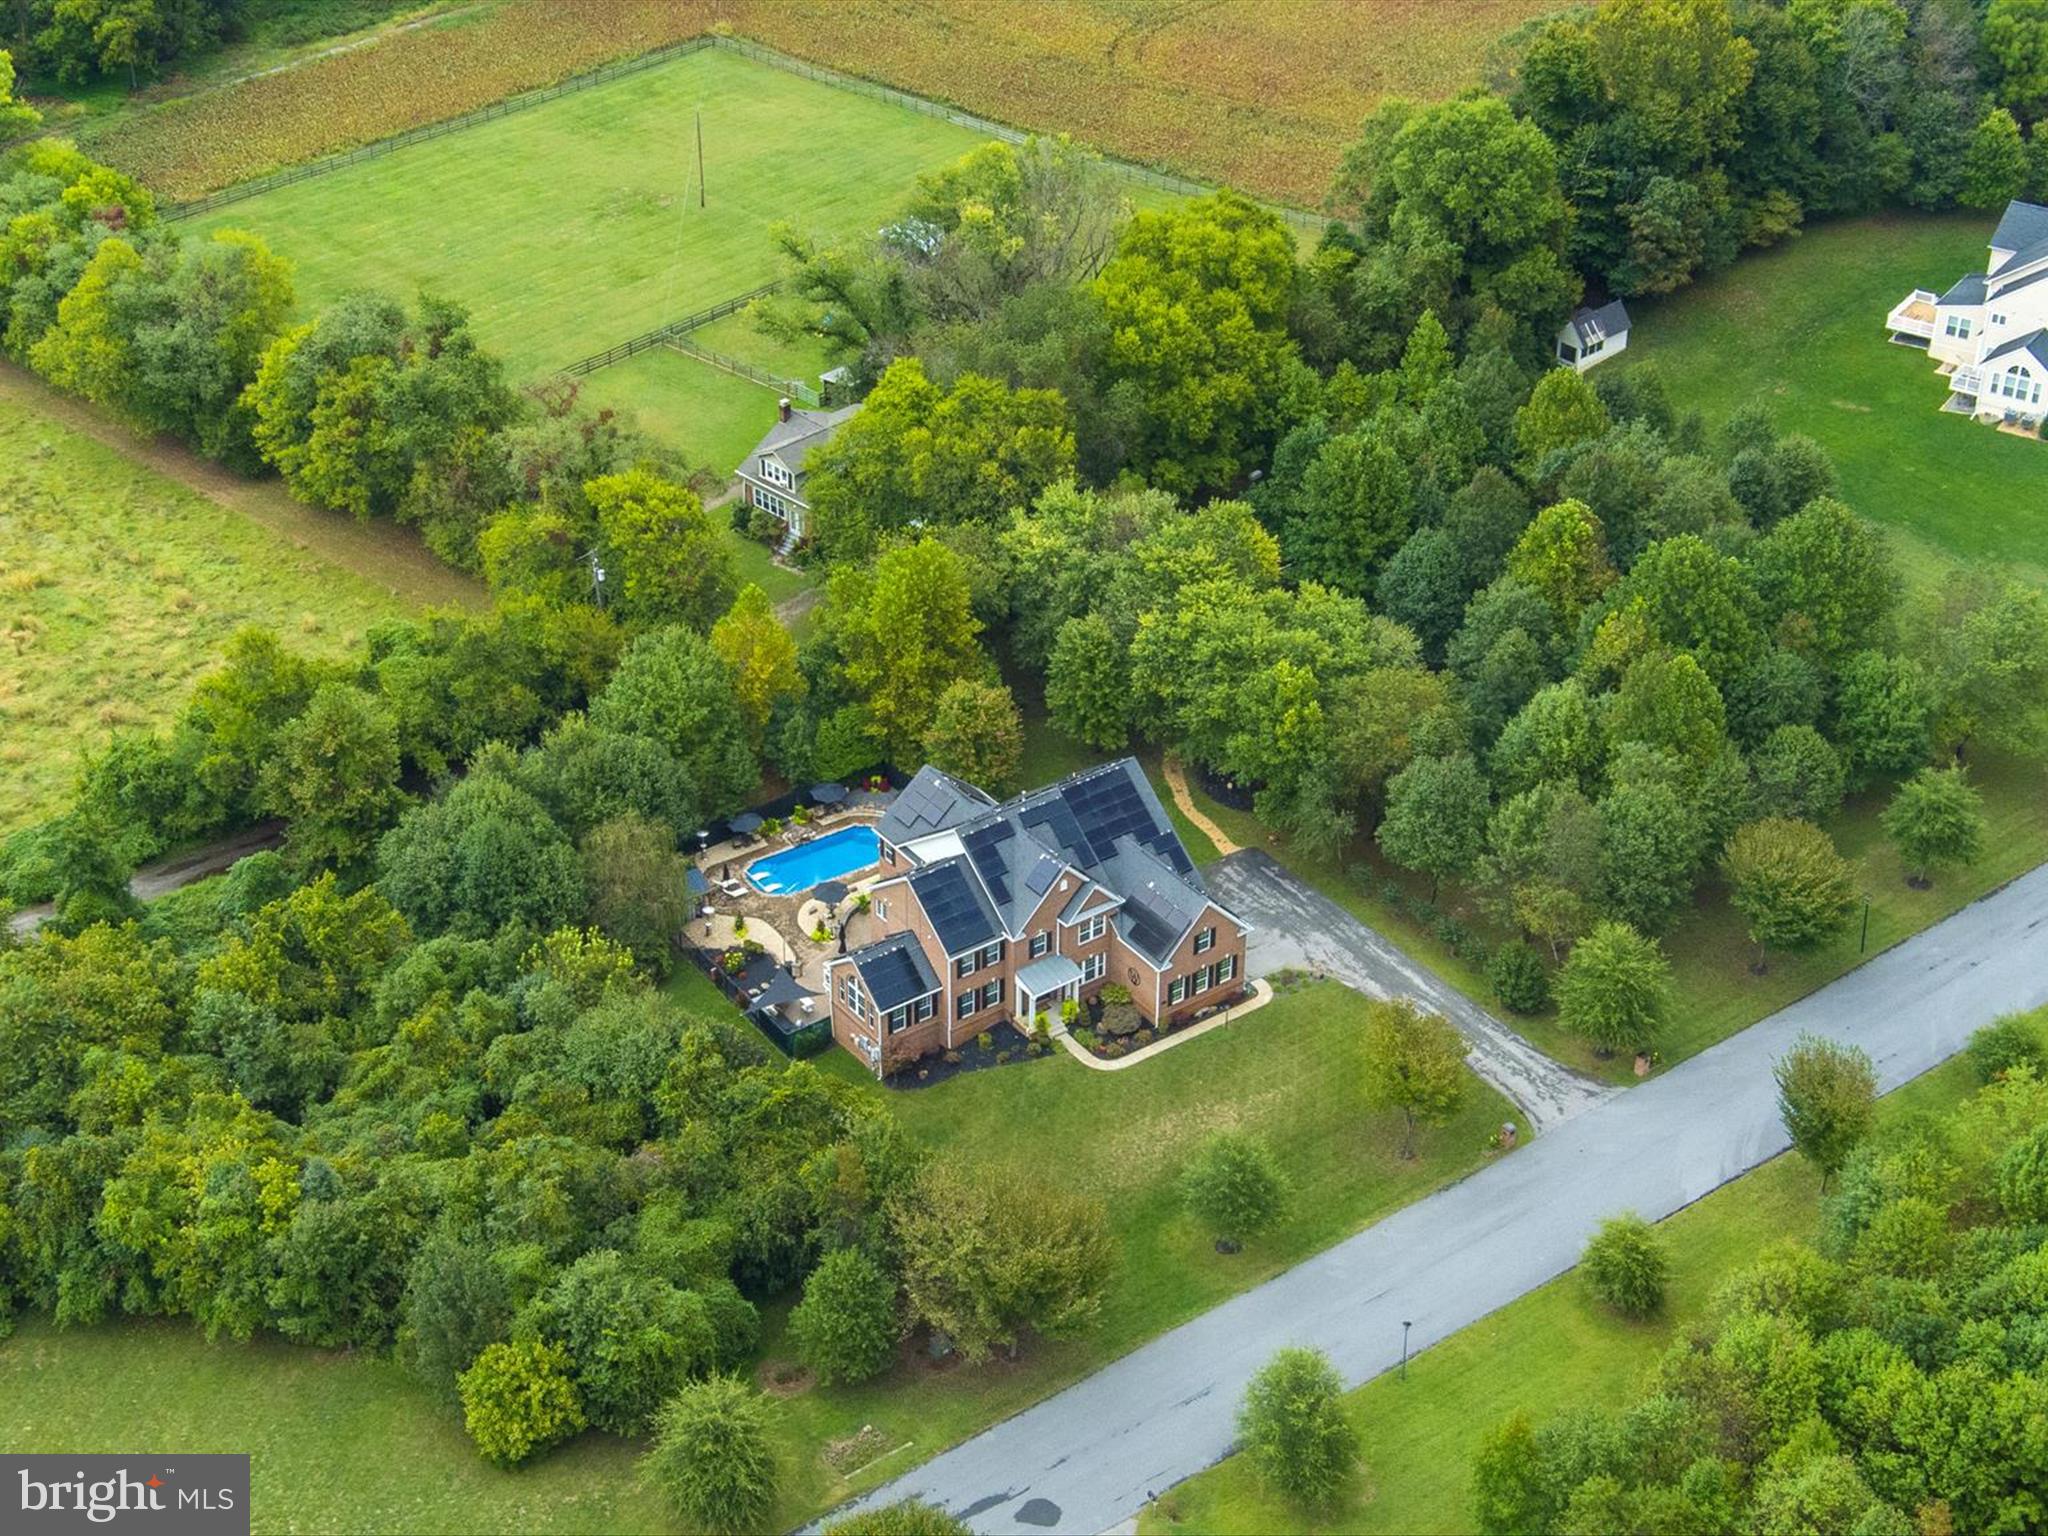
- Sustainable Living: Equipped with over 100 owned solar panels and an inground irrigation system, this home is designed with eco-friendly living in mind.
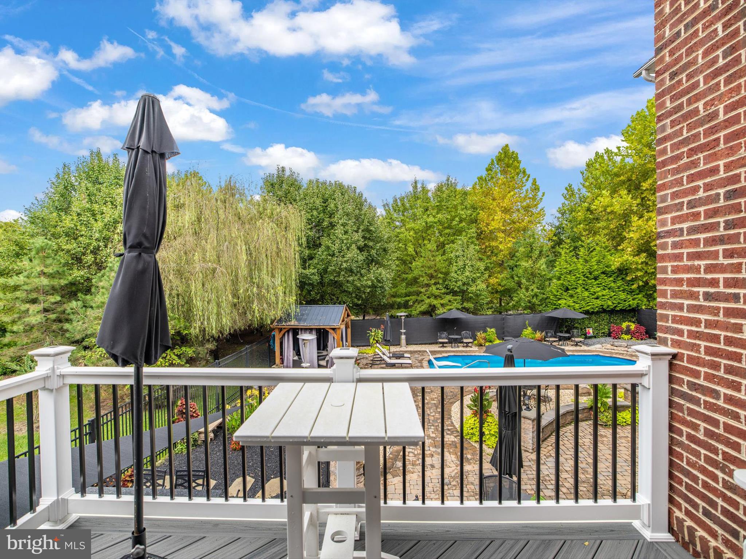
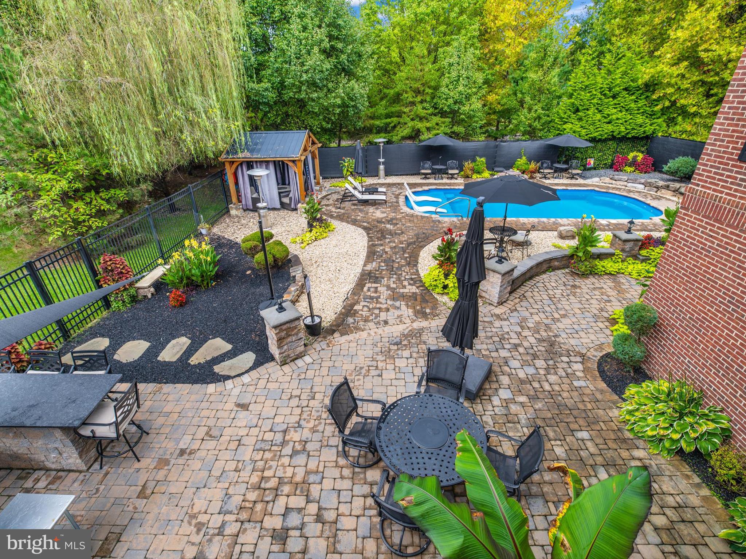
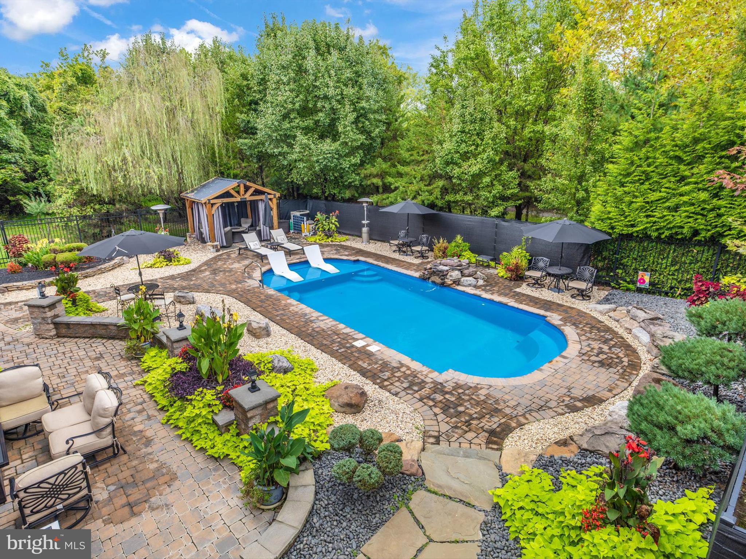
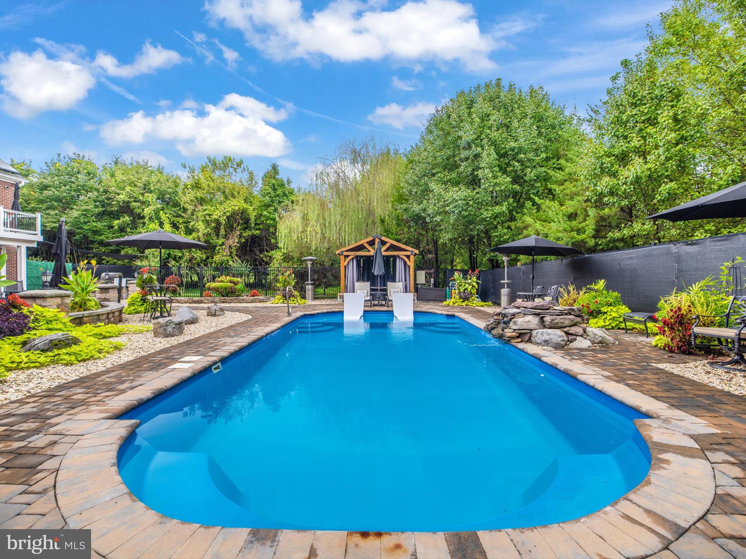
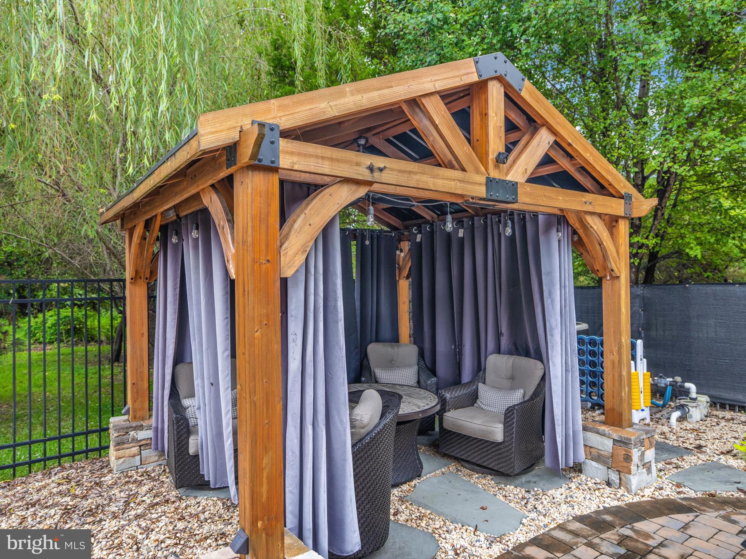
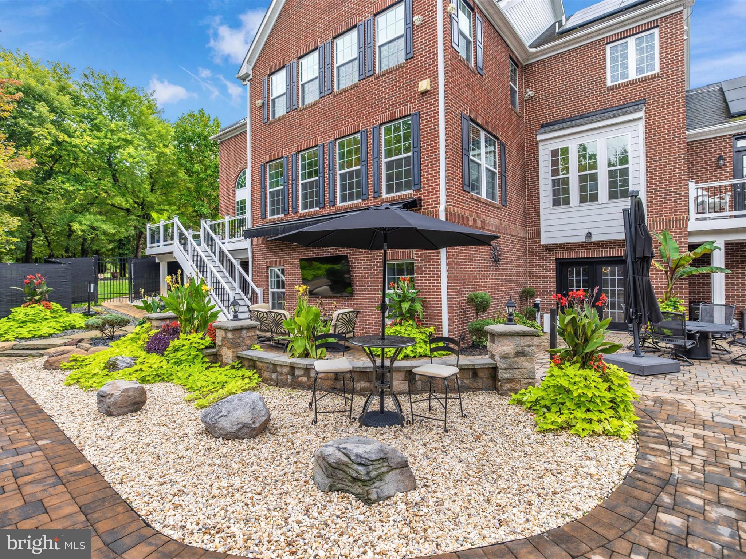
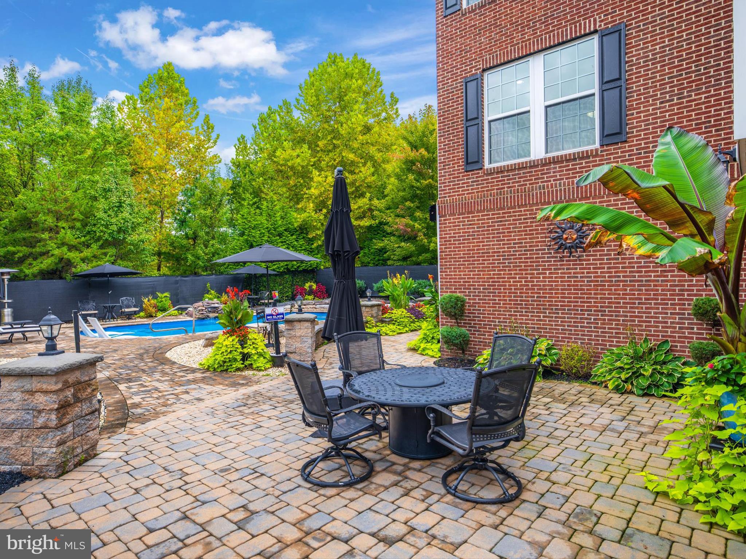
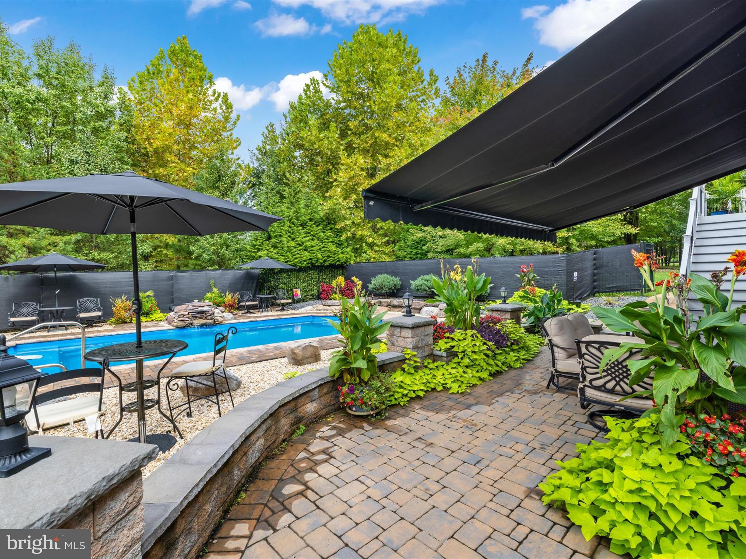
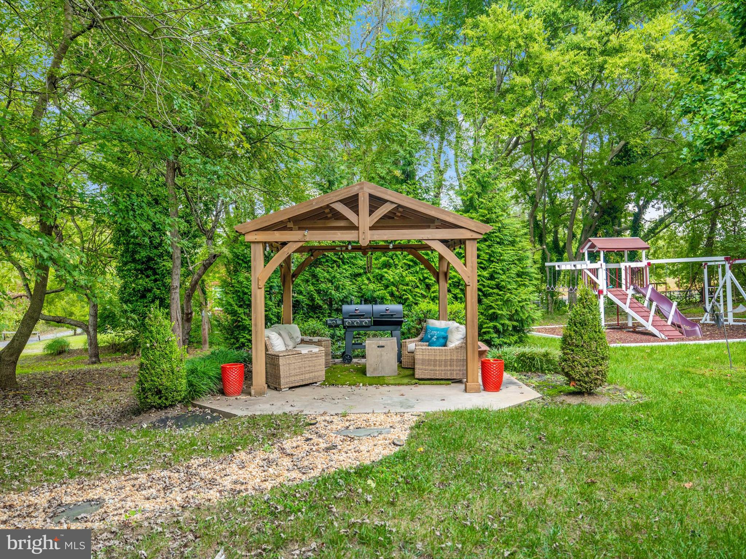
- Backyard Paradise: The outdoor oasis includes a heated saltwater pool, an outdoor kitchen, and two pavilions, making it an entertainer's dream.
- Year-Round Enjoyment: With luxury touches such as landscape lighting, an outdoor TV, an electric awning, and a whole house generator, every season can be enjoyed to its fullest.
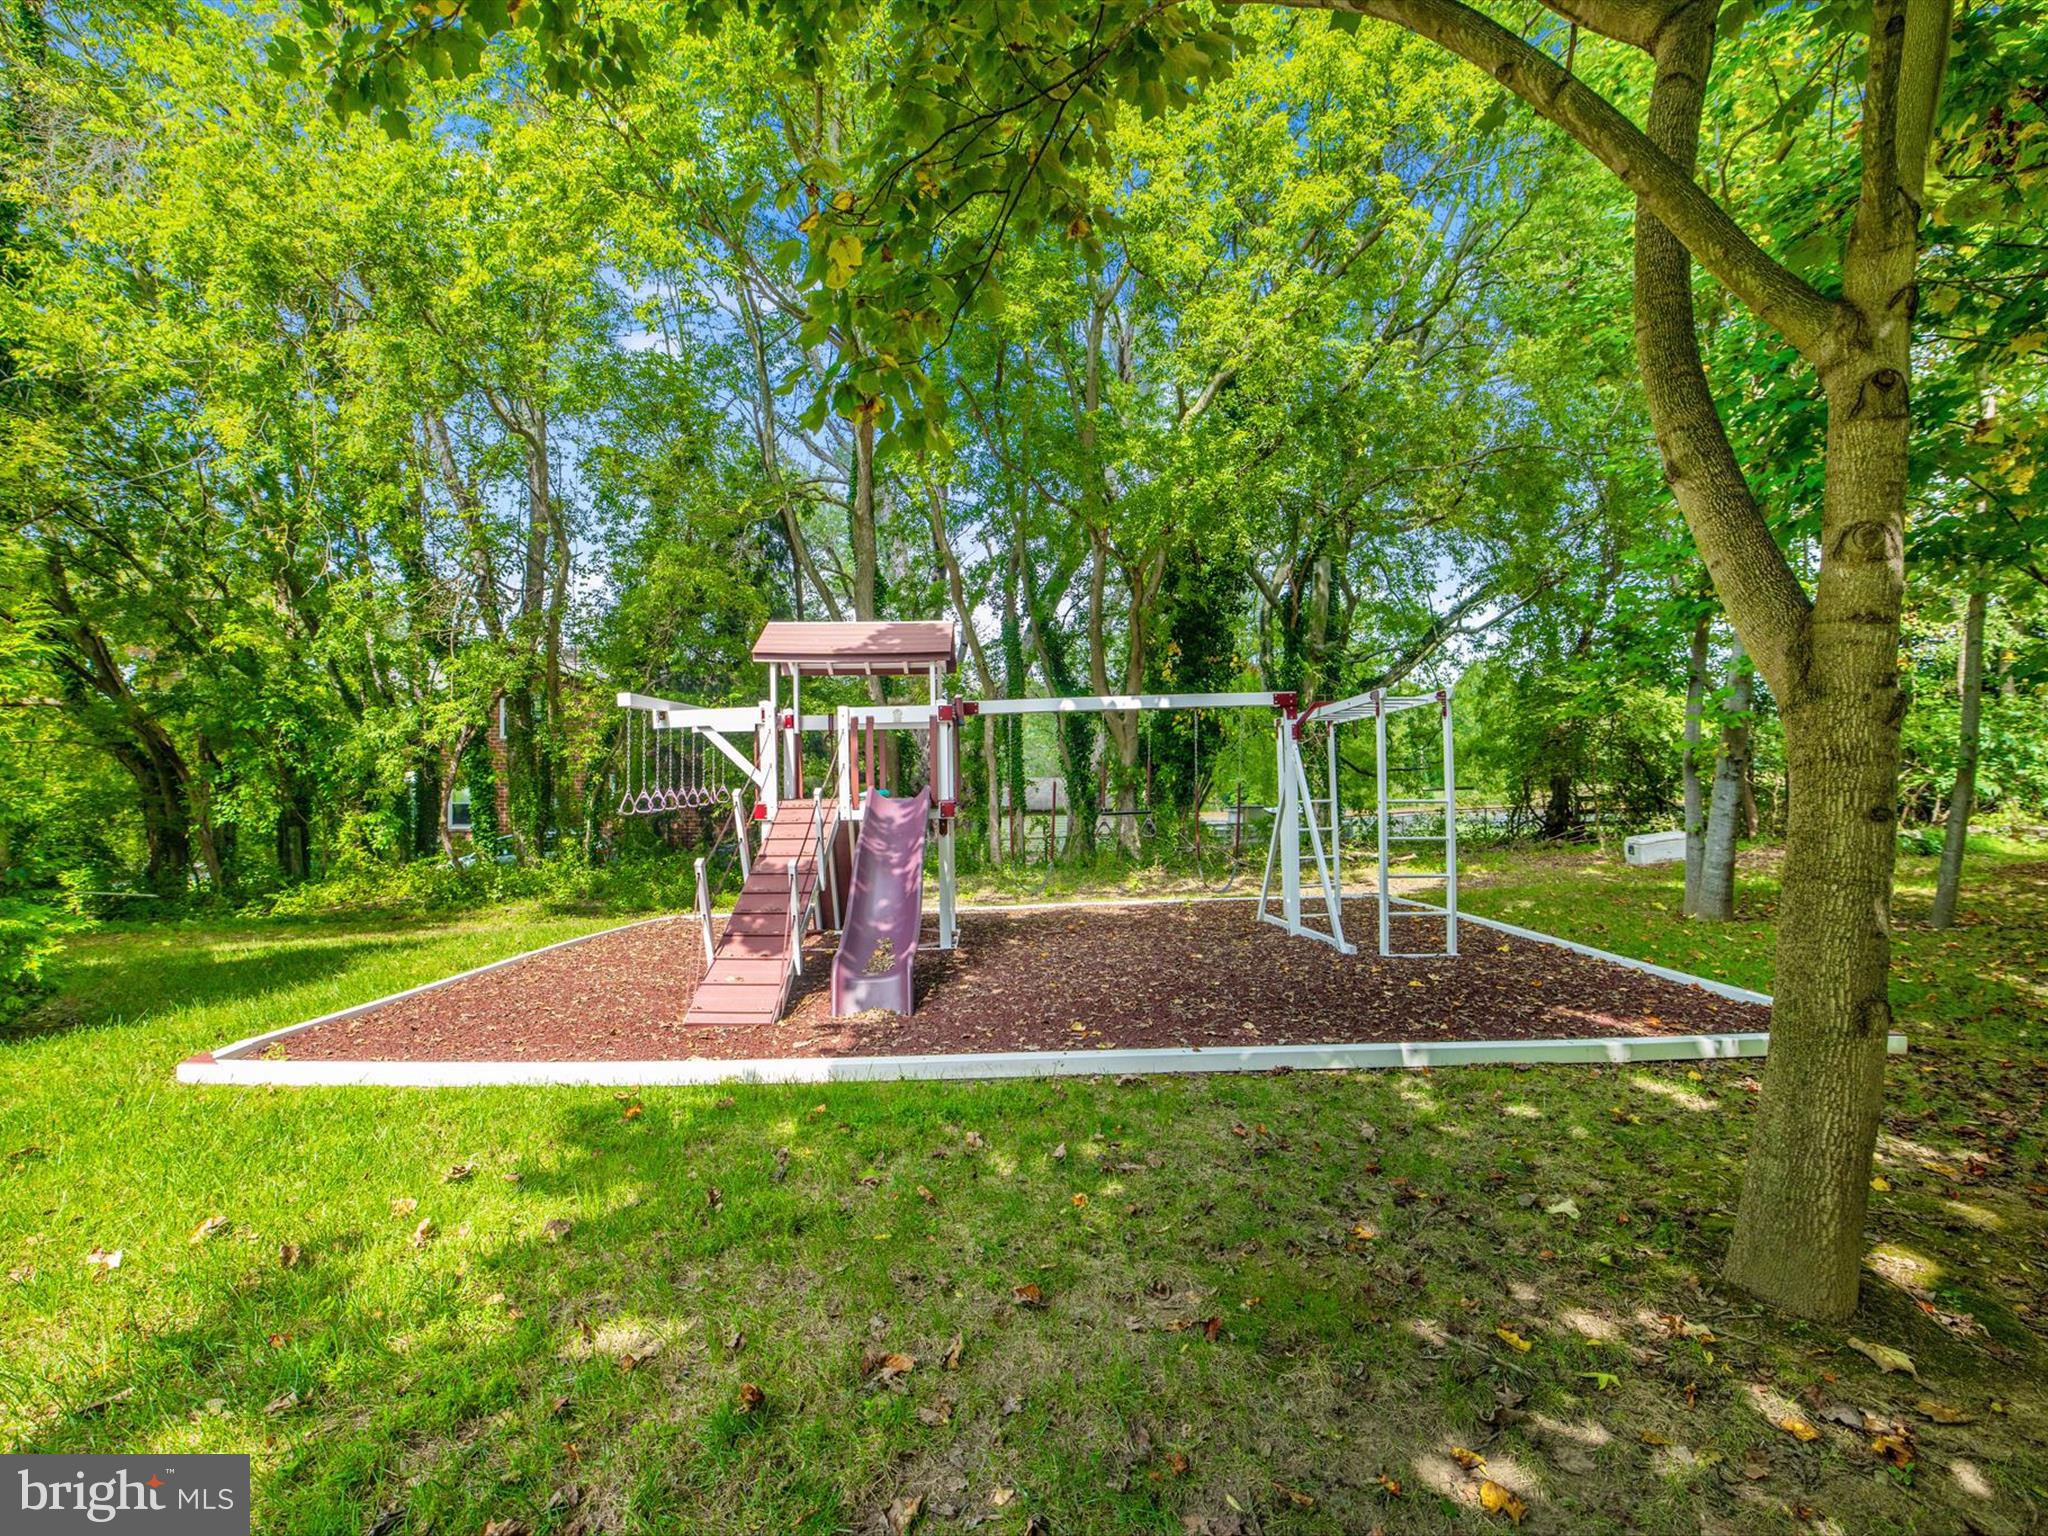
- Even the kiddos will enjoy and play in luxury on a custom playground, surrounded by rubber mulch.

FINISHED BASEMENT:
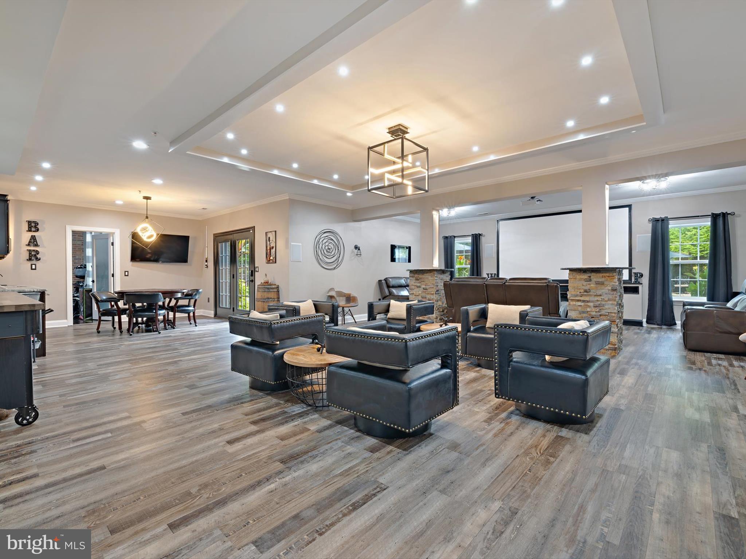
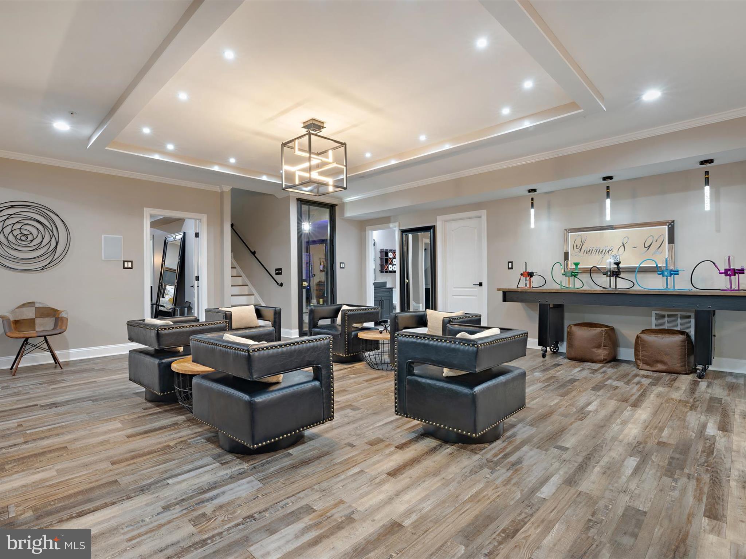
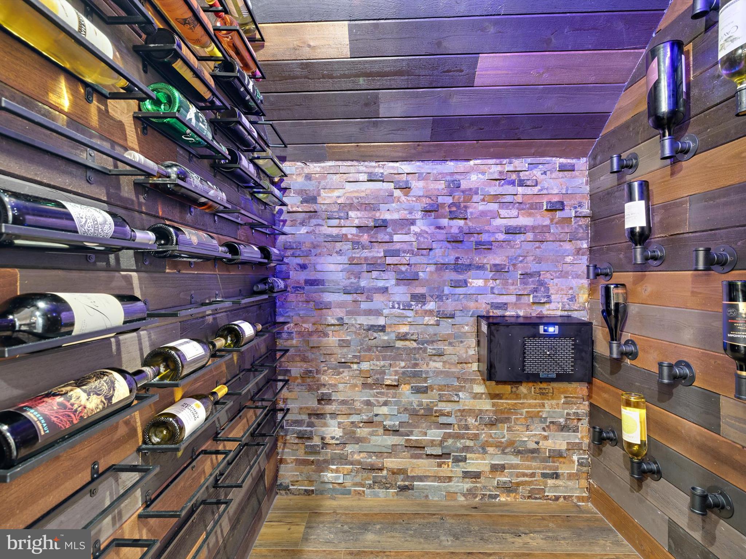
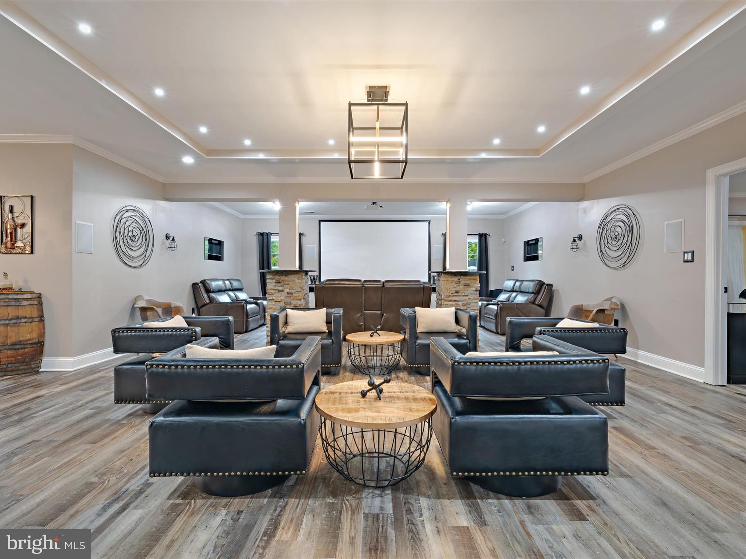
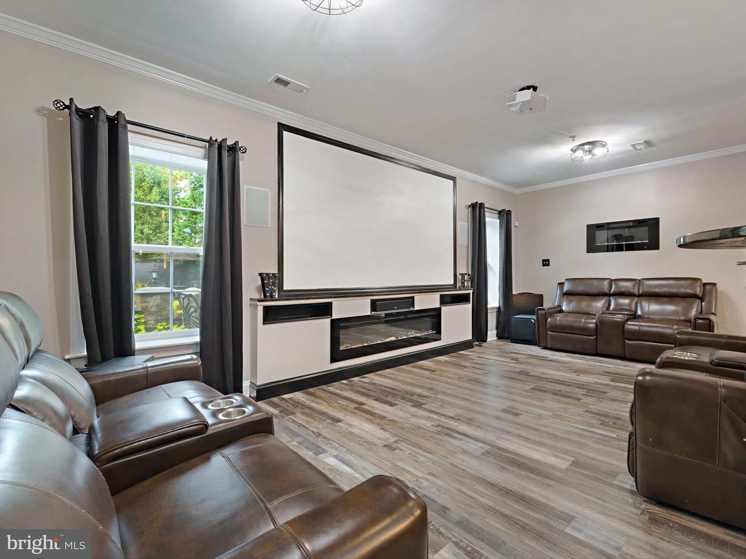
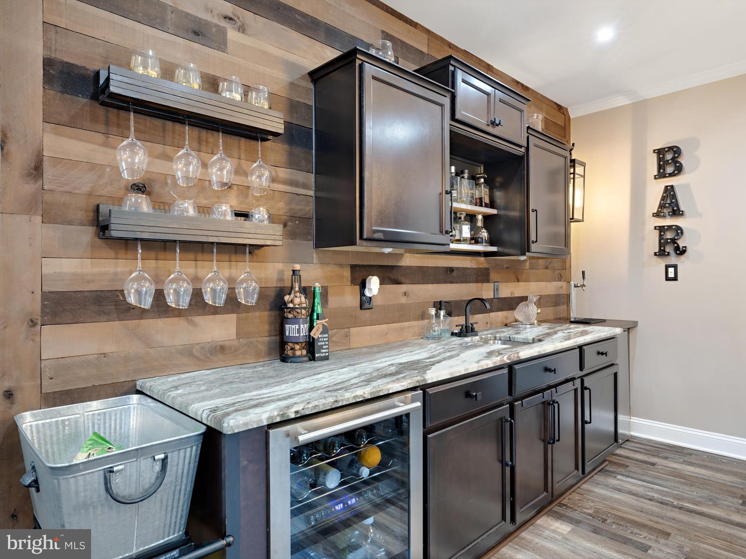
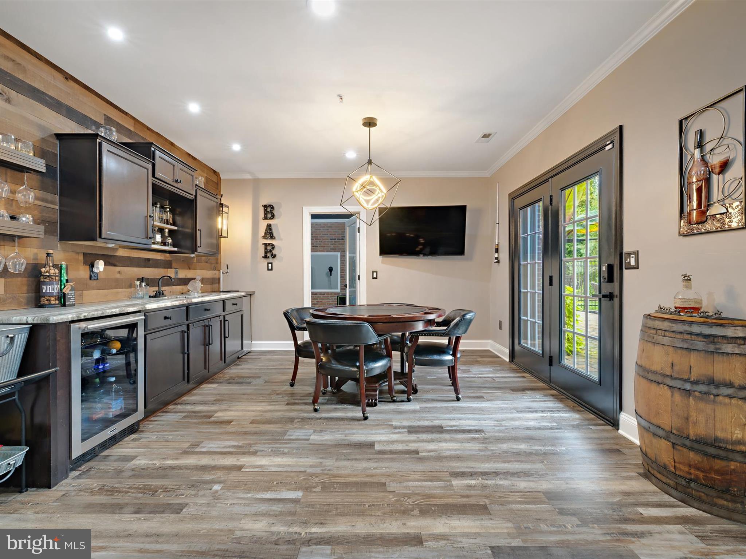
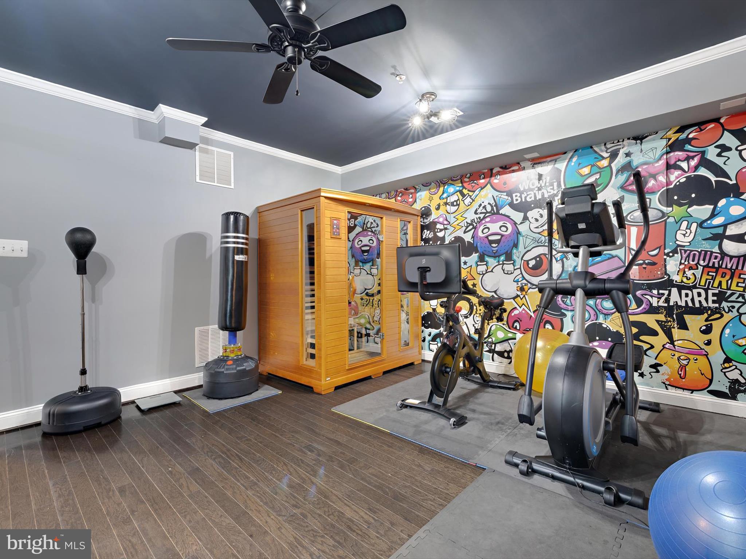
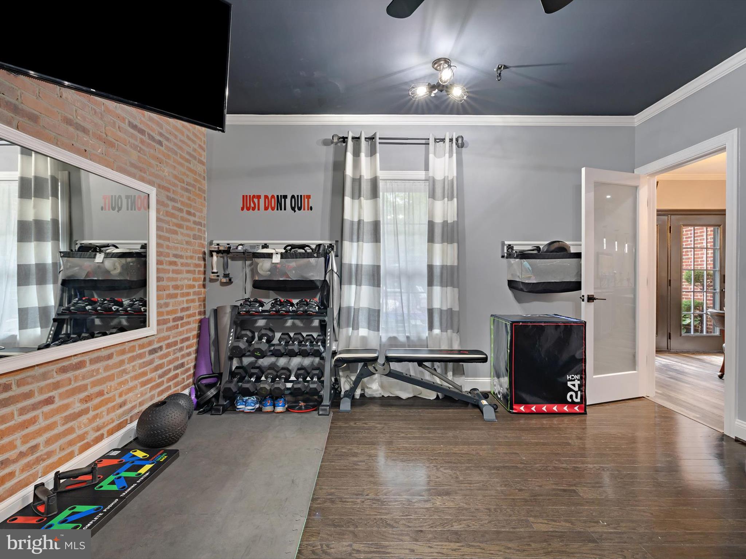
- Entertainment Hub: This space is perfect for hosting; featuring a wine cellar, a wet bar with a mini fridge, a kegerator, and a home gym complete with a sauna.
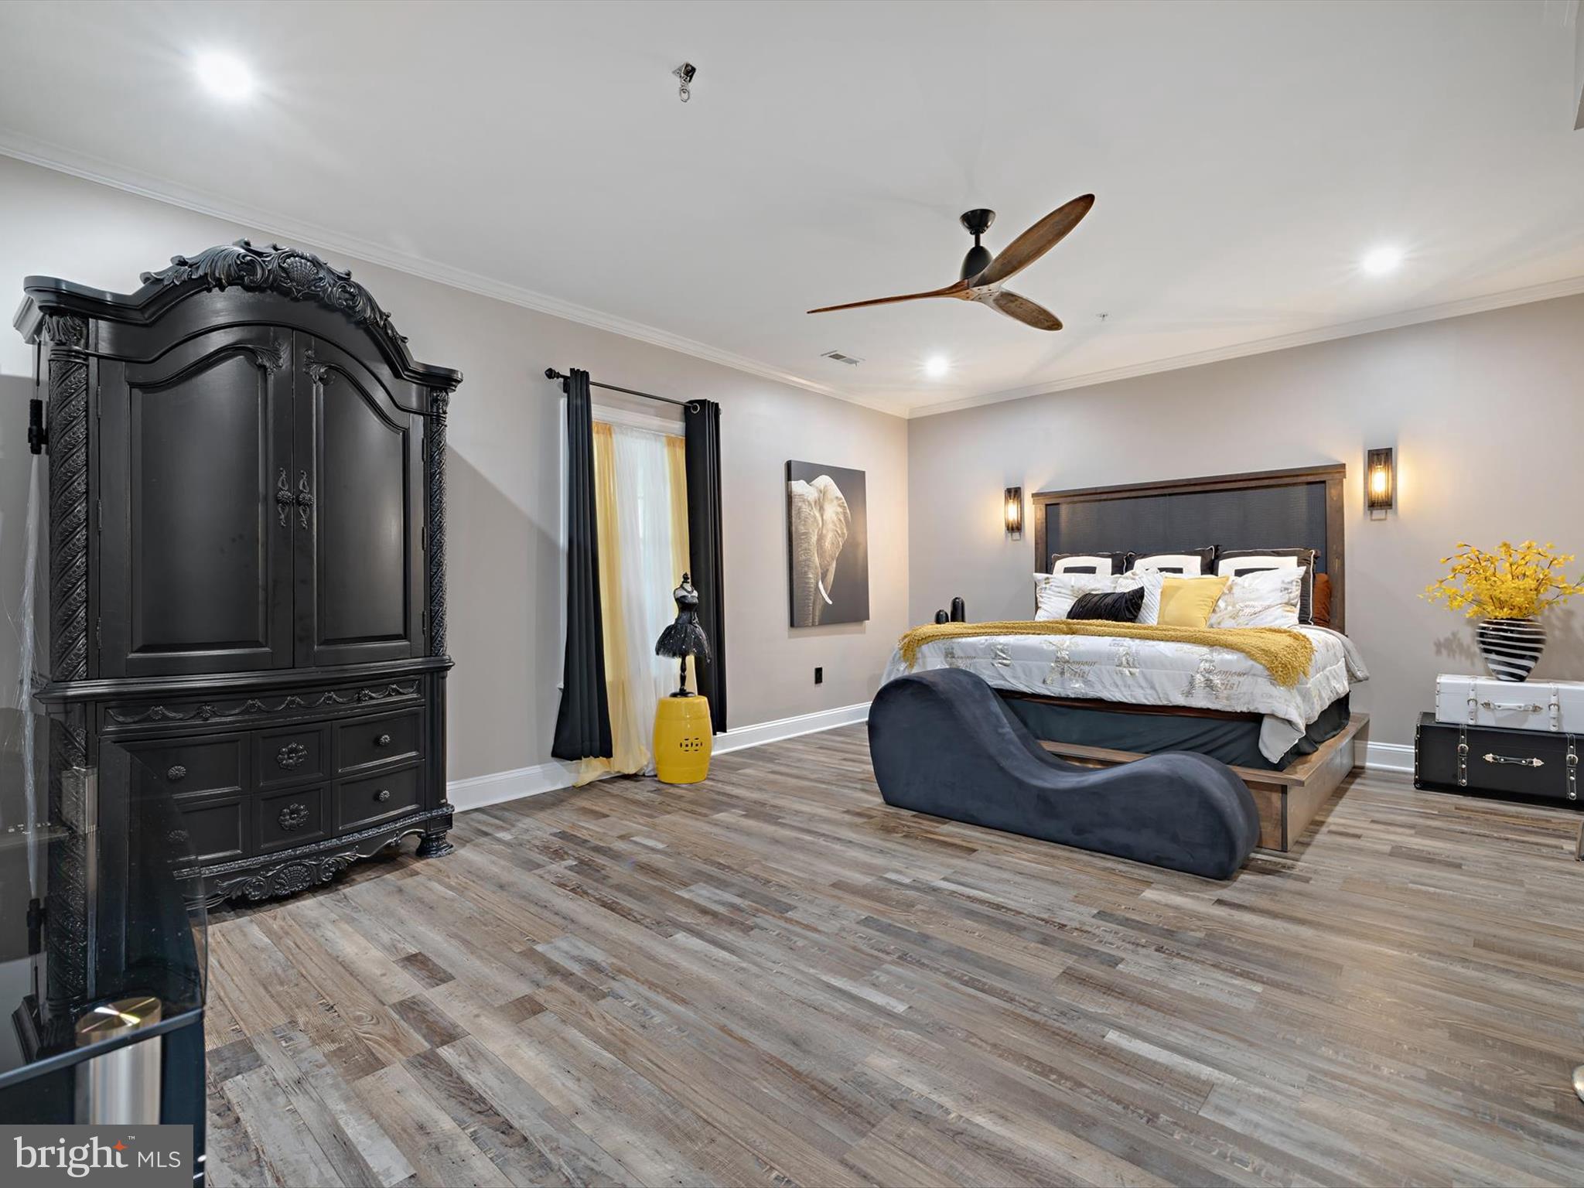
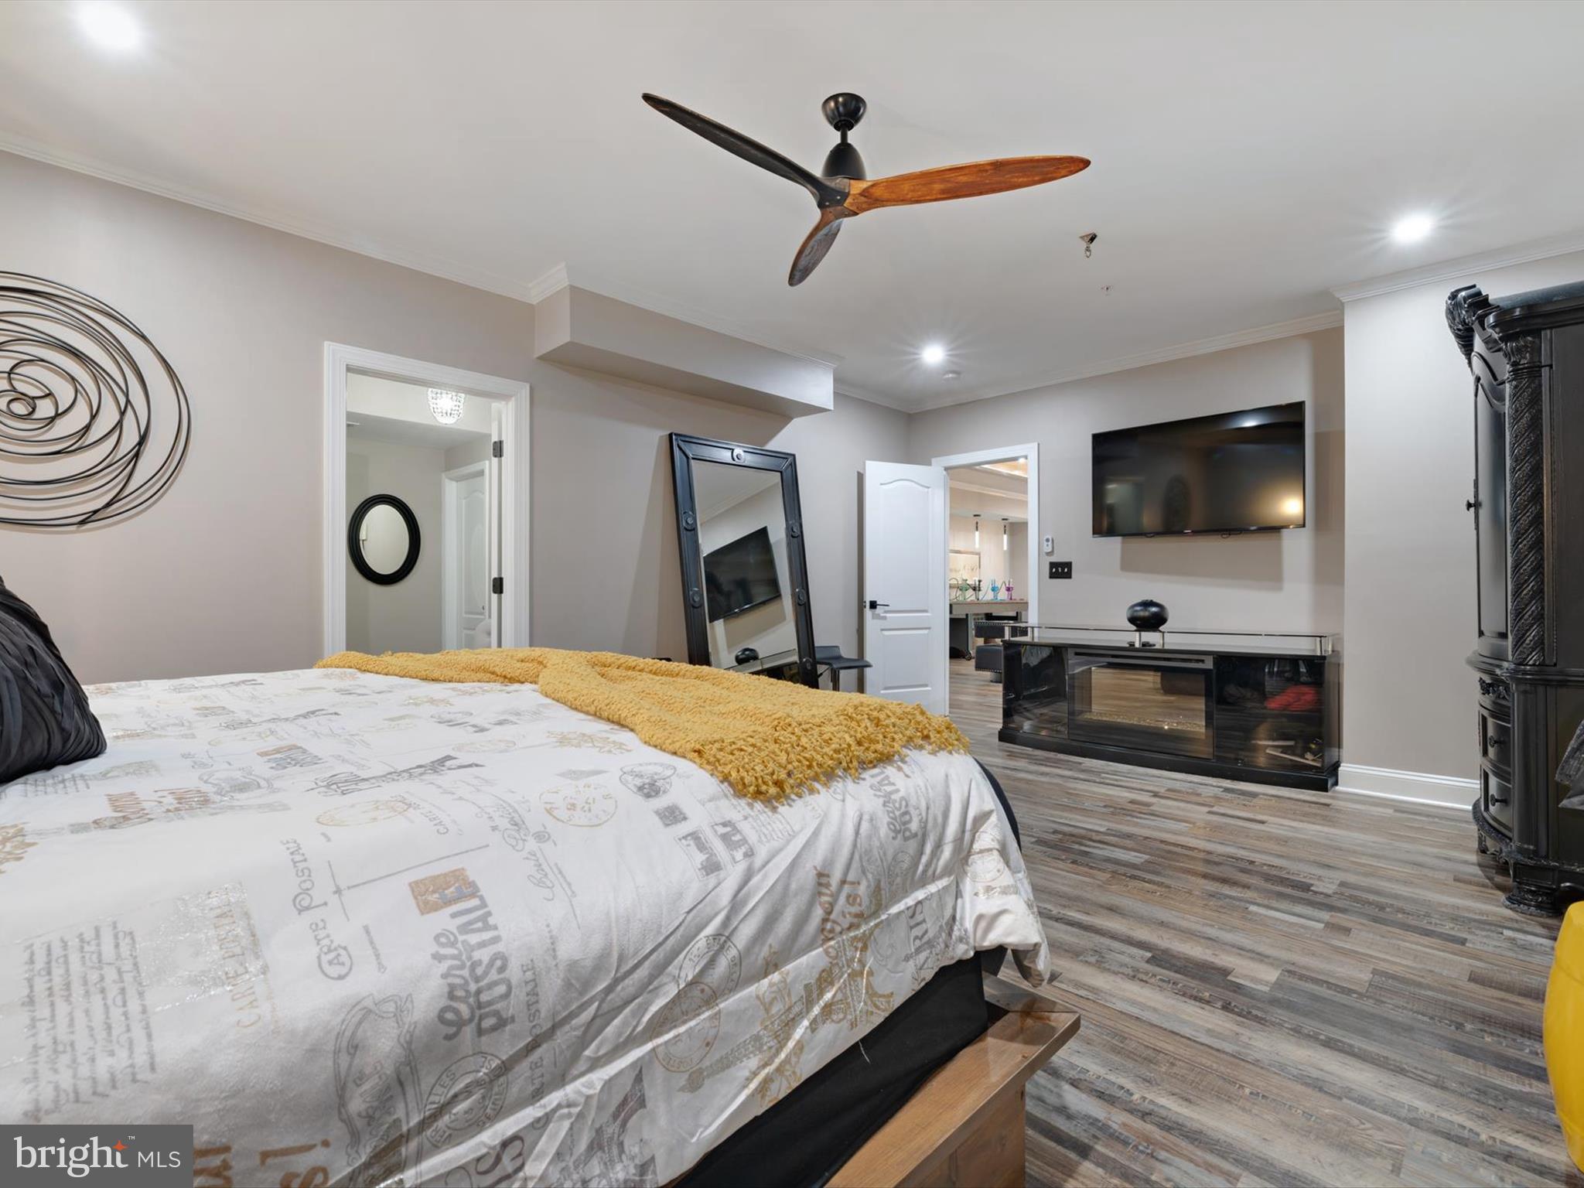
- Warm and Inviting: Four electric fireplaces create a cozy atmosphere, while a spacious bedroom with a custom closet (also designed by Closet America) offers comfort and elegance.

UPPER LEVEL RETREAT:
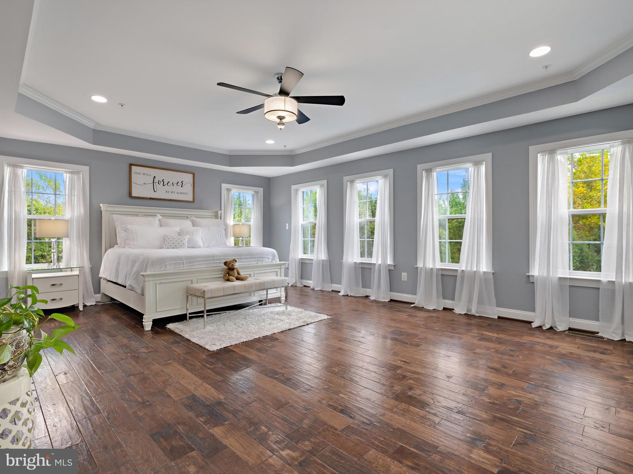
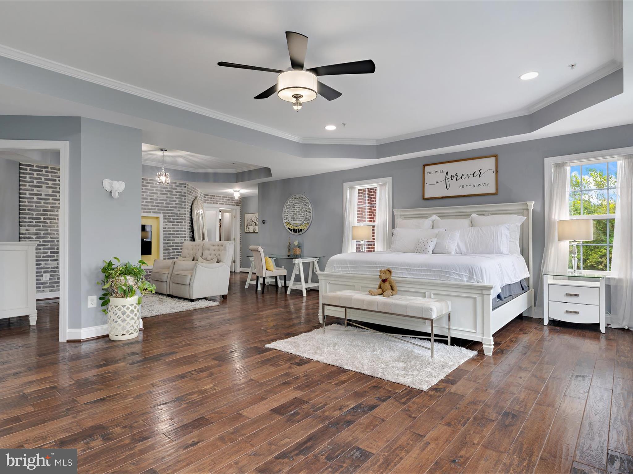
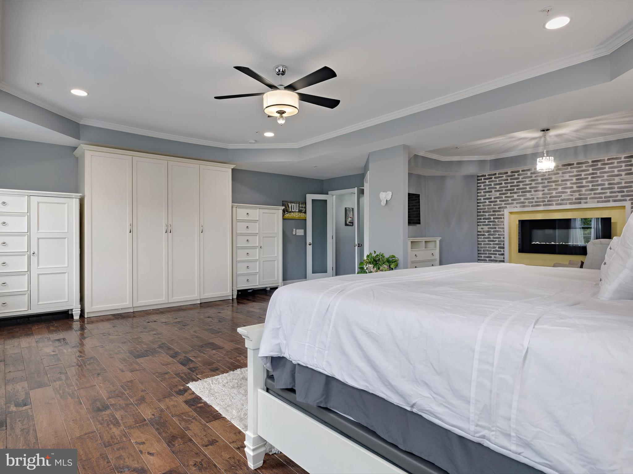
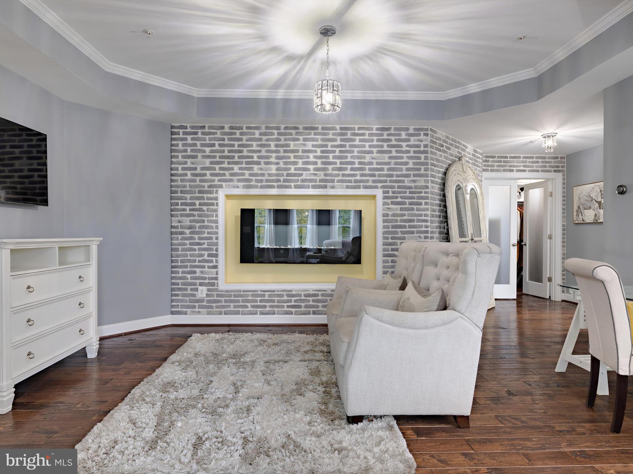
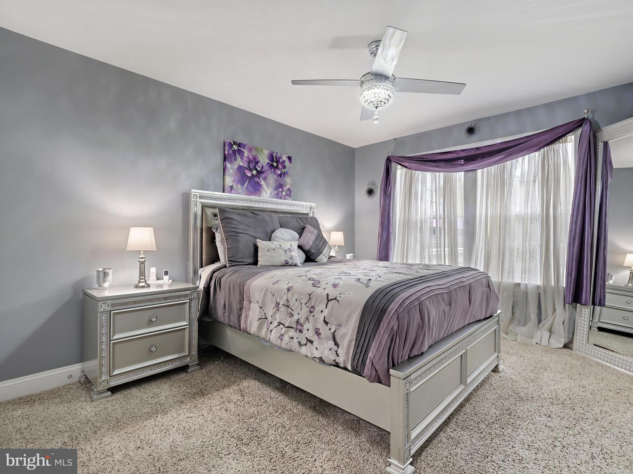
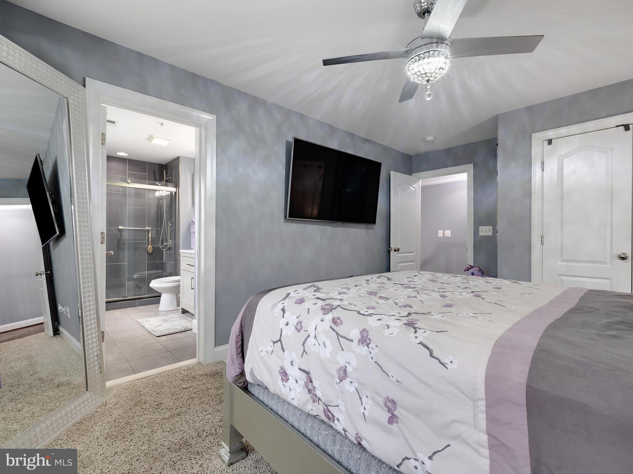
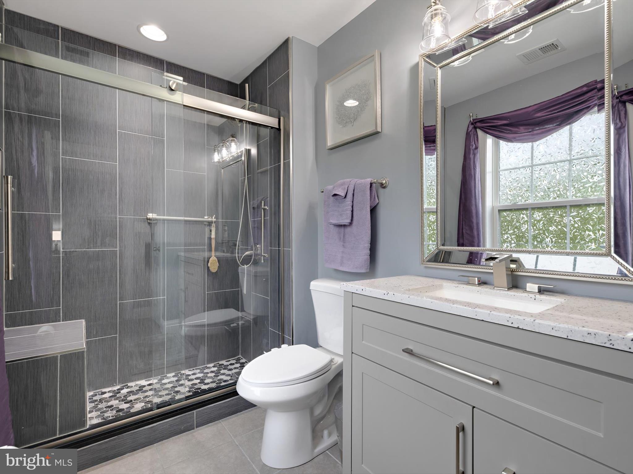
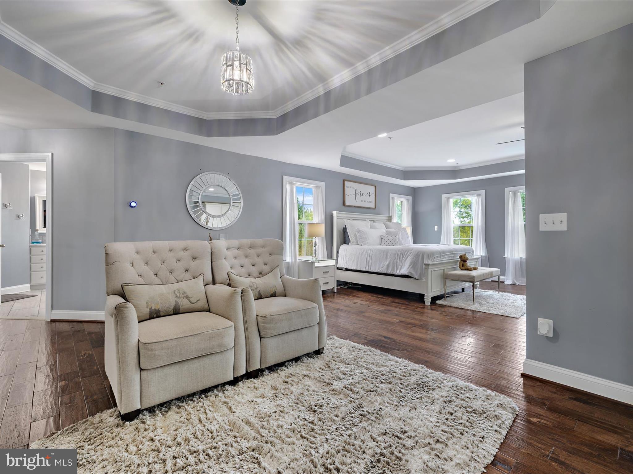
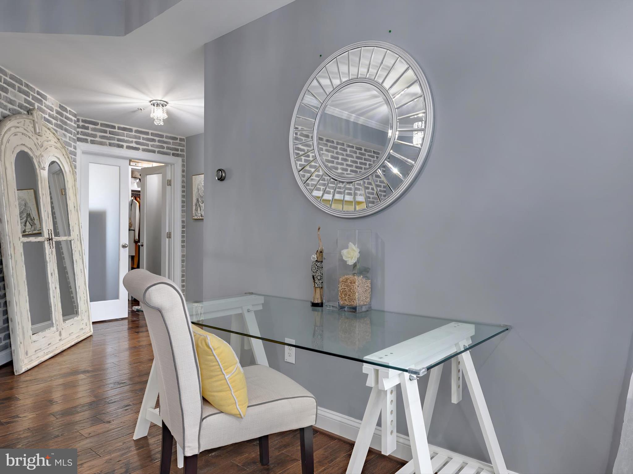
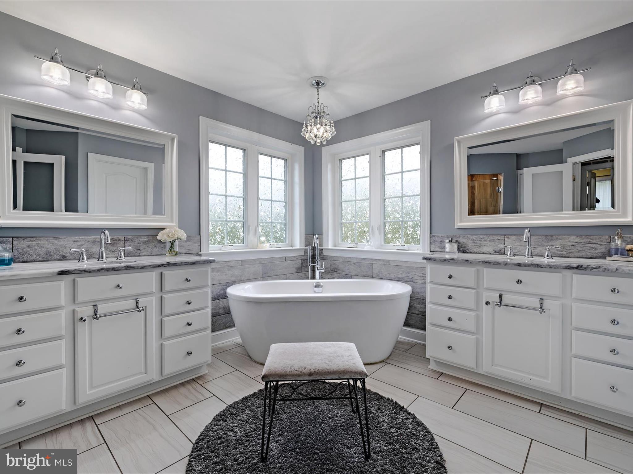
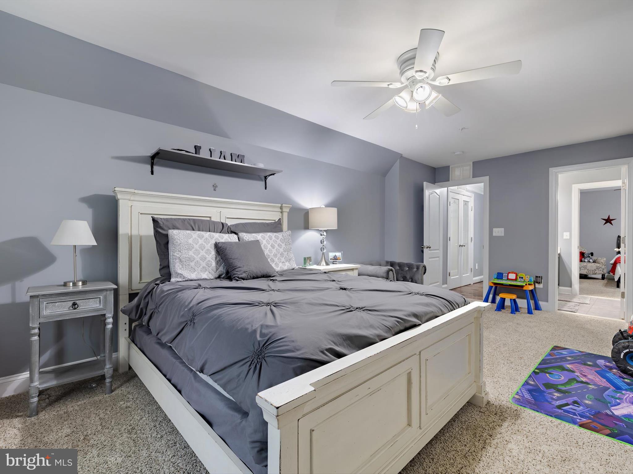
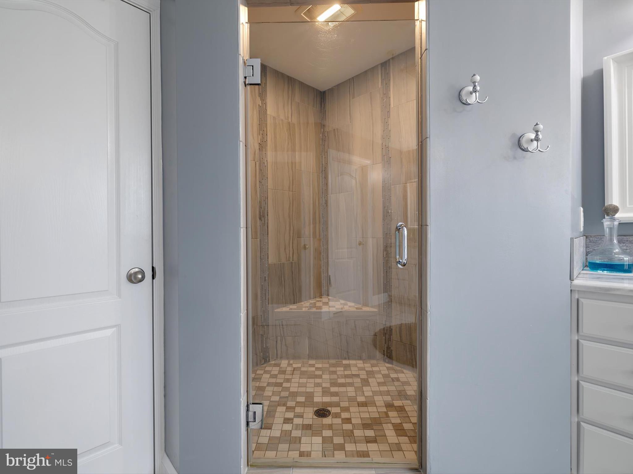
- Luxurious Primary Suite: Step into the grand foyer leading to an enormous primary bedroom with a cozy sitting area and an electric fireplace, adorned by a real brick wall. The spa-like bathroom features a freestanding tub, separate vanities, and a generously sized custom closet.
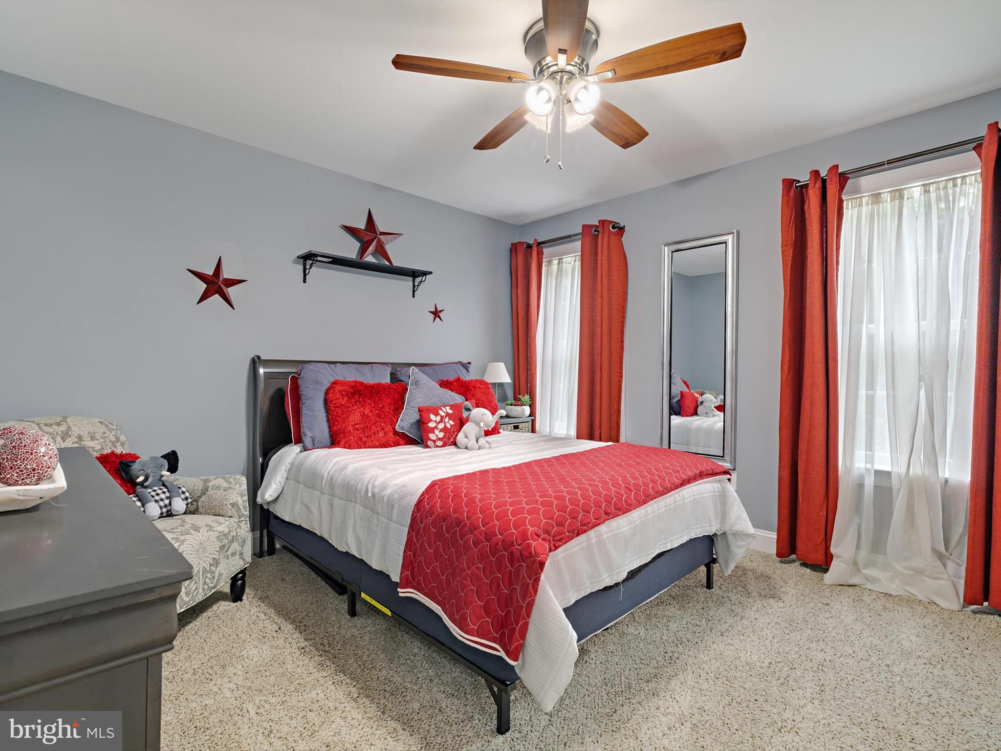
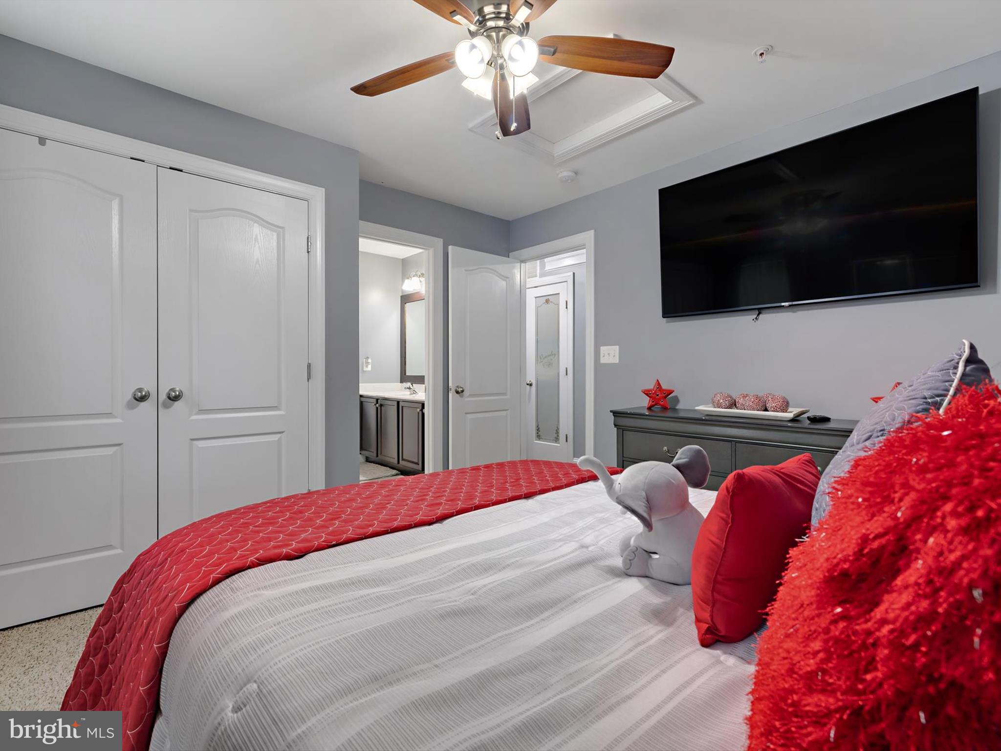
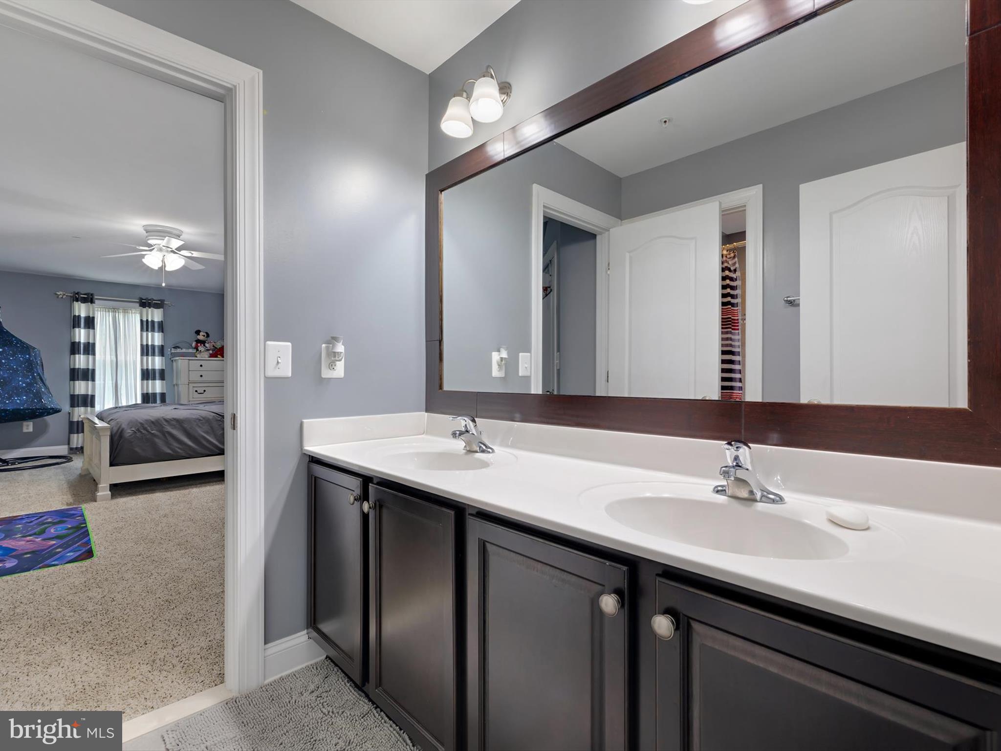
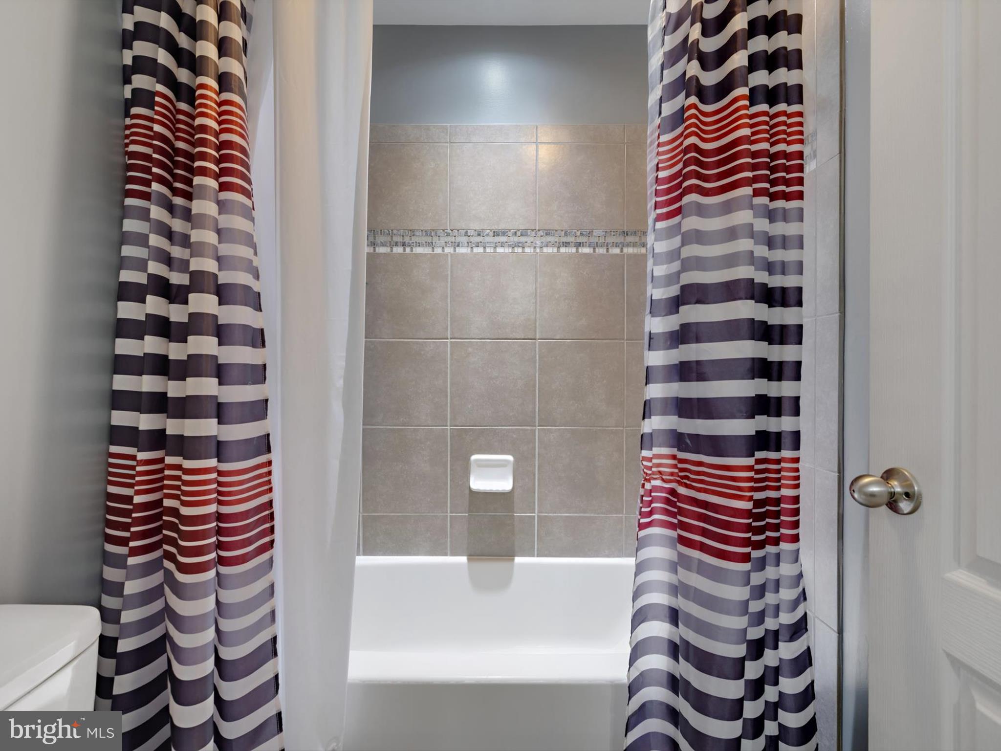
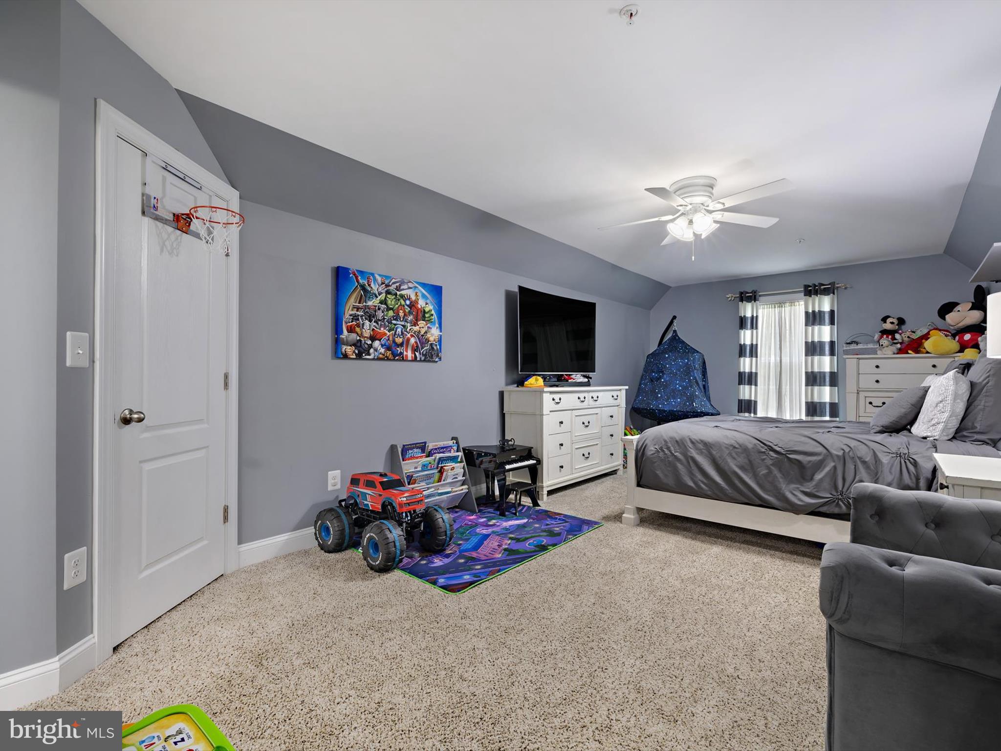
- Guest Accommodations: Includes a charming princess/prince suite with its own bathroom, and two additional bedrooms sharing a Jack and Jill bath, providing comfort and privacy for family and guests alike.

This estate is more than just a home; it embodies a lifestyle of sophistication, comfort, and modern conveniences. Don’t miss your chance to make this dream residence your own!

For further details or to arrange a private viewing, please contact me today! Last, but certainly NOT least: NO water bill, NO HOA dues, and NO front foot fee!!! Home has already been professionally appraised.

16200 STRATFORD ESTATES DRIVE

Message successfully sent.

What would you like to know?

What is 3 + 4 ?

I agree to receive email communication and understand I can unsubscribe at any time.

I agree to be contacted by Charis Realty Group via call, email, and text for real estate services. To opt out, you can reply 'stop' at any time or reply 'help' for assistance. You can also click the unsubscribe link in the emails. Message and data rates may apply. Message frequency may vary. Privacy Policy

Related Properties

Extraordinary Waterfront Equestrian Estate on 23+ Private Acres. 
Nestled on a private peninsula at the confluence of the Tanyard and Hotchkins tributaries, this remarkable, beautifully landscaped, well-maintained 23+ acre waterfront estate offers an unmatched combination of luxury living, premier equestrian amenities, and exceptional privacy.
The custom-built 4-bedroom residence showcases superior-quality finishes throughout, a breezy covered porch, a TimberTech deck overlooking the waterways, a cozy masonary fireplace, spacious living areas, and an attached 24' x 24' two-car garage. The home also features a full walk-out basement encompassing approximately 1,304 square feet, with exterior windows and door access and more than 8 feet of headroom, offering tremendous potential for additional living space, recreation, or storage.
Designed for the serious equestrian in mind, the property's impressive horse facilities include a 204' x 70' indoor riding arena featuring a 20m x 60m dressage ring with Pure Coarse Sand footing, four-speaker Bose PA system, ring sprinkler system, 92 linear feet of training mirrors, and spectator seating area. A separate, detached horse barn offering seven 12 X 12, matted stalls with electric outlets for fans or water heaters, hot and cold-water wash rack, tack room, 12’ wide, self-draining center aisle, hay loft, and an adjacent 11' x 24' enclosed horse trailer garage. The barn offers direct access to four fenced, lush grazing fields enclosed with three-board fencing, and also offers an all-weather heavy use pad in the paddock adjacent to the barn to stabilize footing in wet weather. There is also a 12' x 24' run-in shed for your horses' security and comfort.
Supporting the farm operation is a detached 20' x 58' five-bay equipment building, a concrete manure structure, a wood shed, and an exceptional four bay 24' x 44' detached two-story garage/workshop complete with a wood stove, providing abundant space for equipment, vehicles, hobbies, or storage.
Whether you're seeking a private waterfront retreat, a turnkey equestrian facility, or a legacy property, this rare offering in land preservation, delivers an unparalleled lifestyle in a breathtaking natural setting, water, wineries and history at your front door.
#MDPG2211844

UPPER MARLBORO

16351 TANYARD ROAD

4 Beds

2 Baths

3,056 Sq.Ft.

$1,599,000

MLS#: MDPG2211844

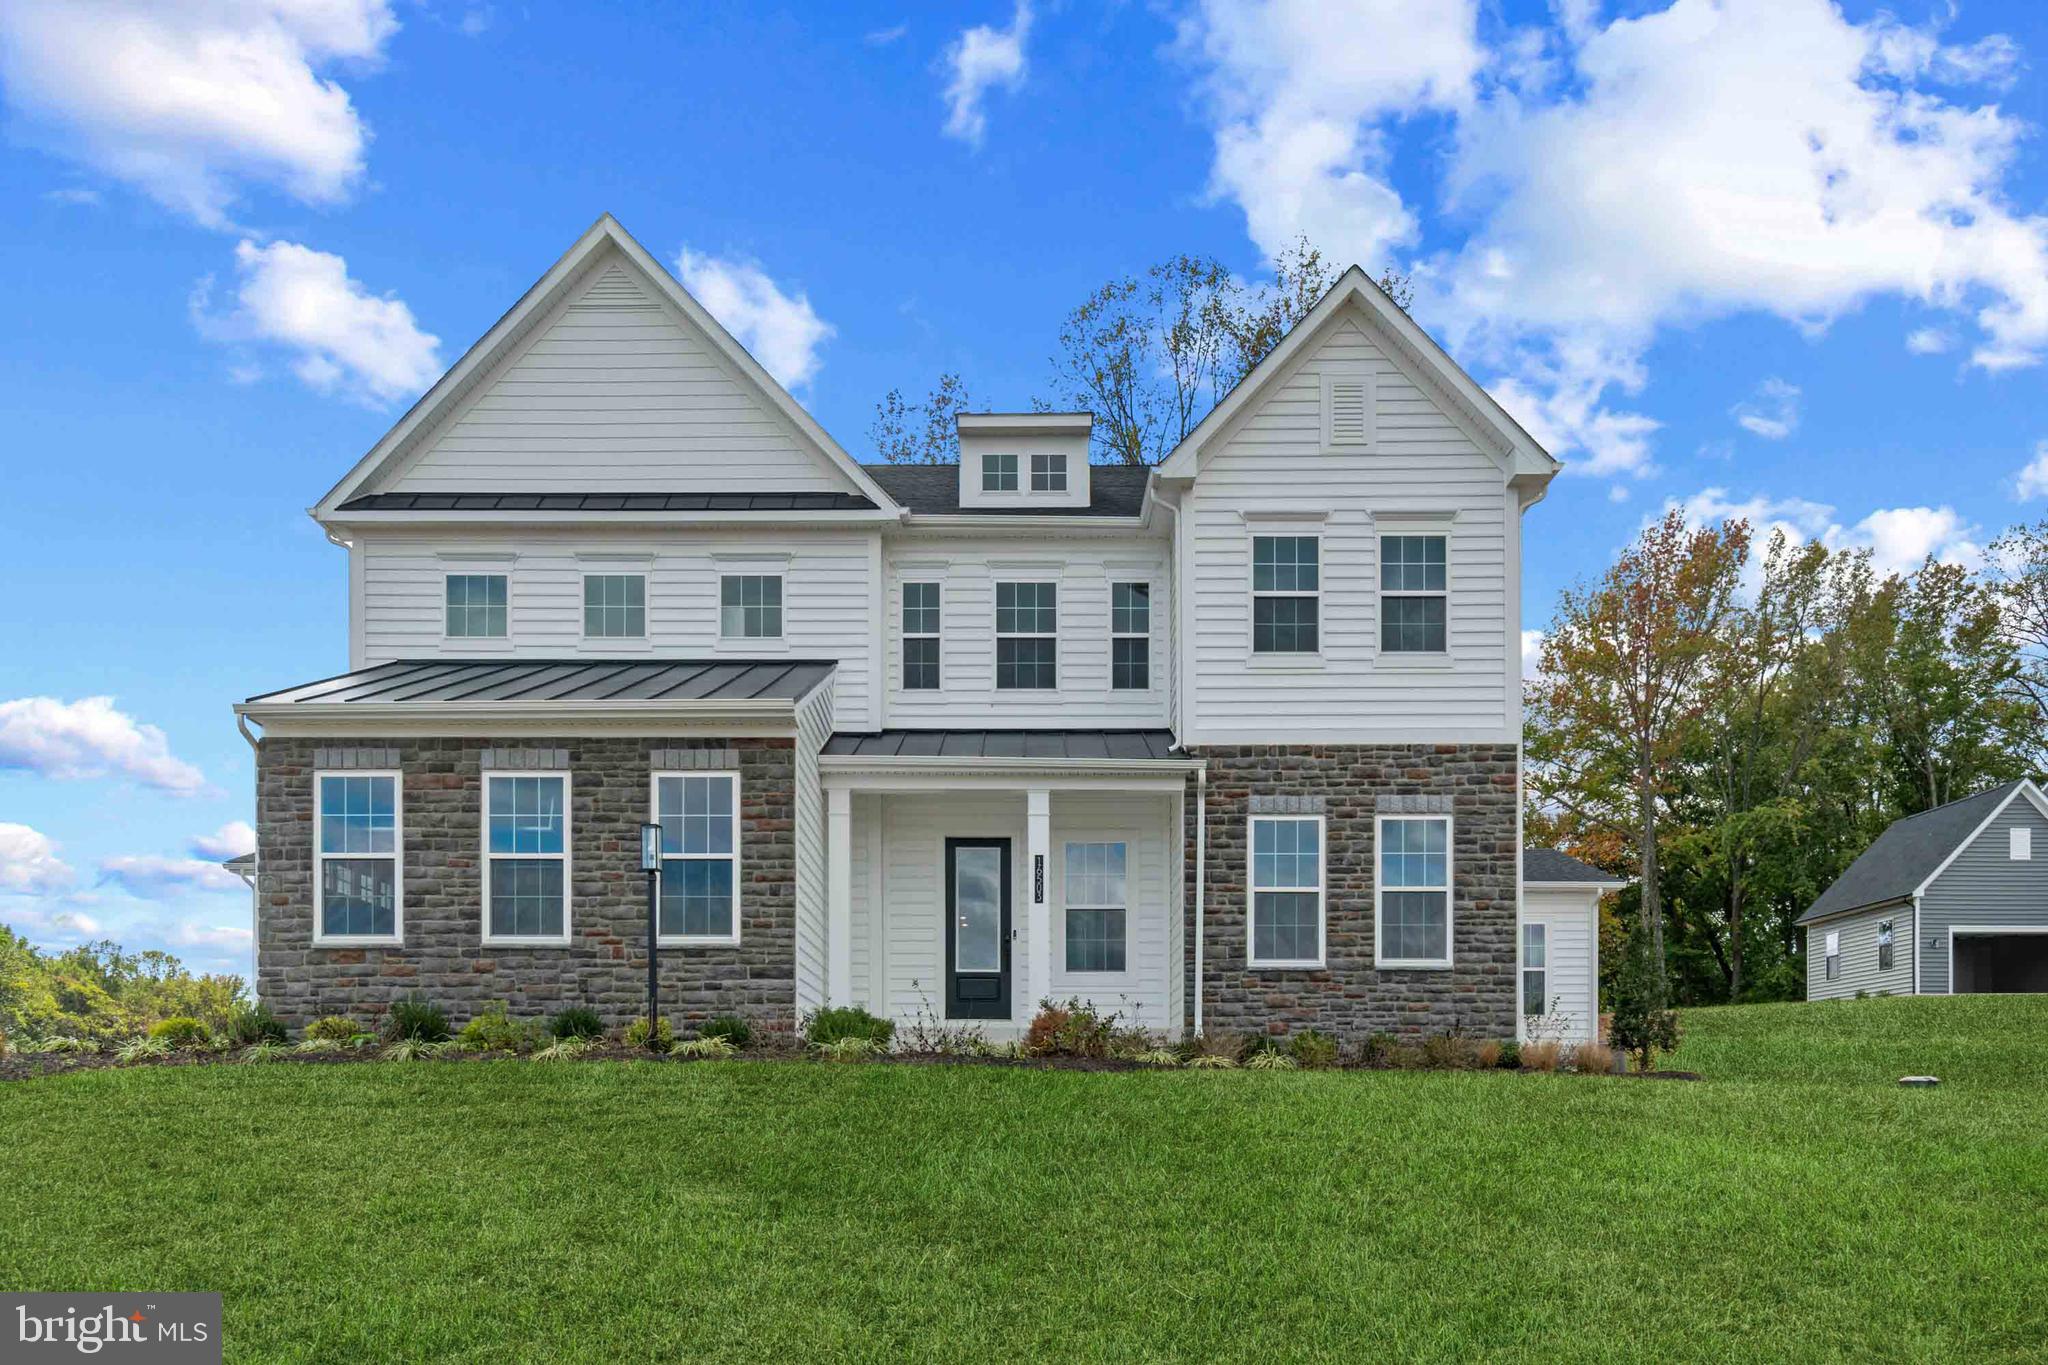
Welcome to 16601 Pleasant Colony Drive, an extraordinary former model home offering over 10,000 square feet of refined luxury living. Situated on a picturesque 2-acre lot, this magnificent estate seamlessly blends elegance, comfort, and functionality, creating the perfect setting for both everyday living and grand-scale entertaining.

Boasting 6 spacious bedrooms and 6.5 bathrooms, this impressive residence features a thoughtfully designed floor plan with generously sized rooms, soaring ceilings, beautiful flooring, and abundant natural light throughout. Each bedroom enjoys convenient access to a full bathroom, ensuring comfort and privacy for family members and guests alike.

At the heart of the home is a gourmet chef’s kitchen, complete with premium appliances, granite countertops, abundant cabinetry, and an oversized center island that serves as the perfect gathering place for family and friends. Adjacent to the kitchen, the stunning family room showcases a coffered ceiling and a striking stone fireplace, creating a warm and inviting atmosphere while adding timeless architectural character to the space.

The luxurious main-level owner's suite offers the convenience of first-floor living and features separate his-and-her walk-in closets and a spa-inspired bath with a walk-through shower, providing accessibility without sacrificing luxury.

The fully finished lower level is an entertainer’s dream, featuring a private theater room, full-service bar, dance floor, exercise room, and expansive recreation spaces designed for unforgettable gatherings and celebrations.

Step outside to your private backyard retreat, where a spacious deck overlooks the beautifully landscaped grounds and offers the perfect backdrop for outdoor dining, entertaining, or simply enjoying the peaceful surroundings.

Located in a quiet and highly desirable community with convenient access to shopping, dining, and major commuter routes, this exceptional property presents a rare opportunity to own one of the area's most distinguished residences.

Schedule your private showing today and experience luxury living at its finest.
#MDPG2205406

UPPER MARLBORO

16601 PLEASANT COLONY DRIVE

6 Beds

6 Baths

10,946 Sq.Ft.

$1,600,000
MLS#: MDPG2205406

AN EXTRAORDINARY LUXURY ESTATE. Seize a rare opportunity to own a breathtaking 12.5-acre hilltop estate in Upper Marlboro, uniquely positioned to become an amazing estate property, possible boarding home, farm, the region’s premier agritourism destination, Zoned Agricultural, this sprawling parcel offers the ideal canvas for farm-to-table events, immersive agricultural experiences, or a boutique homestead—all while building meaningful wealth just 20 minutes from Washington, D.C.The property offers massive expansion flexibility, featuring two previously perc’d lots within the 12.5 acres, perfect for creating an expansive family compound, guest cottages, or a subdivision (buyer to verify).The main residence is an absolute masterpiece of luxury. Pass through stately double doors into a grand foyer and a South-facing Great Room bathed in natural light from soaring Palladian windows. The interior features Italian marble and ceramic tile, granite countertops, custom ornate trim, and electronic touch-lock bedroom doors for ultimate privacy. A gourmet island kitchen flows into a bright morning room and out to a premium, low-maintenance composite deck. Complete landscaping, driveway, and walkway finishing are underway. Bring your grandest vision to life—see the documents section for full details!
#MDPG2188350

UPPER MARLBORO

17401 CENTRAL AVENUE

5 Beds

4 Baths

9,200 Sq.Ft.

$1,940,000
MLS#: MDPG2188350

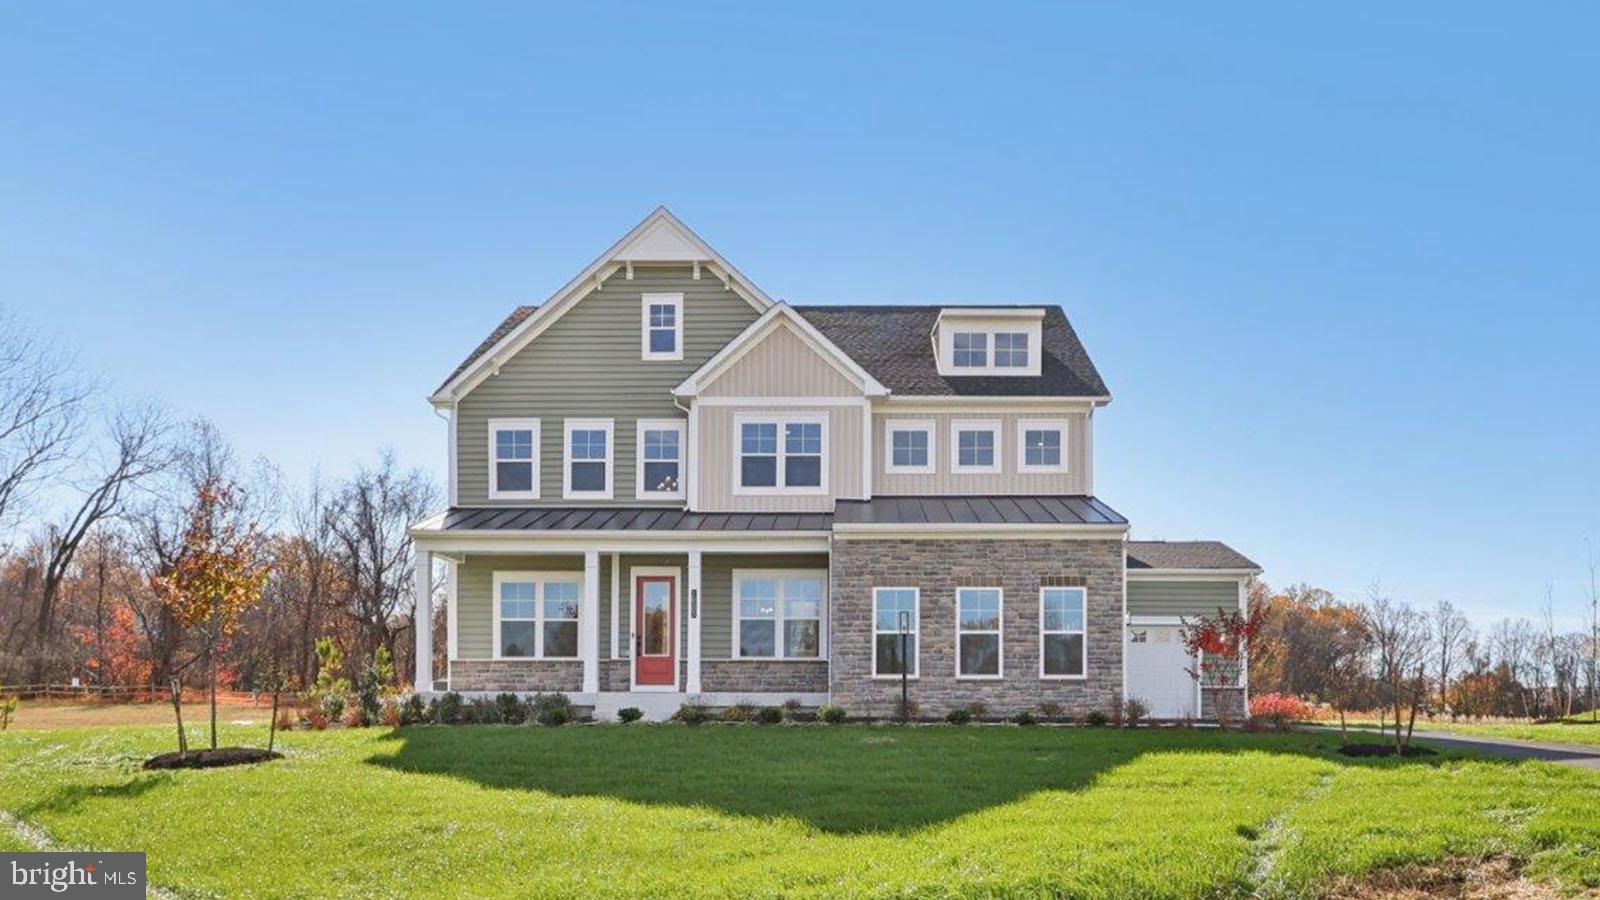
MULTI-GEN LIVING.  This Hampton II features 6 bedrooms, 6.5 baths and 4-car garage and is on a 2.3 acre homesite in a private culdesac.  The exterior is finished with stone, a porch and grand double door entry.  The stately 2-story welcomes you into the estate style home.  A study with French doors is off the foyer along with a formal dining room.  Wide oak stairs are off to the side with metal balusters.  The kitchen, family room and breakfast nook are designed with the open concept feel.  An abundance of storage is in the kitchen with many cabinets which wrap around the center island along with a built-in pantry with roll-out draws.  Cabinets are soft-close and the kitchen counters are quartz.  A gas fireplace is off the family room with tray & beamed ceilings.  A stunning solarium with meadow views is positioned adjacent to the family room.  A multi-gen suite is on the main level with a walk-in closet and private bathroom.  A double door coat closet and drop zone bench is waiting at the owner entrance.  Revwood floors are throughout the main living area and bedroom level hall.  The primary suite is spacious with tray ceilings and two walk-in closets.  The primary bath will impress with a walk-through shower and free-standing tub.  Quartz counters are included with comfort height separate vanities and abundance of storage.  3 over-sized secondary additional bedrooms include walk-in closets with private baths.  Laundry is located on the bedroom level with a utility sink, cabinets, and linen closet.   The basement is completed with a recreation room, bedroom, full bathroom and finished storage closet.  Additional unfinished storage is also included.  Stay connected to your new home with smart home technology!
#MDPG2194480

UPPER MARLBORO

16500 GOLDEN CROWN DRIVE

6 Beds

6 Baths

7,494 Sq.Ft.

$1,617,184

MLS#: MDPG2194480

ONE OF A KIND!!! Nestled within the prestigious Frontgate Farms community, this extraordinary Colonial residence offers an exceptional blend of timeless elegance, expansive living, and modern luxury. Boasting more than 9,000 square feet of thoughtfully designed living space on a private 0.92-acre lot, this remarkable estate is perfectly suited for refined everyday living and sophisticated entertaining.  
A grand foyer welcomes you with an immediate sense of scale and sophistication, setting the tone for the beautifully appointed interiors beyond. Rich Brazilian Cherry Tiger Wood flooring extends throughout the home, adding warmth, depth, and distinctive character while complementing the residence's elegant architectural details. At the heart of the home is a spectacular gourmet kitchen featuring a down-draft cooktop, ENERGY STAR appliances, and a generous butler's pantry.  Designed with both culinary enthusiasts and entertainers in mind, the kitchen flows seamlessly into a bright breakfast area filled with natural light. A charming side solarium provides a sun-drenched setting for morning coffee, intimate gatherings, or quiet moments throughout the changing seasons. At the rear of the home, a spacious sunroom offers yet another inviting retreat and a beautiful connection to the outdoors.
 
The luxurious primary suite offers a private retreat designed for relaxation and tranquility. Its spa-inspired en-suite bathroom features a jetted soaking tub and walk-in shower, creating a serene escape within the home. Every additional bedroom is generously sized and thoughtfully appointed with its own private en-suite bathroom, providing an extraordinary level of comfort, privacy, and convenience for family and guests.  

The finished lower level is truly a destination of its own and takes entertaining to an entirely new level. Designed for recreation, relaxation, and unforgettable gatherings, this impressive space features a custom wet bar, dedicated theater area, fitness space, recreation room, and a distinctive barber shop/lounge.

Step outside and discover an equally impressive outdoor living experience. The expansive 0.92-acre setting provides a peaceful and private backdrop for entertaining, recreation, and relaxation. A large, custom-built two-level deck creates multiple areas for outdoor dining and gathering, while the adjoining stone patio provides an elegant extension of the home's living and entertaining spaces. The side-entry three-car garage complements the home's impressive façade while providing abundant parking and storage, and the generous driveway offers additional convenience for residents and guests.  A rare opportunity to experience sophisticated estate living in Frontgate Farms—where timeless elegance meets modern luxury, and every space is designed to make an impression!
#MDPG2214610

UPPER MARLBORO

2405 TURNGATE COURT

5 Beds

6 Baths

5,546 Sq.Ft.

$1,400,000
MLS#: MDPG2214610

New on site 3 days ago
Welcome to an exceptional all-brick Colonial estate, beautifully positioned on a picturesque 2-acre corner lot in the sought-after Schelford North Estates community of Upper Marlboro. Offering 5 bedrooms, 4.5 bathrooms, expansive living spaces, and an impressive outdoor retreat, this distinguished residence delivers the perfect combination of timeless architecture, modern sophistication, privacy, and versatility.

From the moment you enter, the home’s generous proportions and thoughtful layout create an inviting sense of elegance. The main level offers beautifully appointed living and entertaining spaces, including a dedicated office/study and a sun-filled sunroom, providing the flexibility today's lifestyle demands.

At the heart of the home is the beautifully updated chef-inspired kitchen, designed to make an impression. Upgraded cabinetry is complemented by elegant quartz countertops, stainless-steel appliances, a striking range hood, luxury vinyl plank flooring, and refined crown molding. Whether preparing an intimate dinner or entertaining a house full of guests, this kitchen offers both style and functionality.

The fully finished lower level significantly expands the home's living and entertainment possibilities. With an abundance of finished space, envision a private home theater, fitness studio, game room, recreation lounge, guest retreat, or an impressive combination tailored to your lifestyle. Five spacious bedrooms, four full bathrooms, and a conveniently located main-level powder room provide exceptional flexibility for family, guests, and multigenerational living.

The outdoor setting is where this property truly distinguishes itself. Situated on approximately 2 acres, the expansive grounds offer privacy, space, and endless opportunities for outdoor enjoyment. The spectacular oversized in-ground pool creates your own private resort-style escape, perfect for summer entertaining, weekend gatherings, or simply relaxing at home.

An attached garage, expansive driveway, and abundant parking add to the property's convenience, while its desirable Upper Marlboro location provides the rare opportunity to enjoy substantial acreage without sacrificing accessibility.

And the advantages continue: NO HOA, NO WATER BILL, AND NO FRONT FOOT FEE.

Spacious, private, beautifully updated, and designed for both everyday living and memorable entertaining, this remarkable Schelford North Estates residence offers the space and lifestyle today's discerning buyer is searching for. This is more than a home. It is your opportunity to own a private 2-acre retreat in one of Upper Marlboro's established residential communities.
#MDPG2216984

UPPER MARLBORO

101 STAN FEY DRIVE

5 Beds

4 Baths

5,366 Sq.Ft.

$1,450,700
MLS#: MDPG2216984

Meet the Stonehaven II.  The Stonehaven II offers 5 bedrooms, 4.5 baths and 2-car side entry garage.  Build time is approximately 4-6 months.  This home will be positioned on a 2.36 wooded walk-out homesite.  This home includes a generous stone front with siding and welcoming front porch.  A study and generous dining room with butler pantry are opposite of the grand 2-story foyer.  10-foot ceilings and 8-foot doors are throughout the main living area providing an open- airy feel.  The great room, kitchen, and casual dining area feature the ever-desired open-concept feel.  Our chef’s kitchen includes a 6-burner cooktop, double oven, microwave, and dishwasher.  A main level bedroom is included with private bathroom and walk-in closet.  A walk-in pantry is positioned off the garage along with built in drop zone.  Oak stairs lead to the bedroom level which features a bedroom level loft along with 4 additional bedrooms and bedroom level laundry.  The primary suite has two generous walk-in closets.  A spa-like primary bath is included with dual vanities, a generous soaking tub and walk-through shower.  This home is EV ready and includes our home is connected package to include keyless entry; apps for your phone adjust the thermostat/lock & unlock your front door, a front door camera and smart switches throughout.  Additional non-structural options may be added!  Personalize your new home at our design studio.  Area conveniences include the new South Lake shopping center.  This location is perfect for commuters with easy access to Route 301, Route 50 and Route 4 to Washington DC, Annapolis or Baltimore.  We look forward to welcoming you to your new home!
#MDPG2205394

UPPER MARLBORO

16503 GOLDEN CROWN DRIVE

6 Beds

5 Baths

5,372 Sq.Ft.

$1,414,285

MLS#: MDPG2205394
This to be built Preston is waiting for you to call home!  The Preston floorplan offers 6-7 bedrooms, 6.5 -7.5 baths with a 3-car garage.  Build time is 4-6 months.  This 1.5 acre estate homesite is positioned in a cul-de-sac. This home is one of our contemporary elevations to include partial stone, siding, black-trimmed windows, and a porch.  Step inside to soaring 10-foot ceilings and impressive 9-foot doors, creating an open, airy feel throughout the main level.  A formal dining room and flex room are opposite of the foyer.  The heart of the home is spectacular chef-inspired kitchen featuring an oversized island, expansive walk-in pantry and convenient butler’s pantry-perfect for entertaining and everyday living.  The kitchen flows into the spacious family room with double sliding glass doors.  A rear home office is located off the kitchen- a catering kitchen is an available option.  A main level ensuite is included with walk-in closet and private bathroom.  An open oak staircase with metal balusters leads to the bedroom level.  Generous bedroom suites provide comfort and privacy for everyone with all bedrooms including bountiful closet space with their own private bathrooms.  The primary suite includes a sitting room The luxurious primary bath includes separate comfort height vanities, along with a walkthrough shower and freestanding soaking tub.  This home is EV ready and includes our home is connected package to include keyless entry; apps for your phone adjust the thermostat/lock & unlock your front door, a front door camera and smart switches throughout.  Additional non-structural options may be added!  Personalize your new home at our design studio.  Area conveniences include the new South Lake shopping center.  This location is perfect for commuters with easy access to Route 301, Route 50 and Route 4 to Washington DC, Annapolis or Baltimore.  We look forward to welcoming you to your new home!
#MDPG2205400

UPPER MARLBORO

16506 ROLLING KNOLLS LANE

7 Beds

7 Baths

7,130 Sq.Ft.

$1,610,960

MLS#: MDPG2205400

 - property

Send a message

Message successfully sent.

Your message

What is 3 + 4 ?

Reason for contacting?

I agree to receive email communication and understand I can unsubscribe at any time.

I agree to be contacted by Charis Realty Group via call, email, and text for real estate services. To opt out, you can reply 'stop' at any time or reply 'help' for assistance. You can also click the unsubscribe link in the emails. Message and data rates may apply. Message frequency may vary. Privacy Policy

Sign Out

Virtual Assistant

Would you like to take the next step with this property? We can help you schedule a showing or virtual tour, or send you more details.

Yes, I would like more information.

Thank You for Your Reply, One of Our Agents will contact you as soon as possible

No, maybe later.

Thank you, you can always contact me via email, phone number or through the contact form.

Realhub AI

Lucy - Your AI-Powered Realtor

Update Your Temporary Password

Personalize your search

Enter your email and we'll notify you immediately when new listings match what you're looking for.

or enter email address

Already have an account ? Login here

Continue your home search

I agree to receive communications and understand I can unsubscribe at any time.

I agree to be contacted by Charis Realty Group via call, email, and text for real estate services. To opt out, you can reply 'stop' at any time or reply 'help' for assistance. You can also click the unsubscribe link in the emails. Message and data rates may apply. Message frequency may vary. Privacy Policy

Already have an account ? Login here

We use cookies

We use cookies primarily for analytics to enhance your experience. By accepting, you agree to our use of these cookies. You can manage your preferences or learn more about our cookies policy.