
Property
Beds
2
Full Baths
1
1/2 Baths
1
Year Built
1992
Sq.Footage
1,442
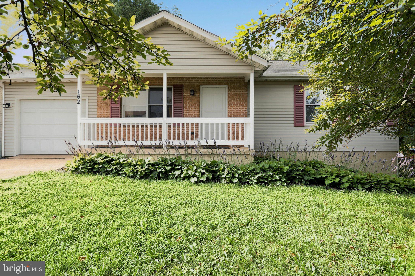
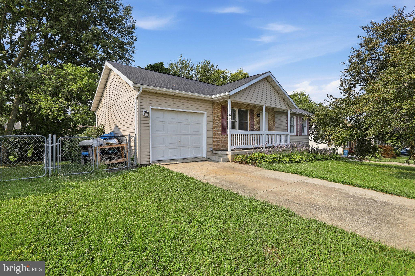
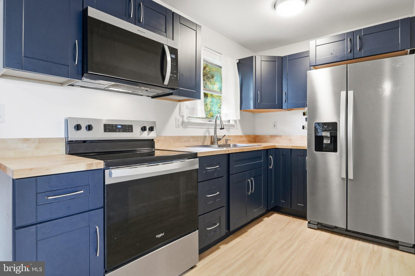
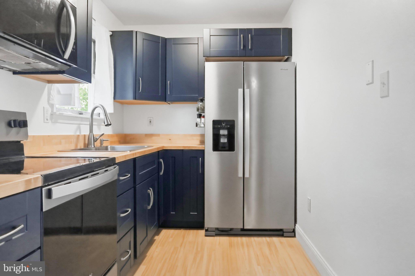
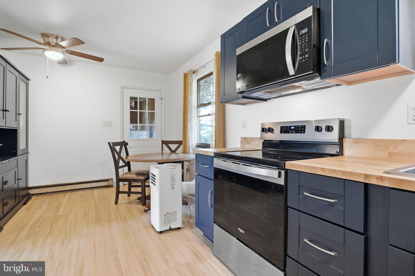
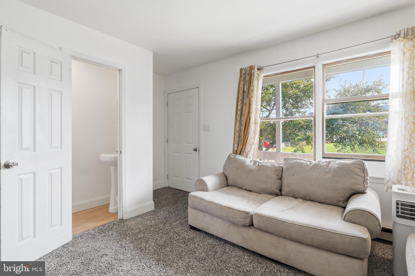
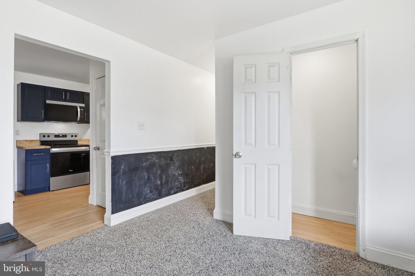
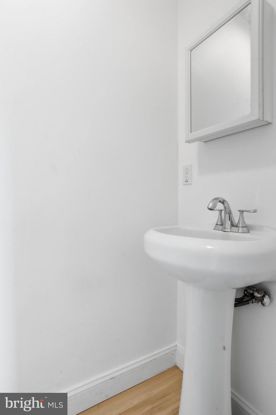
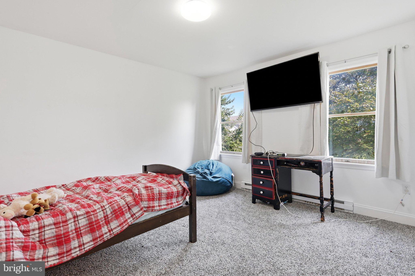
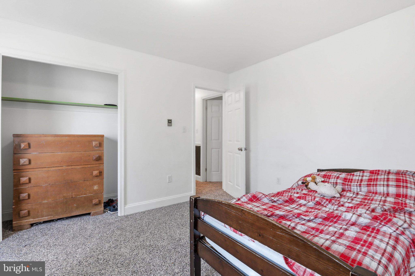
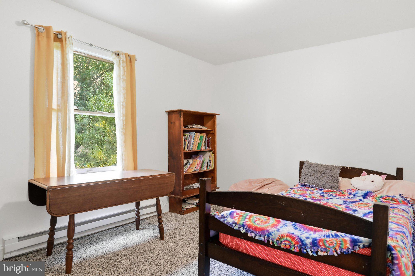
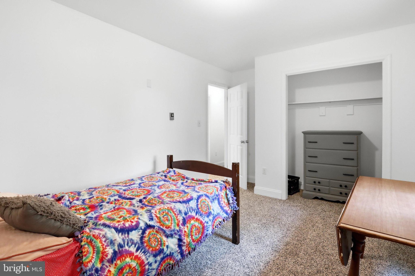
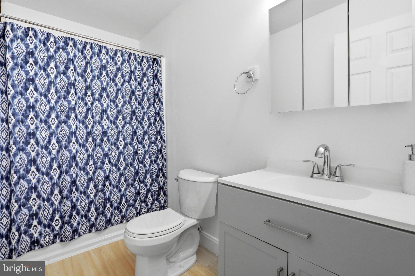
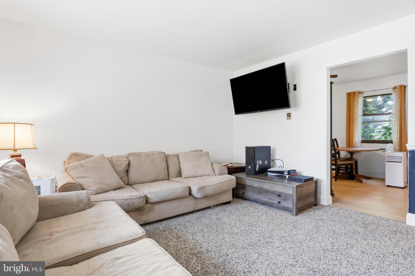
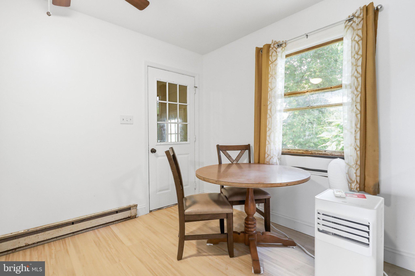
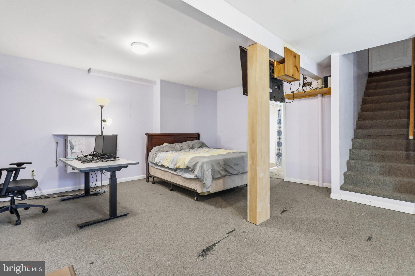
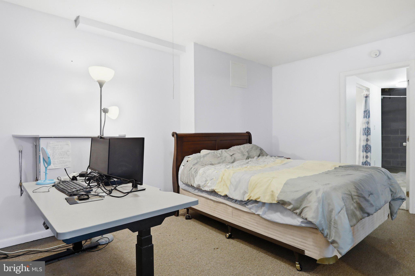
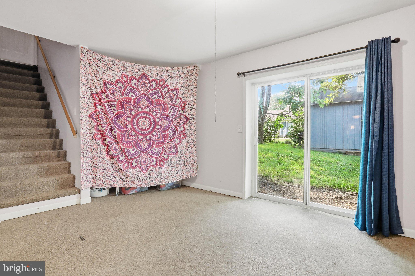
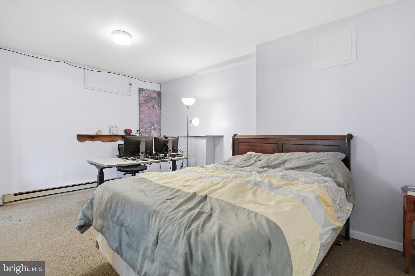
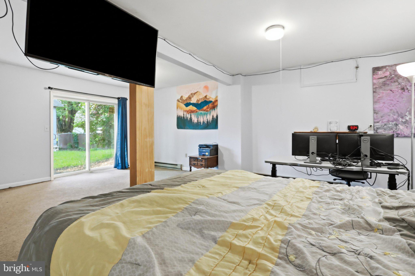
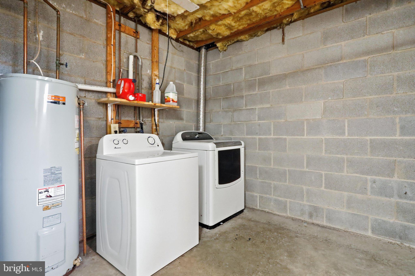
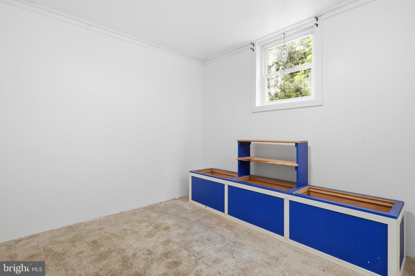
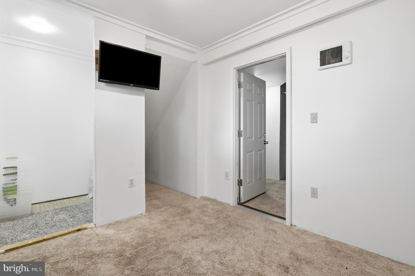
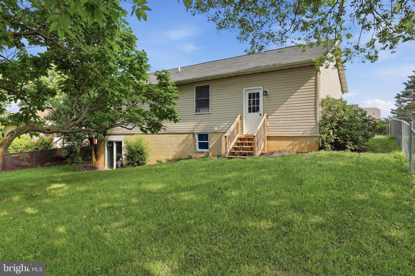
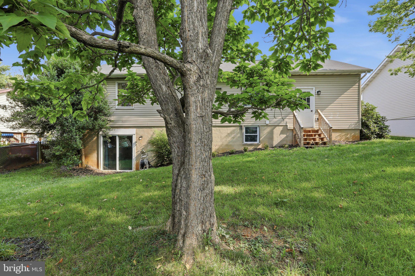
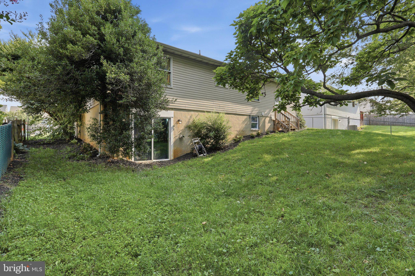
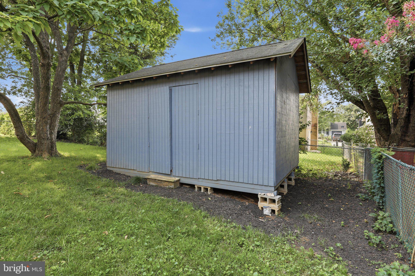
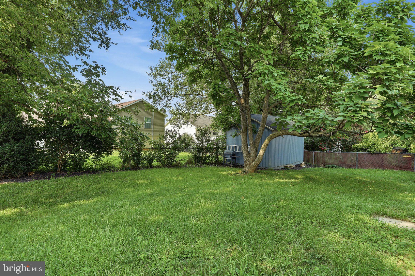
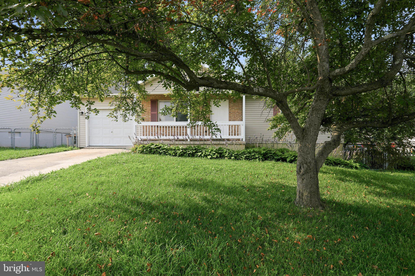
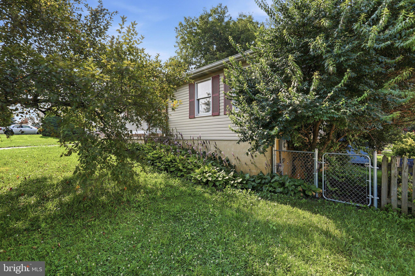
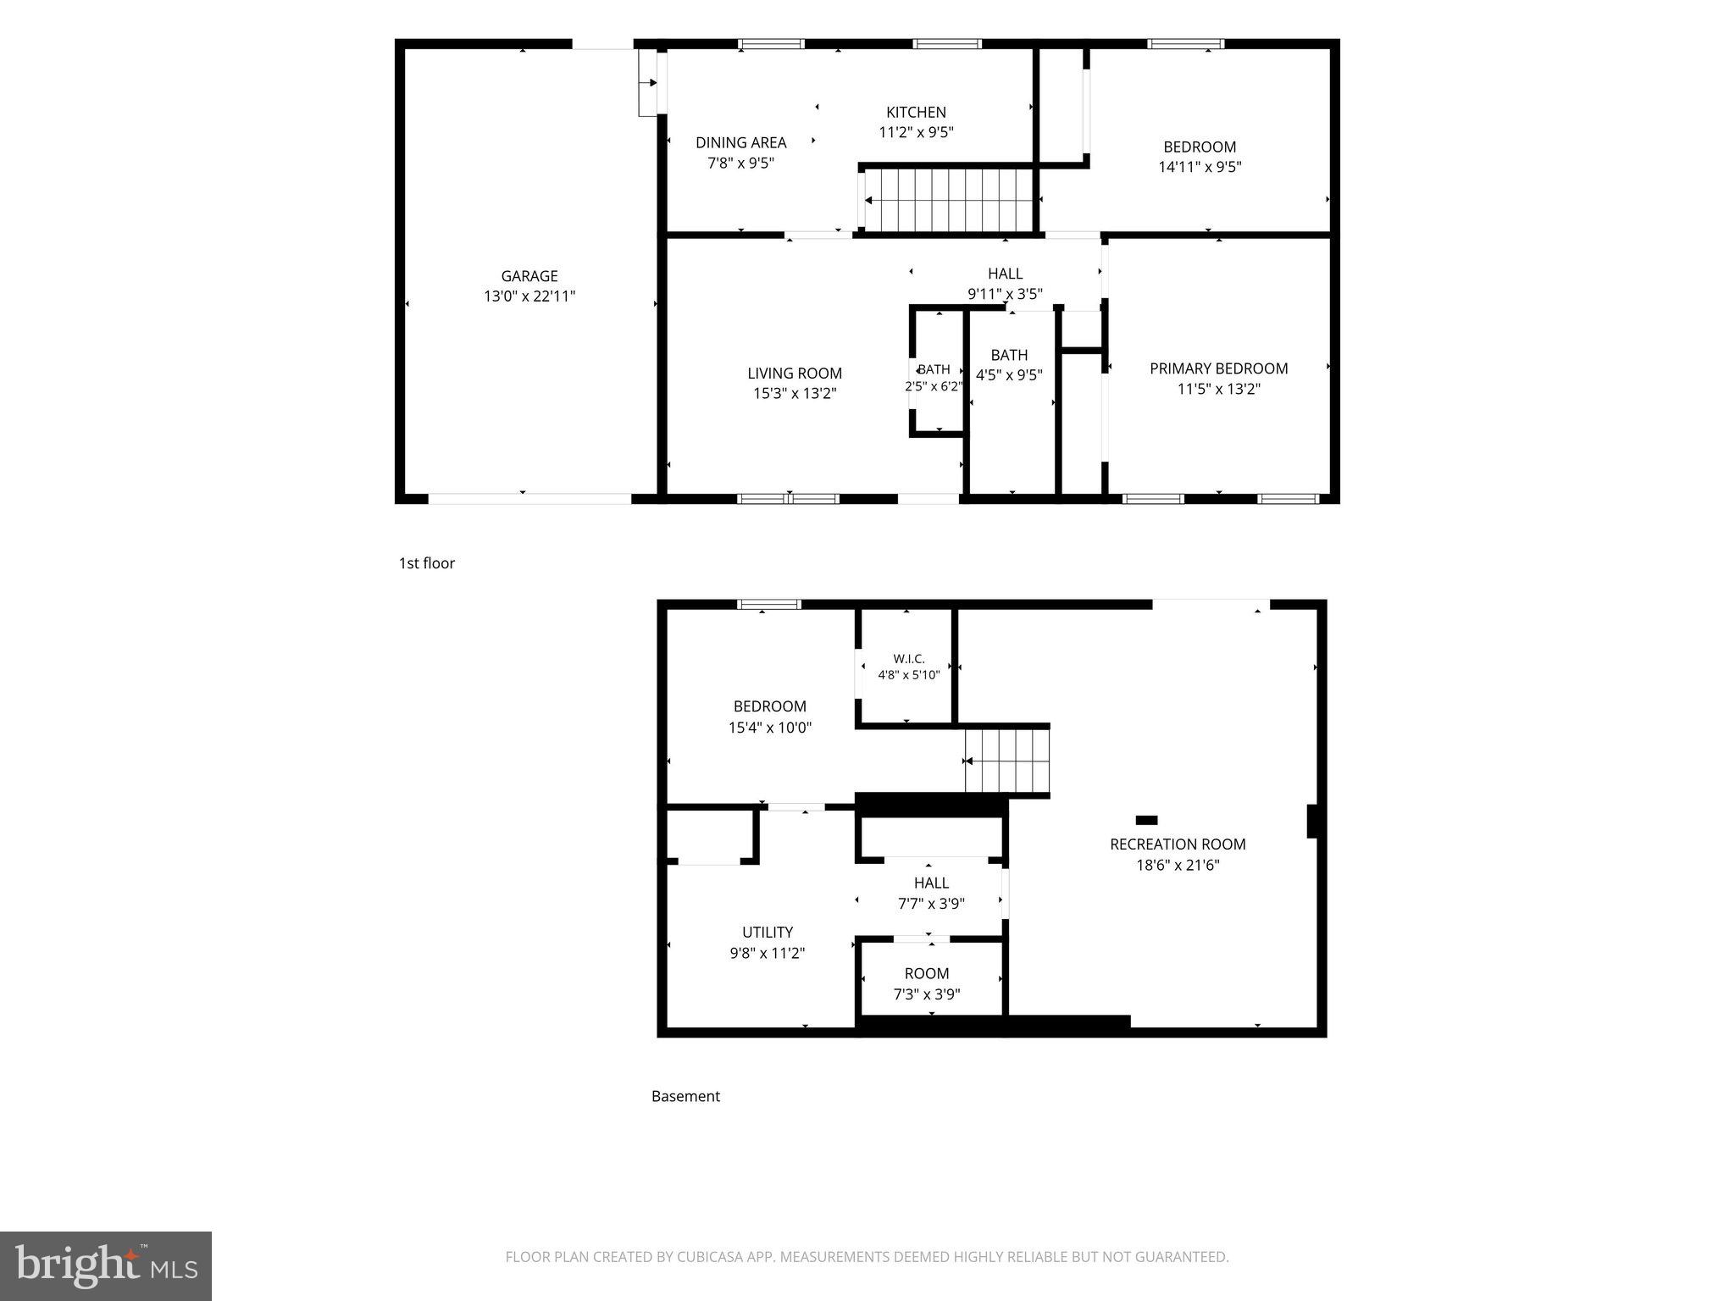
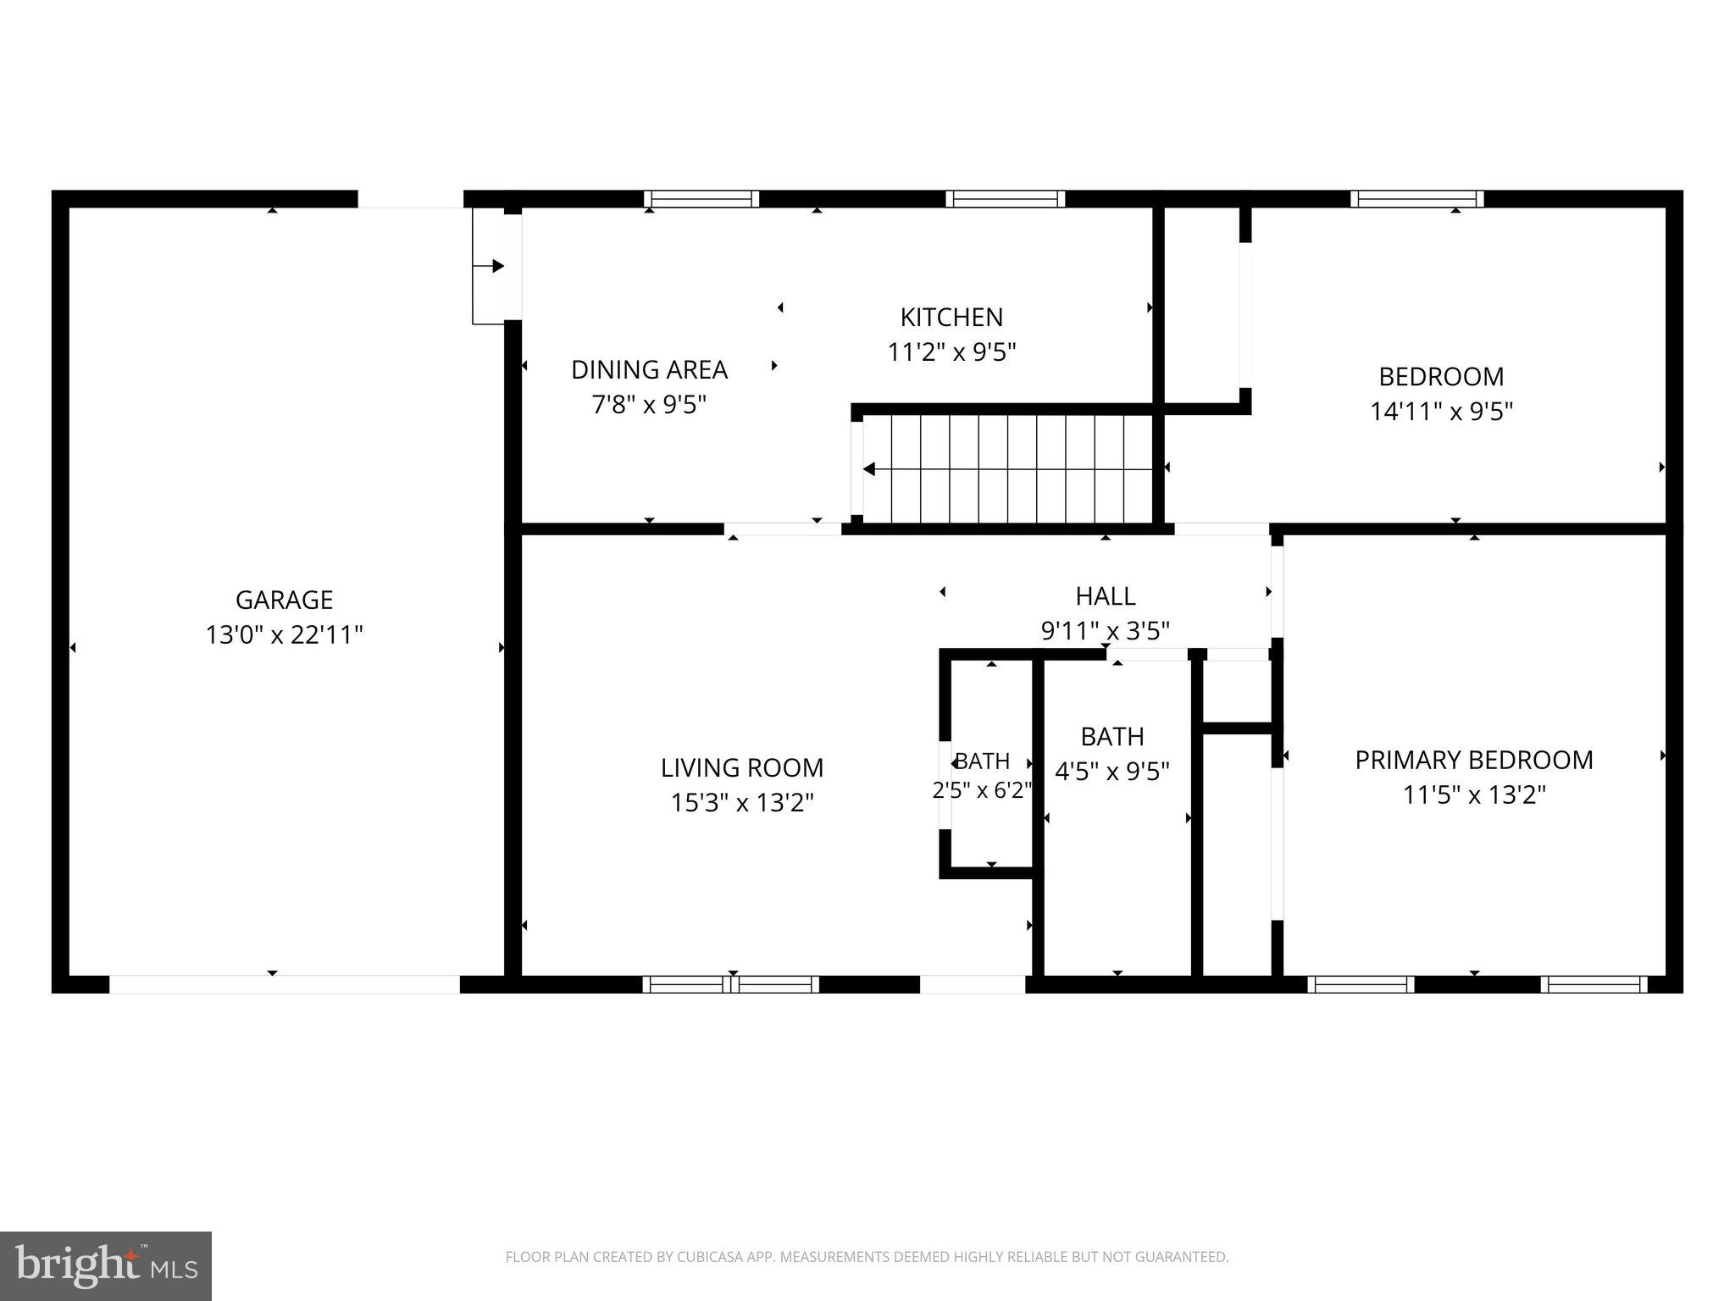
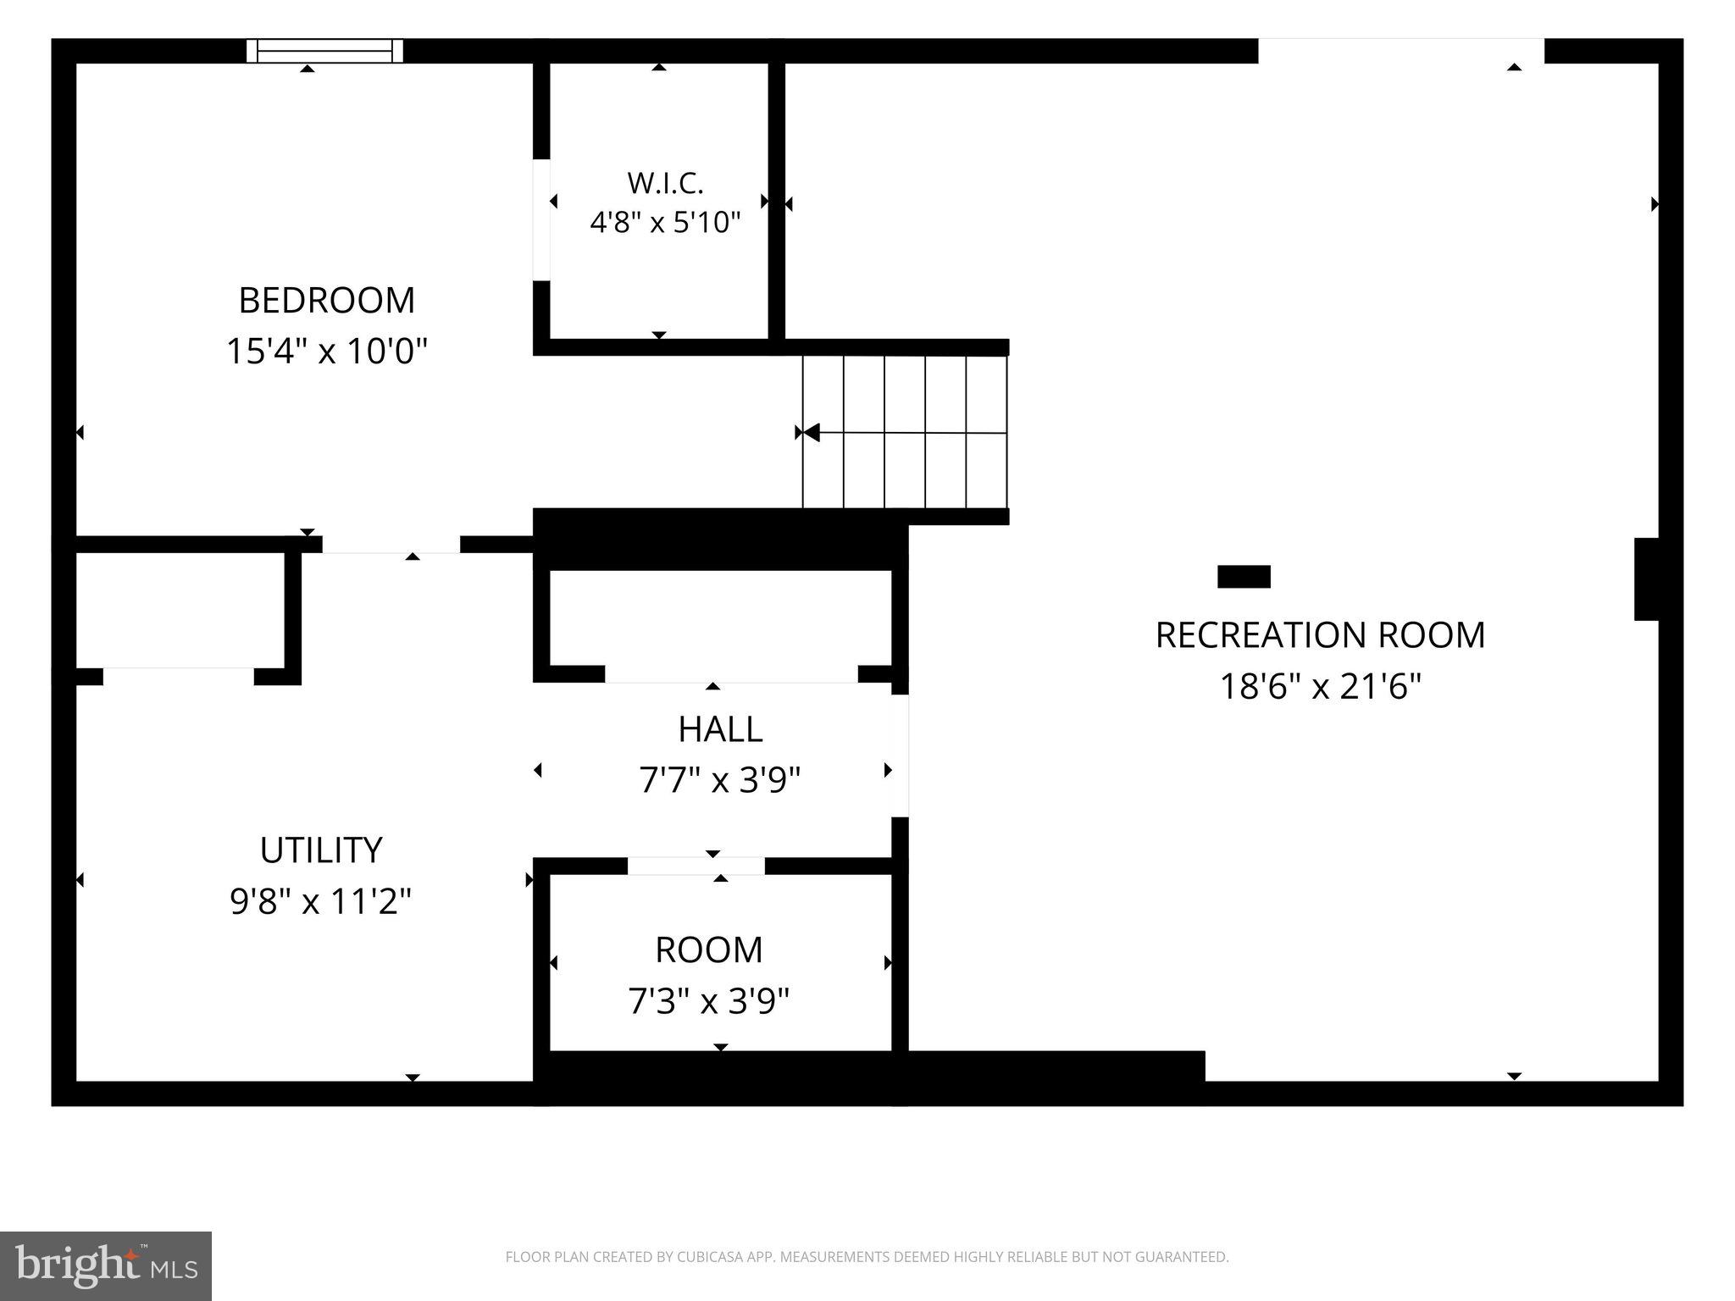
Whether you're searching for your next home or a smart investment opportunity, this beautifully updated rancher in the desirable Patrick Henry Subdivision offers comfort, flexibility, and an unbeatable location. Situated just minutes from Route 340, commuting is a breeze, and you'll appreciate being within walking distance of two large shopping centers featuring grocery stores, restaurants, retail shops, and everyday conveniences to meet most, if not all, of your needs. Freshly painted throughout, this move-in-ready home features 2 official bedrooms, 1 full bath, and 1 half bath, along with numerous recent upgrades designed to give buyers peace of mind. The renovated kitchen boasts brand-new cabinetry, countertops, sink, pantry, and new appliances, while luxury vinyl plank flooring and new carpeting create a fresh, modern feel throughout the home. Both bathrooms have been updated with new toilets, and the full bath features a new vanity and sink. The 90% finished basement significantly expands the home's living space with newly finished square footage, including a spacious recreation room and a separate bonus room. While the home is officially a two-bedroom, these finished spaces provide exceptional flexibility and can easily accommodate a home office, fitness room, playroom, media room, hobby space, guest area, or other uses to suit your lifestyle. Recreation room has a walkout to the fenced back yard. Additional improvements include an insulated one-car garage with a new garage door opener, a radon mitigation system, high-speed internet availability, and a new roof installed in 2023. Outside, enjoy a fully fenced backyard complete with a large 12' × 16' storage shed, providing plenty of room for outdoor activities, gardening, or extra storage. With its extensive updates, flexible finished living space, and convenient location, this property offers exceptional value and is truly move-in ready for its next owners.
Features & Amenities
Interior
-
Total Bedrooms
2
-
Bathrooms
1
-
1/2 Bathrooms
1
-
Above Grade Finished Area
759.0
-
Basement YN
YES
-
Cooling YN
YES
-
Cooling
Ceiling Fan(s), Window Unit(s), Electric
-
Fireplace YN
NO
-
Heating YN
YES
-
Heating
Electric, Baseboard
-
Main Level Bedrooms
2
-
Pet friendly
Yes
Exterior
-
Garage
Yes
-
Garage spaces
1
-
Construction Materials
Vinyl Siding
-
Other Exterior Features
Storage
-
Parking
Garage Door Opener, Garage, Driveway, Inside Entrance, Attached
-
Patio and Porch Features
Porch
-
Pool
No
-
Waterfront YN
NO
Area & Lot
-
Lot Size(acres)
0.16
-
Lot Size(square feet)
6,970
-
Property Type
Residential
-
Property Sub Type
Single Family Residence
-
Architectural Style
Ranch/Rambler
Price
-
Sales Price
$279,990
-
Tax Amount
$1,354.9
-
Financing Options
Cash, Conventional, FHA, USDA, VA
-
Sq. Footage
1,442
-
Price/SqFt
$194
HOA
-
Association
YES
-
Association Fee
$200
-
Association Fee Frequency
Annually
-
Association Fee Includes
N/A
School District
-
Elementary School
N/A
-
Middle School
N/A
-
High School
N/A
Property Features
-
New Construction
NO
-
Foundation Details
Permanent, Concrete Perimeter
-
Senior Community YN
NO
-
Sewer
Public Sewer
-
Tax Lot
D-3
-
Water Source
Public
Schedule a Showing
Showing scheduled successfully.
Mortgage calculator
Estimate your monthly mortgage payment, including the principal and interest, property taxes, and HOA. Adjust the values to generate a more accurate rate.
Your payment
Principal and Interest:
$
Property taxes:
$
HOA fees:
$
Total loan payment:
$
Total interest amount:
$
Location
County
JEFFERSON
Elementary School
Middle School
High School
Listing Courtesy of Adam Morgan Brand, Pearson Smith Realty, LLC
RealHub Information is provided exclusively for consumers' personal, non-commercial use, and it may not be used for any purpose other than to identify prospective properties consumers may be interested in purchasing. All information deemed reliable but not guaranteed and should be independently verified. All properties are subject to prior sale, change or withdrawal. RealHub website owner shall not be responsible for any typographical errors, misinformation, misprints and shall be held totally harmless.

AGENT
Phil Herbert
Call Phil today to schedule a private showing.

* Listings on this website come from the FMLS IDX Compilation and may be held by brokerage firms other than the owner of this website. The listing brokerage is identified in any listing details. Information is deemed reliable but is not guaranteed. If you believe any FMLS listing contains material that infringes your copyrighted work please click here to review our DMCA policy and learn how to submit a takedown request.© 2024 FMLS.
Related Properties

CHARLES TOWN
9005 CHARLES TOWN ROAD
3 Beds
1 Baths
1,120 Sq.Ft.
$319,999
MLS#: WVJF2026072

CHARLES TOWN
52 TELLURIDE WAY
3 Beds
2 Baths
1,974 Sq.Ft.
$335,000
MLS#: WVJF2025500
CHARLES TOWN
34 VALEGRO STREET
3 Beds
2 Baths
1,763 Sq.Ft.
$324,990
MLS#: WVJF2024874

CHARLES TOWN
26 VALEGRO STREET
3 Beds
2 Baths
1,763 Sq.Ft.
$315,990
MLS#: WVJF2025826
CHARLES TOWN
14 VALEGRO STREET
3 Beds
2 Baths
1,763 Sq.Ft.
$317,990
MLS#: WVJF2025204

CHARLES TOWN
27 TOWTON PLACE
3 Beds
2 Baths
1,535 Sq.Ft.
$306,900
MLS#: WVJF2025948
CHARLES TOWN
30 VALEGRO STREET
3 Beds
2 Baths
1,763 Sq.Ft.
$319,990
MLS#: WVJF2024876

CHARLES TOWN
687 CROSSWINDS DRIVE
3 Beds
2 Baths
1,383 Sq.Ft.
$305,000
MLS#: WVJF2026178

CHARLES TOWN
10 STANDISH COURT
3 Beds
1 Baths
1,232 Sq.Ft.
$285,000
MLS#: WVJF2025794
.png)