


Property
Beds
4
Full Baths
3
1/2 Baths
1
Year Built
2001
Sq.Footage
2,152
Sun filled and beautifully landscaped, this 4 bedroom, 3.5 bathroom colonial is ready for move in! The home features a custom kitchen with maple cabinets, granite countertops and backsplash, ceramic tile flooring, breakfast area, pantry, side-by-side refrigerator/freezer, natural gas range with oven, built in microwave and dishwasher. Main level with formal living room, dining room, family room. Gleaming oak hardwood flooring throughout the main level. The spacious owner s suite features open vaulted ceilings and a large walk-in closet, with custom shelving. Private en-suite bathroom with oversized soaking tub, separate shower and double vanity. All four upper level bedrooms have plush wall-to-wall carpeting, ceiling fans and dimmer lights. The laundry room is conveniently located on the second floor. The fully finished basement features newer carpet, large rec room, private library / office, and full bathroom. Newer energy efficient heating and air condition systems. Professional landscaping featuring various perennial shrubs and flowers. Brick paver side walkway leads to a large, flat, fully fenced in backyard with brick paver patio perfect for entertaining! An underground, programmable irrigation system keeps the 4-season landscaping well watered. The home is located within a short walk to Allen Pond, Bowie Towne Center, shopping, and dining. Fantastic location with easy access to routes 50, 197,and 301.
Features & Amenities
Interior
-
Other Interior Features
Kitchen Island, Recessed Lighting, Ceiling Fan(s), Walk-In Closet(s)
-
Total Bedrooms
4
-
Bathrooms
3
-
1/2 Bathrooms
1
-
Above Grade Finished Area
2152.0
-
Basement YN
YES
-
Cooling YN
YES
-
Cooling
Central Air, Ceiling Fan(s), Electric
-
Fireplace YN
NO
-
Heating YN
YES
-
Heating
Natural Gas, Forced Air
-
Pet friendly
Yes
Exterior
-
Garage
Yes
-
Garage spaces
2
-
Construction Materials
Other, Vinyl Siding
-
Parking
Oversized, Garage Door Opener, Off Street, Garage, Driveway, Attached
-
Pool
Yes
-
Pool Features
Community
-
Waterfront YN
NO
Area & Lot
-
Lot Size(acres)
0.18
-
Lot Size(square feet)
7,703
-
Property Type
Residential
-
Property Sub Type
Single Family Residence
-
Architectural Style
Colonial
Price
-
Sales Price
$425,000
-
Tax Amount
$6,236
-
Financing Options
Conventional
-
Sq. Footage
2,152
-
Price/SqFt
$197
HOA
-
Association
YES
-
Association Fee
$59
-
Association Fee Frequency
Quarterly
-
Association Fee Includes
N/A
School District
-
Elementary School
N/A
-
Middle School
N/A
-
High School
N/A
Property Features
-
New Construction
NO
-
Senior Community YN
NO
-
Sewer
Public Sewer
-
Tax Lot
10
-
Water Source
Public
Schedule a Showing
Showing scheduled successfully.
Mortgage calculator
Estimate your monthly mortgage payment, including the principal and interest, property taxes, and HOA. Adjust the values to generate a more accurate rate.
Your payment
Principal and Interest:
$
Property taxes:
$
HOA fees:
$
Total loan payment:
$
Total interest amount:
$
Location
County
PRINCE GEORGES
Elementary School
Middle School
High School
Listing Courtesy of Michael J Altobelli , RE/MAX Realty Services
RealHub Information is provided exclusively for consumers' personal, non-commercial use, and it may not be used for any purpose other than to identify prospective properties consumers may be interested in purchasing. All information deemed reliable but not guaranteed and should be independently verified. All properties are subject to prior sale, change or withdrawal. RealHub website owner shall not be responsible for any typographical errors, misinformation, misprints and shall be held totally harmless.

AGENT
Phil Herbert
Call Phil today to schedule a private showing.

* Listings on this website come from the FMLS IDX Compilation and may be held by brokerage firms other than the owner of this website. The listing brokerage is identified in any listing details. Information is deemed reliable but is not guaranteed. If you believe any FMLS listing contains material that infringes your copyrighted work please click here to review our DMCA policy and learn how to submit a takedown request.© 2024 FMLS.
Related Properties
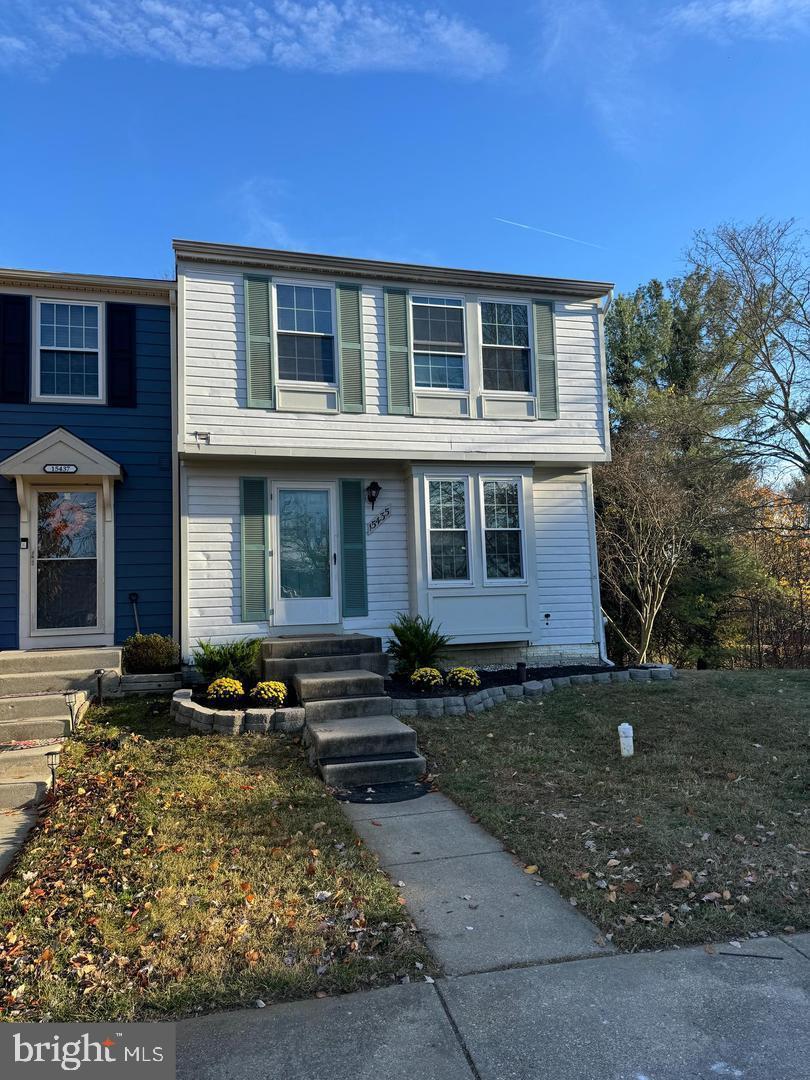
BOWIE
15435 NEMAN DRIVE
2 Beds
3 Baths
1,160 Sq.Ft.
$395,000
MLS#: MDPG2208468
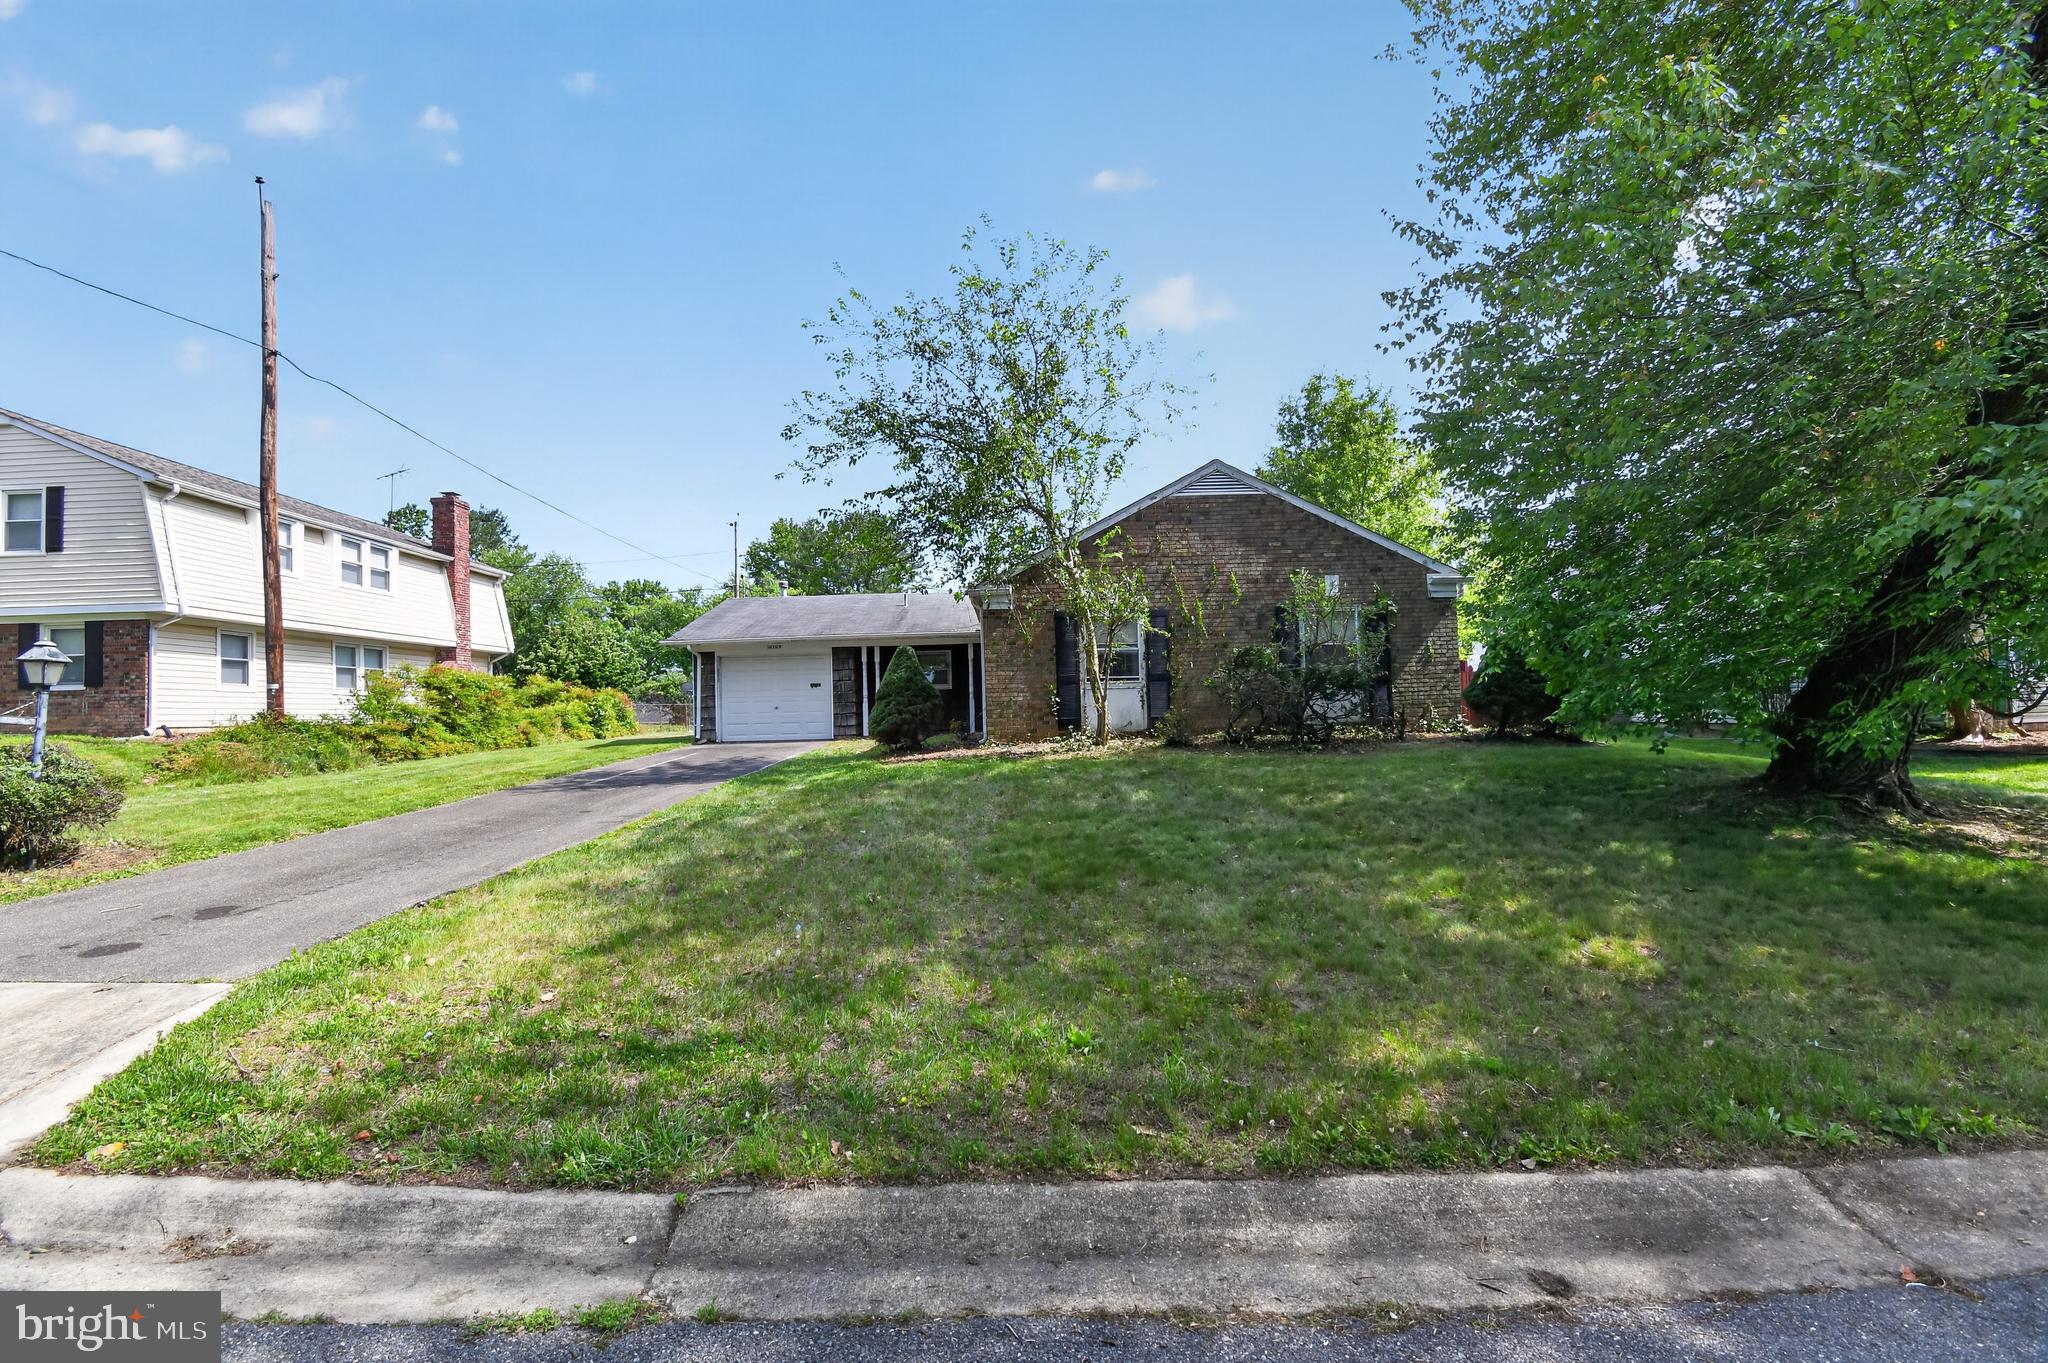
BOWIE
16109 POND MEADOW LANE
3 Beds
2 Baths
1,583 Sq.Ft.
$369,900
MLS#: MDPG2205244
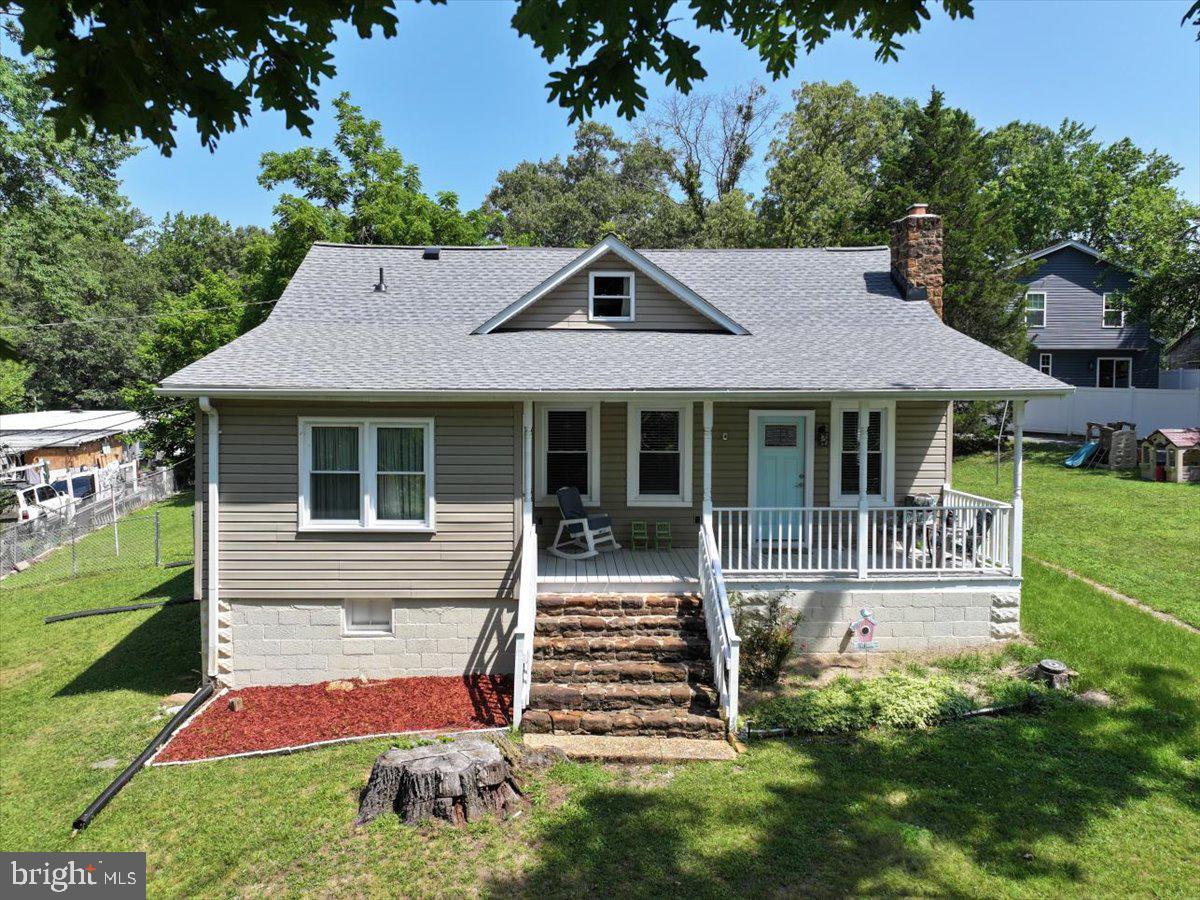
BOWIE
12820 10TH STREET
4 Beds
2 Baths
1,645 Sq.Ft.
$479,000
MLS#: MDPG2207754
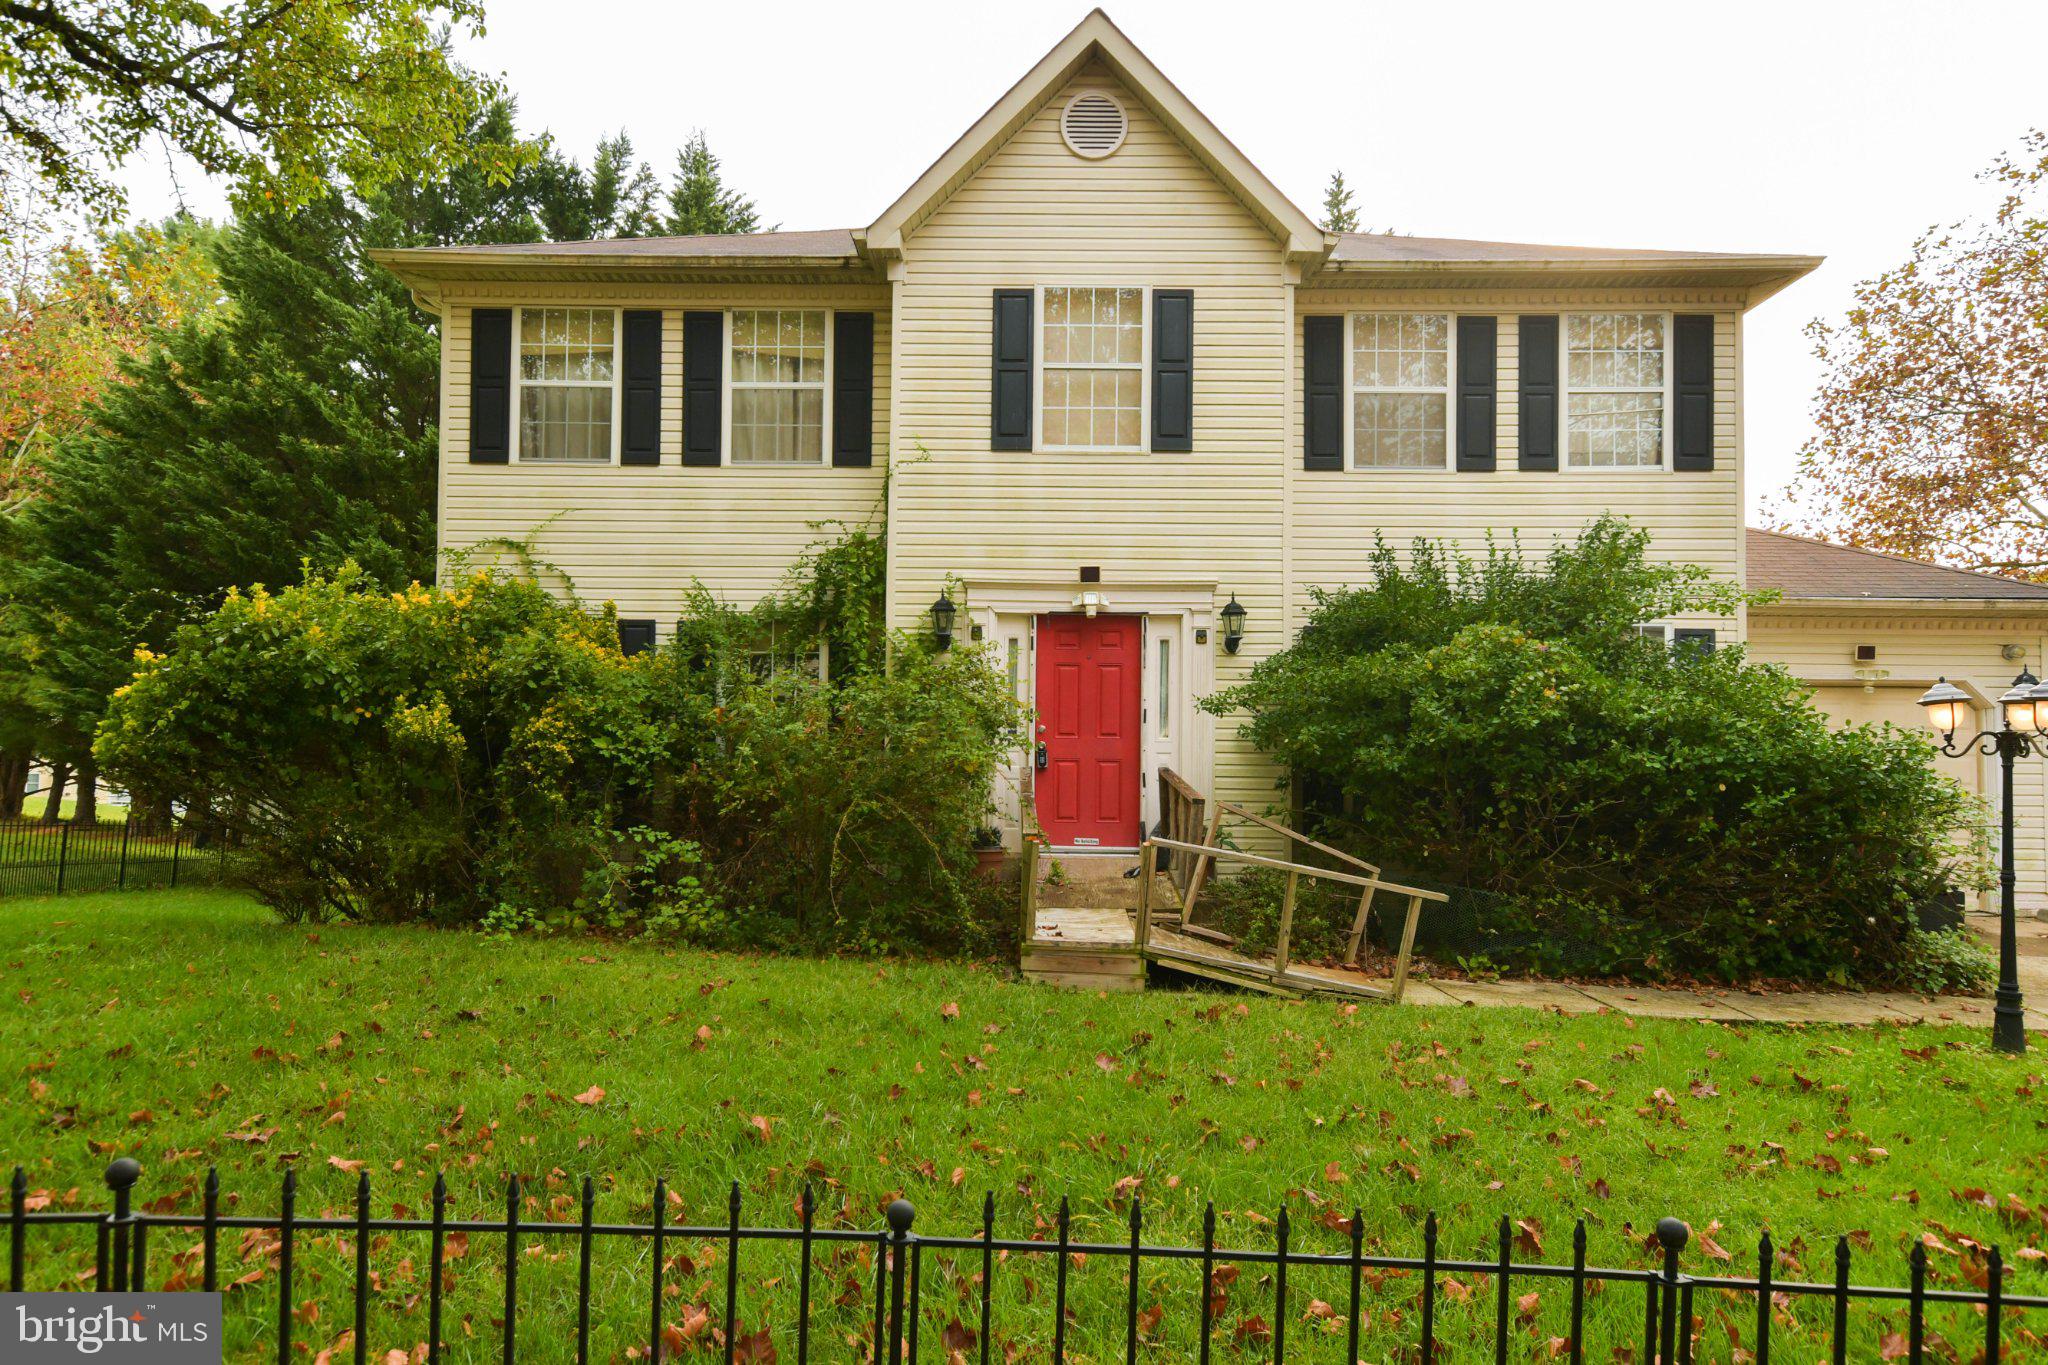
BOWIE
1111 KINGS HEATHER DRIVE
4 Beds
2 Baths
2,176 Sq.Ft.
$480,000
MLS#: MDPG2209270
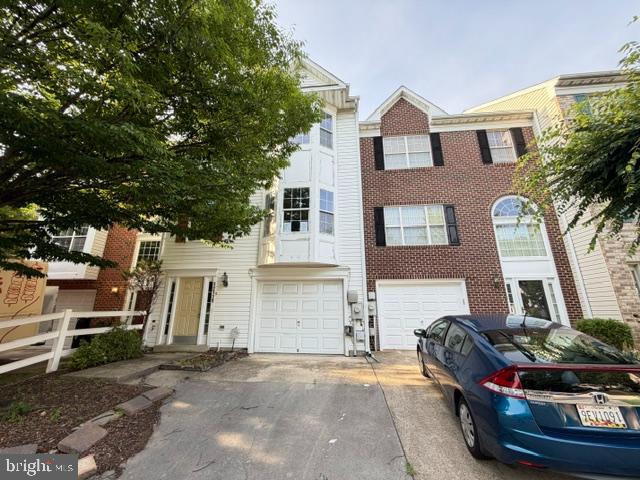
BOWIE
12119 SUTTON LANE
4 Beds
3 Baths
2,068 Sq.Ft.
$442,000
MLS#: MDPG2210482
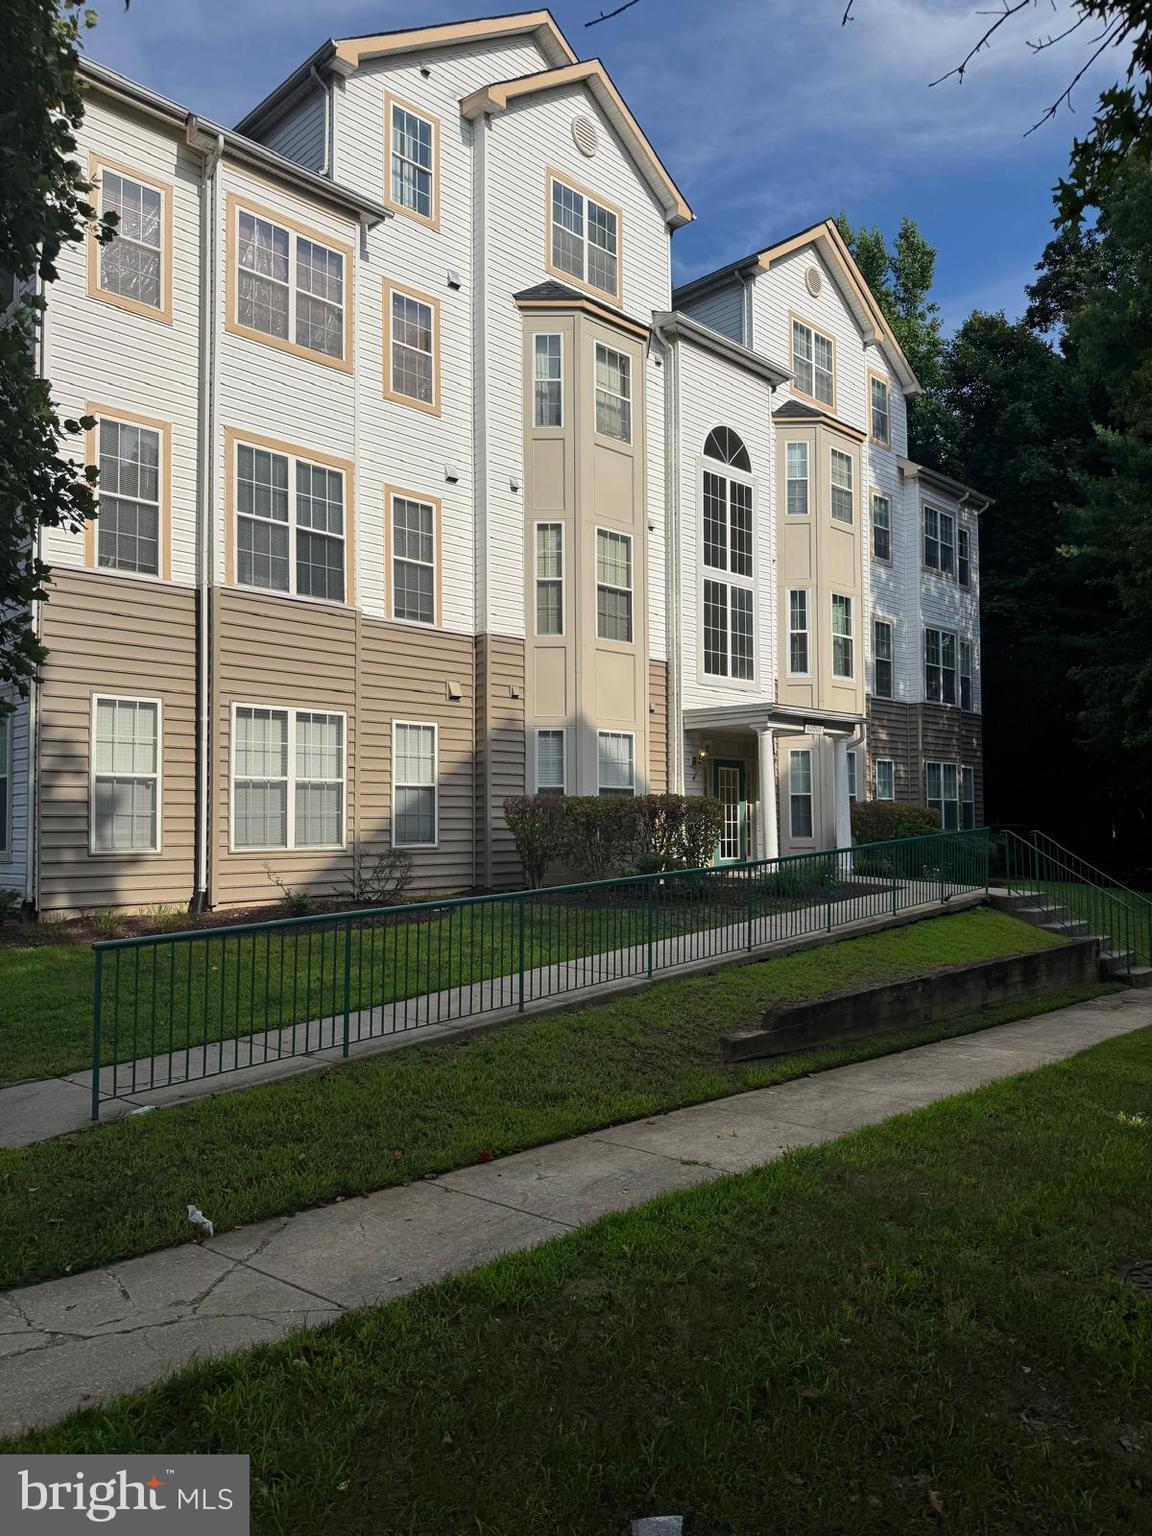
BOWIE
15607 EVERGLADE LANE B203
2 Beds
2 Baths
1,269 Sq.Ft.
$340,000
MLS#: MDPG2211192

BOWIE
2907 BRIERDALE LANE
4 Beds
2 Baths
1,716 Sq.Ft.
$485,000
MLS#: MDPG2211172
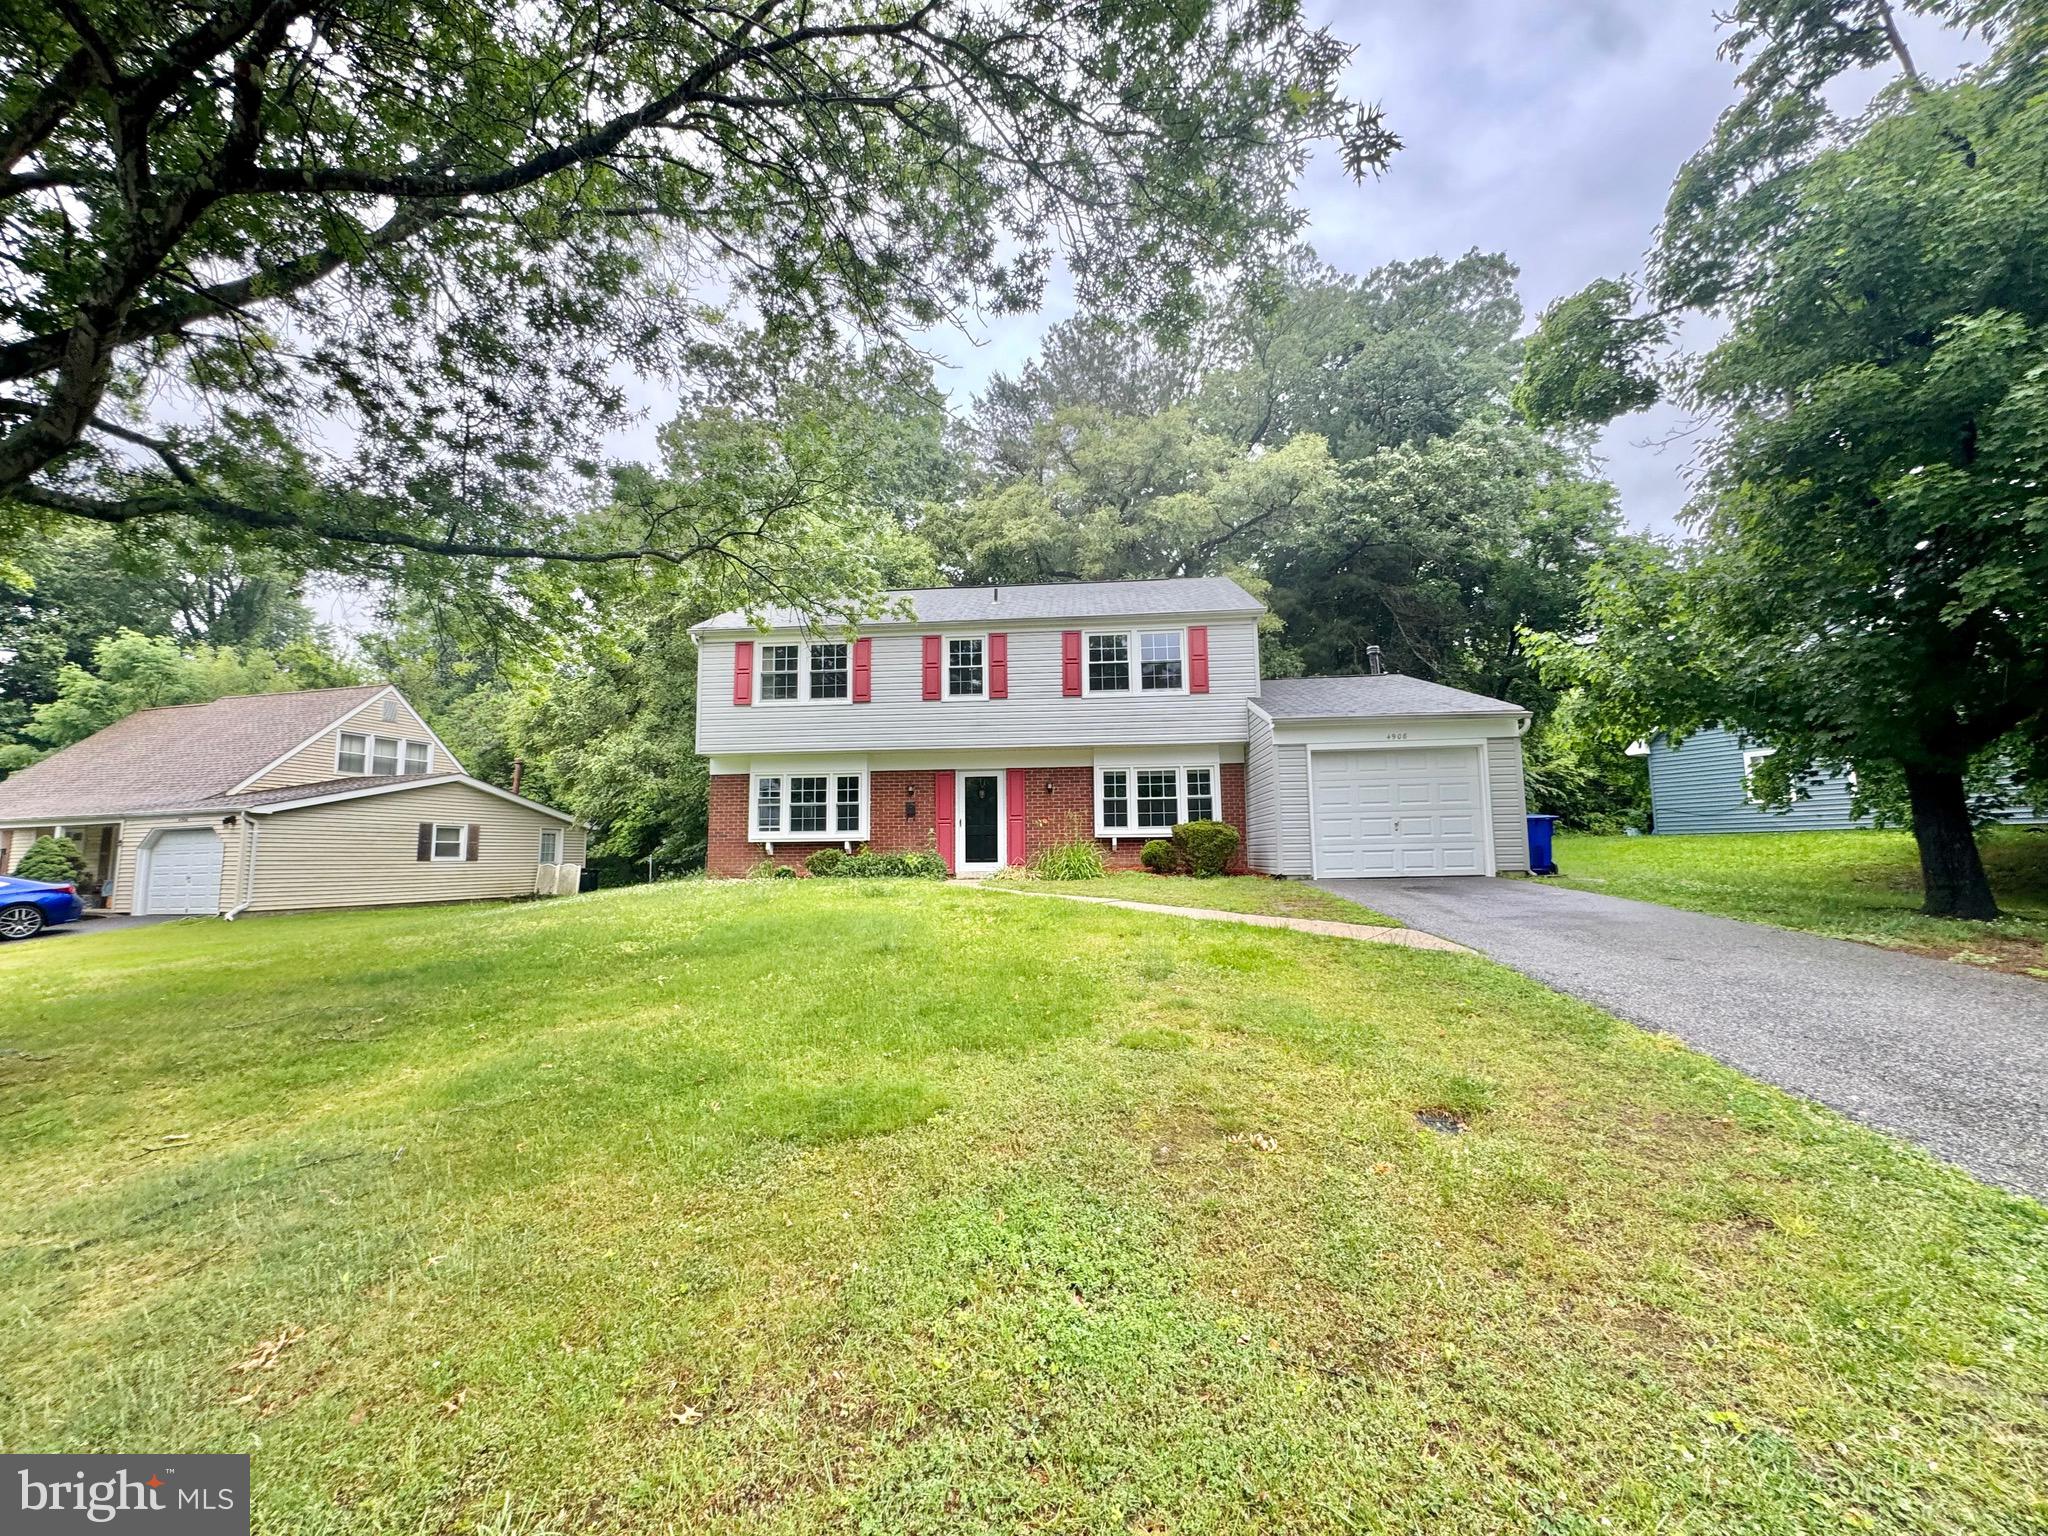
BOWIE
4908 ROCKY SPRING LANE
4 Beds
2 Baths
1,872 Sq.Ft.
$499,900
MLS#: MDPG2204404
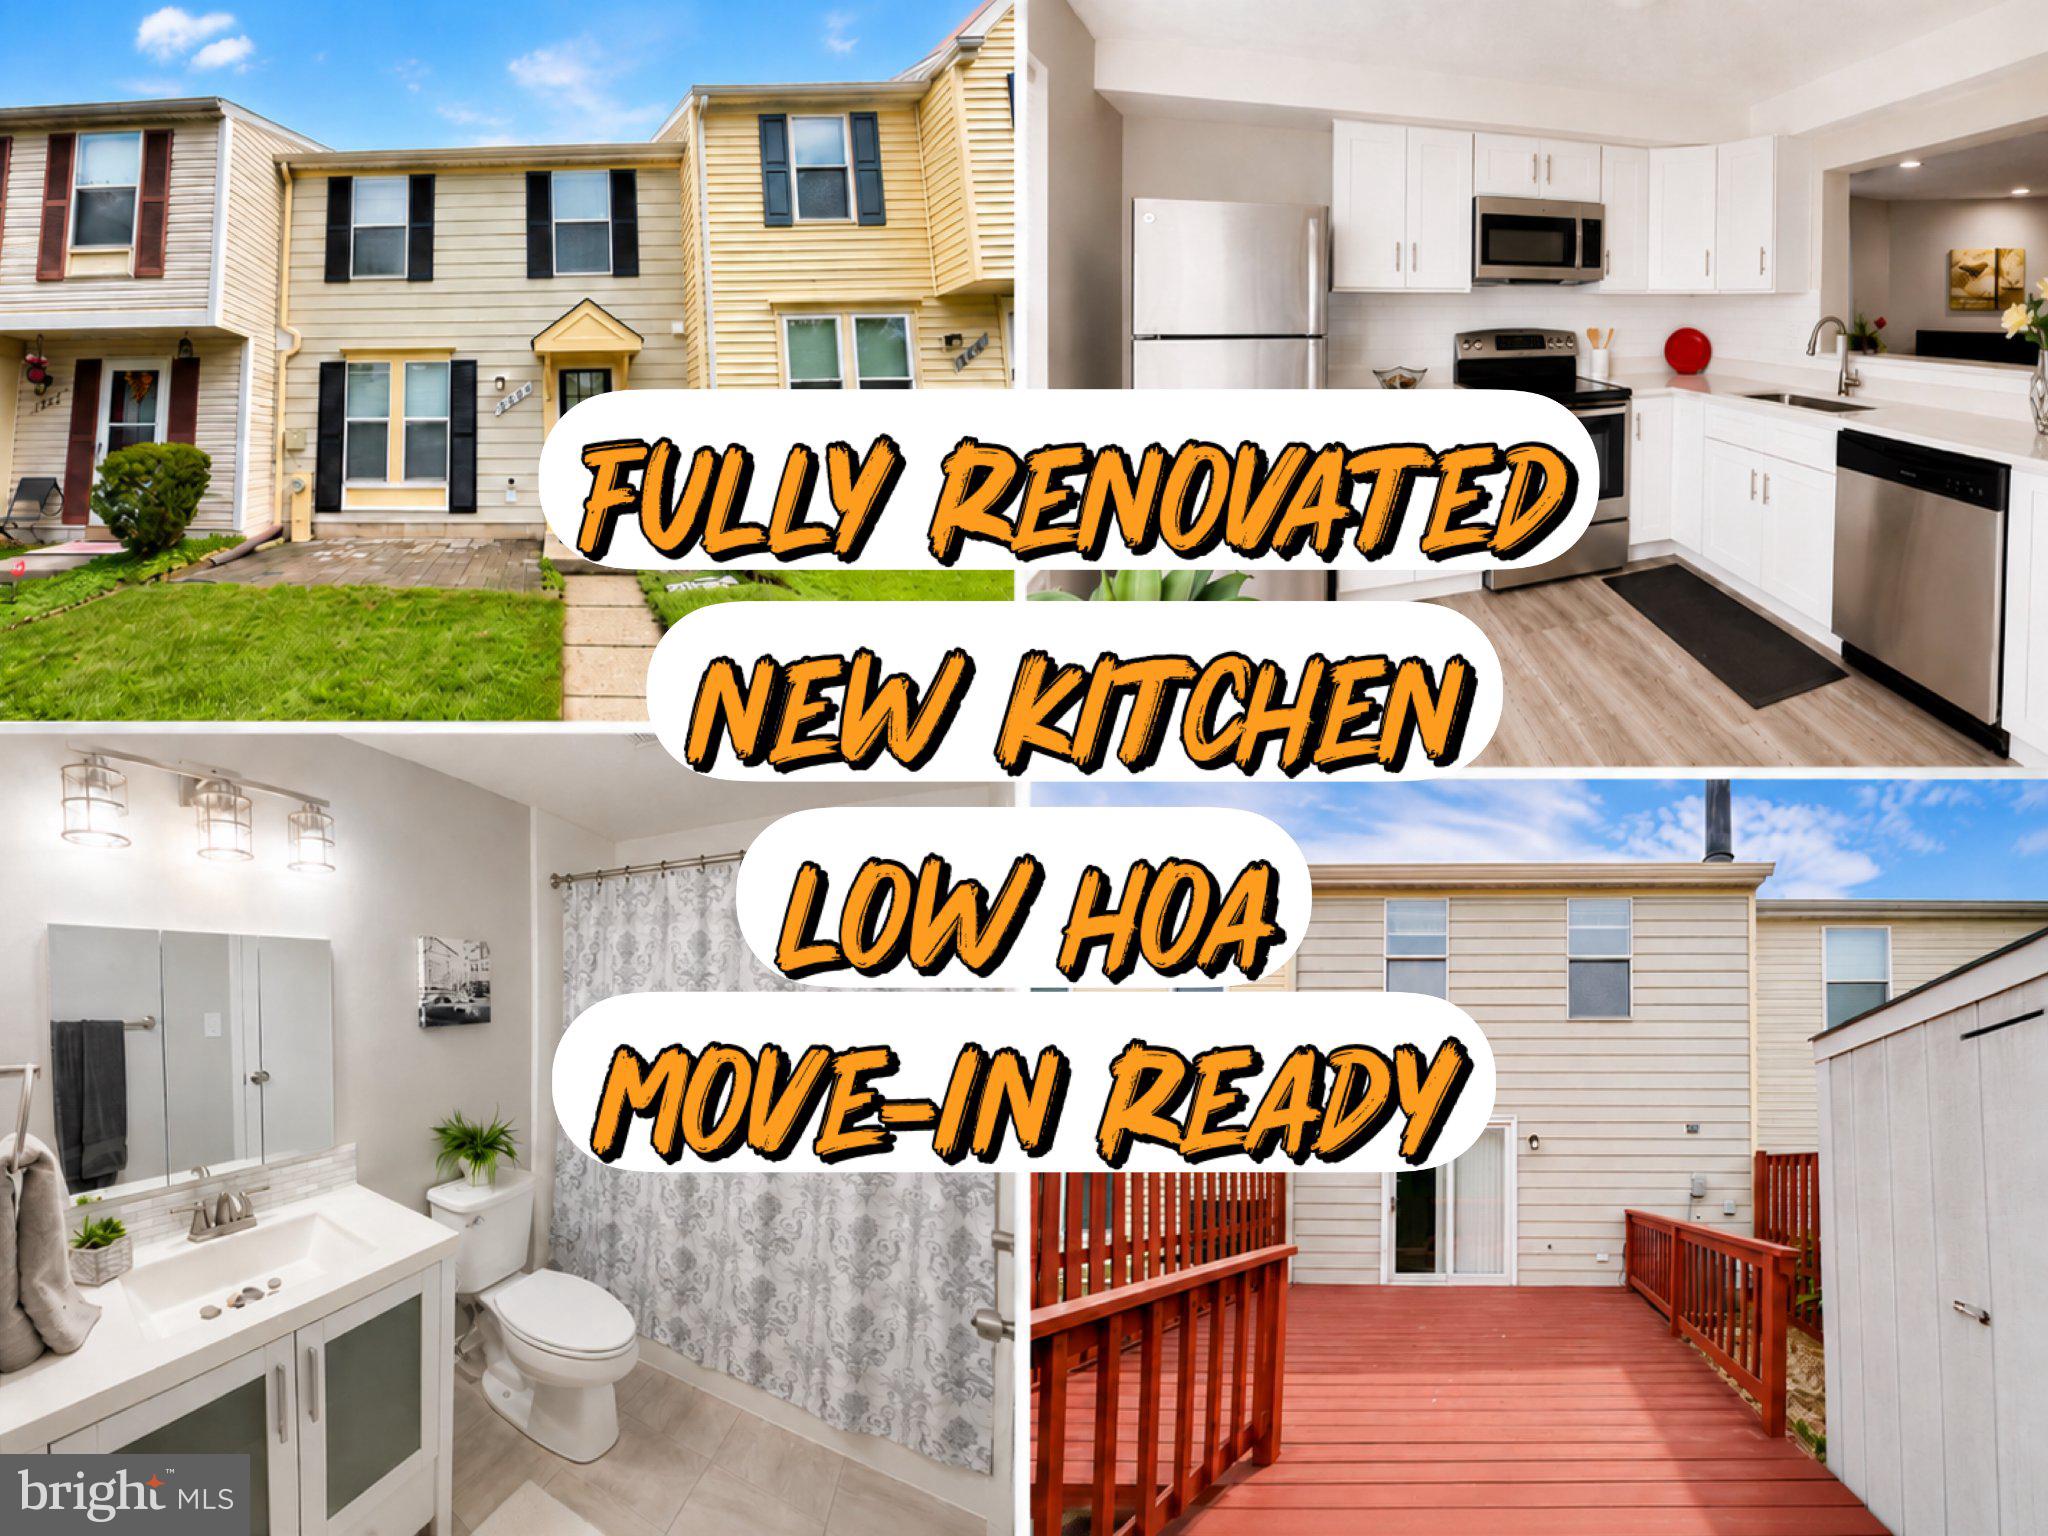
BOWIE
2626 NEMO COURT
2 Beds
1 Baths
1,120 Sq.Ft.
$363,000
MLS#: MDPG2210408
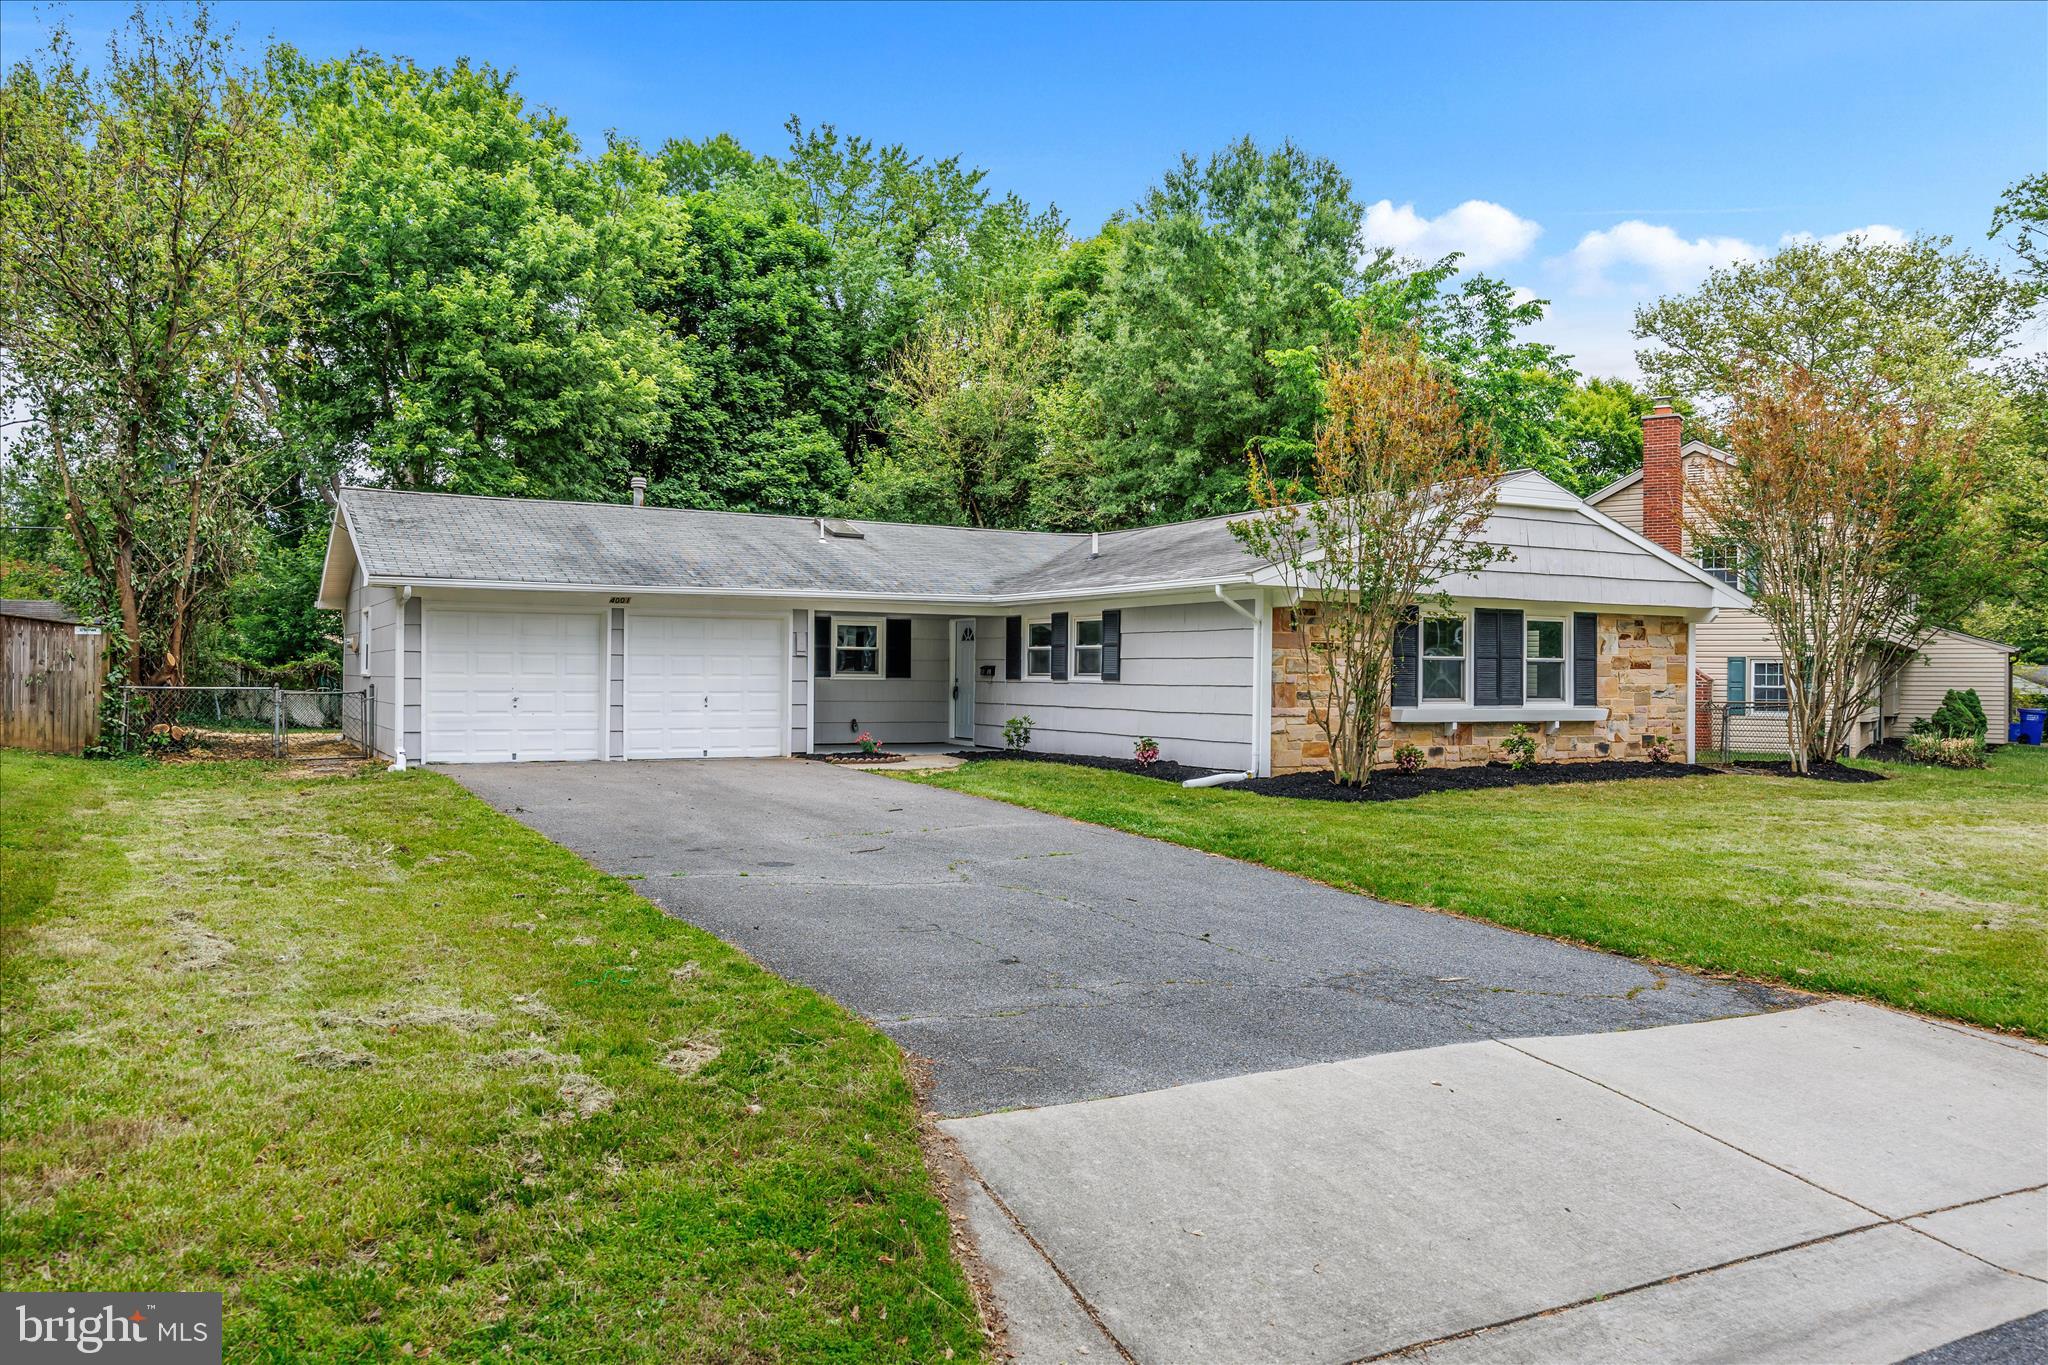
BOWIE
4001 YARMOUTH LANE
3 Beds
2 Baths
2,042 Sq.Ft.
$499,900
MLS#: MDPG2203960
.png)