


Property
Beds
4
Full Baths
3
1/2 Baths
1
Year Built
1990
Sq.Footage
3,710
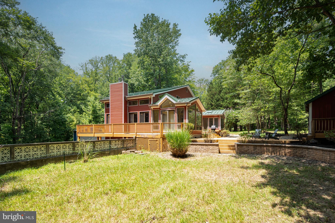
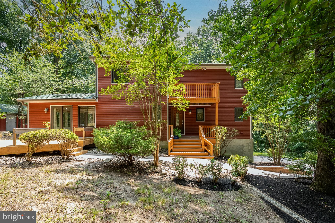
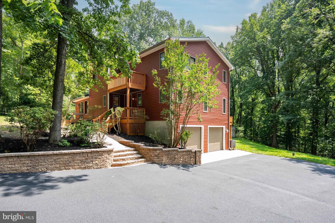
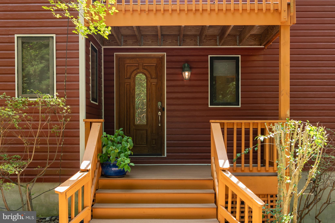
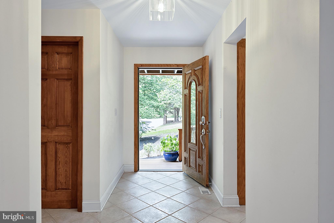
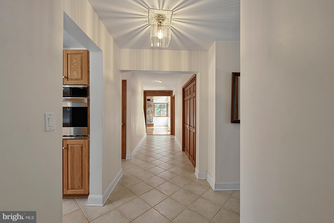
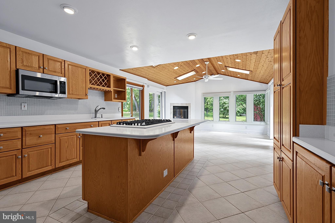
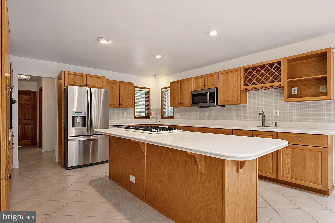
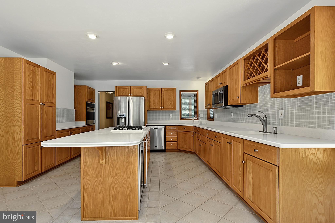
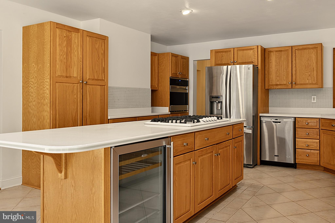
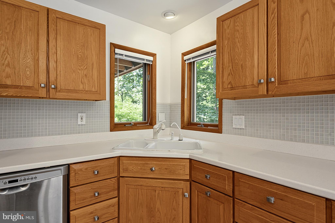
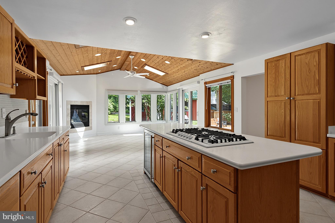
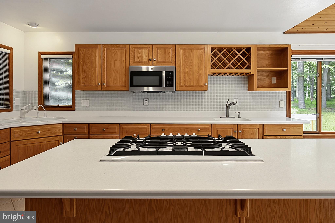
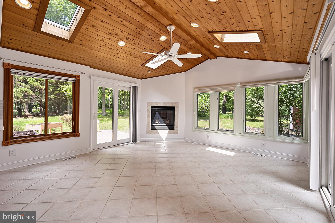
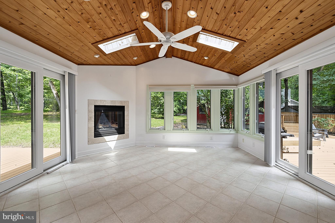
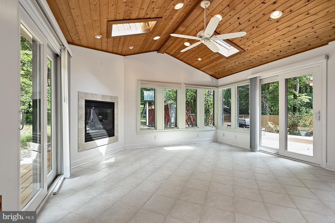
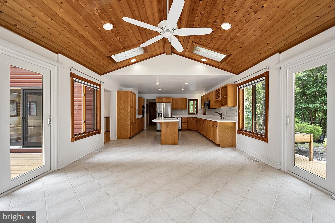
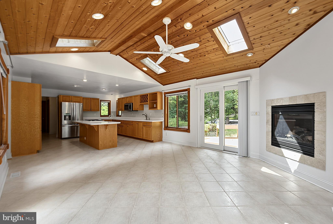
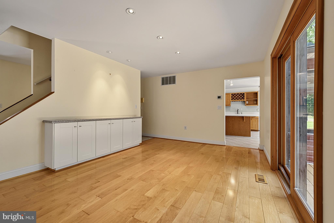
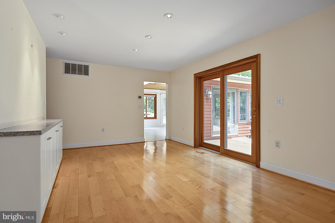
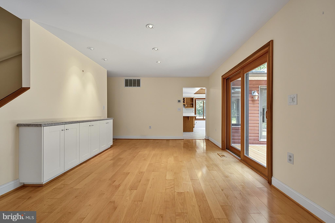
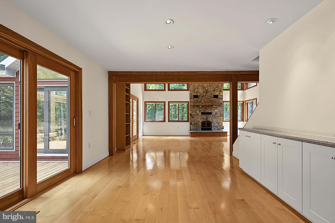
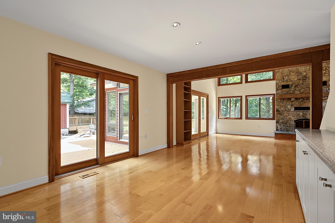
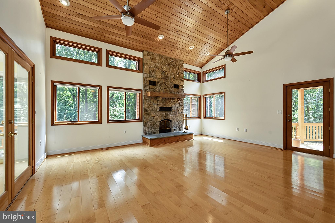
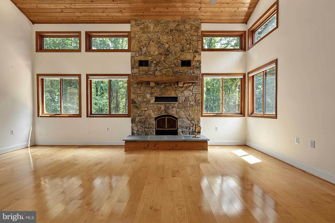
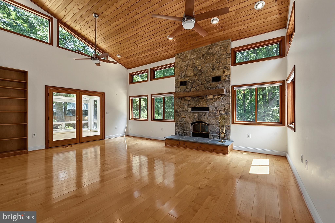
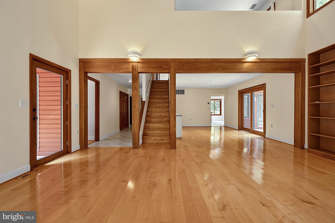
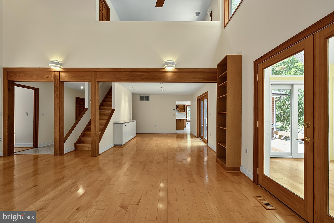
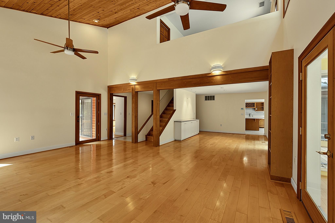
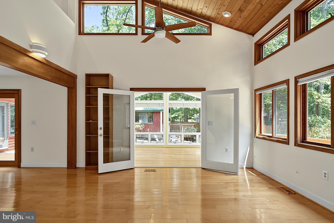
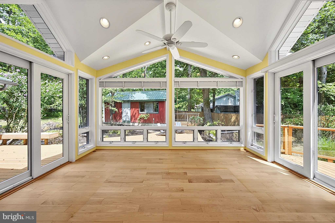
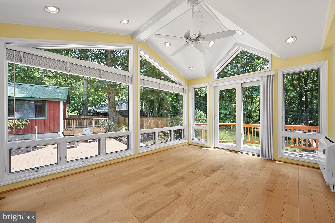
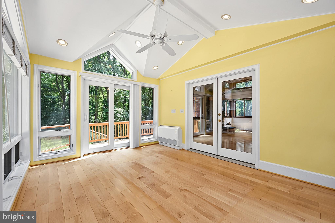
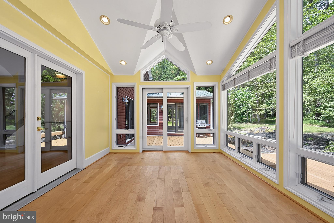
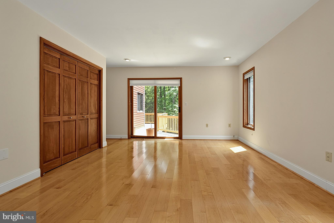
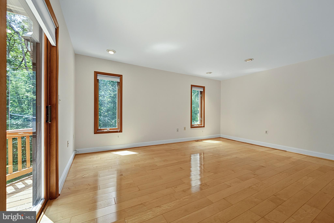
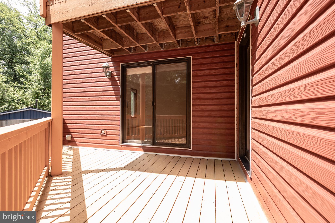
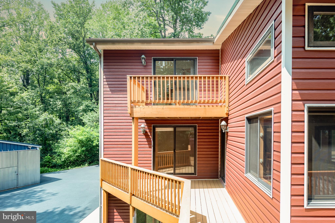
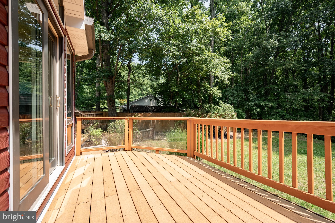
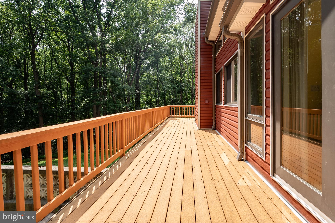
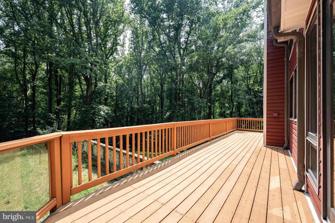
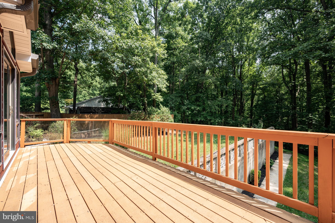
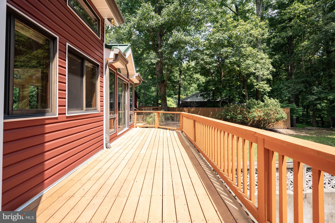
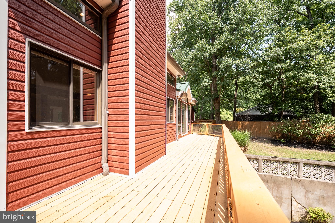
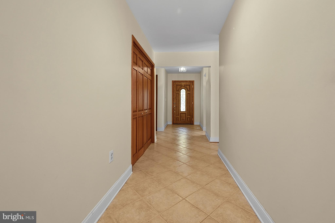
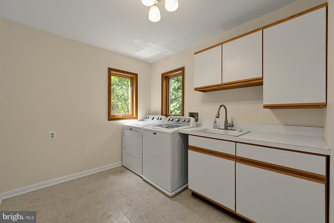
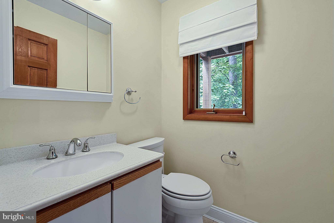
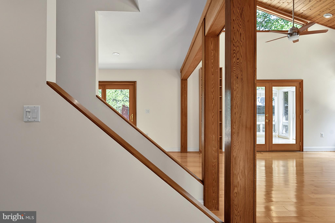
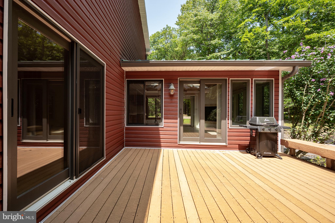
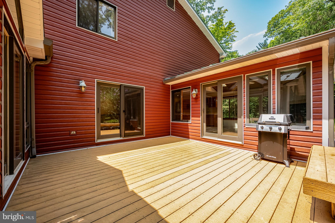
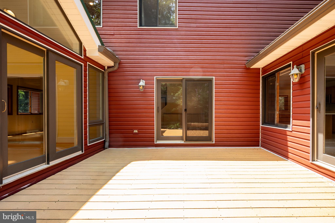
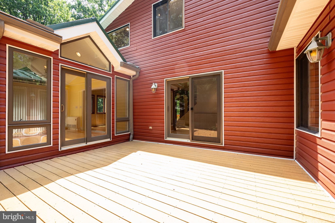
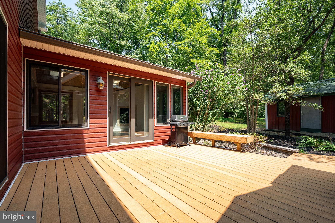
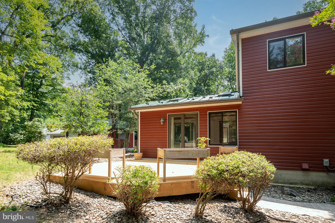
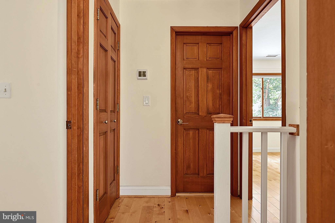
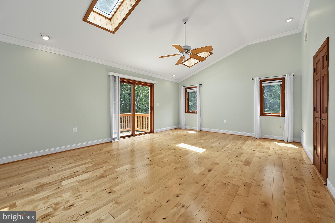
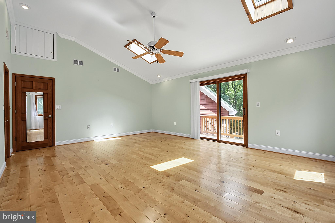
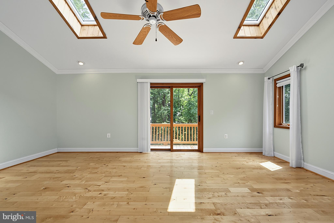
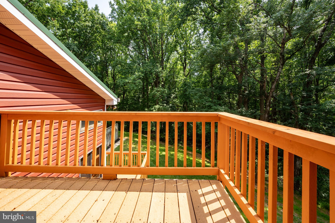
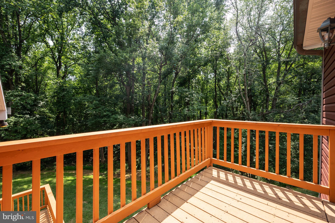
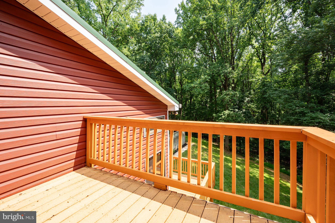
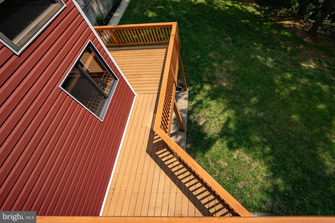
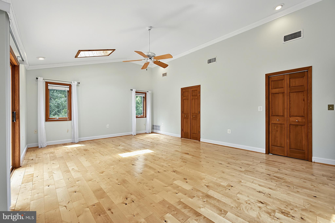
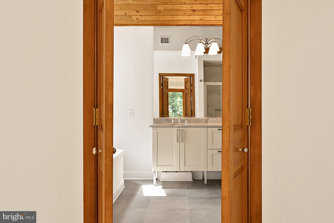
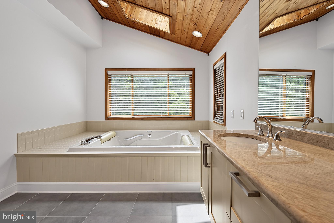
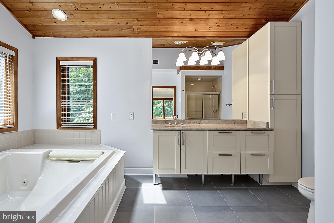
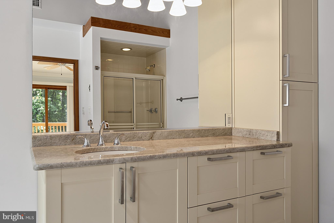
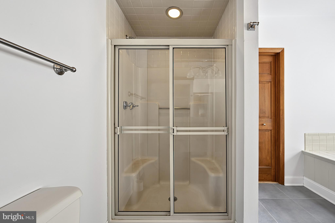
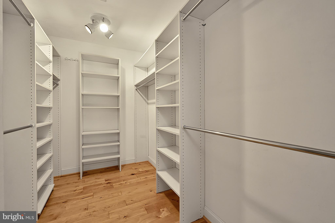
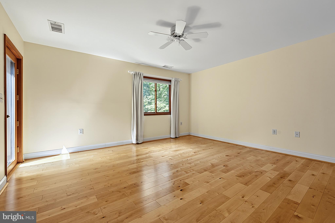
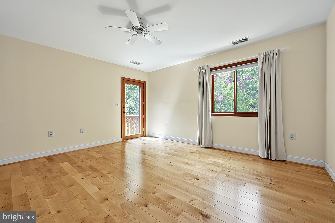
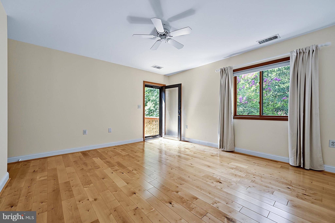
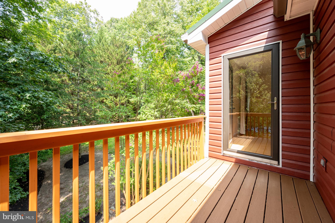
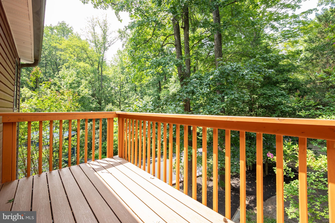
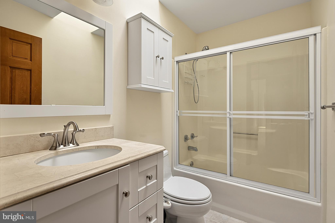
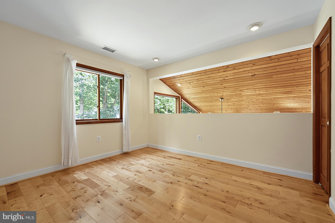
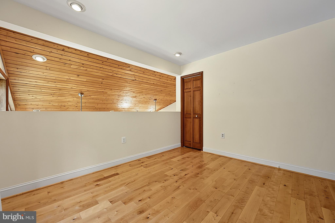
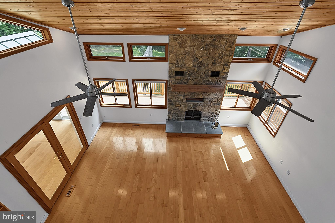
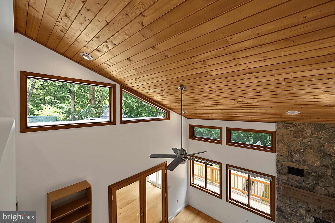
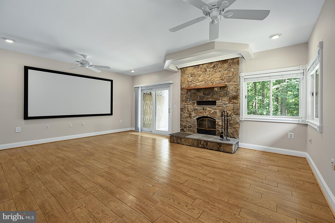
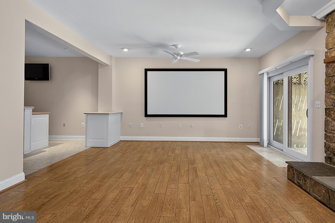
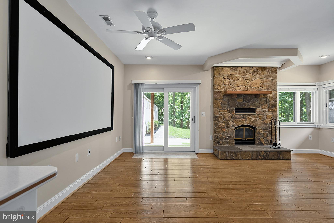
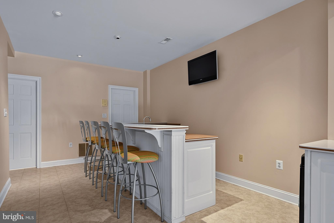
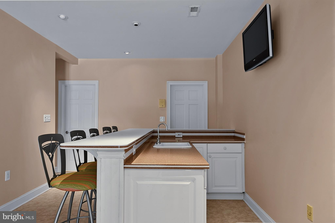
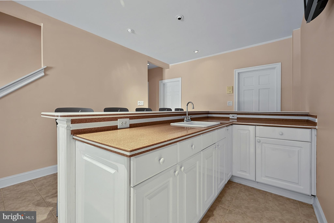
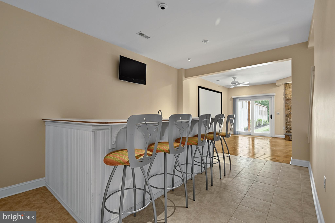
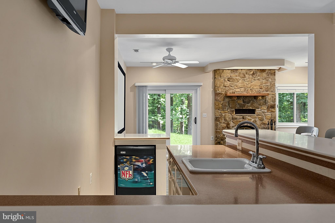
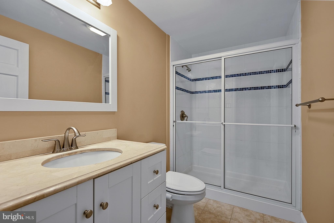
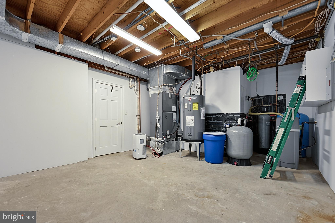
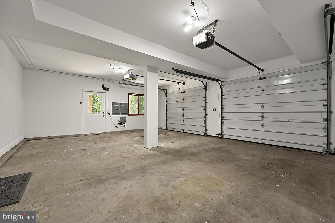
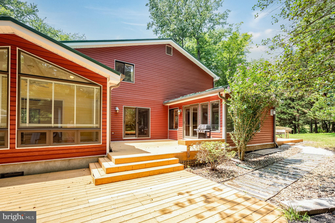
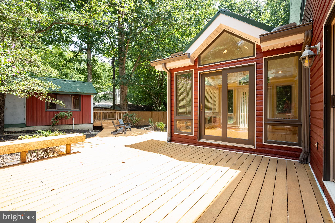
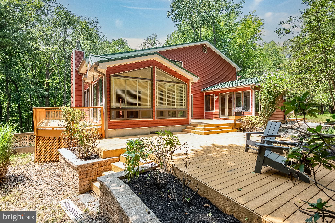
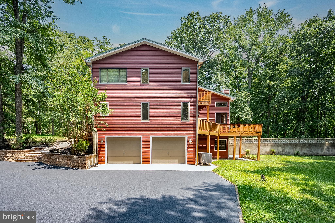
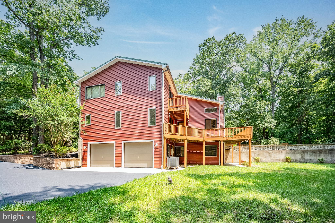
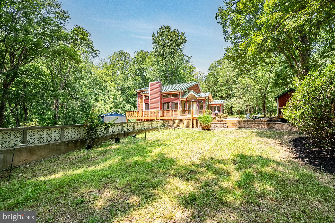
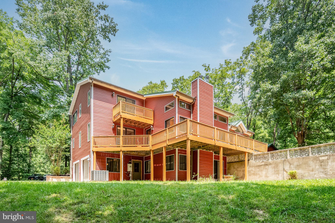
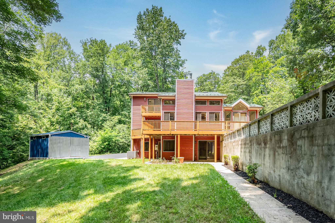
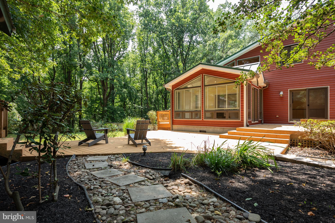
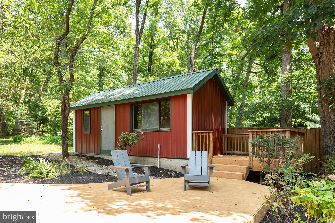
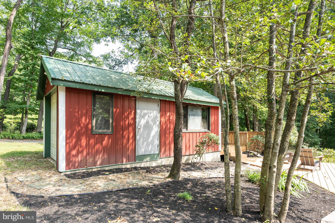
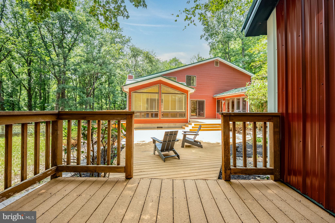
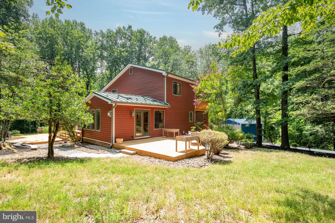
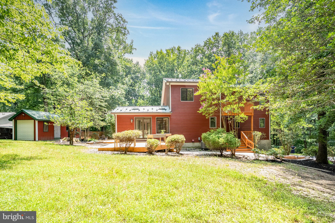
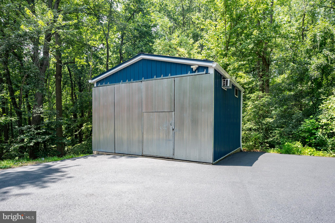
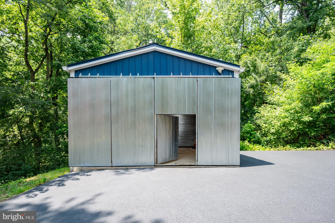
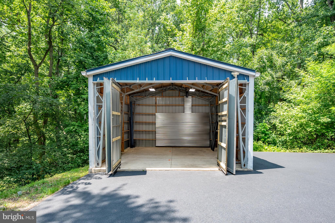
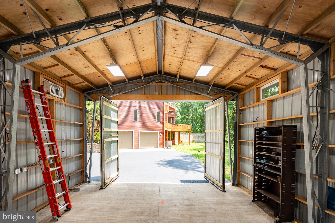
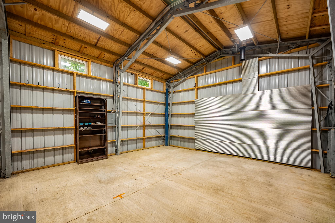
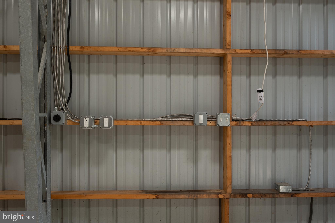
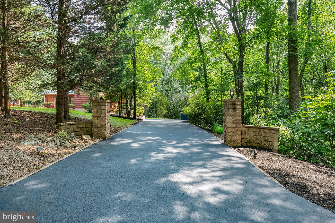
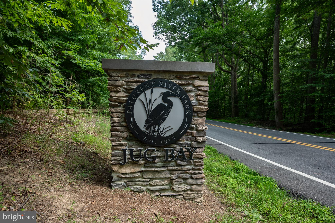
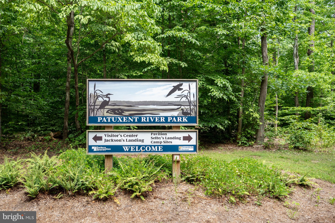
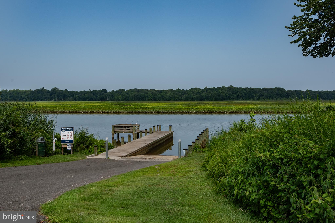
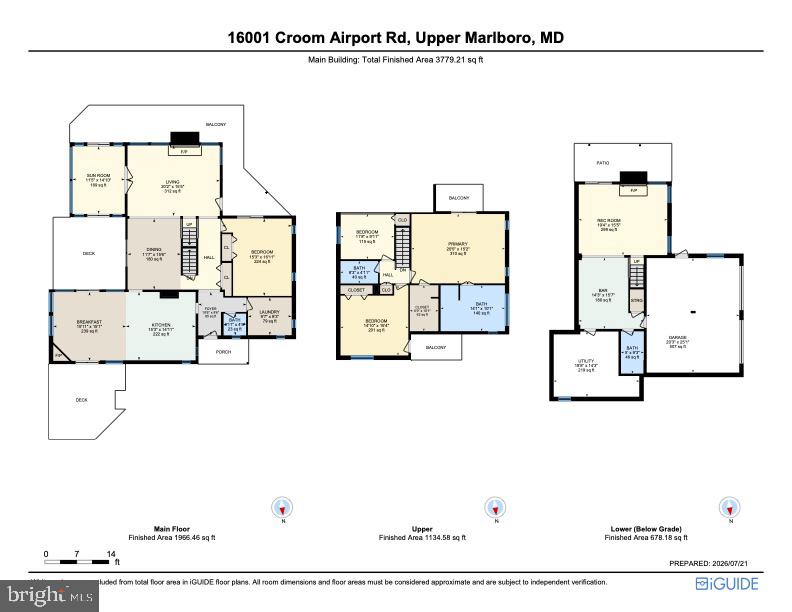
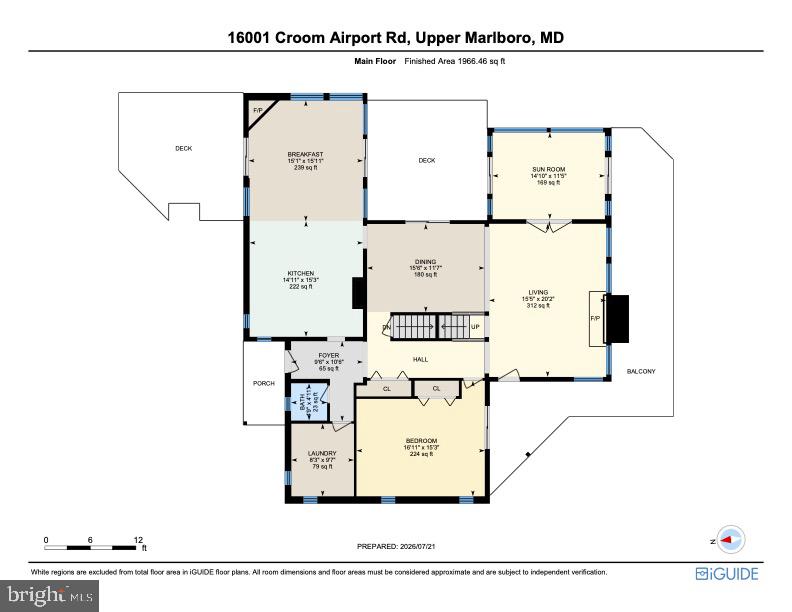
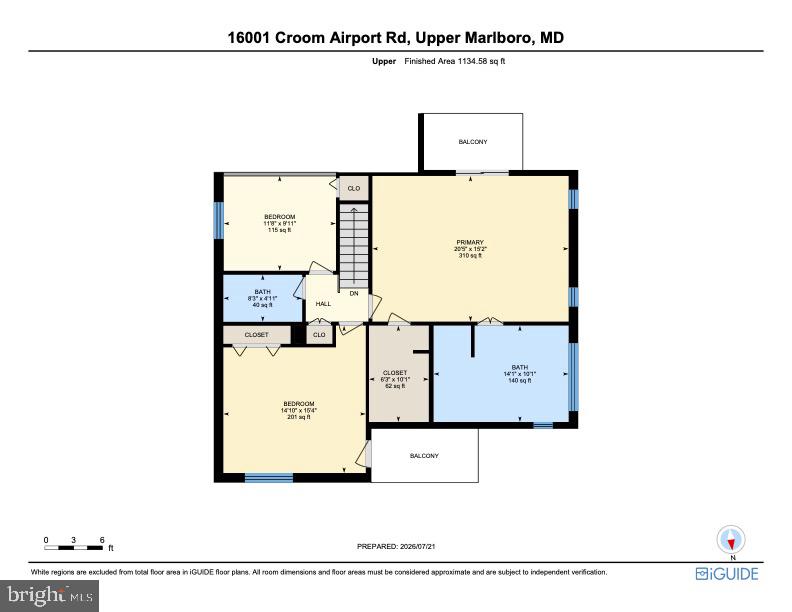
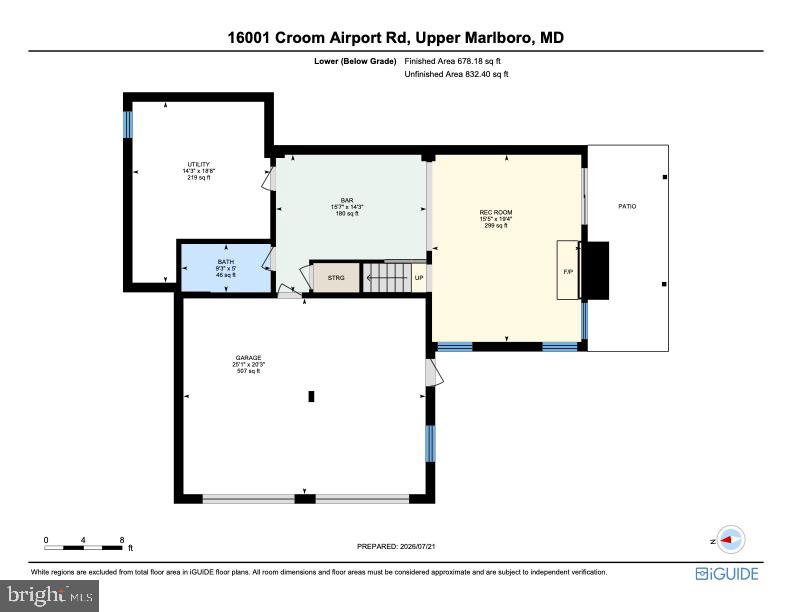
Escape to a private sanctuary where custom craftsmanship meets the serenity of nature. Set on over five secluded acres bordered by mature trees and lush landscaping, this three-story estate offers a lifestyle of quiet luxury just moments from the equestrian trails and scenic beauty of Patuxent River Park. The heart of the home is a stunning main living room, where vaulted wood ceilings, wood floors, and a floor-to-ceiling stone fireplace create an atmosphere of rustic elegance. The kitchen is a chef’s dream, featuring a massive central island perfect for gathering and meal prep. The eat-in kitchen has amazing natural light and a propane fireplace. Transition easily through the formal dining room into the sunroom, another vaulted space bathed in natural light, which opens directly to one of the many decks and lush surroundings. The main level also boasts a bedroom, half bathroom, large laundry room, and extensive storage. The upper level is designed for relaxation. Retreat to the primary suite, a true oasis featuring a private balcony, two bright skylights, and a spa-like ensuite bathroom. The bathroom offers a two-person jetted tub set under its own skylight for the ultimate evening wind-down. Another bedroom-with its own private balcony, a full bathroom, and a loft rounds out the upper level. The walkout basement completes the interior with even more features. You will find another living room with a fireplace, wet bar, and a full bathroom. In addition, there is a large storage and utility room and access to the attached two-car garage. Outdoor living is equally impressive. This home boasts multiple decks connecting most rooms to the outdoors. There is a generous fully wired garden shed with a garage door and overhead storage along with a hobbyist's dream workshop, wired for 240v 60amp welder and 240v 5hp compressor. This home has been meticulously cared for, it has a newer standing seam steel roof and Dutchlap Steel Siding, a whole-house water filtration system, hardwood floors and ceramic tile throughout, and is wired for surround home theater, among many other upgraded amenities. With four spacious bedrooms and three and a half baths, the home provides ample room for everyone. Whether you’re exploring the nearby park trails or hosting a summer gathering on the deck, this property offers a rare blend of privacy, scale, and custom detail.
Features & Amenities
Interior
-
Other Interior Features
Eat-in Kitchen, Kitchen Island, Vaulted Ceiling(s)
-
Total Bedrooms
4
-
Bathrooms
3
-
1/2 Bathrooms
1
-
Above Grade Finished Area
3010.0
-
Basement YN
YES
-
Cooling YN
YES
-
Cooling
Central Air, Electric
-
Fireplace YN
YES
-
Heating YN
YES
-
Heating
Electric, Propane, Heat Pump
-
Main Level Bedrooms
1
-
Pet friendly
N/A
Exterior
-
Garage
Yes
-
Garage spaces
2
-
Construction Materials
Frame
-
Parking
Garage Door Opener, Asphalt, Garage, Attached
-
Pool
No
-
Waterfront YN
NO
Area & Lot
-
Lot Size(acres)
5.15
-
Lot Size(square feet)
224,334
-
Property Type
Residential
-
Property Sub Type
Single Family Residence
-
Architectural Style
Other
Price
-
Sales Price
$895,000
-
Tax Amount
$7,282
-
Sq. Footage
3,710
-
Price/SqFt
$241
HOA
-
Association
No
School District
-
Elementary School
MATTAPONI
-
Middle School
GWYNN PARK
-
High School
FREDERICK DOUGLASS
Property Features
-
New Construction
NO
-
Foundation Details
Permanent
-
Senior Community YN
NO
-
Sewer
Septic Tank
-
Tax Lot
9
-
Water Source
Well
Schedule a Showing
Showing scheduled successfully.
Mortgage calculator
Estimate your monthly mortgage payment, including the principal and interest, property taxes, and HOA. Adjust the values to generate a more accurate rate.
Your payment
Principal and Interest:
$
Property taxes:
$
HOA fees:
$
Total loan payment:
$
Total interest amount:
$
Location
County
PRINCE GEORGES
Elementary School
MATTAPONI
Middle School
GWYNN PARK
High School
FREDERICK DOUGLASS
Listing Courtesy of Susan S Klein, Compass
RealHub Information is provided exclusively for consumers' personal, non-commercial use, and it may not be used for any purpose other than to identify prospective properties consumers may be interested in purchasing. All information deemed reliable but not guaranteed and should be independently verified. All properties are subject to prior sale, change or withdrawal. RealHub website owner shall not be responsible for any typographical errors, misinformation, misprints and shall be held totally harmless.

Salesperson, Realtor
Phil Herbert
Call Phil today to schedule a private showing.

* Listings on this website come from the FMLS IDX Compilation and may be held by brokerage firms other than the owner of this website. The listing brokerage is identified in any listing details. Information is deemed reliable but is not guaranteed. If you believe any FMLS listing contains material that infringes your copyrighted work please click here to review our DMCA policy and learn how to submit a takedown request.© 2024 FMLS.
Related Properties
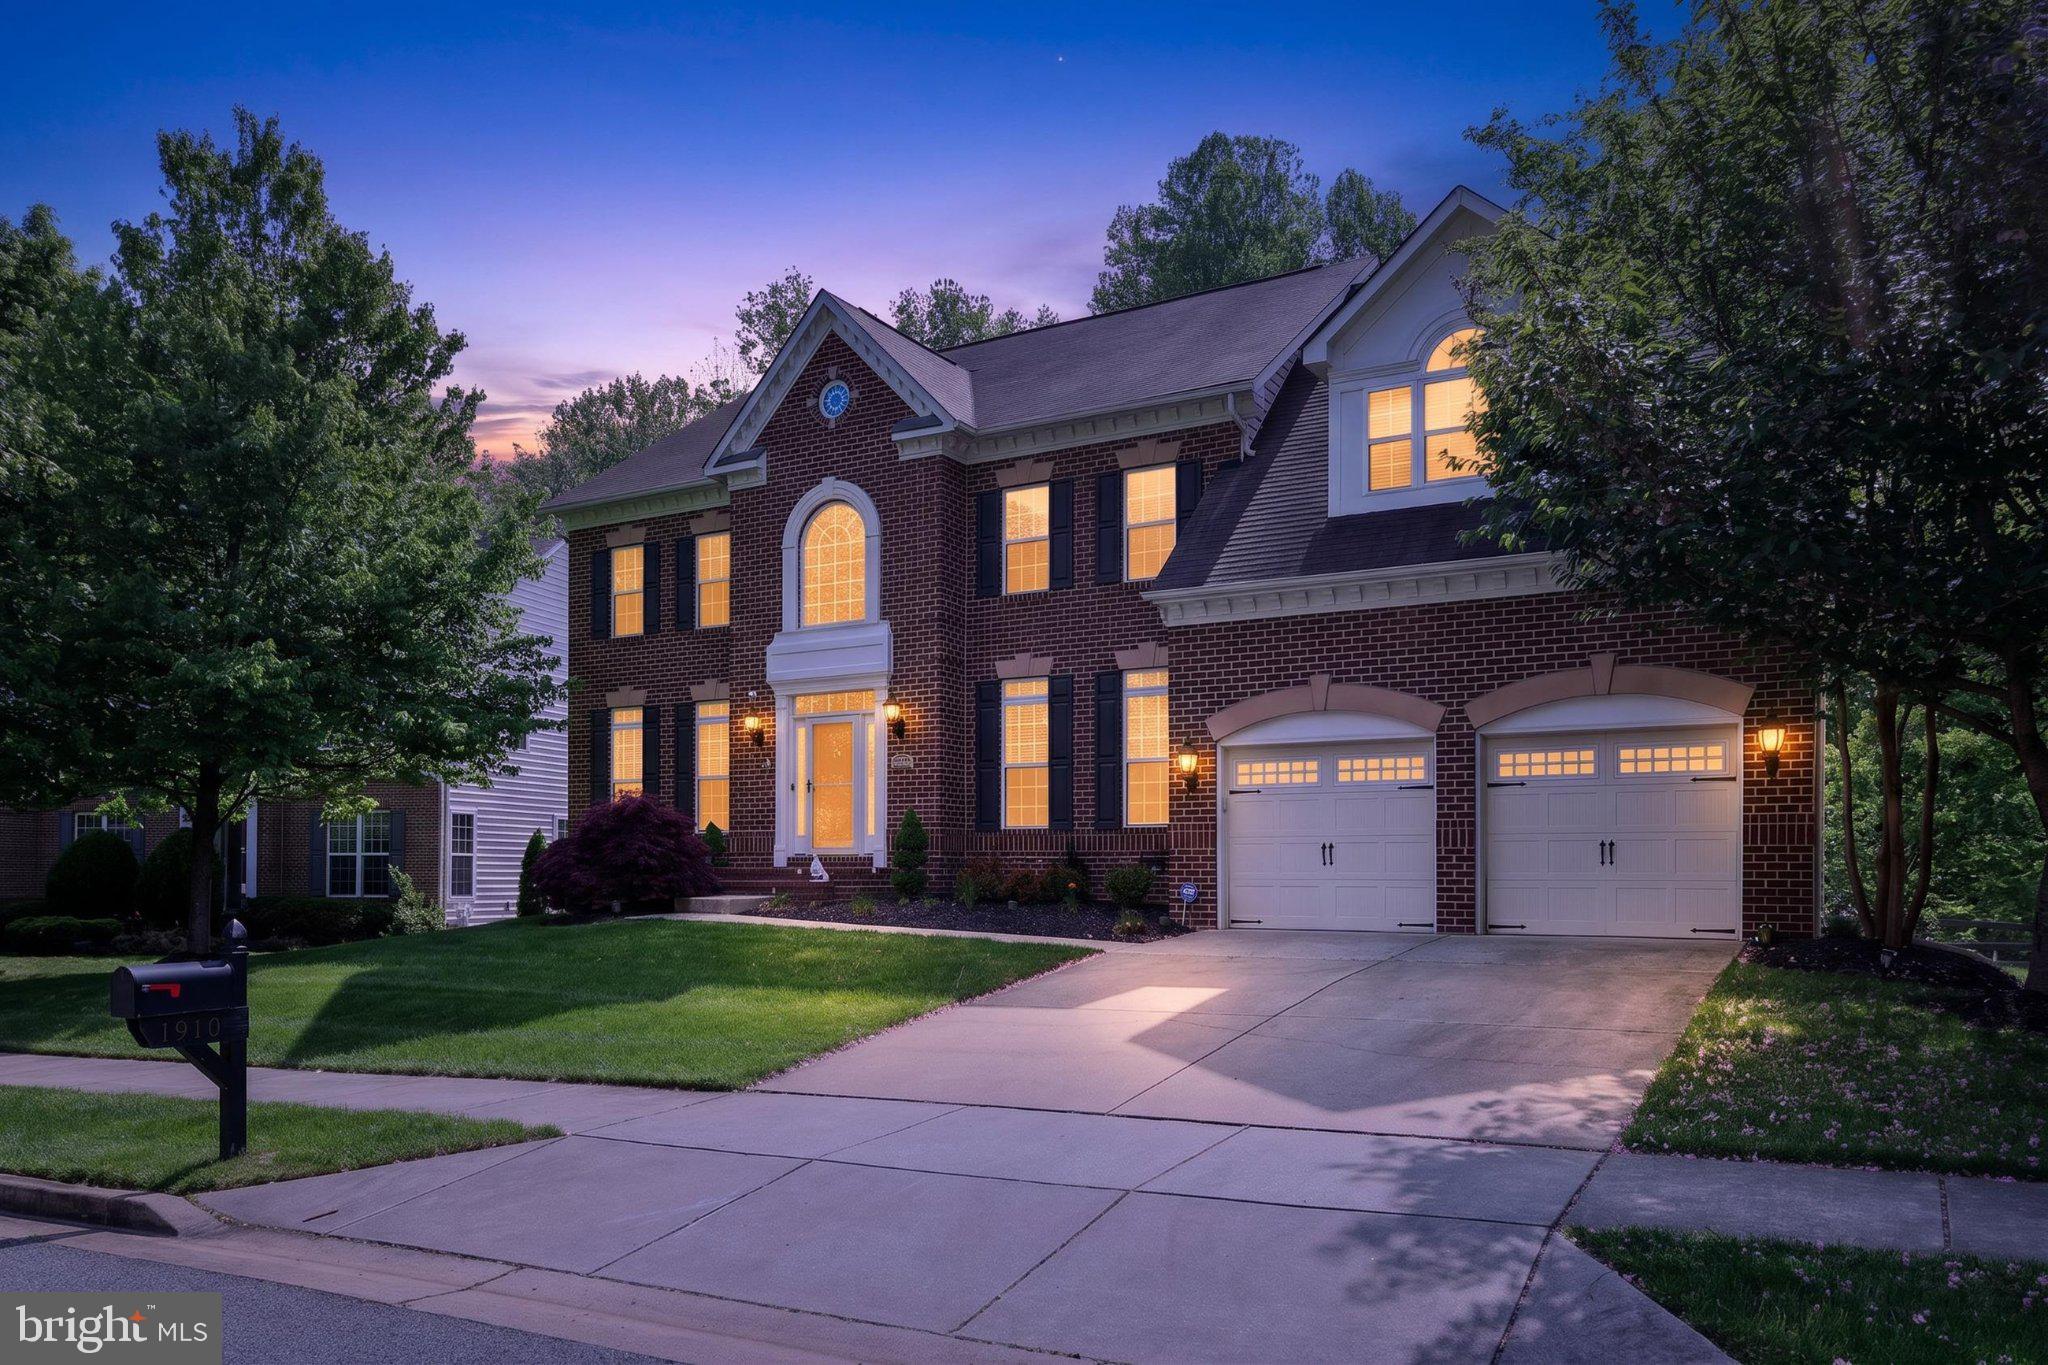
UPPER MARLBORO
1910 LAKE FOREST DRIVE
4 Beds
3 Baths
6,862 Sq.Ft.
$849,999
MLS#: MDPG2212762

UPPER MARLBORO
14402 YELLOW SPEAR GROVE
4 Beds
4 Baths
5,792 Sq.Ft.
$1,024,990
MLS#: MDPG2215284
UPPER MARLBORO
14617 TURNER WOOTTON PARKWAY
5 Beds
3 Baths
3,682 Sq.Ft.
$799,000
MLS#: MDPG2204500

UPPER MARLBORO
18121 QUEEN ANNE ROAD
6 Beds
5 Baths
4,674 Sq.Ft.
$1,050,000
MLS#: MDPG2213496
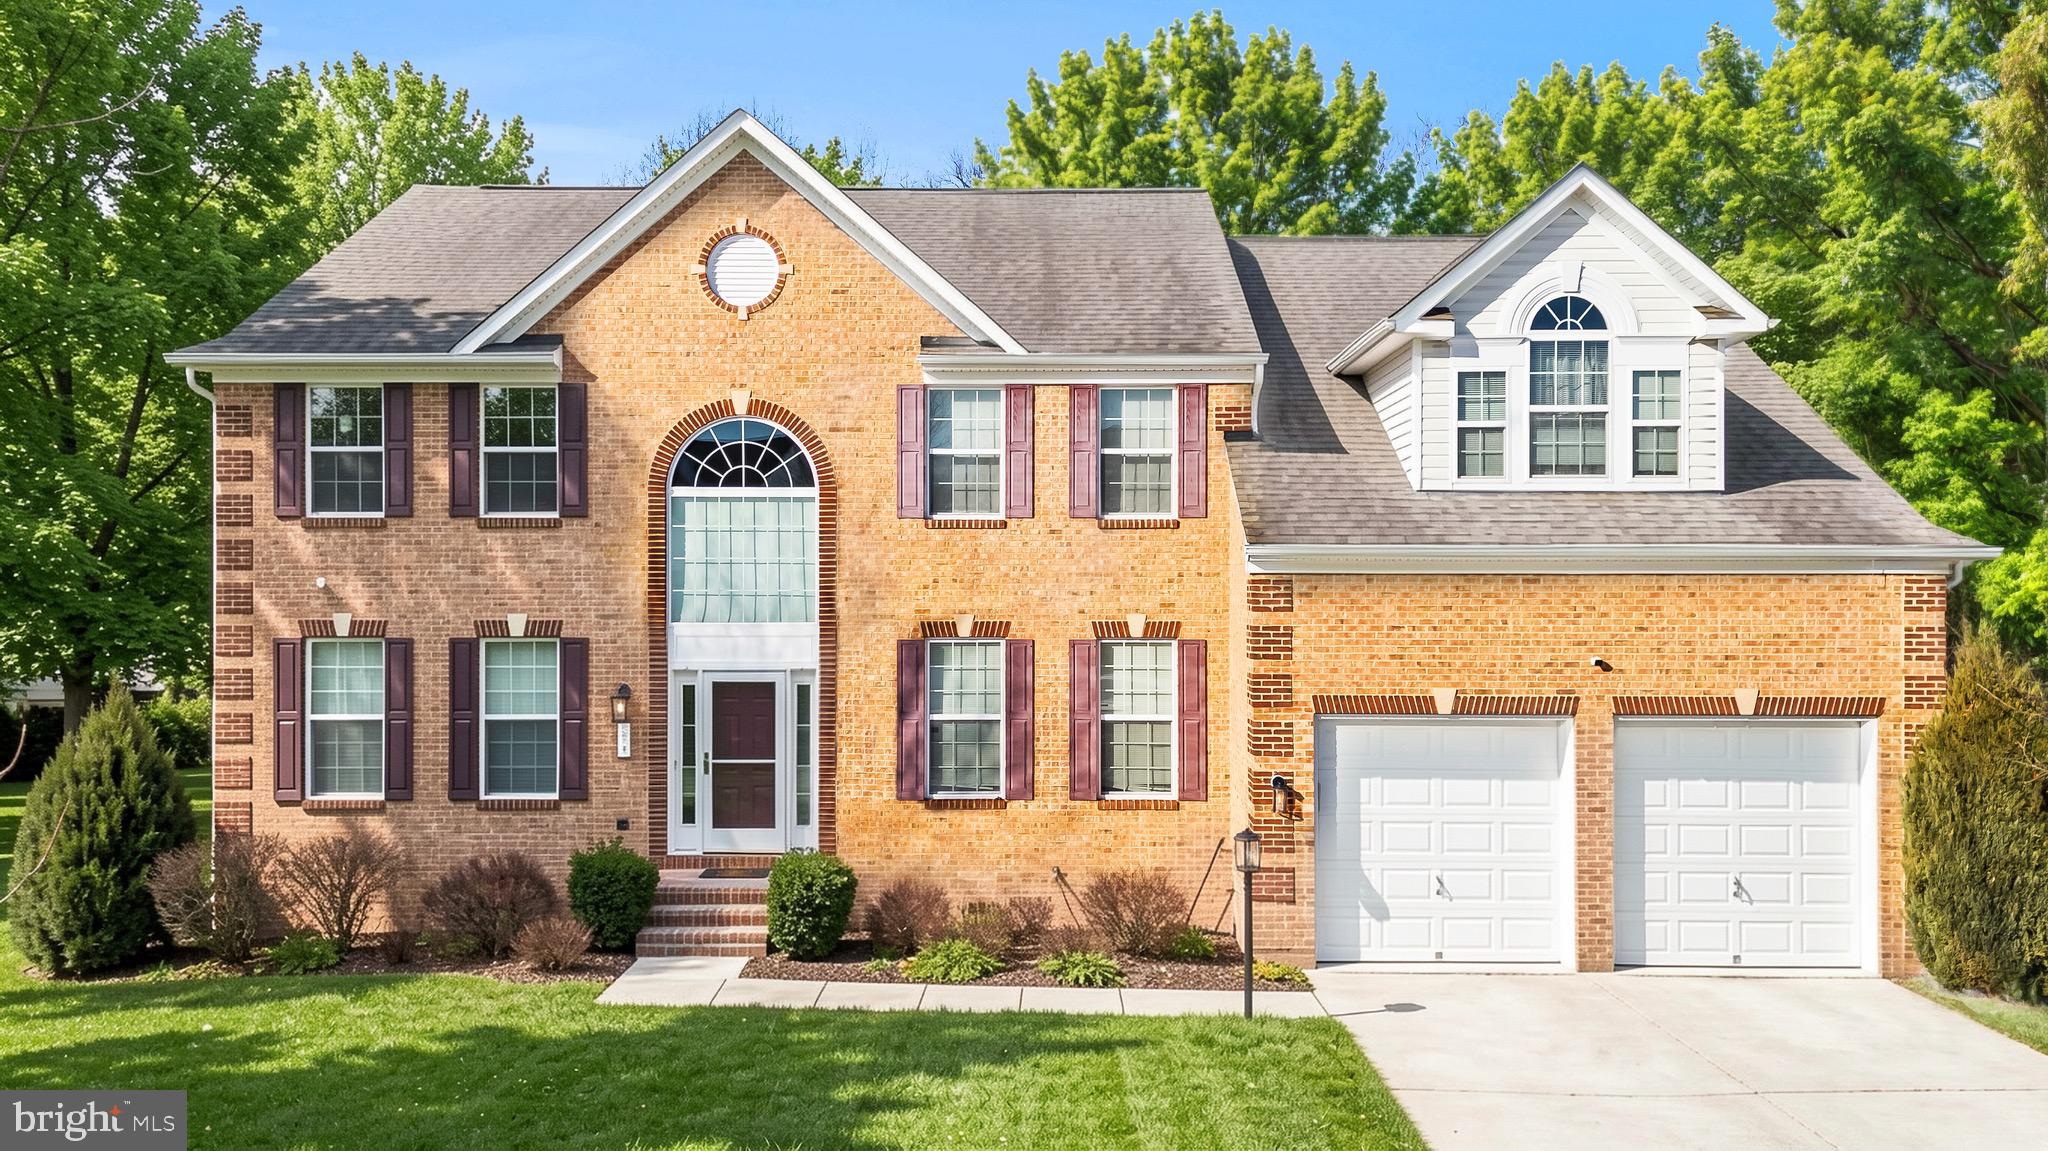
UPPER MARLBORO
321 RADIANT COURT
4 Beds
4 Baths
4,398 Sq.Ft.
$825,000
MLS#: MDPG2191092

UPPER MARLBORO
11015 GOLDEN GLOW AVENUE
5 Beds
4 Baths
5,010 Sq.Ft.
$824,200
MLS#: MDPG2218776
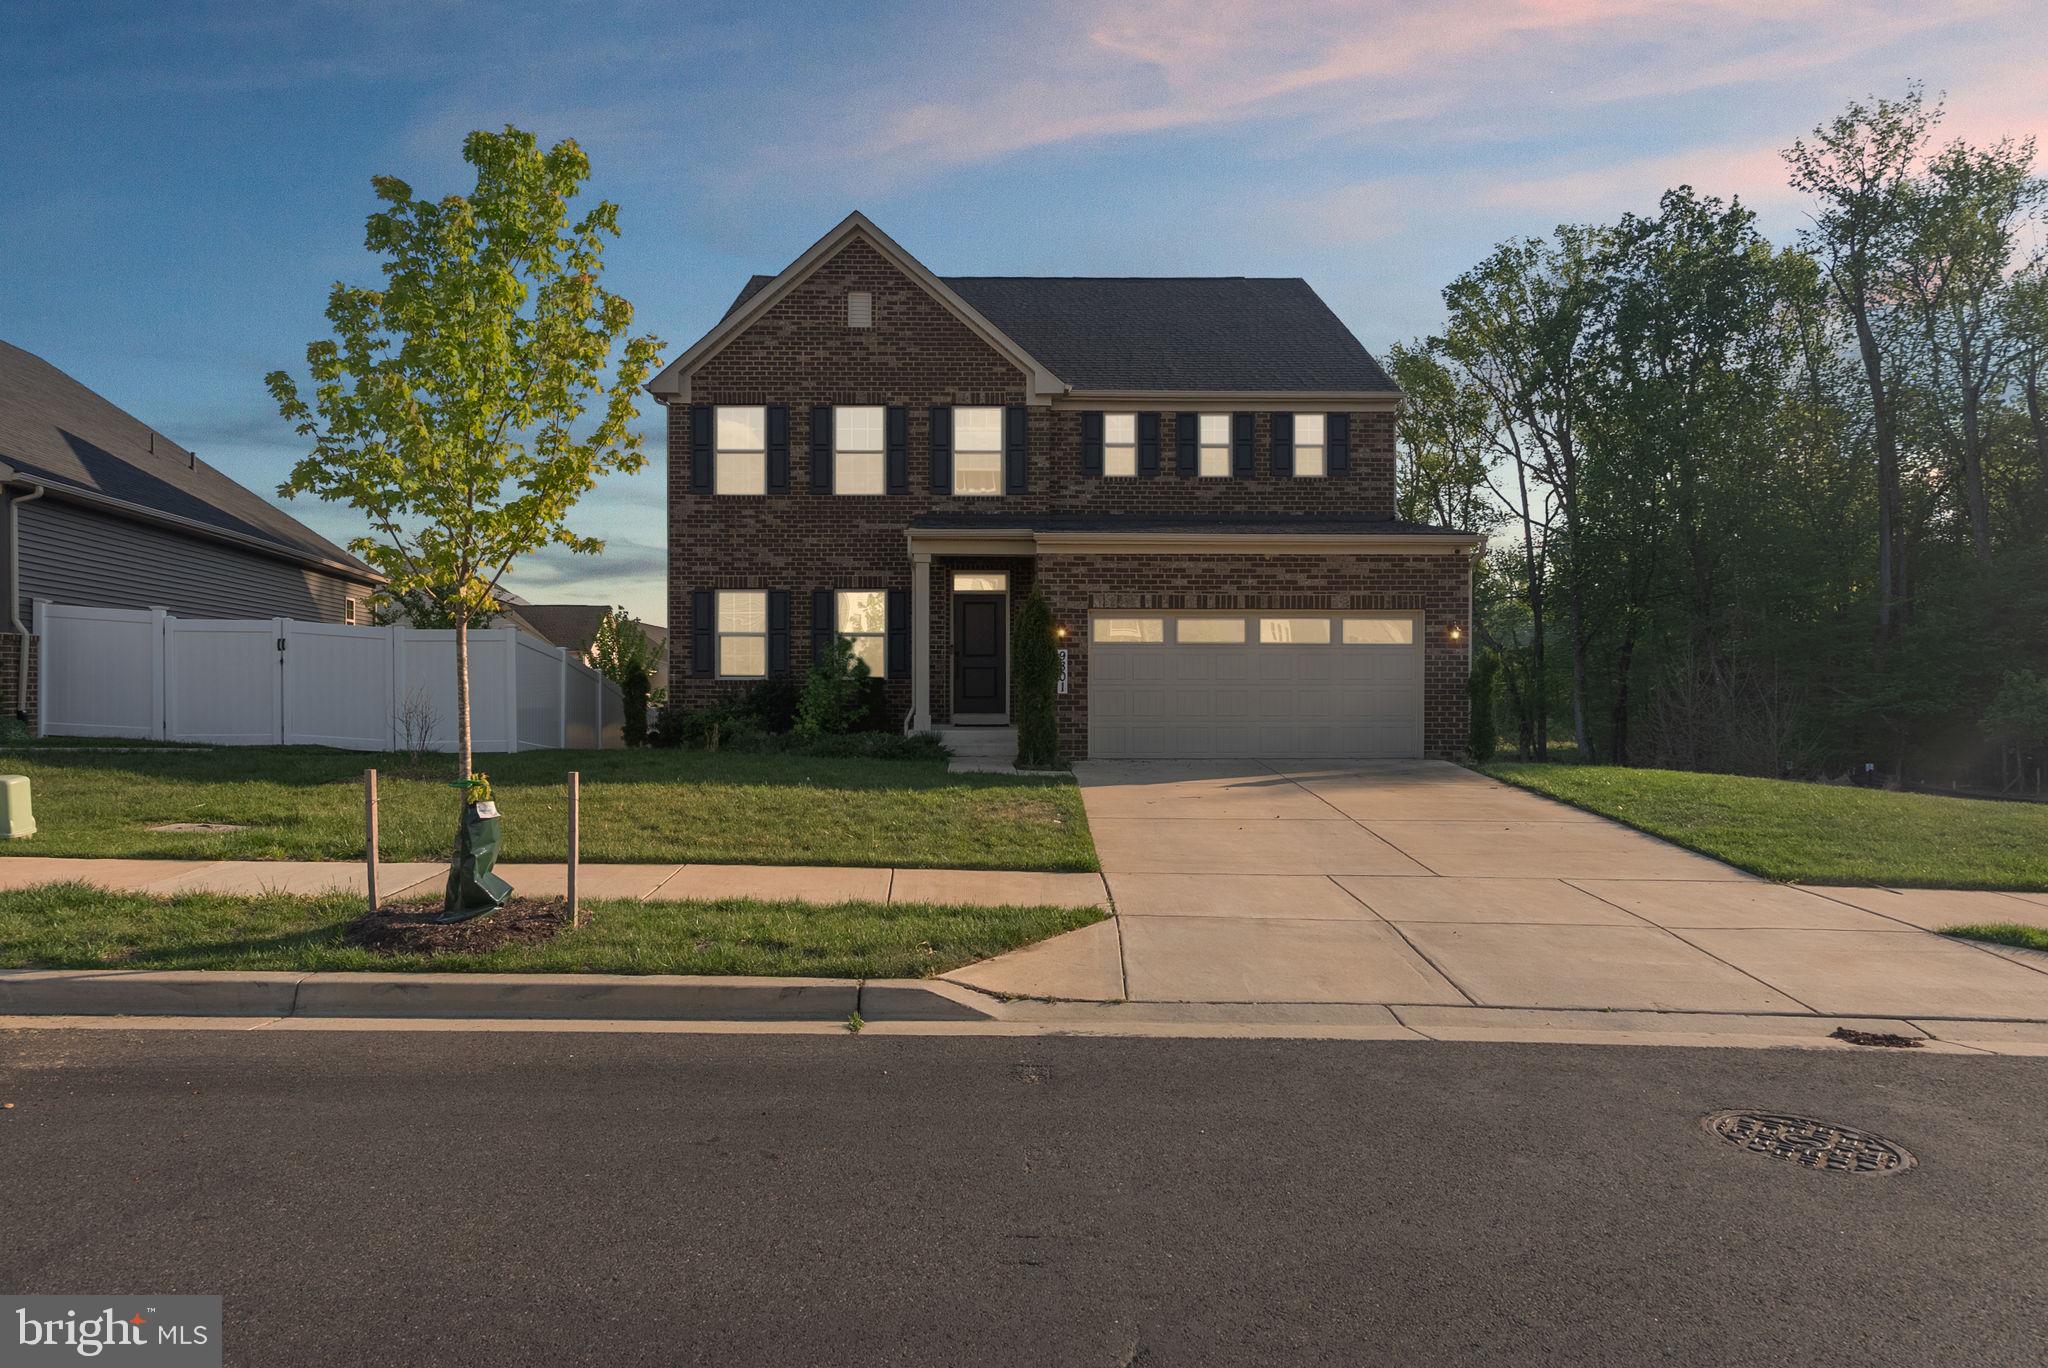
UPPER MARLBORO
9801 PASSAGE DRIVE
5 Beds
5 Baths
3,100 Sq.Ft.
$820,900
MLS#: MDPG2200728

UPPER MARLBORO
9731 PASSAGE DRIVE
5 Beds
3 Baths
3,898 Sq.Ft.
$799,900
MLS#: MDPG2208776

UPPER MARLBORO
12706 COVENTRY MANOR WAY
5 Beds
3 Baths
3,404 Sq.Ft.
$750,000
MLS#: MDPG2215504
.png)