Features & Amenities

Interior

  • Total Bedrooms

    5

  • Bathrooms

    3

  • 1/2 Bathrooms

    1

  • Above Grade Finished Area

    3910.0

  • Basement YN

    YES

  • Cooling YN

    YES

  • Cooling

    Central Air, Ductless, Electric

  • Fireplace YN

    YES

  • Heating YN

    YES

  • Heating

    Electric, Natural Gas, Heat Pump

  • Main Level Bedrooms

    1

  • Pet friendly

    N/A

Exterior

  • Garage

    Yes

  • Garage spaces

    2

  • Construction Materials

    Block, Concrete, Vinyl Siding

  • Parking

    Oversized, Garage Door Opener, On Street, Garage, Driveway, Inside Entrance, Attached

  • Pool

    Yes

  • Pool Features

    Community

  • Waterfront YN

    NO

Area & Lot

  • Lot Size(acres)

    0.97

  • Lot Size(square feet)

    42,253

  • Property Type

    Residential

  • Property Sub Type

    Single Family Residence

  • Architectural Style

    Split Level

Price

  • Sales Price

    $749,000

  • Tax Amount

    $6,946

  • Financing Options

    Conventional

  • Sq. Footage

    3,910

  • Price/SqFt

    $191

HOA

  • Association

    No

School District

  • Elementary School

    N/A

  • Middle School

    N/A

  • High School

    N/A

Property Features

  • New Construction

    NO

  • Foundation Details

    Block, Concrete Perimeter, Slab

  • Senior Community YN

    NO

  • Sewer

    Septic Tank

  • Tax Lot

    1R

  • Water Source

    Public

Schedule a Showing

Showing scheduled successfully.

<
>
IN PERSON
VIA CHAT

What is 3 + 4 ?


Change time

Mortgage calculator

Estimate your monthly mortgage payment, including the principal and interest, property taxes, and HOA. Adjust the values to generate a more accurate rate.

Your payment

Principal and Interest:

$

Property taxes:

$

HOA fees:

$

Total loan payment:

$

Total interest amount:

$

Location

County

ANNE ARUNDEL

Elementary School

Middle School

High School

Listing Courtesy of Martha S Janney , Coldwell Banker Realty

RealHub Information is provided exclusively for consumers' personal, non-commercial use, and it may not be used for any purpose other than to identify prospective properties consumers may be interested in purchasing. All information deemed reliable but not guaranteed and should be independently verified. All properties are subject to prior sale, change or withdrawal. RealHub website owner shall not be responsible for any typographical errors, misinformation, misprints and shall be held totally harmless.

Agent Phil Herbert

AGENT

Phil Herbert

Call Phil today to schedule a private showing.


* Listings on this website come from the FMLS IDX Compilation and may be held by brokerage firms other than the owner of this website. The listing brokerage is identified in any listing details. Information is deemed reliable but is not guaranteed. If you believe any FMLS listing contains material that infringes your copyrighted work please click here to review our DMCA policy and learn how to submit a takedown request.© 2024 FMLS.
**Appraisers, this property had four offers and appraised for the contract price. ** Nestled on one acre of land in Arnold's Ashcroft neighborhood, this delightful home is situated among flowers and mature trees. The Ashcroft Community pool is steps away. This home's creative floor plan gives buyers versatility with a main level primary bedroom and four bedrooms, two full Jack-n-Jill baths, and a second family room on the upper level. The primary bedroom has its own balcony to enjoy nature. The primary bath vanity was updated in 2025. Recently updated flooring and kitchen countertops in 2026. Fantastic entertainment opportunities in the generously sized great room that includes: family room with a wood burning fireplace, a vaulted ceiling over a flex space, dining table space, an island that can seat six, and a large kitchen and pantry. Laundry and mudroom are just off the two car garage. Stone patio with roof invites dining outside by the bubbling waterfall and pond. There's room for a grill and a fire pit. Unfinished storage room and bonus bump out space for a workshop in the garage. This charming  home is definitely worth a look!

1553 ASHCROFT LANE

Message successfully sent.

What would you like to know?

What is 3 + 4 ?

I agree to receive email communication and understand I can unsubscribe at any time.

I agree to be contacted by Charis Realty Group - Christine Issler, Broker via call, email, and text for real estate services. To opt out, you can reply 'stop' at any time or reply 'help' for assistance. You can also click the unsubscribe link in the emails. Message and data rates may apply. Message frequency may vary. Privacy Policy

Related Properties

When a townhome is framed perfectly against a natural backdrop, it changes how you experience every single day. The classic, stately brick facade commands attention from the street, but the real magic is what happens at the very back of the community, where the property melts into the treeline. Featuring a timeless three-bedroom, three-and-a-half-bath layout, this home is a masterclass in turnkey luxury. You aren't just moving into a space; you are inheriting an expertly styled lifestyle, delivered fully furnished with iconic Restoration Hardware pieces and curated designer accents. It’s an atmosphere of relaxed refinement that feels polished yet deeply comfortable from the entry onward.

But as beautiful as the interior is, your eyes are constantly drawn to what lies beyond the rear glass. Unlike most properties that look out onto tightly packed yards, this home backs directly to a deep curtain of mature trees. It gives your daily routine a beautiful pace: wake up surrounded by designer luxury, grab a morning coffee and unwind in your new private escape. When you return, you have total privacy on the deck with nothing but the sounds of the wind through the leaves. 1115 Canterwood Place offers the rare chance to have it all—impeccable luxury inside, zero maintenance, and a backyard that feels like your own private nature preserve.
#MDAA2150656

ARNOLD

1115 CANTERWOOD PLACE

3 Beds

3 Baths

3,240 Sq.Ft.

$719,990

MLS#: MDAA2150656
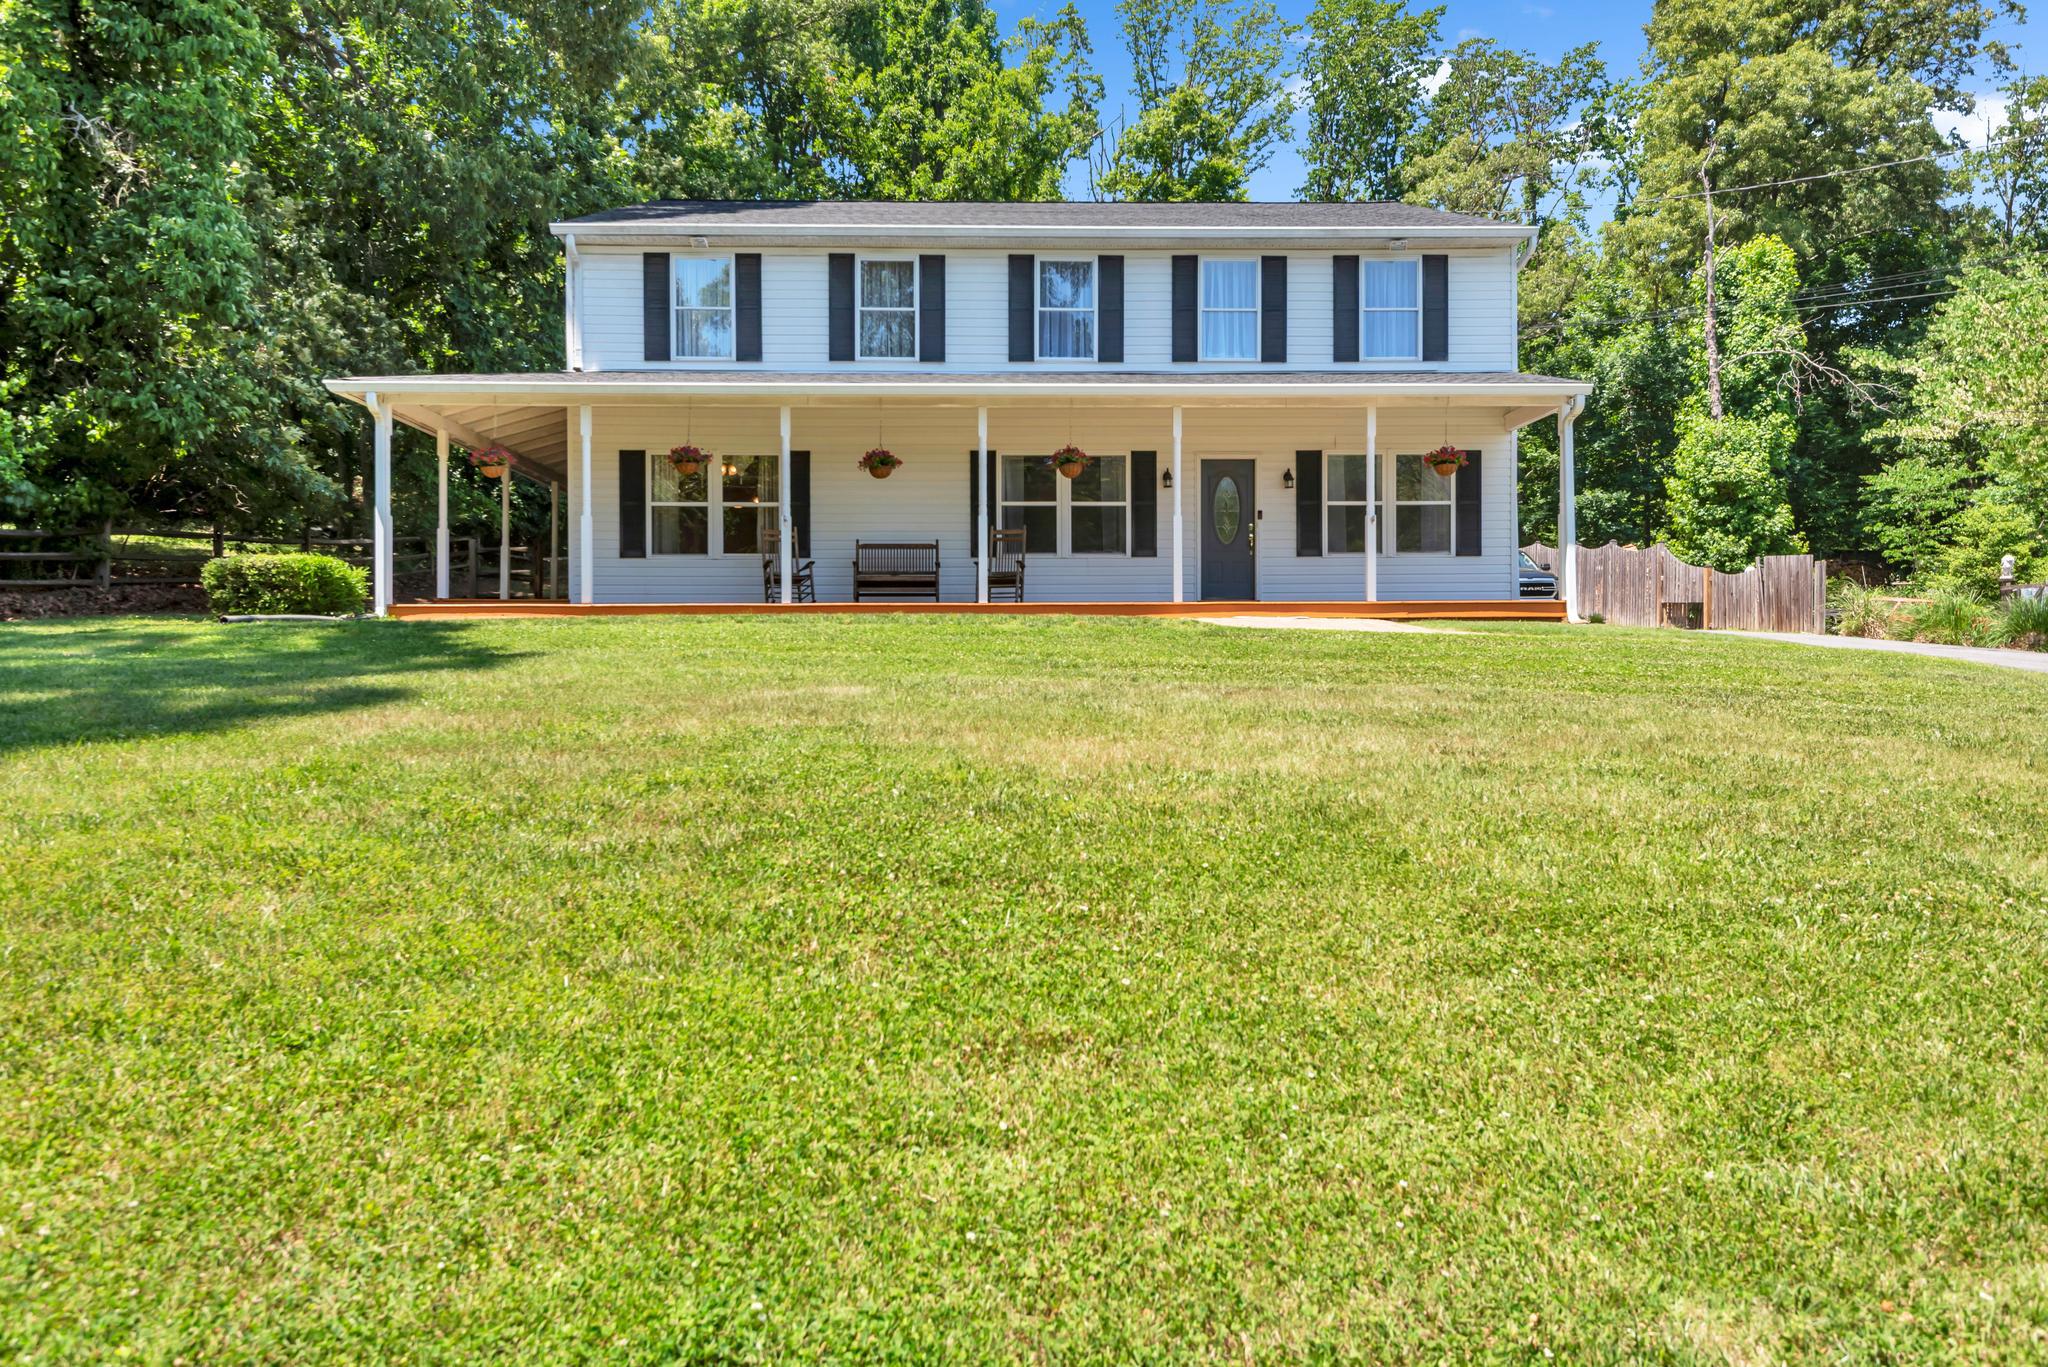
Welcome to 934 Shore Acres Road. This 5 Bedroom, 4 Bathroom home sits on 1.6 acres of land with a two story detached garage. Oversized, welcoming driveway to accommodate boats, RV, and the space you need for vehicles. Wrap around covered porch for outdoor entertaining.  Roof replaced 2025. One of
a kind Amish milled wormy oak hardwood floors throughout the home. Oversized windows on each floor to allow abundance of natural light. Spacious living, dining, and family rooms. Large kitchen with attached laundry and stainless steel appliances. Full bathroom on main floor with den and storage. Four entrances on main level including French Doors for ease of moving furniture. Large primary suite with attached primary bathroom, dual sinks, soaking tub, and dual walk-in closets. Four large bedrooms with Jack and Jill style bathrooms. Oversized four foot hallway leading to bedrooms. Ceiling fans in each bedroom and throughout main level. Floored attic for storage and HVAC access. Two-story, two-car garage with oversized front door. Upper level has a rear ramp and garage door for storage, perfect for studio or home workshop. This is the second largest lot in the community, the wooded area is home to a family of deer who are seen grazing almost every day. Voluntary HOA includes community beach, boat ramp, clubhouse, and more.
#MDAA2148000

ARNOLD

934 SHORE ACRES ROAD

5 Beds

4 Baths

3,120 Sq.Ft.

$874,900

MLS#: MDAA2148000

Great opportunity to own this well-maintained 3-bedroom, 2-bath split-level home in the highly sought-after College Manor community! A covered front entry welcomes you into a bright interior featuring gleaming hardwood floors and staircases, fresh paint throughout, and an abundance of natural light. The white kitchen offers a breakfast area and sliding glass door leading to an expansive 30' x 15' deck, perfect for outdoor dining and entertaining. The spacious primary suite features a walk-in closet, and additional closet, and a private ensuite bath. Two additional bedrooms and a full hall bath complete the upper level. 
The lower-level family room boasts a classic brick fireplace and sliding glass door opening to a patio and multi-level deck overlooking the impressive 32' x 16' in-ground pool with a new liner. The fully fenced backyard, complete with a brand-new privacy fence and storage shed, creates the perfect setting for relaxing, entertaining, and enjoying outdoor living. A separate laundry room with a convenient kitchenette adds flexibility for hobbies, entertaining, or extended living needs.  Numerous updates provide peace of mind, including an architectural-grade shingle roof, vinyl siding, gutters, double-hung tilt-in windows, brand-new garage door with opener and keypad, and HVAC system. Enjoy all that College Manor has to offer, including a neighborhood playground, walking paths, year-round community events, and an unbeatable location in the Broadneck School District. The new Broadneck Trail is just outside the neighborhood, providing easy access to outdoor recreation. This move-in-ready home offers the perfect combination of comfort, updates, and an exceptional community lifestyle.
#MDAA2152000

ARNOLD

281 YALE COURT

3 Beds

2 Baths

1,928 Sq.Ft.

$639,900

MLS#: MDAA2152000
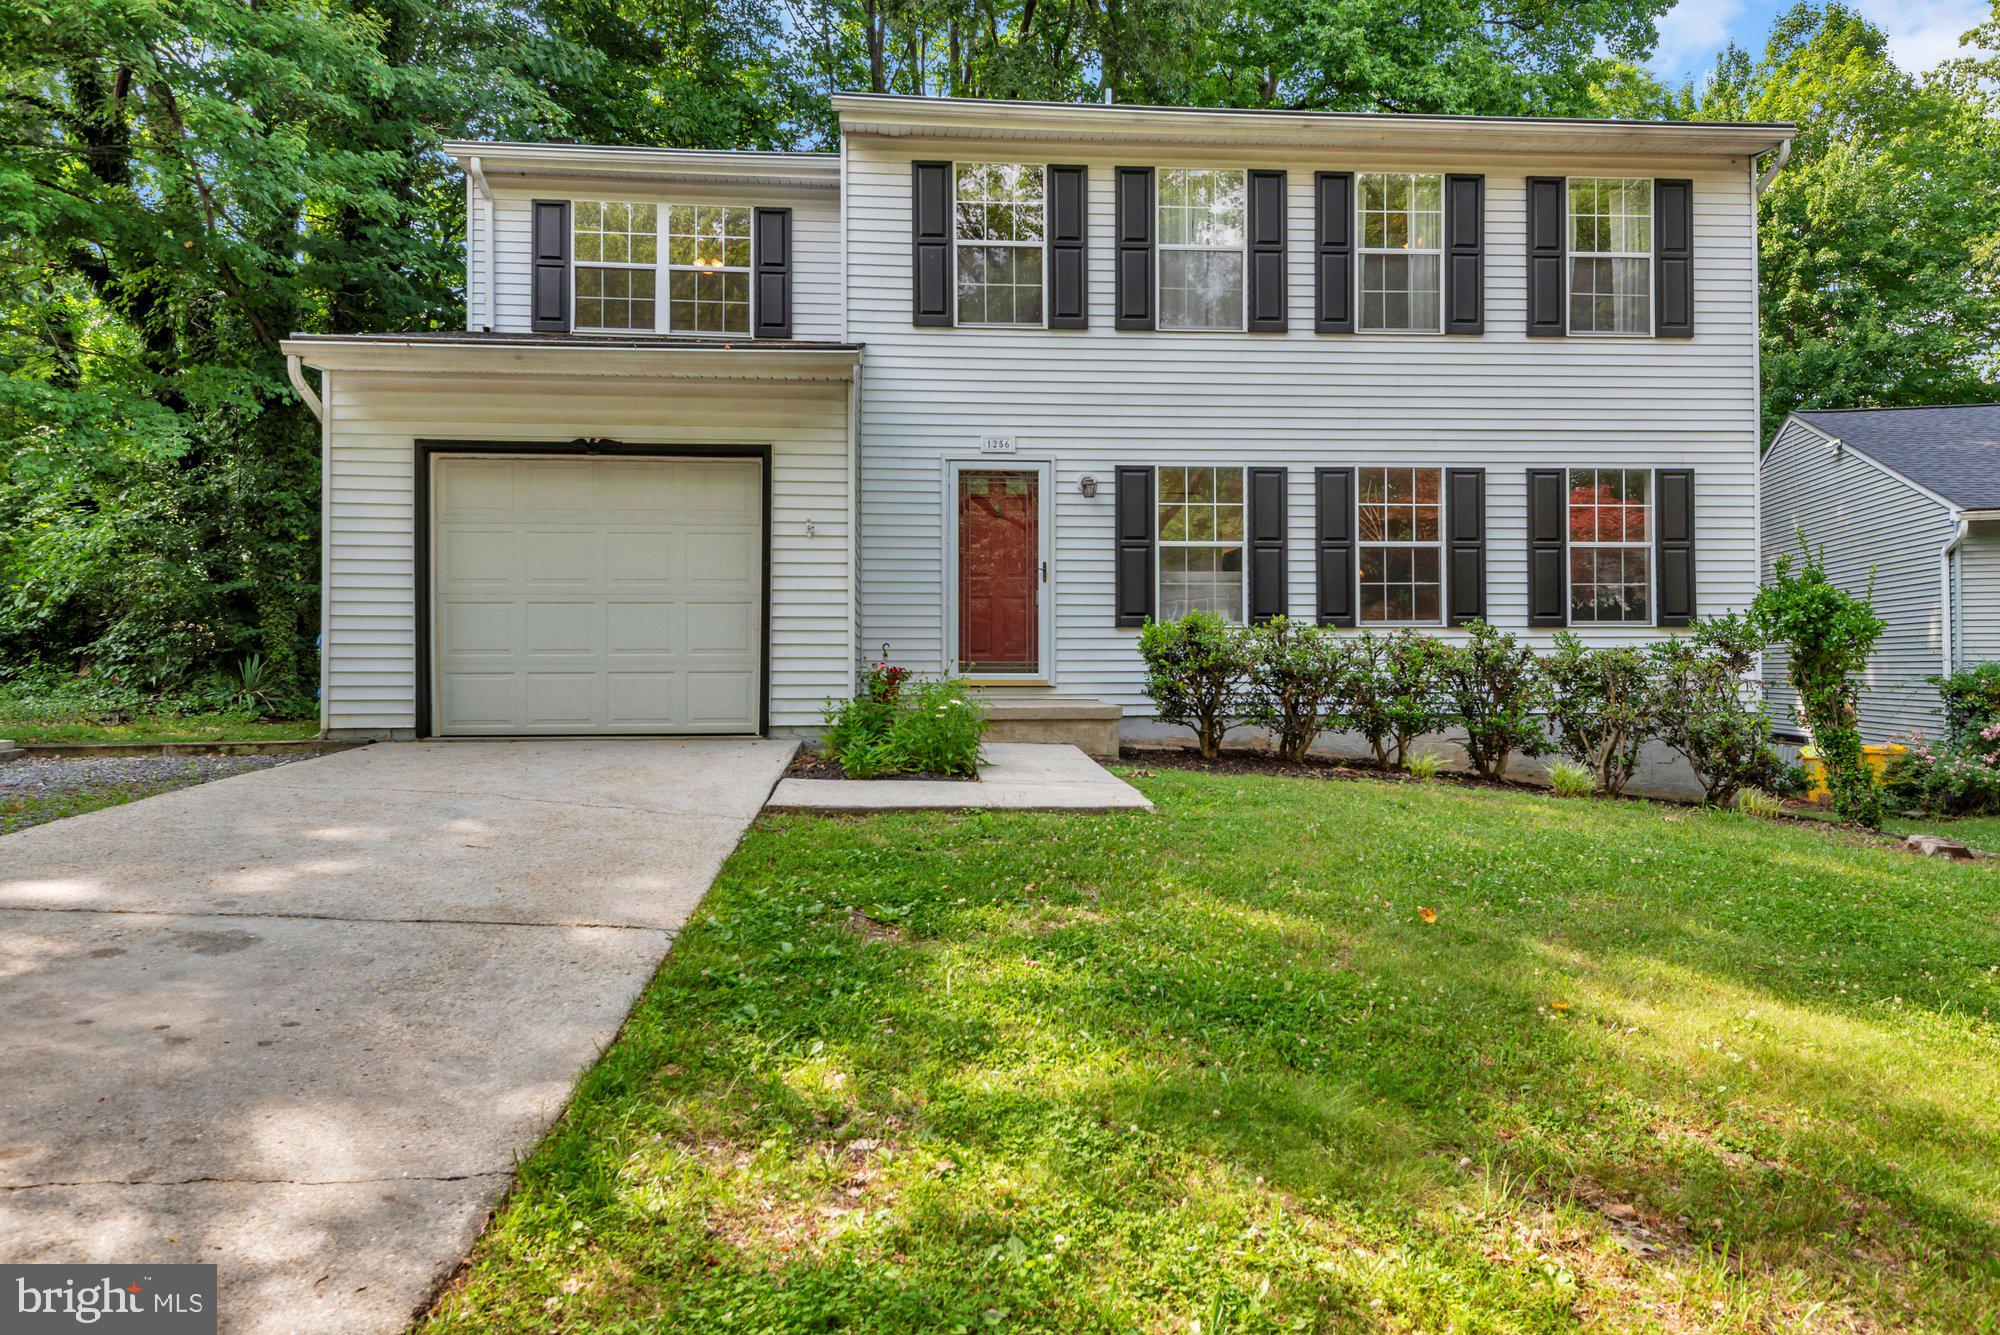
Brand New Price!  Well Cared for Home in Foxmoor located in a Cul-De-Sac. Fresh Paint, Wood Floors and New Laminate on Main Level.  Separate Dining Room for all of your Entertaining.  Updated Kitchen with Granite,  New Stainless Steel Appliances, & Breakfast Bar.  Family Room with Brick Fireplace that is Gas(sold as is).  Patio Door Leads to your Deck and Backyard.  Upstairs Provides Four Generous Sized Bedrooms with Brand New Carpet and Ceiling Fans.  Upstairs with Shelving and Extra Closet Space.  One Car Garage with Huge Driveway that will Accommodate Several Vehicles.  Brand New Roof 2025.  Basement Unfinished and Awaits your Designs and Space Needs. Community has Basketball Court and Tot Lot.   Must See to Appreciate!
#MDAA2148590

ARNOLD

1256 CROWELL COURT

4 Beds

2 Baths

1,824 Sq.Ft.

$600,000

MLS#: MDAA2148590

Nestled in the serene enclave of Belvedere Heights, this exquisite Cape Cod residence offers a harmonious blend of classic charm and modern luxury. With a thoughtful renovation completed in 2019, this home boasts an impressive 1,708 square feet of meticulously designed living space, perfect for those seeking comfort and elegance. Step inside to discover a warm and inviting interior.  The eat-in kitchen is a culinary enthusiast's dream, equipped with high-end appliances including a double oven, cooktop, and a sleek refrigerator, all seamlessly integrated for both functionality and style. The ceramic tile and laminate plank flooring throughout the home add a touch of sophistication while ensuring easy maintenance. The residence offers three spacious bedrooms and two full bathrooms, thoughtfully designed to provide both privacy and convenience. The main floor laundry adds to the ease of living, making daily routines a breeze. Natural light floods the home through well-appointed window treatments, creating a bright and airy atmosphere. 

Outside, the property is equally impressive. Set on a generous 0.26-acre lot at the end of a peaceful cul-de-sac. The outdoor spaces are perfect for entertaining or simply enjoying the tranquility of your surroundings. For those with a passion for water activities, the proximity to the Magothy River offers a unique lifestyle opportunity providing a picturesque backdrop for leisurely strolls and outdoor adventures. 

Parking is a breeze with an oversized detached garage with an expansive second-level bonus space.  The potential is endless.  A private guest suite, home office or just flexible space for endless storage.

This home is not just a residence; it's a lifestyle. Experience the perfect blend of luxury, comfort, and convenience in a community that feels like a retreat. Embrace the opportunity to make this stunning property your own and enjoy the exclusive lifestyle it offers.
#MDAA2155308

ARNOLD

777 HARMONY AVENUE

3 Beds

2 Baths

1,708 Sq.Ft.

$650,000

MLS#: MDAA2155308

OPEN HOUSE — SUNDAY, AUGUST 30 | 12:00–2:00 PM

Fresh Updates — Come Take Another Look!

There’s even more to love at 63 Church Road! All bedrooms have been freshly painted, and new carpet has just been installed upstairs. Come see the updates and experience everything this private retreat has to offer!

Tucked away at the end of a private driveway, this beautifully maintained 4-bedroom Colonial offers a peaceful setting with plenty of room for everyday living and entertaining. Spend summer days enjoying the heated in-ground pool, host backyard barbecues, or unwind on the deck overlooking the pool and backyard.

Inside, a dramatic two-story foyer welcomes you, with formal living and dining rooms providing additional space for gatherings. The spacious eat-in kitchen features quartz countertops, a center island, stainless-steel appliances, ceramic tile flooring, and views of the deck, pool, and backyard.

Just off the kitchen, the inviting family room offers hardwood floors, a brick-surround gas fireplace, and an atrium door leading directly to the expansive deck—creating an easy flow between indoor and outdoor living.

Upstairs, the primary suite overlooks the backyard and pool and features a walk-in closet and private bath with a jetted soaking tub, separate shower, and vanity area. Three additional bedrooms, a full hall bath, and the convenience of an upper-level laundry room complete the second floor.

The walk-out lower level offers tremendous potential for additional living, recreation, office, or hobby space and already includes a finished full bath and sauna.

Outside, enjoy your own backyard retreat with a spacious deck, heated in-ground pool, and private surroundings—perfect for entertaining, relaxing, and making lasting memories.

More than just a house, 63 Church Road is a place to gather, entertain, relax, and call HOME.

Come see the updates for yourself Sunday, August 30 from 12:00–2:00 PM!
#MDAA2149358

ARNOLD

63 CHURCH ROAD

4 Beds

3 Baths

3,093 Sq.Ft.

$850,000

MLS#: MDAA2149358

 - property

Send a message

Message successfully sent.

Your message

What is 3 + 4 ?

Reason for contacting?

I agree to receive email communication and understand I can unsubscribe at any time.

I agree to be contacted by Charis Realty Group - Christine Issler, Broker via call, email, and text for real estate services. To opt out, you can reply 'stop' at any time or reply 'help' for assistance. You can also click the unsubscribe link in the emails. Message and data rates may apply. Message frequency may vary. Privacy Policy

Sign Out

Virtual Assistant

Would you like to take the next step with this property? We can help you schedule a showing or virtual tour, or send you more details.

Yes, I would like more information.

Thank You for Your Reply, One of Our Agents will contact you as soon as possible

No, maybe later.

Thank you, you can always contact me via email, phone number or through the contact form.

Realhub AI

Lucy - Your AI-Powered Realtor

Update Your Temporary Password

Personalize your search

Enter your email and we'll notify you immediately when new listings match what you're looking for.

or enter email address

Already have an account ? Login here

Continue your home search

I agree to receive communications and understand I can unsubscribe at any time.

I agree to be contacted by Charis Realty Group - Christine Issler, Broker via call, email, and text for real estate services. To opt out, you can reply 'stop' at any time or reply 'help' for assistance. You can also click the unsubscribe link in the emails. Message and data rates may apply. Message frequency may vary. Privacy Policy

Already have an account ? Login here

We use cookies

We use cookies primarily for analytics to enhance your experience. By accepting, you agree to our use of these cookies. You can manage your preferences or learn more about our cookies policy.
