Features & Amenities

Interior

  • Total Bedrooms

    5

  • Bathrooms

    3

  • 1/2 Bathrooms

    1

  • Above Grade Finished Area

    3152.0

  • Basement YN

    YES

  • Cooling YN

    YES

  • Cooling

    Central Air, Electric

  • Fireplace YN

    YES

  • Heating YN

    YES

  • Heating

    Natural Gas, Forced Air

  • Pet friendly

    N/A

Exterior

  • Garage

    Yes

  • Garage spaces

    2

  • Construction Materials

    Frame, Brick

  • Parking

    Garage Door Opener, On Street, Garage, Driveway, Inside Entrance, Attached

  • Pool

    Yes

  • Pool Features

    Community

  • Waterfront YN

    NO

Area & Lot

  • Lot Size(acres)

    0.22

  • Lot Size(square feet)

    9,463

  • Property Type

    Residential

  • Property Sub Type

    Single Family Residence

  • Architectural Style

    Colonial

Price

  • Sales Price

    $780,000

  • Tax Amount

    $7,991

  • Sq. Footage

    4,736

  • Price/SqFt

    $164

HOA

  • Association

    YES

  • Association Fee

    $100

  • Association Fee Frequency

    Monthly

  • Association Fee Includes

    N/A

School District

  • Elementary School

    N/A

  • Middle School

    N/A

  • High School

    N/A

Property Features

  • New Construction

    NO

  • Association Amenities

    Clubhouse, Fitness Center, Meeting Room, Party Room, Picnic Area, Tennis Court(s), Jogging Path, Playground

  • Foundation Details

    Permanent, Slab

  • Senior Community YN

    NO

  • Sewer

    Public Sewer

  • Tax Lot

    9

  • Water Source

    Public

Schedule a Showing

Showing scheduled successfully.

<
>
IN PERSON
VIA CHAT

What is 3 + 4 ?


Change time

Mortgage calculator

Estimate your monthly mortgage payment, including the principal and interest, property taxes, and HOA. Adjust the values to generate a more accurate rate.

Your payment

Principal and Interest:

$

Property taxes:

$

HOA fees:

$

Total loan payment:

$

Total interest amount:

$

Location

County

PRINCE GEORGES

Elementary School

Middle School

High School

Listing Courtesy of Angela Marie Moore, Keller Williams Preferred Properties

RealHub Information is provided exclusively for consumers' personal, non-commercial use, and it may not be used for any purpose other than to identify prospective properties consumers may be interested in purchasing. All information deemed reliable but not guaranteed and should be independently verified. All properties are subject to prior sale, change or withdrawal. RealHub website owner shall not be responsible for any typographical errors, misinformation, misprints and shall be held totally harmless.

Agent Phil Herbert

Salesperson, Realtor

Phil Herbert

Call Phil today to schedule a private showing.


* Listings on this website come from the FMLS IDX Compilation and may be held by brokerage firms other than the owner of this website. The listing brokerage is identified in any listing details. Information is deemed reliable but is not guaranteed. If you believe any FMLS listing contains material that infringes your copyrighted work please click here to review our DMCA policy and learn how to submit a takedown request.© 2024 FMLS.
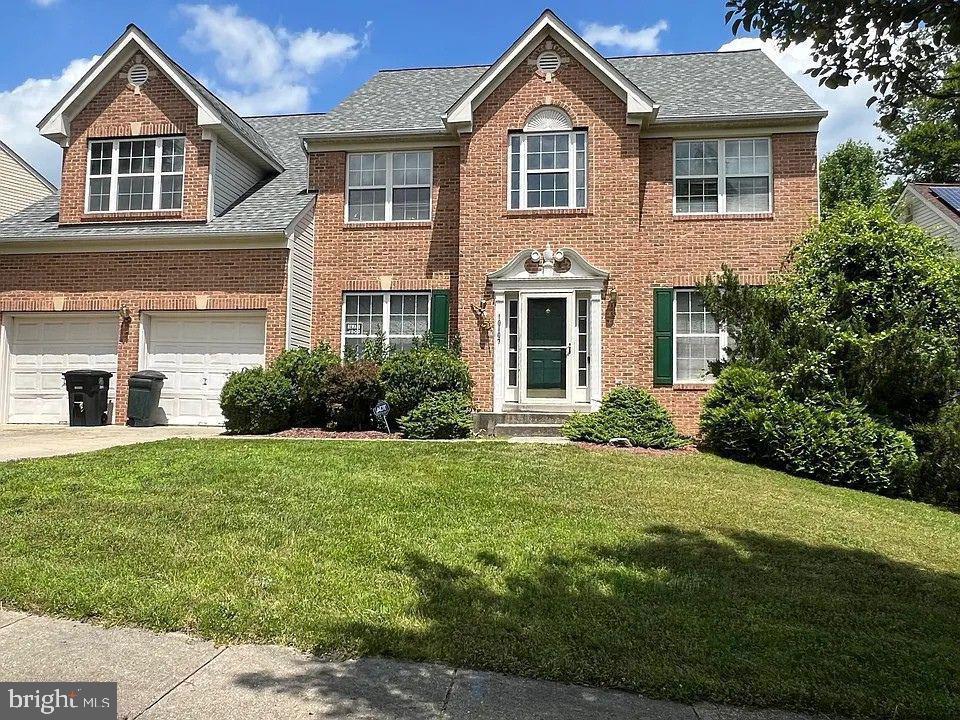
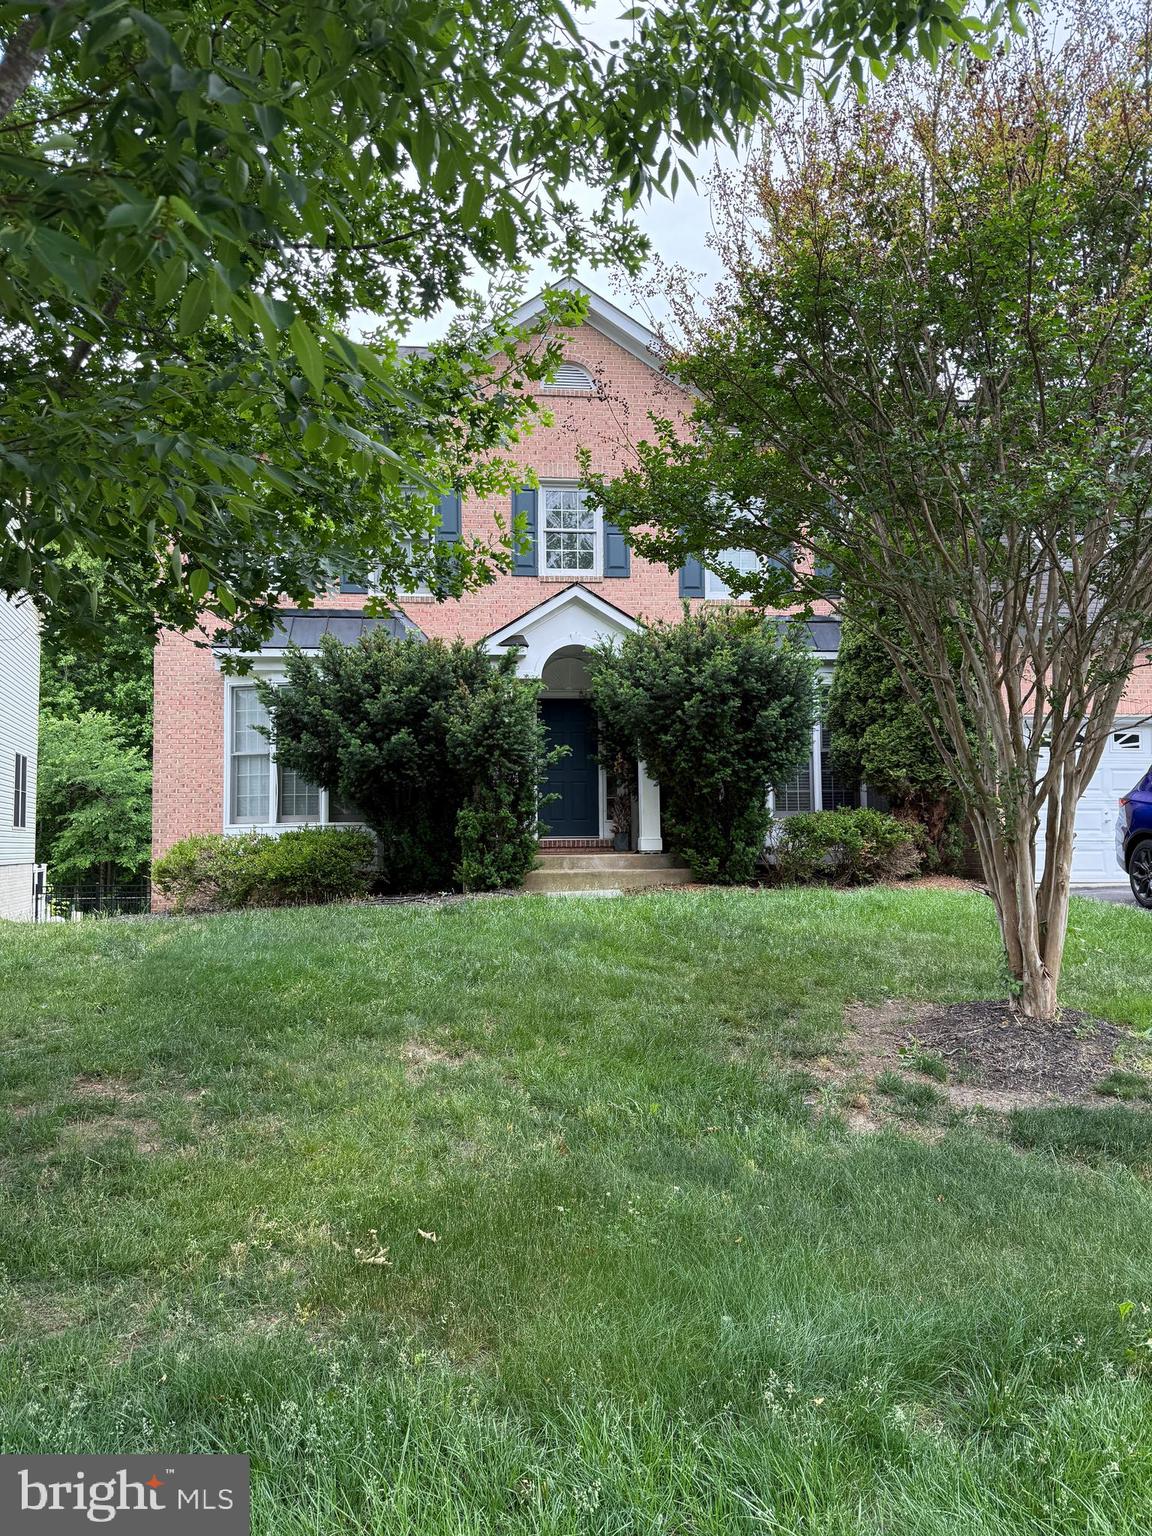
Welcome to 15422 Symondsbury Way, a stunning Bennington II model, perfectly situated on a PREMIUM LOT in the highly sought-after BeechTree Community, home to the award-winning Lake Presidential Golf Club. This beautiful brick-front, 5-bedroom, 3.5-bath single-family home offers a lifestyle of comfort, elegance, spacious living and entertainment! Step into the grand two-story foyer, where gleaming hardwood floors, soaring ceilings, and a dual staircase create an elegant first impression. The main level features a home office, formal living and dining rooms with decorative columns, and a powder room. The gourmet kitchen, boasting granite countertops, a large island, stainless steel appliances, a 5-burner gas stove, and a double oven. The open-concept layout seamlessly flows into the breakfast nook and family room, with a cozy gas fireplace. The sunroom features cathedral ceilings and tall windows. Step outside onto the 2-year-old maintenance-free deck with an added awning to capture a serene wooded backdrop providing privacy along the 7th hole of the golf course. Upstairs you will find a large primary suite which offers a sitting area and three custom walk-in closets. The ensuite bath features a soaking tub, glass-enclosed shower, dual vanities, and a private water closet. Three additional spacious bedrooms, a guest bath, and laundry (washer/dryer 1 year old) enhances the home's functionality. The fully finished basement is an entertainer’s dream, featuring a luxury wet bar with quartz countertops, included bar stools, a wine fridge, 4K HD outlets, a 5th bedroom, bonus room, full bathroom, and a storage room with additional storage space.  The home includes a two-car garage and two additional parking spaces. As a BeechTree resident, enjoy access to a championship 18-hole golf course, clubhouse, fitness center, resort-style pool, tennis courts, scenic walking trails, and playgrounds. Don’t miss this incredible opportunity to own this stunning home! Schedule your private showing today.

15422 SYMONDSBURY WAY

Message successfully sent.

What would you like to know?

What is 3 + 4 ?

I agree to receive email communication and understand I can unsubscribe at any time.

I agree to be contacted by Charis Realty Group - Christine Issler, Broker via call, email, and text for real estate services. To opt out, you can reply 'stop' at any time or reply 'help' for assistance. You can also click the unsubscribe link in the emails. Message and data rates may apply. Message frequency may vary. Privacy Policy

Related Properties

POTENTIAL SHORT SALE!!!!  POTENTIAL SHORT SALE !!!!
BRING YOUR BUYER AND SHOW THIS AMAZING BRICK FRONT HOME IN QUIET NEIGHBORHOOD, THE PROPERTY NEEDS LITTLE TLC TO MAKE IT PERFECT, BRINGS ALL OFFERS.
#MDPG2181292

UPPER MARLBORO

10107 SPRING WATER LANE

5 Beds

3 Baths

3,008 Sq.Ft.

$645,000

MLS#: MDPG2181292

SHORT SALE – NEEDS REPAIRS & UPDATES | AS-IS | SUBJECT TO THIRD-PARTY APPROVAL
Located in a gated community, this 5-bedroom, 3.5-bath home is ready for its next owner and offers plenty of potential for the right buyer willing to bring it back to life. Features include a finished walkout basement, dedicated office space, and separate living areas, offering flexibility for a variety of living needs.

Property is being sold strictly as-is. Neither the seller nor the lender will make any repairs or provide repair credits. Property requires significant repairs and updates.

Property will not be delivered in broom-swept condition, and personal property/items may remain and convey with the sale. Property will not qualify for FHA financing. Conventional, cash, or renovation/construction financing preferred.

Seller requires 24-hour notice for all showing requests. 

List price has NOT been approved by the lender and is not indicative of fair market value. Per lender requirements, the property must be actively listed for a minimum of 7 days before any offers will be reviewed or accepted.

Once an offer is accepted, the lender will order a valuation to determine short sale requirements and acceptable terms.
#MDPG2204500

UPPER MARLBORO

14617 TURNER WOOTTON PARKWAY

5 Beds

3 Baths

3,682 Sq.Ft.

$799,000

MLS#: MDPG2204500

Welcome to 13829 Willoughby Road — a beautifully maintained residence offering the perfect balance of comfort, space, and convenience. This inviting 3-bedroom, 3-bathroom home features a thoughtfully designed layout with generous living spaces, abundant natural light, and room to relax, entertain, and create lasting memories. Whether you're hosting gatherings or enjoying a quiet evening at home, this property provides the flexibility today's lifestyle demands. Ideally located with convenient access to Joint Base Andrews, Washington, D.C., shopping, dining, parks, and major commuter routes, you'll enjoy the best of suburban living while remaining connected to everything the region has to offer. If you've been searching for a home that combines comfort, convenience, and opportunity, 13829 Willoughby Road is ready to welcome you home. Discover all that this exceptional Upper Marlboro property has to offer.
#MDPG2217774

UPPER MARLBORO

13829 WILLOUGHBY ROAD

3 Beds

3 Baths

2,920 Sq.Ft.

$650,000

MLS#: MDPG2217774

Welcome to Canter Creek! Built just a few years ago, this five-bedroom, three-bathroom home offers the space, functionality, and finishes you are searching for. Best of all, it includes three of the most desirable builder upgrades: a premium lot, an oversized three-car garage, and a fully finished basement.
The inviting front porch welcomes you inside to a bright, open floor plan. The spacious living room is centered around a stunning floor-to-ceiling stone gas fireplace and flows seamlessly into the gourmet kitchen. Complete with stainless steel appliances, a wall oven and microwave, abundant cabinetry, generous counter space, and a large center island, this kitchen is the heart of the home. Just off the kitchen, the dining area overlooks the private backyard, creating the perfect space for gatherings. A main-level bedroom and full bathroom provide the ideal setup for guests, multigenerational living, or a private home office. An additional dedicated office on the main level offers a quiet workspace for those working from home. Upstairs, the expansive owner's suite features two oversized walk-in closets and a luxurious ensuite bathroom with double vanities, a soaking tub and a beautifully tiled glass walk-in shower. The additional bedrooms are generously sized with ceiling fans and window blinds already installed, while the upstairs laundry room includes built-in cabinetry for added convenience. The finished basement provides even more flexible living space, whether you envision a recreation room, home gym, media room, or playroom. Two separate unfinished storage rooms offer exceptional space for seasonal items, tools, and organization. Outside, you'll appreciate the fully fenced backyard, a charming patio perfect for grilling, and a premium lot that provides additional outdoor enjoyment. The oversized three-car garage offers plenty of room for vehicles, storage, hobbies, or a workshop, making it a standout feature that is difficult to find in this area. Conveniently located in the sought-after Canter Creek community, this home offers an easy commute to Washington, D.C., Joint Base Andrews, and other major employment centers while allowing you to enjoy the peaceful setting of Maryland.
#MDPG2208776

UPPER MARLBORO

9731 PASSAGE DRIVE

5 Beds

3 Baths

3,898 Sq.Ft.

$789,900

MLS#: MDPG2208776

The Virtuoso Model Home is now available! This exceptional opportunity allows you to own one of the community's most beautifully appointed showcase homes. As one of only two remaining model homes available, the Virtuoso is filled with designer-selected finishes, custom upgrades, and distinctive detail. Enjoy the ease of ranch-style living with a thoughtfully designed floor plan featuring a luxurious first-floor primary suite, offering comfort, convenience, and privacy all on the main level. The gourmet kitchen is the heart of the home, showcasing high-end finishes, abundant workspace, and an ideal layout for entertaining. Designed for both relaxation and hosting, the home features a stunning screened-in outdoor living space that seamlessly extends your living area and provides the perfect setting to enjoy morning coffee or evening gatherings. Every room reflects the craftsmanship, attention to detail, and elevated design standards that make model homes so desirable. With its exceptional upgrades, thoughtfully curated features, and limited availability, the Virtuoso Model Home offers a rare opportunity to enjoy luxury living.
#MDPG2222208

UPPER MARLBORO

3706 EDWARD BLUFF ROAD

2 Beds

2 Baths

2,000 Sq.Ft.

$724,000

MLS#: MDPG2222208

ASSUMABLE VA LOAN: A VA-eligible buyer who substitutes their own VA entitlement may assume the seller's existing VA loan at a below-market interest rate, subject to VA and loan servicer approval. ONE-YEAR HOME WARRANTY: A one-year home warranty is included with the sale. Gorgeous home in the prestigious Oak Creek gated community.  Over 4,200 square feet of luxurious and elegant space. Superb, family-friendly lot is about 1/3 acre! Outstanding and versatile floorplan. Main/1st floor includes a dining room, living room, large family room with gas fireplace, spacious kitchen with large pantry and morning room, bedroom, and full bathroom. 2nd floor includes a large master bedroom, master bathroom and closet; 3 additional bedrooms, full bathroom, laundry room, and large bonus room. Basement includes a large finished area, dry bar, full bathroom, and unfinished storage area. Step out of the kitchen to a beautiful patio with a large backyard and scenic view. Wonderful blend of luxury and community. Conveniently located near shopping and Interstate 95. Don't miss this exquisite property. Schedule your showing today.  PLEASE SEE AGENT REMARKS FOR ADDITIONAL INFO!
#MDPG2217974

UPPER MARLBORO

13910 SHANNOCK LANE

5 Beds

4 Baths

4,696 Sq.Ft.

$850,000

MLS#: MDPG2217974
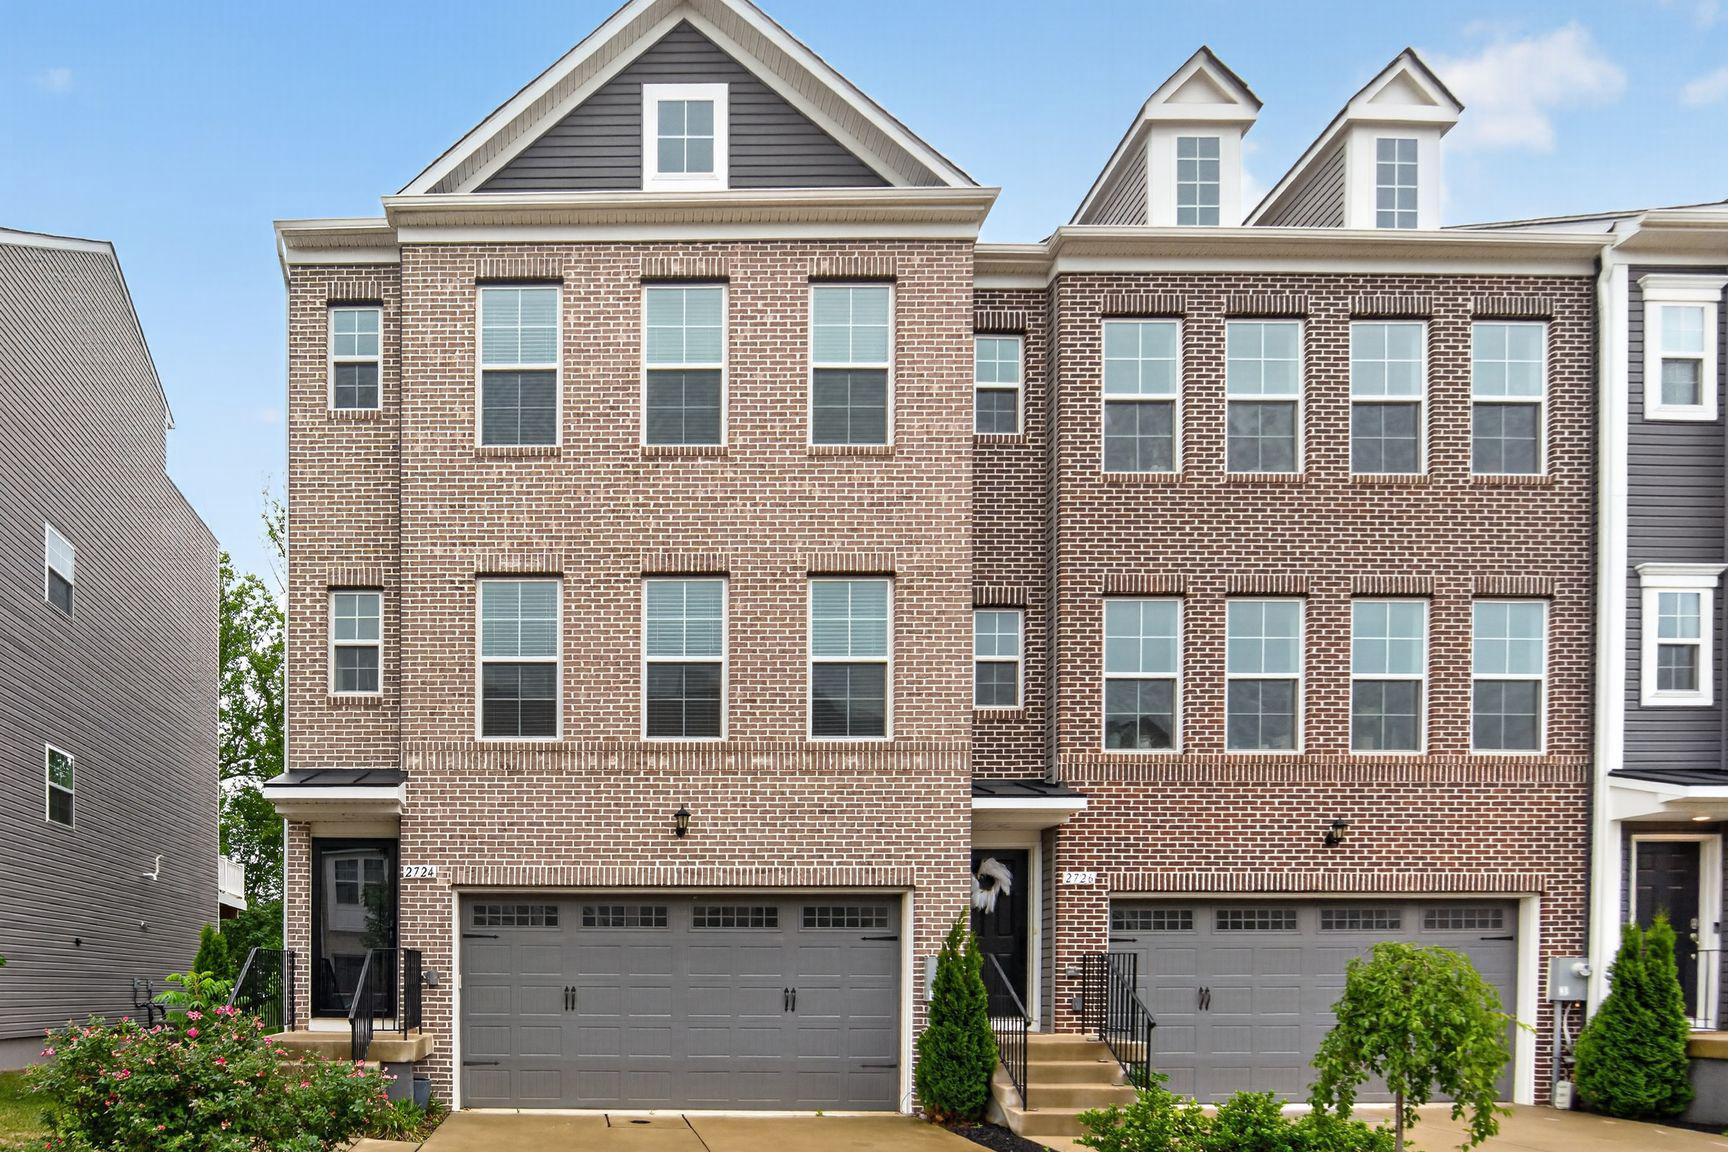
Enjoy owning a star property in the Westridge at Westphalia community. This immaculate 3 Bedroom, 2 Full Bathroom, 2 Half Bathroom end-unit Grable II townhouse offers approximately 2,700 square feet of beautifully finished living space across four levels. This exceptional home showcases over $100,000 in premium upgrades combining luxury, comfort, and style throughout.

The heart of the home is the chef’s kitchen, featuring stainless steel chef-grade appliances, abundant cabinetry, and modern finishes ideal for everyday living and entertaining. Elegant boxed oak stairs, additional end-wall windows that flood the home with natural light, and a cozy gas fireplace add warmth and sophistication.

Retreat to the spacious owner’s suite with a luxurious Roman bath complete with a frameless glass shower enclosure. The finished third-floor loft provides versatile living space and opens to a private deck, perfect for relaxing, working from home or additional guest space.

Outdoor living is equally impressive with a 10-foot composite deck featuring a privacy fence, as well as a fully fenced rear yard with vinyl fencing. The finished basement includes a powder room, providing additional recreation or guest space.

Additional highlights include a 2-car garage and 2-car driveway, upgraded finishes throughout, and the rare advantages of an end-unit location with enhanced natural light and privacy. This move-in-ready home offers the perfect blend of space, upgrades, and modern convenience.
#MDPG2203564

UPPER MARLBORO

2724 LEWIS AND CLARK AVENUE

3 Beds

2 Baths

2,745 Sq.Ft.

$639,000

MLS#: MDPG2203564

Luxurious Ranch Estate on 8+ Wooded Acres.   Experience the perfect blend of luxury, privacy, and convenience in this stunning first-floor ranch-style estate. Nestled within a park-like, farm-adjacent setting, this property offers over 8 sprawling acres of serene woods—providing a secluded sanctuary that remains incredibly convenient to everyday amenities.  Inside, the spacious and thoughtful layout features: three finished bedrooms, two full baths, and one-half bath. An inviting kitchen area perfect for culinary enthusiasts and daily gathering.  Elegant formal living and dining rooms designed for seamless entertaining. A comfortable family room alongside a sunlit addition that opens beautifully to the massive, park-like rear yard.  A full, unfinished basement offering a massive blank canvas awaiting your imagination—ideal for a home theater, gym, or ultimate recreation space.  Don't miss this rare opportunity to own a private, hidden haven with unmatched potential. Schedule your private tour today!
#MDPG2215526

UPPER MARLBORO

17931 QUEEN ANNE ROAD

3 Beds

2 Baths

2,298 Sq.Ft.

$750,000

MLS#: MDPG2215526

TRUSTEE SALE!!!! Elegant Corner-Lot Colonial with Exceptional Space, Style & Comfort. Welcome to this magnificent brick-front Colonial, ideally positioned on a desirable corner lot and designed to deliver an exceptional blend of elegance, comfort, and sophisticated living. With five spacious bedrooms, four full baths and one half bath, this impressive residence offers abundant space for family, guests, entertaining, and everyday living. A welcoming two-car garage and expansive exterior presence immediately set the tone for the beauty found within. Step inside to discover a thoughtfully designed interior featuring beautiful hardwood flooring, plush carpeting, stylish light fixtures, and custom blinds that complement the home's upscale character. The main level offers generously proportioned living and entertaining spaces, including a formal living room and dining room, perfect for hosting intimate dinners or memorable celebrations. The spectacular sunken family room creates an inviting gathering space, highlighted by a cozy fireplace that adds warmth and ambiance. At the heart of the home is an expansive kitchen designed for both culinary enthusiasts and entertainers. Abundant cabinetry and generous countertop space provide exceptional storage and preparation areas, while the impressive gas cooktop island and built-in microwave create a stylish and functional centerpiece. Just beyond the kitchen, the bright and welcoming sunroom provides the perfect setting for morning coffee, casual dining, or simply enjoying the changing seasons.
Retreat upstairs to the luxurious primary bedroom, a private sanctuary featuring generous proportions and his-and-hers closets, offering the storage and convenience today's homeowners desire. The additional bedrooms are spacious and versatile, providing comfortable accommodations for family, guests, or a home office. The expansive basement opens the door to endless possibilities, offering additional recreation rooms that can be transformed into a home theater, game room, fitness area, office, entertainment lounge, or whatever best suits your lifestyle. Step outside onto the spacious deck, an ideal setting for outdoor entertaining, summer gatherings, or relaxing in your own private retreat. The desirable corner-lot setting provides an enhanced sense of space and presence. From its striking brick exterior and generous room sizes to its sophisticated finishes, expansive basement, and exceptional entertaining spaces, this remarkable Colonial offers an elevated lifestyle with room to grow. This is more than a home—it is an opportunity to enjoy space, elegance, and comfort at its finest. Please write the Seller as "Isaac H. Marks, Sr., Esquire - Trustee".
#MDPG2213018

UPPER MARLBORO

13602 HOTOMTOT DRIVE

4 Beds

3 Baths

2,993 Sq.Ft.

$650,000

MLS#: MDPG2213018

Sophisticated interiors, a luxurious primary retreat, and exceptional entertaining spaces define this beautifully upgraded four-bedroom, five-bath residence in the prestigious Marlboro Ridge equestrian community. From its stately brick façade and landscaped grounds to its distinctive finishes and inviting outdoor spaces, this home makes a lasting impression.

Inside, a striking dark-finished staircase with contrasting white balusters introduces an interior accented by architectural columns, crown molding, tray ceilings, and statement lighting. Spacious living and dining areas offer elegant settings for entertaining, while a fireplace adds warmth to the everyday gathering space. A separate office with rich navy walls and a bay window creates an inviting workspace, and a beautifully styled powder room features dramatic patterned wallcovering and decorative sconces.

The gourmet kitchen brings together style and function with sophisticated gray cabinetry, striking veined countertops, a generous island with seating, and a mosaic tile backsplash. Globe pendant lighting, stainless steel appliances, GE Profile double wall ovens, and a gas cooktop with a sleek vent hood elevate the cooking experience. An apron-front sink beneath a broad window crowned by an arched transom adds a distinctive finishing touch.

The expansive primary suite offers a restful escape beneath a dramatic tray ceiling, accented by crown molding and a luminous ring chandelier. Generous proportions provide space for a sitting area, while the spa-inspired bath features a deep soaking tub, a separate glass-enclosed shower with a pebble-style floor, substantial vanity cabinetry, and elegant lighting. Three additional bedrooms complement the home’s versatile layout.

The finished walkout lower level is designed for entertaining. Expansive recreation and lounge areas provide room for billiards, conversation, and game-day gatherings, with a sculptural accent wall and sleek linear fireplace adding contemporary flair. The wet bar makes a statement with counter seating, pendant lighting, a textured tile backsplash, and illuminated floating shelves. A separate room offers the opportunity to create a private theater.

Outdoor living is equally impressive. A spacious two-level deck features an integrated bar ledge for casual seating, while the expansive stone-paver patio below offers covered lounge and dining areas. A hot tub beneath its own gazebo, a stone fire-pit gathering area, and thoughtfully landscaped surroundings create a welcoming retreat for quiet evenings and memorable celebrations.

A two-car garage and paneled mudroom with a built-in bench and coat hooks add everyday convenience. Marlboro Ridge’s distinctive equestrian setting includes stables, a community pool, and a residents’ room, with convenient access to the Capital Beltway, Washington, DC, and Northern Virginia.

Beautiful architectural details, generous living spaces, and exceptional places to gather—this is a home that makes both everyday living and entertaining feel special.

**NOTE**
In this market of challenging interest rates - this home has a VA Assumable Loan for Veterans 
Also ASK me about Interest Rate Buydown options to lower your monthly mortgage payment
#MDPG2220134

UPPER MARLBORO

11022 JUMPING WAY

4 Beds

4 Baths

4,907 Sq.Ft.

$867,000

MLS#: MDPG2220134

Send a message

Message successfully sent.

Your message

What is 3 + 4 ?

Reason for contacting?

I agree to receive email communication and understand I can unsubscribe at any time.

I agree to be contacted by Charis Realty Group - Christine Issler, Broker via call, email, and text for real estate services. To opt out, you can reply 'stop' at any time or reply 'help' for assistance. You can also click the unsubscribe link in the emails. Message and data rates may apply. Message frequency may vary. Privacy Policy

Sign Out

Virtual Assistant

Would you like to take the next step with this property? We can help you schedule a showing or virtual tour, or send you more details.

Yes, I would like more information.

Thank You for Your Reply, One of Our Agents will contact you as soon as possible

No, maybe later.

Thank you, you can always contact me via email, phone number or through the contact form.

Realhub AI

Lucy - Your AI-Powered Realtor

Update Your Temporary Password

Personalize your search

Enter your email and we'll notify you immediately when new listings match what you're looking for.

or enter email address

Already have an account ? Login here

Continue your home search

I agree to receive communications and understand I can unsubscribe at any time.

I agree to be contacted by Charis Realty Group - Christine Issler, Broker via call, email, and text for real estate services. To opt out, you can reply 'stop' at any time or reply 'help' for assistance. You can also click the unsubscribe link in the emails. Message and data rates may apply. Message frequency may vary. Privacy Policy

Already have an account ? Login here

We use cookies

We use cookies primarily for analytics to enhance your experience. By accepting, you agree to our use of these cookies. You can manage your preferences or learn more about our cookies policy.