


Property
Beds
3
Full Baths
2
1/2 Baths
None
Year Built
2007
Sq.Footage
2,544
Welcome to this gorgeous home in Symphony Village at Centreville, an amenity-rich 55+ community offering an exceptional lifestyle just outside historic downtown Centreville. Situated on the largest and most premium lot in the neighborhood, this property enjoys a peaceful, private setting bordered by mature woods and a tranquil stream. The open concept home features a chef’s kitchen is the heart of the home, with beautiful Calcutta quartz counters, subway tile backsplash, stainless steel appliances including a gas range, abundant cabinetry, two pantries and recessed lighting. The kitchen opens seamlessly to the spacious family room, where a vaulted ceiling, gas fireplace, and French doors to the 20 x 25 deck create a warm and welcoming gathering space. A separate living room sits on the opposite side of the kitchen and flows into the dining area, offering plenty of room for both casual and formal entertaining. The spacious primary suite is a true retreat, highlighted by beautiful hickory wood floors, a lighted tray ceiling, sitting area with an arched window overlooking the woods, and two walk-in closets. The luxurious ensuite bathroom features separate vanities, a private water closet, and a glass-enclosed step-in shower. Designed for easy single-level living with a walkout basement, the home offers three bedrooms and two full bathrooms, while crown molding throughout adds an elegant finishing touch. Thoughtful updates include 2025 quartz countertops and a tankless water heater, 2024 heat pump and new stairs from the deck to the yard, 2023 roof, 2021 primary bathroom renovation, and 2020 appliances. The beautifully landscaped front and rear yards, mature trees, and covered front porch create an inviting first impression, while the backyard provides a serene retreat surrounded by nature.Enjoy the outdoors from the deck overlooking the wooded backdrop and stream, with convenient stairs leading directly to the yard. Symphony Village offers an impressive array of amenities and activities designed for active 55+ living. Ideally located just outside downtown Centreville, you'll have easy access to the Chester River, local dining and shopping, and Routes 301 and 50, making trips to the Delaware and Maryland beaches convenient in one direction and Baltimore and Washington, D.C. in the other. A rare opportunity to own the most desirable lot in Symphony Village and enjoy beautiful surroundings, exceptional updates, and an outstanding location. The fully outfitted laundry room offers custom shelving for exceptional organization and convenience. With its thoughtful layout, abundant natural light, wooded views, and generous gathering spaces, this home is perfectly suited for both relaxed living and entertaining family and friends.
Features & Amenities
Interior
-
Other Interior Features
Ceiling Fan(s), Crown Molding
-
Total Bedrooms
3
-
Bathrooms
2
-
Above Grade Finished Area
2544.0
-
Basement YN
YES
-
Cooling YN
YES
-
Cooling
Heat Pump, Ceiling Fan(s), Electric
-
Fireplace YN
YES
-
Heating YN
YES
-
Heating
Exhaust Fan, Propane, Forced Air, Heat Pump
-
Main Level Bedrooms
3
-
Pet friendly
Yes
Exterior
-
Garage
Yes
-
Garage spaces
2
-
Other Exterior Features
Tennis Court(s), Rain Gutters
-
Parking
Garage Door Opener, Concrete, Garage, Driveway, Attached
-
Patio and Porch Features
Deck
-
Pool
Yes
-
Pool Features
Community
-
Waterfront YN
NO
-
View
Trees/Woods
Area & Lot
-
Lot Size(acres)
0.24
-
Lot Size(square feet)
10,454
-
Property Type
Residential
-
Property Sub Type
Single Family Residence
-
Architectural Style
Ranch/Rambler
Price
-
Sales Price
$549,000
-
Tax Amount
$5,782
-
Sq. Footage
2,544
-
Price/SqFt
$215
HOA
-
Association
YES
-
Association Fee
$290
-
Association Fee Frequency
Monthly
-
Association Fee Includes
N/A
School District
-
Elementary School
N/A
-
Middle School
N/A
-
High School
N/A
Property Features
-
New Construction
NO
-
Accessibility Features
Grip-Accessible Features
-
Association Amenities
Billiard Room, Clubhouse, Fitness Center, Game Room, Meeting Room, Party Room, Picnic Area, Tennis Court(s), Trail(s), Spa/Hot Tub, Jogging Path, Playground
-
Foundation Details
Slab
-
Senior Community YN
YES
-
Sewer
Public Sewer
-
Tax Lot
76
-
Water Source
Public
Schedule a Showing
Showing scheduled successfully.
Mortgage calculator
Estimate your monthly mortgage payment, including the principal and interest, property taxes, and HOA. Adjust the values to generate a more accurate rate.
Your payment
Principal and Interest:
$
Property taxes:
$
HOA fees:
$
Total loan payment:
$
Total interest amount:
$
Location
County
QUEEN ANNES
Elementary School
Middle School
High School
Listing Courtesy of Dustin Oldfather, Compass
RealHub Information is provided exclusively for consumers' personal, non-commercial use, and it may not be used for any purpose other than to identify prospective properties consumers may be interested in purchasing. All information deemed reliable but not guaranteed and should be independently verified. All properties are subject to prior sale, change or withdrawal. RealHub website owner shall not be responsible for any typographical errors, misinformation, misprints and shall be held totally harmless.

AGENT
Phil Herbert
Call Phil today to schedule a private showing.

* Listings on this website come from the FMLS IDX Compilation and may be held by brokerage firms other than the owner of this website. The listing brokerage is identified in any listing details. Information is deemed reliable but is not guaranteed. If you believe any FMLS listing contains material that infringes your copyrighted work please click here to review our DMCA policy and learn how to submit a takedown request.© 2024 FMLS.
Related Properties

CENTREVILLE
14739 GATWICK SQUARE
3 Beds
3 Baths
1,491 Sq.Ft.
$529,888
MLS#: VAFX2334974

CENTREVILLE
913 CLARK CORNERS ROAD
4 Beds
2 Baths
2,752 Sq.Ft.
$609,900
MLS#: MDQA2017320

CENTREVILLE
14519 SULLY LAKE COURT
4 Beds
3 Baths
2,044 Sq.Ft.
$595,000
MLS#: VAFX2319772

CENTREVILLE
13803 LAURA RATCLIFF COURT
2 Beds
3 Baths
1,764 Sq.Ft.
$579,000
MLS#: VAFX2334618
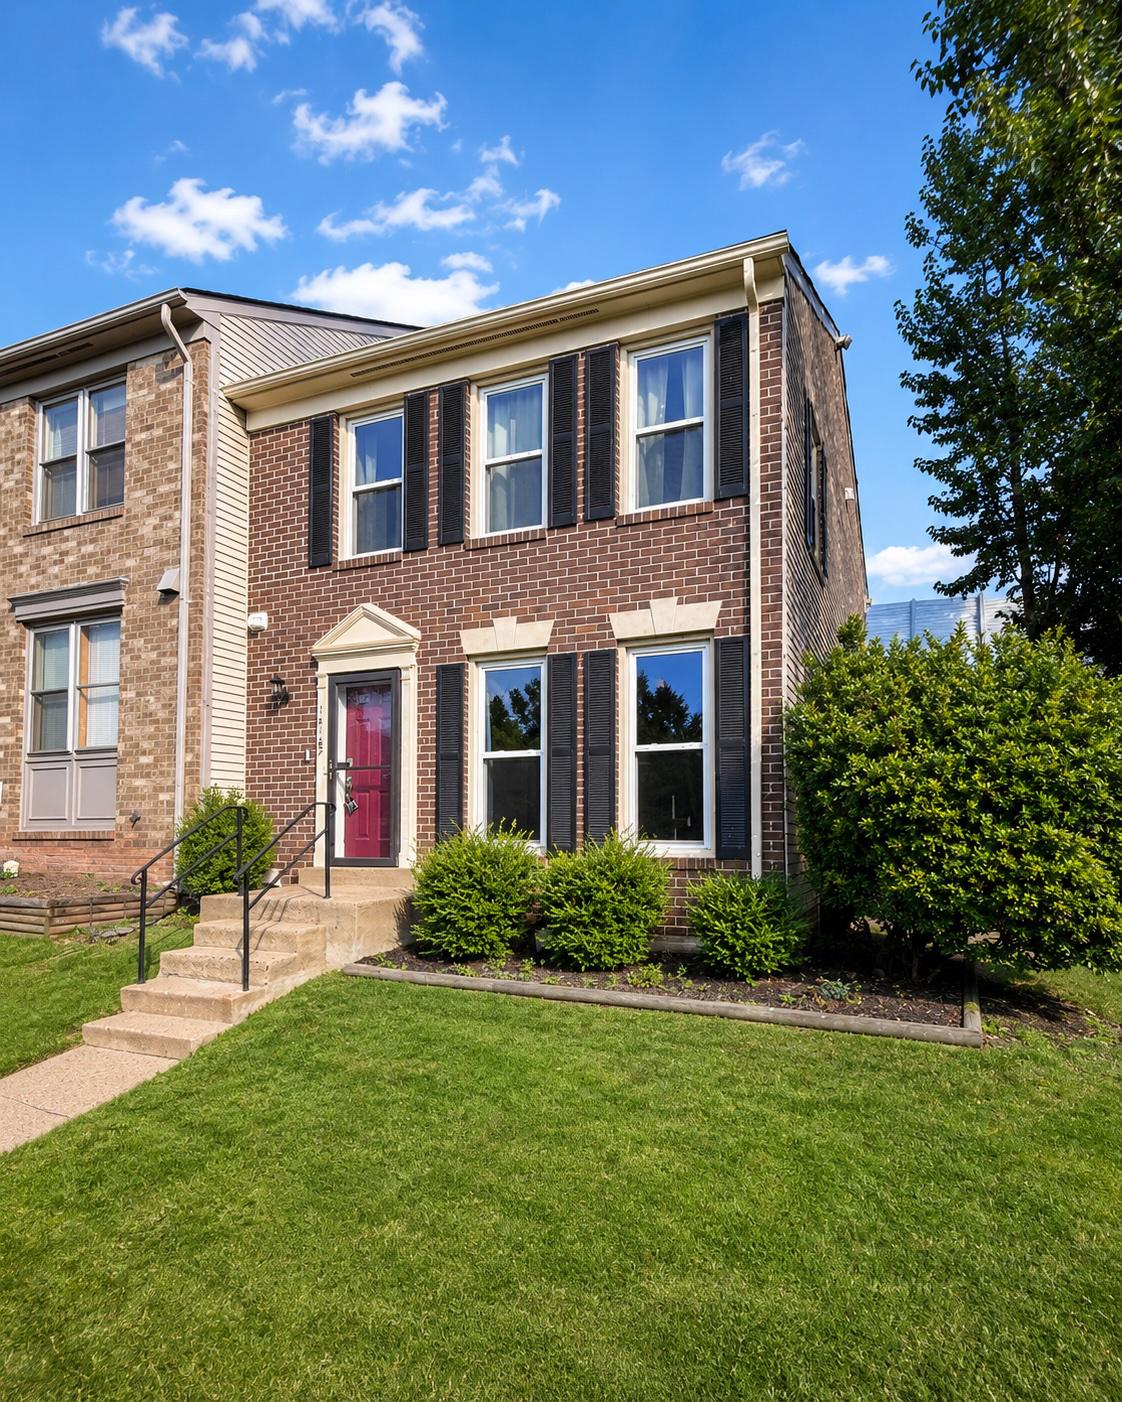
CENTREVILLE
14187 ROYAL OAK LANE
4 Beds
3 Baths
1,920 Sq.Ft.
$550,000
MLS#: VAFX2325790
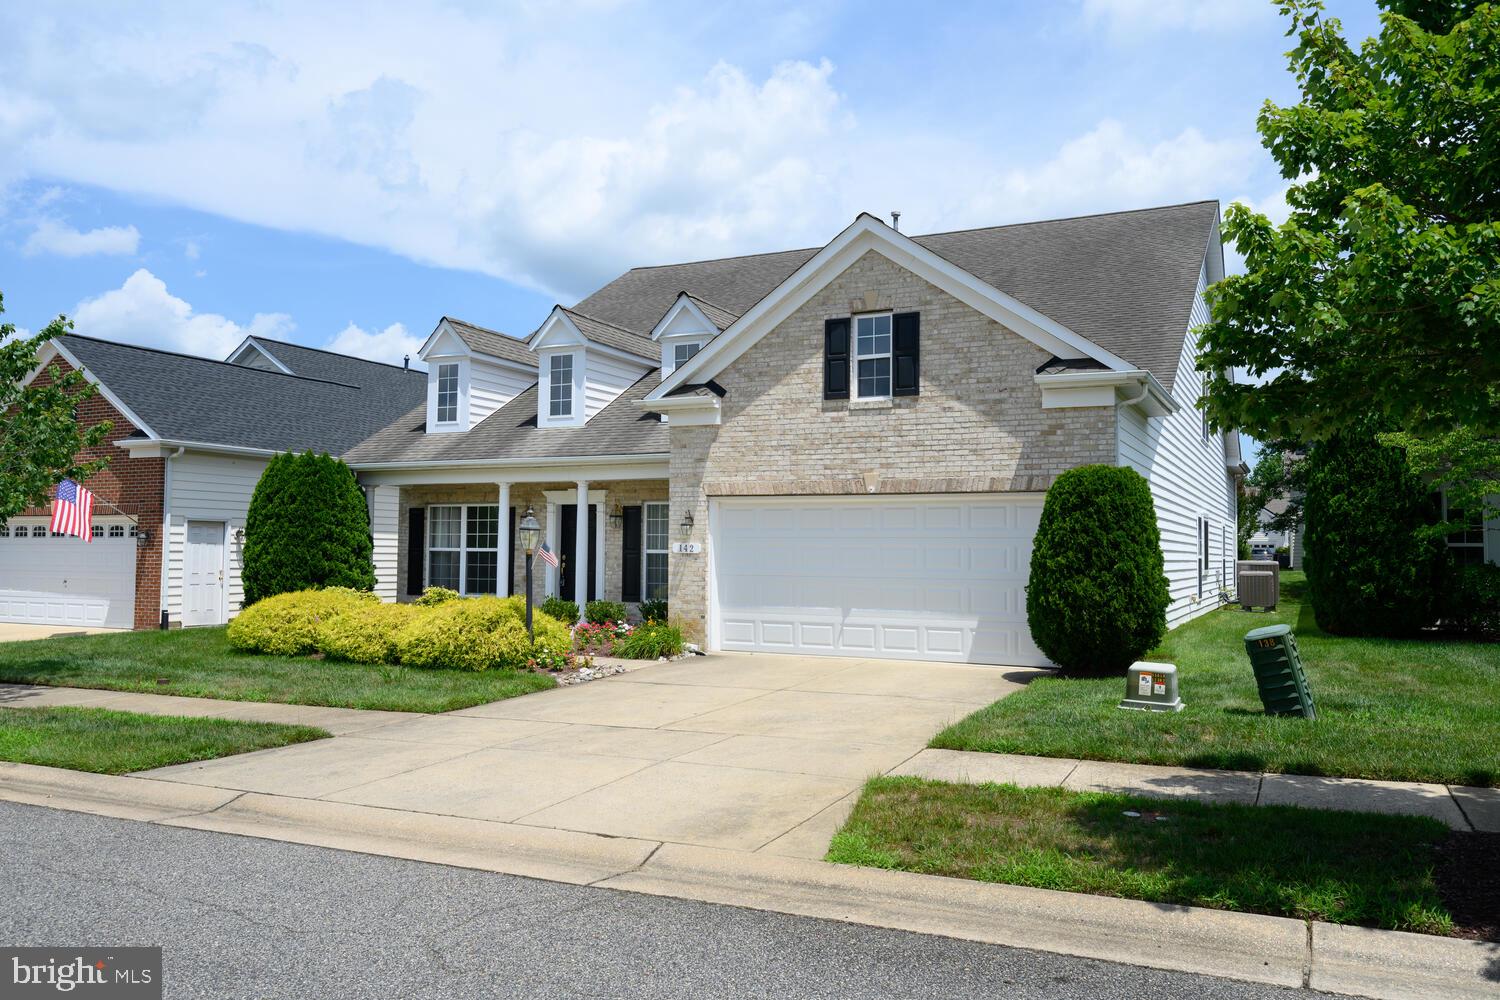
CENTREVILLE
142 HARMONY WAY
4 Beds
3 Baths
3,425 Sq.Ft.
$529,000
MLS#: MDQA2016366

CENTREVILLE
14829 HANCOCK COURT
3 Beds
2 Baths
1,610 Sq.Ft.
$469,900
MLS#: VAFX2333876
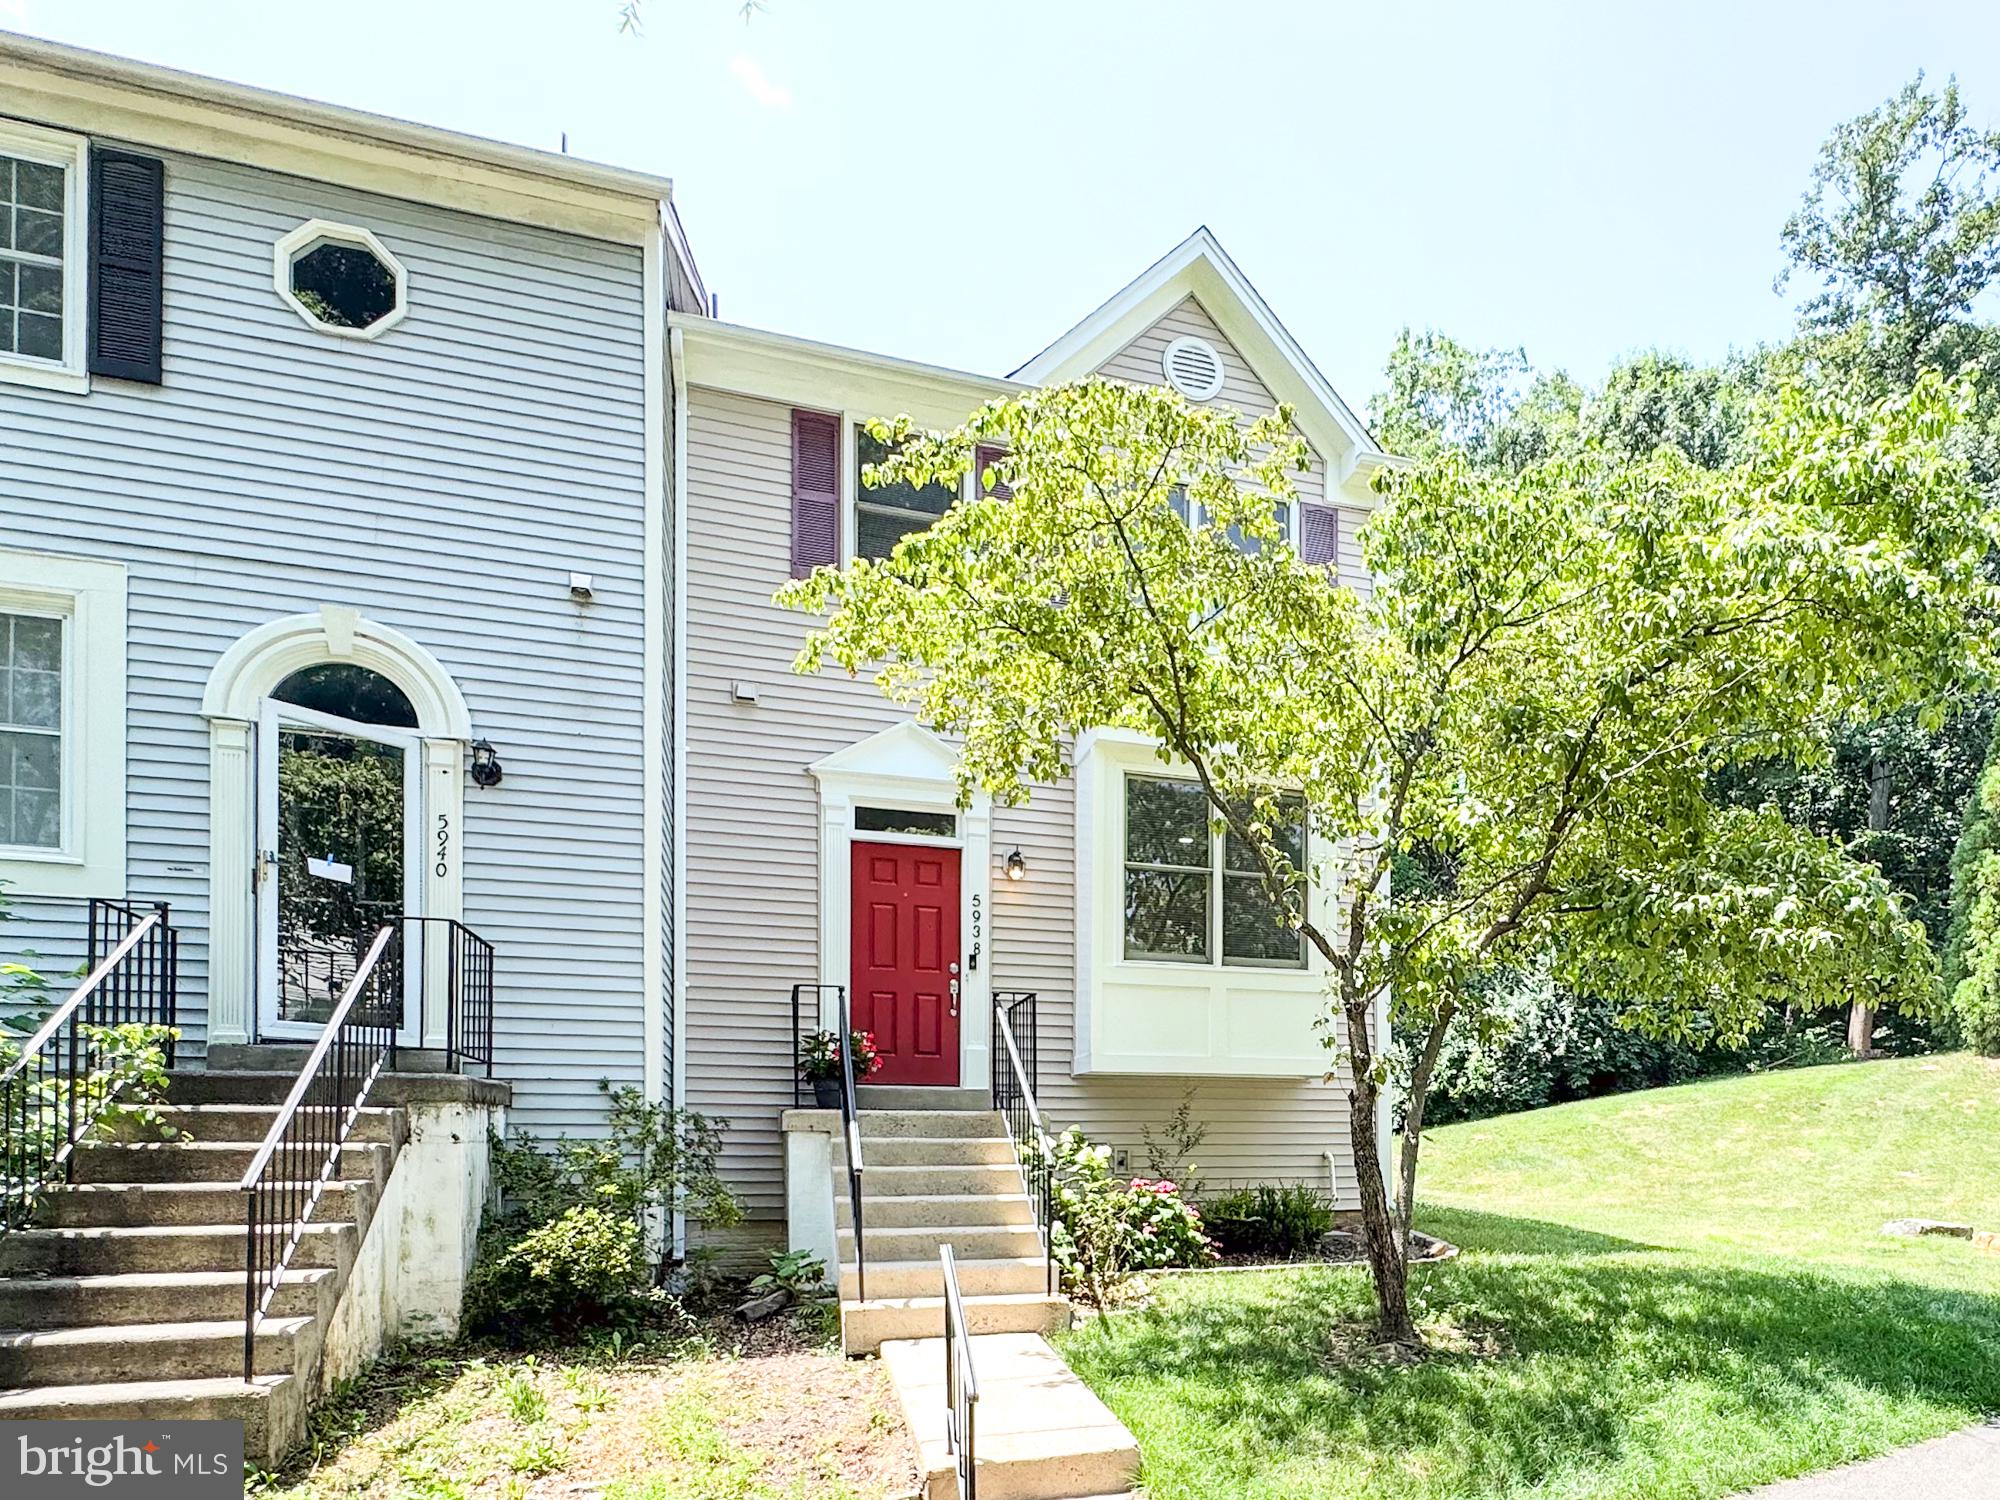
CENTREVILLE
5938 WILD BROOK COURT
3 Beds
3 Baths
2,038 Sq.Ft.
$595,000
MLS#: VAFX2326120
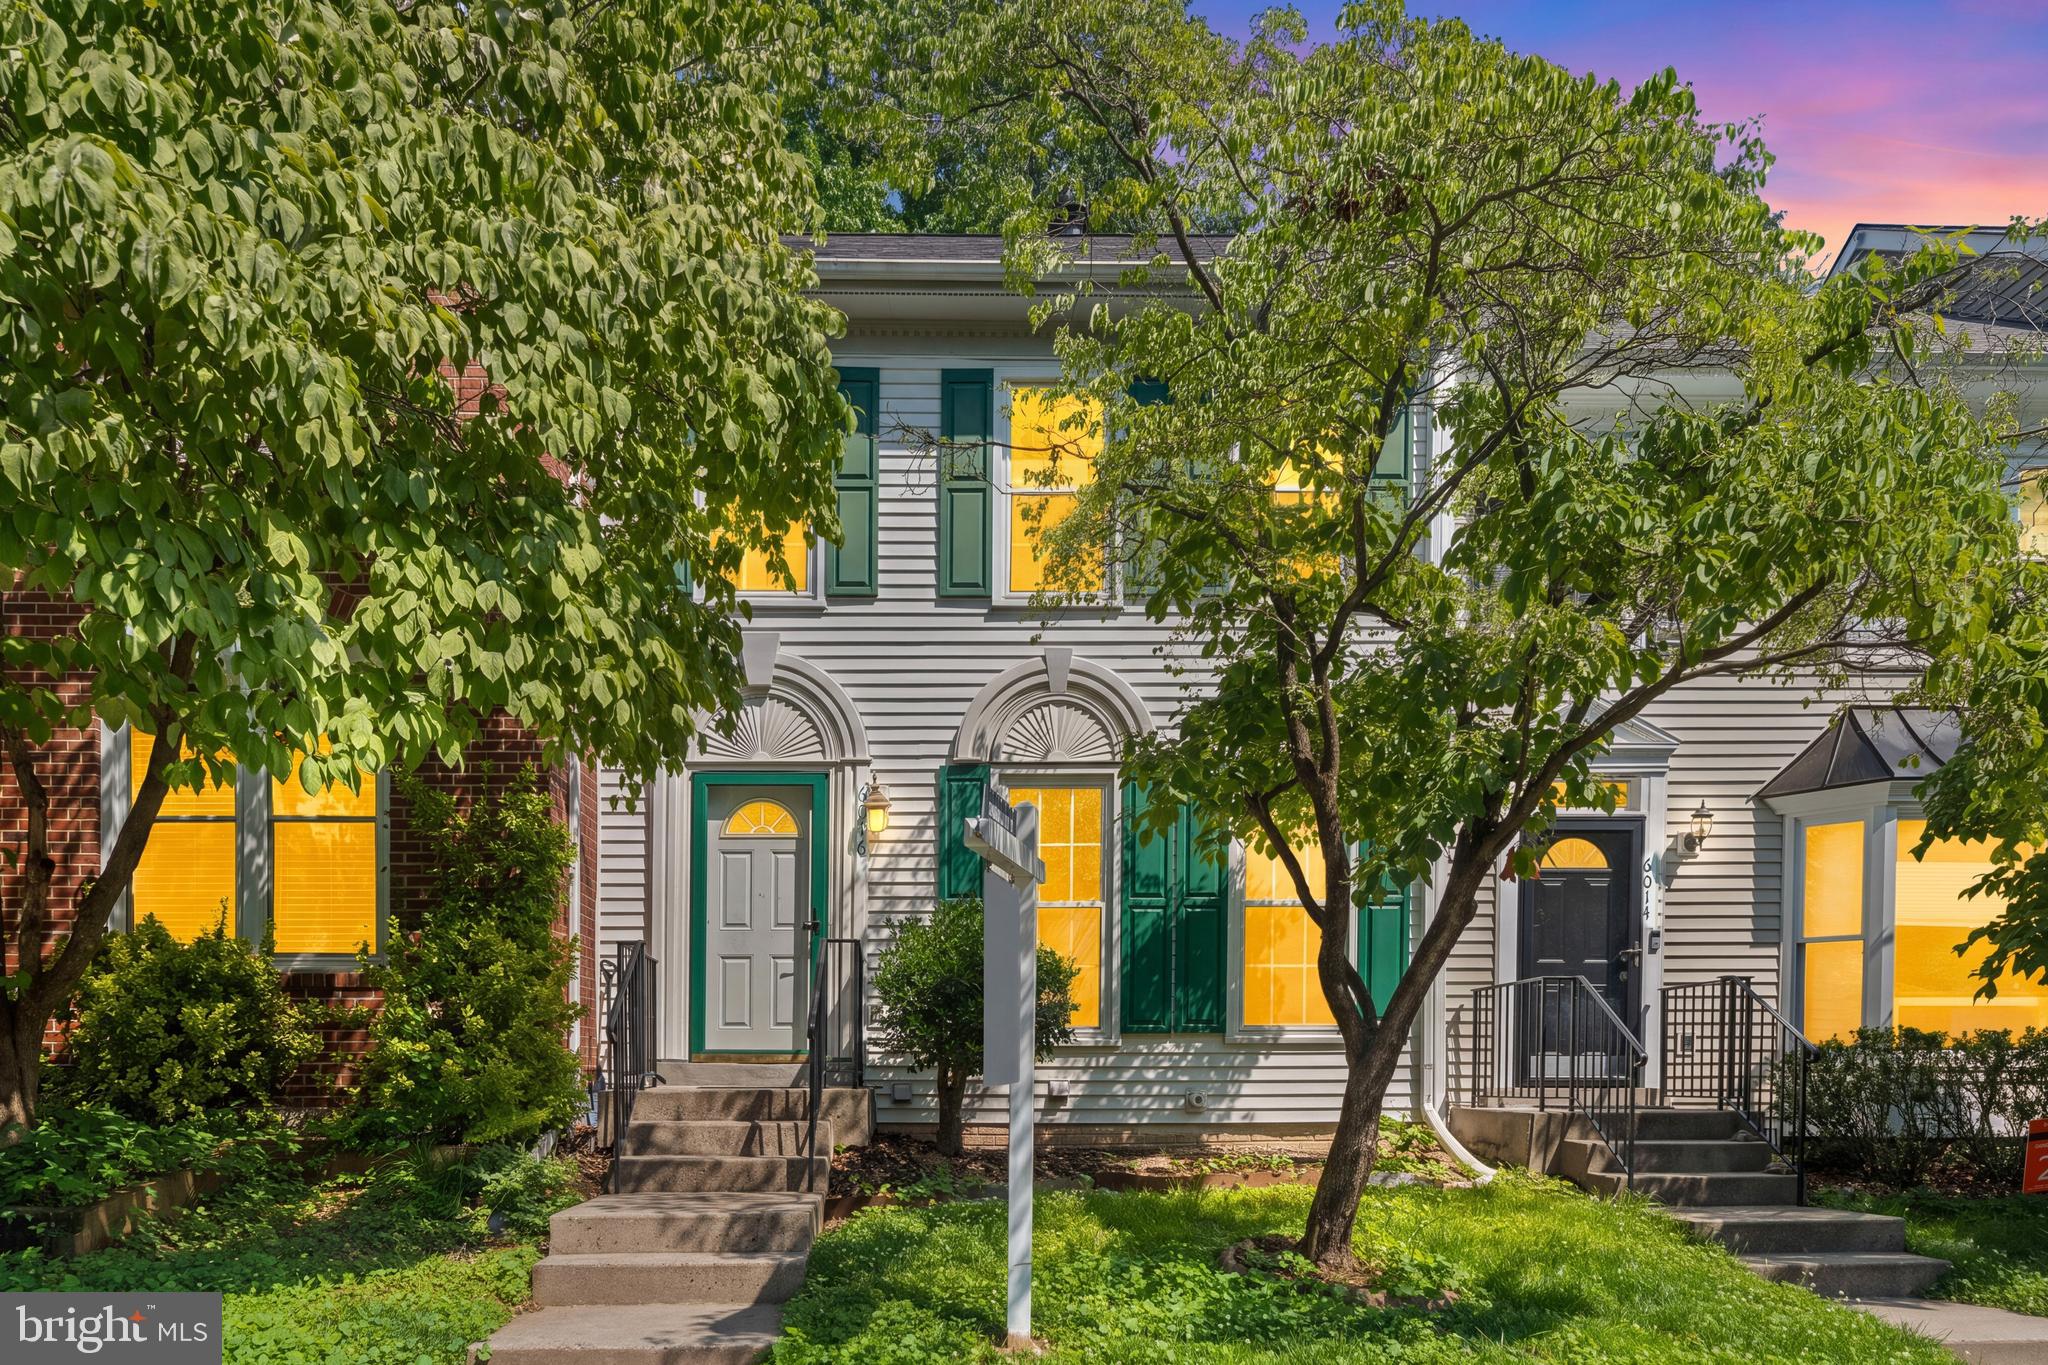
CENTREVILLE
6016 ROCKTON COURT
3 Beds
2 Baths
2,080 Sq.Ft.
$549,000
MLS#: VAFX2320420

CENTREVILLE
14419 BLACK HORSE COURT
3 Beds
1 Baths
1,140 Sq.Ft.
$469,900
MLS#: VAFX2331208
.png)