


Property
Beds
5
Full Baths
3
1/2 Baths
1
Year Built
2000
Sq.Footage
4,115
Tucked away on a quiet street, this spacious home offers plenty of room inside and out, with multiple living areas, five bedrooms, and a backyard designed for enjoying every season. Step inside to a welcoming main level where the formal dining room sits just off the entry, with a cozy living room on the opposite side. Continue into the large family room, which flows into the kitchen featuring wood cabinetry, stainless steel appliances, an island with bar seating, space for a casual dining table, and a window overlooking the sunroom. A door from the kitchen provides easy access to the sunroom and deck, creating a great connection between the indoor and outdoor living spaces. An office, half bathroom, laundry room, and attached garage complete the main level. Upstairs, you'll find four bright bedrooms and two full bathrooms. The spacious owner's suite features two walk-in closets and a private en suite bathroom with a separate shower and Jacuzzi soaking tub. The additional bedrooms share a full hall bathroom. The finished lower level adds even more flexibility with a living room, media room, kitchenette, fifth bedroom, and full bathroom, making it a great space for guests, extended stays, entertaining, or additional living space. Outside is where this property really shines. The large, fenced backyard features an in-ground pool, covered seating area, firepit with additional seating, and plenty of space to relax or entertain. A sunroom just off the deck offers another place to enjoy the backyard, while an outdoor storage shed provides additional storage. From spacious interiors to a backyard built for entertaining, this home offers the space and versatility to fit a variety of lifestyles.
Features & Amenities
Interior
-
Other Interior Features
Kitchen Island, Open Floorplan
-
Total Bedrooms
5
-
Bathrooms
3
-
1/2 Bathrooms
1
-
Above Grade Finished Area
2952.0
-
Basement YN
YES
-
Cooling YN
YES
-
Cooling
Heat Pump, Electric
-
Fireplace YN
YES
-
Heating YN
YES
-
Heating
Exhaust Fan, Natural Gas, Heat Pump
-
Pet friendly
N/A
Exterior
-
Garage
Yes
-
Garage spaces
2
-
Construction Materials
Brick
-
Parking
Garage Door Opener, Garage, Attached
-
Patio and Porch Features
Deck
-
Pool
Yes
-
Pool Features
Private
-
Waterfront YN
NO
Area & Lot
-
Lot Features
Cul-De-Sac
-
Lot Size(acres)
1.0
-
Lot Size(square feet)
43,560
-
Property Type
Residential
-
Property Sub Type
Single Family Residence
-
Architectural Style
Colonial
Price
-
Sales Price
$749,900
-
Tax Amount
$6,944
-
Sq. Footage
4,115
-
Price/SqFt
$182
HOA
-
Association
YES
-
Association Fee
$450
-
Association Fee Frequency
Annually
-
Association Fee Includes
N/A
School District
-
Elementary School
HUNTINGTOWN
-
Middle School
NORTHERN
-
High School
HUNTINGTOWN
Property Features
-
New Construction
NO
-
Foundation Details
Block
-
Senior Community YN
NO
-
Sewer
Septic Tank
-
Tax Lot
39
-
Water Source
Well
Schedule a Showing
Showing scheduled successfully.
Mortgage calculator
Estimate your monthly mortgage payment, including the principal and interest, property taxes, and HOA. Adjust the values to generate a more accurate rate.
Your payment
Principal and Interest:
$
Property taxes:
$
HOA fees:
$
Total loan payment:
$
Total interest amount:
$
Location
County
CALVERT
Elementary School
HUNTINGTOWN
Middle School
NORTHERN
High School
HUNTINGTOWN
Listing Courtesy of Daniel W Martin, Keller Williams Flagship
RealHub Information is provided exclusively for consumers' personal, non-commercial use, and it may not be used for any purpose other than to identify prospective properties consumers may be interested in purchasing. All information deemed reliable but not guaranteed and should be independently verified. All properties are subject to prior sale, change or withdrawal. RealHub website owner shall not be responsible for any typographical errors, misinformation, misprints and shall be held totally harmless.

Salesperson, Realtor
Phil Herbert
Call Phil today to schedule a private showing.

* Listings on this website come from the FMLS IDX Compilation and may be held by brokerage firms other than the owner of this website. The listing brokerage is identified in any listing details. Information is deemed reliable but is not guaranteed. If you believe any FMLS listing contains material that infringes your copyrighted work please click here to review our DMCA policy and learn how to submit a takedown request.© 2024 FMLS.
Related Properties
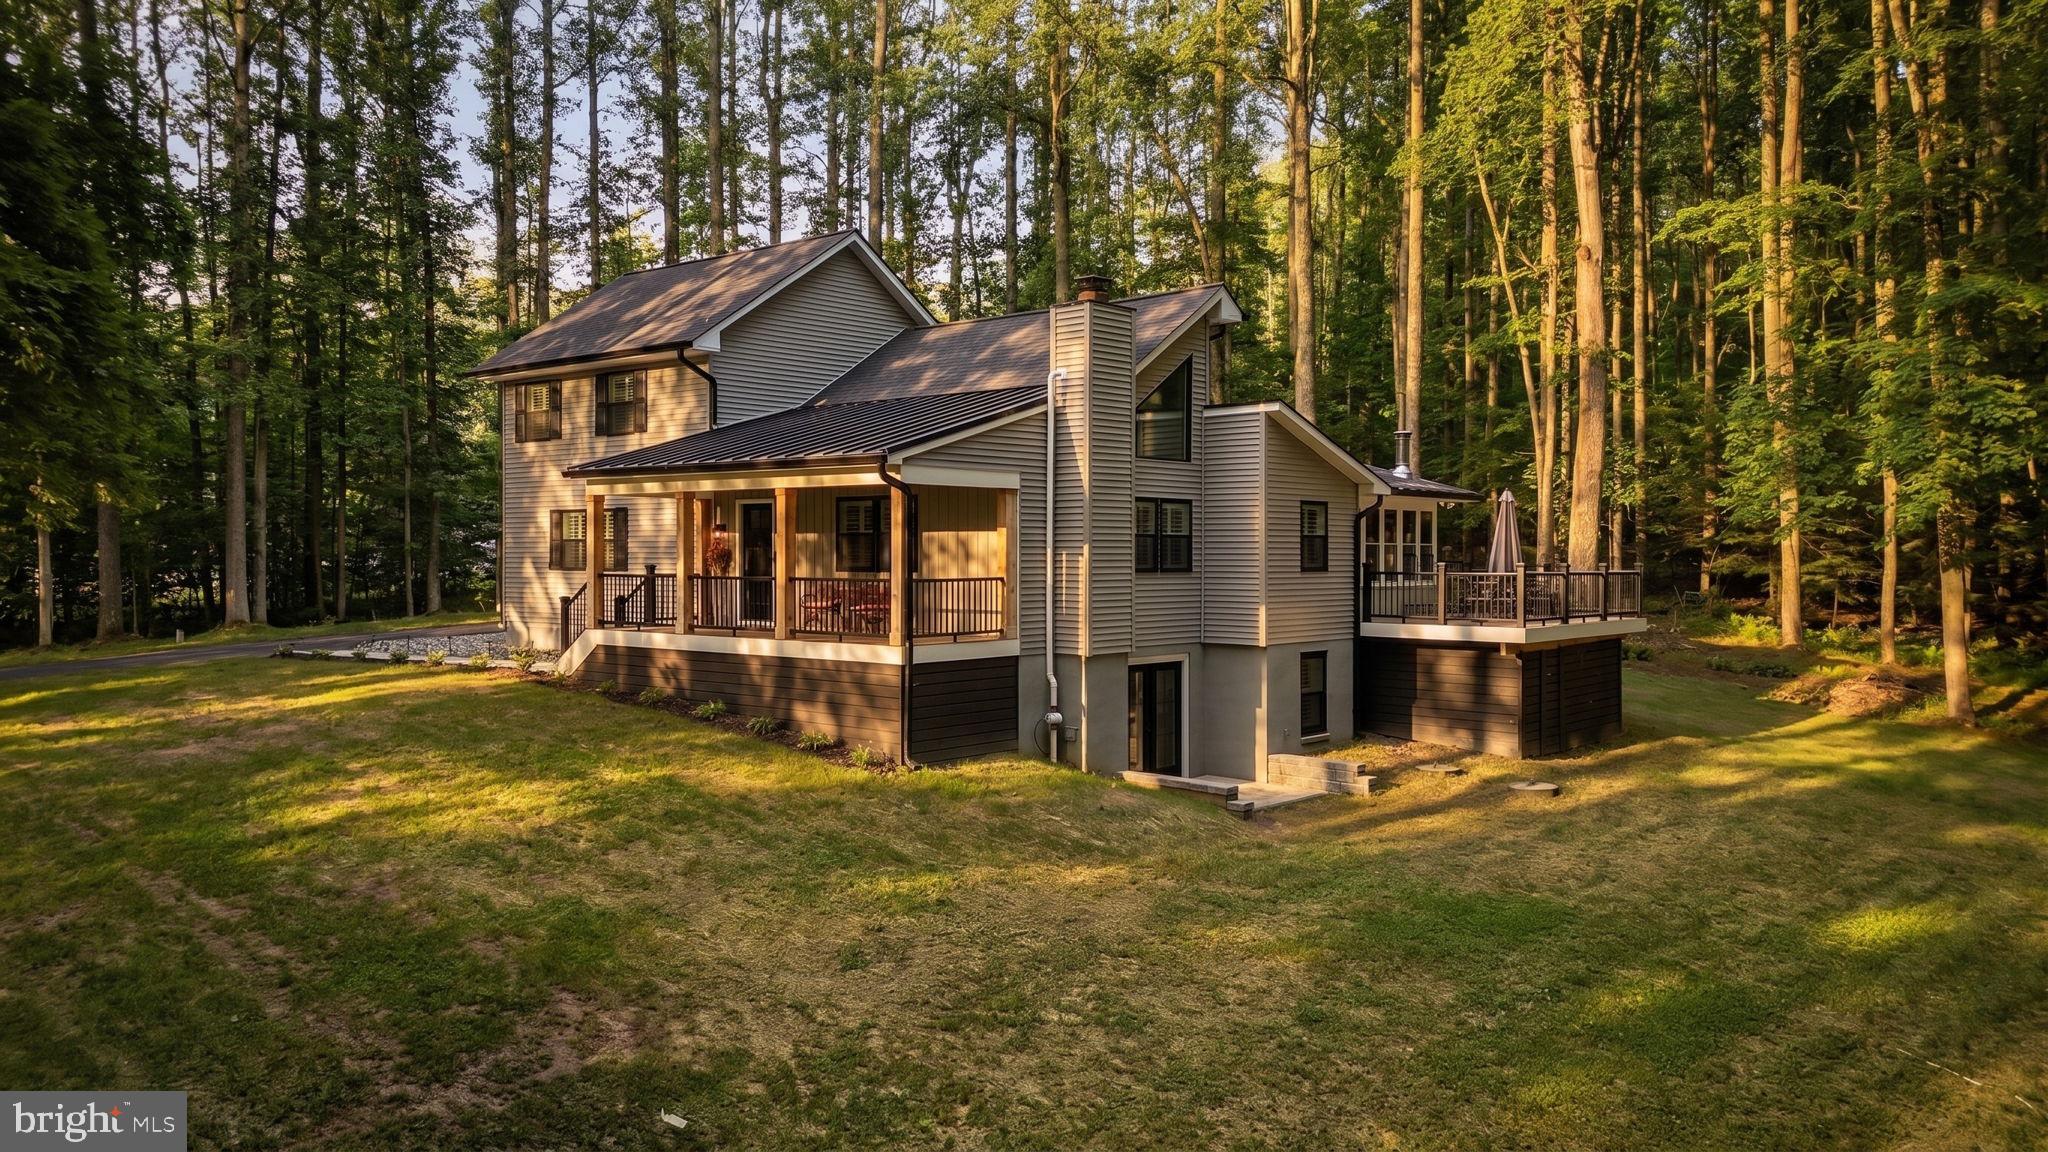
HUNTINGTOWN
2450 SYMPHONY LANE
4 Beds
3 Baths
2,908 Sq.Ft.
$799,999
MLS#: MDCA2029482
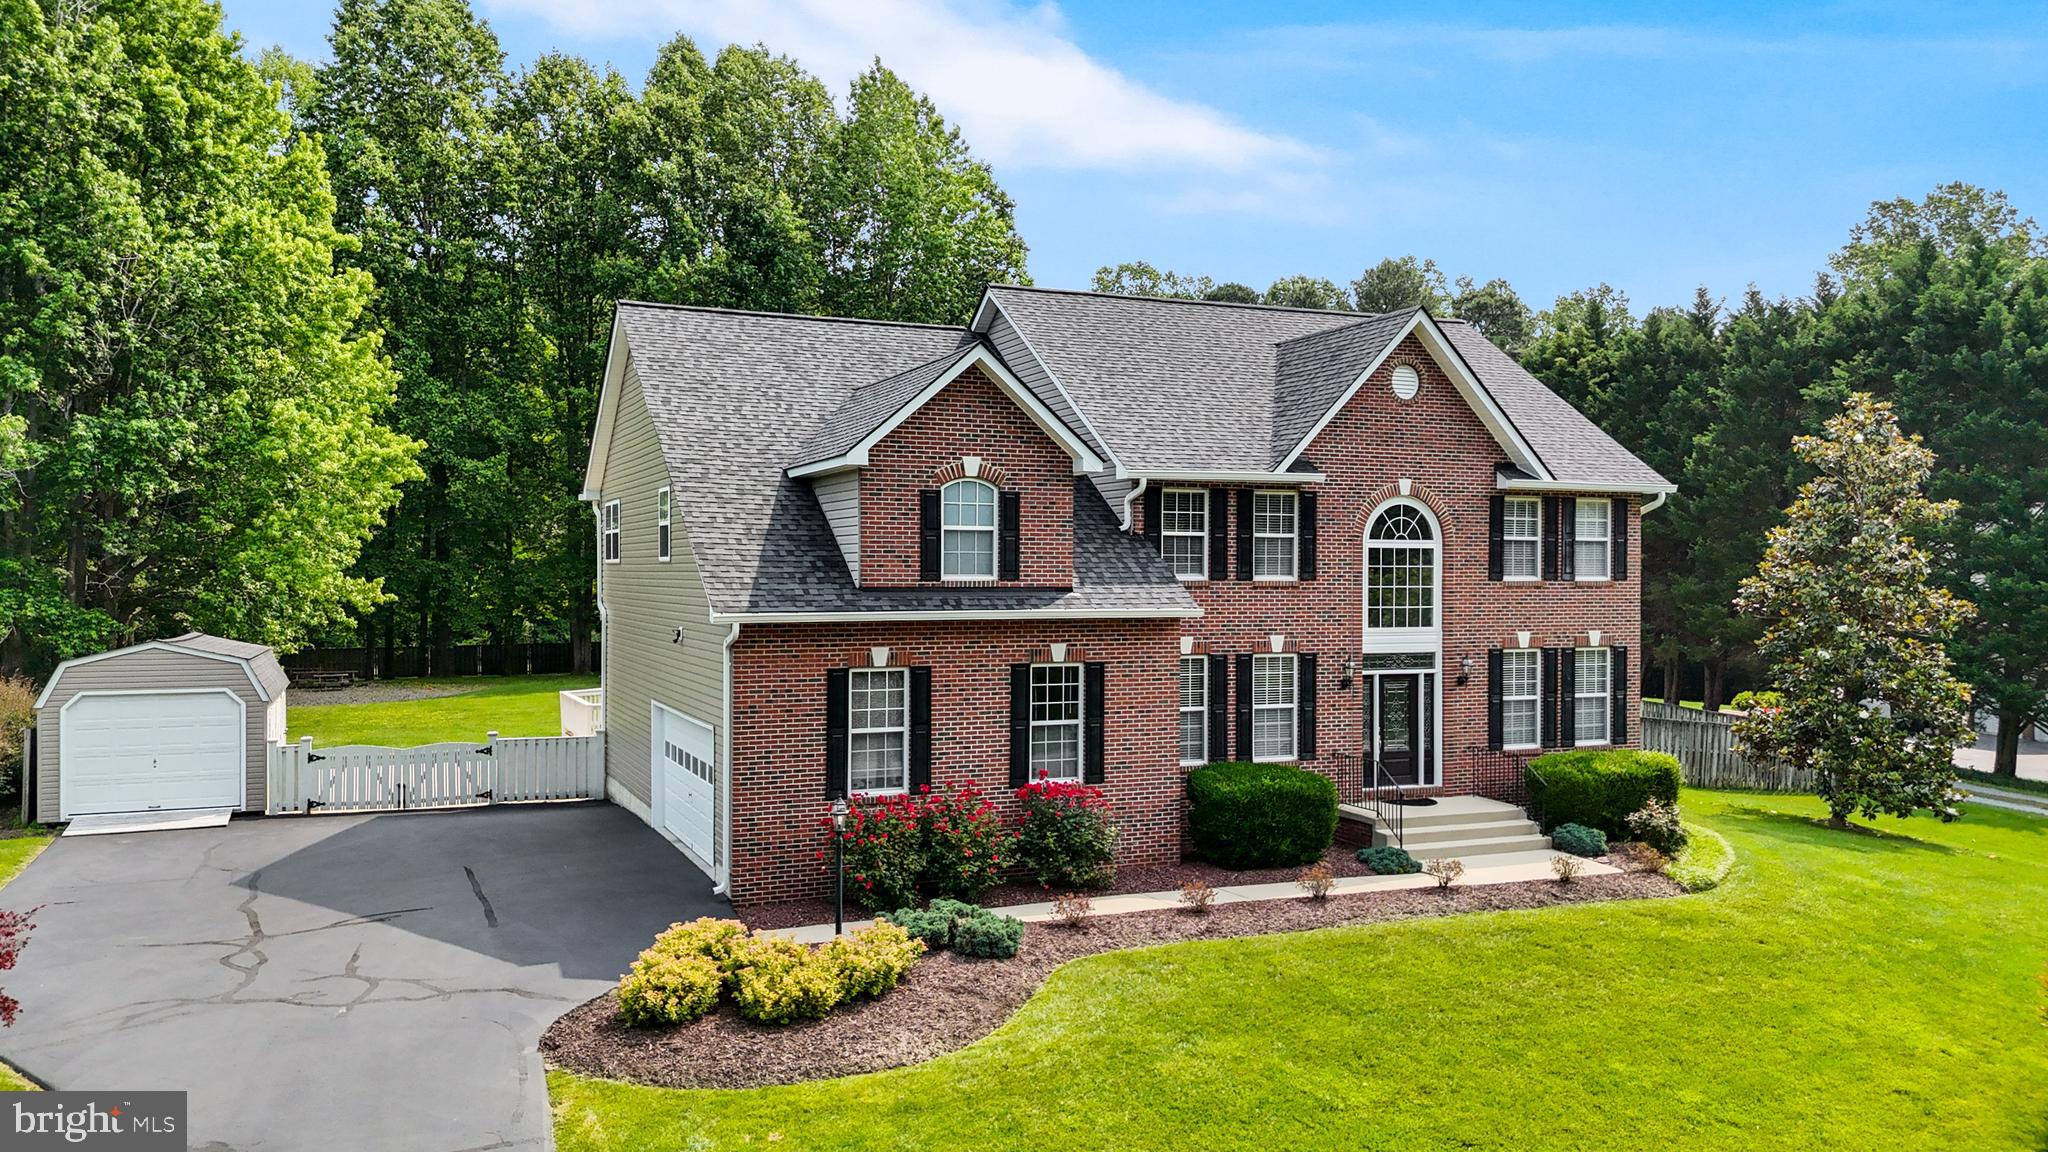
HUNTINGTOWN
2651 LADY ANNES WAY
4 Beds
2 Baths
3,442 Sq.Ft.
$799,900
MLS#: MDCA2027228

HUNTINGTOWN
3841 SUNRISE DRIVE
5 Beds
2 Baths
2,060 Sq.Ft.
$624,900
MLS#: MDCA2029216

HUNTINGTOWN
3230 SABER ROAD
4 Beds
3 Baths
4,044 Sq.Ft.
$689,000
MLS#: MDCA2030160

HUNTINGTOWN
525 SMALL REWARD ROAD
4 Beds
3 Baths
2,790 Sq.Ft.
$874,900
MLS#: MDCA2029740

HUNTINGTOWN
3580 DOTTY COURT
3 Beds
3 Baths
3,294 Sq.Ft.
$649,900
MLS#: MDCA2029710

HUNTINGTOWN
4220 WEEPING WILLOW LANE
5 Beds
2 Baths
4,338 Sq.Ft.
$745,000
MLS#: MDCA2029742

HUNTINGTOWN
1003 HORSE PEN RUN
5 Beds
3 Baths
4,849 Sq.Ft.
$808,000
MLS#: MDCA2029556

HUNTINGTOWN
2814 RIDGE ROAD
3 Beds
2 Baths
2,723 Sq.Ft.
$599,999
MLS#: MDCA2030430

HUNTINGTOWN
650 VERDA LANE
4 Beds
3 Baths
4,016 Sq.Ft.
$849,900
MLS#: MDCA2030234
.png)