
Property
Beds
5
Full Baths
4
1/2 Baths
1
Year Built
2000
Sq.Footage
5,374
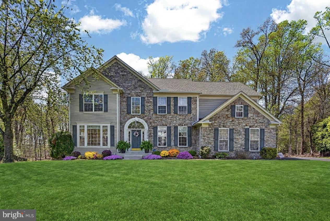
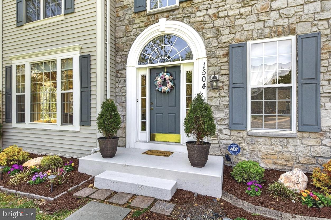
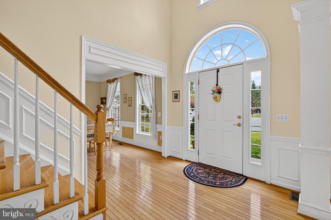
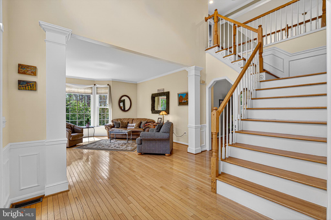
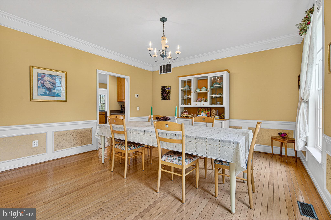
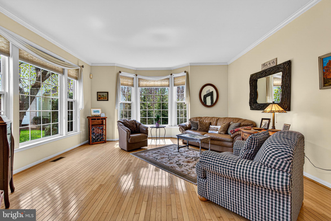
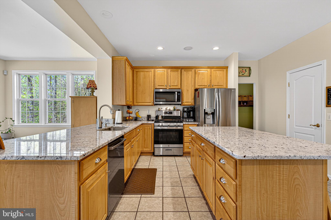
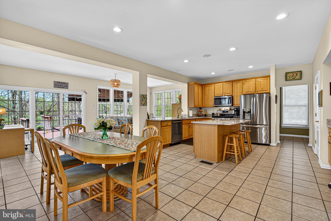
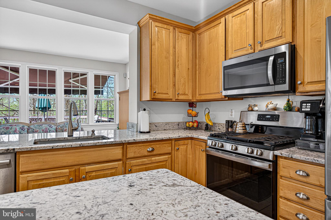
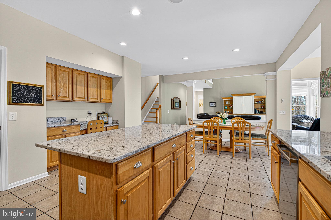
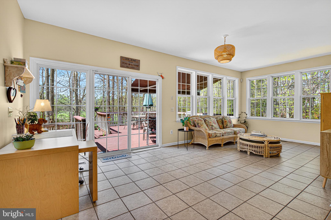
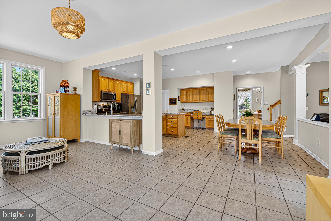
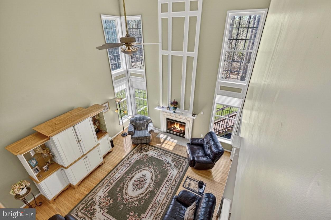
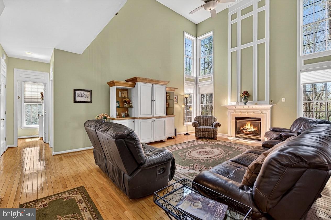
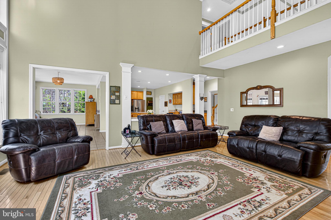
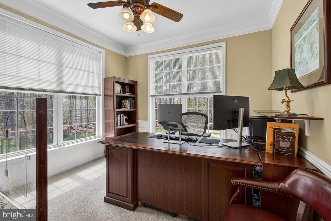
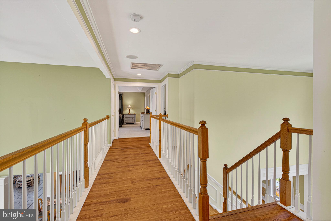
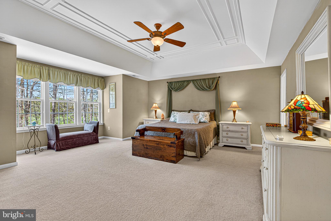
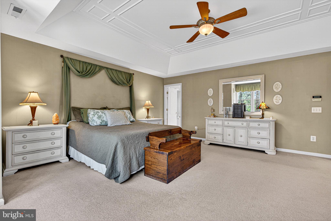
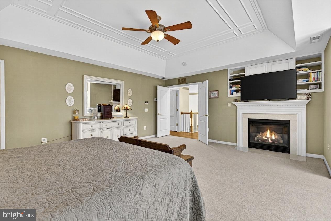
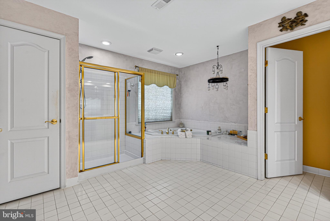
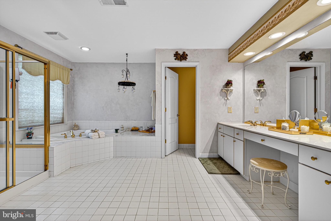
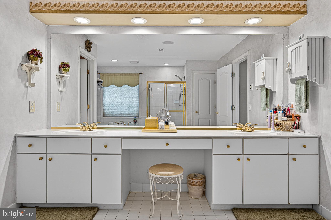
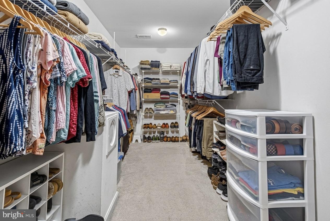
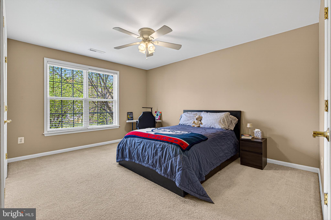
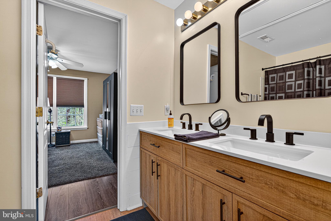
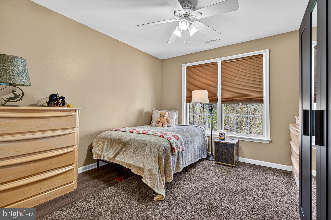
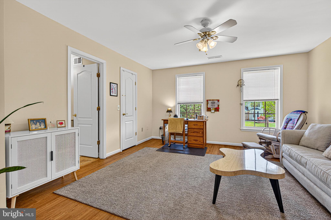
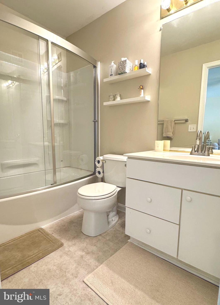
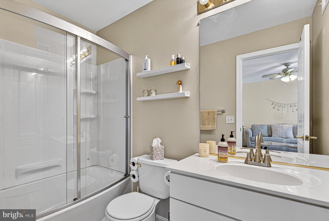
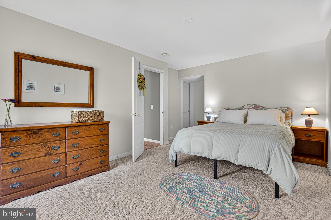
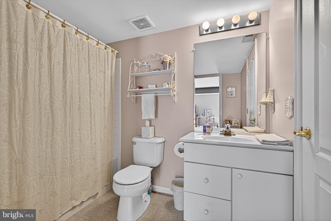
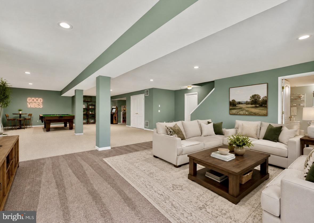
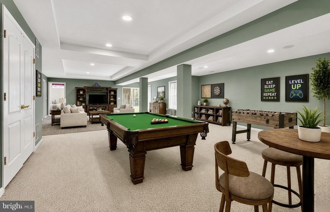
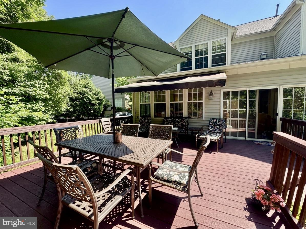
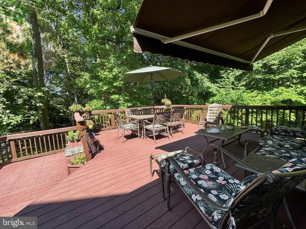
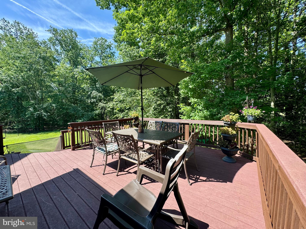
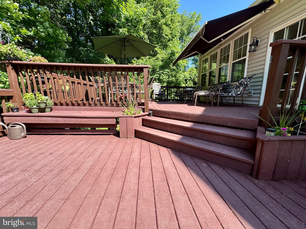
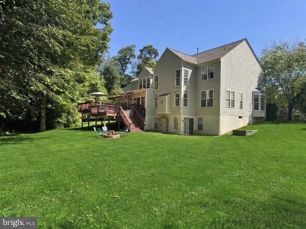
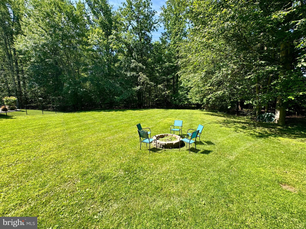
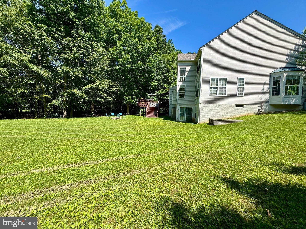
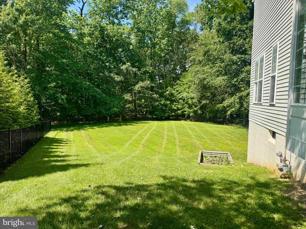
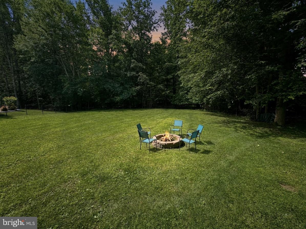
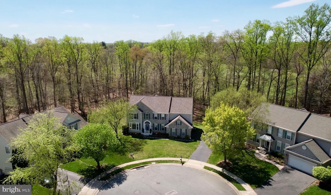
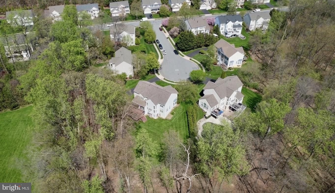
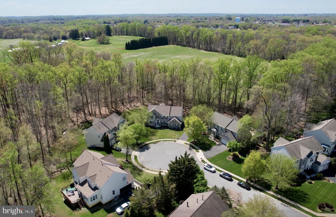
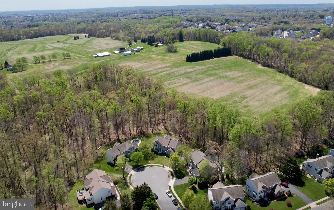
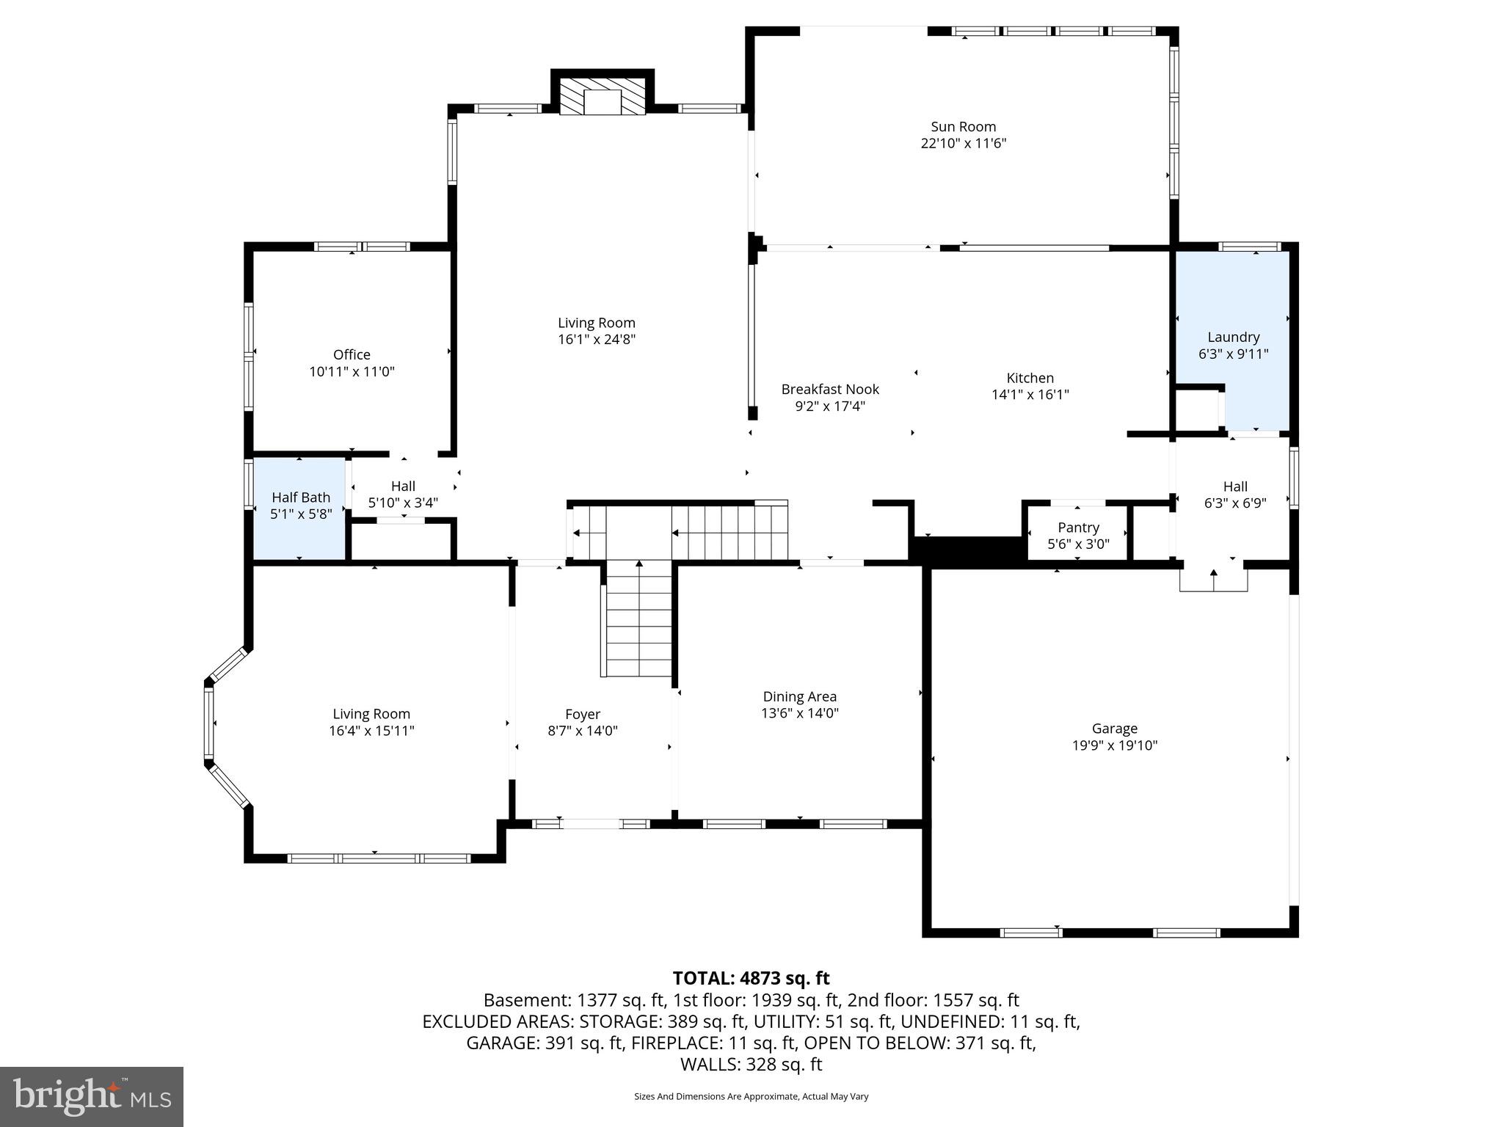
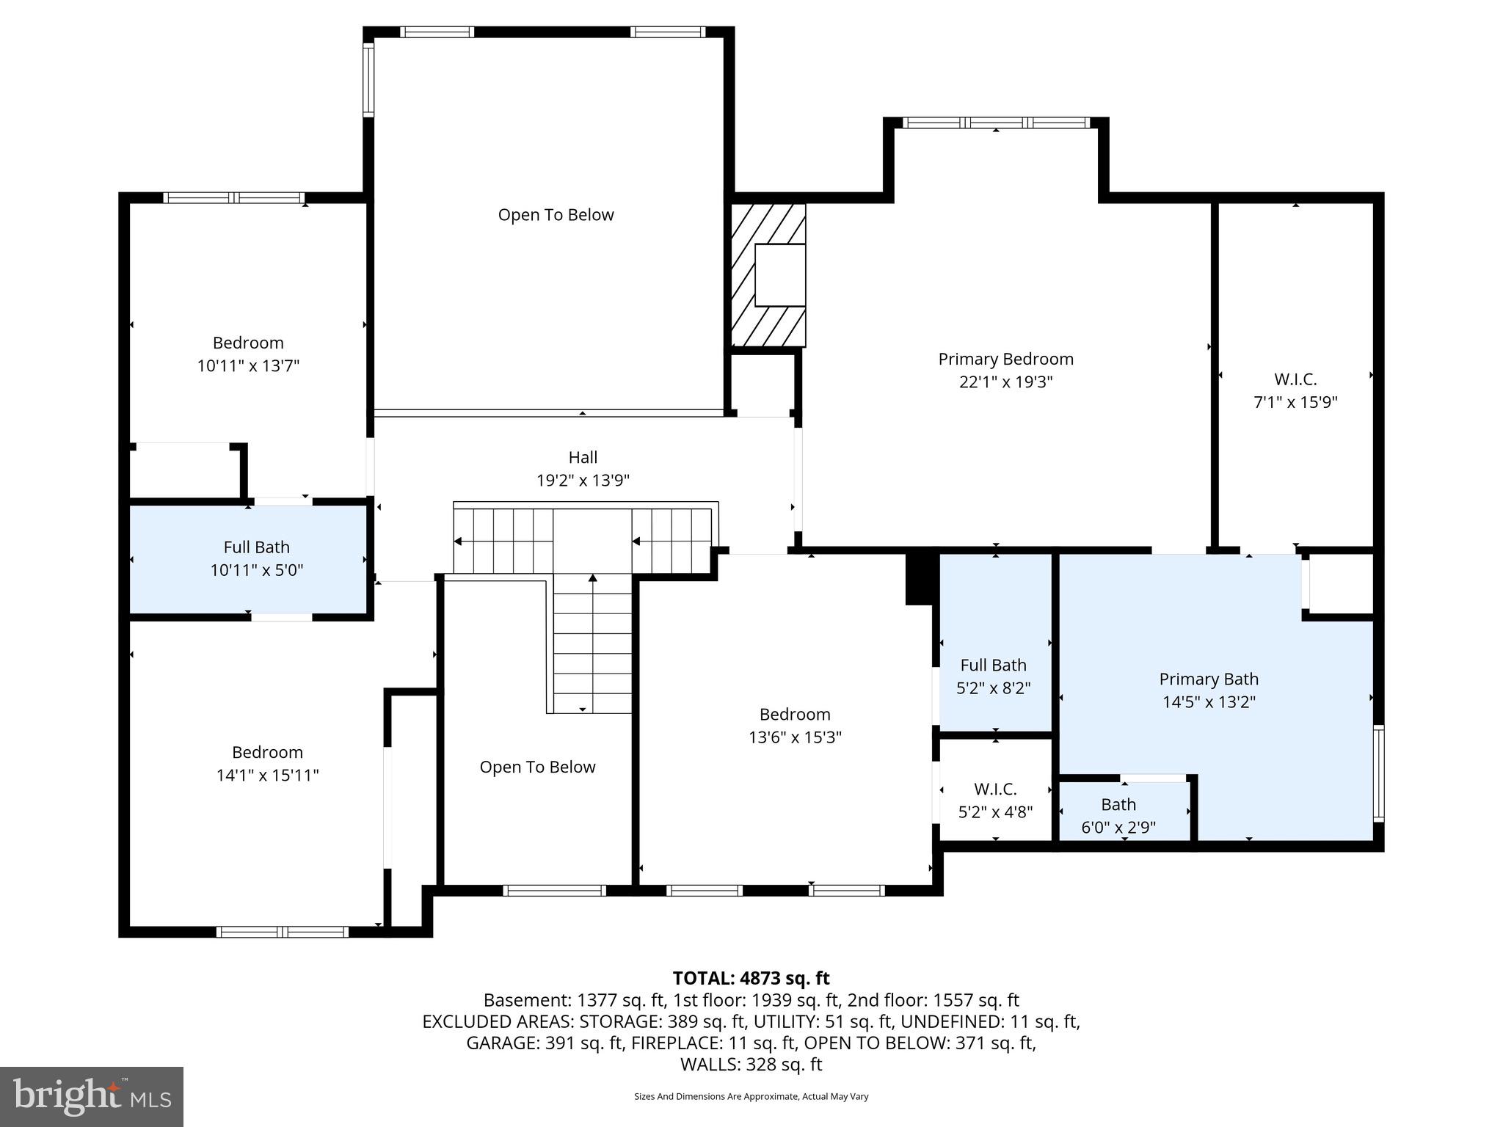
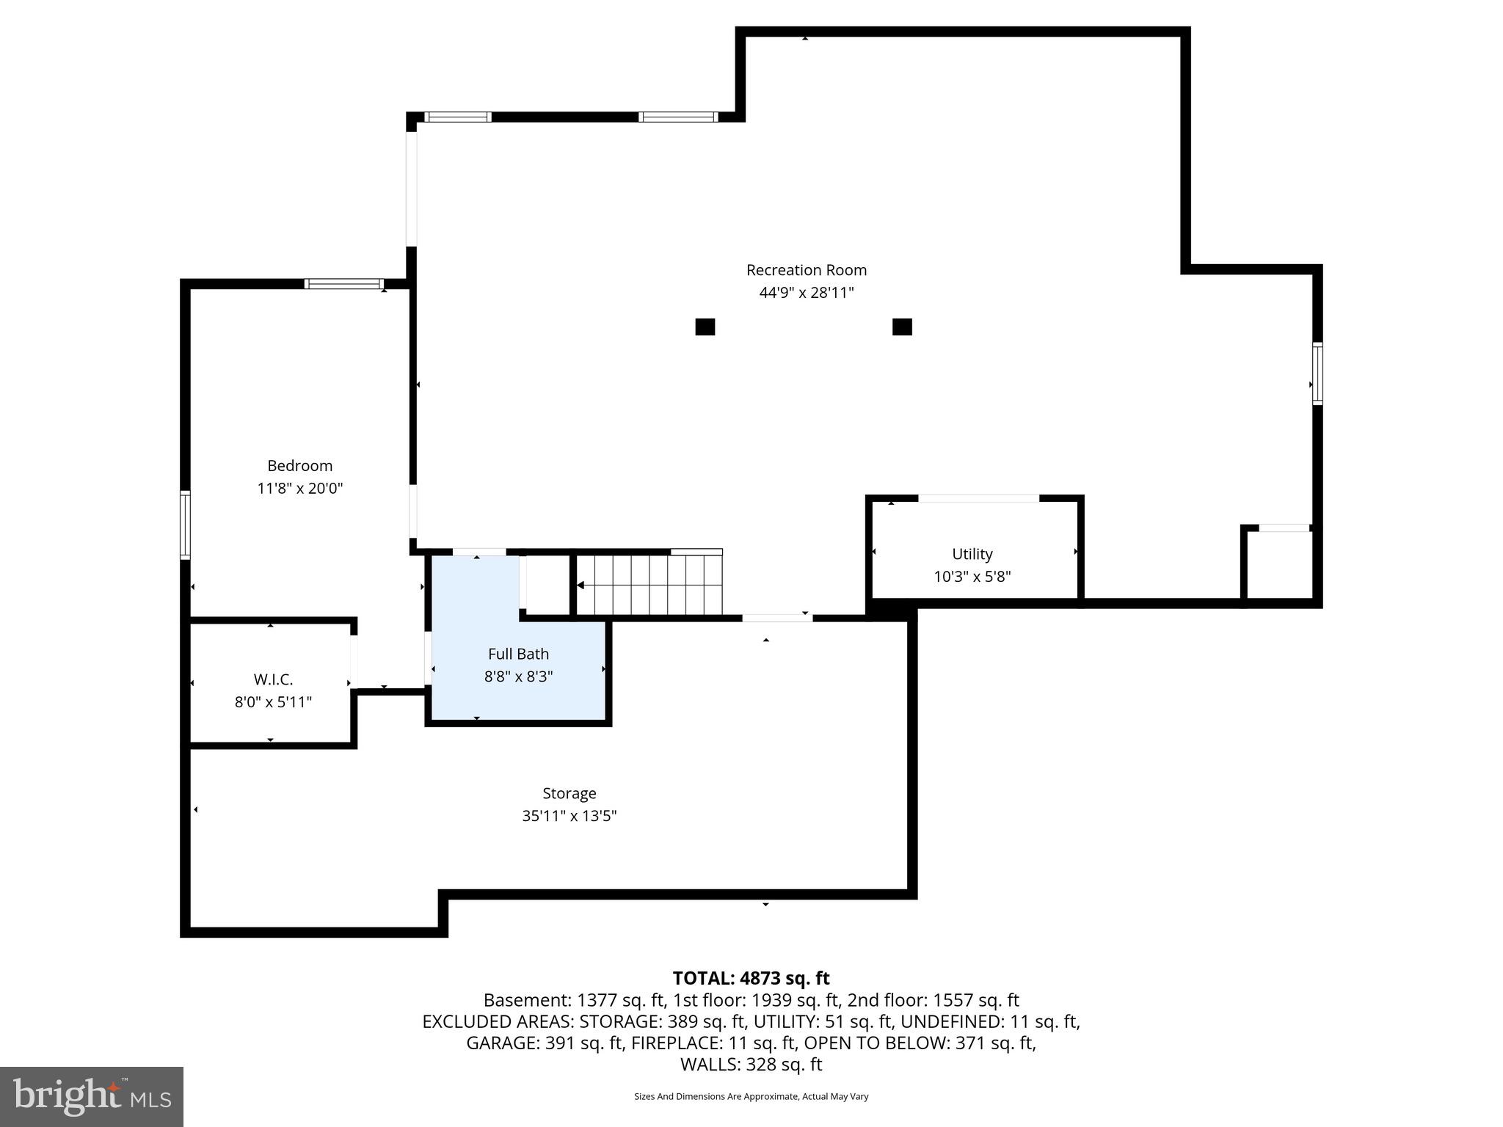
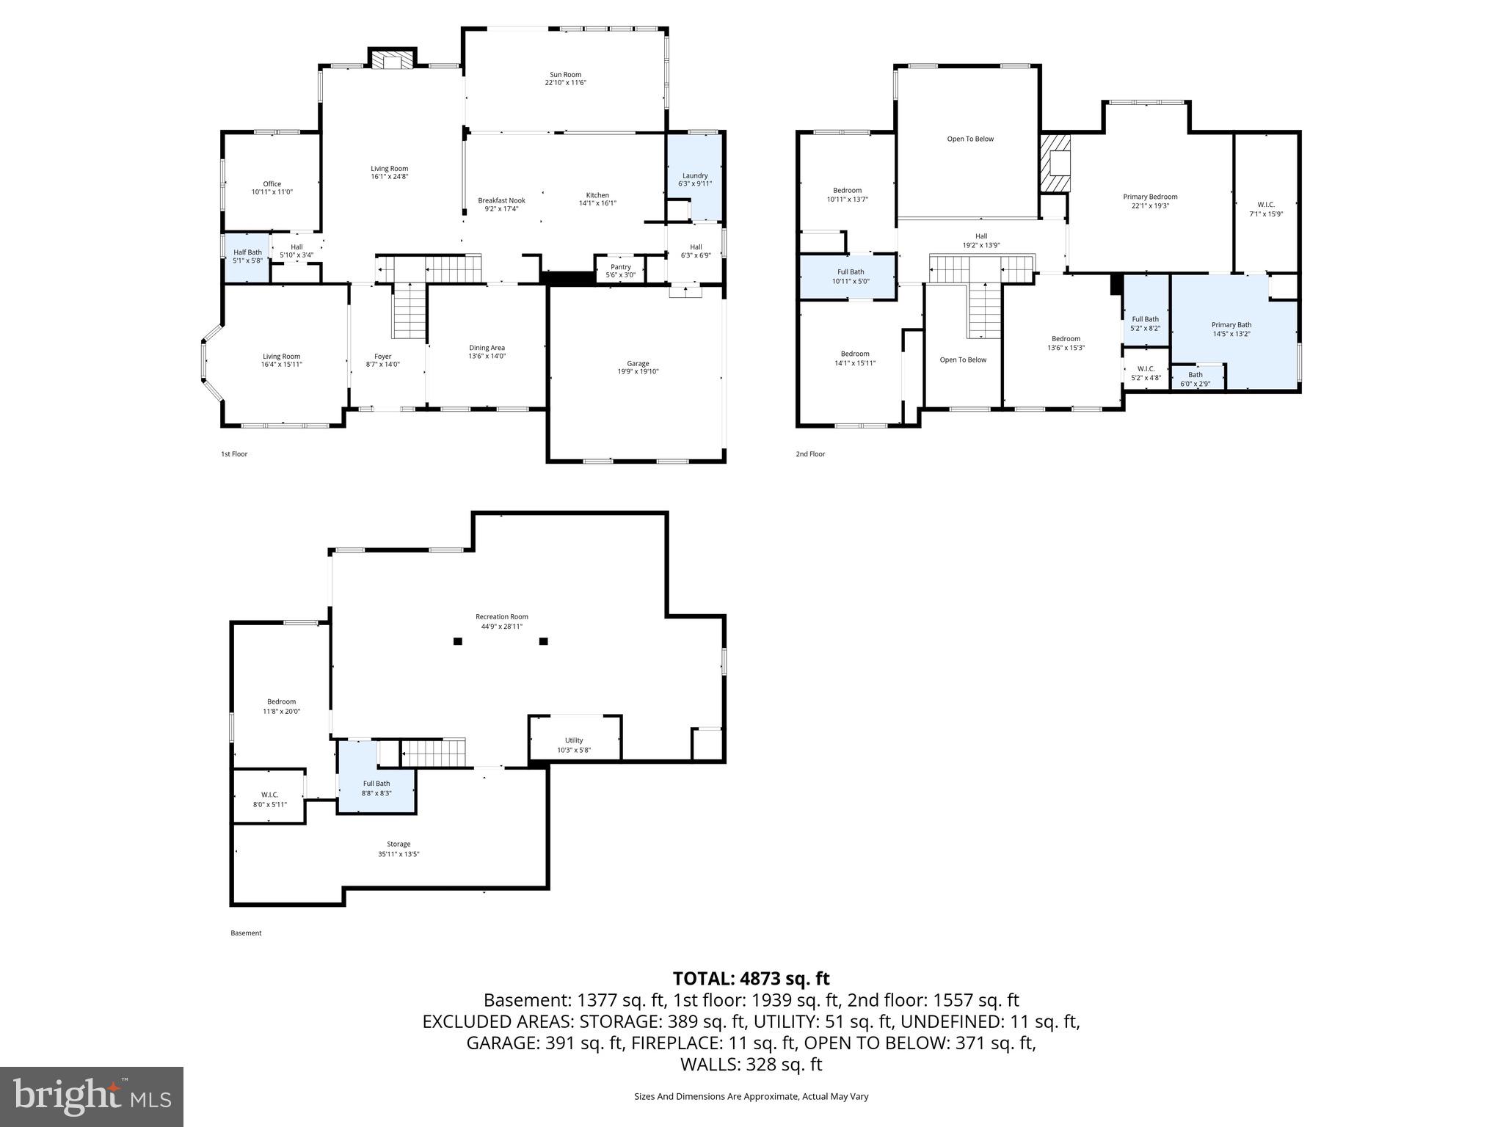
Welcome to your private retreat in the sought-after Vineyard Oaks community! Situated on one of the finest half-acre cul-de-sac lots in Bel Air, 1504 Oakville Court offers an exceptional blend of expansive living space, refined detail, and scenic farmland backdrops. The main level features hardwood flooring, formal living room, formal dining room, and a dedicated home office. At the center of the home, the gourmet kitchen shines with new granite countertops, a large island, stainless steel appliances, and an adjoining sunroom that opens to a double-tiered deck overlooking peaceful woods. The open-concept layout flows into a soaring two-story family room anchored by a gas fireplace. Upstairs, the primary retreat boasts its own gas fireplace, tray ceiling, oversized walk-in closet, and a luxurious spa-inspired bath. Three additional bedrooms and two full baths complete the upper level. The finished walk-out basement adds incredible versatility with a huge recreation area, full bath, and a private 5th bedroom. Updates include a 2020 roof (lifetime warranty) and 2020 HVAC. Minutes from shopping, dining, and major commuter routes!
Features & Amenities
Interior
-
Other Interior Features
Central Vacuum, Ceiling Fan(s), Kitchen Island, Pantry, Recessed Lighting, Walk-In Closet(s), Tray Ceiling(s), Built-in Features, Crown Molding, Open Floorplan, Soaking Tub
-
Total Bedrooms
5
-
Bathrooms
4
-
1/2 Bathrooms
1
-
Above Grade Finished Area
3884.0
-
Basement YN
YES
-
Cooling YN
YES
-
Cooling
Central Air, Ceiling Fan(s), Whole House Fan, Electric
-
Fireplace YN
YES
-
Heating YN
YES
-
Heating
Natural Gas, Zoned, Forced Air
-
Pet friendly
N/A
Exterior
-
Garage
Yes
-
Garage spaces
2
-
Construction Materials
Stone, Vinyl Siding
-
Parking
Asphalt, Off Street, On Street, Private, Garage, Driveway, Inside Entrance, Attached
-
Patio and Porch Features
Deck
-
Pool
No
-
Waterfront YN
NO
-
View
Trees/Woods
Area & Lot
-
Lot Features
Cul-De-Sac, Private, Secluded, Front Yard, Cleared, Back Yard
-
Lot Size(acres)
0.52
-
Lot Size(square feet)
22,564
-
Property Type
Residential
-
Property Sub Type
Single Family Residence
-
Architectural Style
Colonial
Price
-
Sales Price
$815,000
-
Tax Amount
$7,100
-
Sq. Footage
5,374
-
Price/SqFt
$151
HOA
-
Association
YES
-
Association Fee
$204
-
Association Fee Frequency
Quarterly
-
Association Fee Includes
N/A
School District
-
Elementary School
HICKORY
-
Middle School
SOUTHAMPTON
-
High School
C. MILTON WRIGHT
Property Features
-
New Construction
NO
-
Foundation Details
Permanent
-
Senior Community YN
NO
-
Sewer
Public Sewer
-
Tax Lot
49
-
Water Source
Public
Schedule a Showing
Showing scheduled successfully.
Mortgage calculator
Estimate your monthly mortgage payment, including the principal and interest, property taxes, and HOA. Adjust the values to generate a more accurate rate.
Your payment
Principal and Interest:
$
Property taxes:
$
HOA fees:
$
Total loan payment:
$
Total interest amount:
$
Location
County
HARFORD
Elementary School
HICKORY
Middle School
SOUTHAMPTON
High School
C. MILTON WRIGHT
Listing Courtesy of Sherri A. Sembly , LPT Realty, LLC
RealHub Information is provided exclusively for consumers' personal, non-commercial use, and it may not be used for any purpose other than to identify prospective properties consumers may be interested in purchasing. All information deemed reliable but not guaranteed and should be independently verified. All properties are subject to prior sale, change or withdrawal. RealHub website owner shall not be responsible for any typographical errors, misinformation, misprints and shall be held totally harmless.

AGENT
Phil Herbert
Call Phil today to schedule a private showing.

* Listings on this website come from the FMLS IDX Compilation and may be held by brokerage firms other than the owner of this website. The listing brokerage is identified in any listing details. Information is deemed reliable but is not guaranteed. If you believe any FMLS listing contains material that infringes your copyrighted work please click here to review our DMCA policy and learn how to submit a takedown request.© 2024 FMLS.
Related Properties
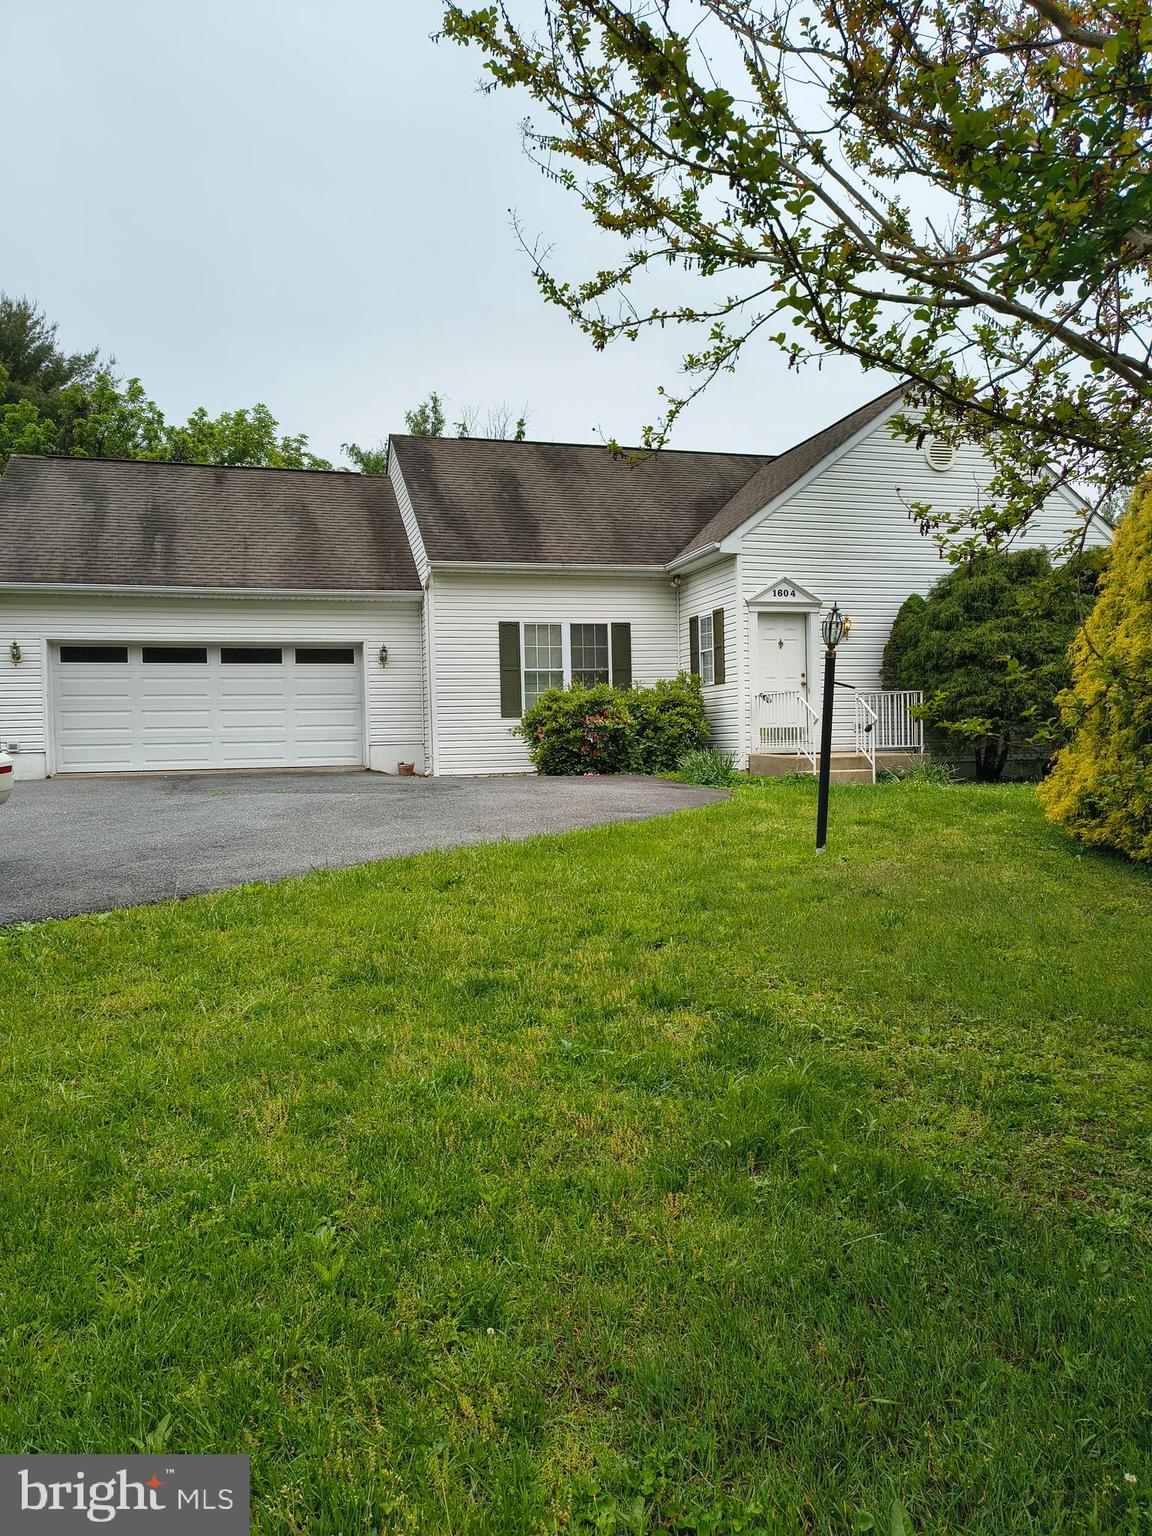
BEL AIR
1604 S TOLLGATE ROAD
3 Beds
2 Baths
2,580 Sq.Ft.
$735,500
MLS#: MDHR2050948
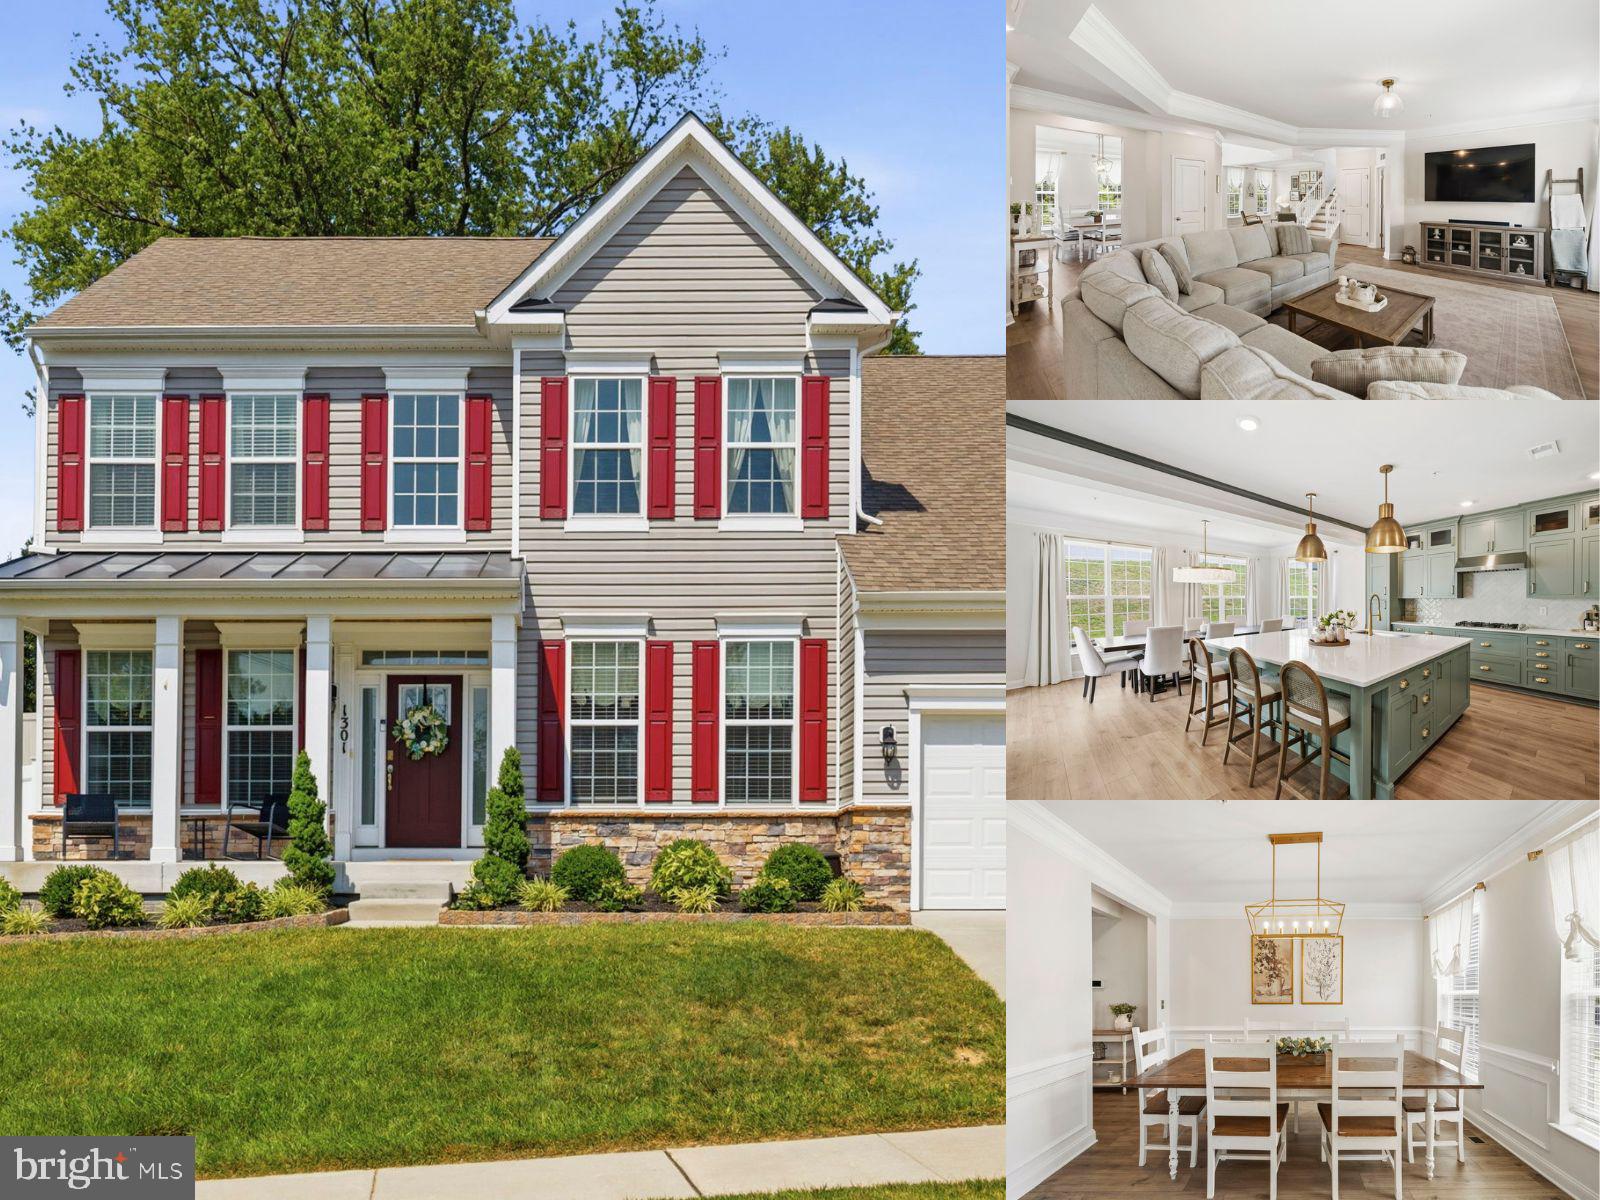
BEL AIR
1301 EXMOOR LANE
4 Beds
2 Baths
3,878 Sq.Ft.
$775,000
MLS#: MDHR2057258
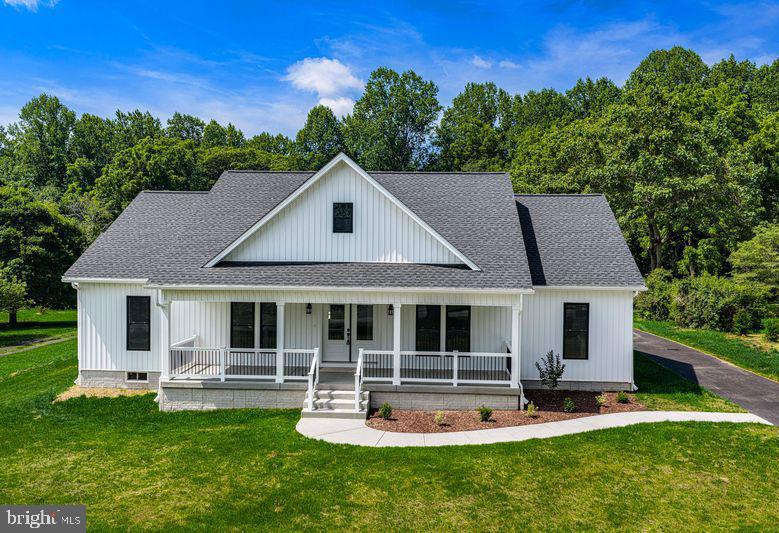
BEL AIR
2104 RUFFS MILL ROAD
3 Beds
2 Baths
2,100 Sq.Ft.
$740,000
MLS#: MDHR2055966
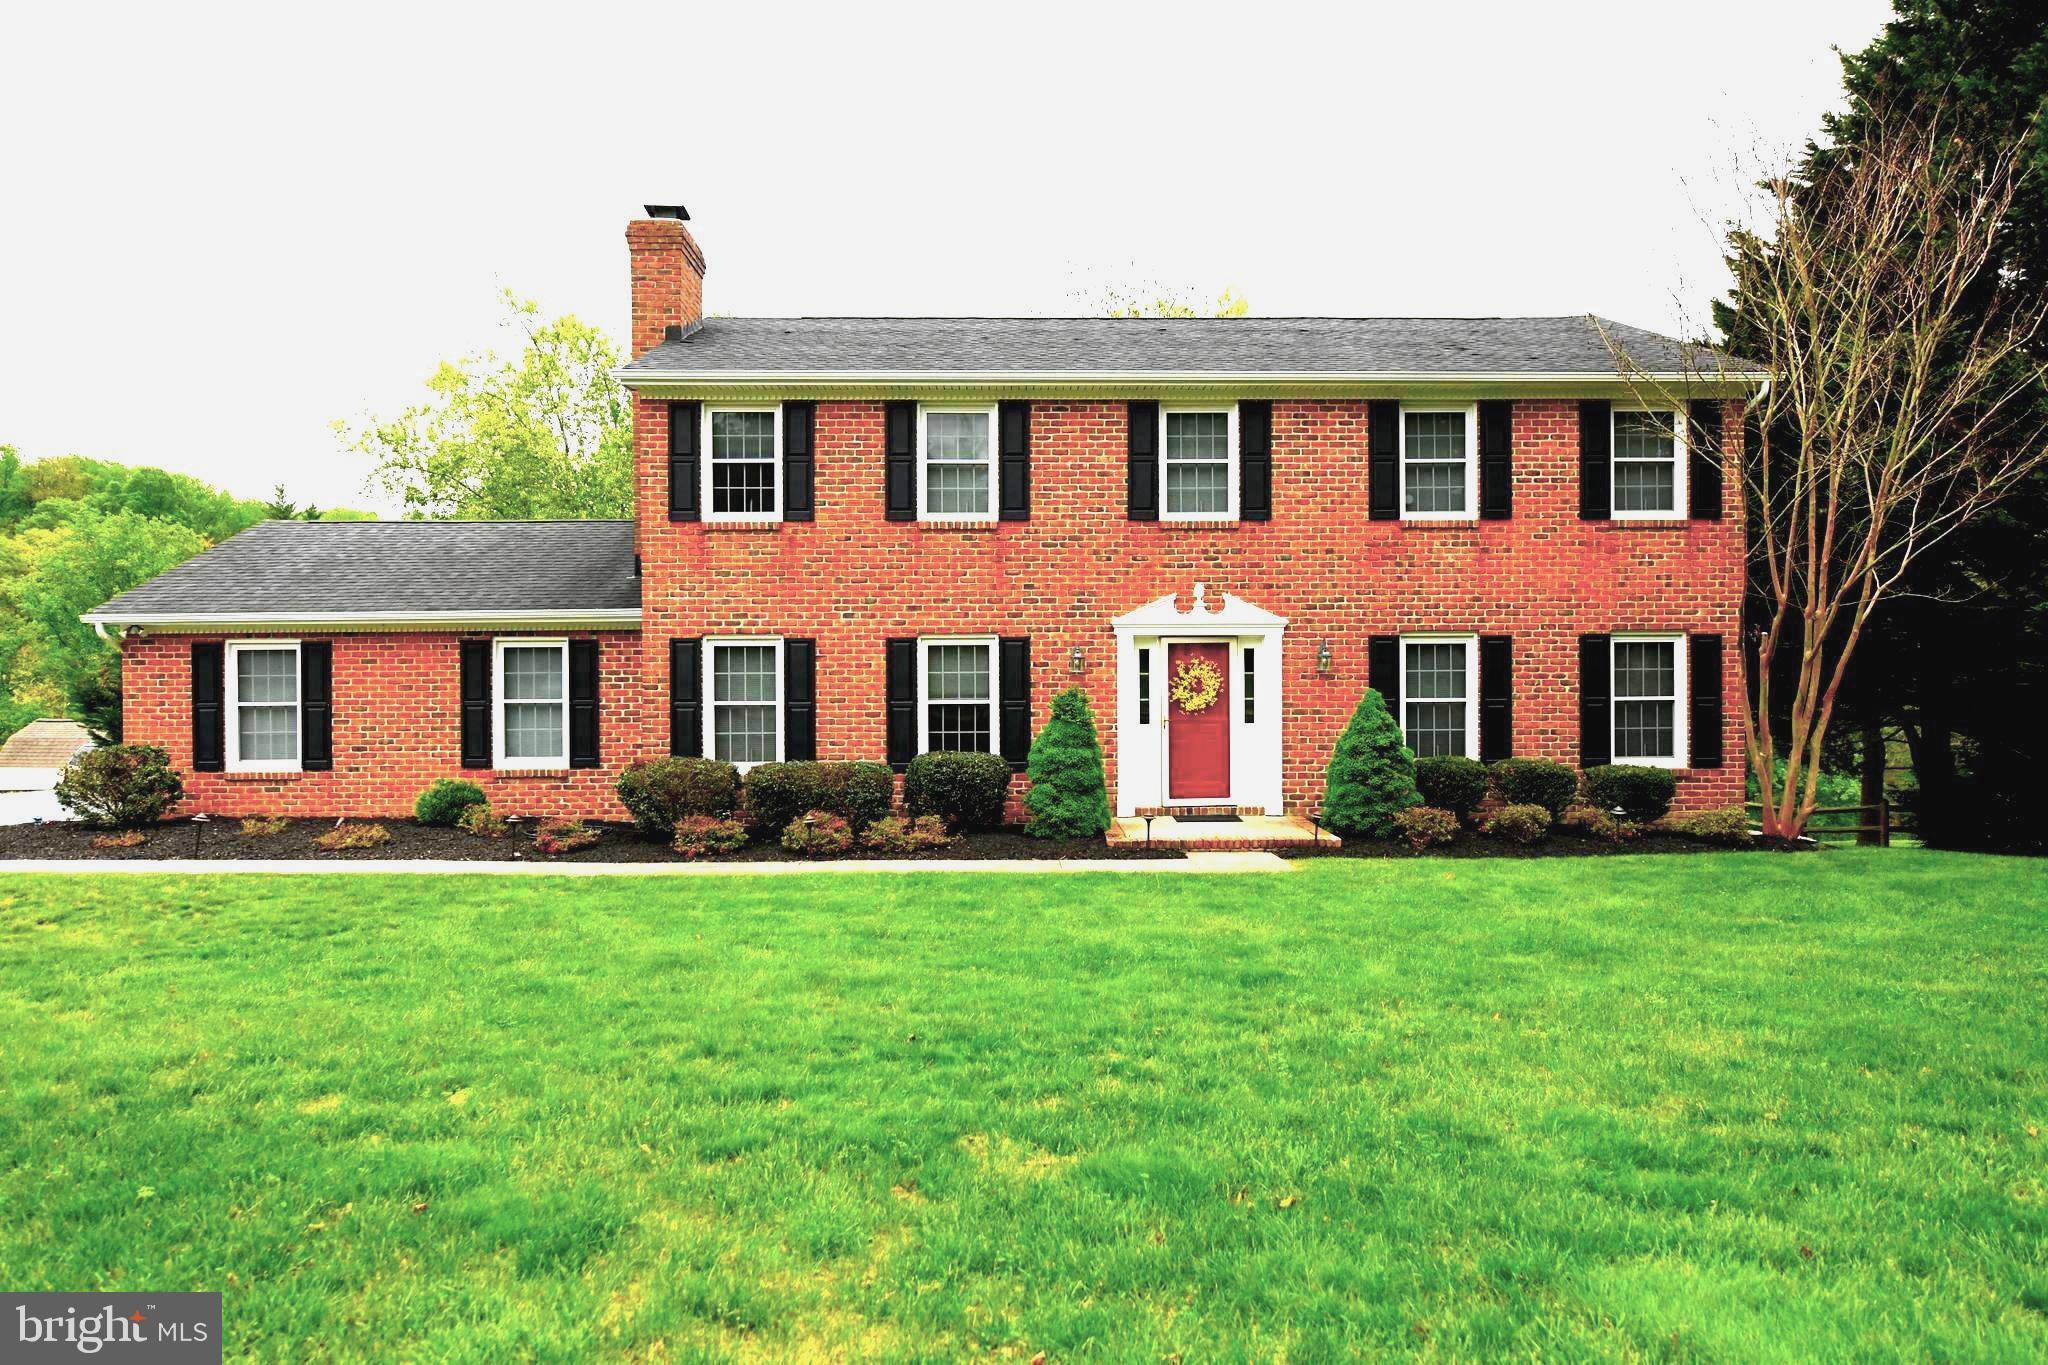
BEL AIR
305 ROLLING KNOLL DRIVE
4 Beds
2 Baths
3,412 Sq.Ft.
$665,400
MLS#: MDHR2057638
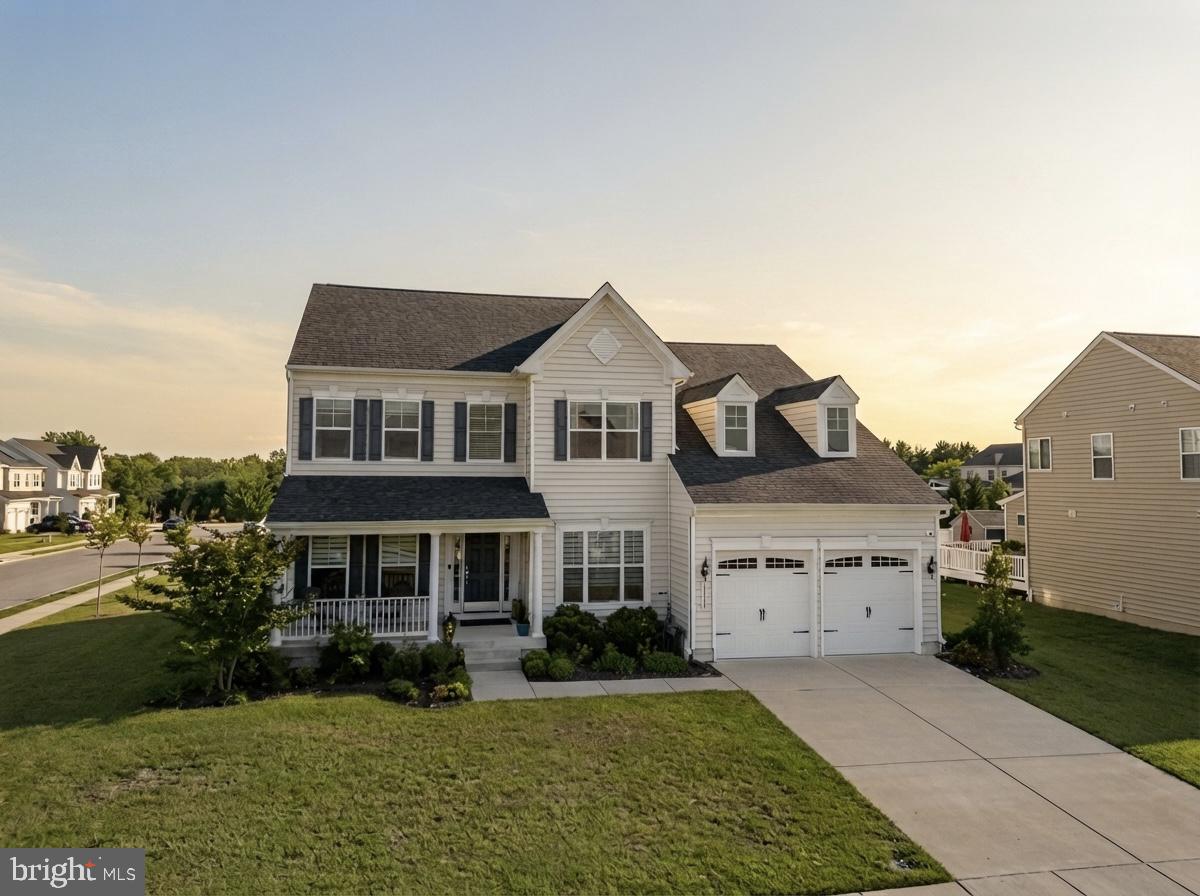
BEL AIR
1308 MOSCATO WAY
5 Beds
3 Baths
4,044 Sq.Ft.
$850,000
MLS#: MDHR2056770
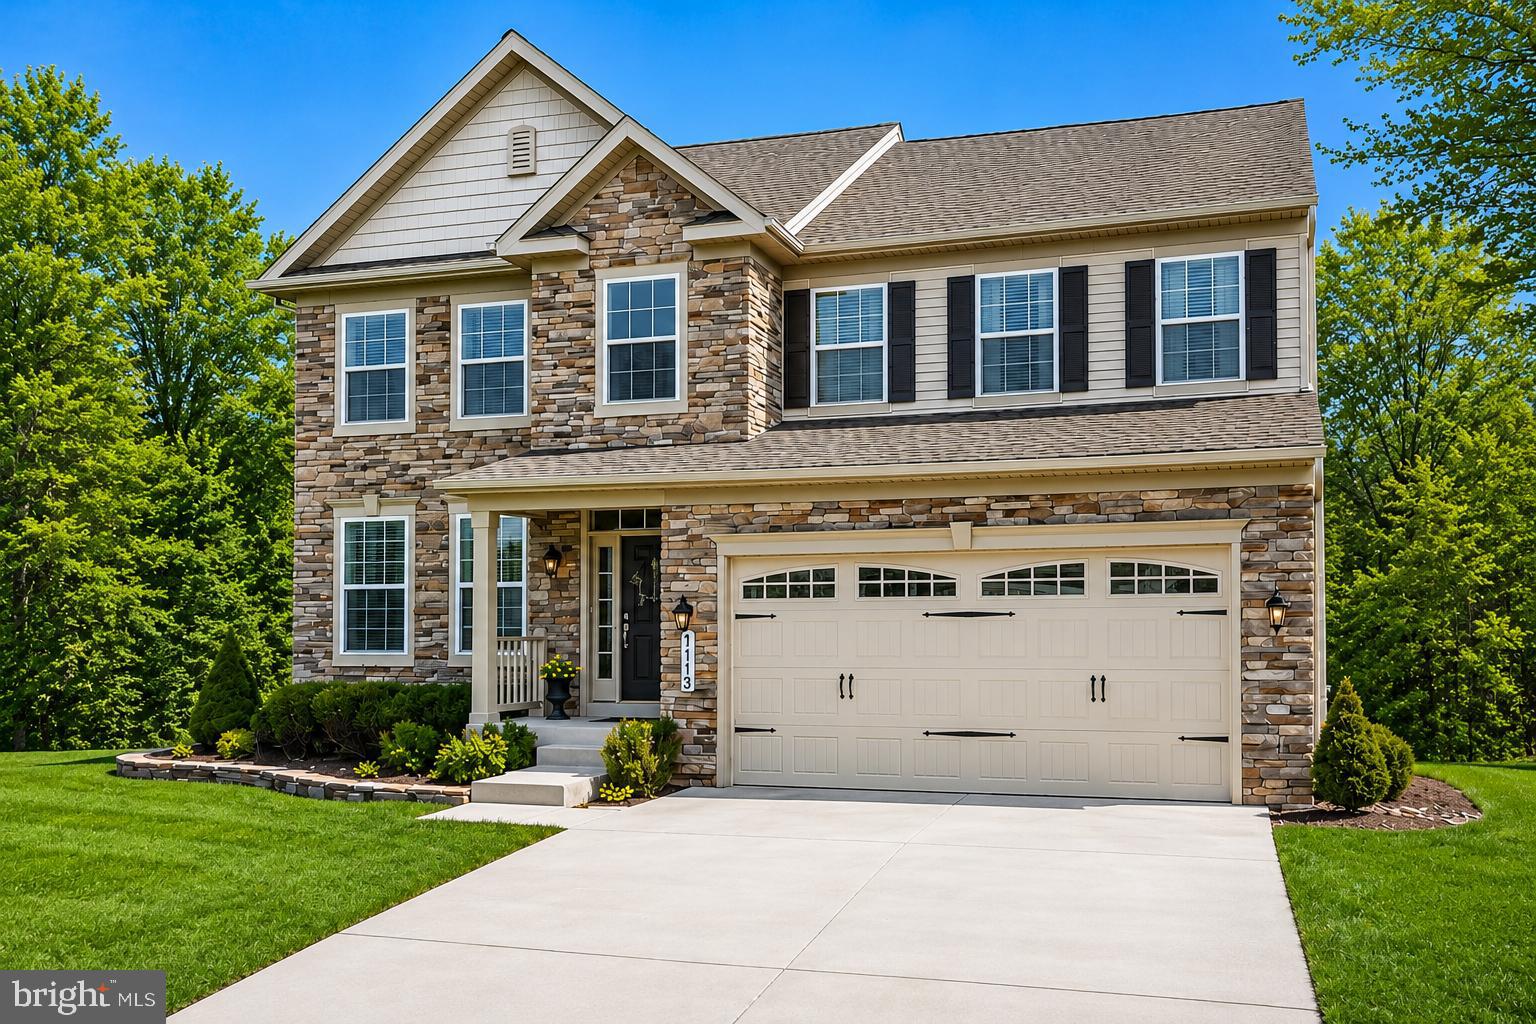
BEL AIR
1113 MANY LANE
4 Beds
3 Baths
3,356 Sq.Ft.
$750,000
MLS#: MDHR2053106
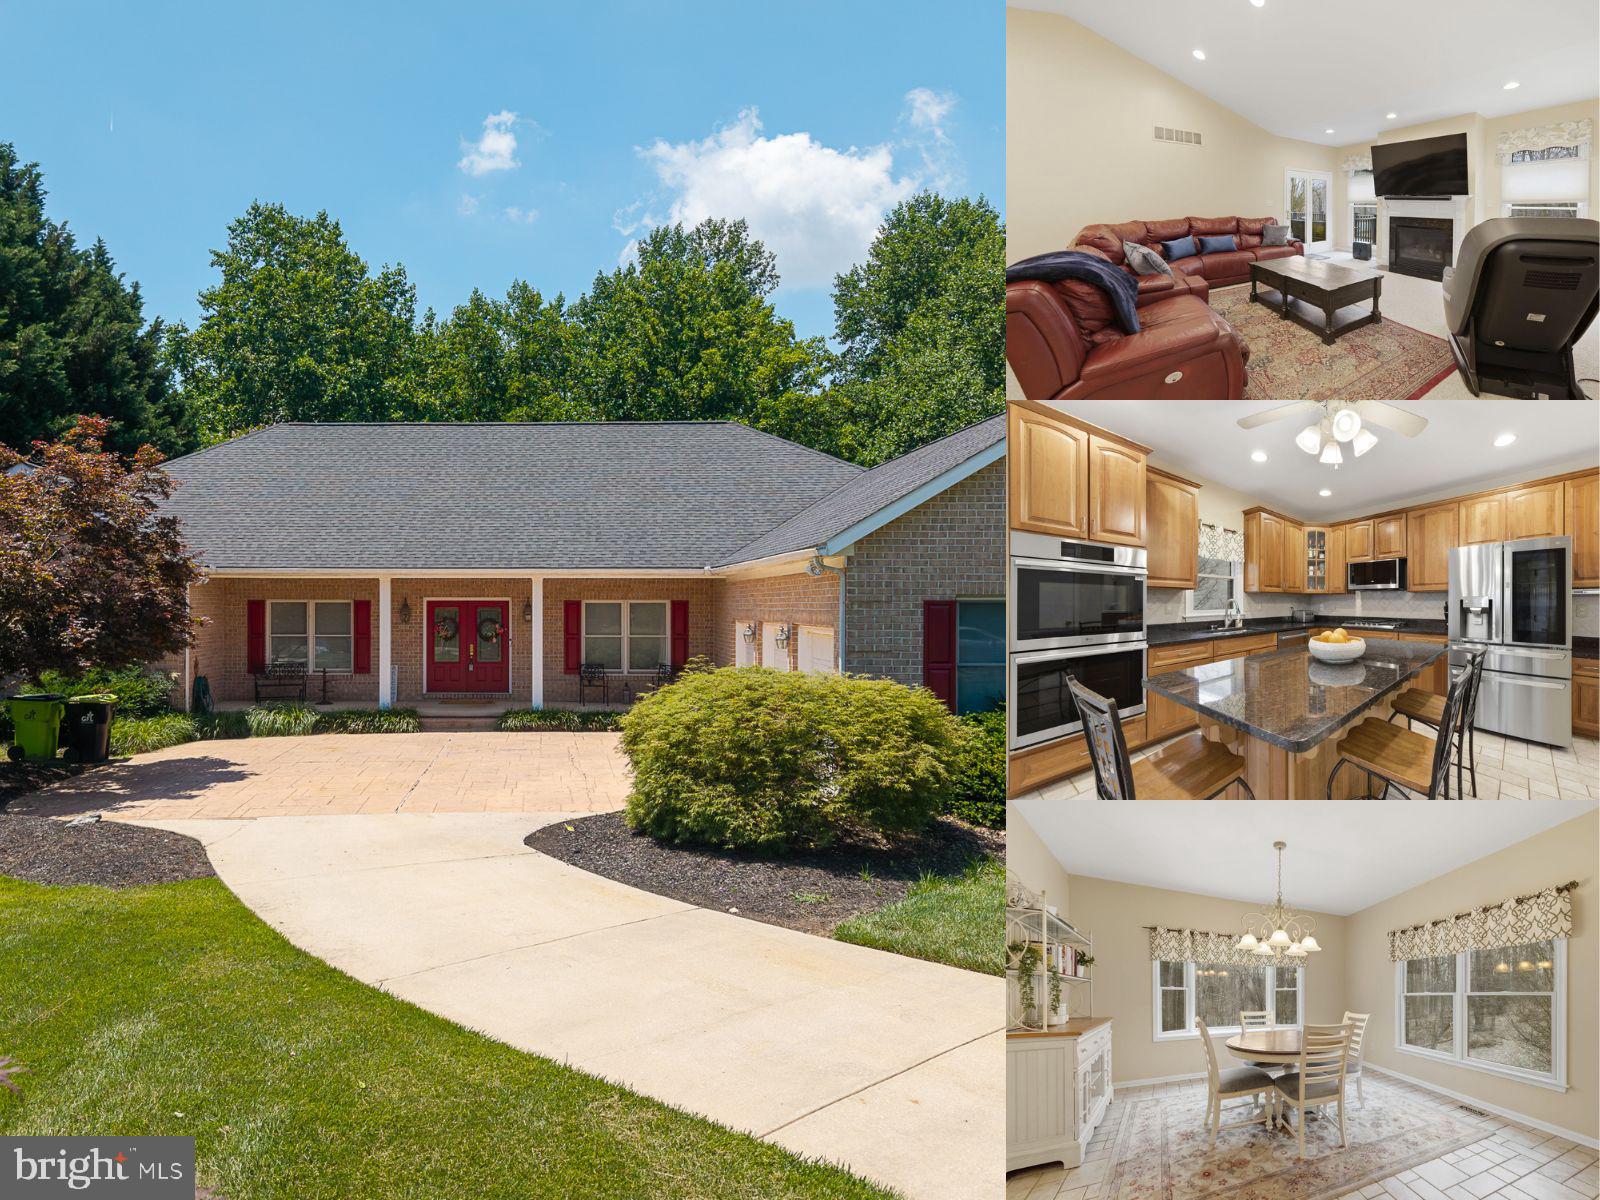
BEL AIR
922 SIDEHILL DRIVE
5 Beds
4 Baths
6,641 Sq.Ft.
$925,000
MLS#: MDHR2051592
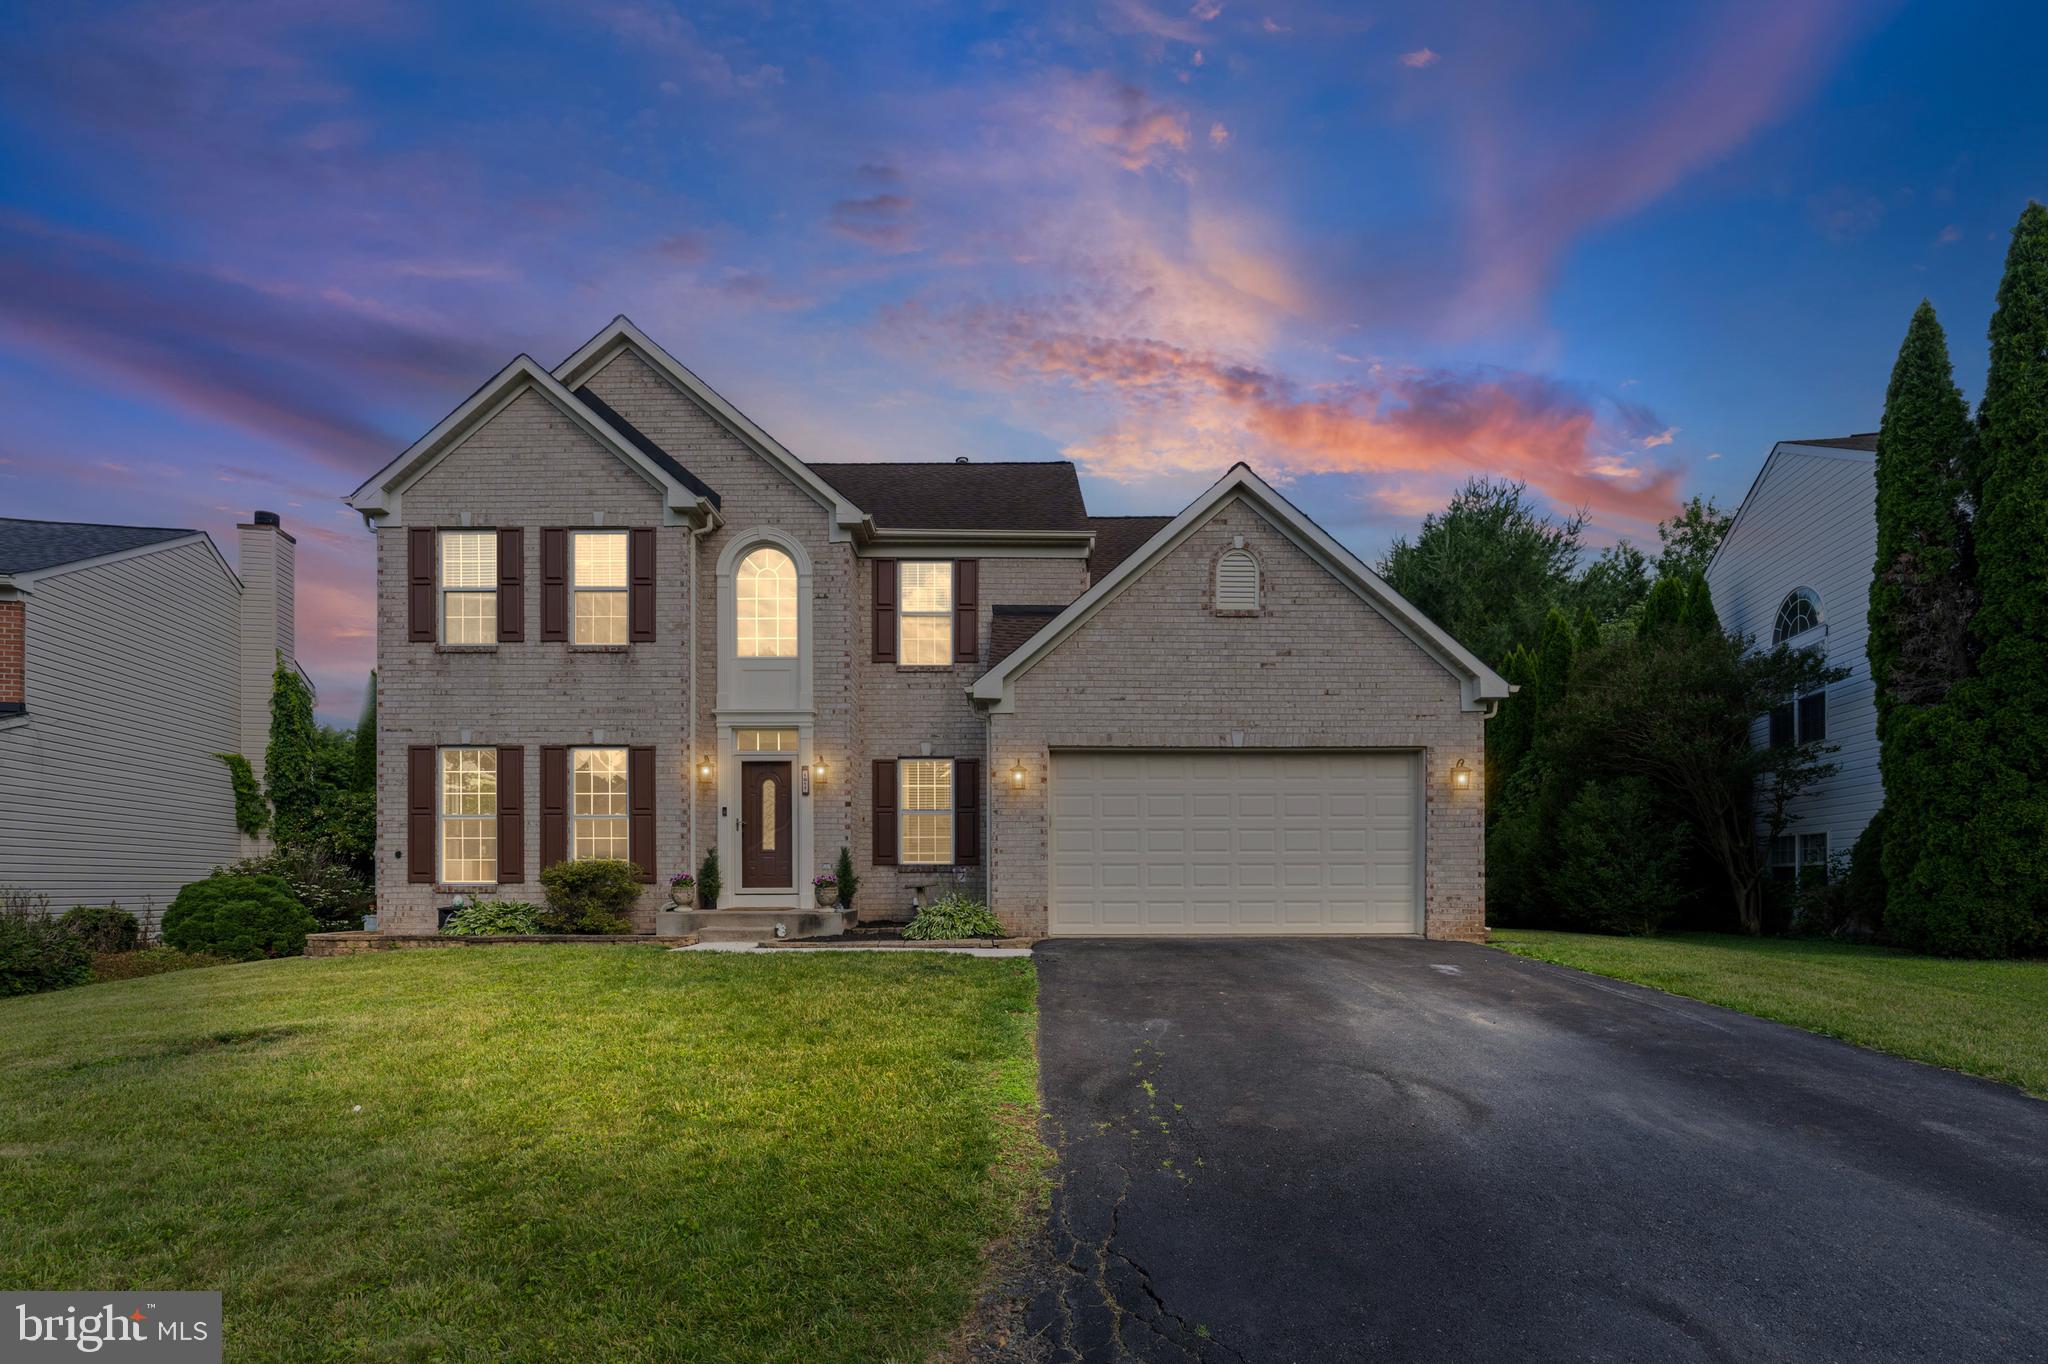
BEL AIR
1011 IRWINS CHOICE
4 Beds
3 Baths
2,700 Sq.Ft.
$725,000
MLS#: MDHR2056436
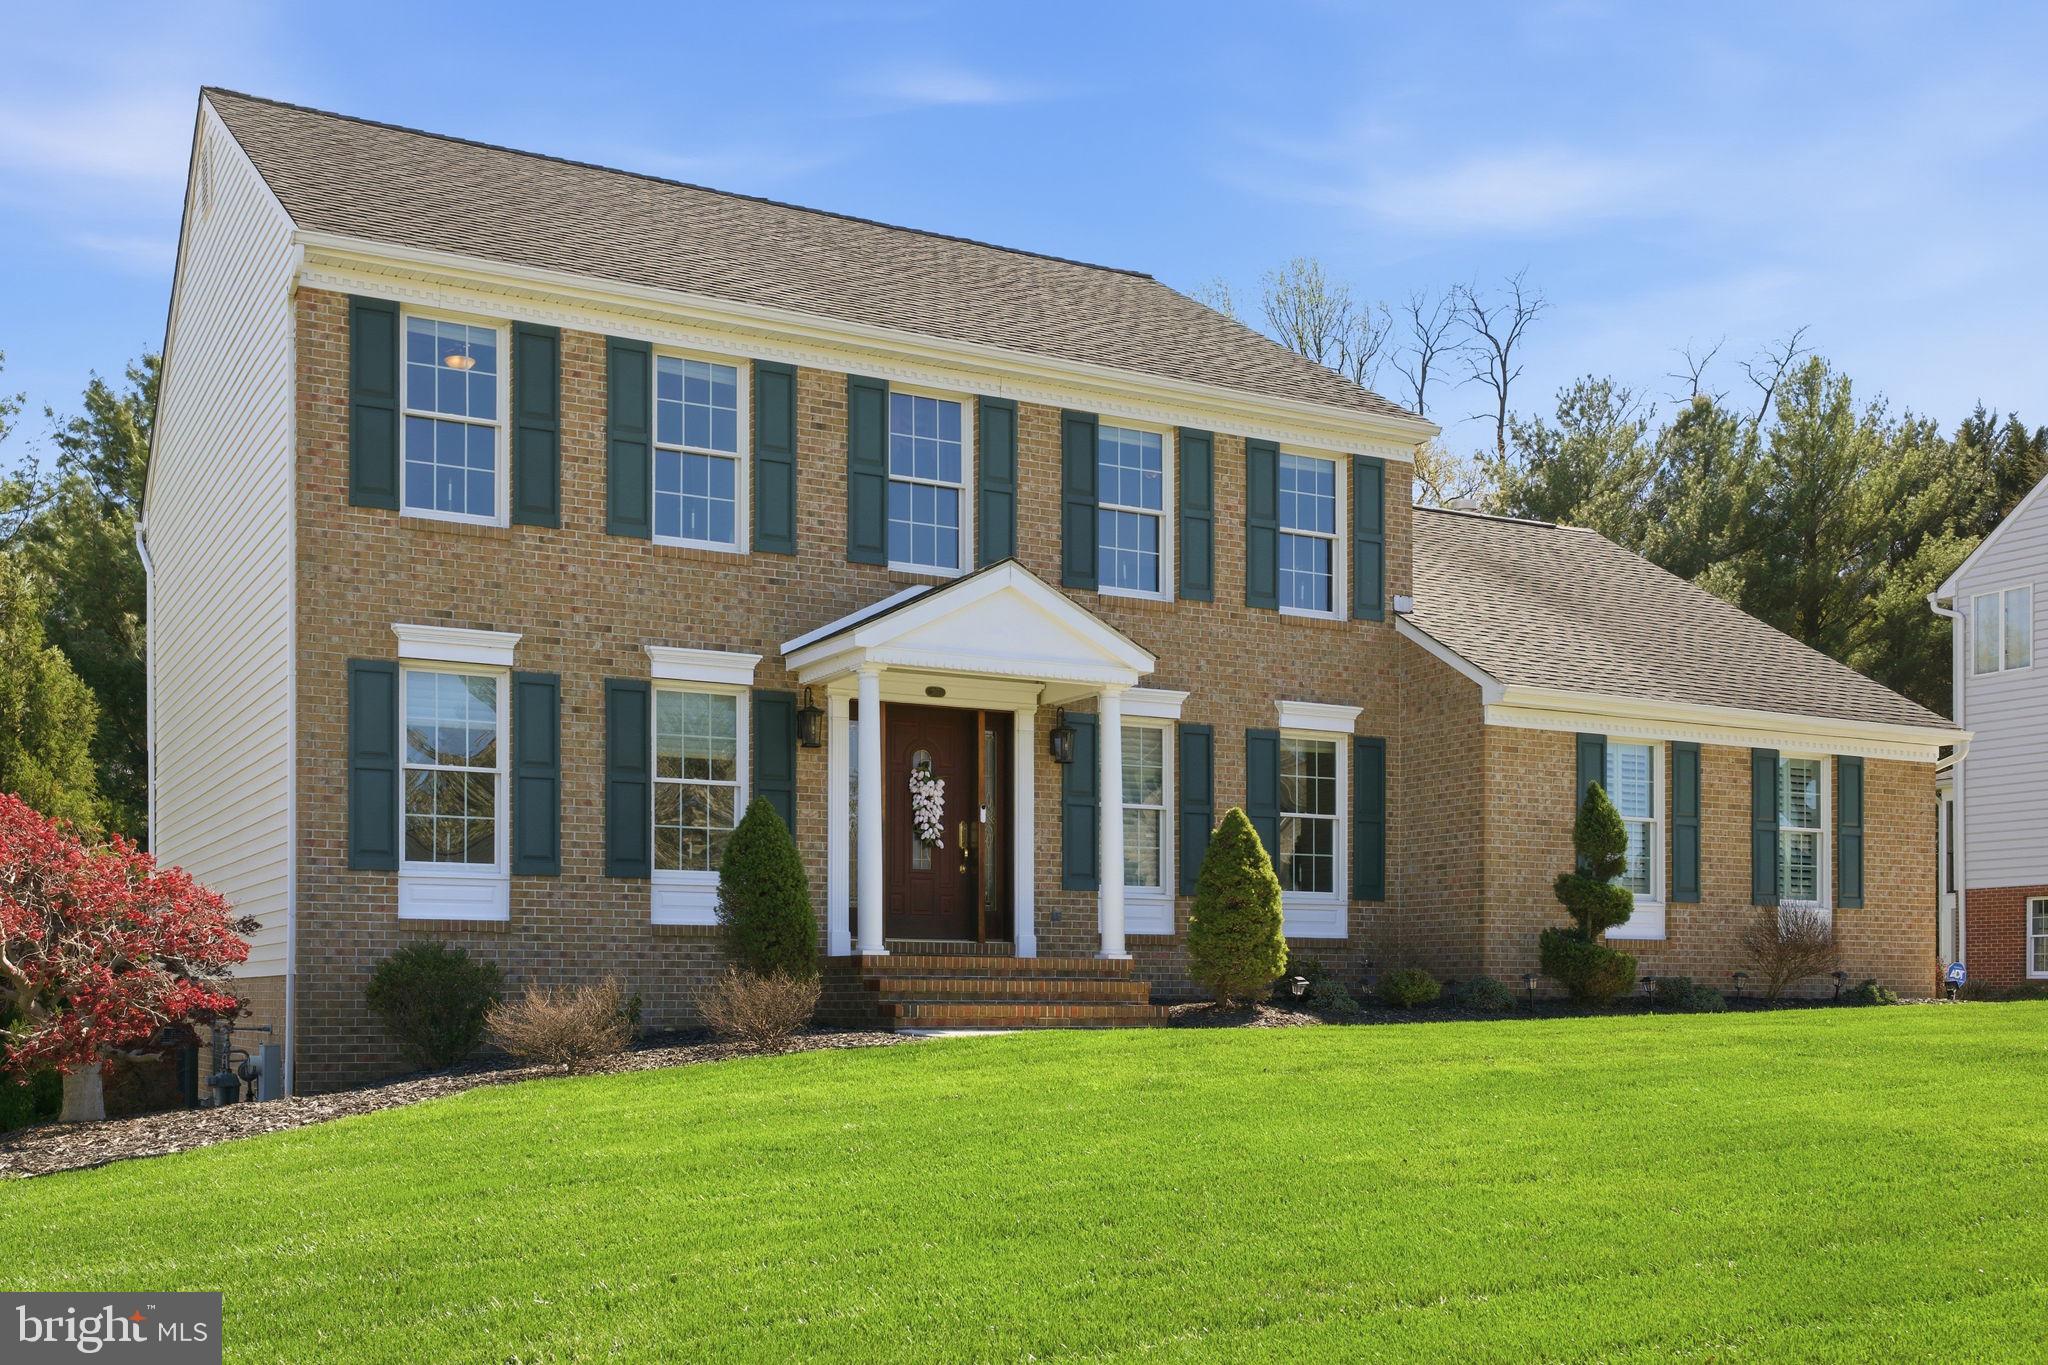
BEL AIR
217 ROLLING KNOLL DRIVE
4 Beds
3 Baths
3,368 Sq.Ft.
$749,990
MLS#: MDHR2053624
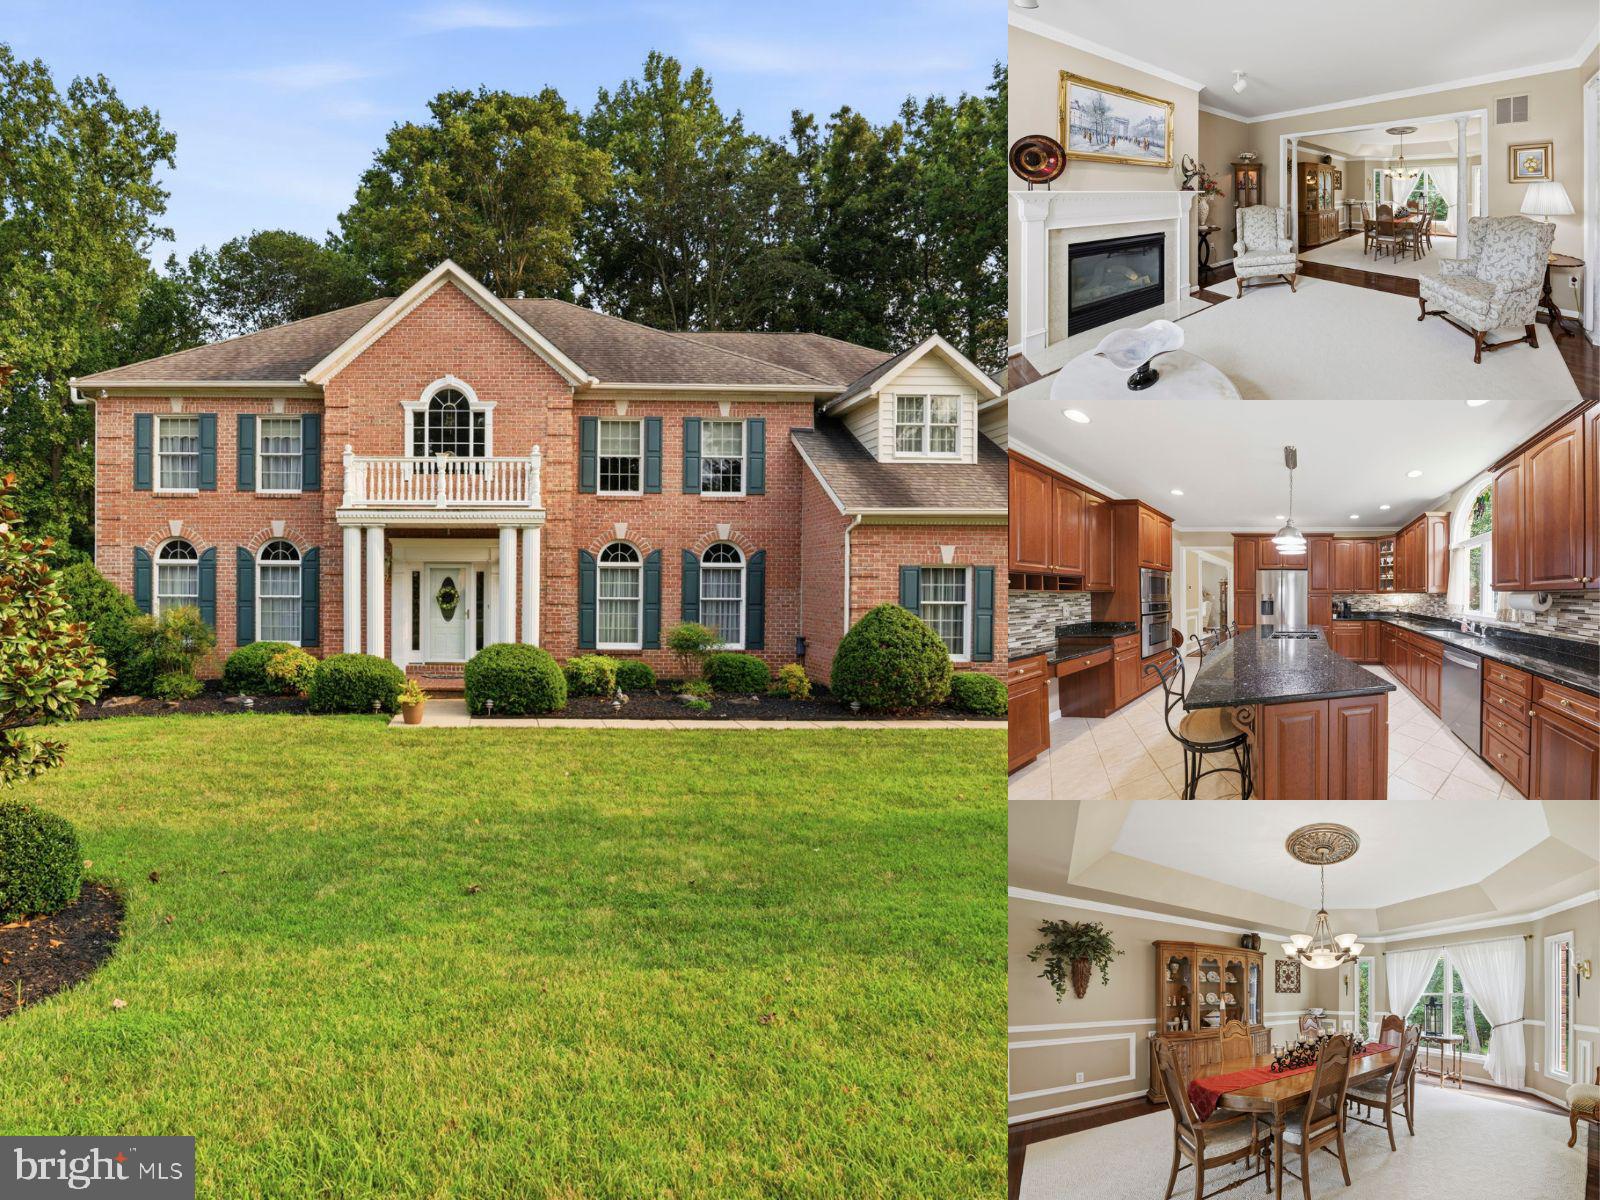
BEL AIR
702 GLEN COURT
4 Beds
3 Baths
5,598 Sq.Ft.
$900,000
MLS#: MDHR2057498
.png)