
Property
Beds
3
Full Baths
3
1/2 Baths
None
Year Built
1980
Sq.Footage
2,020
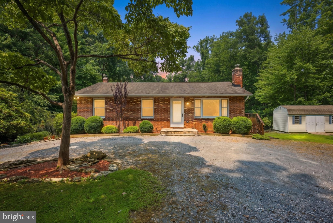
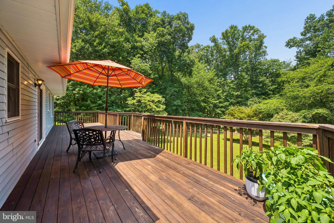
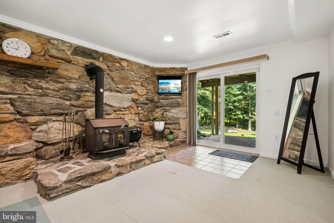
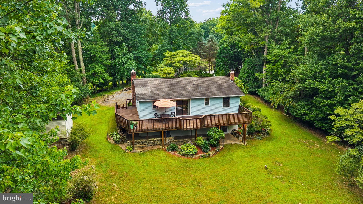
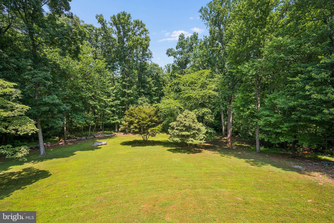
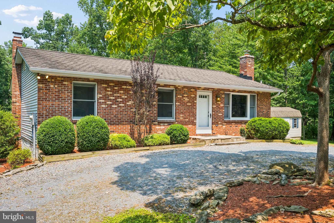
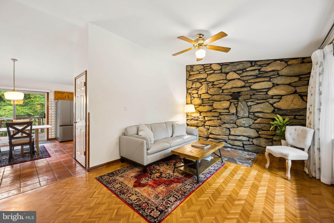
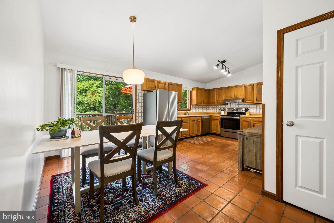
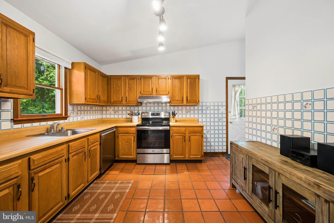
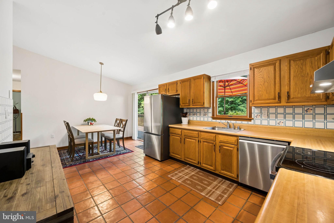
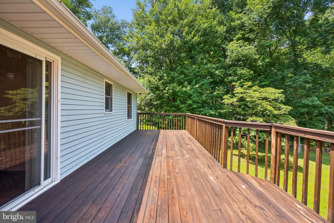
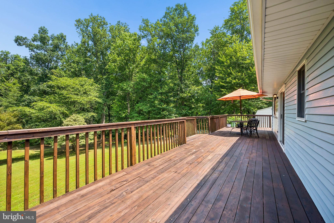
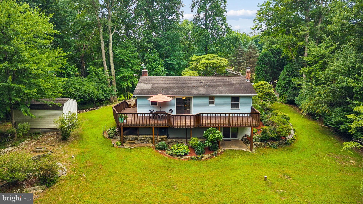
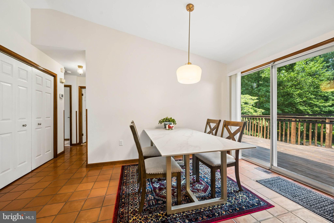
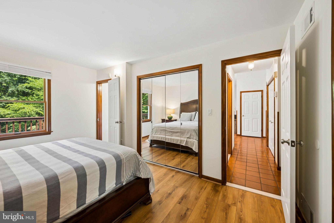
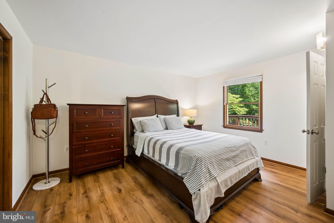
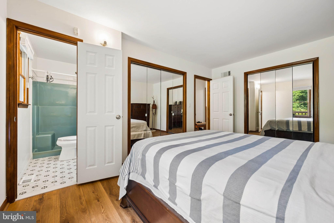
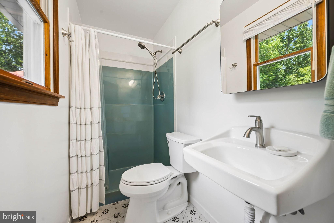
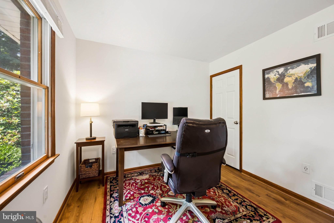
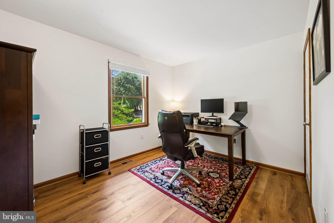
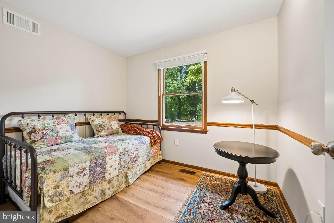
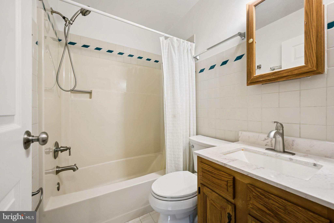
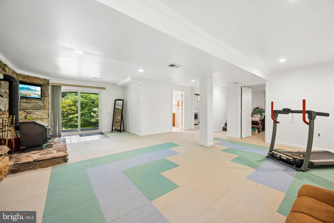
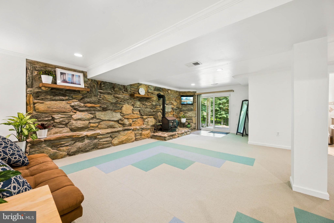
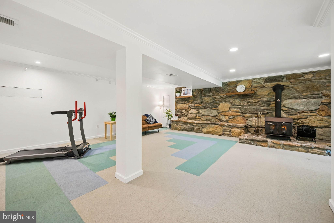
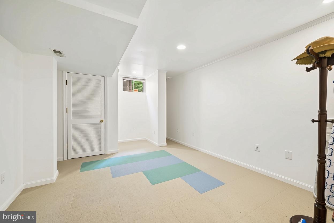
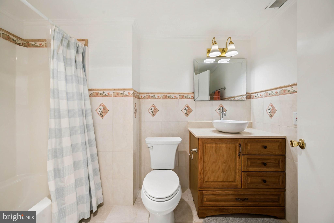
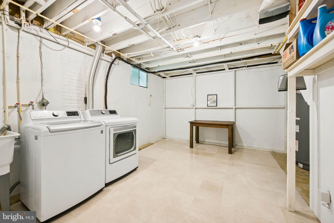
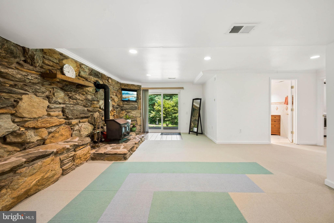
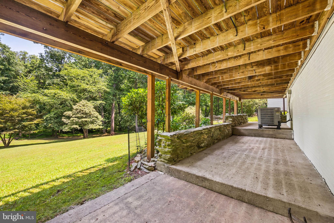
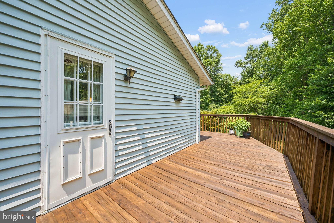
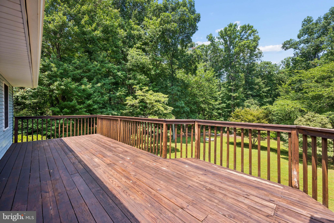
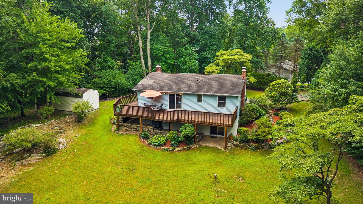
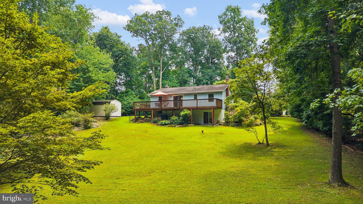
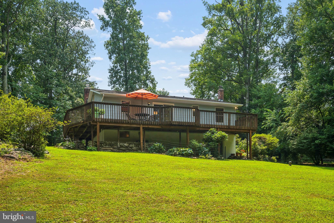
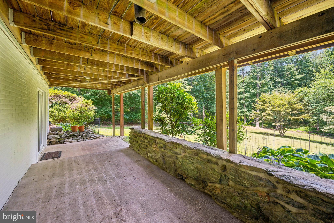
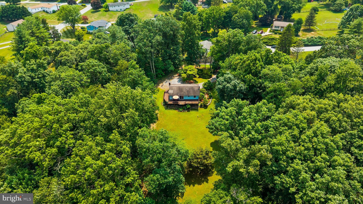
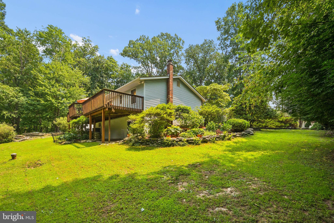
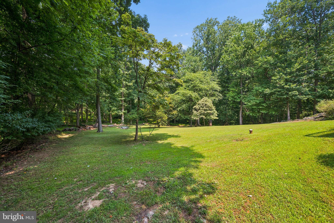
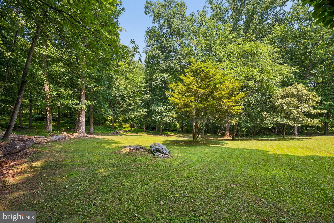
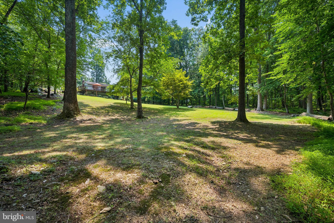
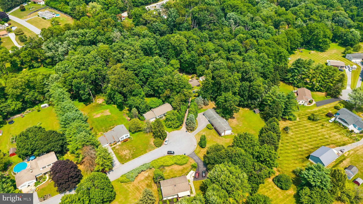
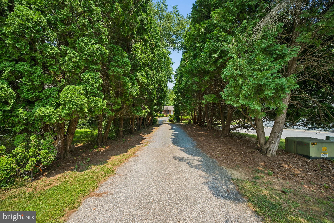
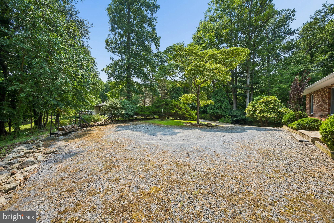
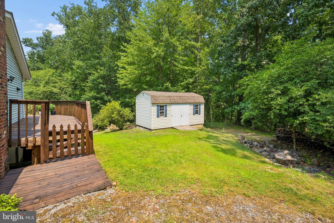
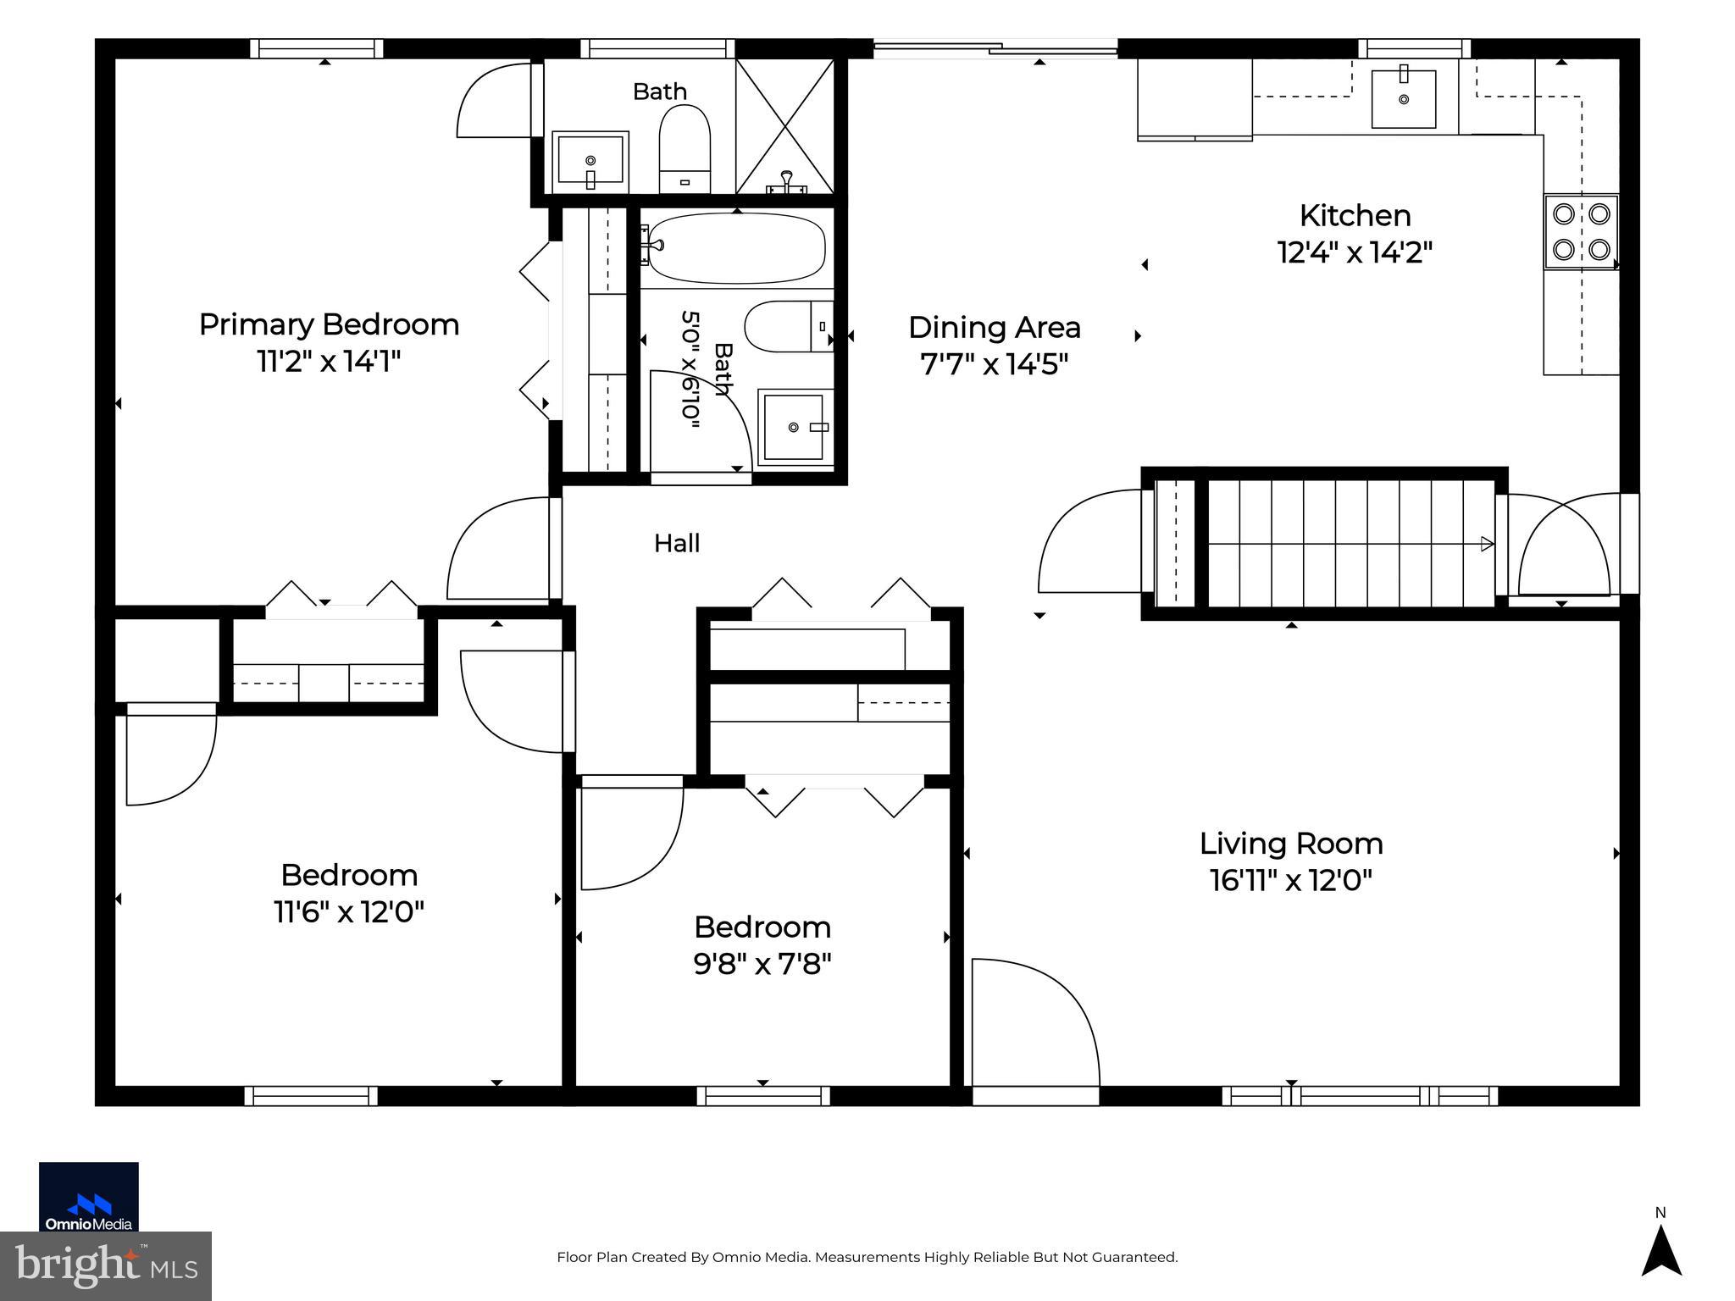
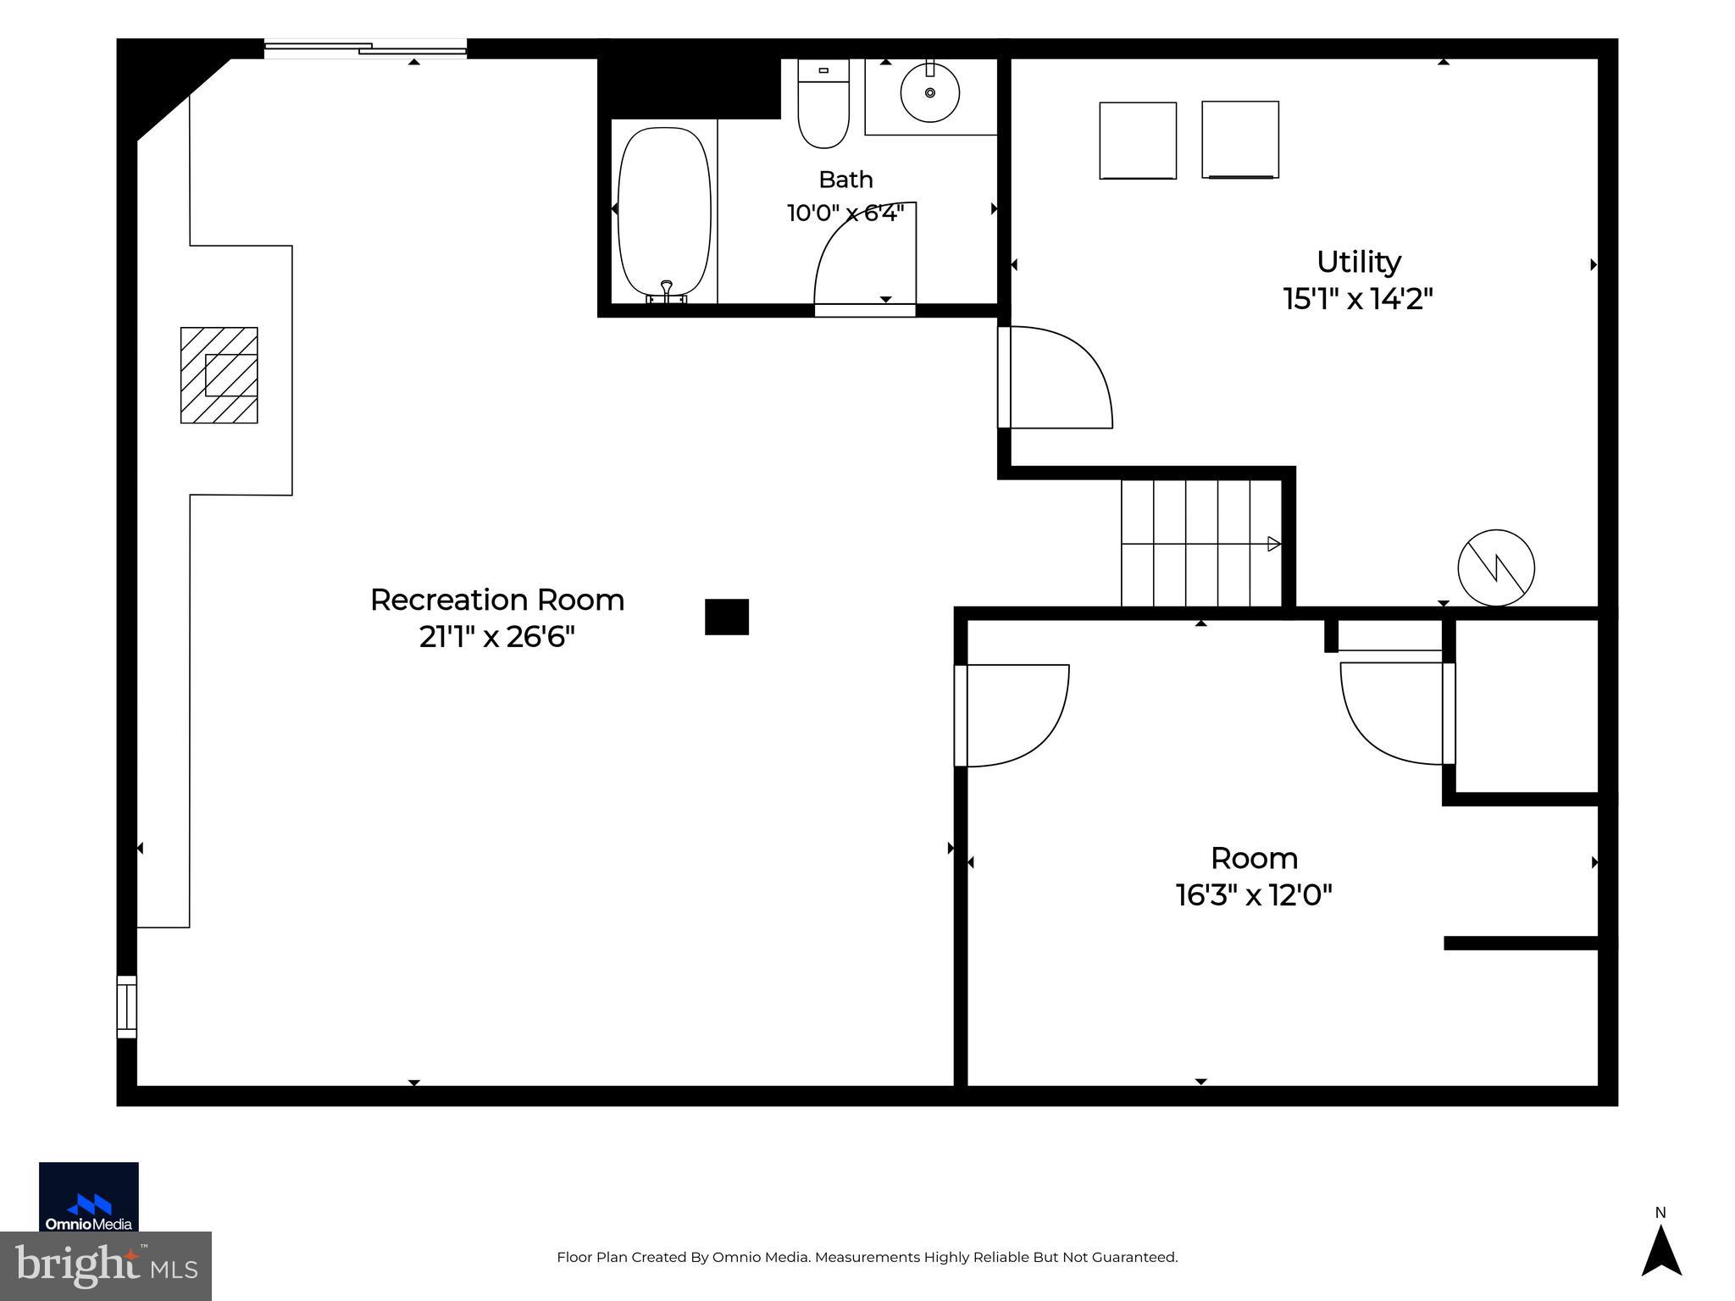
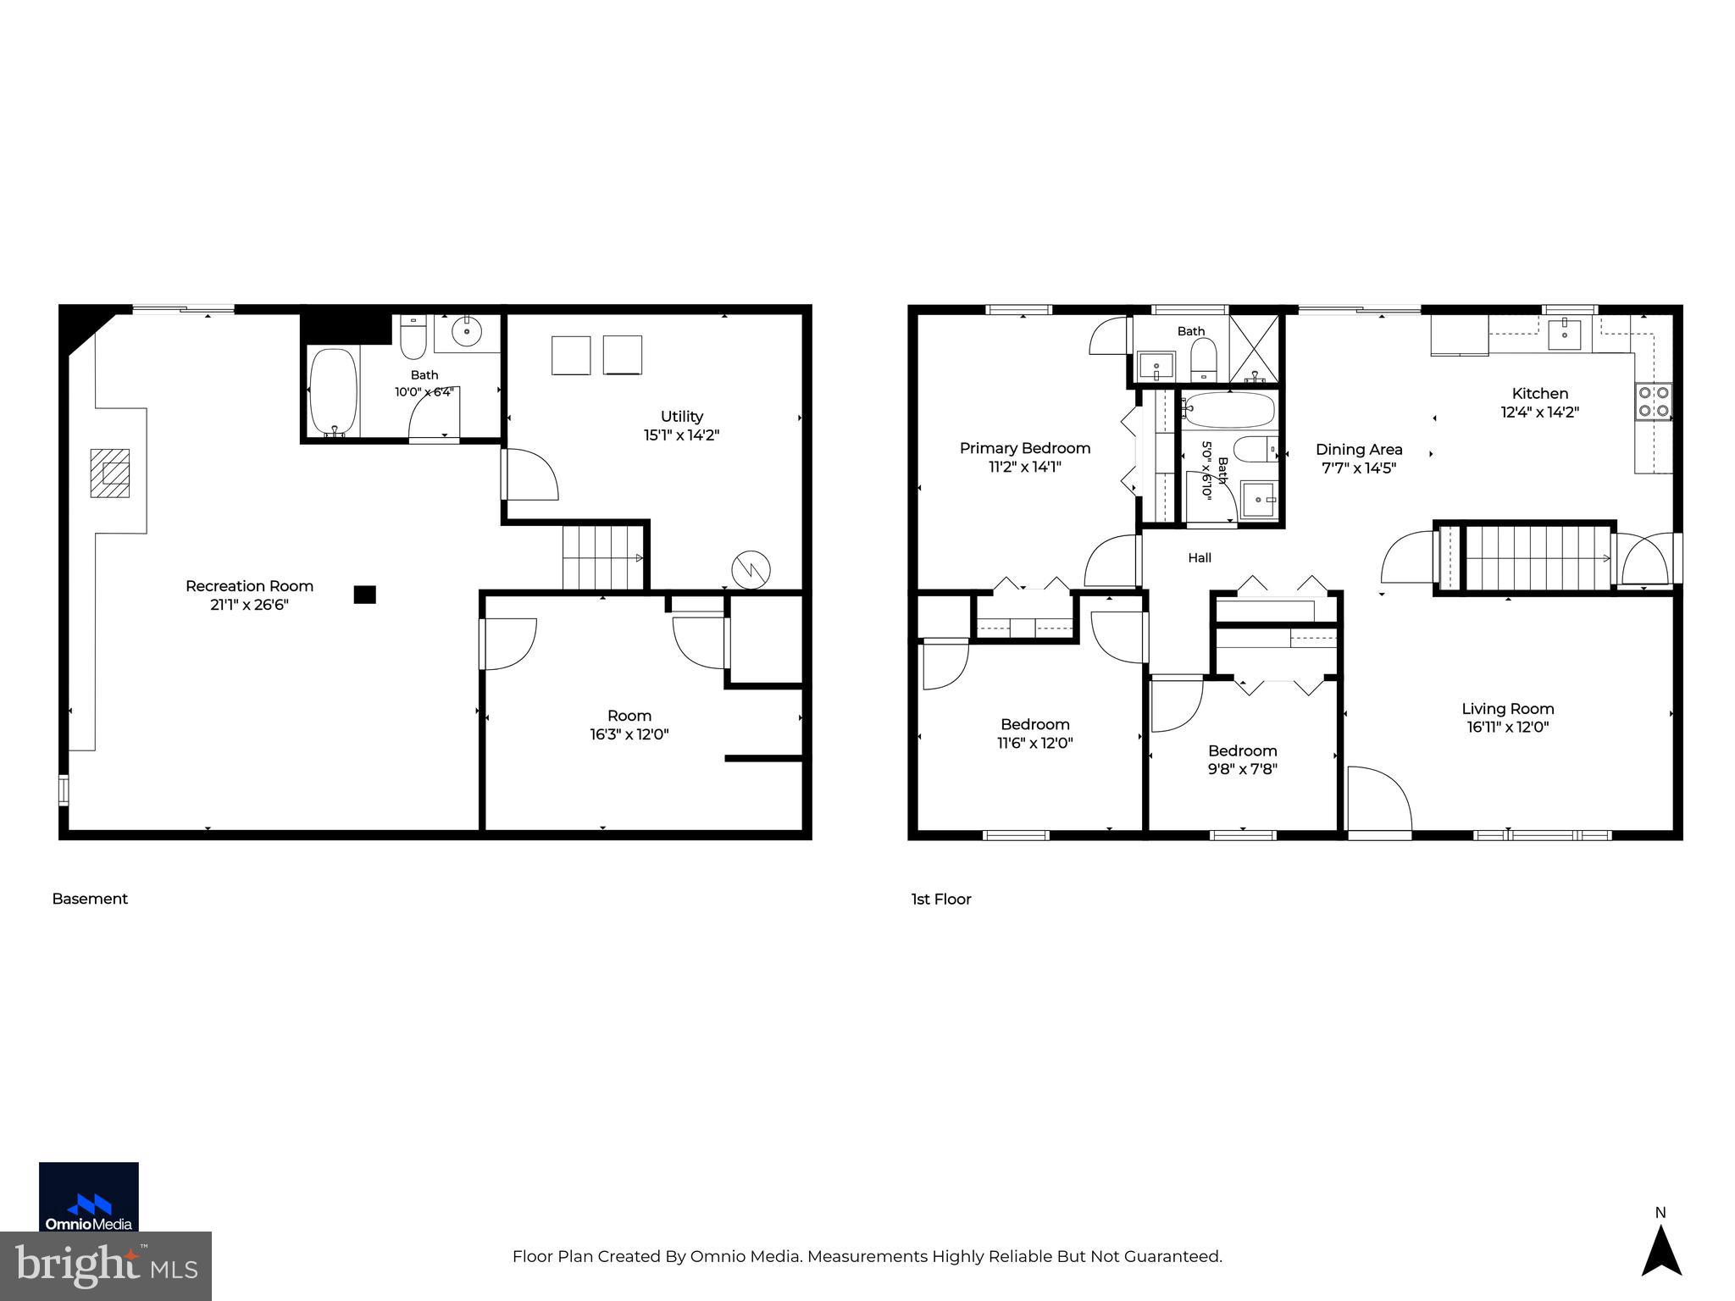
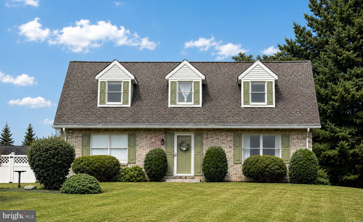
Tucked away at the end of a quiet cul-de-sac in sought-after Finksburg, this cherished, immaculately maintained rancher strikes the perfect blend of privacy, modern updates, and everyday convenience on 1.35 scenic acres. A tree-lined driveway welcomes you to a peaceful setting surrounded by mature, healthy trees, with a gently flowing stream at the rear of the property creating your own private retreat. This home offers a perfect balance of tranquility and convenient accessibility, situated just minutes from Westminster, Route 140, shopping, dining, schools, parks, and major commuter routes. Offering over 2,000 square feet of finished living space, this thoughtfully updated home combines the convenience of main-level living with flexible spaces. The main level features three bedrooms, including a comfortable primary suite with two closets and an updated private bath. New luxury vinyl plank flooring extends throughout all three bedrooms, while beautifully updated bathrooms add a fresh, modern feel. The inviting living room showcases soaring cathedral ceilings, stunning herringbone hardwood flooring, and a dramatic floor-to-ceiling natural stone accent wall with a stone hearth ready for a wood stove. The spacious eat-in kitchen is ideal for both everyday living and entertaining, offering cathedral ceilings, abundant cabinet space, an oversized pantry, newer stainless steel appliances, and sliding doors leading to the expansive wraparound deck overlooking the private backyard. The walkout basement extends the living space, offering exceptional versatility with a spacious family room centered around a second striking natural stone accent wall and a cozy wood stove with a brick hearth. An additional finished flex room is perfect for a home office, guest room, fitness area, hobby space, or playroom. The laundry room and bathroom are both brightened by beautiful tile work. Step outside and enjoy your own outdoor oasis. The expansive wraparound deck overlooks a generous backyard with mature landscaping, open green space, and a picturesque stream, creating the perfect setting for entertaining, gardening, relaxing, or simply enjoying nature year-round. Significant recent improvements provide added value and peace of mind, including a new water heater, water softener, neutralizer, and well pressure tank (2022), upgraded septic piping (2023), Ethernet wiring to two bedrooms (2023), newer stainless steel kitchen appliances (Dec. 2023), updated bathrooms (2022), new luxury vinyl plank flooring throughout the bedrooms (2022), new LG washer and dryer (2022), and new sliding doors in the basement (2022). Additional highlights include a 40-year architectural shingle roof with a transferable warranty, a radon mitigation system, and an oversized storage shed. If you've been searching for a move-in ready home in Carroll County that offers main-level living, a finished walkout basement, abundant outdoor living space, and the rare combination of privacy, character, and convenience, this exceptional Finksburg property is one you won't want to miss.
Features & Amenities
Interior
-
Other Interior Features
Eat-in Kitchen, Recessed Lighting, Ceiling Fan(s), Vaulted Ceiling(s)
-
Total Bedrooms
3
-
Bathrooms
3
-
Above Grade Finished Area
1120.0
-
Basement YN
YES
-
Cooling YN
YES
-
Cooling
Central Air, Ceiling Fan(s), Electric
-
Fireplace YN
YES
-
Heating YN
YES
-
Heating
Electric, Wood Stove, Heat Pump
-
Main Level Bedrooms
3
-
Pet friendly
N/A
Exterior
-
Garage
No
-
Construction Materials
Brick, Vinyl Siding
-
Parking
Private, Driveway
-
Patio and Porch Features
Deck, Patio, Wrap Around
-
Pool
No
-
Waterfront YN
NO
-
View
Water, Trees/Woods, Creek/Stream
Area & Lot
-
Lot Features
Cul-De-Sac, Secluded, Back Yard
-
Lot Size(acres)
1.35
-
Lot Size(square feet)
58,806
-
Property Type
Residential
-
Property Sub Type
Single Family Residence
-
Architectural Style
Ranch/Rambler
Price
-
Sales Price
$499,000
-
Tax Amount
$4,729
-
Sq. Footage
2,020
-
Price/SqFt
$247
HOA
-
Association
No
School District
-
Elementary School
SANDYMOUNT
-
Middle School
SHILOH
-
High School
WESTMINSTER
Property Features
-
New Construction
NO
-
Foundation Details
Permanent
-
Senior Community YN
NO
-
Sewer
Septic Tank
-
Tax Lot
17
-
Water Source
Well
Schedule a Showing
Showing scheduled successfully.
Mortgage calculator
Estimate your monthly mortgage payment, including the principal and interest, property taxes, and HOA. Adjust the values to generate a more accurate rate.
Your payment
Principal and Interest:
$
Property taxes:
$
HOA fees:
$
Total loan payment:
$
Total interest amount:
$
Location
County
CARROLL
Elementary School
SANDYMOUNT
Middle School
SHILOH
High School
WESTMINSTER
Listing Courtesy of Troy Laur , Cummings & Co. Realtors
RealHub Information is provided exclusively for consumers' personal, non-commercial use, and it may not be used for any purpose other than to identify prospective properties consumers may be interested in purchasing. All information deemed reliable but not guaranteed and should be independently verified. All properties are subject to prior sale, change or withdrawal. RealHub website owner shall not be responsible for any typographical errors, misinformation, misprints and shall be held totally harmless.

AGENT
Phil Herbert
Call Phil today to schedule a private showing.

* Listings on this website come from the FMLS IDX Compilation and may be held by brokerage firms other than the owner of this website. The listing brokerage is identified in any listing details. Information is deemed reliable but is not guaranteed. If you believe any FMLS listing contains material that infringes your copyrighted work please click here to review our DMCA policy and learn how to submit a takedown request.© 2024 FMLS.
Related Properties
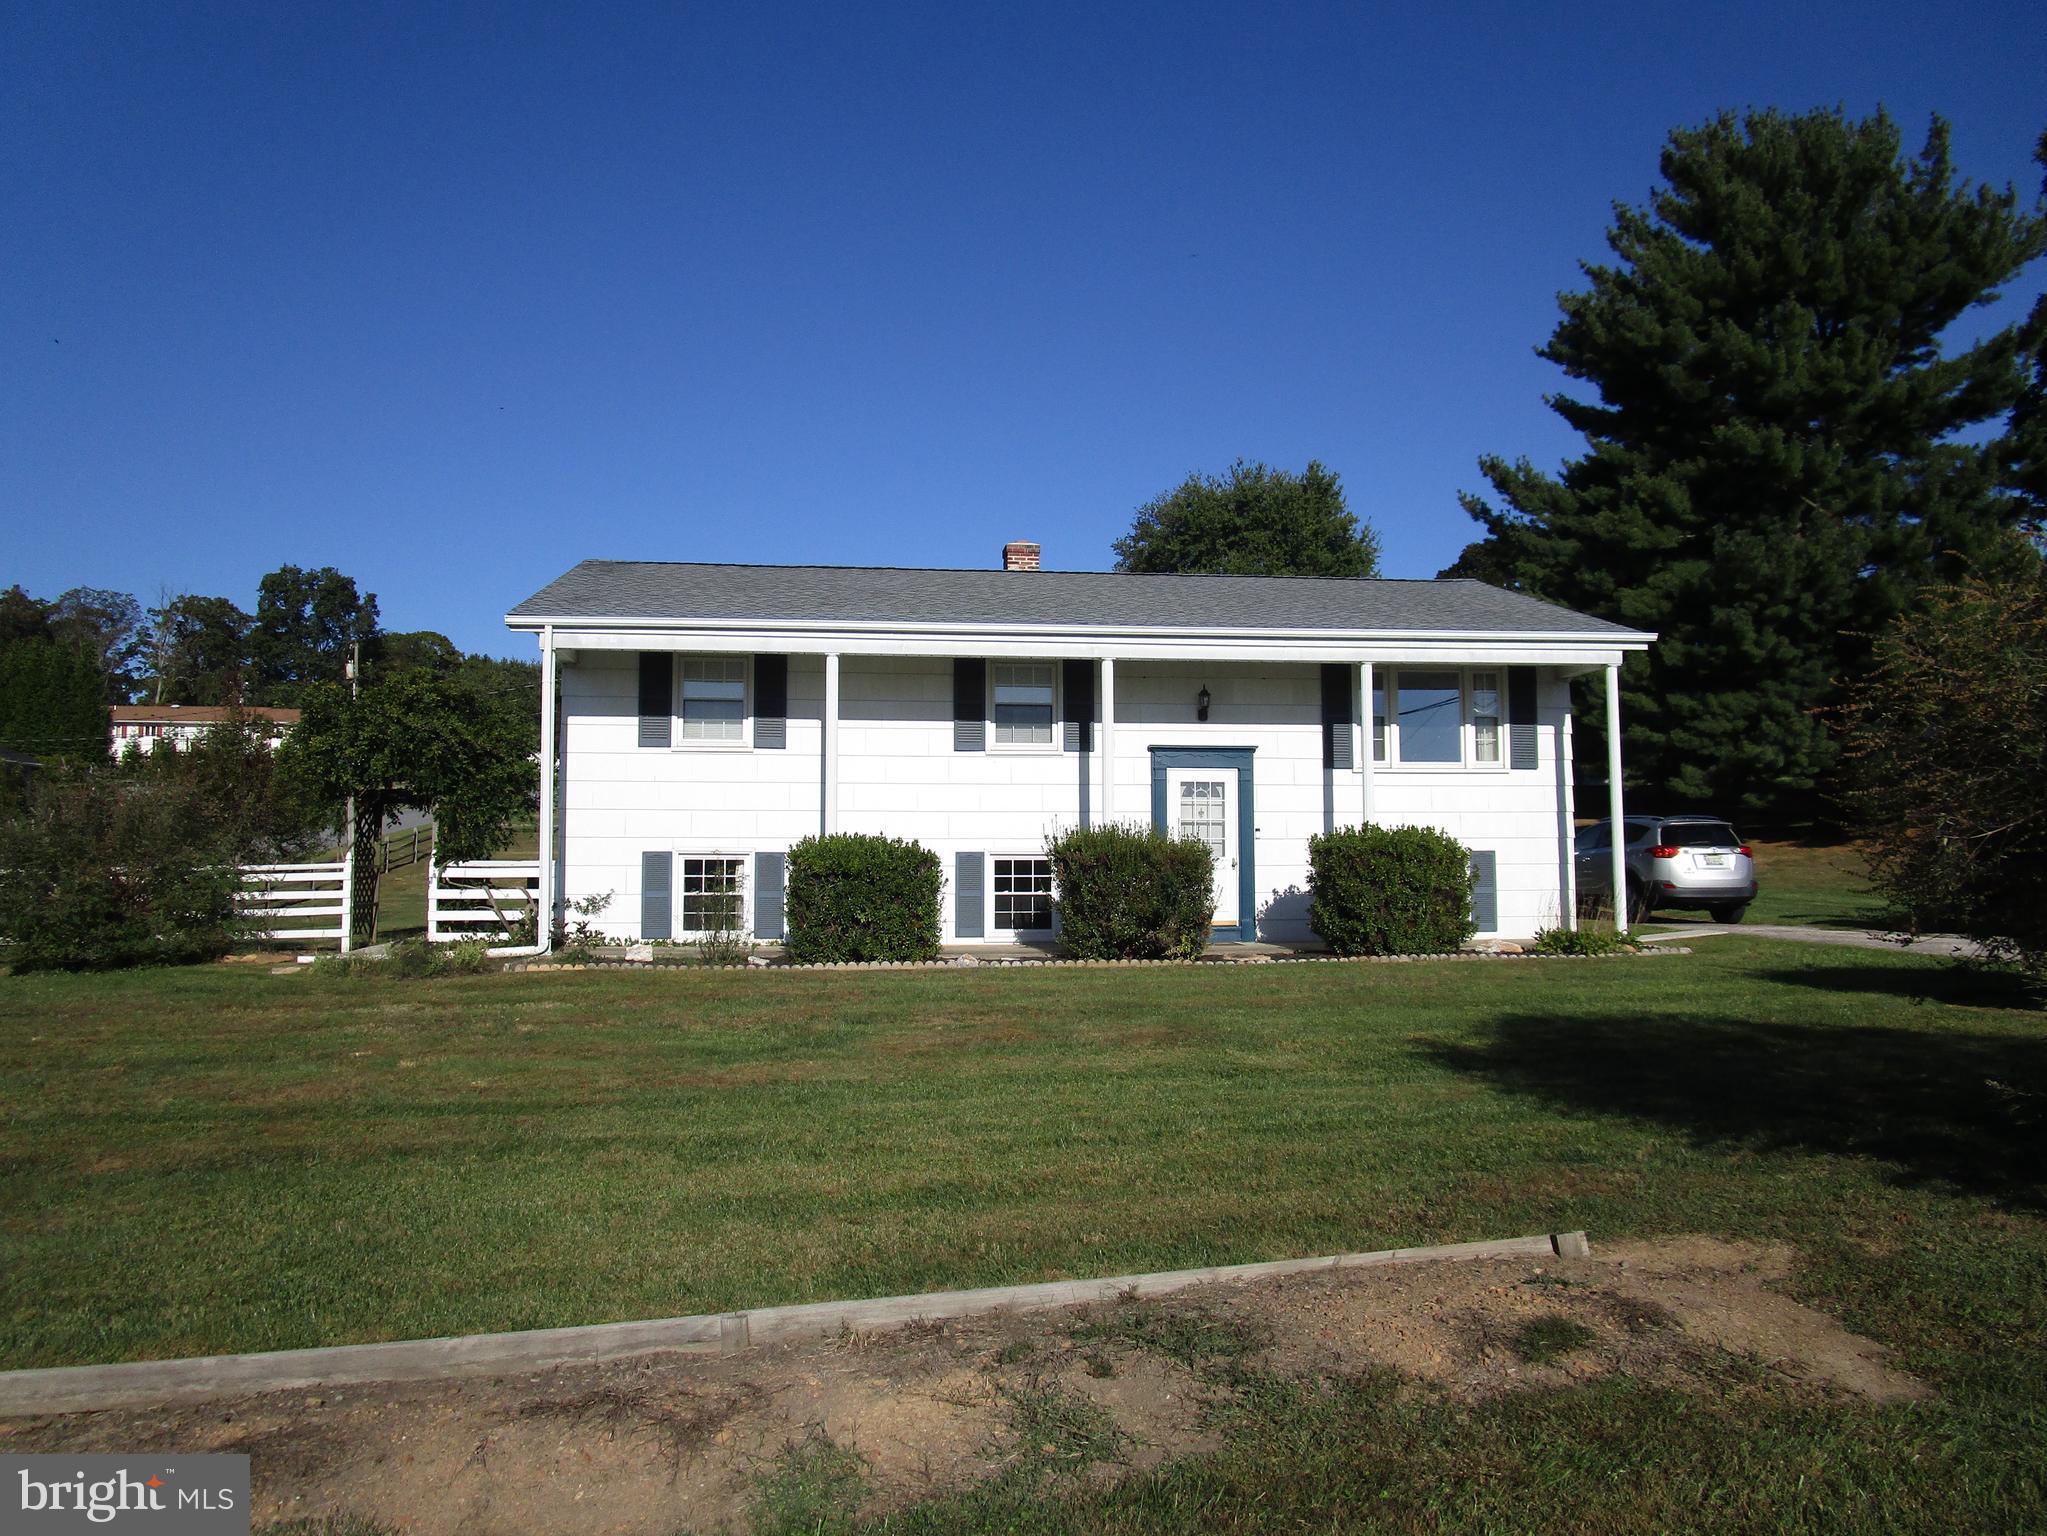
FINKSBURG
1504 SEMINOLE LANE
4 Beds
3 Baths
1,908 Sq.Ft.
$450,000
MLS#: MDCR2027974
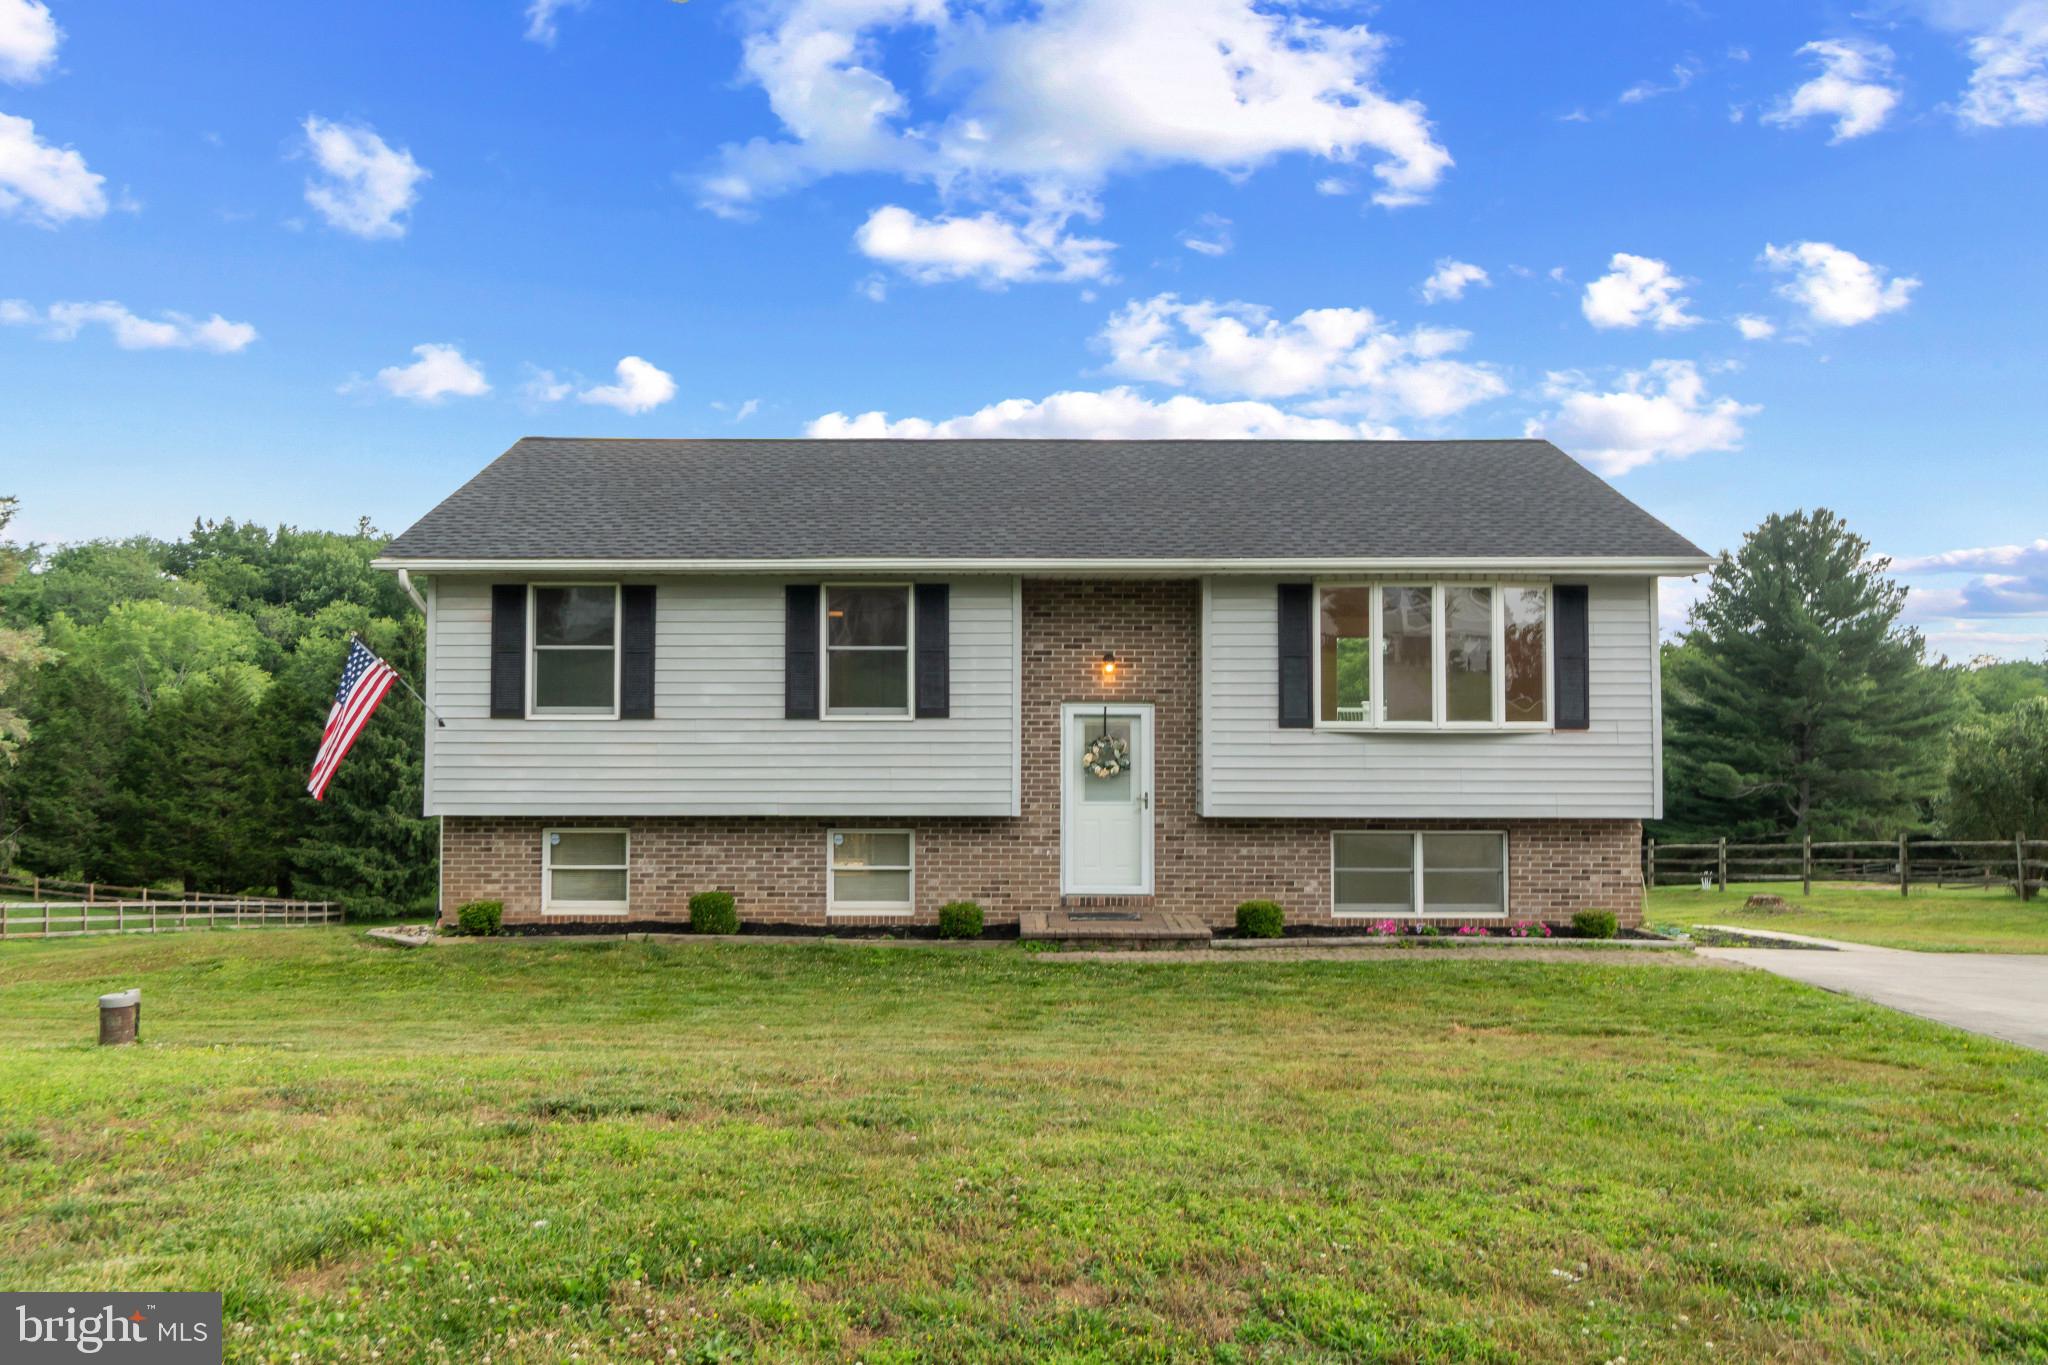
FINKSBURG
2217 RIDGEMONT DRIVE
3 Beds
3 Baths
1,584 Sq.Ft.
$475,000
MLS#: MDCR2033046
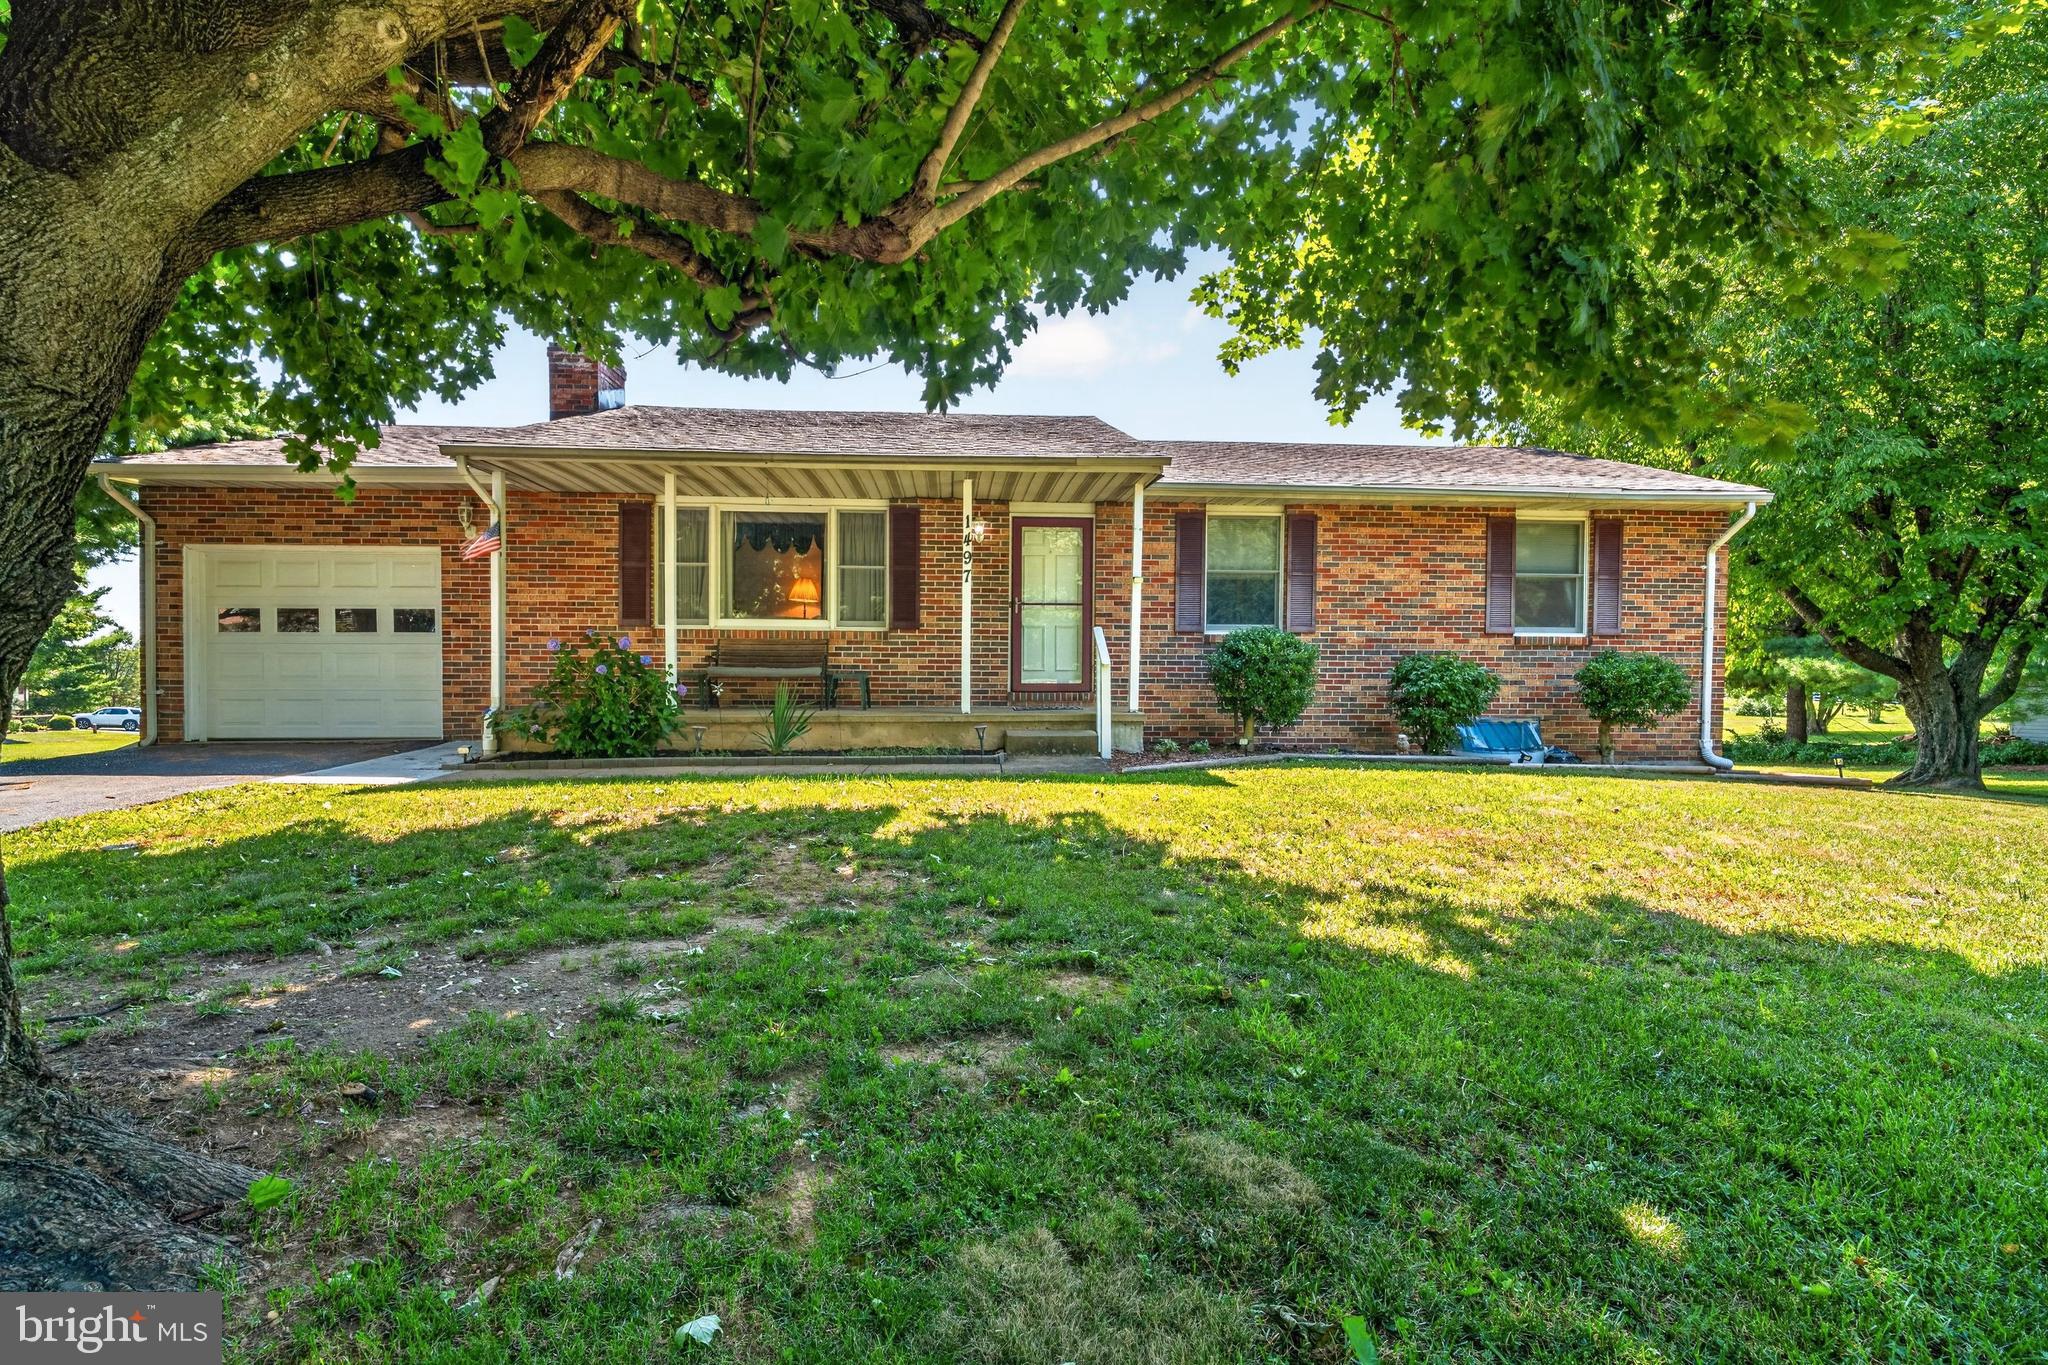
FINKSBURG
1497 ALGONQUIN COURT
3 Beds
2 Baths
1,615 Sq.Ft.
$494,000
MLS#: MDCR2035920
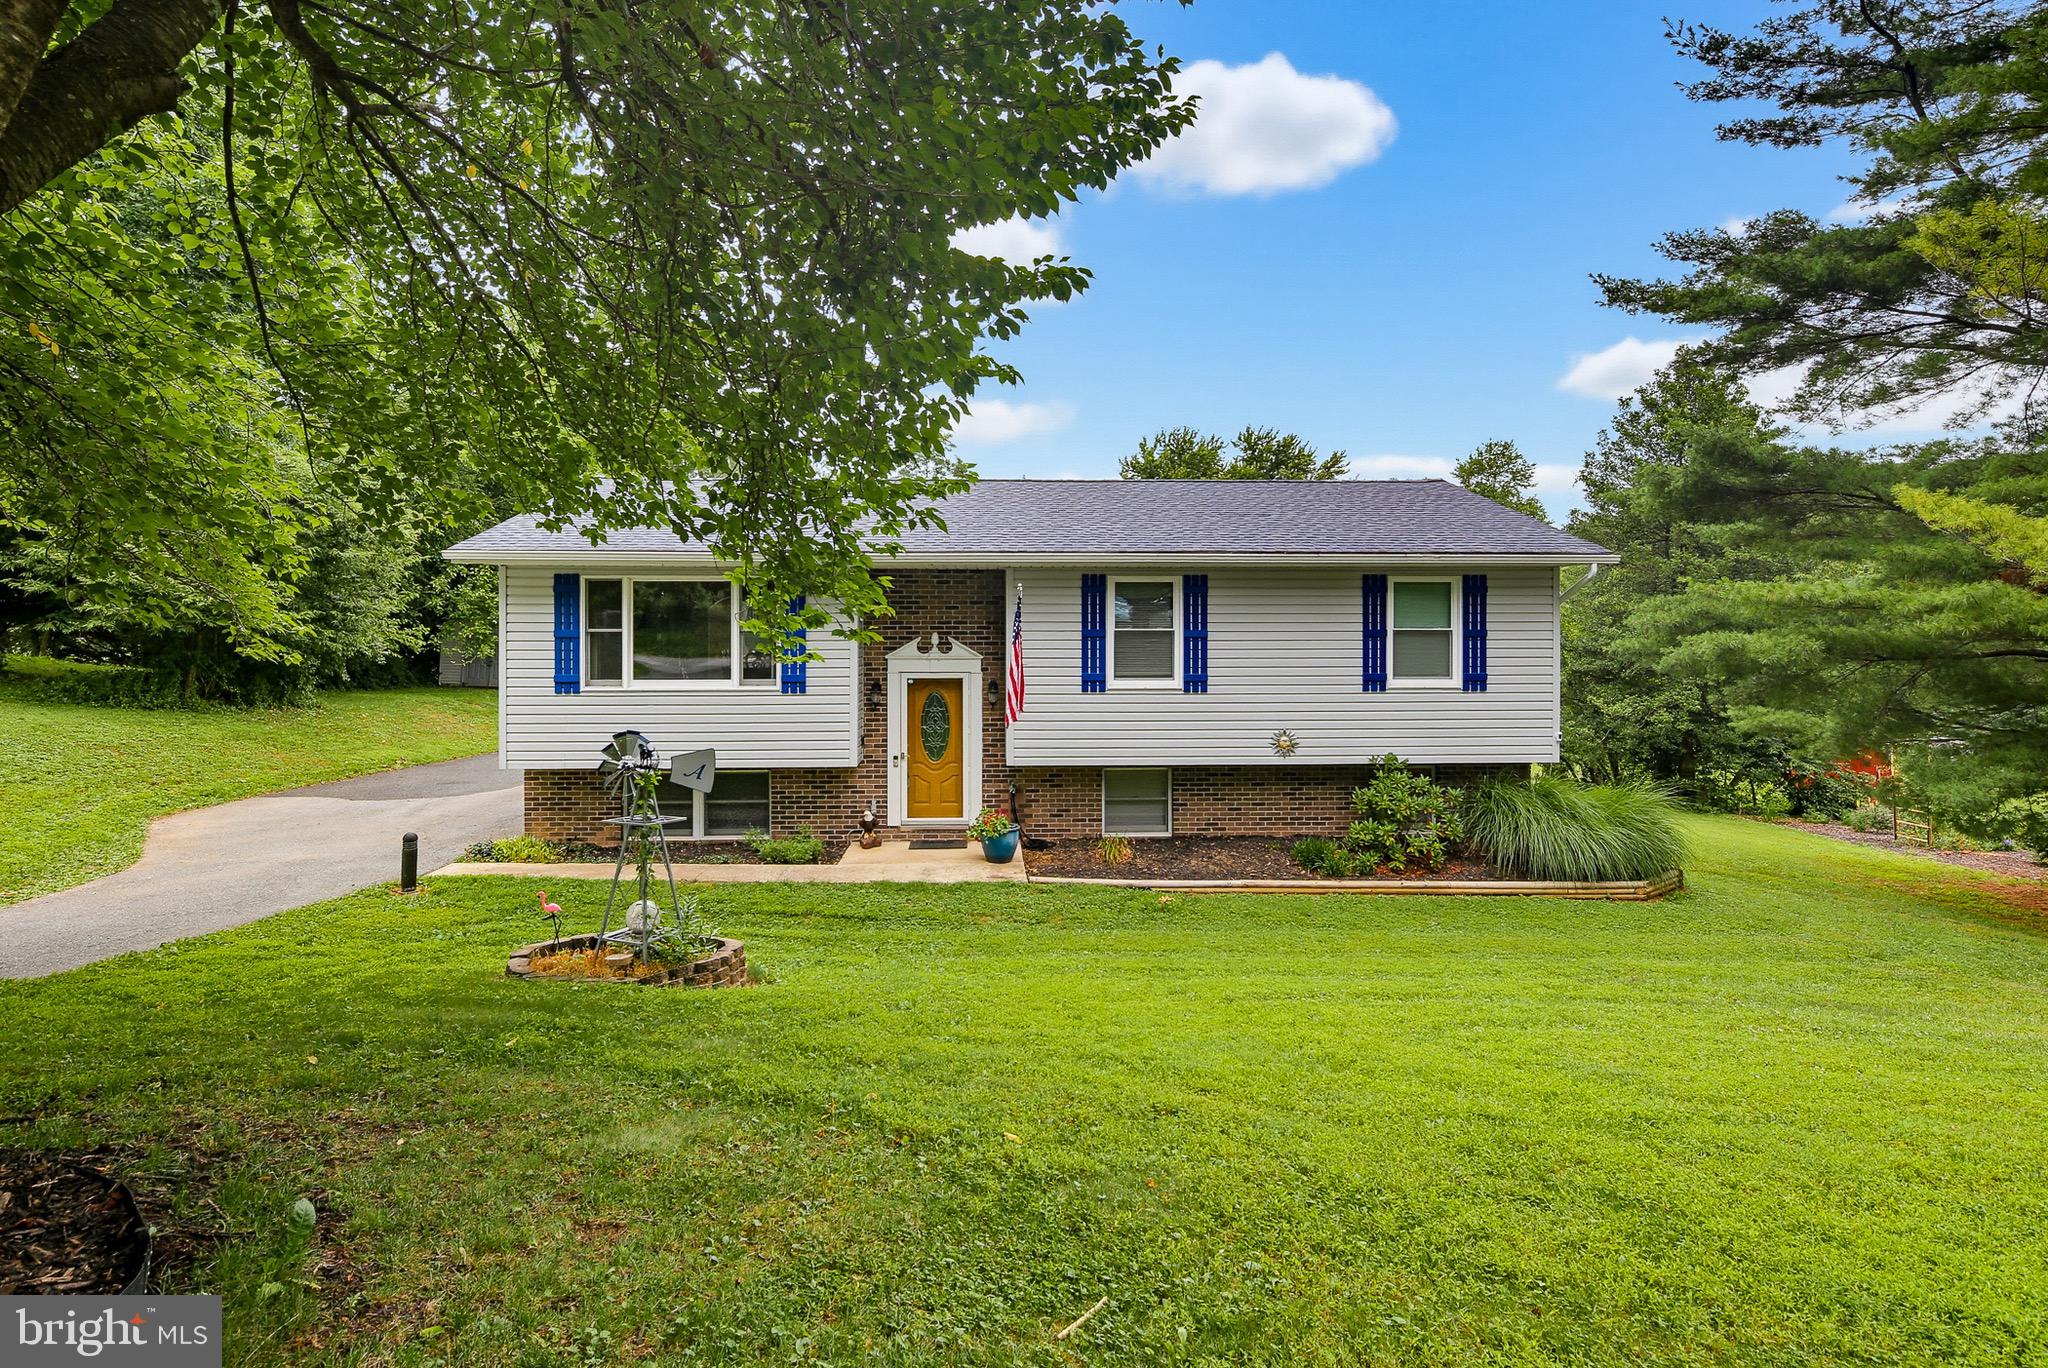
FINKSBURG
1488 ALGONQUIN COURT
4 Beds
2 Baths
2,032 Sq.Ft.
$525,000
MLS#: MDCR2035492
FINKSBURG
2216 RIDGEMONT DRIVE
4 Beds
2 Baths
2,520 Sq.Ft.
$525,000
MLS#: MDCR2036490
.png)