Features & Amenities

Interior

  • Other Interior Features

    Vaulted Ceiling(s), High Ceilings

  • Total Bedrooms

    5

  • Bathrooms

    4

  • 1/2 Bathrooms

    1

  • Above Grade Finished Area

    3203.0

  • Basement YN

    YES

  • Cooling YN

    YES

  • Cooling

    Central Air

  • Heating YN

    YES

  • Heating

    Natural Gas, Central

  • Main Level Bedrooms

    1

  • Pet friendly

    N/A

Exterior

  • Garage

    Yes

  • Garage spaces

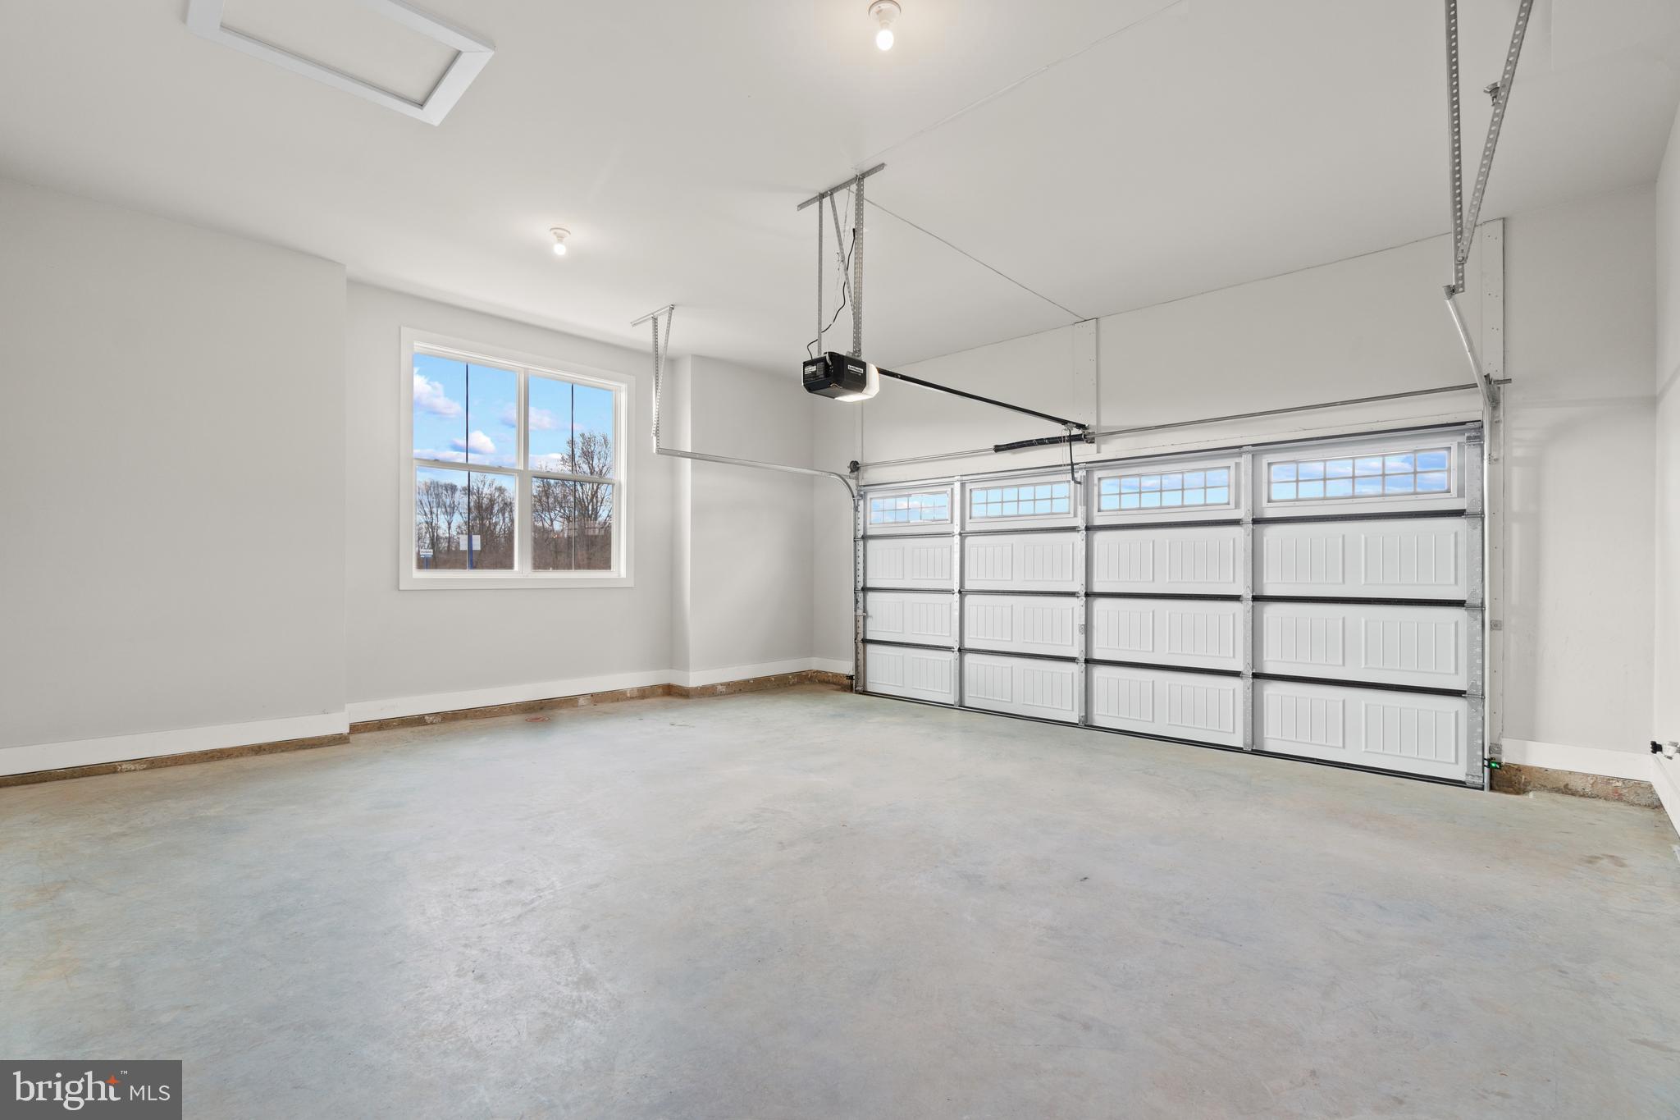
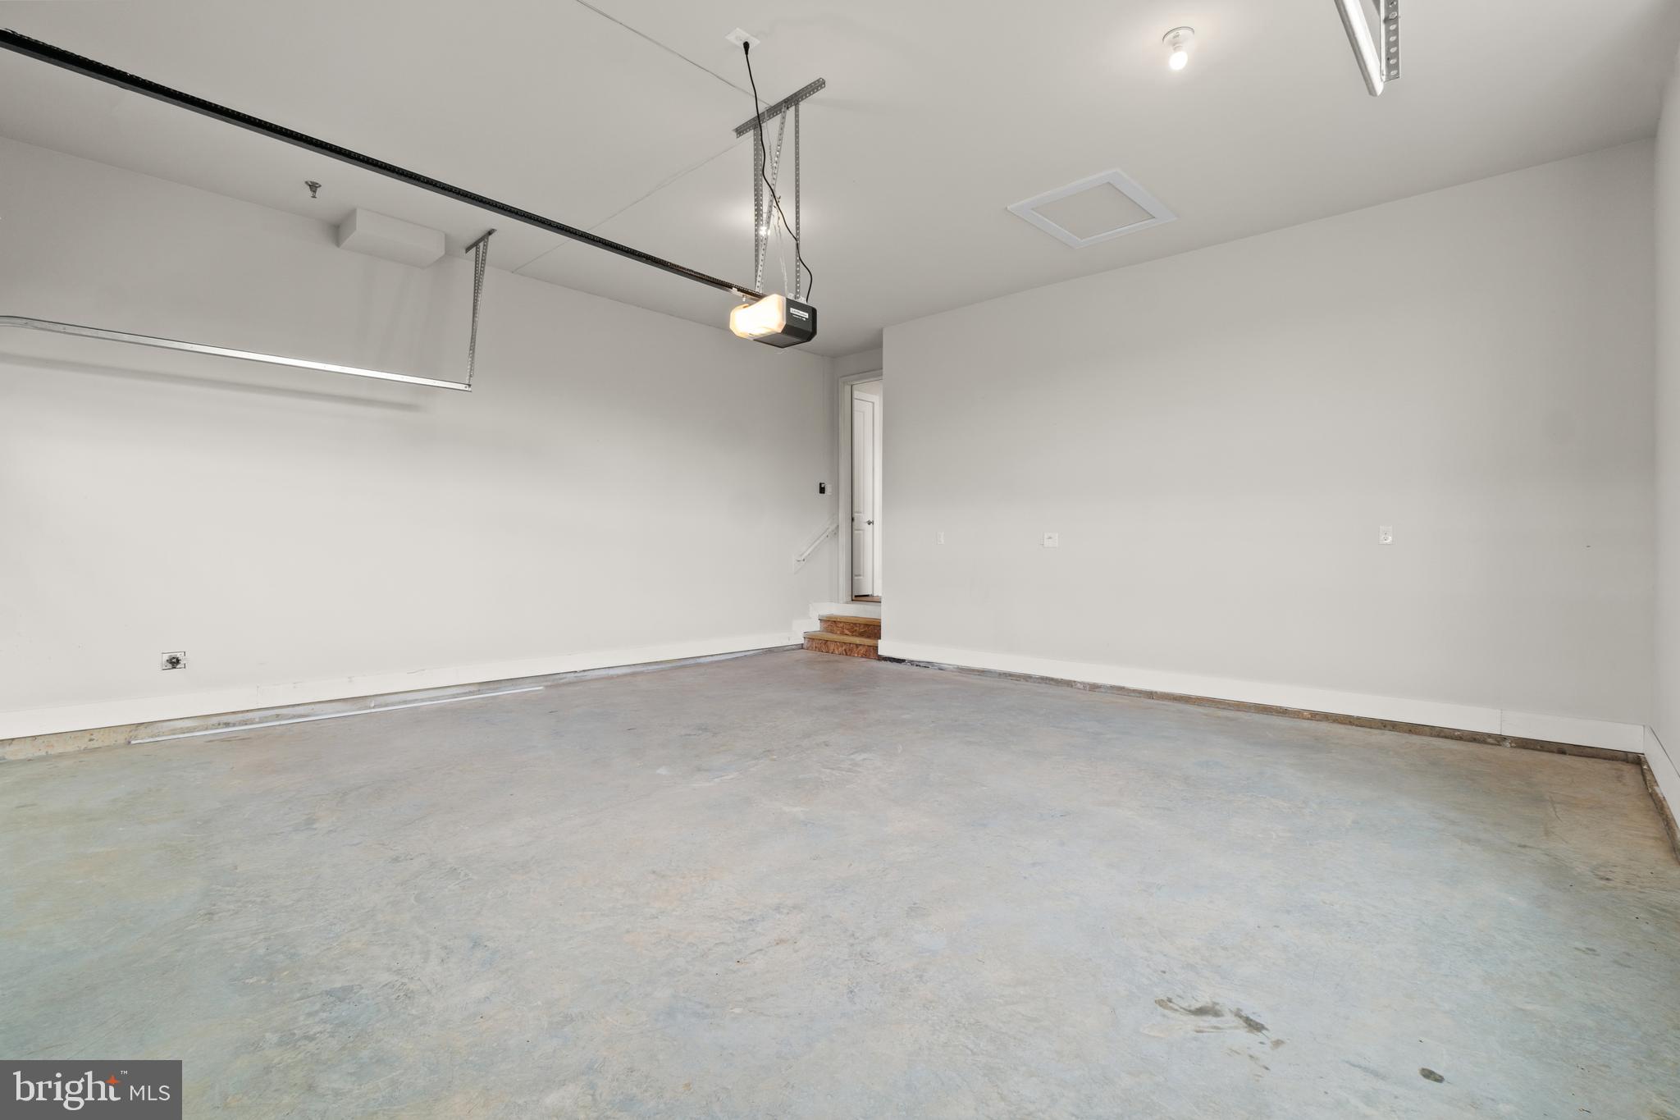
    3

  • Parking

    Attached

  • Pool

    No

  • Waterfront YN

    NO

Area & Lot

  • Lot Size(acres)

    1.4

  • Lot Size(square feet)

    60,984

  • Property Type

    Residential

  • Property Sub Type

    Single Family Residence

  • Architectural Style

    Craftsman, Traditional

Price

  • Sales Price

    $1,399,990
  • Financing Options

    Conventional, Cash, VA

  • Sq. Footage

    4,053

  • Price/SqFt

    $345

HOA

  • Association

    YES

  • Association Fee

    $90
  • Association Fee Frequency

    Monthly

  • Association Fee Includes

    N/A

School District

  • Elementary School

    DARNESTOWN

  • Middle School

    LAKELANDS PARK

  • High School

    NORTHWEST

Property Features

  • Foundation Details

    Concrete Perimeter

  • Senior Community YN

    NO

  • Sewer

    Septic Tank

  • Water Source

    Well

Schedule a Showing

Showing scheduled successfully.

<
>
IN PERSON
VIA CHAT

What is 3 + 4 ?


Change time

Mortgage calculator

Estimate your monthly mortgage payment, including the principal and interest, property taxes, and HOA. Adjust the values to generate a more accurate rate.

Your payment

Principal and Interest:

$

Property taxes:

$

HOA fees:

$

Total loan payment:

$

Total interest amount:

$

Location

County

MONTGOMERY

Elementary School

DARNESTOWN

Middle School

LAKELANDS PARK

High School

NORTHWEST

Listing Courtesy of Kathleen Cassidy, DRH Realty Capital, LLC.

RealHub Information is provided exclusively for consumers' personal, non-commercial use, and it may not be used for any purpose other than to identify prospective properties consumers may be interested in purchasing. All information deemed reliable but not guaranteed and should be independently verified. All properties are subject to prior sale, change or withdrawal. RealHub website owner shall not be responsible for any typographical errors, misinformation, misprints and shall be held totally harmless.

Agent Phil Herbert

Salesperson, Realtor

Phil Herbert

Call Phil today to schedule a private showing.


* Listings on this website come from the FMLS IDX Compilation and may be held by brokerage firms other than the owner of this website. The listing brokerage is identified in any listing details. Information is deemed reliable but is not guaranteed. If you believe any FMLS listing contains material that infringes your copyrighted work please click here to review our DMCA policy and learn how to submit a takedown request.© 2024 FMLS.
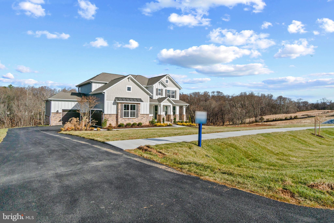
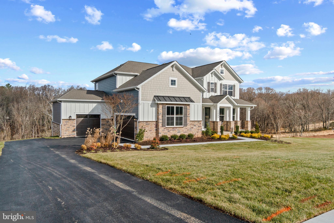
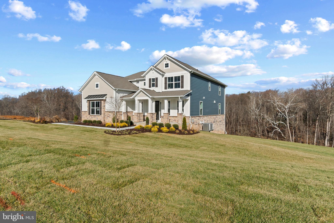
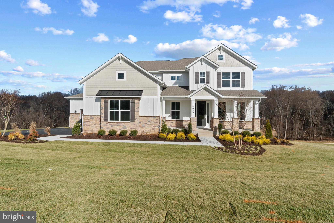
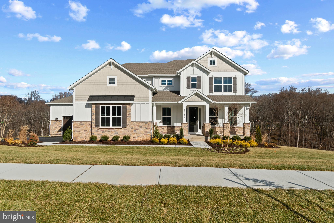
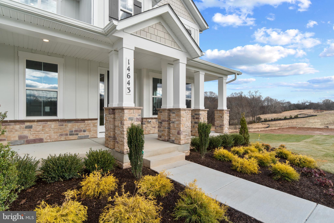
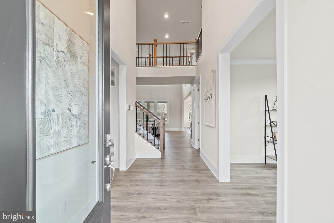
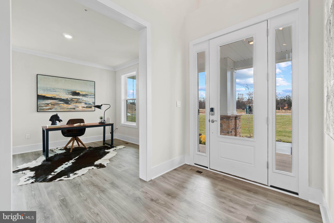
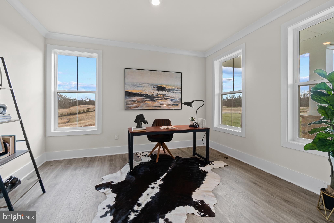
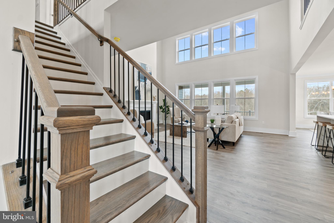
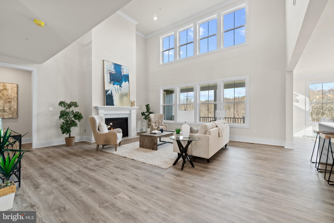
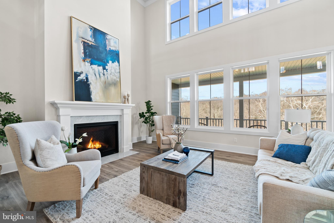
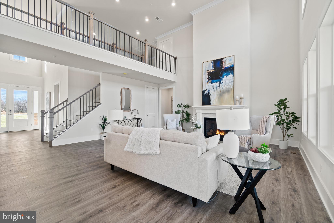
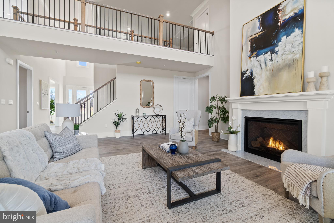
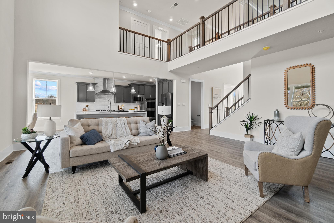
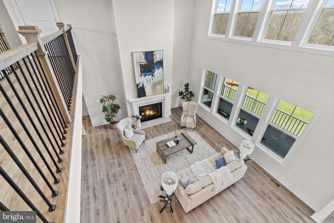
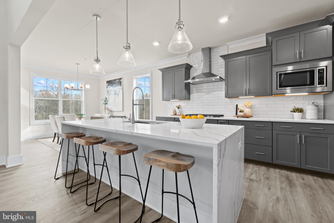
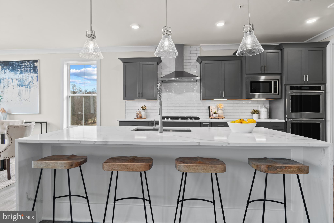
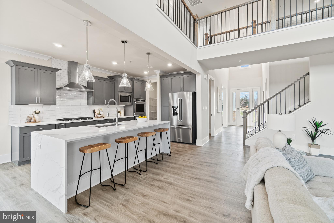
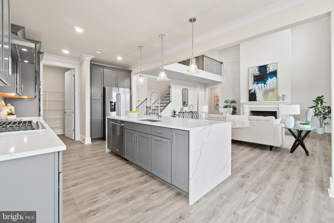
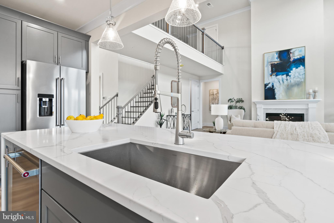
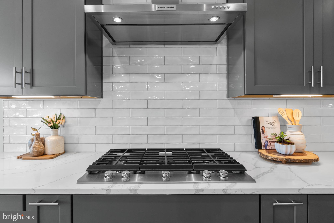
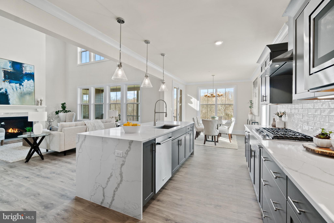
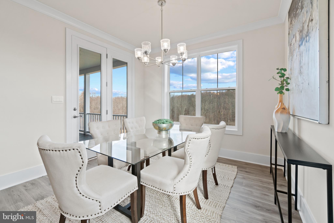
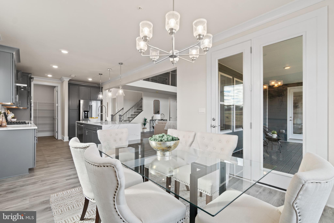
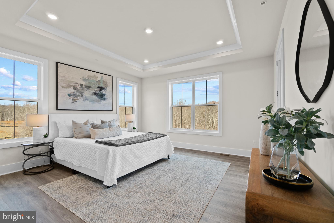
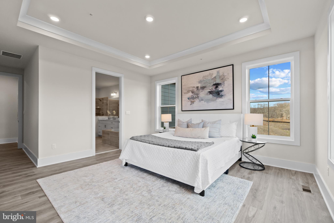
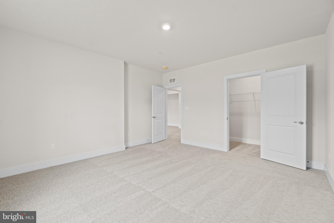
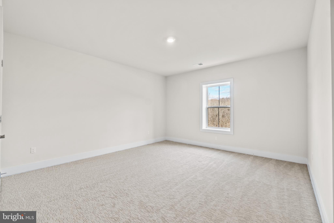
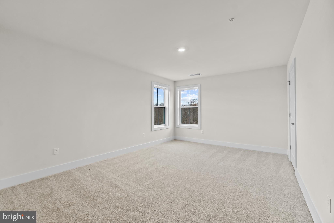
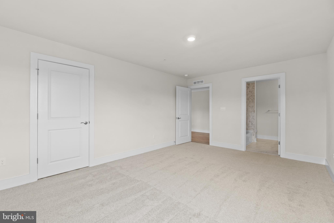
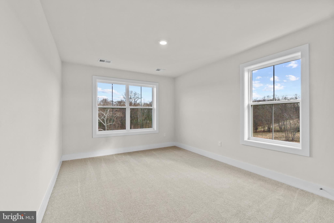
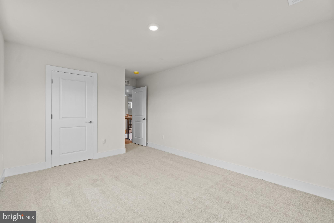
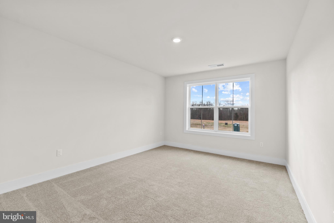
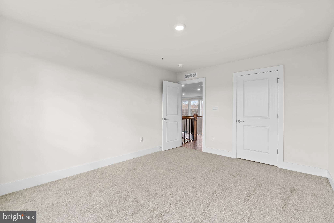
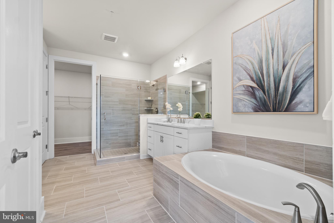
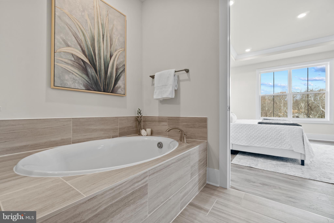
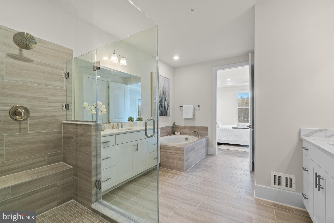
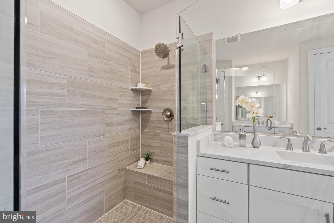
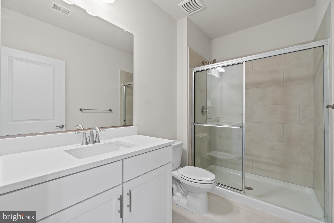
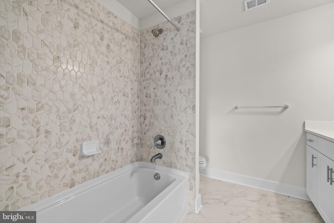
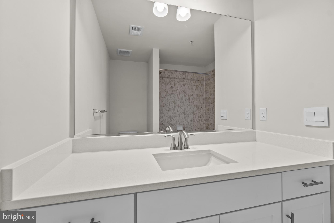
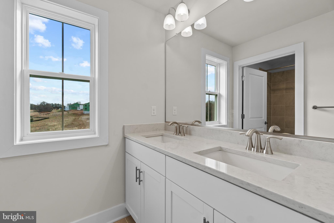
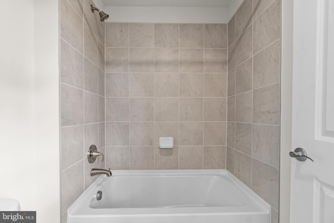
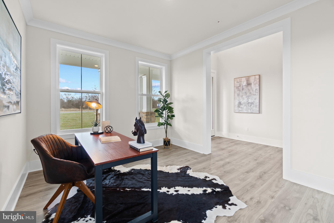
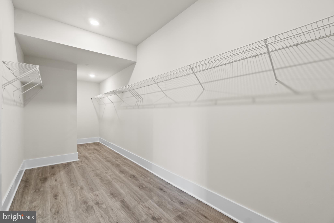
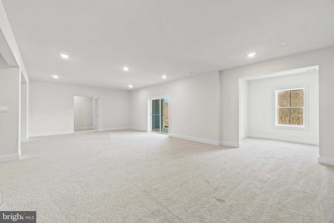
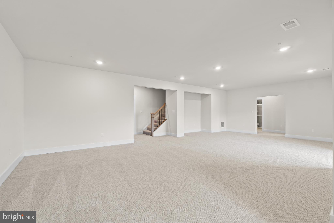
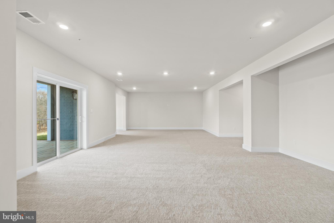
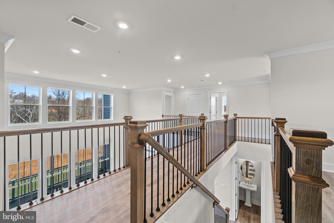
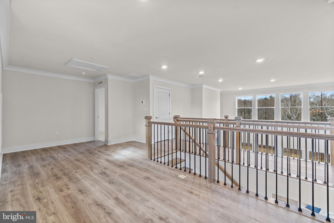
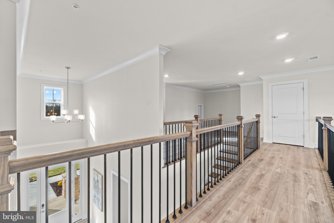
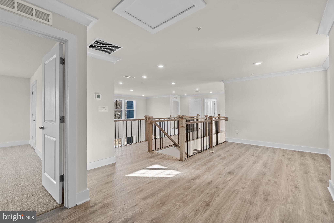
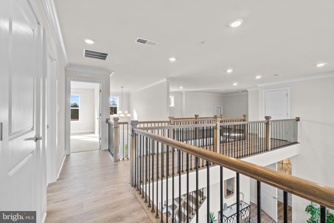
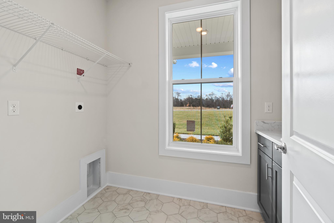
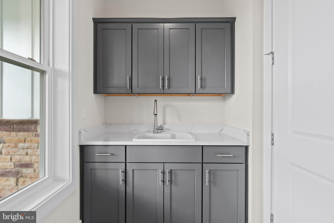
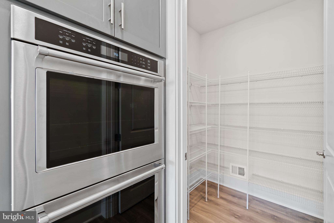
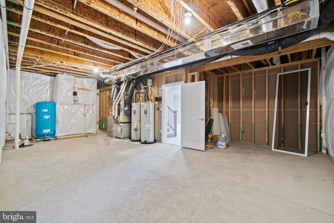
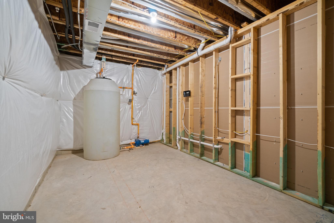
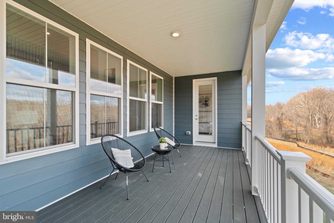
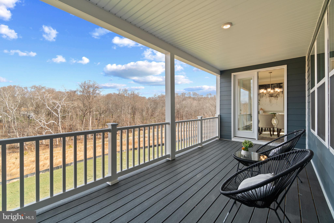
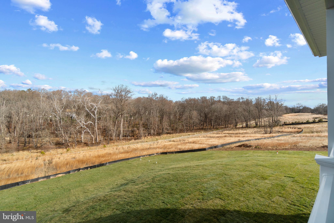
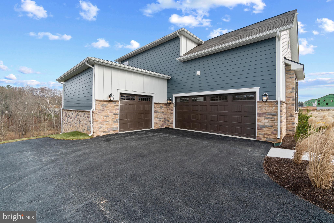
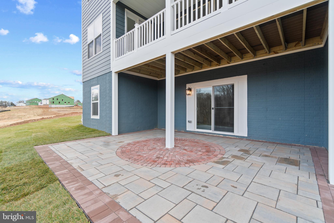
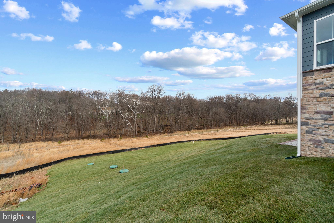
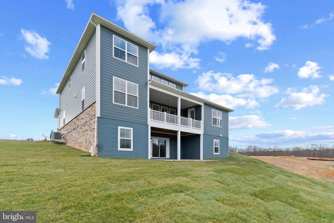
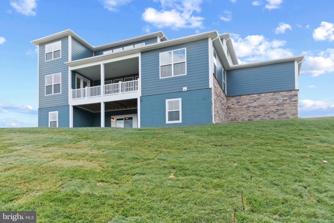
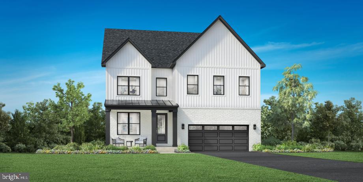
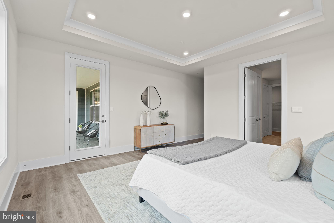
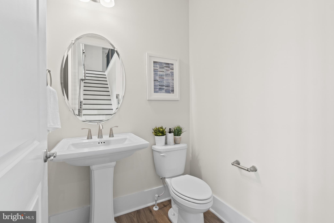
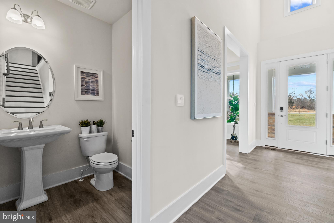
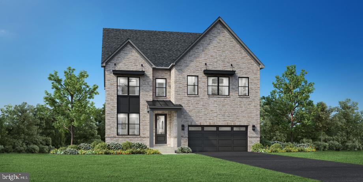
Immediate move in available! New home for the new year! Country meets luxury living on this sprawling 1.4 acre, 5 bed 4.5 bath home that backs to conservation area. The "Vanderbilt" features a 1st floor primary bedroom suite with tray ceilings, and a spa inspired bathroom with dual vanity, frameless shower, separate garden tub, and oversized walk-in closet. The primary bedroom leads out to a back covered porch with a breezeway to the kitchen. The chef's kitchen features quartz waterfall countertops, cooktop, stainless steel built-in microwave oven, soft close cabinets, optimal pantry storage, and dedicated casual dining area. The 2-story foyer opens to a flex space that is usable as a home office or formal dining. Laundry room located off the 3-car side load garage. The 2-story living room features a total of 8 windows facing the private backyard space, giving optimal opportunity for natural light. The oak staircase walks up to the loft with engineered wood floors throughout all the hallways; 3 bedrooms and 2 full baths (one en-suite), complete the second floor. Basement includes a finished rec room, bedroom and full bathroom. Price listed is for final, complete home. January closing available. Ask about our financing incentives! 
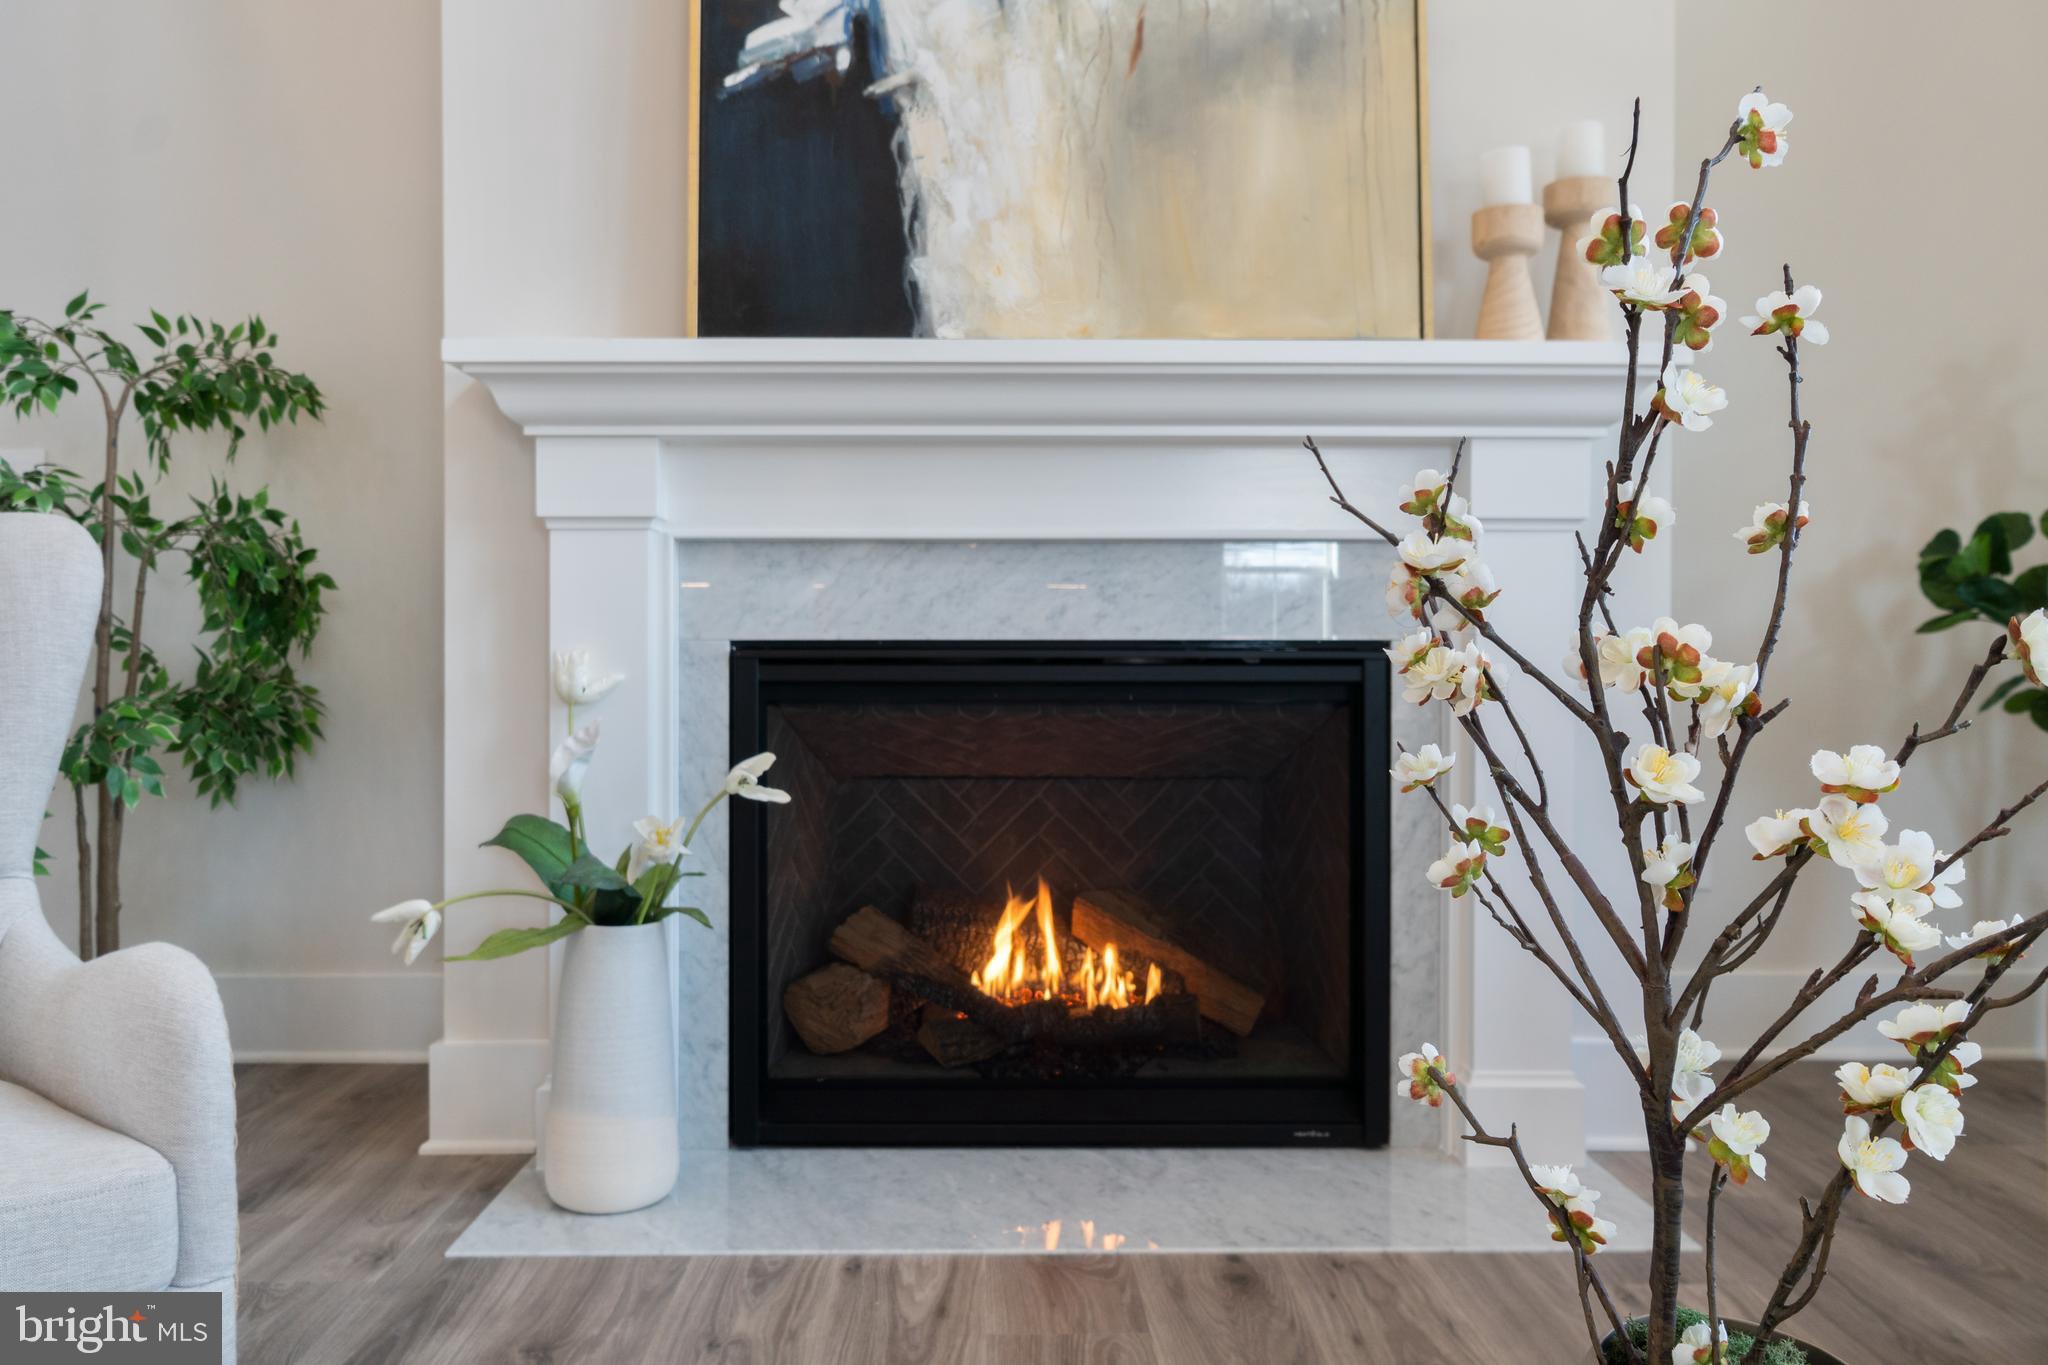
 *Photos not of actual home, and are of a similar model*

14643 SENECA FARMS LANE

Message successfully sent.

What would you like to know?

What is 3 + 4 ?

I agree to receive email communication and understand I can unsubscribe at any time.

I agree to be contacted by Charis Realty Group - Christine Issler, Broker via call, email, and text for real estate services. To opt out, you can reply 'stop' at any time or reply 'help' for assistance. You can also click the unsubscribe link in the emails. Message and data rates may apply. Message frequency may vary. Privacy Policy

Related Properties

This Quick Move-In Home showcases the stunning Konni home design and is scheduled to be delivered in January 2027 at Kings Valley View, a new single-family home community in Germantown, MD.

Designed with comfort and functionality in mind, the Konni features nine-foot ceilings throughout all levels, creating an open and airy atmosphere. A welcoming foyer leads into the expansive great room and casual dining area, as well as a spacious private office on the main level providing an ideal work-from-home or study environment

The gourmet kitchen is thoughtfully appointed with a large center island, abundant counter space, a walk-in pantry, and a bright casual dining area that flows seamlessly into the main living space.

Upstairs, the luxurious primary suite serves as a private retreat, featuring two oversized walk-in closet and the ultimate alternate primary bath that is spa-inspired bath with dual vanities, and a spacious walk-in shower with a soaking tub inside. The secondary bedrooms are centered around a generous loft and each includes a walk-in closet and private en-suite bath, ensuring comfort and privacy for family members and guests.

Blending sophisticated design with everyday functionality, this Quick Move-In Home delivers modern luxury in a desirable Germantown location, offering the perfect opportunity to enjoy refined living at Kings Valley View.
#MDMC2246734

GERMANTOWN

24107 GLADE VALLEY TERRACE

5 Beds

5 Baths

4,510 Sq.Ft.
$1,179,000

MLS#: MDMC2246734

New on site 4 days ago
Magnificent Colonial on 5+ Acres in Germantown

A truly one-of-a-kind property, this wonderful Colonial is perfectly situated on over 5 acres of picturesque farmland, mature trees, and rolling pastures. Offering an exceptional blend of space, privacy, and timeless appeal, this home features generously sized rooms, soaring vaulted ceilings, and breathtaking views. 

The updated chef’s kitchen boasts stainless steel appliances and a large center island, while the sun-drenched family room provides the perfect setting to relax and take in spectacular sunsets. Two rear decks, a heated in-ground pool, and a charming Tiki Hut create an exceptional setting for entertaining and outdoor enjoyment.

The spacious owner’s suite offers a private sitting room and en-suite bath, while three additional generously sized bedrooms and two full bathrooms complete the upper level. The fully finished lower level features two additional one-bedroom living areas and a shared second kitchen, offering outstanding flexibility for extended family, guests, or multigenerational living.

In 2022, major updates included a new roof, all new AC units, new electrical wiring throughout with an additional electrical panel, new smoke detectors, and replacement of all gutters, along with a new water pump in 2019.

Enjoy the tranquility of this private, expansive setting while remaining conveniently located near Washington, DC, major commuter routes, airports, and shopping. A rare opportunity to add your personal touches and make this remarkable property your own truly special home!
#MDMC2257980

GERMANTOWN

22909 DAVIS MILL ROAD

6 Beds

5 Baths

5,760 Sq.Ft.

$1,200,000

MLS#: MDMC2257980

Set on 10.21 wooded acres, this distinctive home feels deeply connected to its surroundings, with a stream winding through the property, mature trees creating a remarkable sense of privacy, and two decks overlooking the landscape.  Three fully finished levels — more than 4,500 sq. ft. of beautifully finished living space.
Inside, the home is warm and inviting, with wood floors, exposed beams, skylights, two fireplaces, and large windows that frame views of the surrounding woods. The open floor plan flows naturally into a spacious formal dining room, while the well-appointed kitchen features upgraded countertops, a center island, recessed lighting, and stainless steel appliances.

The expansive primary suite includes two walk-in closets, while generously sized bedrooms and baths offer comfort and flexibility. The finished walk-out lower level provides versatile space for a family room, home office, gym, playroom, or guest area, with direct access to the outdoors.

Outside, more than 10 acres offer room to wander and explore, with a private trail, treehouse, stream, spacious decks, and patio creating multiple ways to enjoy the natural setting. A large shed provides ample storage, while the two-car garage adds everyday convenience. Despite its peaceful setting, everyday conveniences are close by, with grocery shopping approximately five minutes away and the shops, restaurants, and amenities of Kentlands about 15 minutes from home.

Warm, private, and full of character, this exceptional property offers a rare combination of distinctive architecture, beautiful natural surroundings, and space to enjoy it all.
#MDMC2250770

GERMANTOWN

14225 POPLAR HILL ROAD

5 Beds

3 Baths

4,568 Sq.Ft.

$1,399,000

MLS#: MDMC2250770
This Quick Move-In Home showcases the stunning Konni home design and is scheduled to be delivered in January 2027 at Kings Valley View, a new single-family home community in Germantown, MD.

Designed with comfort and functionality in mind, the Konni features nine-foot ceilings throughout all levels, creating an open and airy atmosphere. A welcoming foyer leads into the expansive great room and casual dining area, while also featuring a main level bedroom, offering the perfect setting for both everyday living and entertaining.

The gourmet kitchen is thoughtfully appointed with a large center island, abundant counter space, a walk-in pantry, and a bright casual dining area that flows seamlessly into the main living space.

Upstairs, the luxurious primary suite serves as a private retreat, featuring two oversized walk-in closet and a spa-inspired bath with dual vanities, and a spacious walk-in shower with a built-in seat. Secondary bedrooms are centered around a generous loft and each includes a walk-in closet and private en-suite bath, ensuring comfort and privacy for family members and guests alike.

This exceptional Quick Move-In Home also offers a variety of thoughtfully selected features and the quality craftsmanship for which Toll Brothers is known, providing the perfect blend of luxury, flexibility, and modern living in one of Germantown's most desirable new home communities.
#MDMC2246708

GERMANTOWN

24111 GLADE VALLEY TERRACE

6 Beds

6 Baths

4,510 Sq.Ft.

$1,188,000

MLS#: MDMC2246708

Send a message

Message successfully sent.

Your message

What is 3 + 4 ?

Reason for contacting?

I agree to receive email communication and understand I can unsubscribe at any time.

I agree to be contacted by Charis Realty Group - Christine Issler, Broker via call, email, and text for real estate services. To opt out, you can reply 'stop' at any time or reply 'help' for assistance. You can also click the unsubscribe link in the emails. Message and data rates may apply. Message frequency may vary. Privacy Policy

Sign Out

Virtual Assistant

Would you like to take the next step with this property? We can help you schedule a showing or virtual tour, or send you more details.

Yes, I would like more information.

Thank You for Your Reply, One of Our Agents will contact you as soon as possible

No, maybe later.

Thank you, you can always contact me via email, phone number or through the contact form.

Realhub AI

Lucy - Your AI-Powered Realtor

Update Your Temporary Password

Personalize your search

Enter your email and we'll notify you immediately when new listings match what you're looking for.

or enter email address

Already have an account ? Login here

Continue your home search

I agree to receive communications and understand I can unsubscribe at any time.

I agree to be contacted by Charis Realty Group - Christine Issler, Broker via call, email, and text for real estate services. To opt out, you can reply 'stop' at any time or reply 'help' for assistance. You can also click the unsubscribe link in the emails. Message and data rates may apply. Message frequency may vary. Privacy Policy

Already have an account ? Login here

We use cookies

We use cookies primarily for analytics to enhance your experience. By accepting, you agree to our use of these cookies. You can manage your preferences or learn more about our cookies policy.