


Property
Beds
2
Full Baths
2
1/2 Baths
2
Year Built
1989
Sq.Footage
1,623
OPEN HOUSE, SUNDAY, AUG 16, 1-4 PM! This is a great opportunity to own your own home in quiet, yet very convenient Silverwood! Your new home features two spacious primary bedrooms up, each with its own private bath. The over-sized dine-in kitchen and pass through is perfect for entertaining, and everyday living. The fully finished lower level with walk-out has its own private half bath. This lower level offers a large bonus room for flexible living, or another space for the family to enjoy, plus ample storage in the laundry room. The roof is brand new as of July, 2026! All appliances, hot water heater, and HVAC are clean, modern and in good working order. Burtonsville is an exceptional location that is served by excellent Mont. Co. Schools. The home is close to shopping, outstanding parks and recreational opportunities, places of worship, and convenient commuter bus lines. The home is being sold "as is" and is priced accordingly. Home inspection(s) is/are for information purposes only. No repairs or credits will be made by the seller.
Features & Amenities
Interior
-
Other Interior Features
Eat-in Kitchen
-
Total Bedrooms
2
-
Bathrooms
2
-
1/2 Bathrooms
2
-
Above Grade Finished Area
1178.0
-
Basement YN
YES
-
Cooling YN
YES
-
Cooling
Other, Electric
-
Fireplace YN
NO
-
Heating YN
YES
-
Heating
Exhaust Fan, Electric, Heat Pump
-
Pet friendly
Yes
Exterior
-
Garage
No
-
Construction Materials
Vinyl Siding
-
Parking
Off Street, Assigned, Parking Lot
-
Pool
No
-
Waterfront YN
NO
Area & Lot
-
Lot Features
Level, Private, Back Yard
-
Lot Size(acres)
0.03
-
Lot Size(square feet)
1,520
-
Property Type
Residential
-
Property Sub Type
Townhouse
-
Architectural Style
Colonial
Price
-
Sales Price
$387,500
-
Tax Amount
$4,159
-
Financing Options
Conventional, Cash
-
Sq. Footage
1,623
-
Price/SqFt
$238
HOA
-
Association
YES
-
Association Fee
$300
-
Association Fee Frequency
Quarterly
-
Association Fee Includes
N/A
School District
-
Elementary School
N/A
-
Middle School
N/A
-
High School
N/A
Property Features
-
New Construction
NO
-
Foundation Details
Concrete Perimeter
-
Senior Community YN
NO
-
Sewer
Public Sewer
-
Tax Lot
9
-
Water Source
Public
Schedule a Showing
Showing scheduled successfully.
Mortgage calculator
Estimate your monthly mortgage payment, including the principal and interest, property taxes, and HOA. Adjust the values to generate a more accurate rate.
Your payment
Principal and Interest:
$
Property taxes:
$
HOA fees:
$
Total loan payment:
$
Total interest amount:
$
Location
County
MONTGOMERY
Elementary School
Middle School
High School
Listing Courtesy of Stephen G Stegman , Market Real Estate
RealHub Information is provided exclusively for consumers' personal, non-commercial use, and it may not be used for any purpose other than to identify prospective properties consumers may be interested in purchasing. All information deemed reliable but not guaranteed and should be independently verified. All properties are subject to prior sale, change or withdrawal. RealHub website owner shall not be responsible for any typographical errors, misinformation, misprints and shall be held totally harmless.

AGENT
Phil Herbert
Call Phil today to schedule a private showing.

* Listings on this website come from the FMLS IDX Compilation and may be held by brokerage firms other than the owner of this website. The listing brokerage is identified in any listing details. Information is deemed reliable but is not guaranteed. If you believe any FMLS listing contains material that infringes your copyrighted work please click here to review our DMCA policy and learn how to submit a takedown request.© 2024 FMLS.
Related Properties
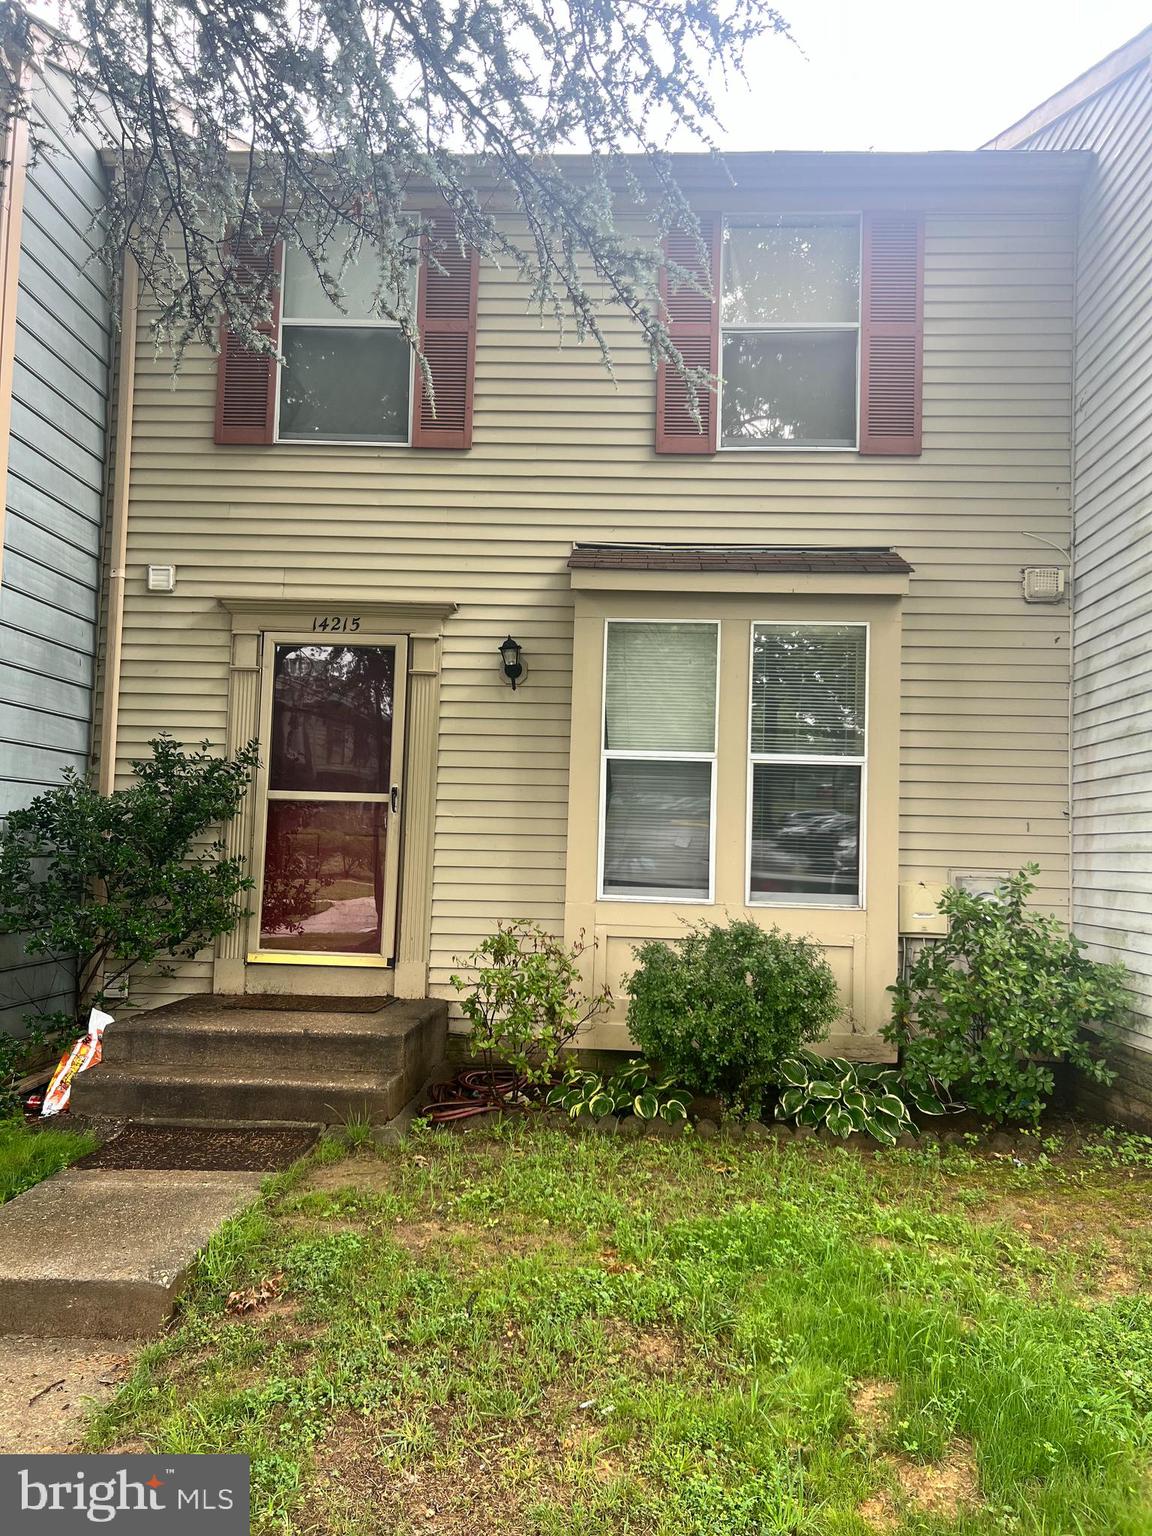
BURTONSVILLE
14215 BALLINGER TERRACE
3 Beds
2 Baths
1,595 Sq.Ft.
$435,000
MLS#: MDMC2245450
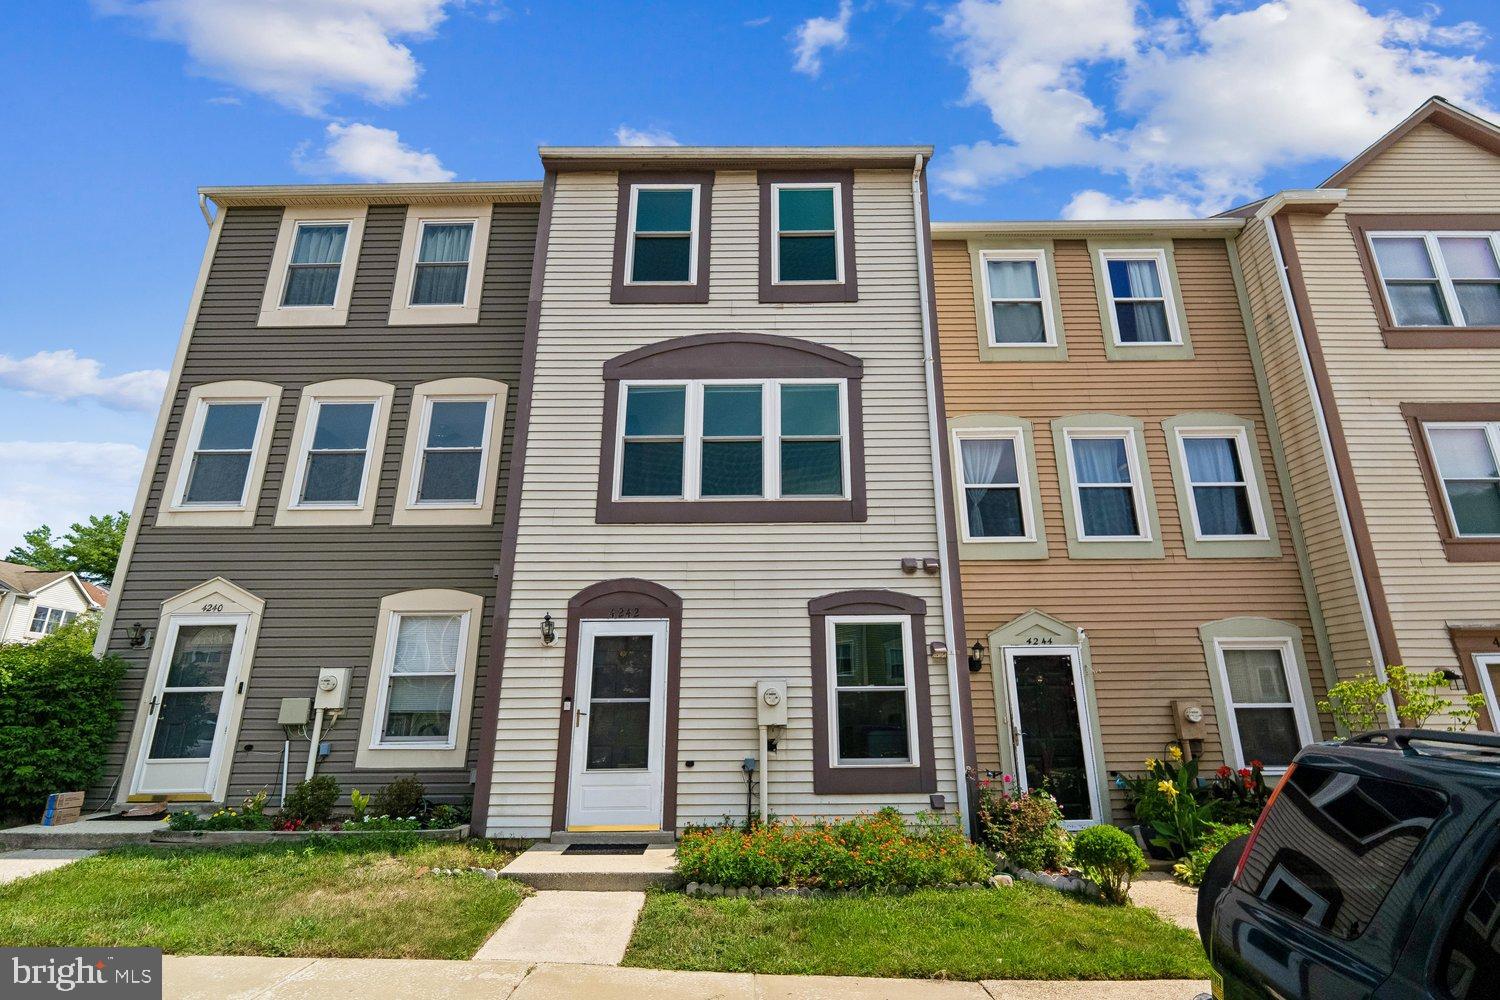
BURTONSVILLE
4242 TAZEWELL TERRACE
3 Beds
2 Baths
1,440 Sq.Ft.
$389,900
MLS#: MDMC2247368

BURTONSVILLE
3623 SILVER SPRUCE CIRCLE
3 Beds
3 Baths
1,844 Sq.Ft.
$449,900
MLS#: MDMC2249792
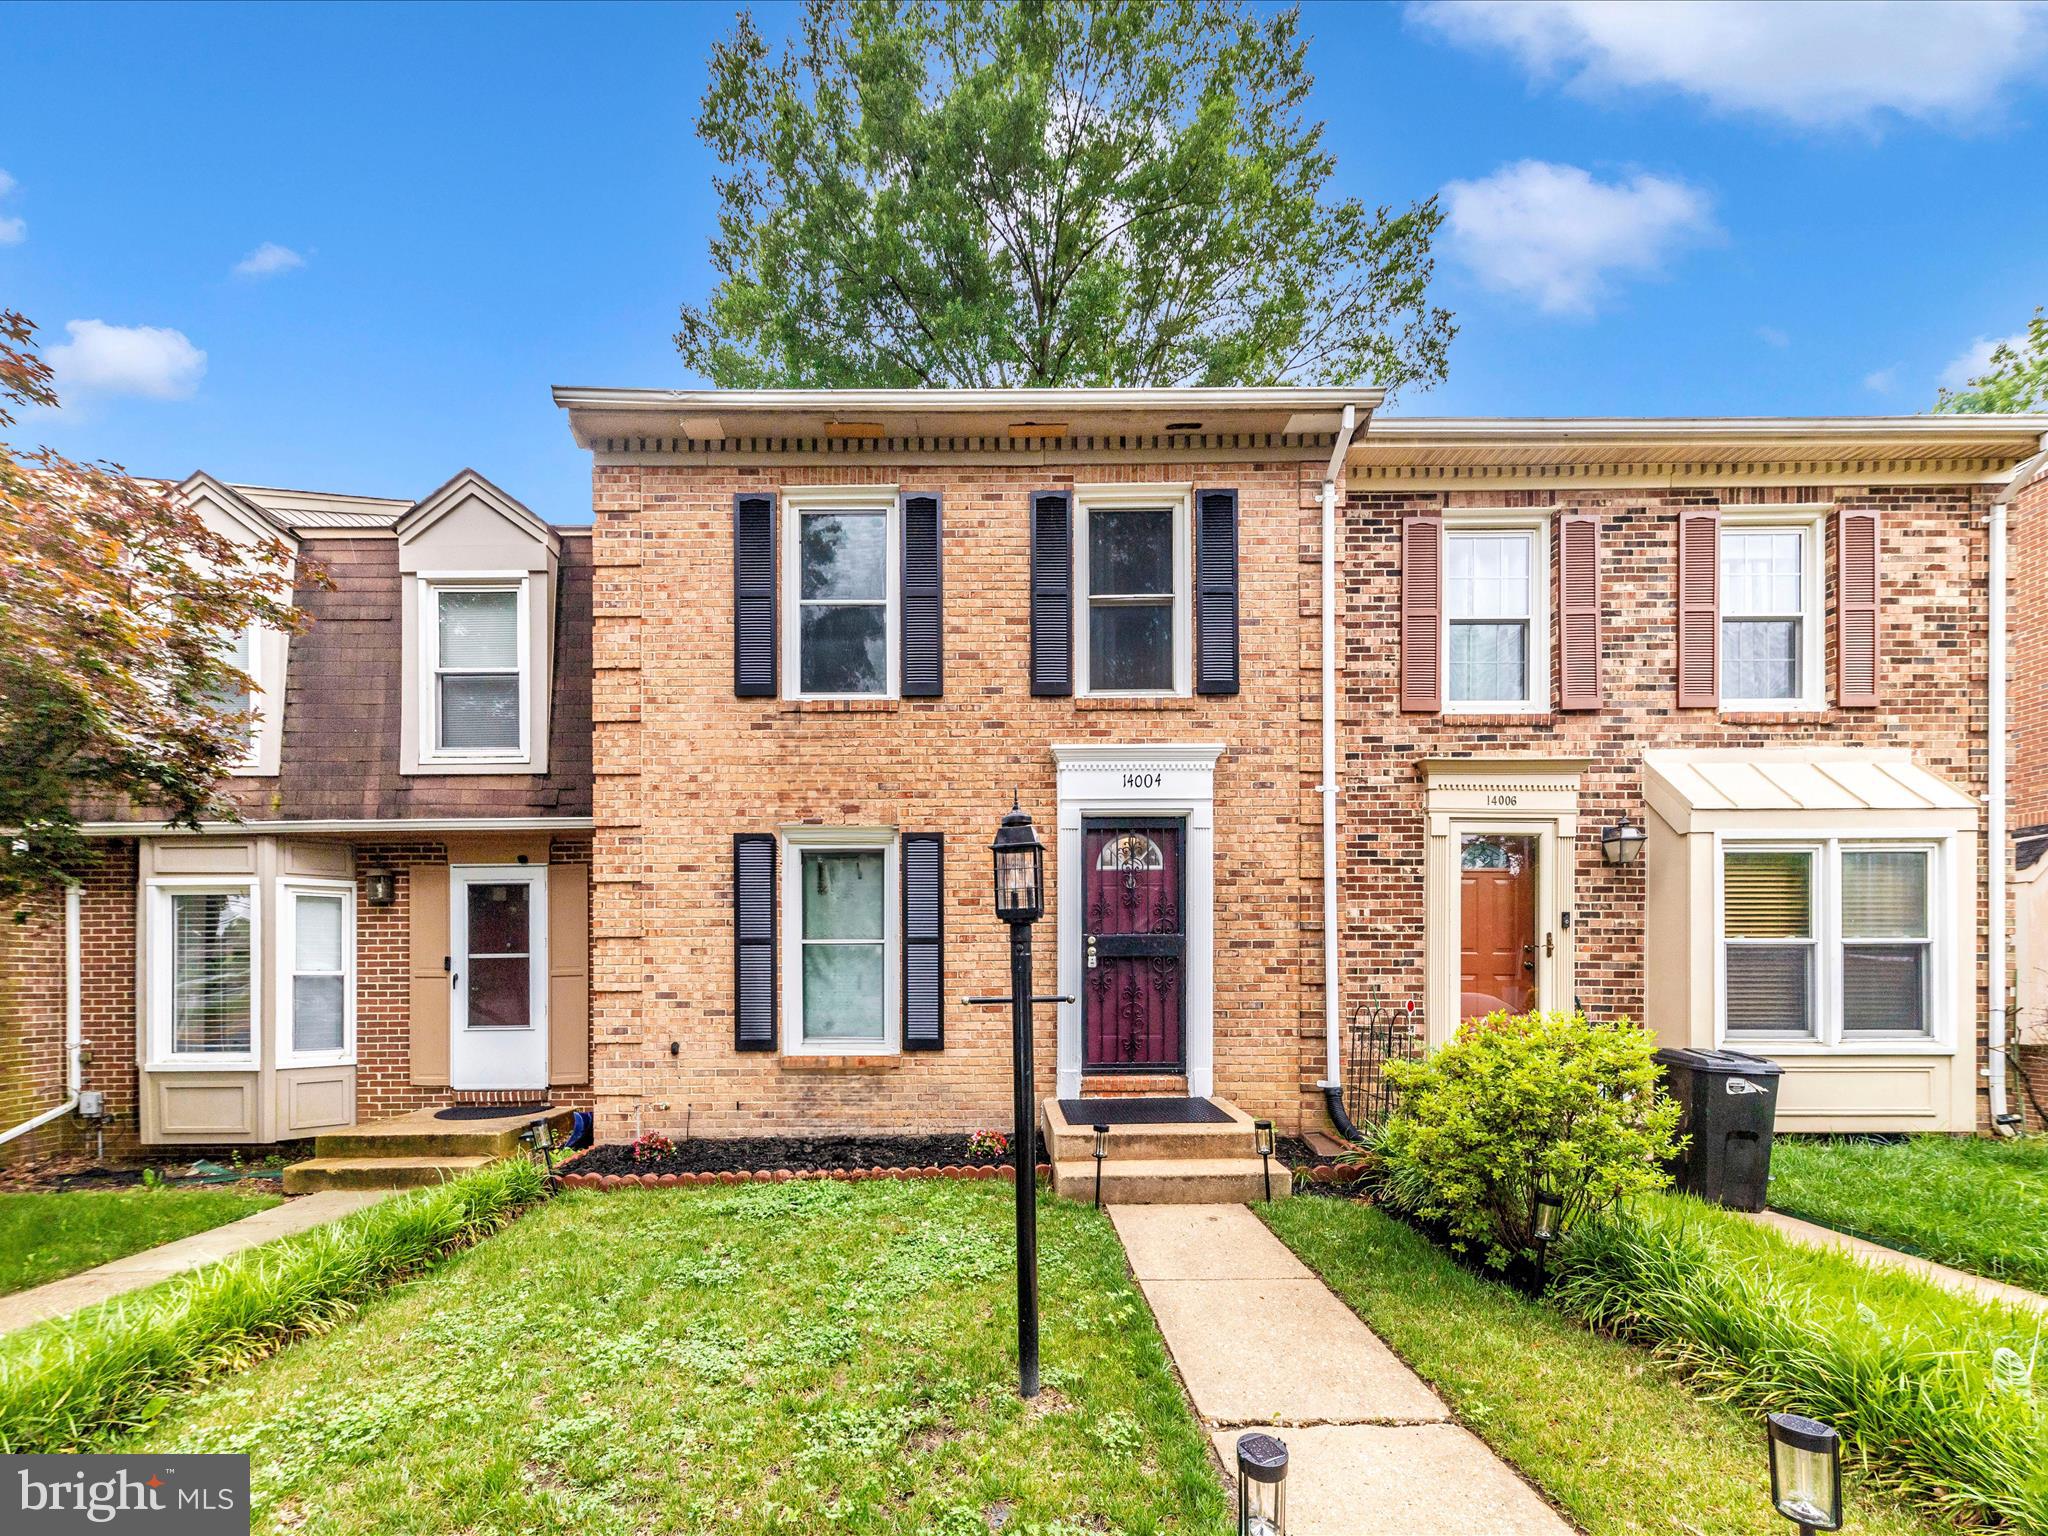
BURTONSVILLE
14004 DALESHIRE WAY 49
3 Beds
3 Baths
1,920 Sq.Ft.
$439,900
MLS#: MDMC2209390
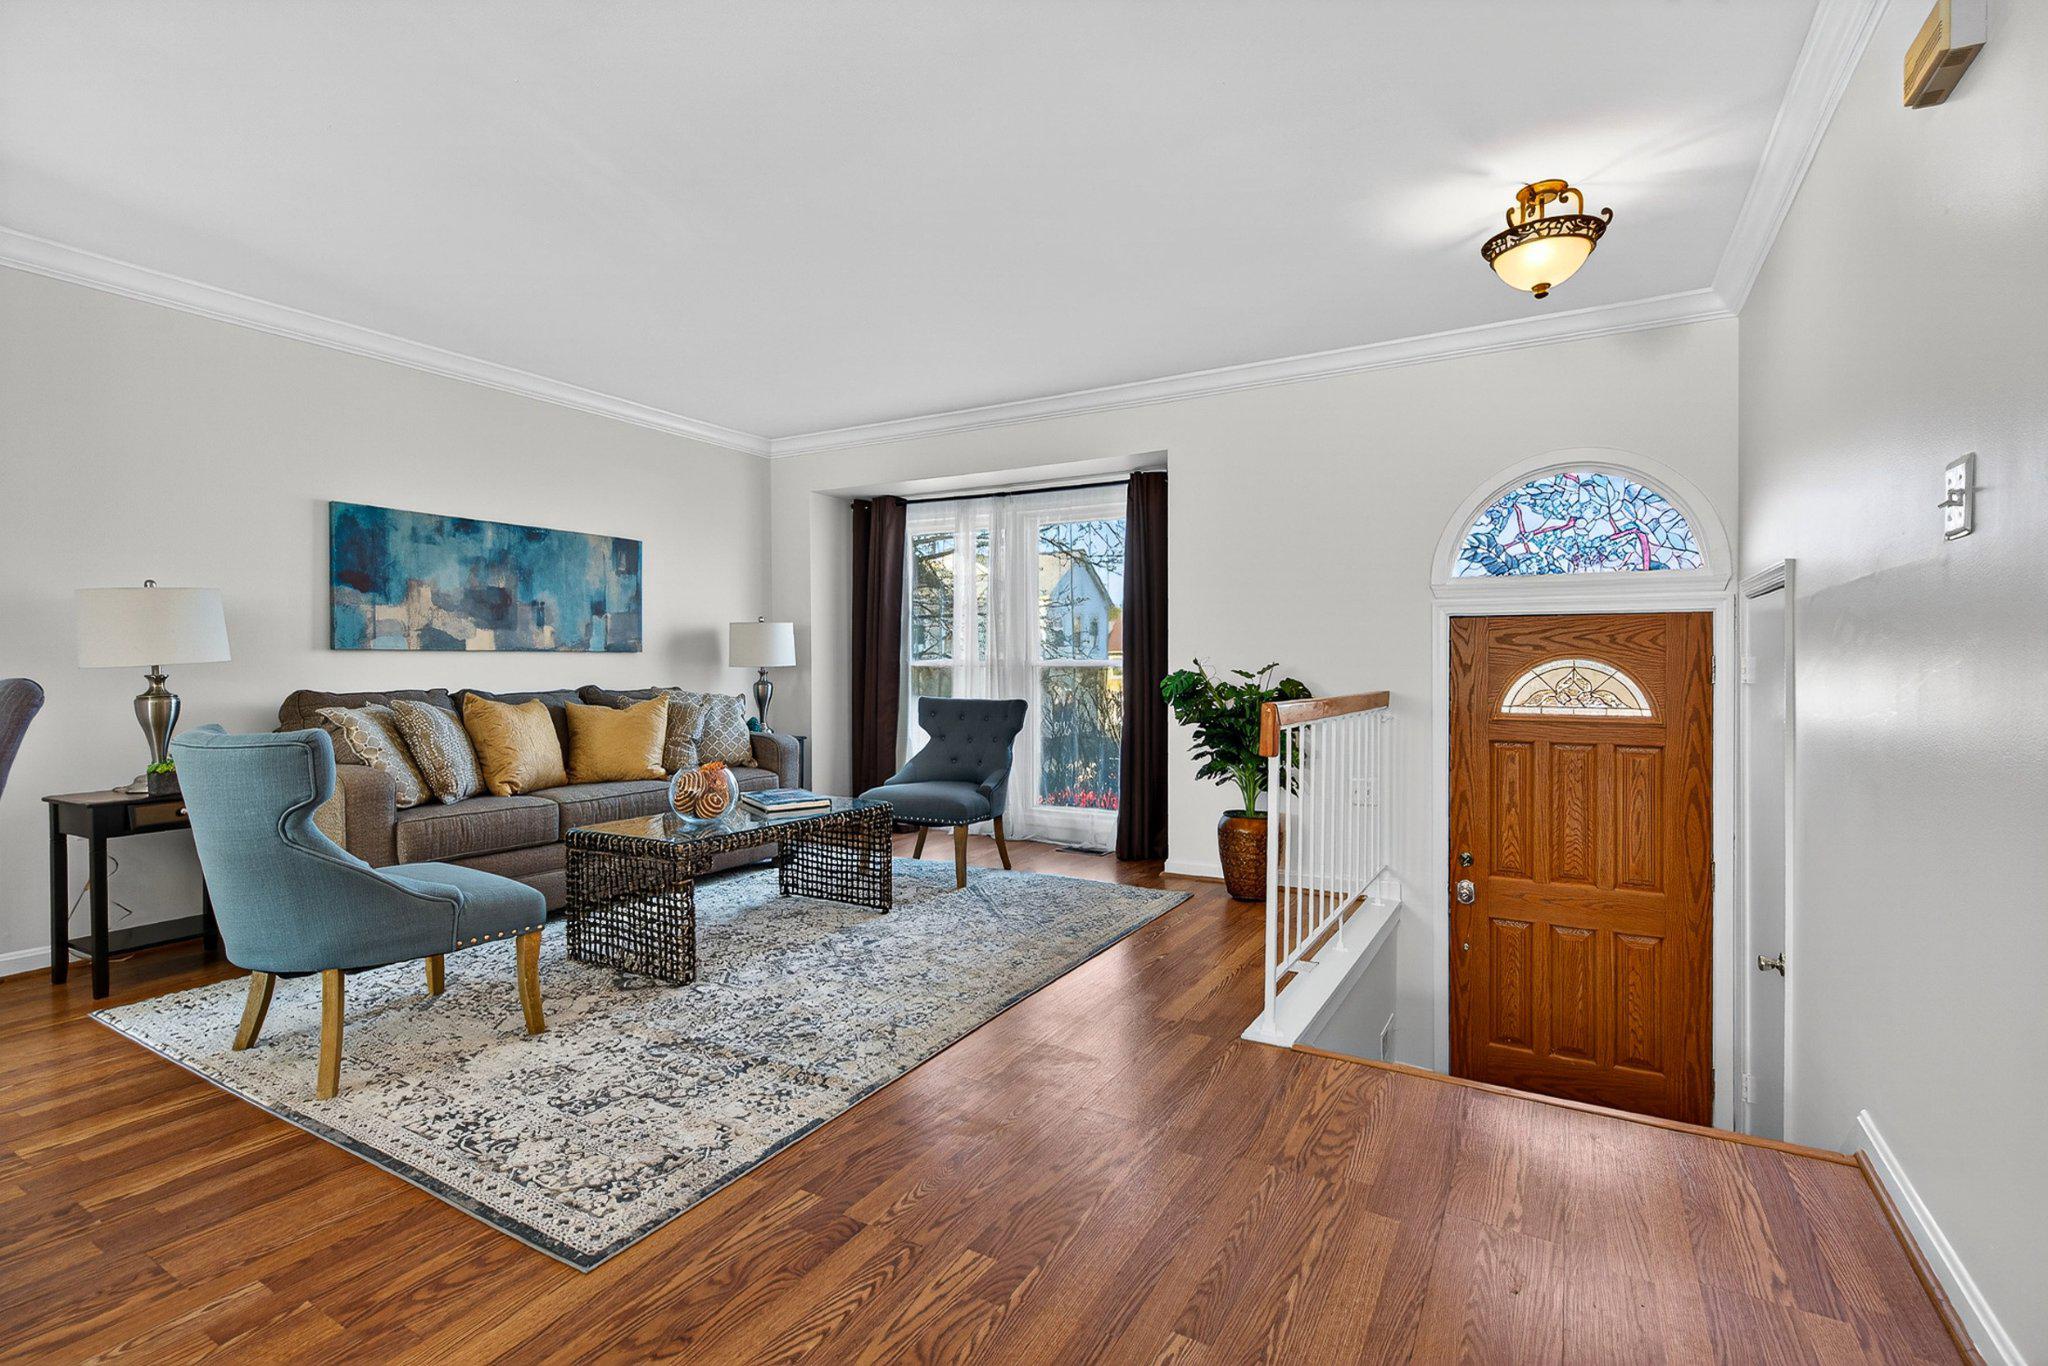
BURTONSVILLE
41 SCARLET SAGE COURT
3 Beds
3 Baths
1,953 Sq.Ft.
$449,999
MLS#: MDMC2219134

BURTONSVILLE
14724 VALIANT TERRACE 14-150
3 Beds
2 Baths
1,928 Sq.Ft.
$389,786
MLS#: MDMC2248954

BURTONSVILLE
14738 MCKNEW ROAD
3 Beds
3 Baths
1,344 Sq.Ft.
$324,900
MLS#: MDMC2244256

BURTONSVILLE
50 SCARLET SAGE COURT
3 Beds
3 Baths
1,808 Sq.Ft.
$445,000
MLS#: MDMC2250764

BURTONSVILLE
14621 MONMOUTH DRIVE
3 Beds
2 Baths
1,821 Sq.Ft.
$375,000
MLS#: MDMC2241334
.png)