


Property
Beds
4
Full Baths
3
1/2 Baths
1
Year Built
2010
Sq.Footage
3,042
Welcome to 14307 New Hampshire Avenue! Built in 2010 by Mitchell & Best and offered for sale by its original owner, this spacious, light-filled Colonial features 4 bedrooms, 3 full bathrooms, and 1 half bathroom, plus an unfinished room with potential for a fifth bedroom. The thoughtfully designed open floor plan offers an appealing combination of comfort, flexibility, and functionality. Situated on a desirable corner lot, the home enjoys an open, scenic setting overlooking HOA-maintained green space, mature trees, and attractive landscaping. The adjoining green space creates a beautiful natural backdrop and a sense of openness without the upkeep of a larger private yard. A dead-end street runs alongside the property with no through traffic, adding to the appeal of this unique setting. Inside, abundant natural light fills the living spaces, creating a bright and welcoming atmosphere throughout. The main level features formal living and dining rooms, a comfortable family room with a fireplace, and a spacious kitchen with granite countertops, a center island, and ample cabinetry. The layout provides inviting spaces for everyday living and entertaining. Upstairs, you'll find four bedrooms, including a spacious primary suite with a private bathroom and a walk-in closet. A dedicated upper-level laundry room with washer and dryer hookups offers added convenience and flexibility. The existing washer and dryer are located in the basement, providing the potential for laundry setups on both levels. The lower level features a finished recreation room, a full bathroom, and a separate mechanical room with additional storage space. An additional unfinished room, equipped with electricity, heating and cooling, and French doors providing direct outdoor access, offers excellent potential to be finished as a fifth bedroom, home office, or additional living space. The home features a brand-new range, while the refrigerator, dishwasher, washer, dryer, and furnace have been replaced within the past few years, along with the outdoor A/C unit's compressor. Fresh interior paint and new carpeting add to the home's appeal. An attached two-car garage with convenient main-level access, along with a generous driveway offering additional parking, makes everyday living even easier. Enjoy a location close to shopping centers, grocery stores, restaurants, and everyday essentials, with easy access to the Intercounty Connector (ICC/MD-200) and other major commuter routes. The home is well positioned for travel throughout Montgomery County and to Washington, DC, Baltimore, and major employment centers including the FDA and NIH. Some photos have been virtually staged to illustrate potential furniture placement and room use.
Features & Amenities
Interior
-
Other Interior Features
Kitchen Island, High Ceilings, Crown Molding, Open Floorplan
-
Total Bedrooms
4
-
Bathrooms
3
-
1/2 Bathrooms
1
-
Above Grade Finished Area
2342.0
-
Basement YN
YES
-
Cooling YN
YES
-
Cooling
Central Air, Other, Electric
-
Fireplace YN
YES
-
Heating YN
YES
-
Heating
Exhaust Fan, Natural Gas, Forced Air
-
Pet friendly
N/A
Exterior
-
Garage
Yes
-
Garage spaces
2
-
Construction Materials
Stone, Vinyl Siding
-
Parking
Garage Door Opener, Garage, Driveway, Attached
-
Pool
No
-
Waterfront YN
NO
Area & Lot
-
Lot Size(acres)
0.23
-
Lot Size(square feet)
9,968
-
Property Type
Residential
-
Property Sub Type
Single Family Residence
-
Architectural Style
Colonial
Price
-
Sales Price
$779,800
-
Tax Amount
$8,458
-
Sq. Footage
3,042
-
Price/SqFt
$256
HOA
-
Association
YES
-
Association Fee
$183
-
Association Fee Frequency
Monthly
-
Association Fee Includes
N/A
-
Total Monthly Fees
true
School District
-
Elementary School
N/A
-
Middle School
N/A
-
High School
N/A
Property Features
-
New Construction
NO
-
Foundation Details
Concrete Perimeter, Slab
-
Senior Community YN
NO
-
Sewer
Public Sewer
-
Tax Lot
732
-
Water Source
Public
Schedule a Showing
Showing scheduled successfully.
Mortgage calculator
Estimate your monthly mortgage payment, including the principal and interest, property taxes, and HOA. Adjust the values to generate a more accurate rate.
Your payment
Principal and Interest:
$
Property taxes:
$
HOA fees:
$
Total loan payment:
$
Total interest amount:
$
Location
County
MONTGOMERY
Elementary School
Middle School
High School
Listing Courtesy of RUOJUN ZHANG, Evergreen Properties
RealHub Information is provided exclusively for consumers' personal, non-commercial use, and it may not be used for any purpose other than to identify prospective properties consumers may be interested in purchasing. All information deemed reliable but not guaranteed and should be independently verified. All properties are subject to prior sale, change or withdrawal. RealHub website owner shall not be responsible for any typographical errors, misinformation, misprints and shall be held totally harmless.

Salesperson, Realtor
Phil Herbert
Call Phil today to schedule a private showing.

* Listings on this website come from the FMLS IDX Compilation and may be held by brokerage firms other than the owner of this website. The listing brokerage is identified in any listing details. Information is deemed reliable but is not guaranteed. If you believe any FMLS listing contains material that infringes your copyrighted work please review our DMCA policy and learn how to submit a takedown request.© 2024 FMLS.
Related Properties

SILVER SPRING
1219 DOWNS DRIVE
5 Beds
3 Baths
2,466 Sq.Ft.
$639,500
MLS#: MDMC2256836

SILVER SPRING
1105 CHISWELL LANE
5 Beds
4 Baths
1,804 Sq.Ft.
$649,900
MLS#: MDMC2251652

SILVER SPRING
15905 NARROWS TERRACE
5 Beds
2 Baths
2,534 Sq.Ft.
$640,000
MLS#: MDMC2257694

SILVER SPRING
11309 CLARA STREET
3 Beds
2 Baths
1,780 Sq.Ft.
$634,990
MLS#: MDMC2259934

SILVER SPRING
10711 GATEWOOD AVENUE
4 Beds
4 Baths
4,238 Sq.Ft.
$875,000
MLS#: MDMC2251084

SILVER SPRING
9610 DEWITT DRIVE PH101
3 Beds
3 Baths
2,951 Sq.Ft.
$710,000
MLS#: MDMC2261754

SILVER SPRING
14221 NORTHWYN DRIVE
4 Beds
2 Baths
3,514 Sq.Ft.
$799,000
MLS#: MDMC2258648
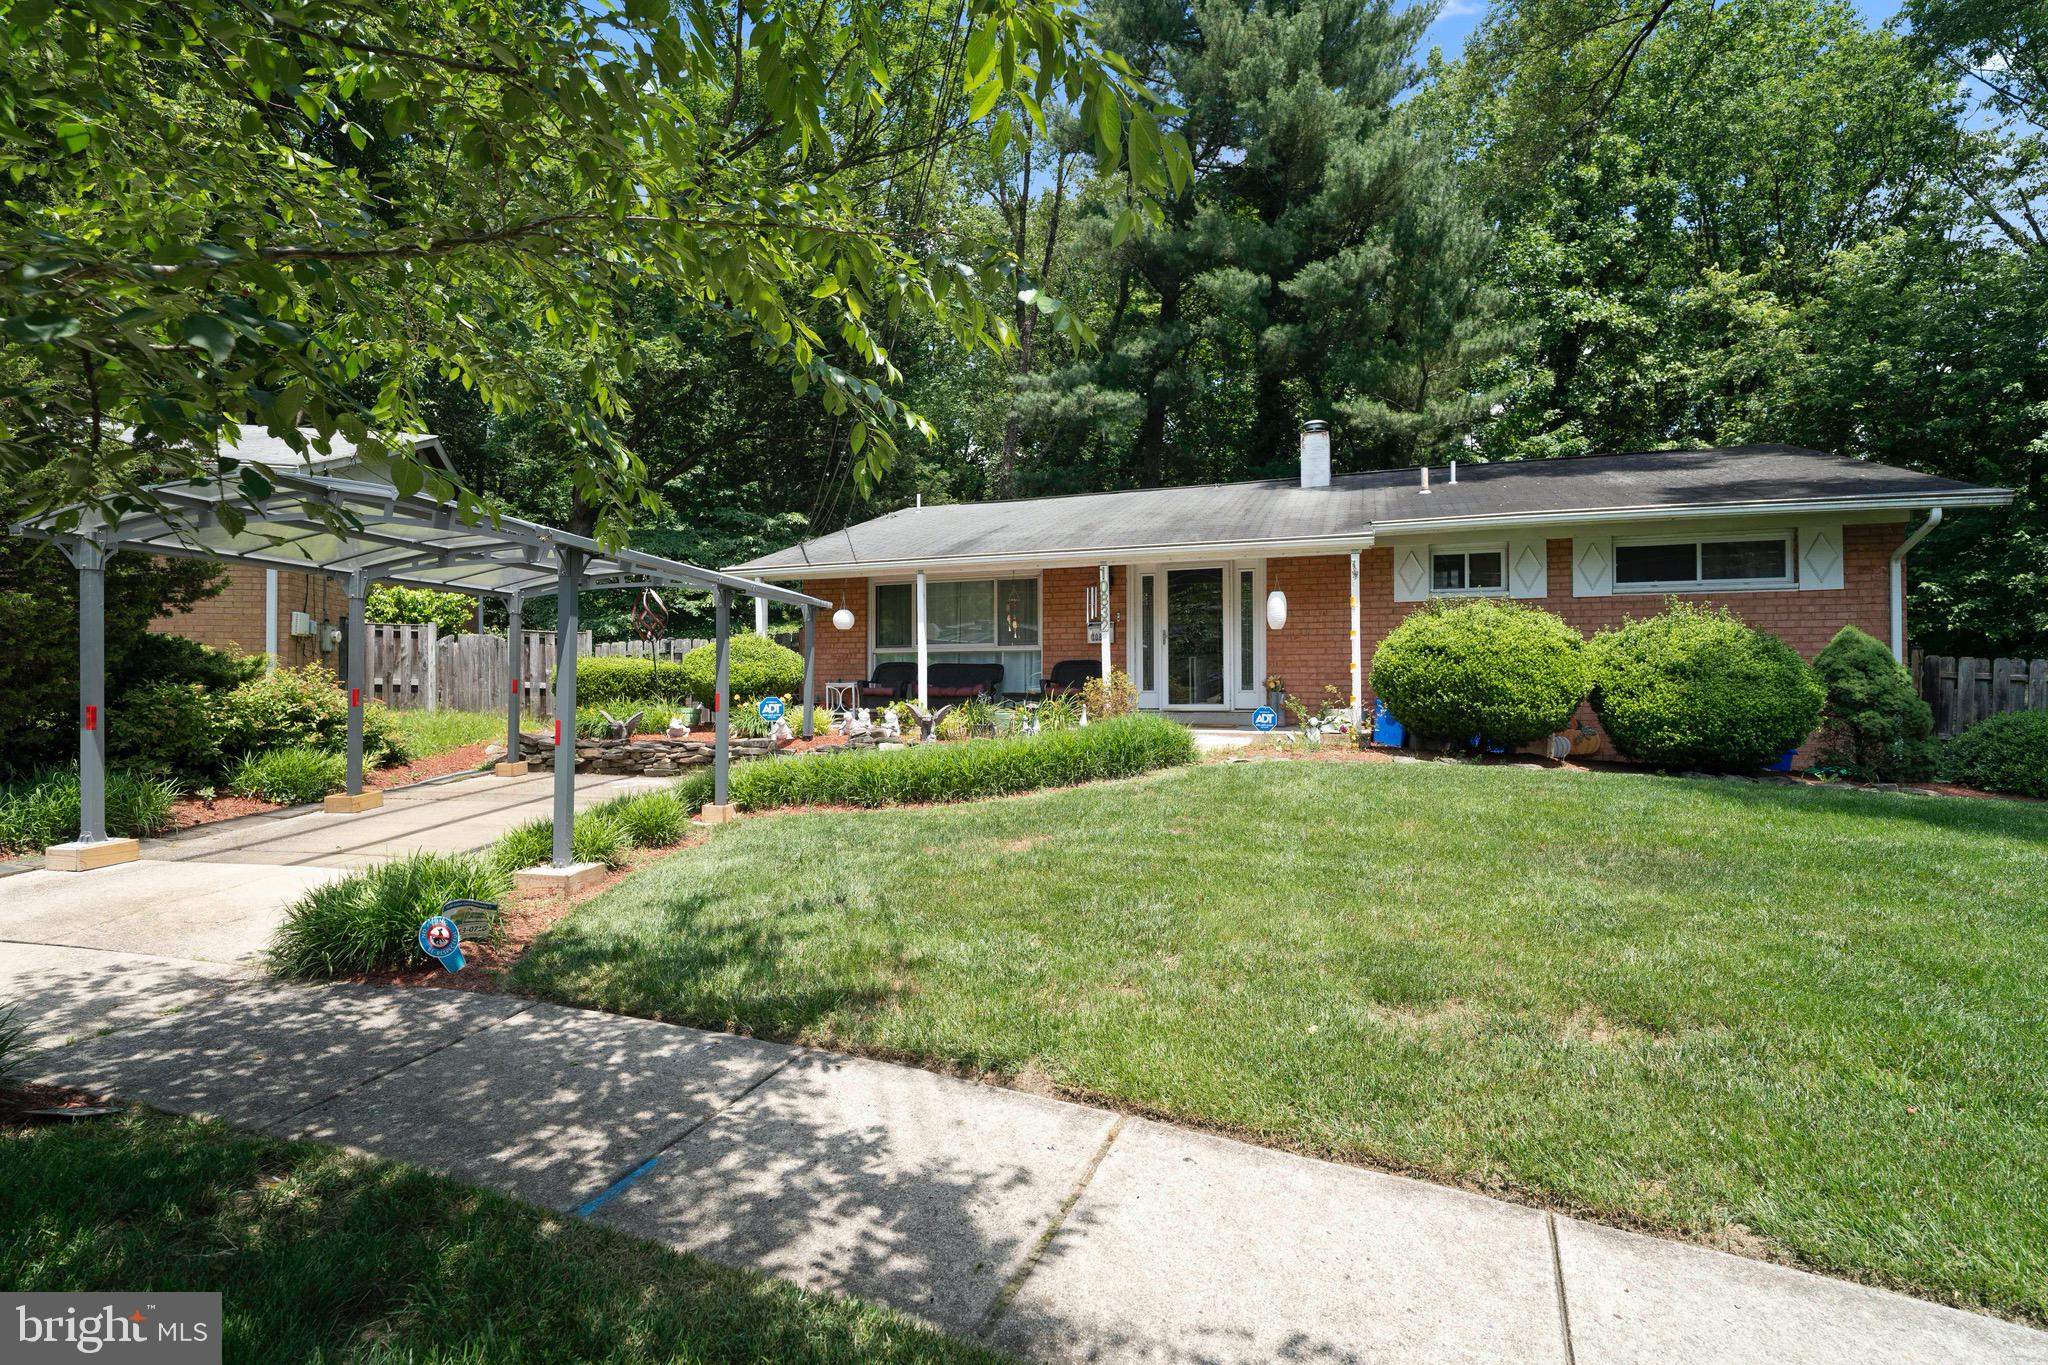
SILVER SPRING
10832 MARGATE ROAD
5 Beds
3 Baths
1,905 Sq.Ft.
$699,999
MLS#: MDMC2217048

SILVER SPRING
1341 CROCKETT LANE
4 Beds
3 Baths
3,232 Sq.Ft.
$699,999
MLS#: MDMC2254826

SILVER SPRING
2909 CHAPEL VIEW DRIVE
5 Beds
3 Baths
1,282 Sq.Ft.
$665,900
MLS#: MDMC2173248
