


Property
Beds
3
Full Baths
2
1/2 Baths
1
Year Built
1983
Sq.Footage
1,587
Welcome to this beautifully maintained townhome in the desirable Point-O-Woods community of Arnold, where thoughtful updates and a functional floor plan make this home truly move-in ready. Major improvements have already been completed, including replacement windows (2020), a new roof (2021), water heater (2020), HVAC system (2021), interior doors (2021), updated upper-level flooring (2022), and a refreshed tub and shower surround (2020), giving the next owner peace of mind for years to come. The main level offers an inviting layout with a spacious living room that flows into the dining area, complete with custom built-ins and sliding glass doors leading to the rear deck—perfect for indoor-outdoor entertaining. The kitchen features upgraded countertops, ample cabinetry, and table space for casual dining, while a conveniently located half bath completes the main level. Upstairs, you'll find three comfortable bedrooms and a full bath, highlighted by updated flooring, and custom built closets throughout the level. The finished walk-out lower level provides exceptional flexibility with a large recreation room, a full bath, laundry area, generous storage space, and direct access to the fully fenced rear yard, creating the perfect space for guests, a home office, or additional living and entertaining. Ideally located in the heart of Arnold, this home offers easy access to shopping, restaurants, parks, Broadneck schools, downtown Annapolis, and Route 50 for convenient commuting to Baltimore, Washington, D.C., and the Eastern Shore. Combining tasteful updates, versatile living space, and an unbeatable location, this is one you won't want to miss.
Features & Amenities
Interior
-
Other Interior Features
Built-in Features
-
Total Bedrooms
3
-
Bathrooms
2
-
1/2 Bathrooms
1
-
Above Grade Finished Area
1167.0
-
Basement YN
YES
-
Cooling YN
YES
-
Cooling
Central Air, Electric
-
Fireplace YN
NO
-
Heating YN
YES
-
Heating
Electric, Heat Pump
-
Pet friendly
Number Limit, Yes
Exterior
-
Garage
No
-
Parking
Off Street, Assigned
-
Patio and Porch Features
Deck
-
Pool
No
-
Waterfront YN
NO
Area & Lot
-
Lot Size(acres)
0.03
-
Lot Size(square feet)
1,306
-
Property Type
Residential
-
Property Sub Type
Townhouse
-
Architectural Style
Colonial
Price
-
Sales Price
$425,000
-
Tax Amount
$3,742
-
Sq. Footage
1,587
-
Price/SqFt
$267
HOA
-
Association
No
School District
-
Elementary School
N/A
-
Middle School
N/A
-
High School
N/A
Property Features
-
New Construction
NO
-
Association Amenities
Playground
-
Foundation Details
Slab
-
Senior Community YN
NO
-
Sewer
Public Sewer
-
Water Source
Public
Schedule a Showing
Showing scheduled successfully.
Mortgage calculator
Estimate your monthly mortgage payment, including the principal and interest, property taxes, and HOA. Adjust the values to generate a more accurate rate.
Your payment
Principal and Interest:
$
Property taxes:
$
HOA fees:
$
Total loan payment:
$
Total interest amount:
$
Location
County
ANNE ARUNDEL
Elementary School
Middle School
High School
Listing Courtesy of Jody E Buck , Cummings & Co. Realtors
RealHub Information is provided exclusively for consumers' personal, non-commercial use, and it may not be used for any purpose other than to identify prospective properties consumers may be interested in purchasing. All information deemed reliable but not guaranteed and should be independently verified. All properties are subject to prior sale, change or withdrawal. RealHub website owner shall not be responsible for any typographical errors, misinformation, misprints and shall be held totally harmless.

AGENT
Phil Herbert
Call Phil today to schedule a private showing.

* Listings on this website come from the FMLS IDX Compilation and may be held by brokerage firms other than the owner of this website. The listing brokerage is identified in any listing details. Information is deemed reliable but is not guaranteed. If you believe any FMLS listing contains material that infringes your copyrighted work please click here to review our DMCA policy and learn how to submit a takedown request.© 2024 FMLS.
Related Properties
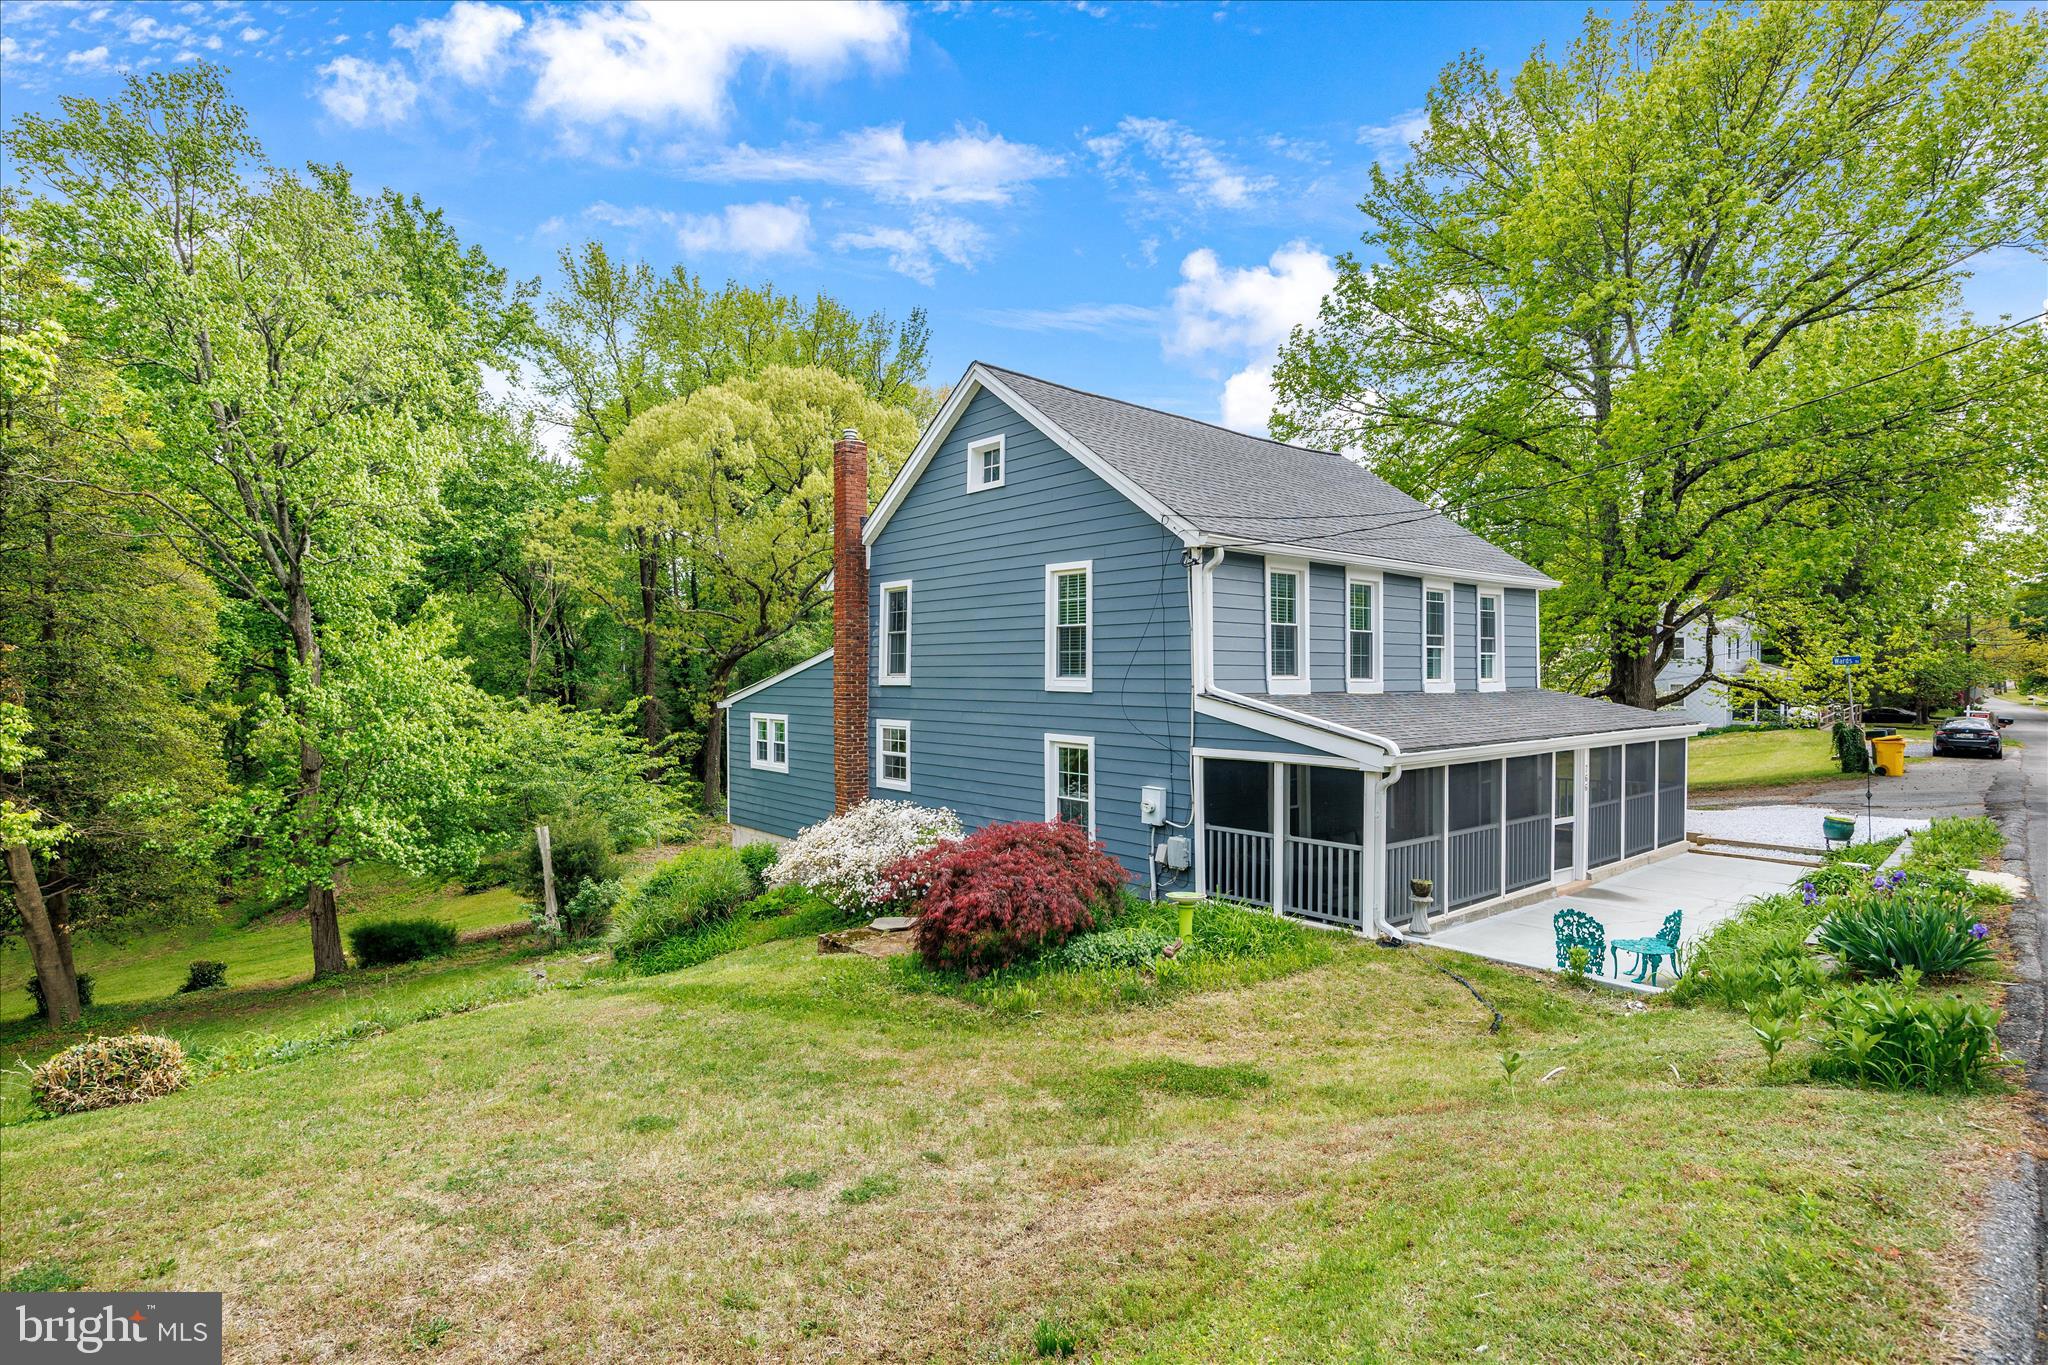
ARNOLD
766 DIVIDING CREEK ROAD
3 Beds
1 Baths
2,460 Sq.Ft.
$475,000
MLS#: MDAA2142752
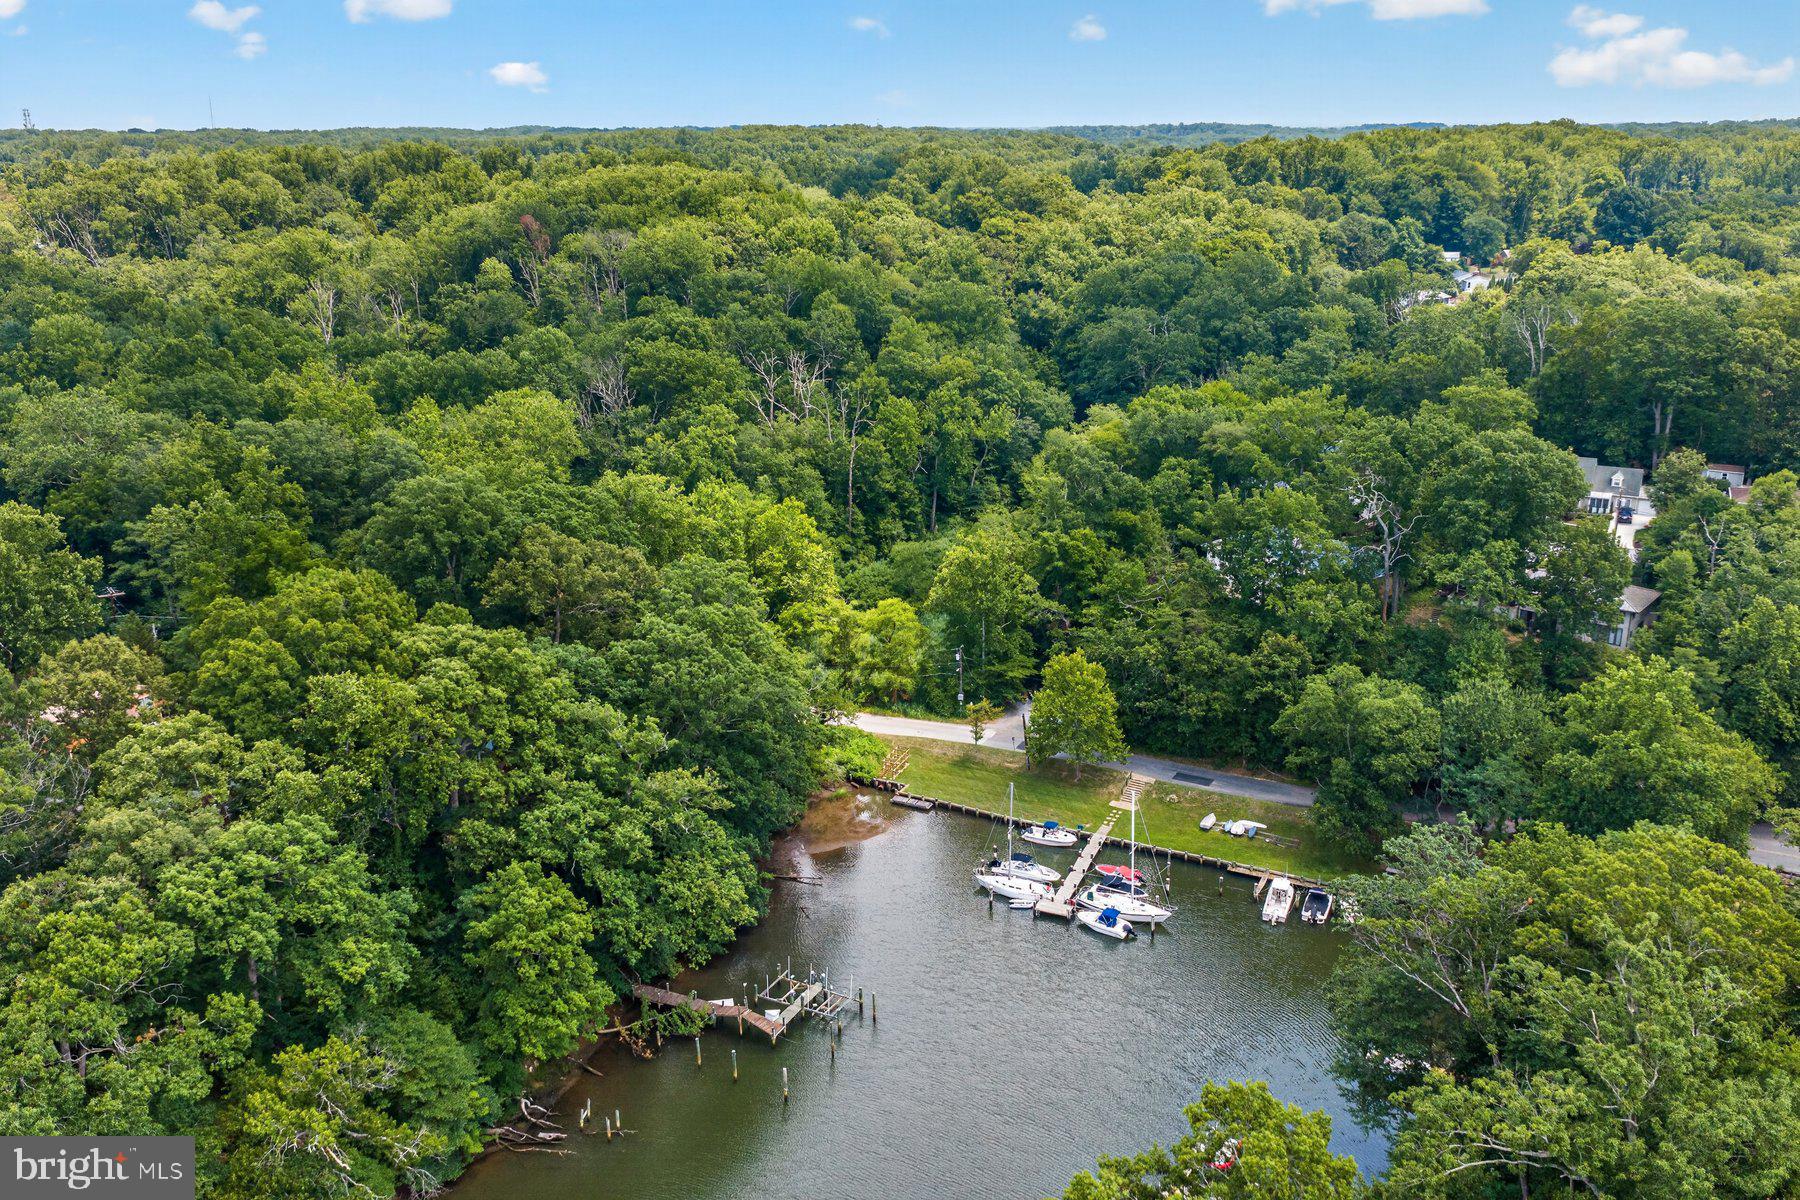
ARNOLD
141 SEVERN WAY
3 Beds
1 Baths
930 Sq.Ft.
$474,900
MLS#: MDAA2149608
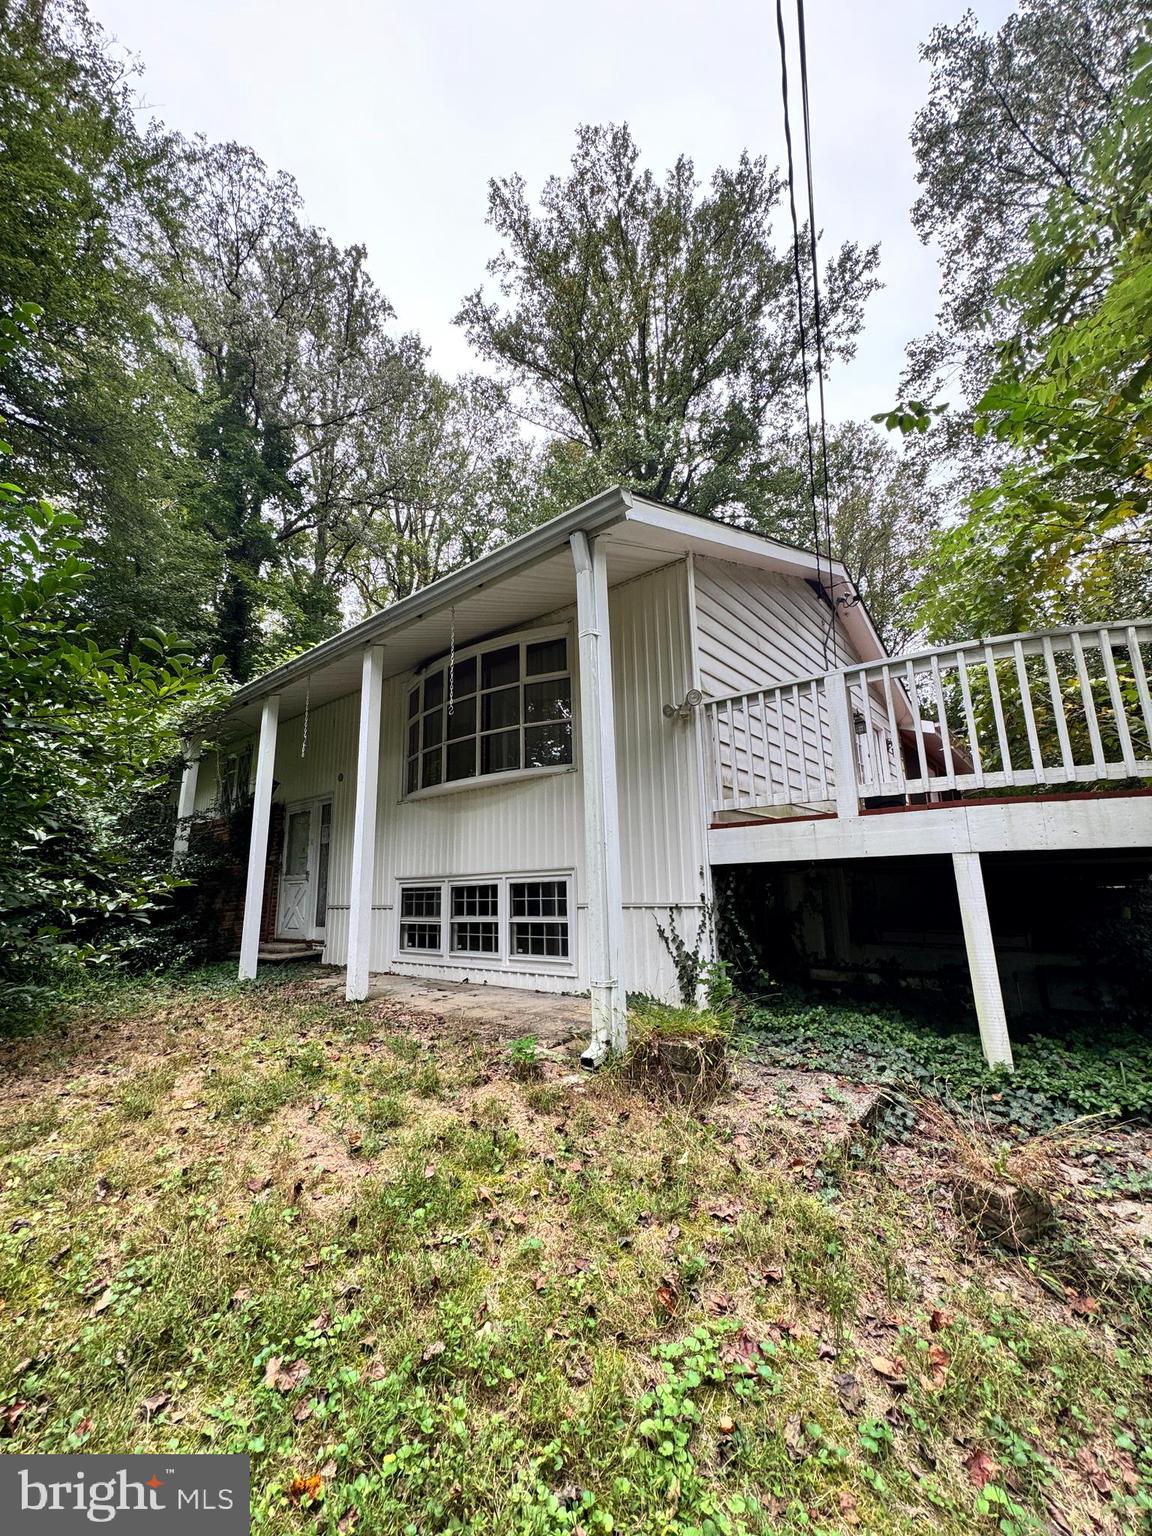
ARNOLD
1290 RITCHIE HIGHWAY
3 Beds
1 Baths
1,352 Sq.Ft.
$494,900
MLS#: MDAA2127720
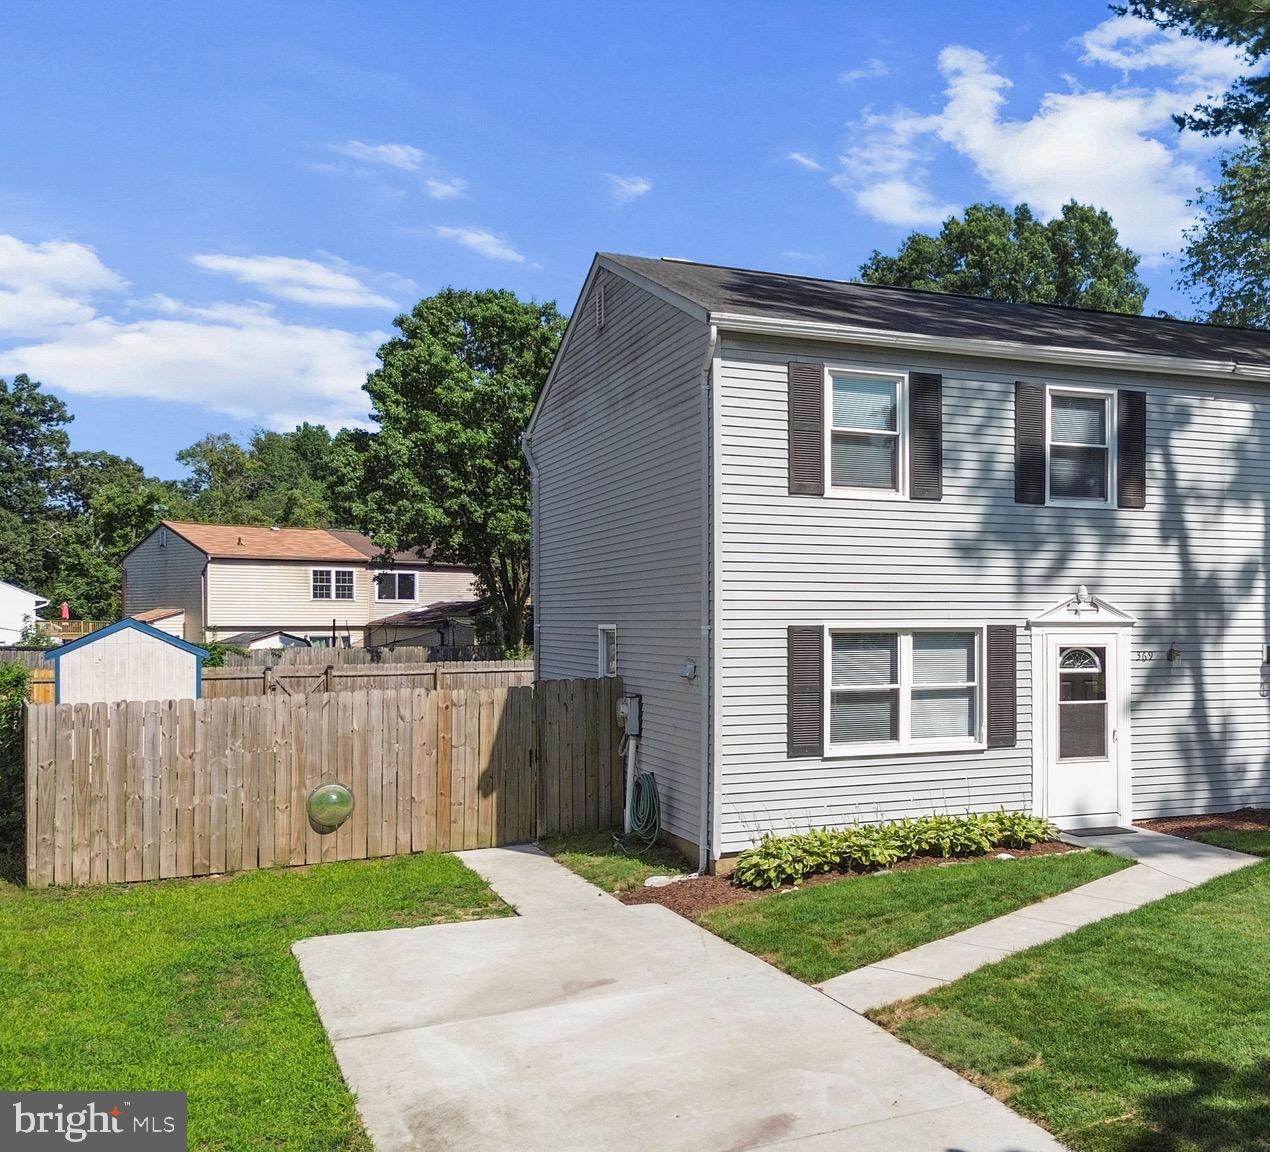
ARNOLD
369 VOLLEY COURT
3 Beds
1 Baths
1,280 Sq.Ft.
$370,000
MLS#: MDAA2151410
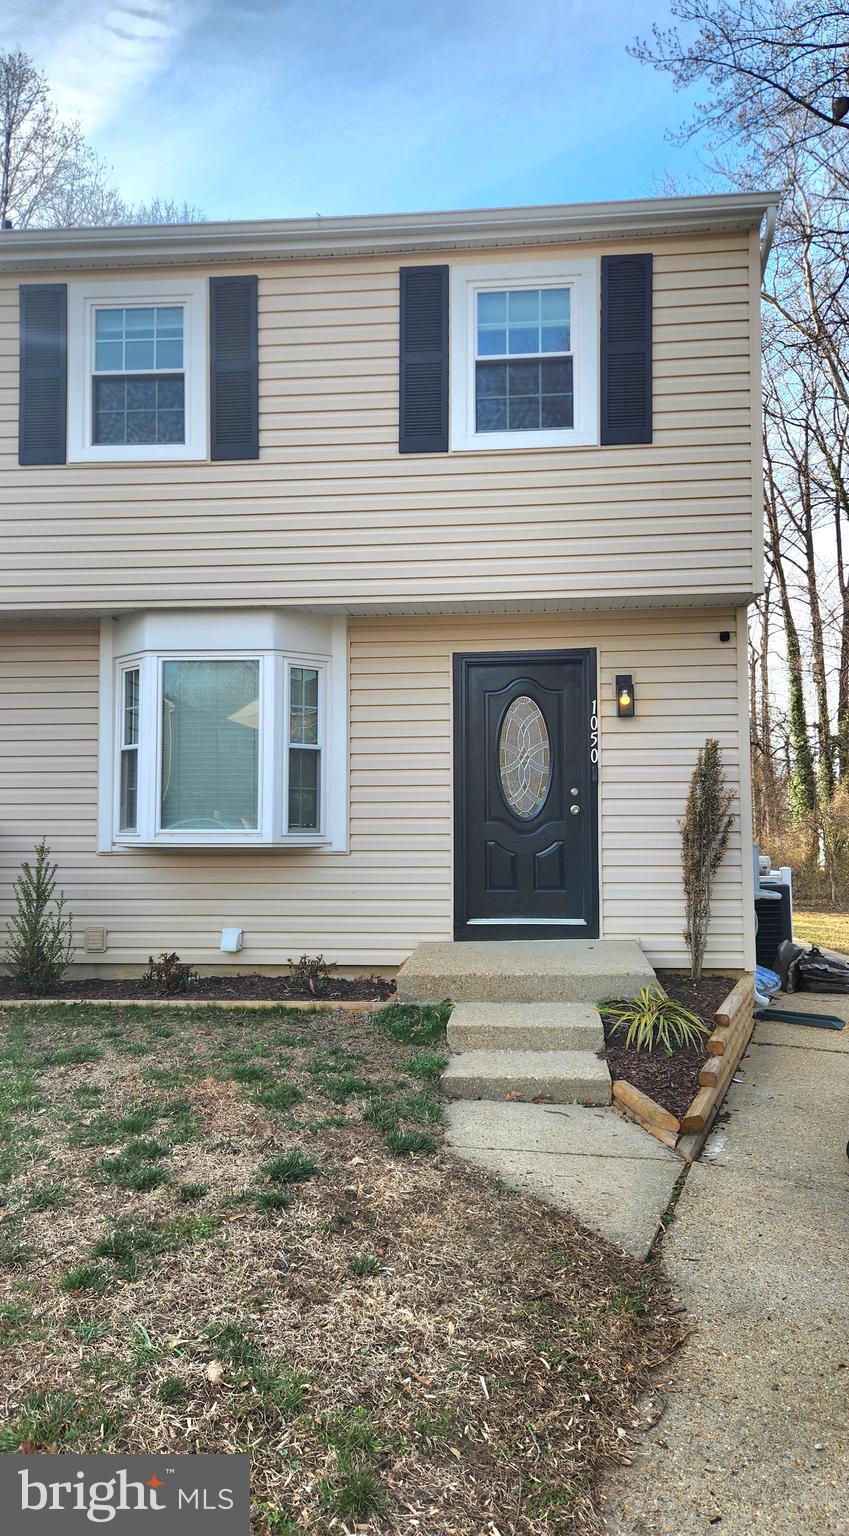
ARNOLD
1050 BRIGHTLEAF DRIVE
3 Beds
1 Baths
1,585 Sq.Ft.
$430,000
MLS#: MDAA2141758

ARNOLD
119 CRESSTON ROAD
3 Beds
2 Baths
1,842 Sq.Ft.
$510,000
MLS#: MDAA2150084
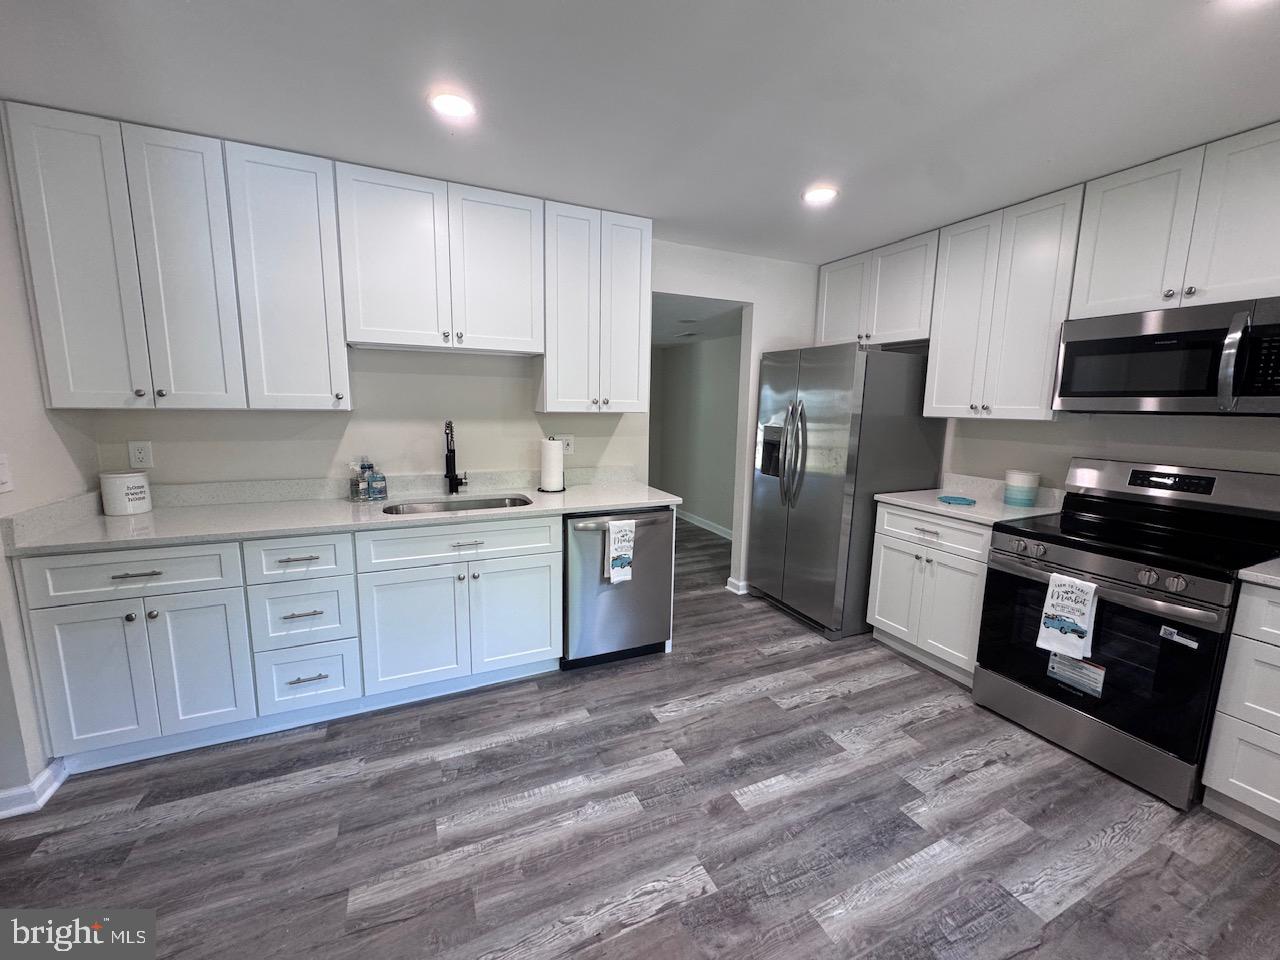
ARNOLD
1512 WINTERBERRY DRIVE
3 Beds
2 Baths
1,496 Sq.Ft.
$424,990
MLS#: MDAA2149848
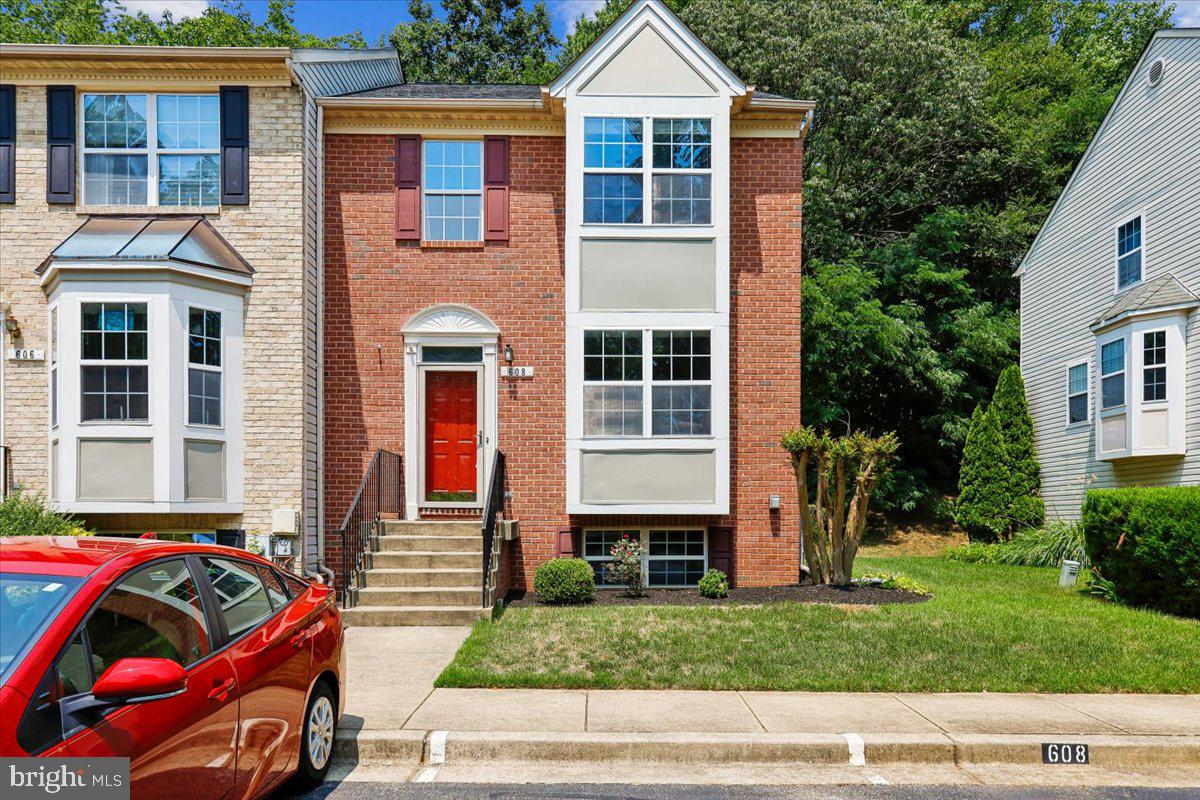
ARNOLD
608 TALON COURT
4 Beds
3 Baths
2,124 Sq.Ft.
$495,000
MLS#: MDAA2150348
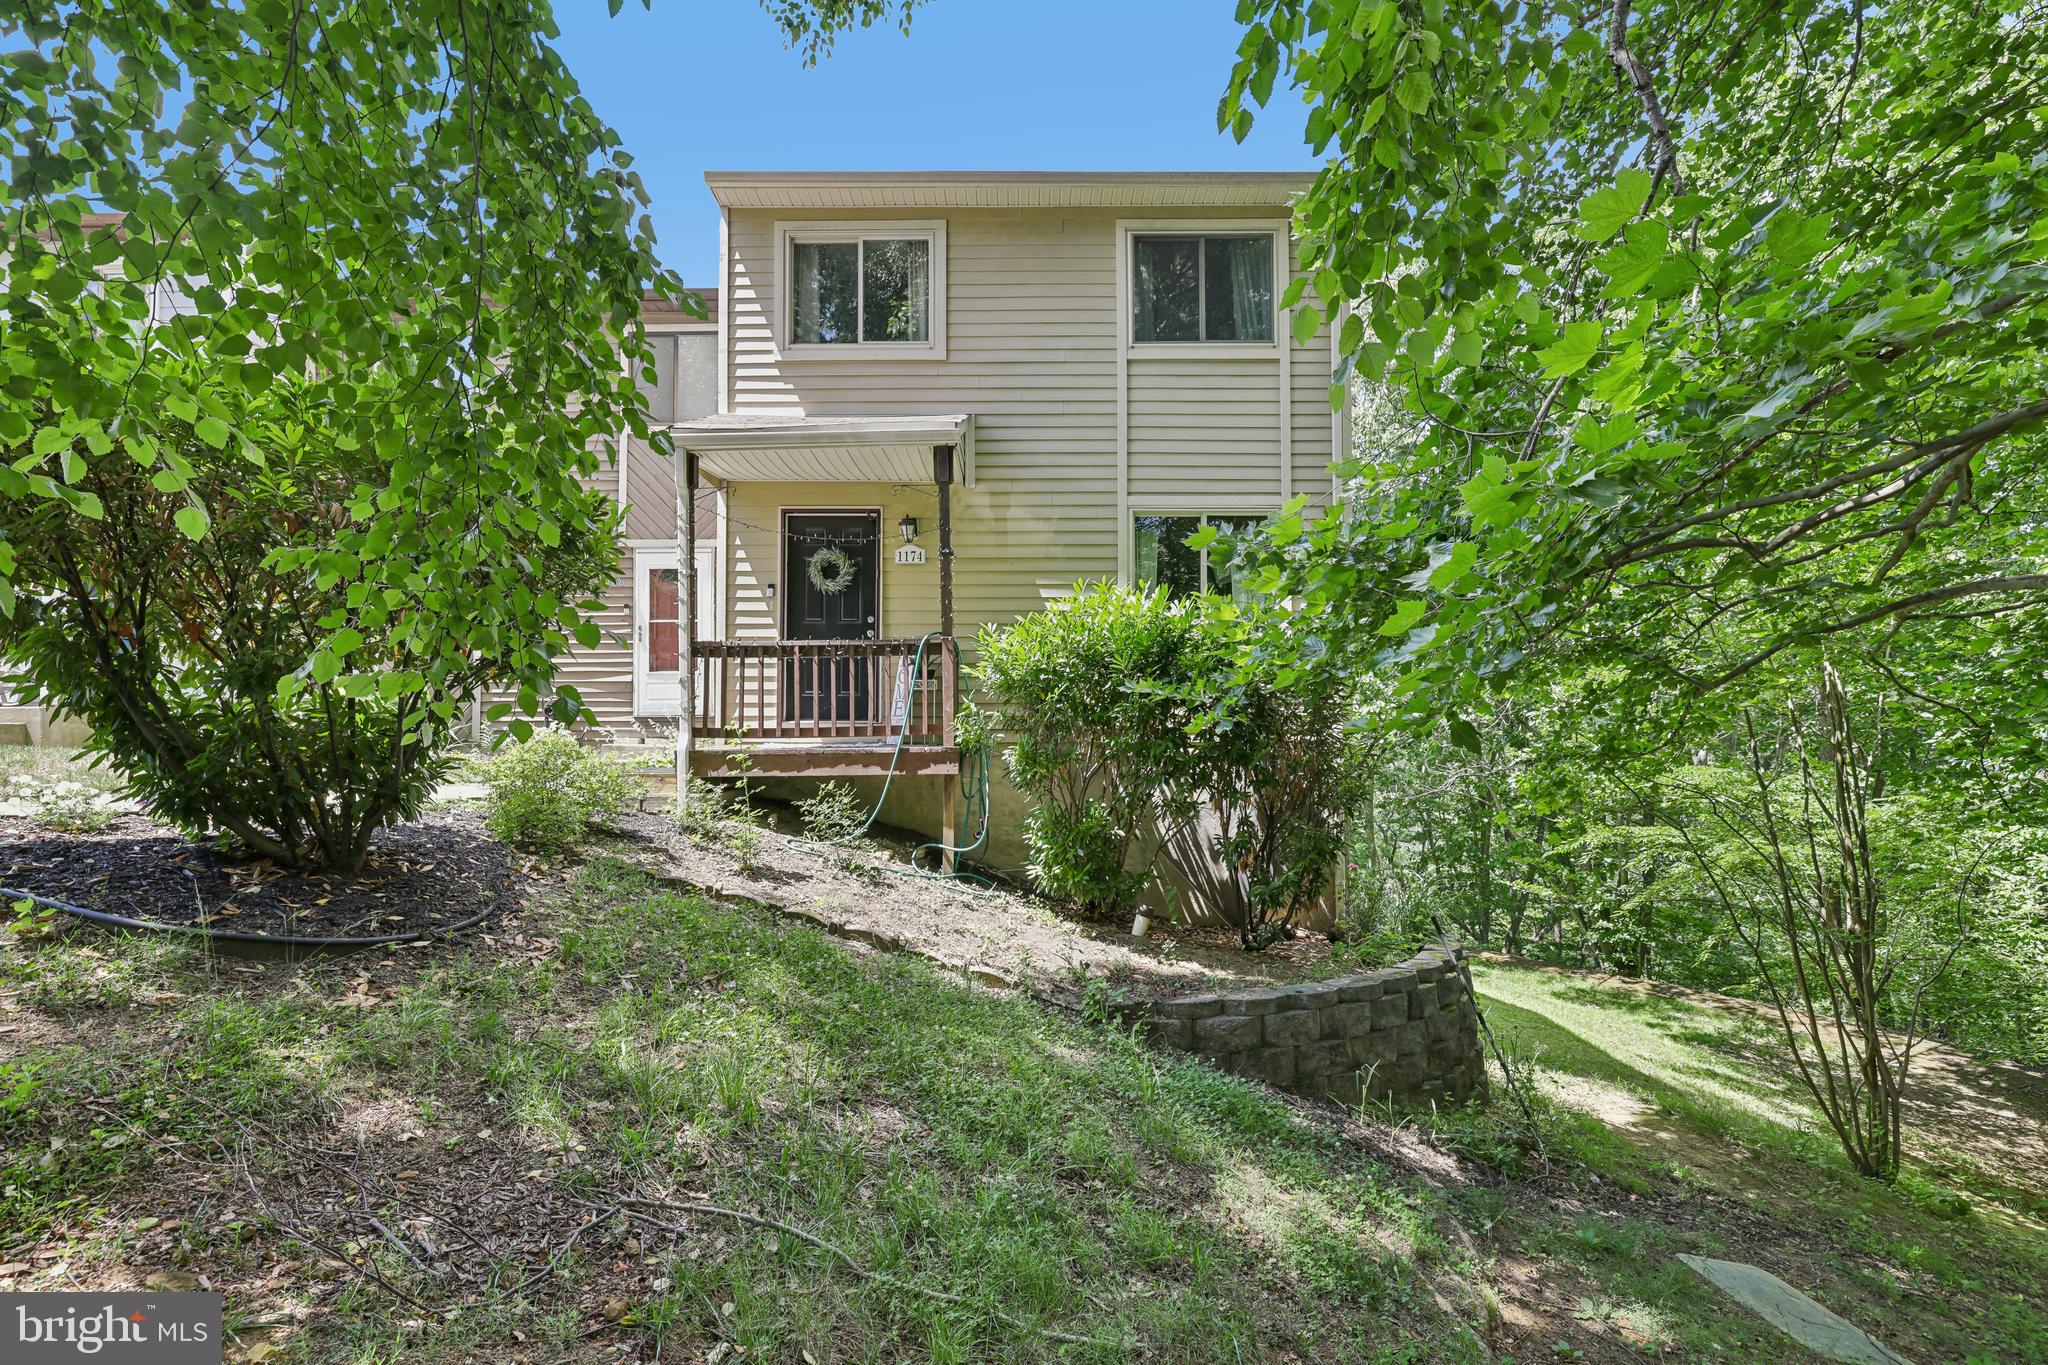
ARNOLD
1174 GATOR COURT N 219
3 Beds
1 Baths
1,600 Sq.Ft.
$420,000
MLS#: MDAA2148002
.png)