


Property
Beds
5
Full Baths
2
1/2 Baths
1
Year Built
1973
Sq.Footage
2,412
Welcome to this beautifully maintained center hall Colonial featuring an expanded kitchen and family room addition, offering the perfect blend of comfortable living and functional space. Hardwood flooring extends throughout most of the home. Just off the foyer, the formal living room offers a cozy gas fireplace, creating a warm and inviting space to relax or entertain. The updated kitchen is the heart of the home, featuring 42" cabinetry, leathered quartz countertops, a tile backsplash, a 36" ZLINE gas range, a built-in microwave, a beverage refrigerator, and a peninsula with seating overlooking the spacious family room. The family room features vaulted ceilings, an electric fireplace, and two sliding glass doors leading to the backyard, providing abundant natural light and seamless indoor-outdoor living. The oversized dining room is perfect for gatherings, offering crown molding and plenty of natural light. The main level also includes a convenient powder room, laundry closet, and a versatile fifth bedroom that can also serve as a home office or guest room. Upstairs, the primary suite offers two closets, including a custom walk-in closet, bench seating, and a private bath with a tiled walk-in shower. Three additional bedrooms, all with hardwood flooring and ceiling fans, share an updated hall bath. The unfinished basement provides excellent storage and future finishing potential. Additional highlights include an oversized side-entry two-car garage with 8-foot doors, a roof approximately two years old, a Trane natural gas furnace (2021), an upgraded electrical panel, private well and septic, and a spacious backyard with a storage shed and chicken coop, both conveying As-Is.
Features & Amenities
Interior
-
Other Interior Features
Ceiling Fan(s), Pantry, Recessed Lighting, Walk-In Closet(s), Beamed Ceilings, Crown Molding
-
Total Bedrooms
5
-
Bathrooms
2
-
1/2 Bathrooms
1
-
Above Grade Finished Area
2412.0
-
Basement YN
YES
-
Cooling YN
YES
-
Cooling
Central Air, Ceiling Fan(s), Electric
-
Fireplace YN
YES
-
Heating YN
YES
-
Heating
Exhaust Fan, Natural Gas, Forced Air
-
Main Level Bedrooms
1
-
Pet friendly
N/A
Exterior
-
Garage
Yes
-
Garage spaces
2
-
Construction Materials
Vinyl Siding, Brick
-
Parking
Oversized, Garage Door Opener, Garage, Driveway, Inside Entrance, Attached
-
Pool
No
-
Waterfront YN
NO
-
View
Garden
Area & Lot
-
Lot Size(acres)
0.74
-
Lot Size(square feet)
32,300
-
Property Type
Residential
-
Property Sub Type
Single Family Residence
-
Architectural Style
Colonial
Price
-
Sales Price
$635,000
-
Tax Amount
$3,840
-
Sq. Footage
2,412
-
Price/SqFt
$263
HOA
-
Association
No
School District
-
Elementary School
N/A
-
Middle School
N/A
-
High School
N/A
Property Features
-
New Construction
NO
-
Foundation Details
Permanent
-
Senior Community YN
NO
-
Sewer
Septic Tank
-
Tax Lot
68
-
Water Source
Well
Schedule a Showing
Showing scheduled successfully.
Mortgage calculator
Estimate your monthly mortgage payment, including the principal and interest, property taxes, and HOA. Adjust the values to generate a more accurate rate.
Your payment
Principal and Interest:
$
Property taxes:
$
HOA fees:
$
Total loan payment:
$
Total interest amount:
$
Location
County
HARFORD
Elementary School
Middle School
High School
Listing Courtesy of Timothy Langhauser , Compass Home Group, LLC
RealHub Information is provided exclusively for consumers' personal, non-commercial use, and it may not be used for any purpose other than to identify prospective properties consumers may be interested in purchasing. All information deemed reliable but not guaranteed and should be independently verified. All properties are subject to prior sale, change or withdrawal. RealHub website owner shall not be responsible for any typographical errors, misinformation, misprints and shall be held totally harmless.

AGENT
Phil Herbert
Call Phil today to schedule a private showing.

* Listings on this website come from the FMLS IDX Compilation and may be held by brokerage firms other than the owner of this website. The listing brokerage is identified in any listing details. Information is deemed reliable but is not guaranteed. If you believe any FMLS listing contains material that infringes your copyrighted work please click here to review our DMCA policy and learn how to submit a takedown request.© 2024 FMLS.
Related Properties
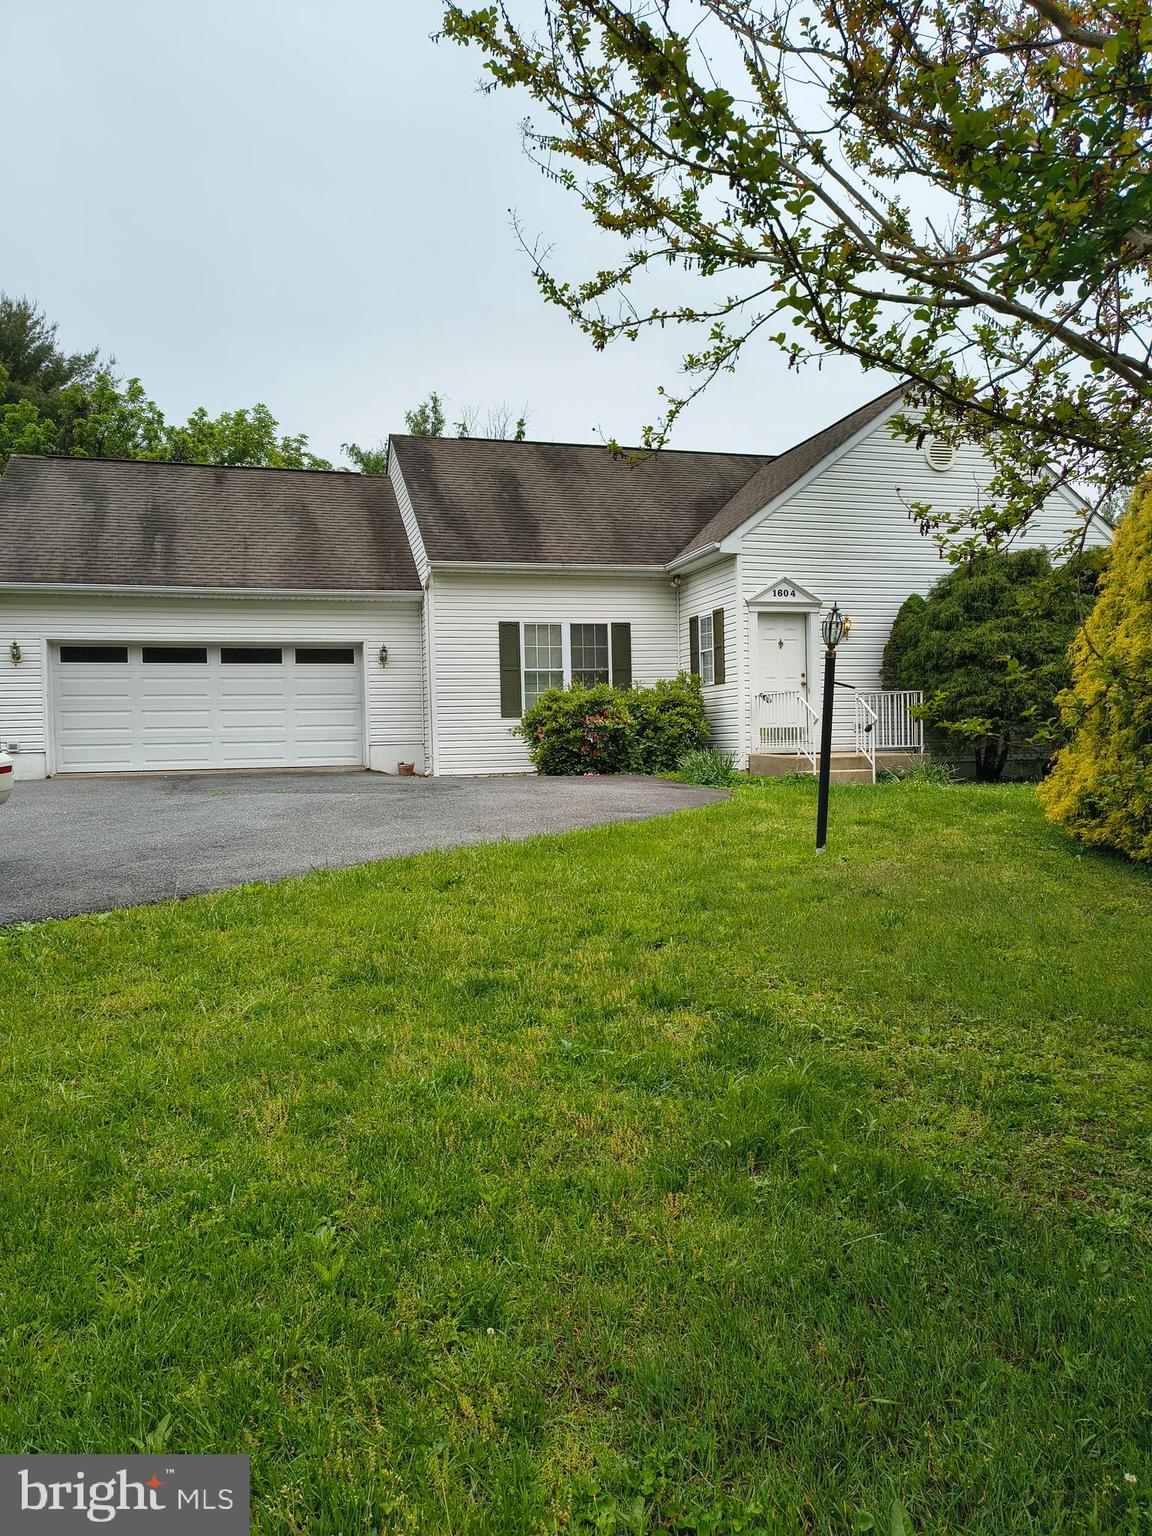
BEL AIR
1604 S TOLLGATE ROAD
3 Beds
2 Baths
2,580 Sq.Ft.
$735,500
MLS#: MDHR2050948
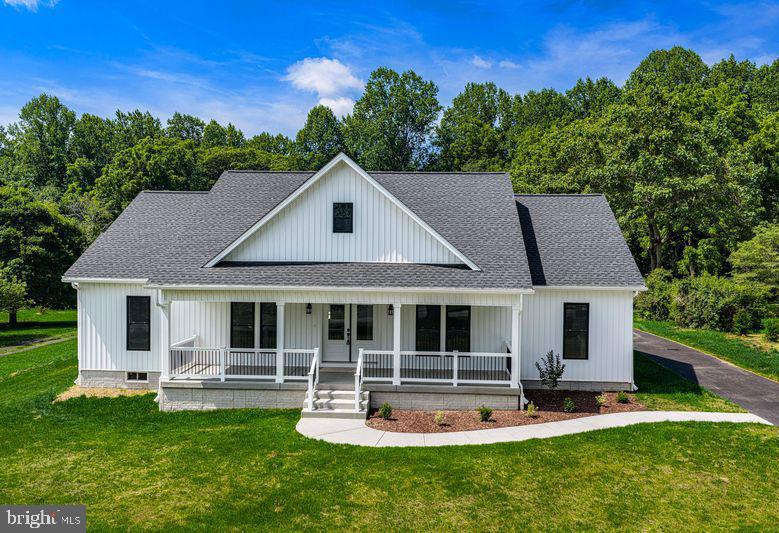
BEL AIR
2104 RUFFS MILL ROAD
3 Beds
2 Baths
2,100 Sq.Ft.
$740,000
MLS#: MDHR2055966

BEL AIR
1404 BANAVIE TERRACE W
4 Beds
2 Baths
2,190 Sq.Ft.
$575,000
MLS#: MDHR2058300

BEL AIR
305 TOLLGATE ROAD N
4 Beds
2 Baths
2,400 Sq.Ft.
$626,990
MLS#: MDHR2058278

BEL AIR
1509 ROLLING ROAD
4 Beds
3 Baths
3,852 Sq.Ft.
$750,000
MLS#: MDHR2058004

BEL AIR
305 ROLLING KNOLL DRIVE
4 Beds
2 Baths
3,412 Sq.Ft.
$649,900
MLS#: MDHR2057638

BEL AIR
1819 BARRINGTON VILLAGE COURT
2 Beds
2 Baths
2,420 Sq.Ft.
$510,000
MLS#: MDHR2056558

BEL AIR
2213 AUTUMN GLOW COURT
4 Beds
2 Baths
3,168 Sq.Ft.
$700,000
MLS#: MDHR2058080

BEL AIR
910 BERGEN COURT
4 Beds
2 Baths
2,450 Sq.Ft.
$599,999
MLS#: MDHR2058028
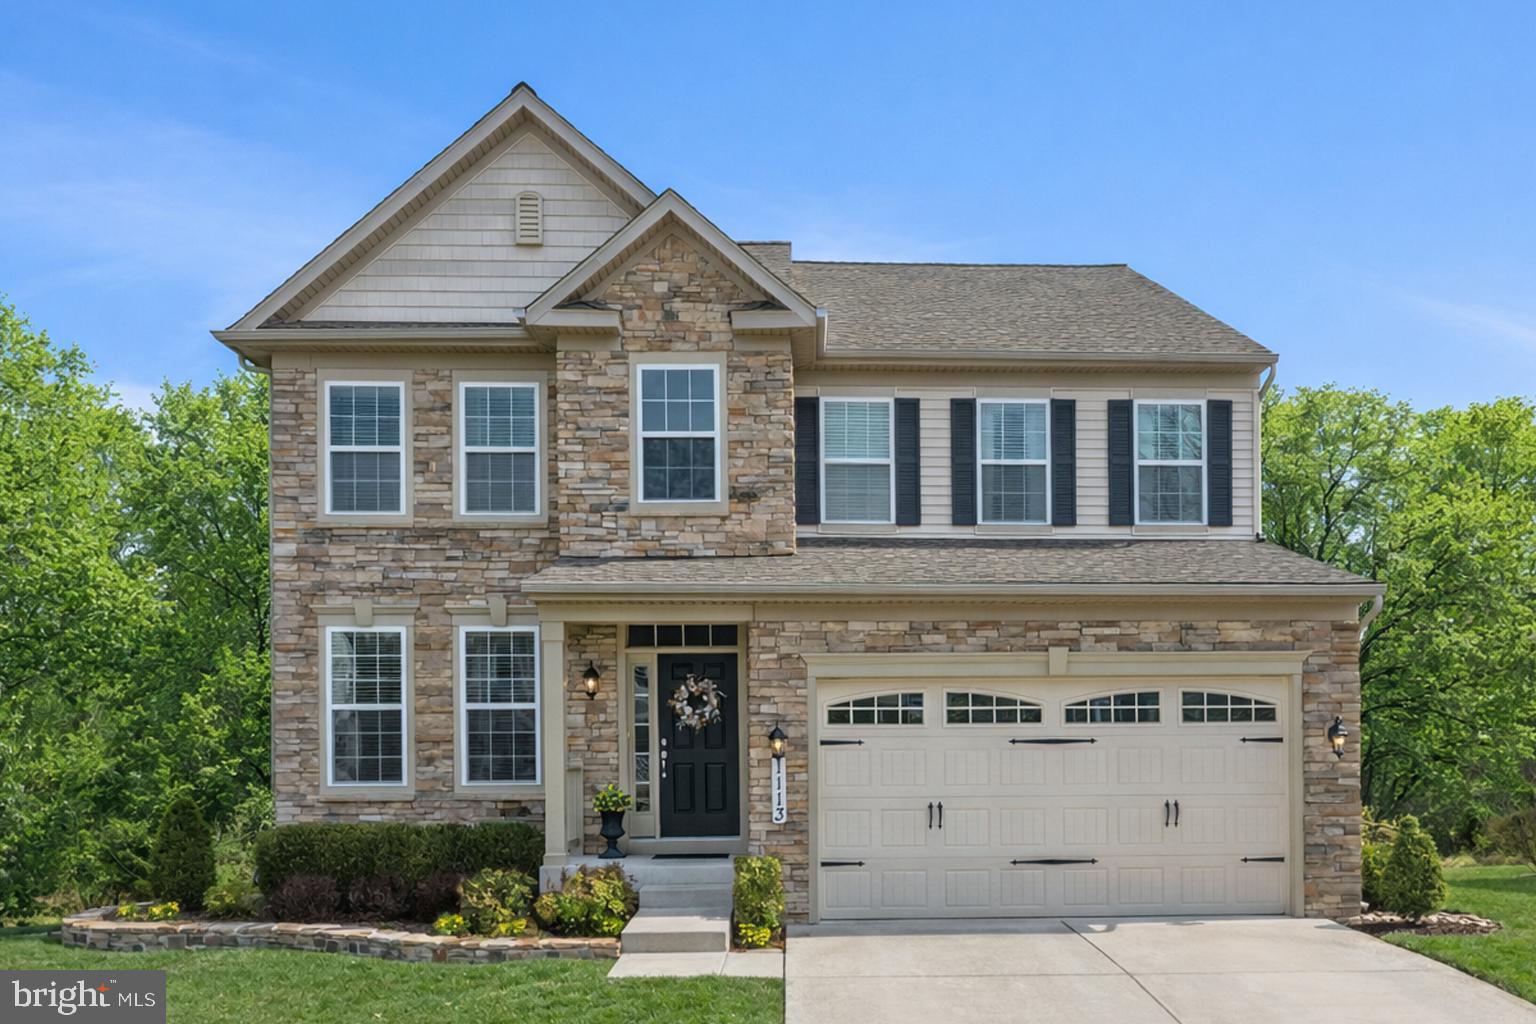
BEL AIR
1113 MANY LANE
4 Beds
3 Baths
3,356 Sq.Ft.
$750,000
MLS#: MDHR2053106
.png)