
Property
Beds
4
Full Baths
3
1/2 Baths
1
Year Built
2022
Sq.Footage
4,086
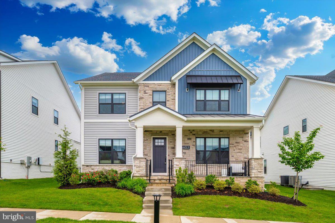
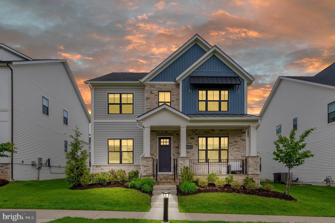
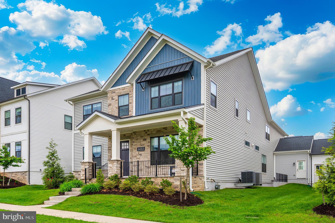
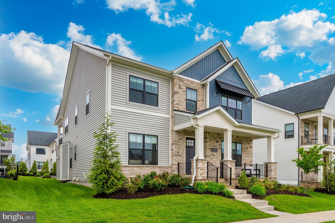
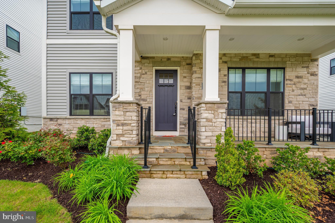
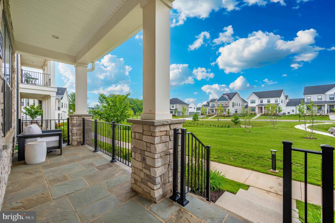
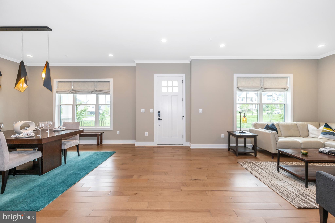
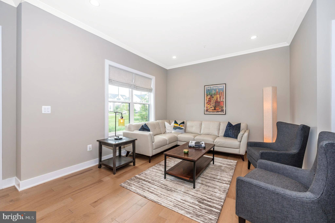
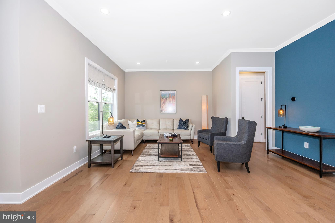
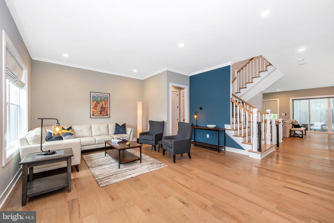
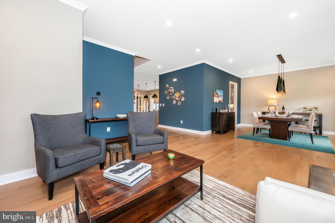
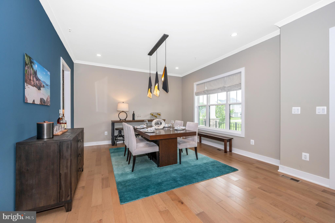
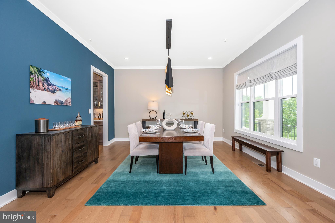
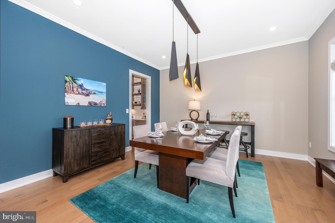
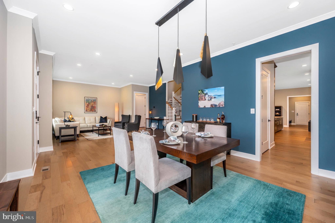
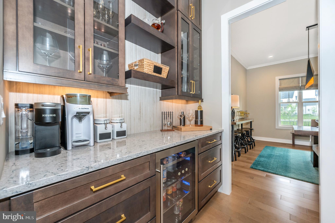
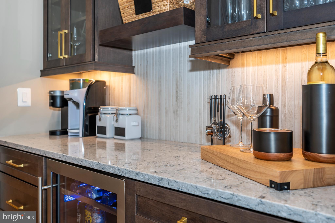
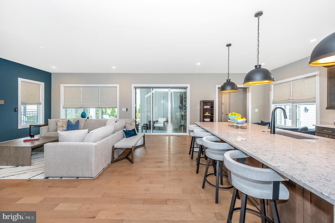
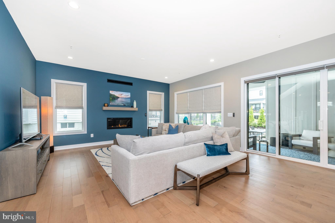
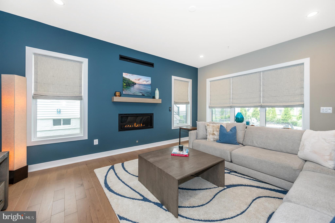
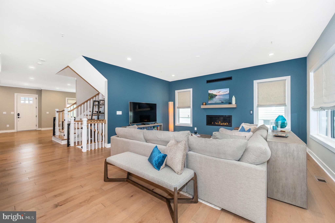
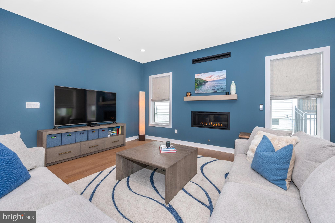
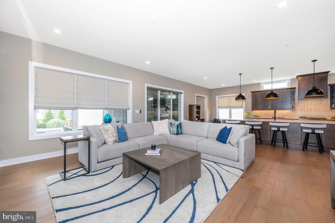
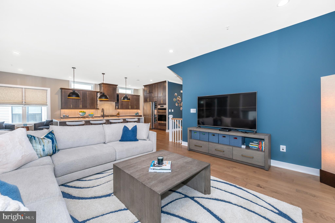
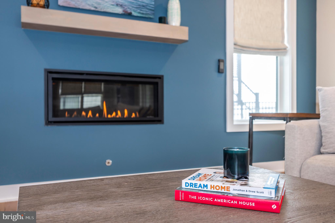
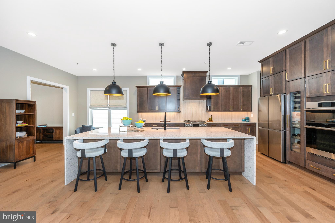
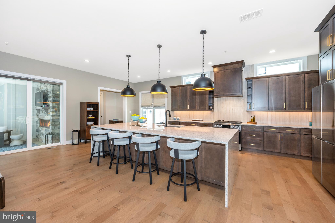
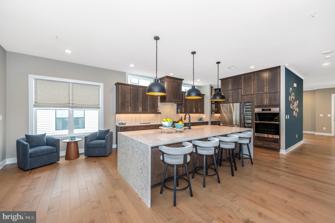
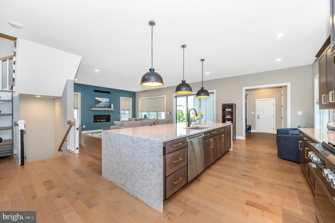
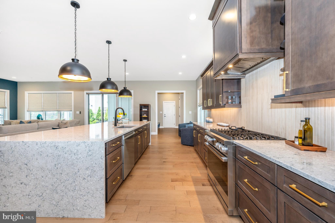
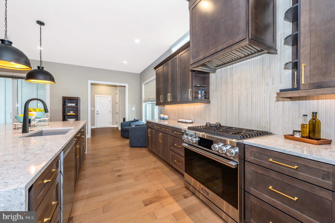
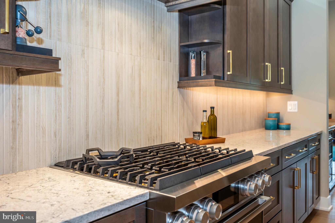
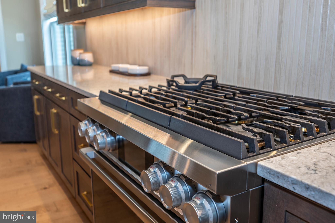
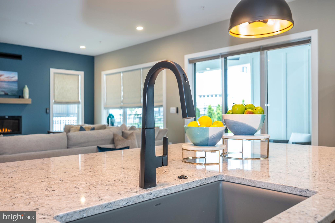
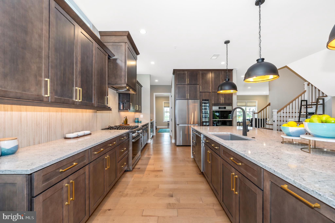
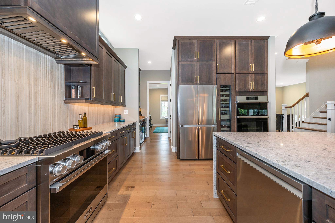
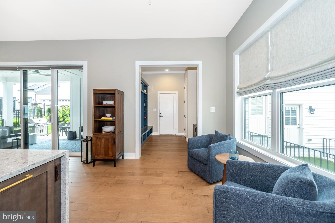
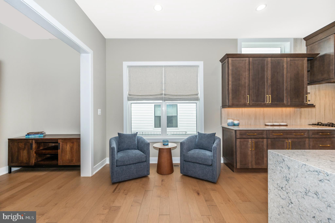
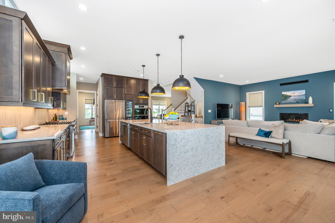
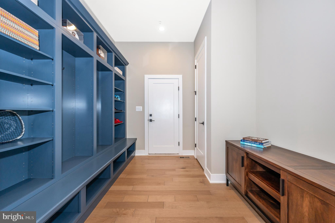
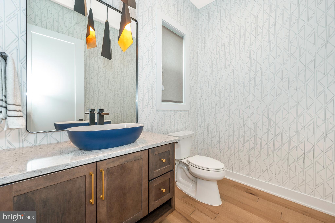
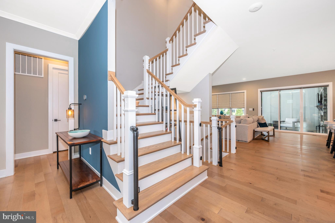
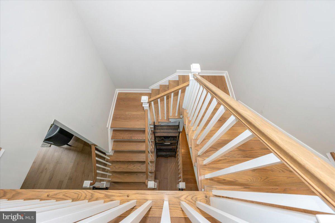
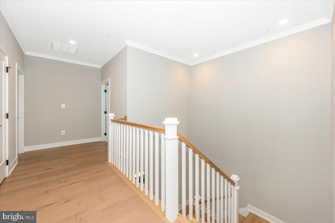
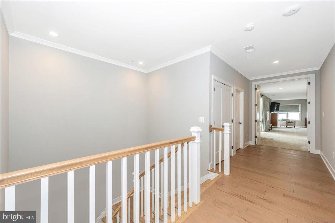
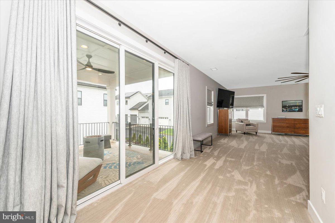
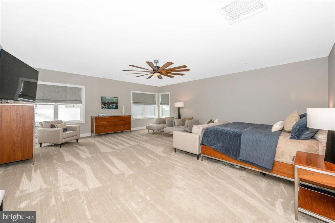
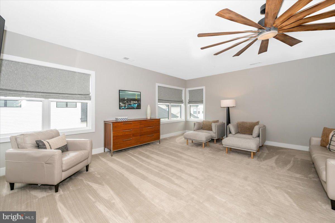
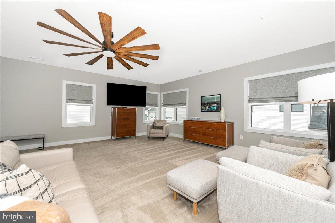
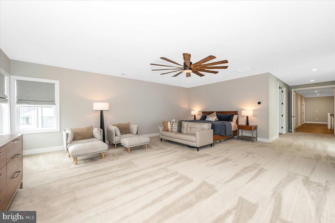
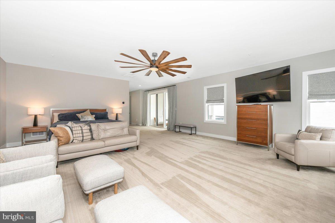
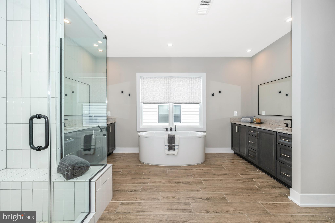
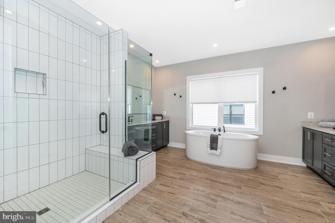
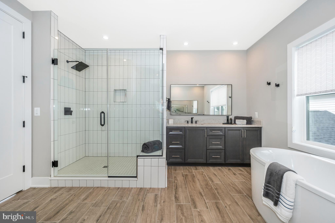
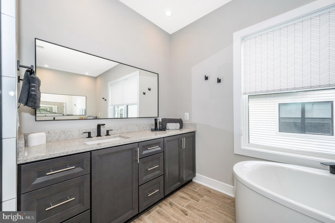
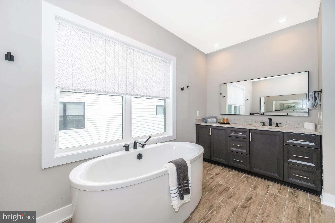
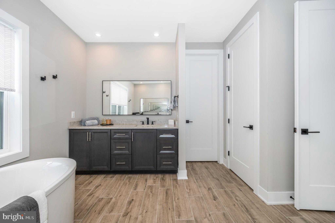
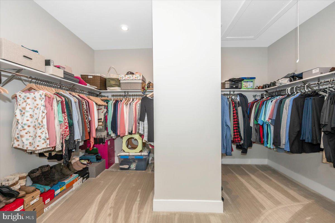
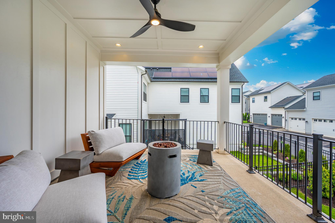
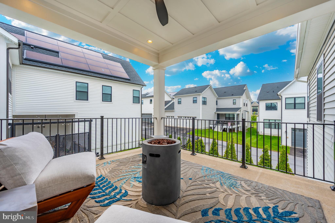
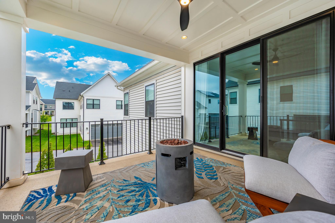
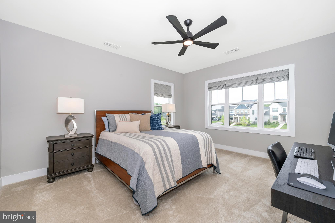
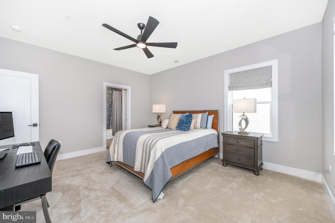
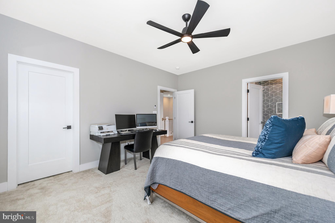
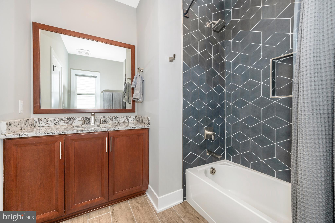
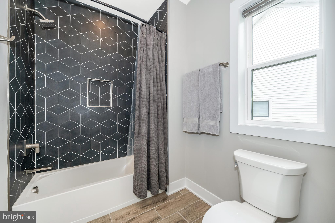
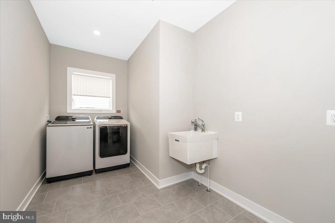
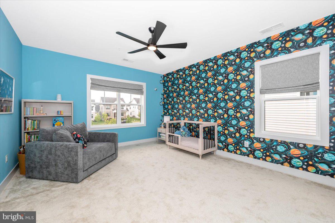
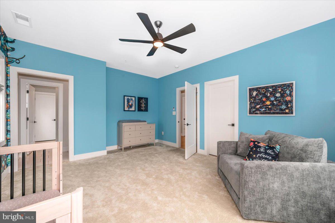
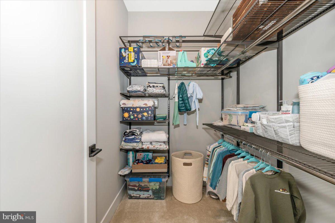
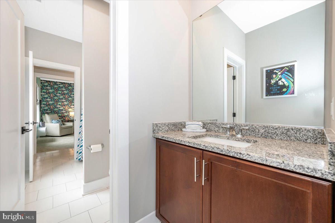
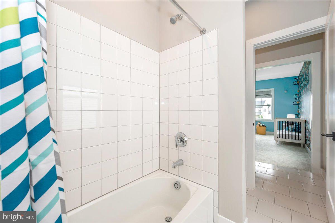
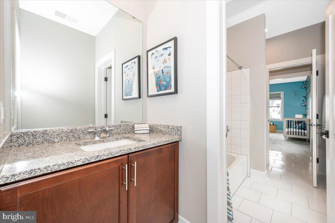
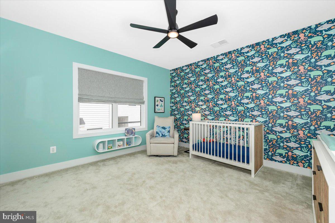
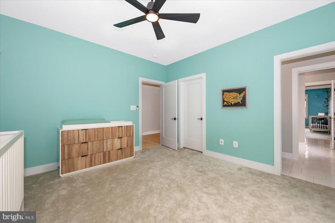
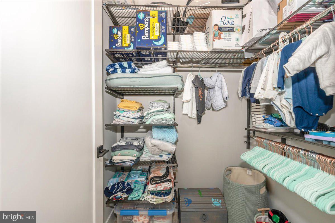
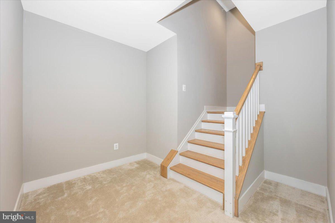
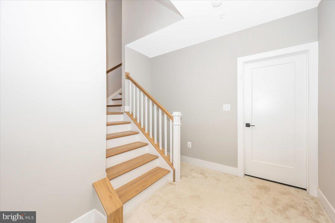
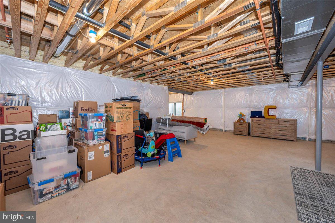
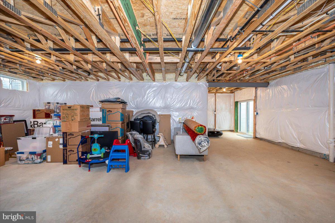
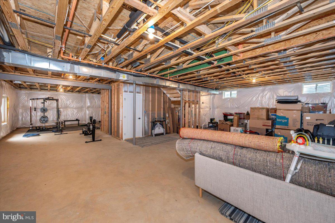
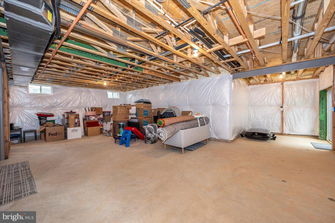
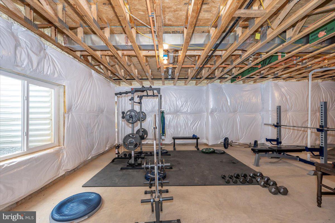
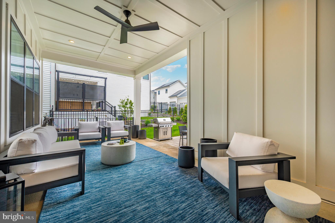
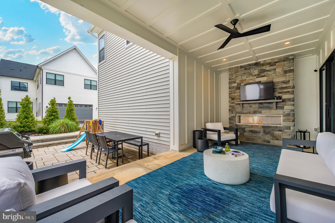
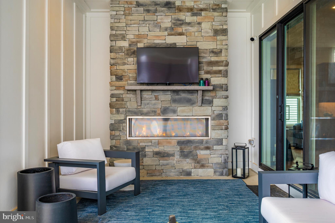
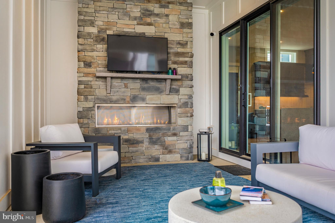
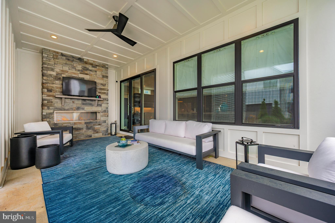
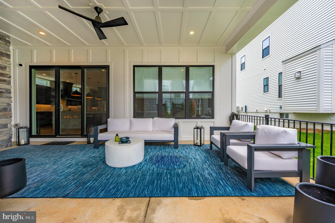
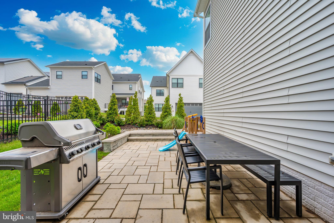
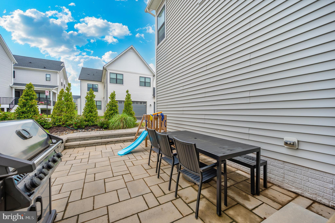
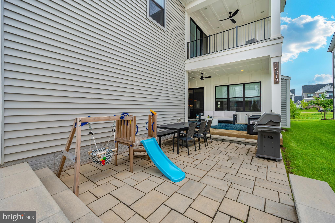
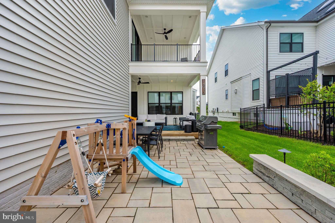
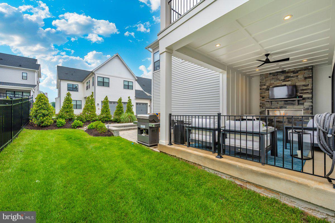
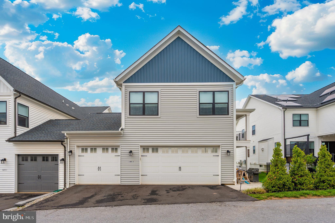
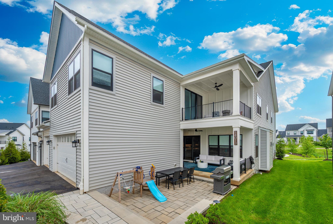
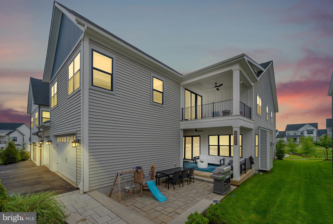
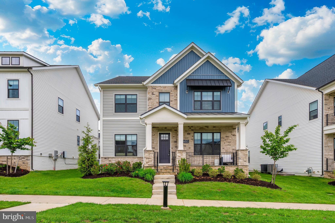
Welcome to 14013 Smoky Bell Ln, a stunning home perfectly situated on a prime lot overlooking serene green space in the coveted Mt. Prospect community. Built less than three years ago, this meticulously maintained property combines thoughtful design, modern elegance, and unparalleled functionality to deliver the ultimate living experience. The exterior of the home is a showstopper, featuring an oversized three-car garage and a charming covered flagstone front porch that exudes curb appeal. In the backyard, you will find a stone patio and a covered outdoor area complete with an outdoor fireplace, ideal for relaxing or entertaining. The professionally landscaped yard is enhanced with ambient lighting, creating a warm and inviting outdoor atmosphere. Additionally, the second level owner's suite boasts its own private covered patio, offering a tranquil retreat to enjoy your morning coffee or unwind with a glass of wine. Looking for fun things to do in the community? Enjoy walking trails, a tot lot, playground, or a large fenced in dog park. Plenty of ways to enjoy the outdoors right in your own neighborhood! Step inside and be greeted by an expansive, open floor plan with light hardwood floors, soaring 10 foot ceilings, and an abundance of natural light. Warm tones make every room feel both sophisticated and welcoming. To your right is a formal dining room highlighted by a chic designer light fixture, while the formal living room sits to your left, perfect for intimate gatherings. At the heart of the home lies the gourmet kitchen, a dream for culinary enthusiasts. Outfitted with high-end stainless steel appliances, a massive quartz island with seating, elegant pendant lighting, and sleek, soft close cabinetry, this kitchen is as functional as it is beautiful. Sophisticated backsplash adds a touch of refinement, while a large walk-pantry, a Butler's Pantry with beverage fridge, and a dedicated wine fridge provide ample storage and entertaining options. This fully renovated kitchen seamlessly combines luxury and practicality. The main level also features a spacious family room with a cozy gas fireplace, a stylishly renovated powder room, and a renovated mudroom with additional storage, and a convenient coat closet. The second floor offers four generously sized bedrooms, each with walk-in closets, 9 foot ceilings, Roman shades, and ceiling fans. Two bedrooms boast upgraded closets with Elfa shelving to maximize organization. One bedroom features a private full en suite bathroom, while two others share a well designed Jack and Jill bathroom. The laundry room and additional storage complete this level for ultimate convenience. The owner's suite is a true sanctuary, featuring recently installed plush carpet and under padding, a large walk-in closet, and a spa-like four piece en suite bathroom. The bathroom is adorned with porcelain tile, dual vanities, an oversized shower with a new shower head, a soaking tub, and an abundance of natural light. Step outside to your private covered patio and enjoy your very own peaceful retreat. The walk up lower level provides an impressive 1,828 square feet of unfinished living space, offering endless possibilities. With pre-installed infrastructure for a legal bedroom, full bathroom, and wet bar, this blank canvas is ready to be transformed. Whether you envision a home theater, gym, office, or second family room, the potential is yours to unlock. Ideally located and practically brand new, but without the price tag of new construction, 14013 Smoky Bell Ln is the perfect marriage of modern luxury and thoughtful design. This exceptional home offers everything you could want, from the high-end finishes to flexible spaces that cater to your lifestyle. Do not miss the opportunity to make this extraordinary property your forever home.
Features & Amenities
Interior
-
Other Interior Features
Ceiling Fan(s), Kitchen Island, Pantry, Recessed Lighting, Walk-In Closet(s), High Ceilings, Built-in Features, Bar, Open Floorplan, Soaking Tub
-
Total Bedrooms
4
-
Bathrooms
3
-
1/2 Bathrooms
1
-
Above Grade Finished Area
4086.0
-
Basement YN
YES
-
Cooling YN
YES
-
Cooling
Central Air, Ceiling Fan(s), Electric
-
Fireplace YN
YES
-
Heating YN
YES
-
Heating
Natural Gas, Central
-
Pet friendly
N/A
Exterior
-
Garage
Yes
-
Garage spaces
3
-
Other Exterior Features
Balcony, Lighting
-
Parking
Asphalt, Garage, Driveway, Attached
-
Patio and Porch Features
Patio, Porch
-
Pool
No
-
Waterfront YN
NO
-
View
Street, Garden
Area & Lot
-
Lot Size(acres)
0.15
-
Lot Size(square feet)
6,380
-
Property Type
Residential
-
Property Sub Type
Single Family Residence
-
Architectural Style
Contemporary
Price
-
Sales Price
$1,624,999
-
Tax Amount
$14,669
-
Financing Options
Conventional
-
Sq. Footage
4,086
-
Price/SqFt
$397
HOA
-
Association
YES
-
Association Fee
$242
-
Association Fee Frequency
Monthly
-
Association Fee Includes
N/A
School District
-
Elementary School
TRAVILAH
-
Middle School
ROBERT FROST
-
High School
THOMAS S. WOOTTON
Property Features
-
Stories
3
-
New Construction
NO
-
Accessibility Features
Accessible Doors
-
Association Amenities
Dog Park, Picnic Area, Jogging Path, Boat Dock, Playground
-
Foundation Details
Other
-
Senior Community YN
NO
-
Sewer
Public Sewer
-
Tax Lot
17
-
Water Source
Public
Schedule a Showing
Showing scheduled successfully.
Mortgage calculator
Estimate your monthly mortgage payment, including the principal and interest, property taxes, and HOA. Adjust the values to generate a more accurate rate.
Your payment
Principal and Interest:
$
Property taxes:
$
HOA fees:
$
Total loan payment:
$
Total interest amount:
$
Location
County
MONTGOMERY
Elementary School
TRAVILAH
Middle School
ROBERT FROST
High School
THOMAS S. WOOTTON
Listing Courtesy of Elaine Kelly , Compass
RealHub Information is provided exclusively for consumers' personal, non-commercial use, and it may not be used for any purpose other than to identify prospective properties consumers may be interested in purchasing. All information deemed reliable but not guaranteed and should be independently verified. All properties are subject to prior sale, change or withdrawal. RealHub website owner shall not be responsible for any typographical errors, misinformation, misprints and shall be held totally harmless.

AGENT
Phil Herbert
Call Phil today to schedule a private showing.

* Listings on this website come from the FMLS IDX Compilation and may be held by brokerage firms other than the owner of this website. The listing brokerage is identified in any listing details. Information is deemed reliable but is not guaranteed. If you believe any FMLS listing contains material that infringes your copyrighted work please click here to review our DMCA policy and learn how to submit a takedown request.© 2024 FMLS.
Related Properties

NORTH POTOMAC
15004 QUINCE ORCHARD
7 Beds
4 Baths
6,421 Sq.Ft.
$1,345,000
MLS#: MDMC2240502
.png)