


Property
Beds
3
Full Baths
2
1/2 Baths
None
Year Built
1998
Sq.Footage
1,150
Enjoy easy ground-level living in this three-bedroom, two-bath condo at Taylor Ridge Condominiums in Bel Air, where everything is on one floor and there are no stairs to navigate. The split-bedroom layout offers added privacy, with the primary suite on one side of the unit featuring its own ensuite bath and a walk-in closet with a built-in combination safe. Two additional bedrooms are located on the opposite side and share a hall bath. Both bathrooms were updated, one in 2022 and the other in 2023 with quartz and ceramic tile finishes, walk-in showers with bench seating, and grab bars; the hall bath also includes a built-in cabinet with soft-close drawers. The open living and dining area is finished with crown molding and flows easily to a ground-level patio through sliding doors, with a sunshade for comfortable outdoor relaxation. The kitchen was fully updated in 2021 with stainless steel appliances, quartz countertops, ceramic tile flooring, under-cabinet lighting, white wood soft-close cabinetry, and a breakfast nook for casual meals. Additional updates include new windows in 2023 and a new hot water heater in 2025. Tucked toward the rear of the building, this unit enjoys a quiet location within the community. Taylor Ridge residents have access to a clubhouse with meeting rooms and a kitchen, a fitness center, and an outdoor pool. The condo fee covers water, sewer, trash, snow removal, common grounds, management, and exterior building maintenance for truly low-maintenance living. Enjoy walking the one-mile loop around Taylor Ridge, with shopping just a short walk or two-minute drive away and Downtown Bel Air only about five minutes by car. The Taylor Ridge community is conveniently located just minutes from I-95.
Features & Amenities
Interior
-
Other Interior Features
Eat-in Kitchen, Walk-In Closet(s), Crown Molding
-
Total Bedrooms
3
-
Bathrooms
2
-
Above Grade Finished Area
1150.0
-
Basement YN
NO
-
Cooling YN
YES
-
Cooling
Central Air, Gas
-
Fireplace YN
NO
-
Heating YN
YES
-
Heating
Natural Gas, Forced Air
-
Main Level Bedrooms
3
-
Pet friendly
Number Limit, Yes
Exterior
-
Garage
No
-
Other Exterior Features
Lighting, Storage
-
Parking
Parking Lot
-
Patio and Porch Features
Patio
-
Pool
Yes
-
Pool Features
Community
-
Waterfront YN
NO
Area & Lot
-
Property Type
Residential
-
Property Sub Type
Condominium
-
Architectural Style
Unit/Flat
Price
-
Sales Price
$279,900
-
Tax Amount
$1,962
-
Financing Options
Cash, Conventional, FHA, VA
-
Sq. Footage
1,150
-
Price/SqFt
$243
HOA
-
Association
No
School District
-
Elementary School
PROSPECT MILL
-
Middle School
SOUTHAMPTON
-
High School
C. MILTON WRIGHT
Property Features
-
Stories
3
-
New Construction
NO
-
Accessibility Features
Accessible Doors, Accessible Hallway(s)
-
Association Amenities
Clubhouse, Fitness Center, Tennis Court(s), Meeting Room
-
Senior Community YN
NO
-
Sewer
Public Sewer
-
Tax Lot
116
-
Water Source
Public
Schedule a Showing
Showing scheduled successfully.
Mortgage calculator
Estimate your monthly mortgage payment, including the principal and interest, property taxes, and HOA. Adjust the values to generate a more accurate rate.
Your payment
Principal and Interest:
$
Property taxes:
$
HOA fees:
$
Total loan payment:
$
Total interest amount:
$
Location
County
HARFORD
Elementary School
PROSPECT MILL
Middle School
SOUTHAMPTON
High School
C. MILTON WRIGHT
Listing Courtesy of Karen Toohey , RE/MAX Advantage Realty
RealHub Information is provided exclusively for consumers' personal, non-commercial use, and it may not be used for any purpose other than to identify prospective properties consumers may be interested in purchasing. All information deemed reliable but not guaranteed and should be independently verified. All properties are subject to prior sale, change or withdrawal. RealHub website owner shall not be responsible for any typographical errors, misinformation, misprints and shall be held totally harmless.

AGENT
Phil Herbert
Call Phil today to schedule a private showing.

* Listings on this website come from the FMLS IDX Compilation and may be held by brokerage firms other than the owner of this website. The listing brokerage is identified in any listing details. Information is deemed reliable but is not guaranteed. If you believe any FMLS listing contains material that infringes your copyrighted work please click here to review our DMCA policy and learn how to submit a takedown request.© 2024 FMLS.
Related Properties
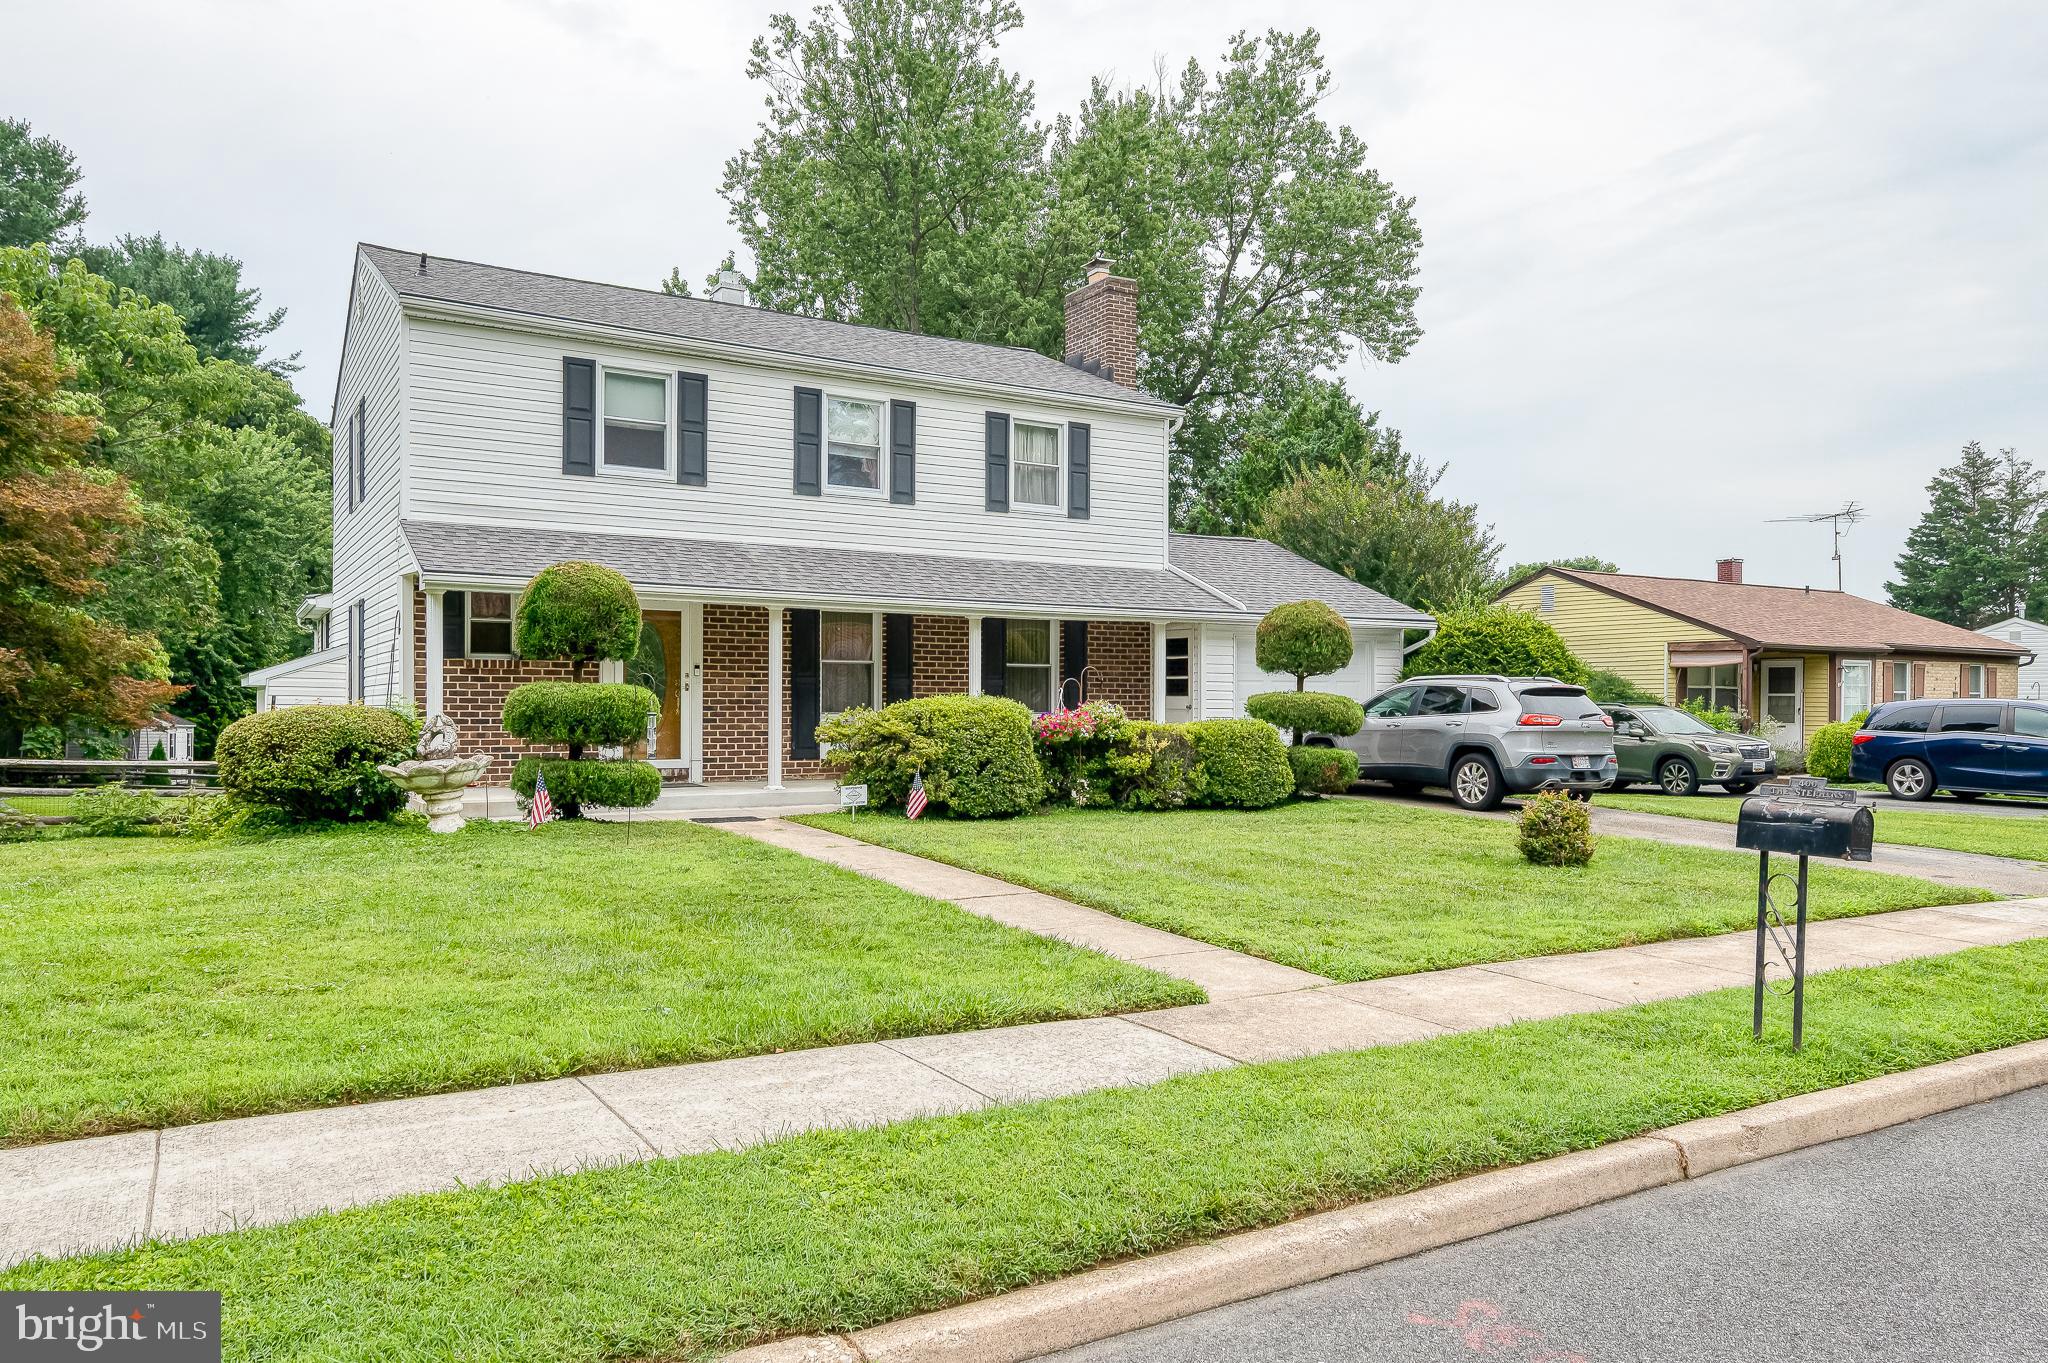
BEL AIR
400 CROCKER STREET
4 Beds
3 Baths
2,015 Sq.Ft.
$275,000
MLS#: MDHR2057626
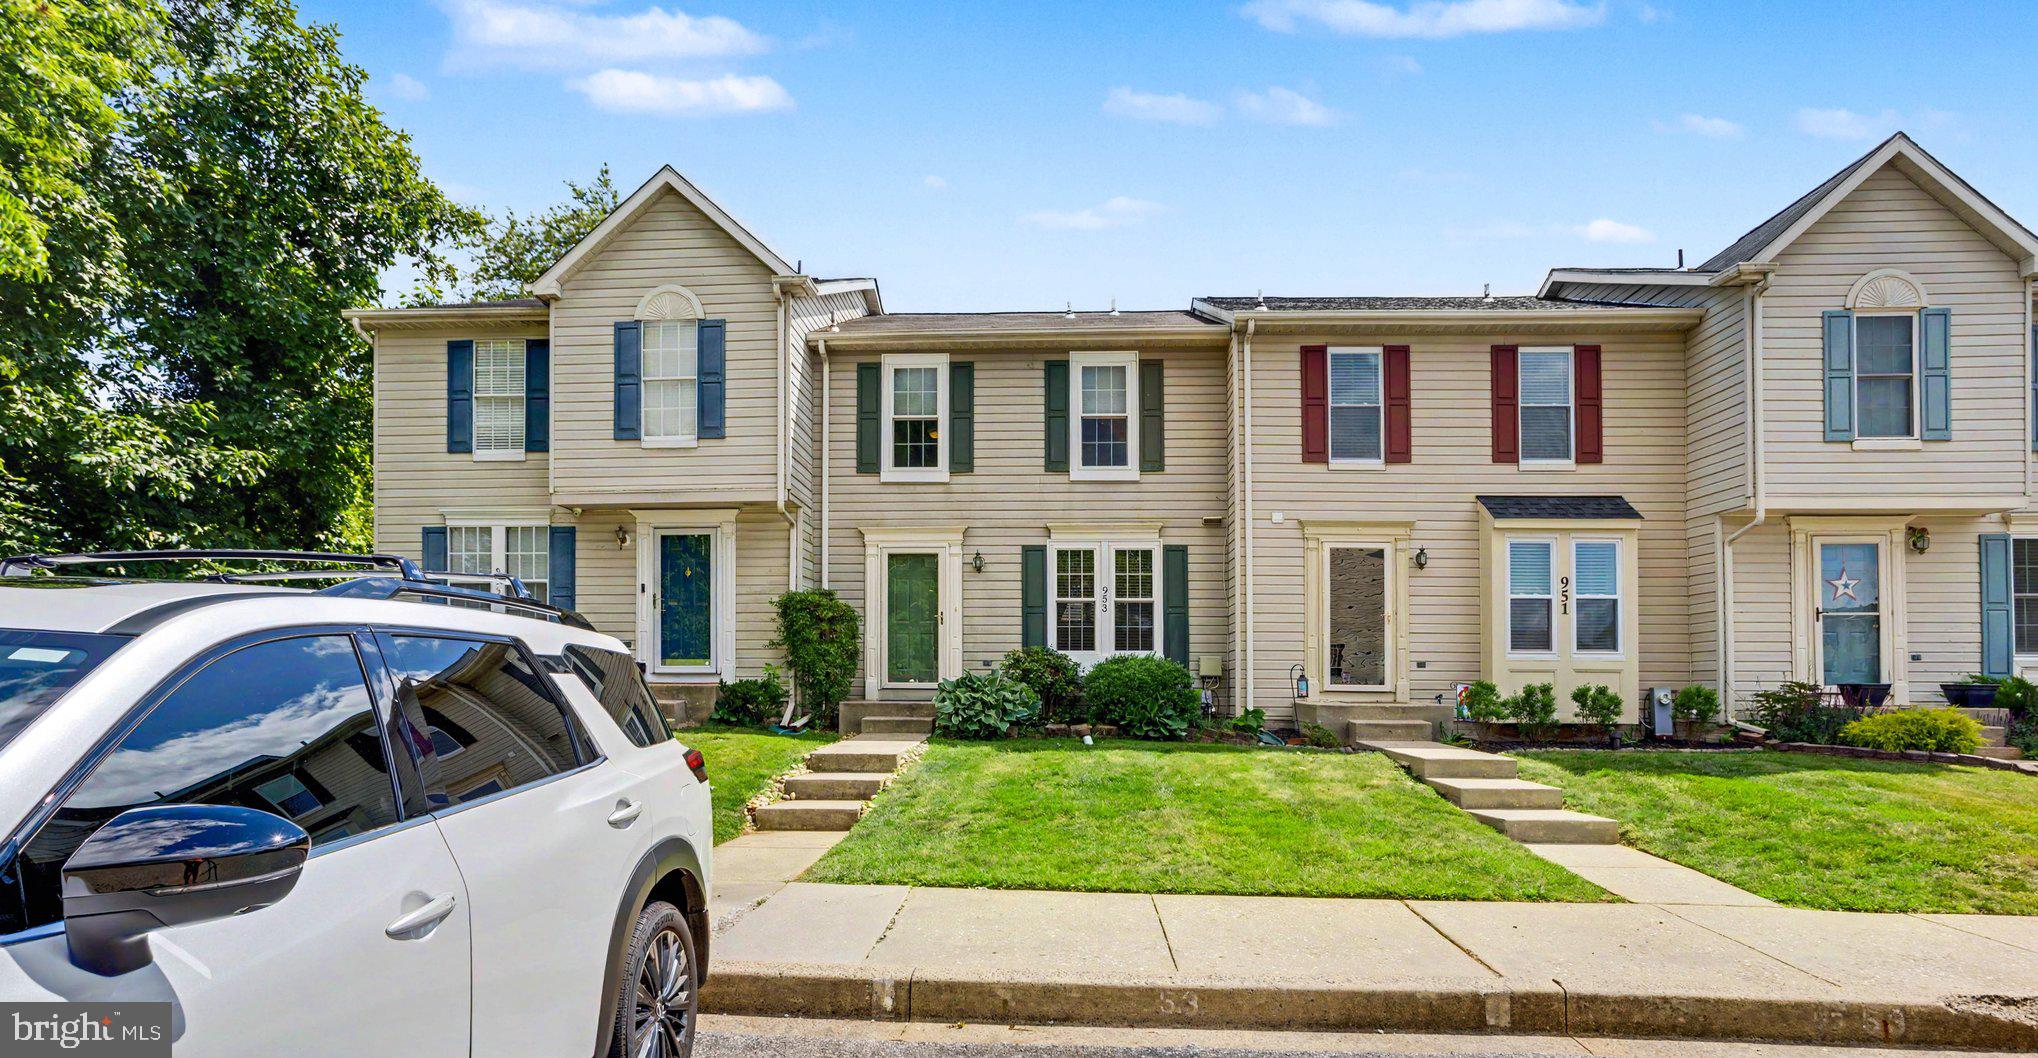
BEL AIR
953 GAINSBOROUGH COURT 953
3 Beds
2 Baths
1,448 Sq.Ft.
$294,900
MLS#: MDHR2056246
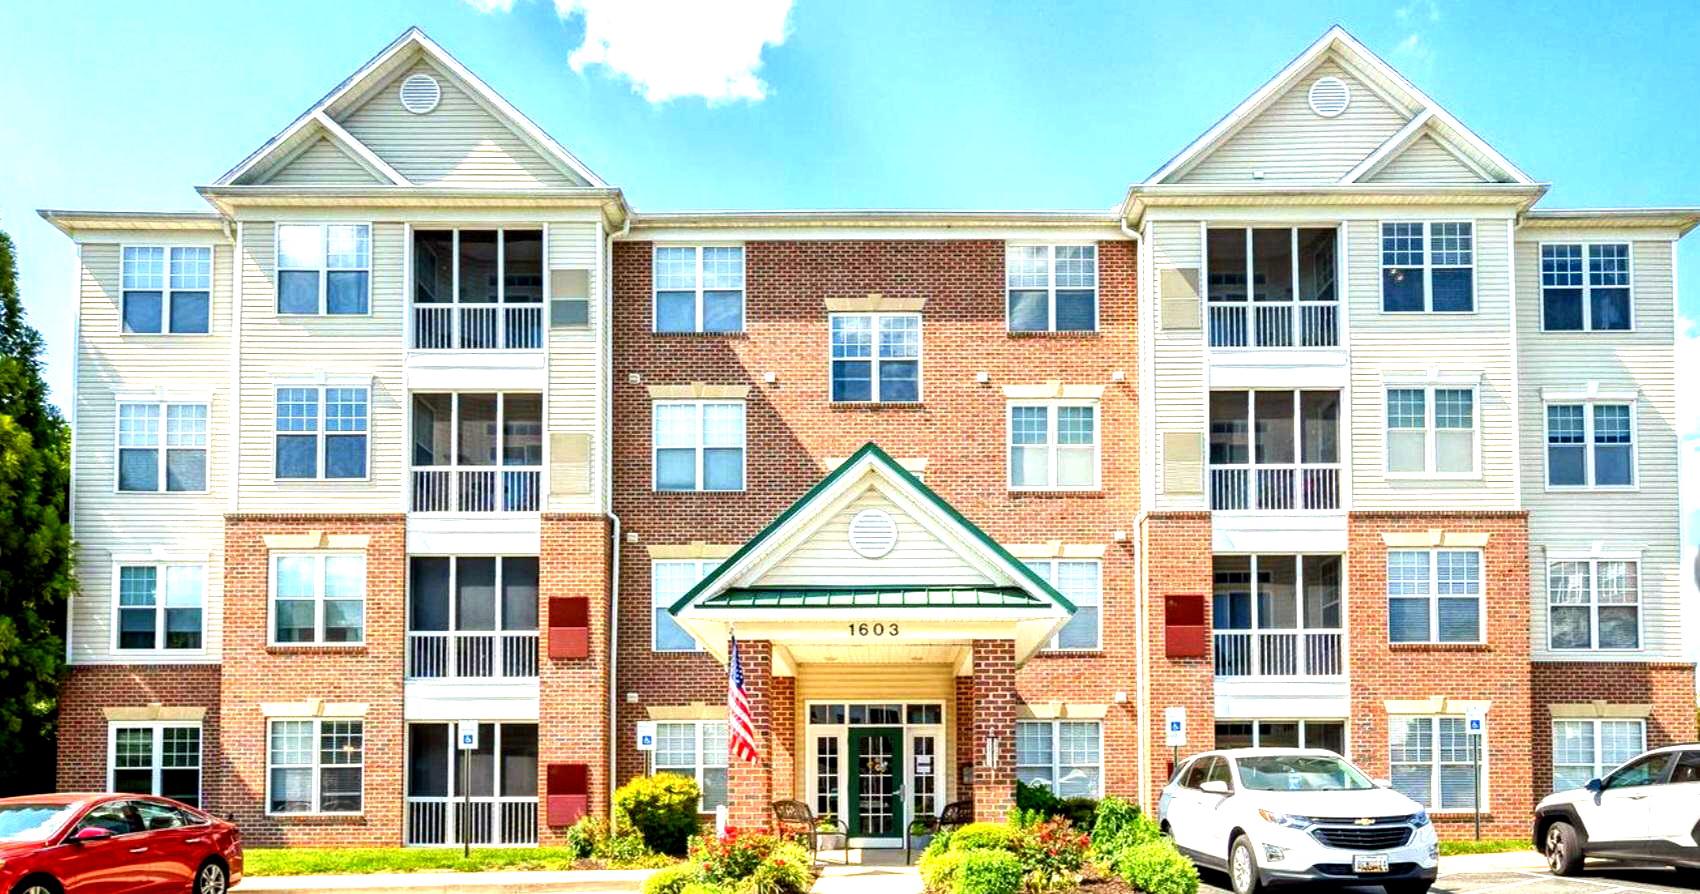
BEL AIR
1603 MARTHA COURT 402
2 Beds
2 Baths
1,320 Sq.Ft.
$279,900
MLS#: MDHR2057650
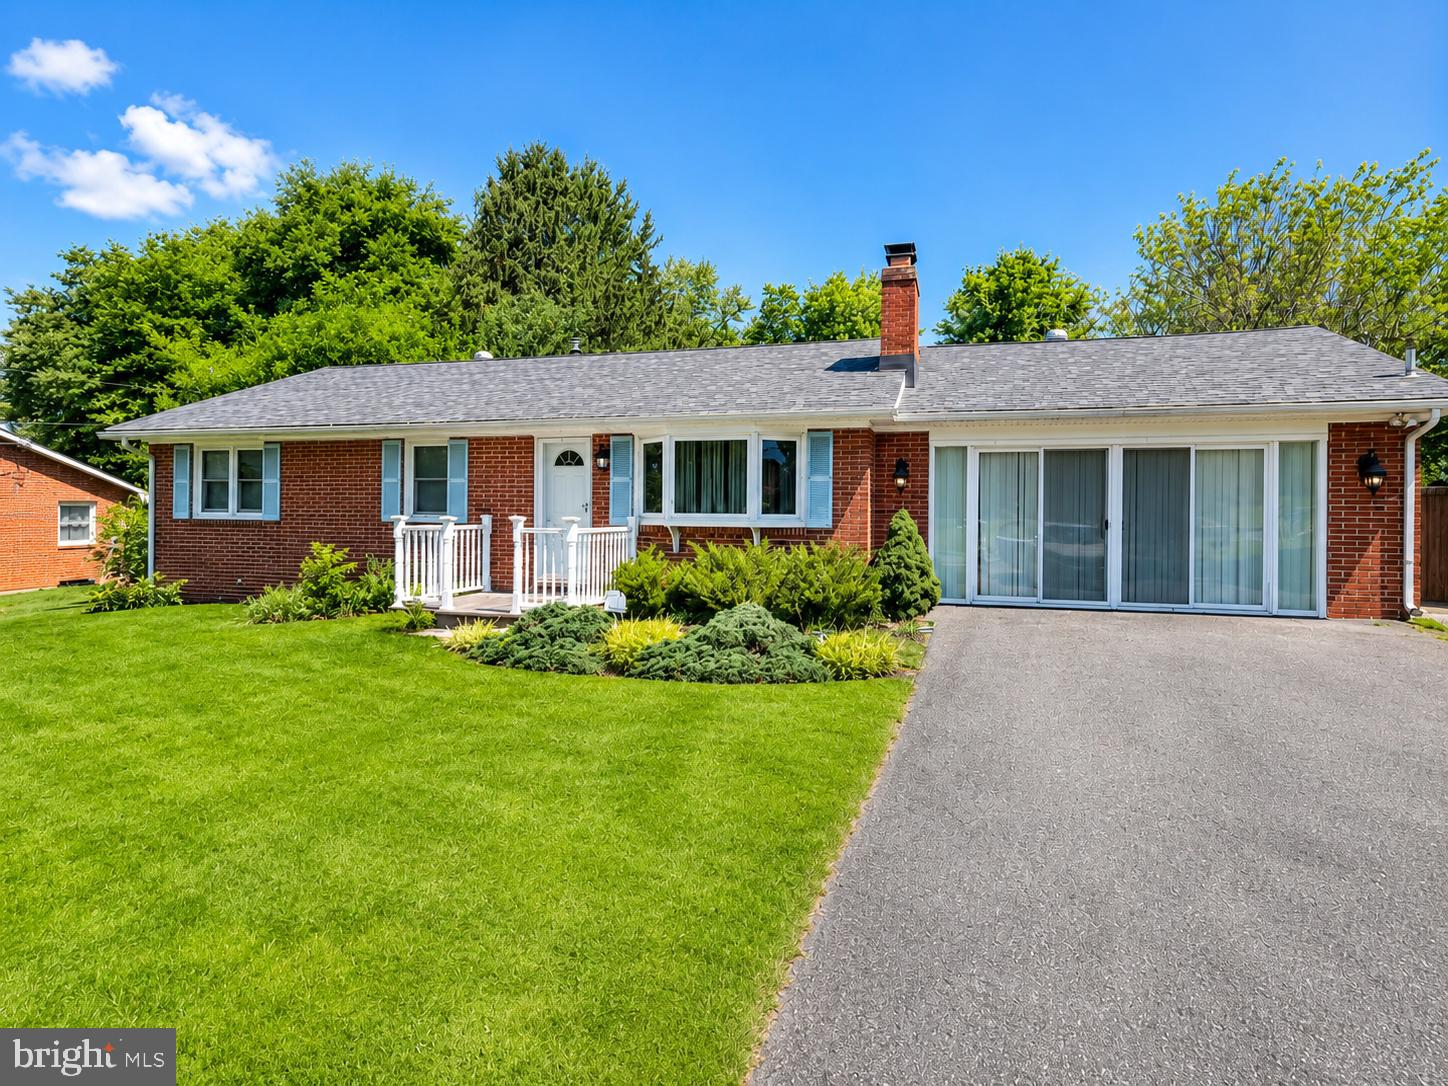
BEL AIR
2021 S FOUNTAIN GREEN ROAD
3 Beds
2 Baths
1,144 Sq.Ft.
$326,000
MLS#: MDHR2057352
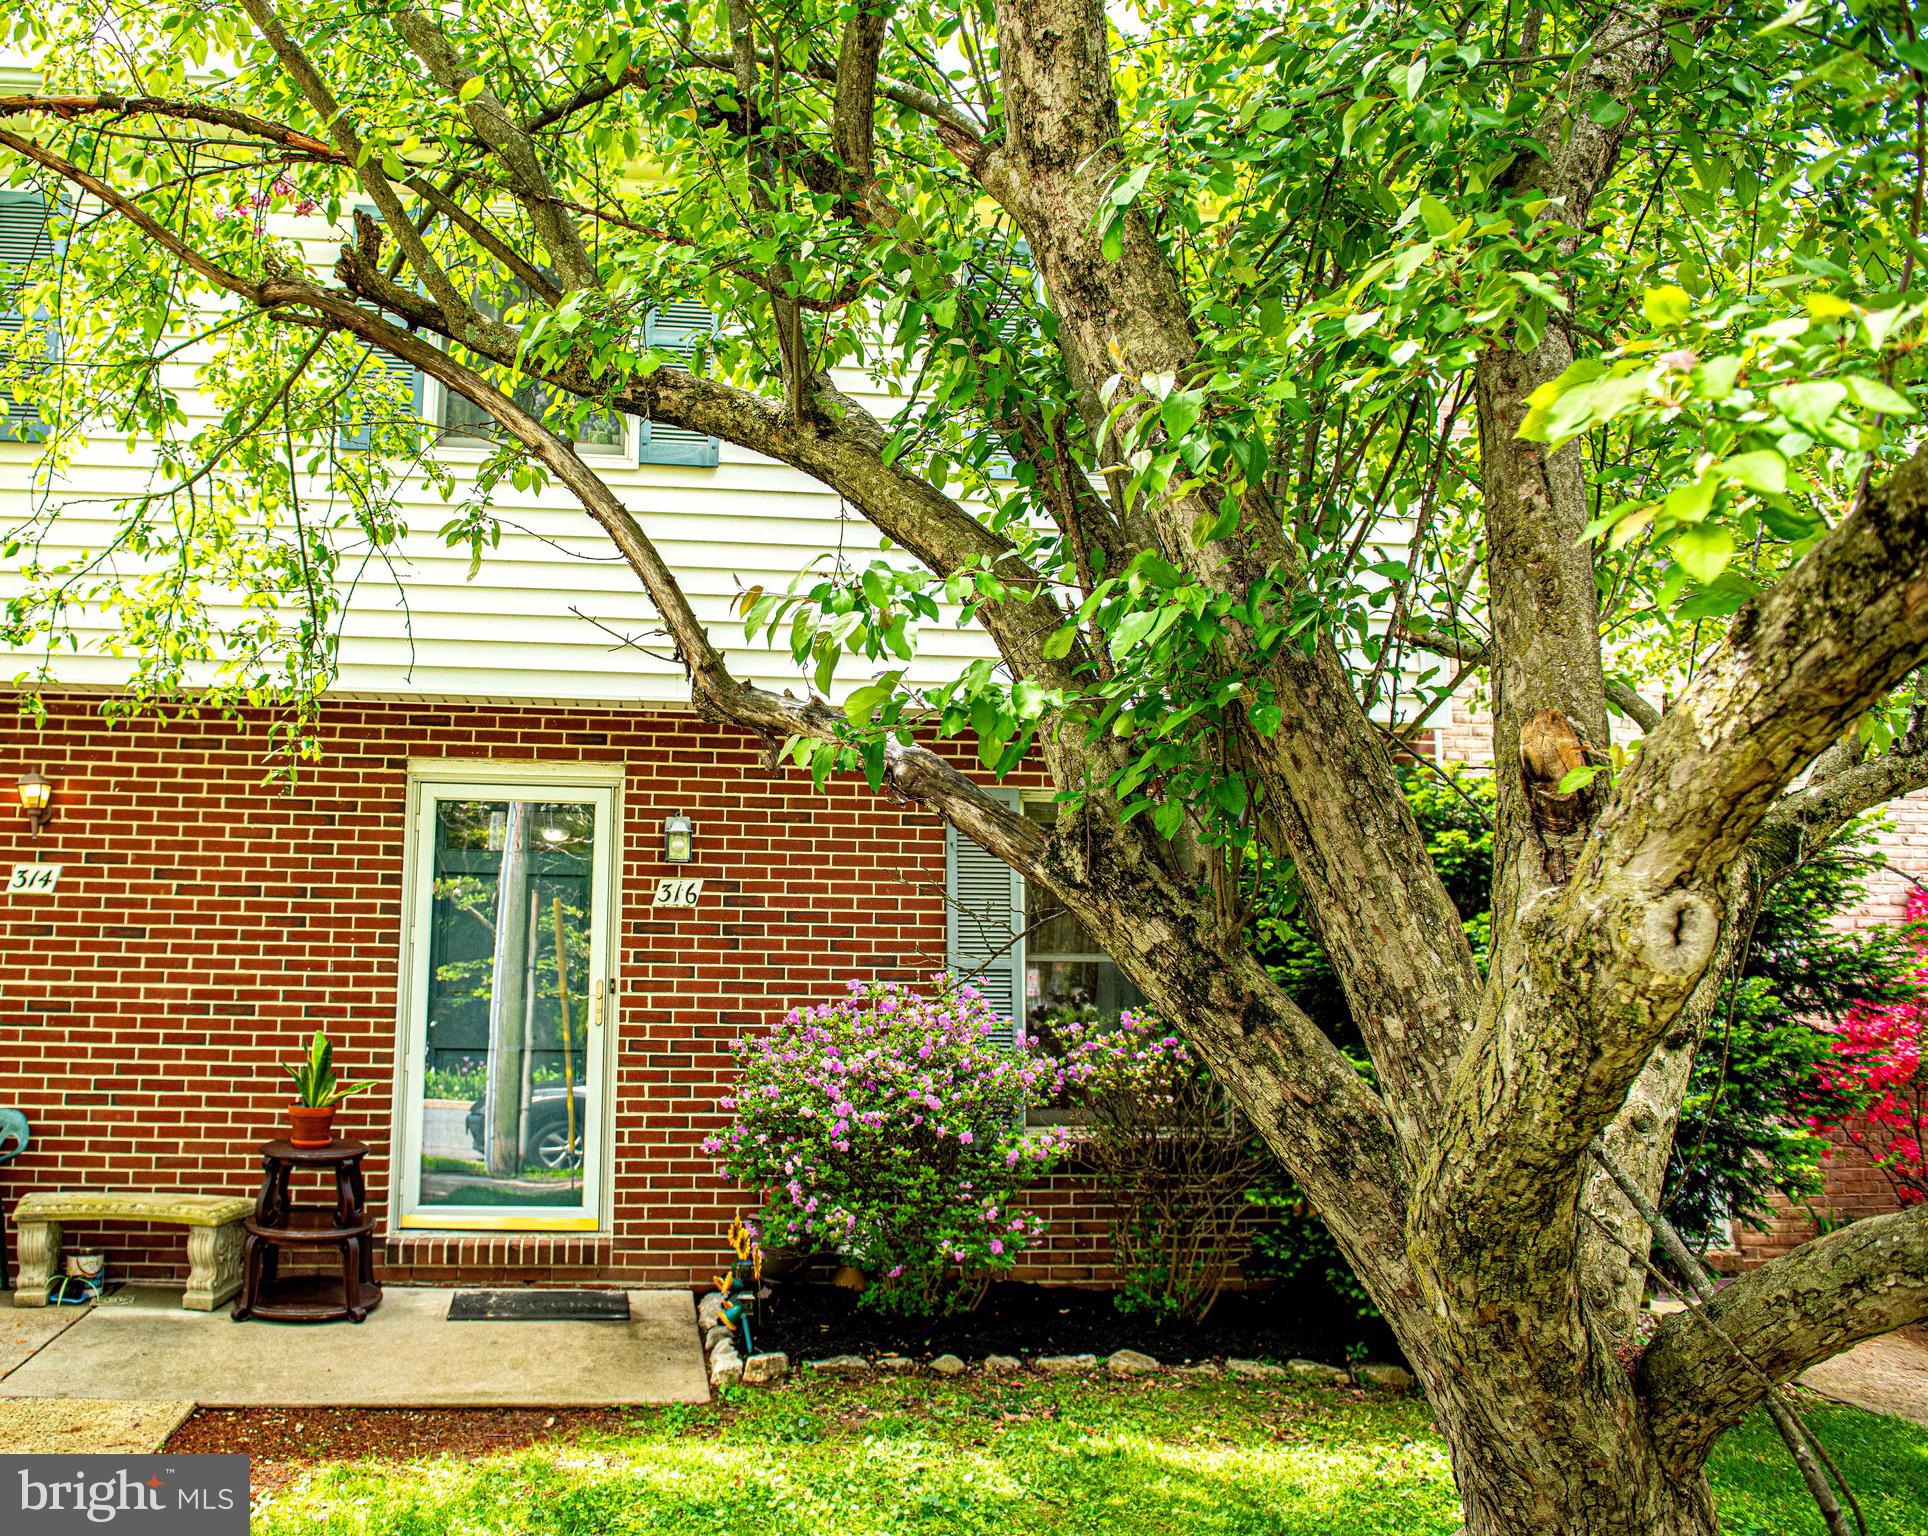
BEL AIR
316 FRANKLIN STREET 316
3 Beds
1 Baths
1,820 Sq.Ft.
$274,900
MLS#: MDHR2056964
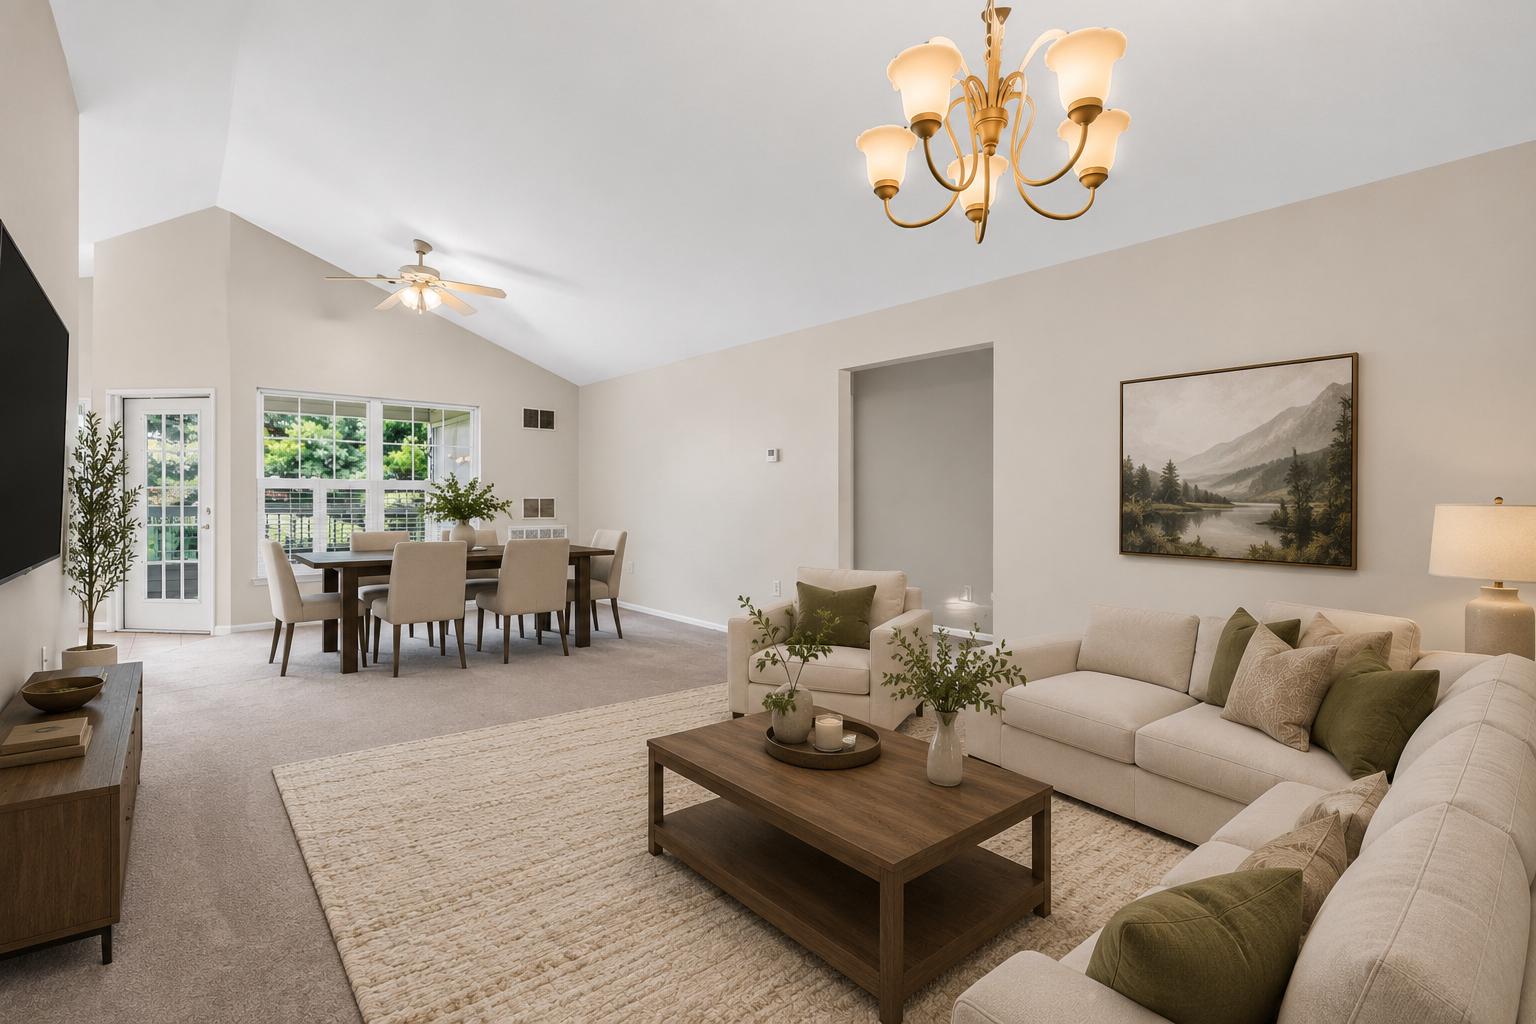
BEL AIR
1406 BONNETT PLACE J 209
2 Beds
2 Baths
1,350 Sq.Ft.
$267,900
MLS#: MDHR2058062

BEL AIR
998 JESSICAS COURT 2
2 Beds
3 Baths
1,460 Sq.Ft.
$329,900
MLS#: MDHR2052734
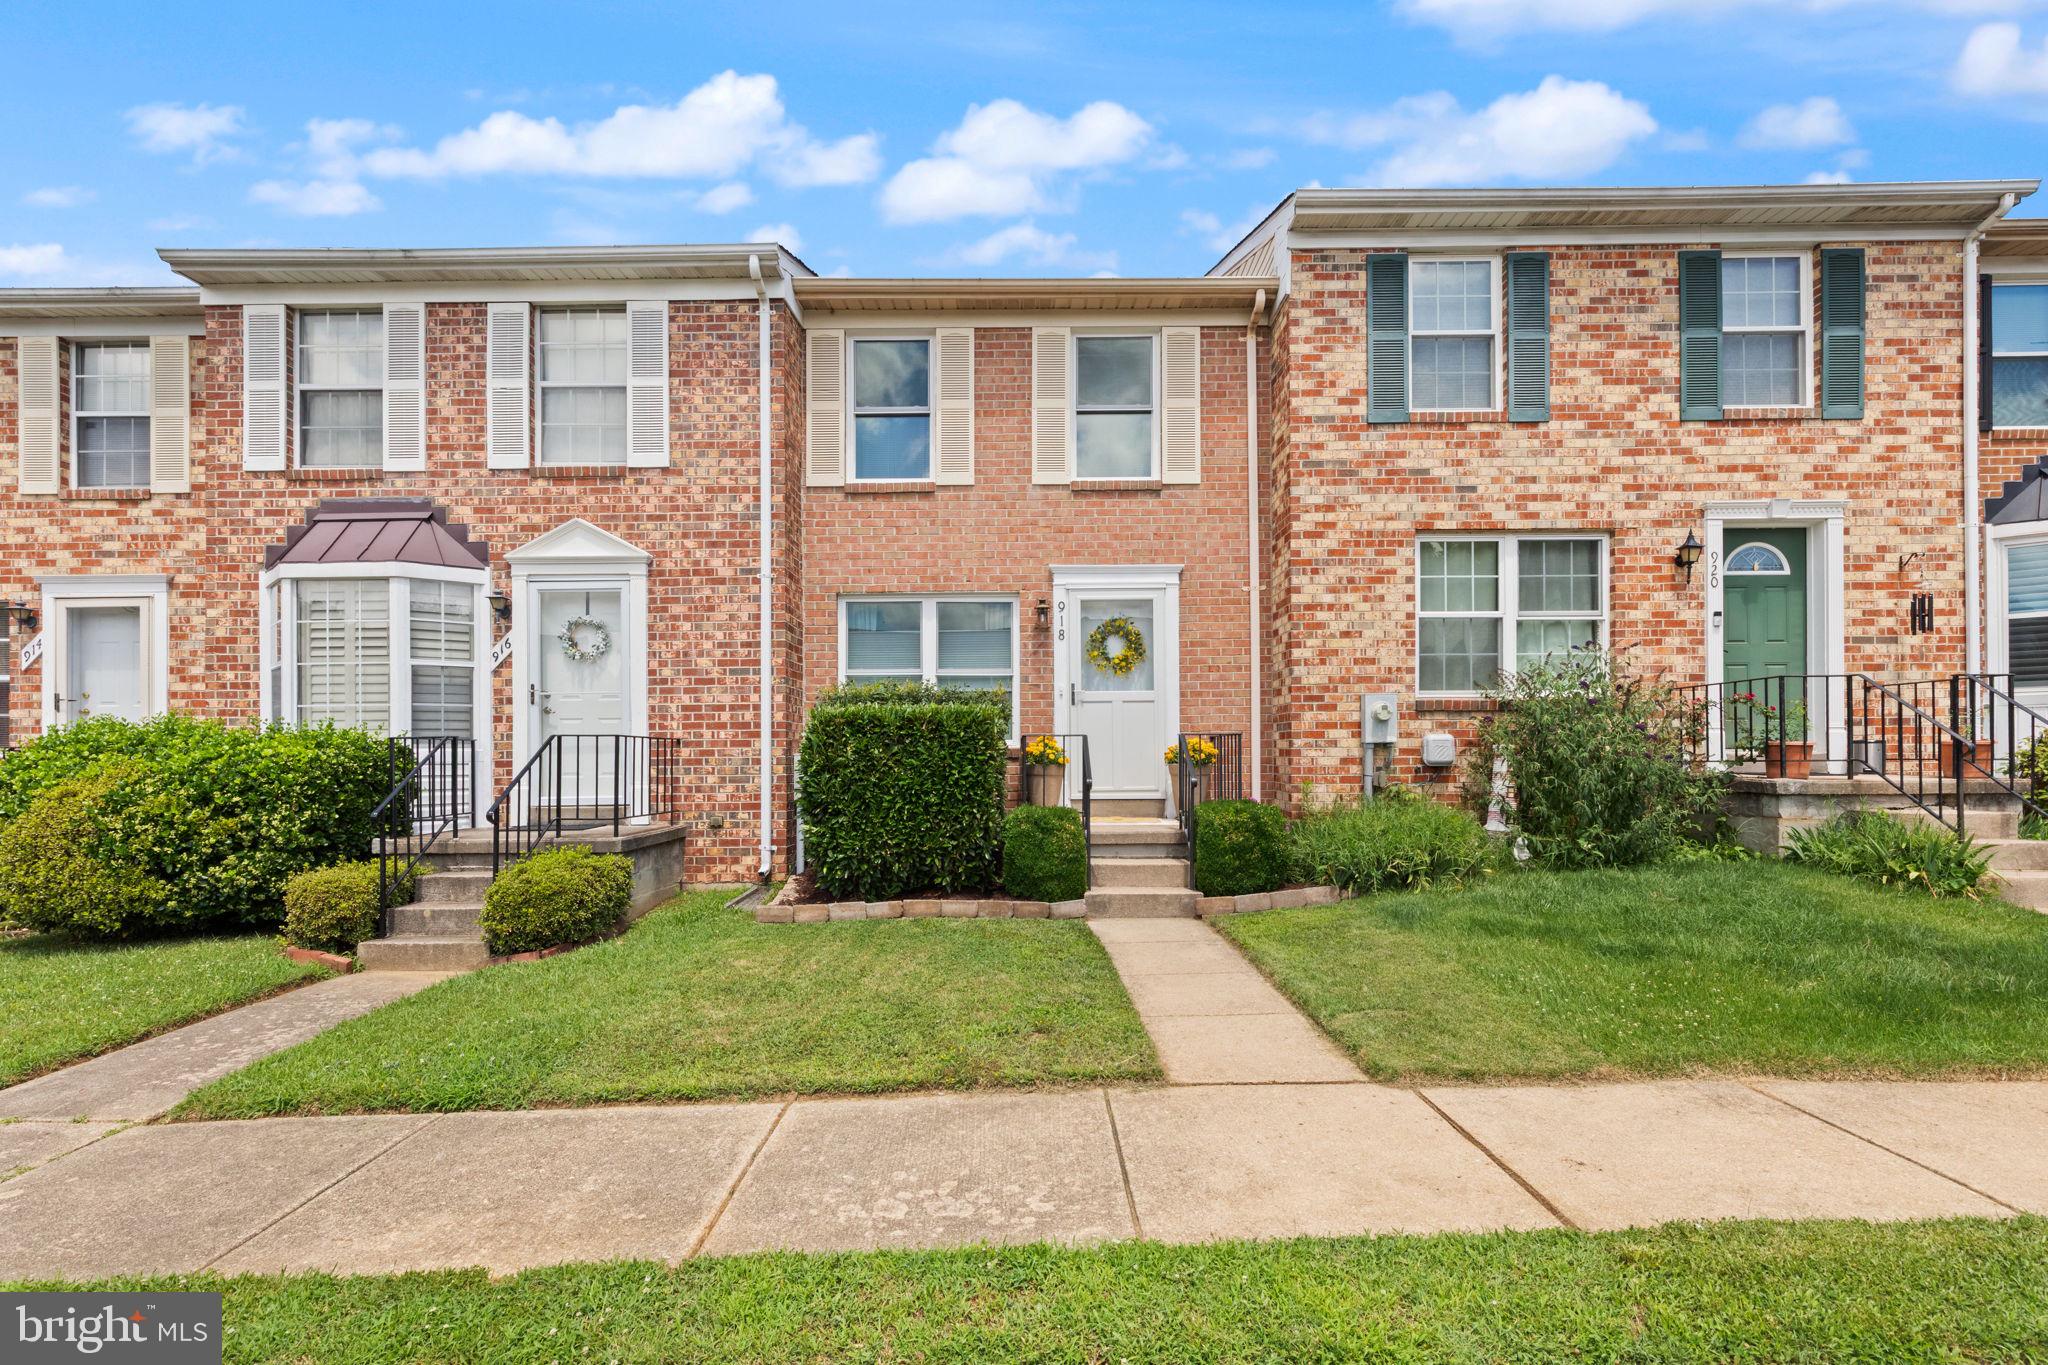
BEL AIR
918 RICHWOOD ROAD
2 Beds
1 Baths
1,210 Sq.Ft.
$290,000
MLS#: MDHR2057506
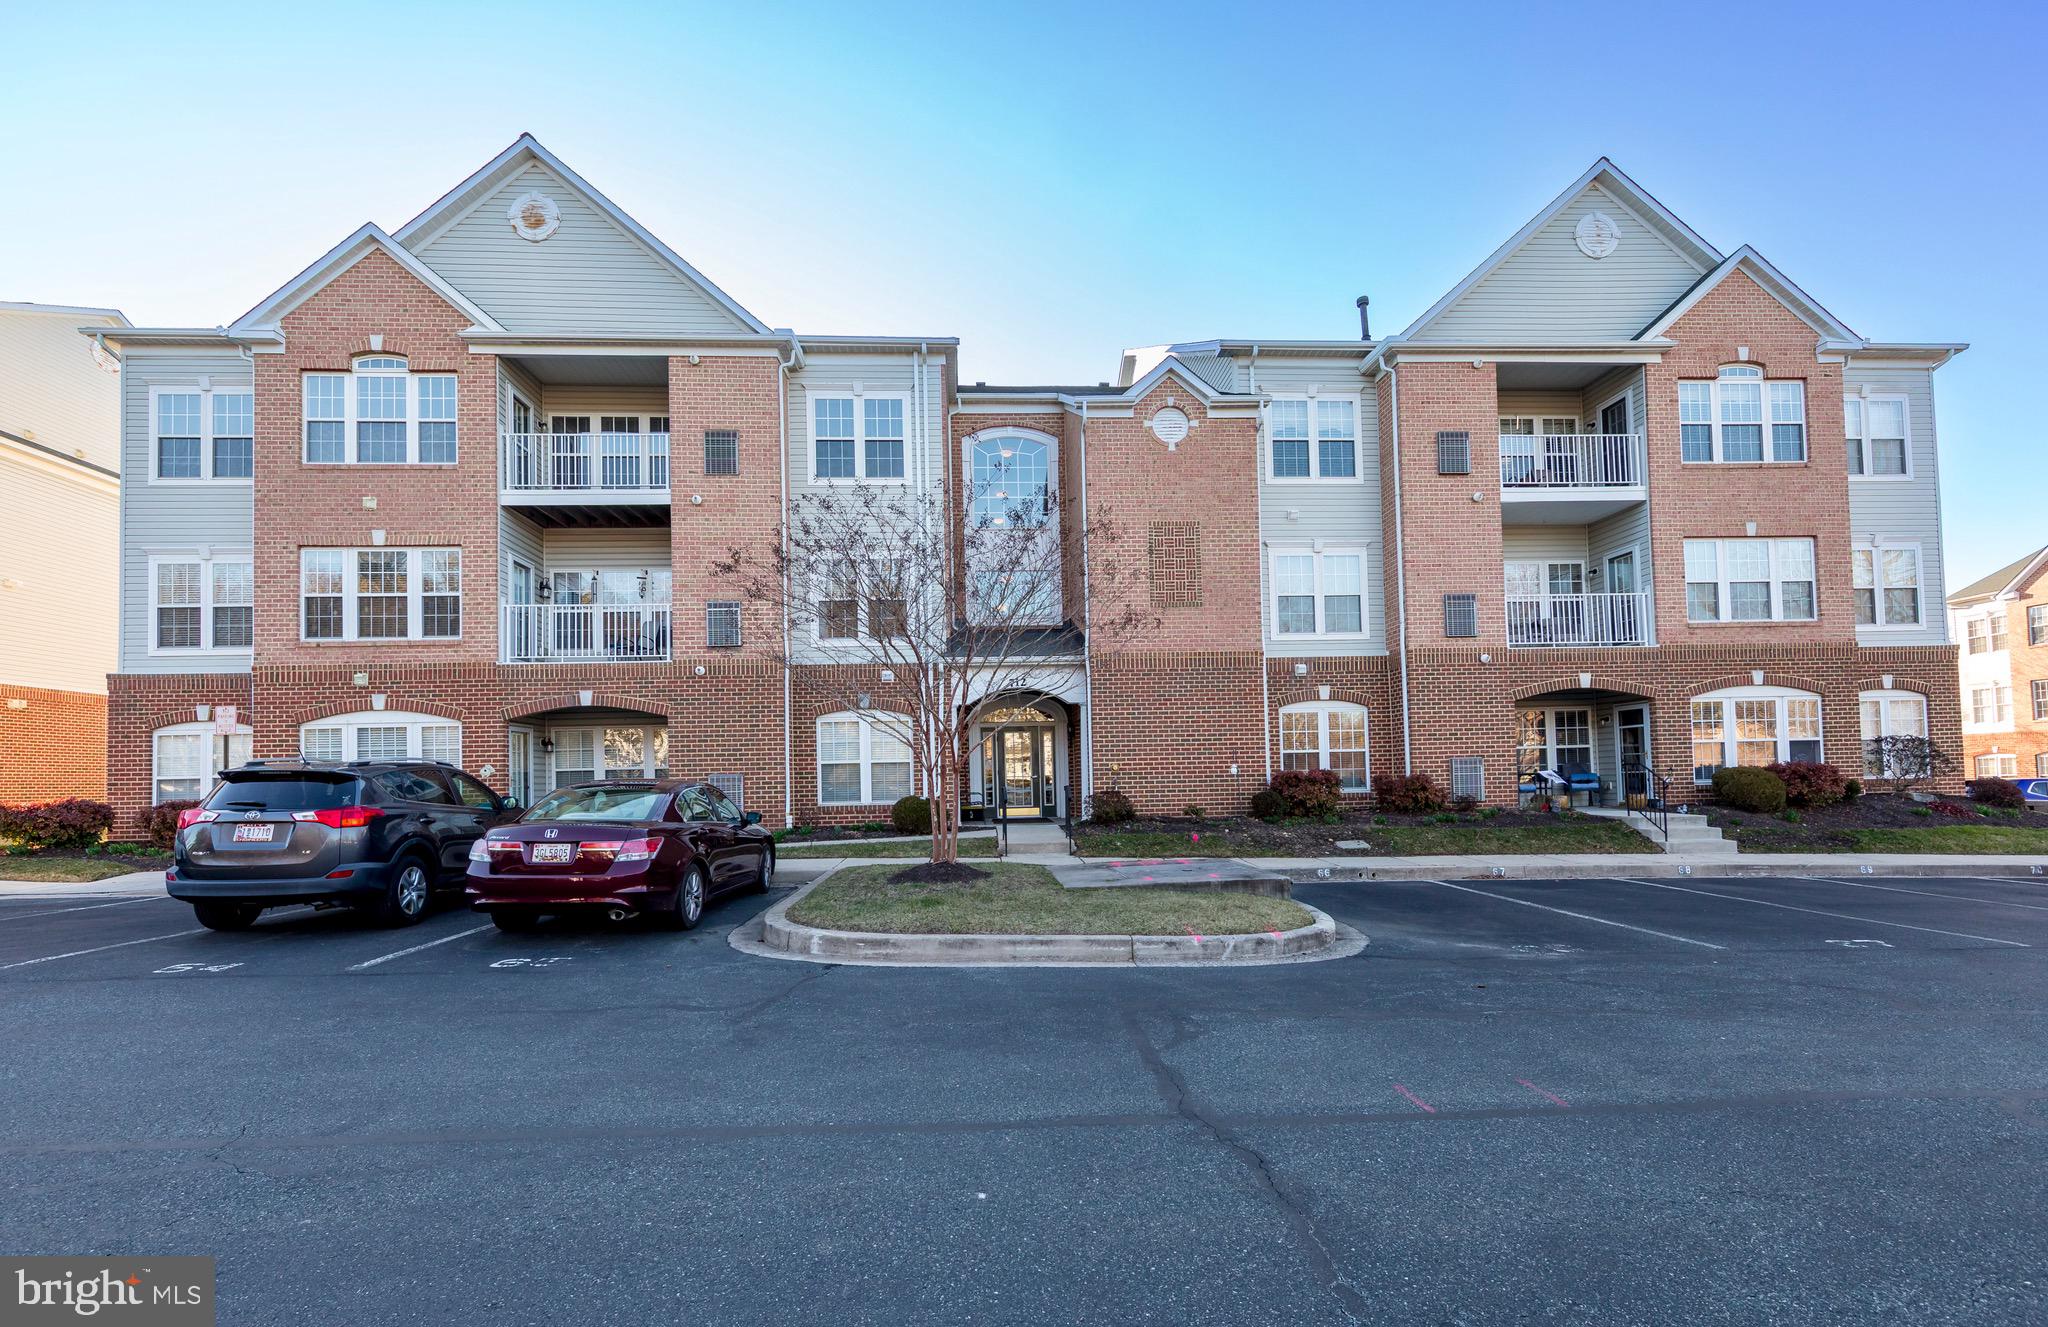
BEL AIR
712 KINGS PATH 3A
2 Beds
2 Baths
1,581 Sq.Ft.
$299,900
MLS#: MDHR2052090
.png)