


Property
Beds
3
Full Baths
3
1/2 Baths
None
Year Built
1985
Sq.Footage
2,198
Beautifully renovated and tucked away on a cul-de-sac in the desirable Stonecreek community, this contemporary home offers stylish living spaces, inviting outdoor retreats, and an exceptional Annapolis location. Extensive improvements include a renovated kitchen and bathrooms, newly finished basement, newly installed whole-house sprinkler system, new flooring and a new electrical panel. A neutral color palette and luxury vinyl plank flooring create a fresh, cohesive feel throughout the home. The renovation includes closed electric, plumbing, building, mechanical, and sprinkler permits. Step inside to discover a spacious living room with a soaring vaulted ceiling that creates an open, airy atmosphere. The living room flows seamlessly into the adjoining dining room, providing an inviting setting for everyday meals and entertaining. Beyond the dining area, the beautifully renovated kitchen showcases crisp white soft-close cabinetry, granite countertops, stainless steel appliances, and an extra-long breakfast bar offering generous seating and preparation space. Open to the kitchen, the comfortable family room features a cozy fireplace and a sliding glass door leading to the screened porch, creating an effortless connection between indoor and outdoor living. Three bedrooms occupy the main level, beginning with the primary suite, where a vaulted ceiling adds architectural interest. A walk-in closet provides ample storage, while the beautifully renovated en-suite bath features a striking floor-to-ceiling tiled shower. Two additional bedrooms share an updated hall bath appointed with modern fixtures and stylish finishes. The finished lower level expands the home's versatility with a spacious recreation room featuring recessed lighting, an updated full bath, and a flexible bonus room ideal for a home office, guest accommodations, exercise room, or hobby space. Outside, the screened porch and tiered deck offer multiple areas for relaxing and entertaining, while the fenced backyard provides additional space to enjoy the outdoors. A storage shed offers convenient space for tools and outdoor equipment, while a greenhouse provides an ideal setting for gardening enthusiasts. The roof was replaced in 2023, per the previous owner. Residents of Stonecreek enjoy access to a community swimming pool and tennis courts, along with proximity to Quiet Waters Park and Truxtun Park for additional outdoor recreation. Historic downtown Annapolis is just minutes away, offering waterfront dining, boutique shopping, and the charm of City Dock. Convenient access to Forest Drive, Route 50, and major commuter routes completes this appealing location. Please note: some photos have utilized virtual staging.
Features & Amenities
Interior
-
Other Interior Features
Eat-in Kitchen, Ceiling Fan(s), Pantry, Walk-In Closet(s), Vaulted Ceiling(s), High Ceilings, Open Floorplan
-
Total Bedrooms
3
-
Bathrooms
3
-
Above Grade Finished Area
1618.0
-
Basement YN
YES
-
Cooling YN
YES
-
Cooling
Central Air, Heat Pump, Ceiling Fan(s), Electric
-
Fireplace YN
YES
-
Heating YN
YES
-
Heating
Electric, Heat Pump
-
Main Level Bedrooms
3
-
Pet friendly
N/A
Exterior
-
Garage
No
-
Parking
Concrete, On Street, Driveway
-
Patio and Porch Features
Deck, Porch, Screened
-
Pool
Yes
-
Pool Features
Community
-
Waterfront YN
NO
-
View
Garden
Area & Lot
-
Lot Features
Cul-De-Sac, Front Yard, Back Yard
-
Lot Size(acres)
0.15
-
Lot Size(square feet)
6,341
-
Property Type
Residential
-
Property Sub Type
Single Family Residence
-
Architectural Style
Contemporary
Price
-
Sales Price
$585,000
-
Tax Amount
$6,403
-
Sq. Footage
2,198
-
Price/SqFt
$266
HOA
-
Association
YES
-
Association Fee
$140
-
Association Fee Frequency
Monthly
-
Association Fee Includes
N/A
-
Total Monthly Fees
true
School District
-
Elementary School
TYLER HEIGHTS
-
Middle School
ANNAPOLIS
-
High School
ANNAPOLIS
Property Features
-
New Construction
NO
-
Association Amenities
Tennis Court(s)
-
Foundation Details
Other
-
Senior Community YN
NO
-
Sewer
Public Sewer
-
Tax Lot
55
-
Water Source
Public
Schedule a Showing
Showing scheduled successfully.
Mortgage calculator
Estimate your monthly mortgage payment, including the principal and interest, property taxes, and HOA. Adjust the values to generate a more accurate rate.
Your payment
Principal and Interest:
$
Property taxes:
$
HOA fees:
$
Total loan payment:
$
Total interest amount:
$
Location
County
ANNE ARUNDEL
Elementary School
TYLER HEIGHTS
Middle School
ANNAPOLIS
High School
ANNAPOLIS
Listing Courtesy of Shalini Gidwani, Northrop Realty
RealHub Information is provided exclusively for consumers' personal, non-commercial use, and it may not be used for any purpose other than to identify prospective properties consumers may be interested in purchasing. All information deemed reliable but not guaranteed and should be independently verified. All properties are subject to prior sale, change or withdrawal. RealHub website owner shall not be responsible for any typographical errors, misinformation, misprints and shall be held totally harmless.

Salesperson, Realtor
Phil Herbert
Call Phil today to schedule a private showing.

* Listings on this website come from the FMLS IDX Compilation and may be held by brokerage firms other than the owner of this website. The listing brokerage is identified in any listing details. Information is deemed reliable but is not guaranteed. If you believe any FMLS listing contains material that infringes your copyrighted work please review our DMCA policy and learn how to submit a takedown request.© 2024 FMLS.
Related Properties

ANNAPOLIS
1033 HYDE PARK DRIVE
3 Beds
2 Baths
1,272 Sq.Ft.
$614,900
MLS#: MDAA2157256

ANNAPOLIS
1311 PRESIDENT STREET
3 Beds
1 Baths
1,532 Sq.Ft.
$550,000
MLS#: MDAA2155134

ANNAPOLIS
2638 GREENBRIAR LANE
4 Beds
2 Baths
1,893 Sq.Ft.
$550,000
MLS#: MDAA2159546

ANNAPOLIS
7036 HARBOUR VILLAGE COURT T1
1 Beds
1 Baths
1,000 Sq.Ft.
$594,000
MLS#: MDAA2160506
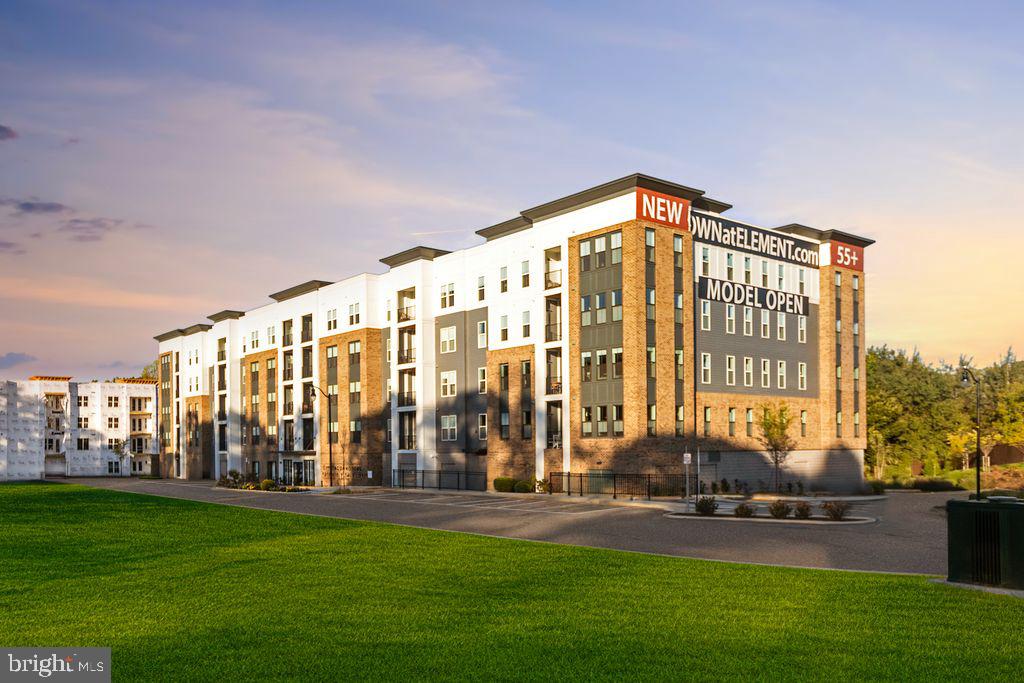
ANNAPOLIS
78 OLD MILL BOTTOM ROAD N 312
2 Beds
2 Baths
1,621 Sq.Ft.
$612,302
MLS#: MDAA2136300
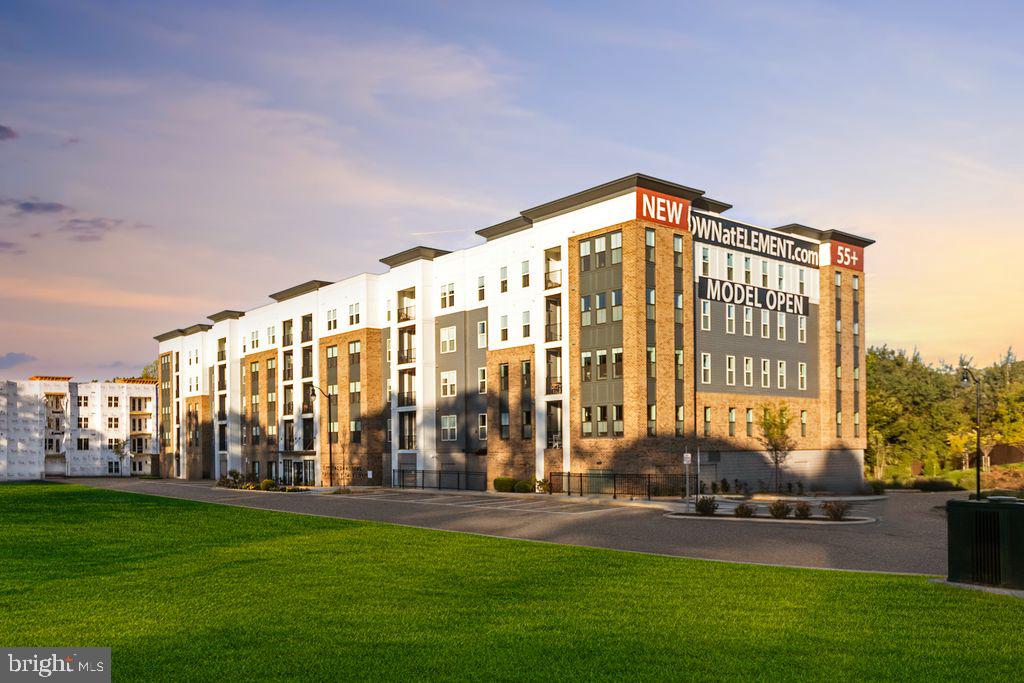
ANNAPOLIS
76 OLD MILL BOTTOM ROAD N 408
1 Beds
2 Baths
1,076 Sq.Ft.
$514,160
MLS#: MDAA2135394

ANNAPOLIS
2006 PURITAN TERRACE
3 Beds
2 Baths
1,728 Sq.Ft.
$469,932
MLS#: MDAA2159360

ANNAPOLIS
1161 GREEN HOLLY DRIVE
3 Beds
3 Baths
2,059 Sq.Ft.
$535,000
MLS#: MDAA2157576

ANNAPOLIS
950 MARCONI AVENUE
4 Beds
3 Baths
1,966 Sq.Ft.
$619,000
MLS#: MDAA2158614

ANNAPOLIS
913 MASTLINE DRIVE
4 Beds
3 Baths
1,766 Sq.Ft.
$649,900
MLS#: MDAA2154614
