


Property
Beds
5
Full Baths
4
1/2 Baths
1
Year Built
2005
Sq.Footage
3,728
Welcome to this exceptional custom-built home, completed in 2005 and ideally situated at the end of a quiet cul-de-sac in one of the area’s most desirable neighborhoods. Offering six bedrooms and three-and-a-half baths, this impressive residence combines generous living spaces, thoughtful design, and an abundance of high-end custom touches throughout. From the moment you enter, the home’s quality and craftsmanship are evident. Large windows fill the interior with natural light and provide beautiful views of the expansive backyard. The updated kitchen is designed for both everyday living and entertaining, featuring quality finishes, abundant cabinetry, and custom built-ins that provide exceptional storage and functionality. The home offers an extremely spacious primary suite, creating a true private retreat, along with several additional bedrooms featuring en-suite baths for comfort and privacy. Flexible spaces throughout the home provide plenty of room for family, guests, work, and entertaining. The walkout lower level is a standout feature, offering tremendous additional living and recreational space, including a full private gym. Whether used for fitness, recreation, a home theater, hobbies, or additional living space, the possibilities are extensive. Outside, the oversized backyard provides plenty of room for outdoor entertaining, recreation, gardening, or simply enjoying the privacy and tranquility of the cul-de-sac setting. A three-car garage provides ample parking and storage. Welcome to this exceptional custom-built home, completed in 2005 and ideally situated at the end of a quiet cul-de-sac in one of the area’s most desirable neighborhoods. Offering six bedrooms and three-and-a-half baths, this impressive residence combines generous living spaces, thoughtful design, and an abundance of high-end custom touches throughout. From the moment you enter, the home’s quality and craftsmanship are evident. Large windows fill the interior with natural light and provide beautiful views of the expansive backyard. The updated kitchen is designed for both everyday living and entertaining, featuring quality finishes, abundant cabinetry, and custom built-ins that provide exceptional storage and functionality. The home offers an extremely spacious primary suite, creating a true private retreat, along with several additional bedrooms featuring en-suite baths for comfort and privacy. Flexible spaces throughout the home provide plenty of room for family, guests, work, and entertaining. The walkout lower level is a standout feature, offering tremendous additional living and recreational space, including a full private gym. Whether used for fitness, recreation, a home theater, hobbies, or additional living space, the possibilities are extensive. Outside, the oversized backyard provides plenty of room for outdoor entertaining, recreation, gardening, or simply enjoying the privacy and tranquility of the cul-de-sac setting. A three-car garage provides ample parking and storage. With its custom design, generous room sizes, multiple en-suite bedrooms, updated kitchen, extensive built-ins, large windows, walkout basement, full gym, three-car garage, and exceptional cul-de-sac location, this is a rare opportunity to own a truly distinctive home designed for comfortable living and entertaining.With its custom design, generous room sizes, multiple en-suite bedrooms, updated kitchen, extensive built-ins, large windows, walkout basement, full gym, three-car garage, and exceptional cul-de-sac location, this is a rare opportunity to own a truly distinctive home designed for comfortable living and entertaining.
Features & Amenities
Interior
-
Total Bedrooms
5
-
Bathrooms
4
-
1/2 Bathrooms
1
-
Above Grade Finished Area
3728.0
-
Basement YN
YES
-
Cooling YN
YES
-
Cooling
Other, Electric
-
Fireplace YN
YES
-
Heating YN
YES
-
Heating
Natural Gas, Forced Air
-
Pet friendly
Yes
Exterior
-
Garage
Yes
-
Garage spaces
3
-
Construction Materials
Concrete, Vinyl Siding
-
Parking
Garage, Driveway, Attached
-
Pool
No
-
Waterfront YN
NO
Area & Lot
-
Lot Size(acres)
1.03
-
Lot Size(square feet)
44,867
-
Property Type
Residential
-
Property Sub Type
Single Family Residence
-
Architectural Style
Colonial
Price
-
Sales Price
$849,000
-
Tax Amount
$8,590
-
Financing Options
Cash, Conventional
-
Sq. Footage
3,728
-
Price/SqFt
$227
HOA
-
Association
No
School District
-
Elementary School
N/A
-
Middle School
N/A
-
High School
N/A
Property Features
-
New Construction
NO
-
Foundation Details
Concrete Perimeter
-
Senior Community YN
NO
-
Sewer
Septic Tank
-
Tax Lot
5
-
Water Source
Well
Schedule a Showing
Showing scheduled successfully.
Mortgage calculator
Estimate your monthly mortgage payment, including the principal and interest, property taxes, and HOA. Adjust the values to generate a more accurate rate.
Your payment
Principal and Interest:
$
Property taxes:
$
HOA fees:
$
Total loan payment:
$
Total interest amount:
$
Location
County
BALTIMORE
Elementary School
Middle School
High School
Listing Courtesy of Jack Missry, Long & Foster Real Estate, Inc.
RealHub Information is provided exclusively for consumers' personal, non-commercial use, and it may not be used for any purpose other than to identify prospective properties consumers may be interested in purchasing. All information deemed reliable but not guaranteed and should be independently verified. All properties are subject to prior sale, change or withdrawal. RealHub website owner shall not be responsible for any typographical errors, misinformation, misprints and shall be held totally harmless.

AGENT
Phil Herbert
Call Phil today to schedule a private showing.

* Listings on this website come from the FMLS IDX Compilation and may be held by brokerage firms other than the owner of this website. The listing brokerage is identified in any listing details. Information is deemed reliable but is not guaranteed. If you believe any FMLS listing contains material that infringes your copyrighted work please click here to review our DMCA policy and learn how to submit a takedown request.© 2024 FMLS.
Related Properties
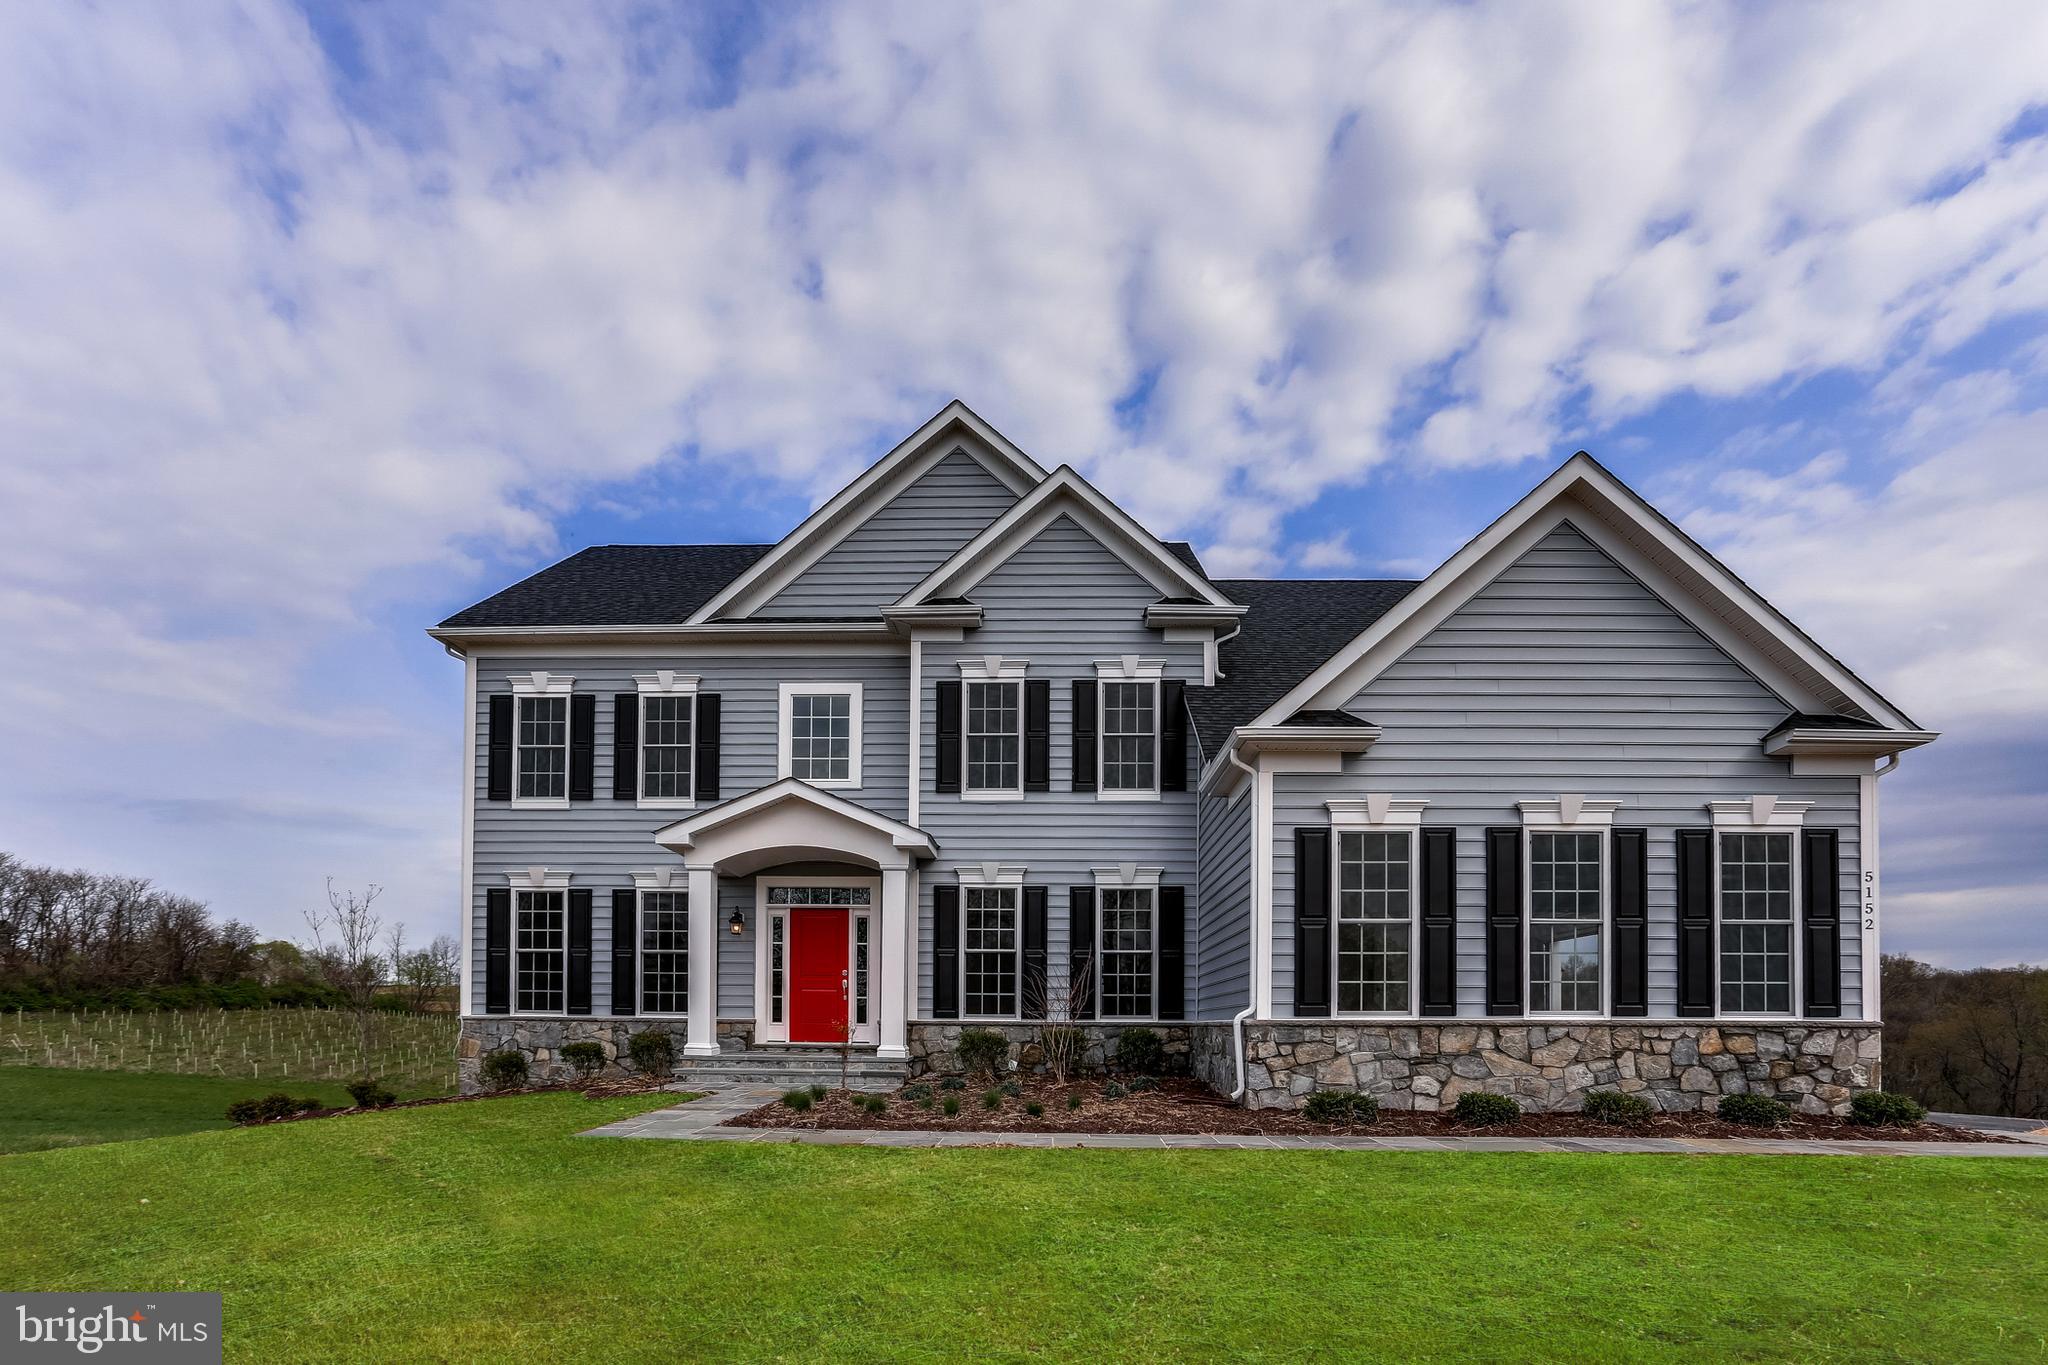
REISTERSTOWN
OLD HANOVER RAINIER
4 Beds
2 Baths
3,230 Sq.Ft.
$834,990
MLS#: MDBC2155210
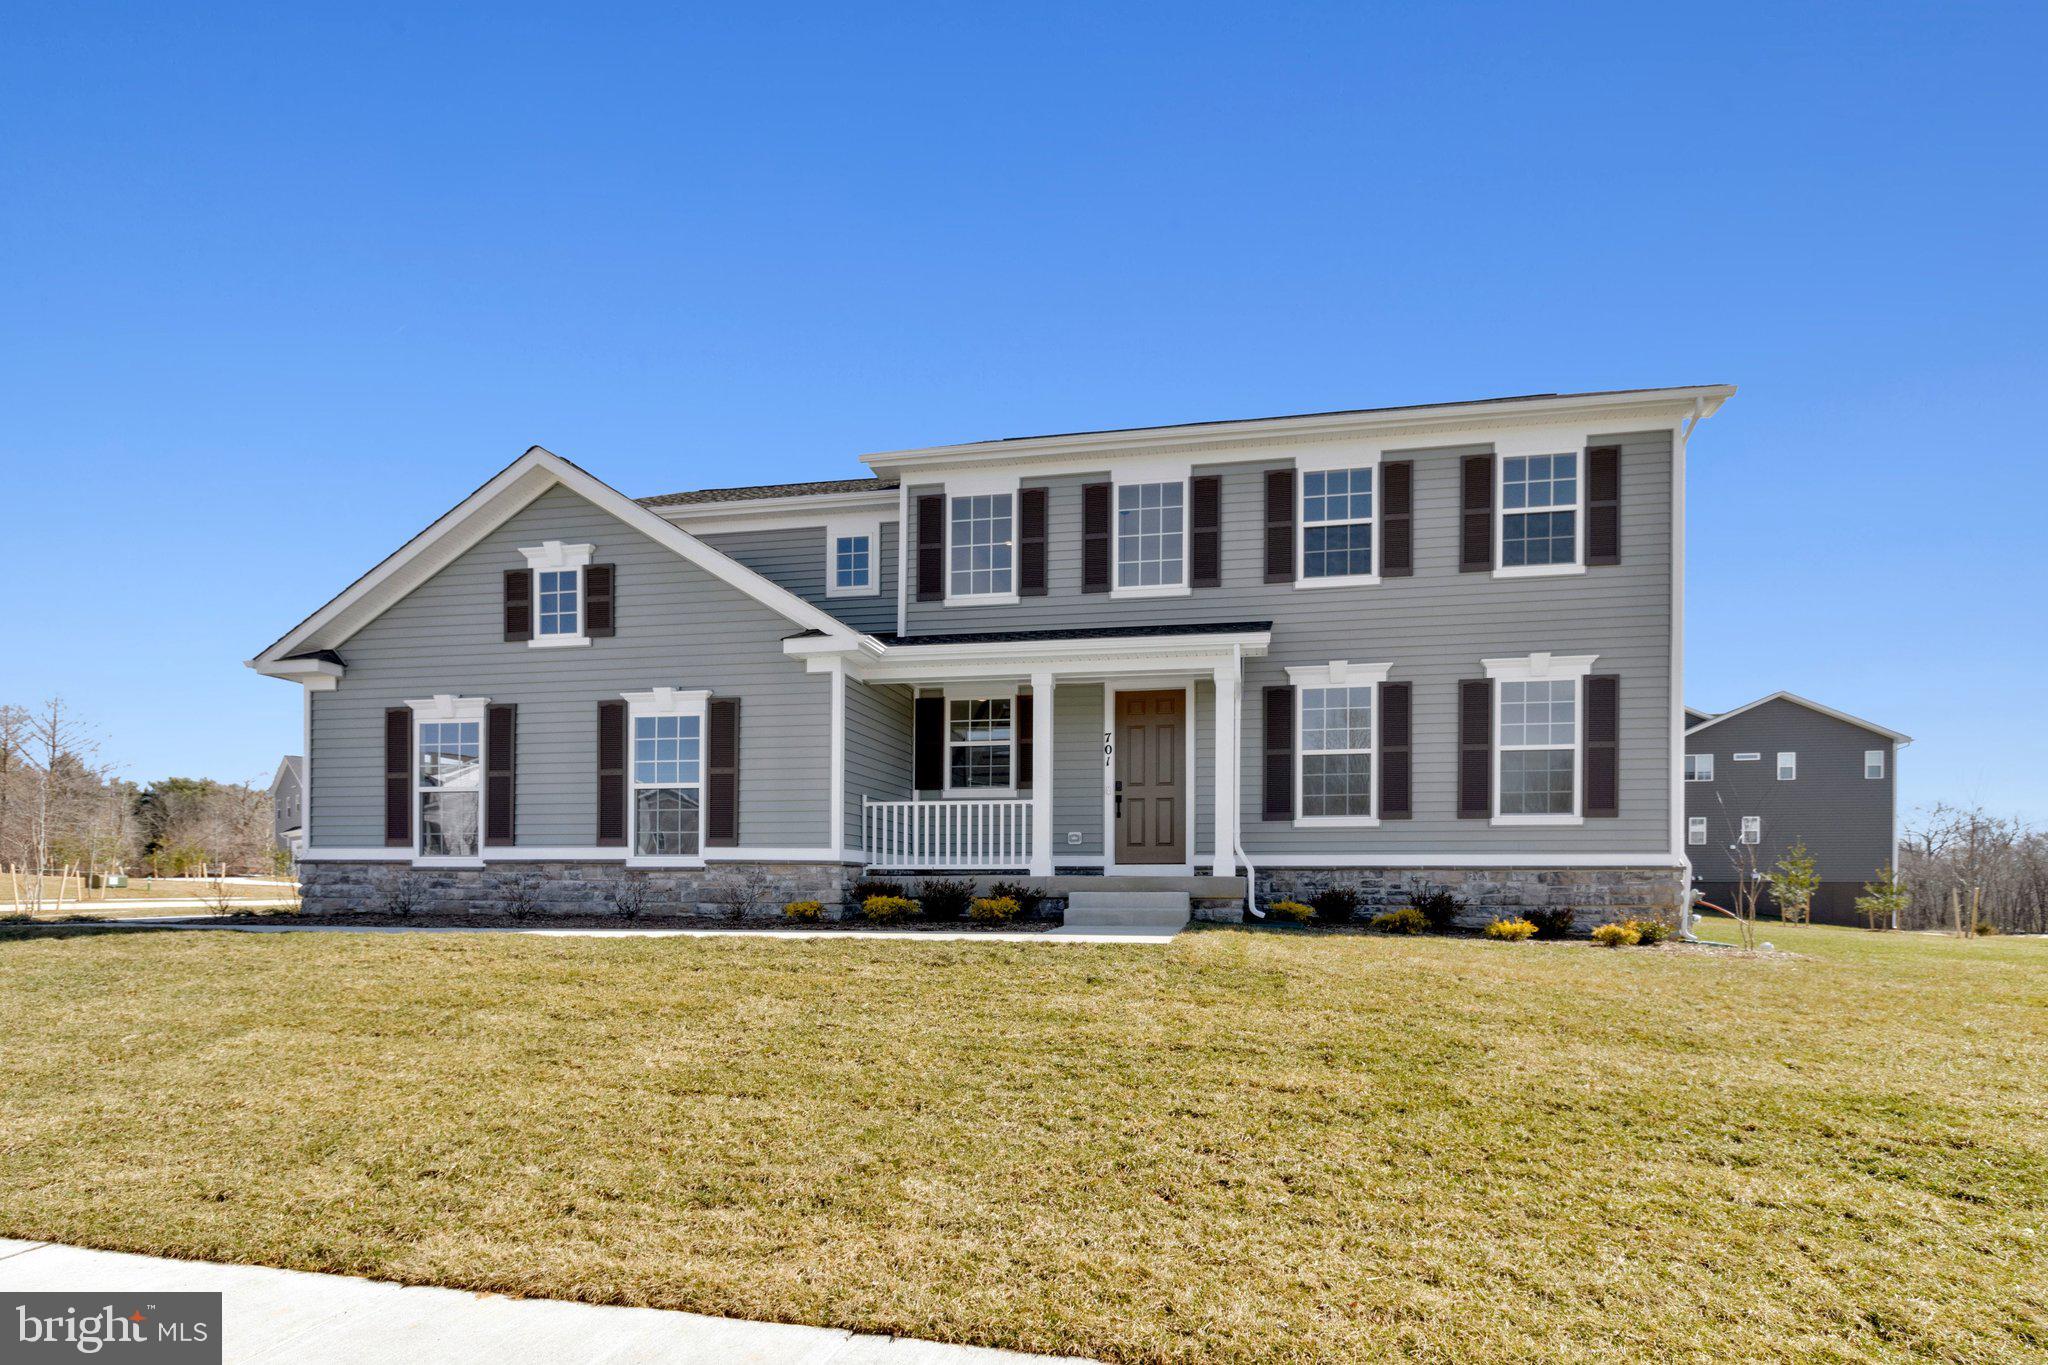
REISTERSTOWN
701 PINEAPPLE COURT
4 Beds
3 Baths
4,228 Sq.Ft.
$849,999
MLS#: MDBC2151974
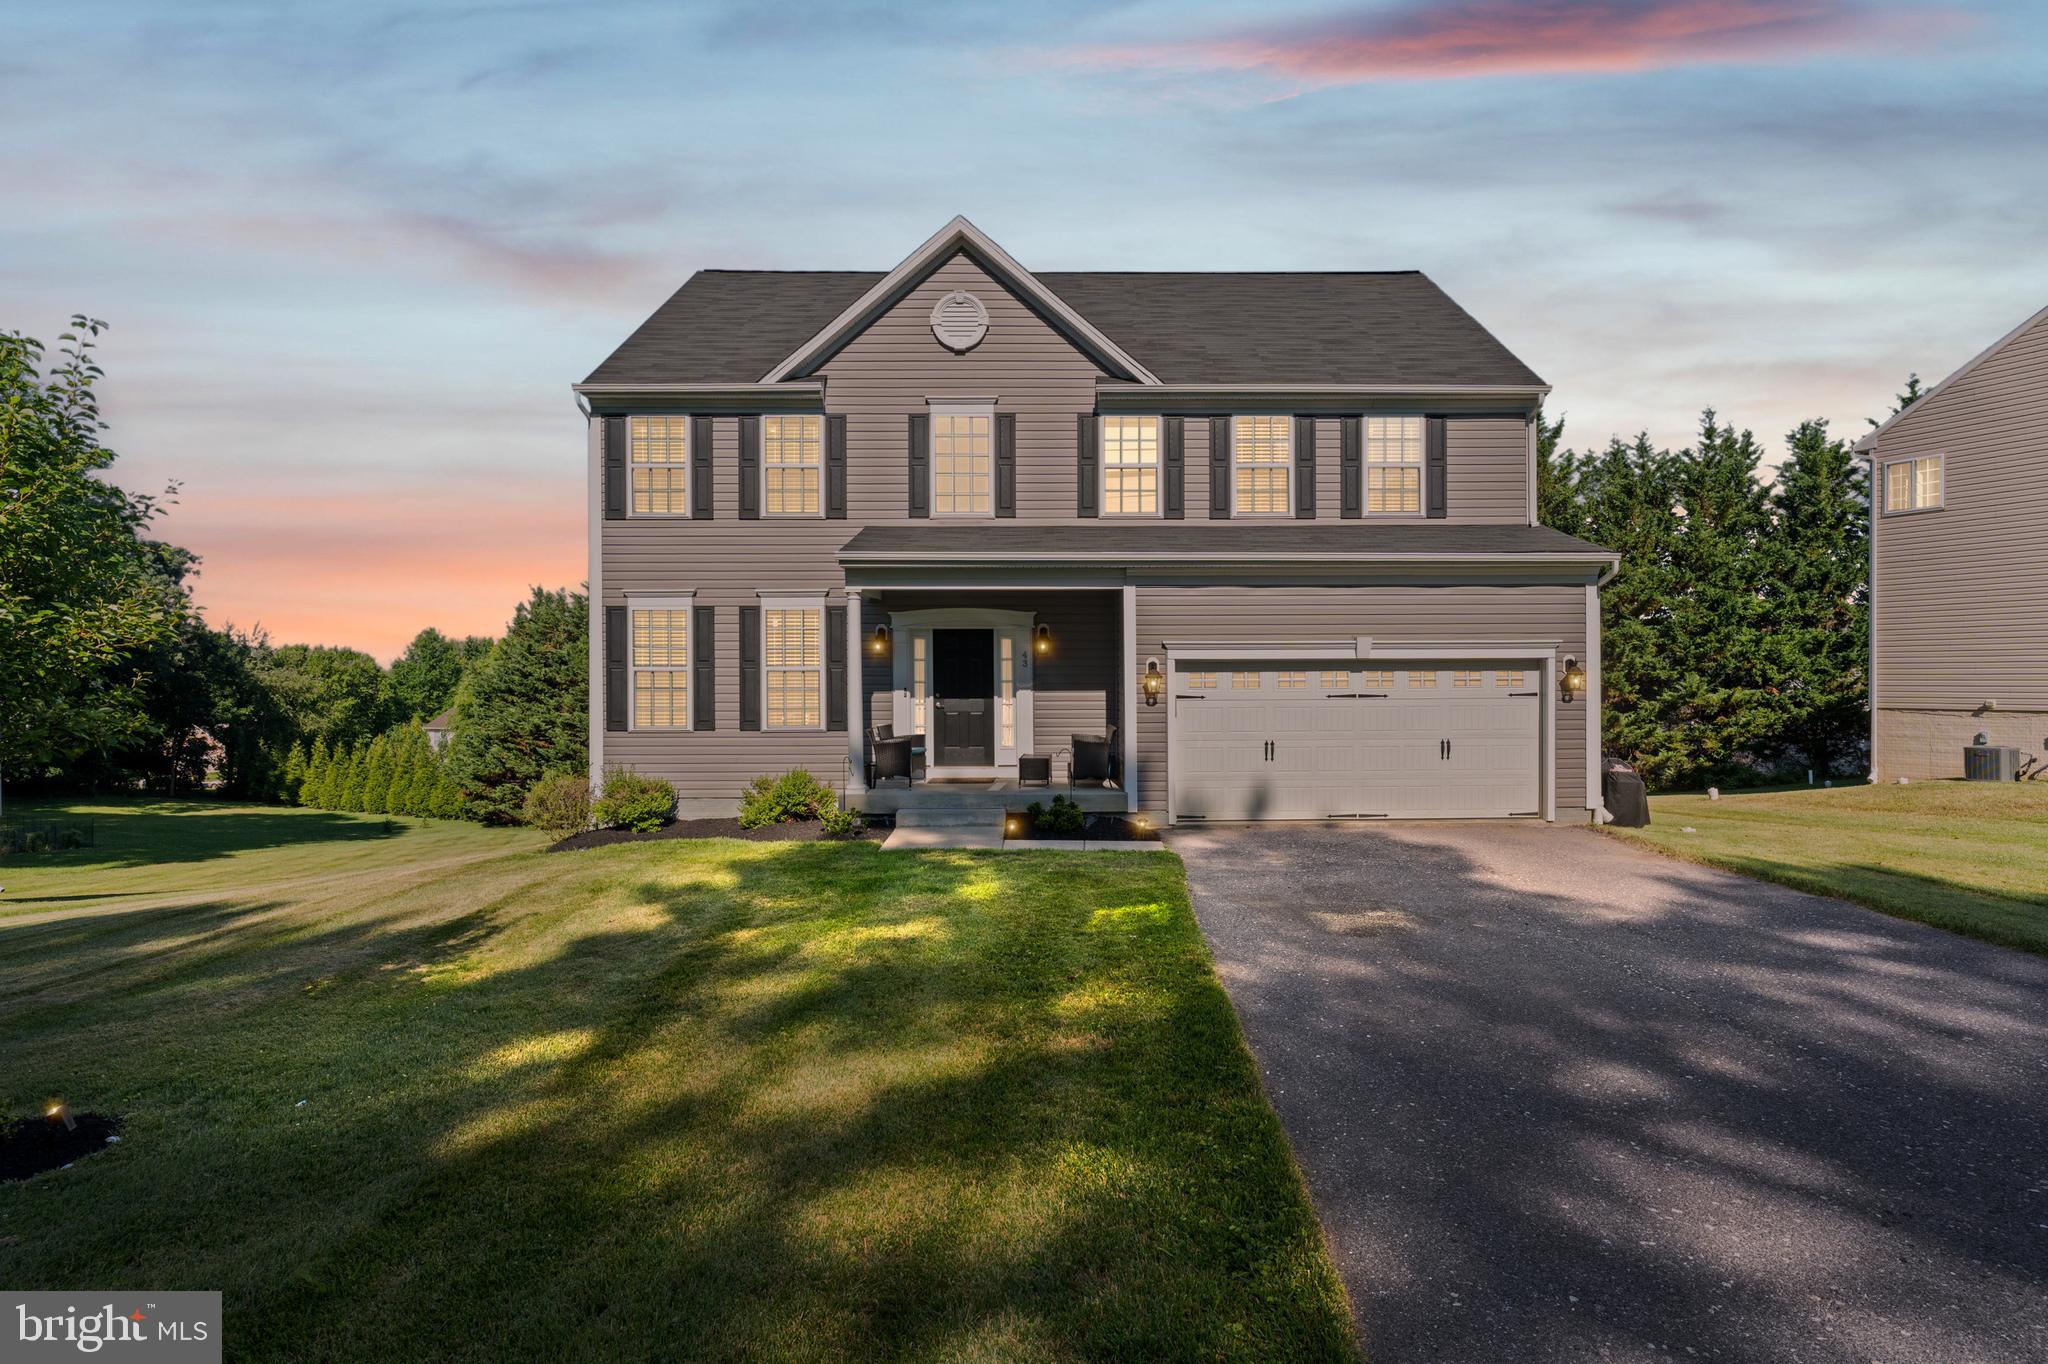
REISTERSTOWN
43 STOCKSDALE AVENUE
5 Beds
3 Baths
3,568 Sq.Ft.
$709,900
MLS#: MDBC2169002
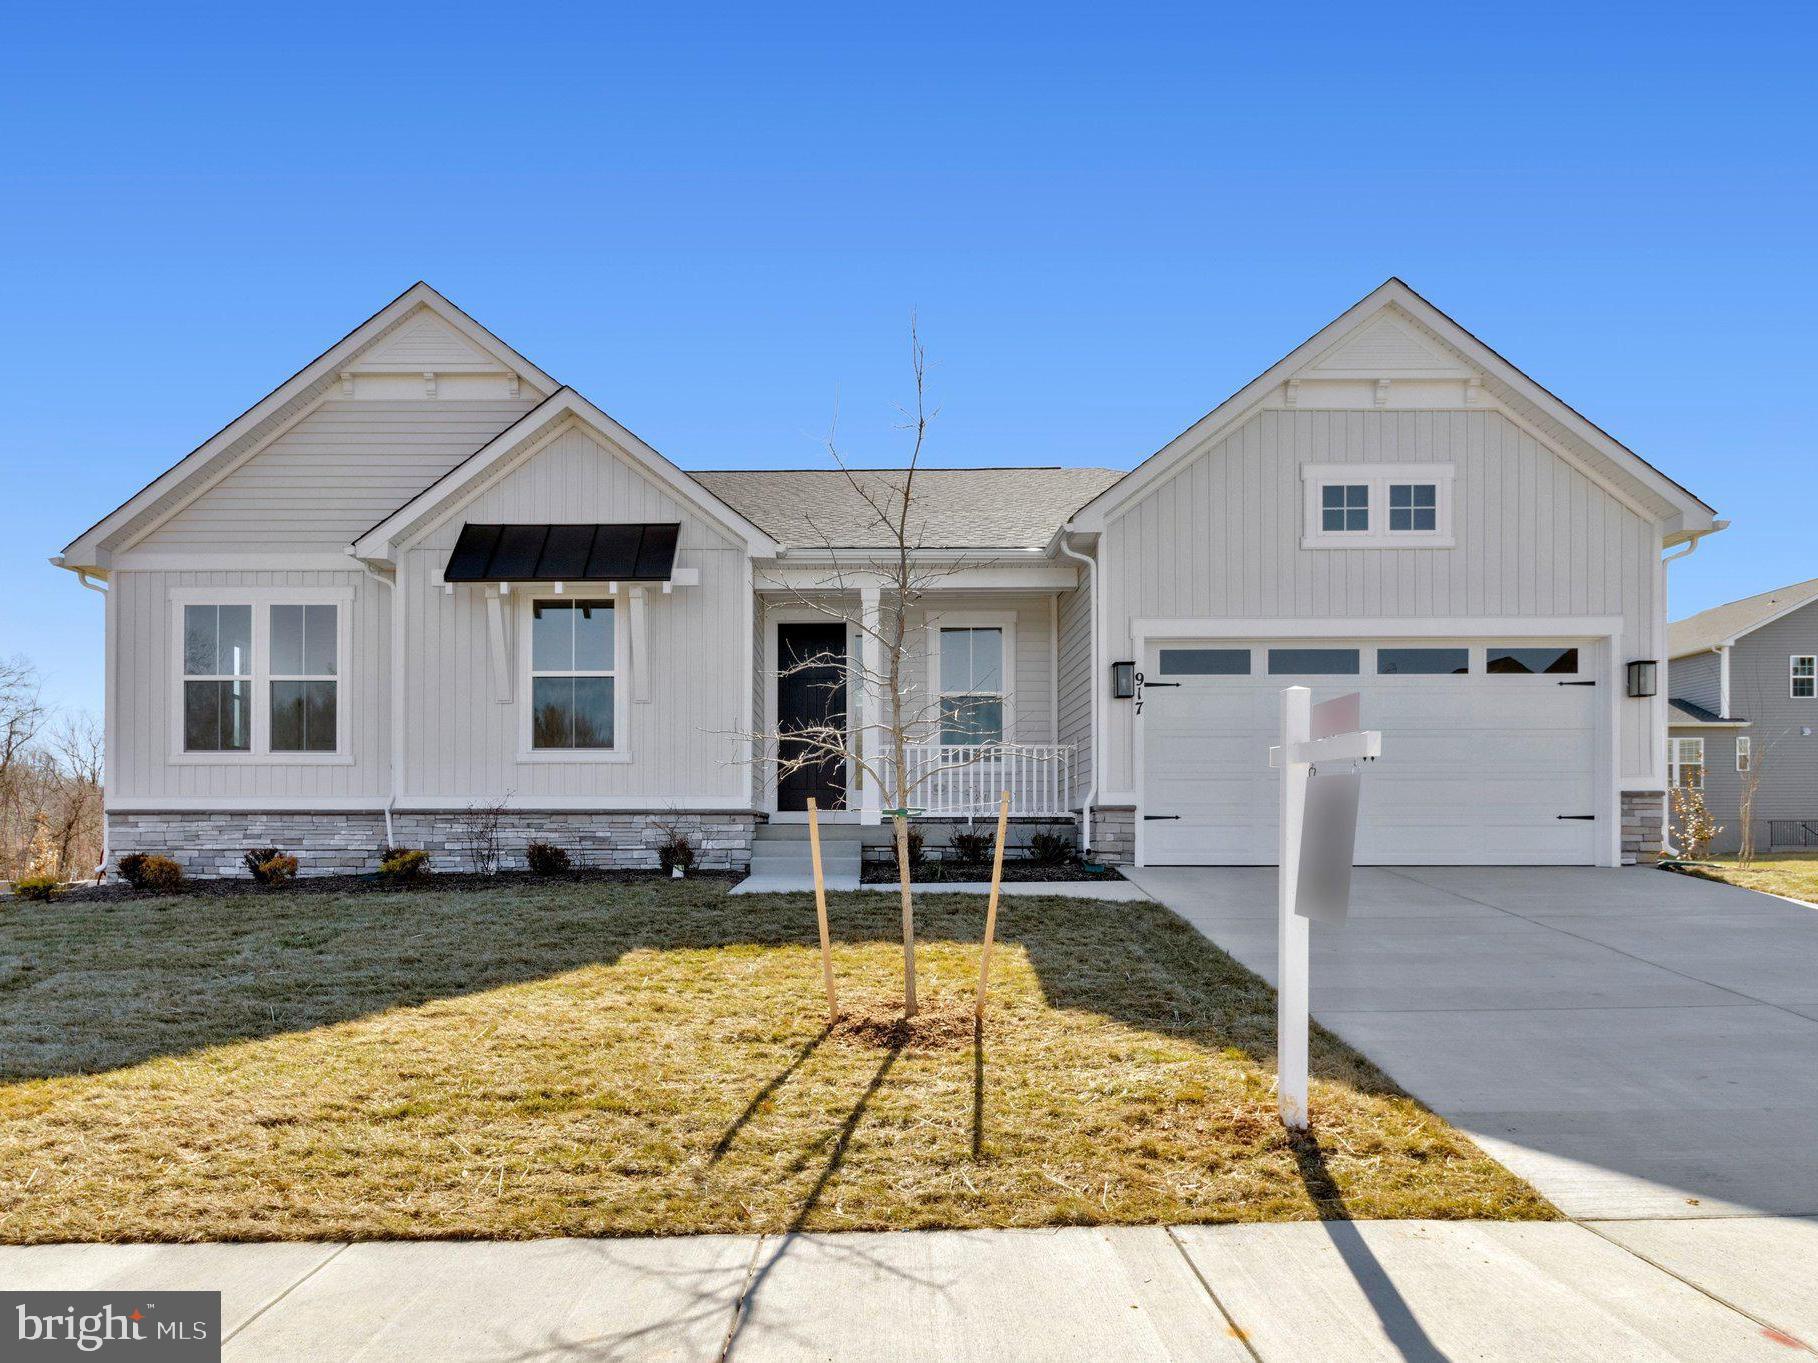
REISTERSTOWN
917 HONEYFLOWER DRIVE
3 Beds
3 Baths
4,128 Sq.Ft.
$799,999
MLS#: MDBC2155270

REISTERSTOWN
800 BERRYMANS LANE
5 Beds
2 Baths
3,420 Sq.Ft.
$799,900
MLS#: MDBC2175662
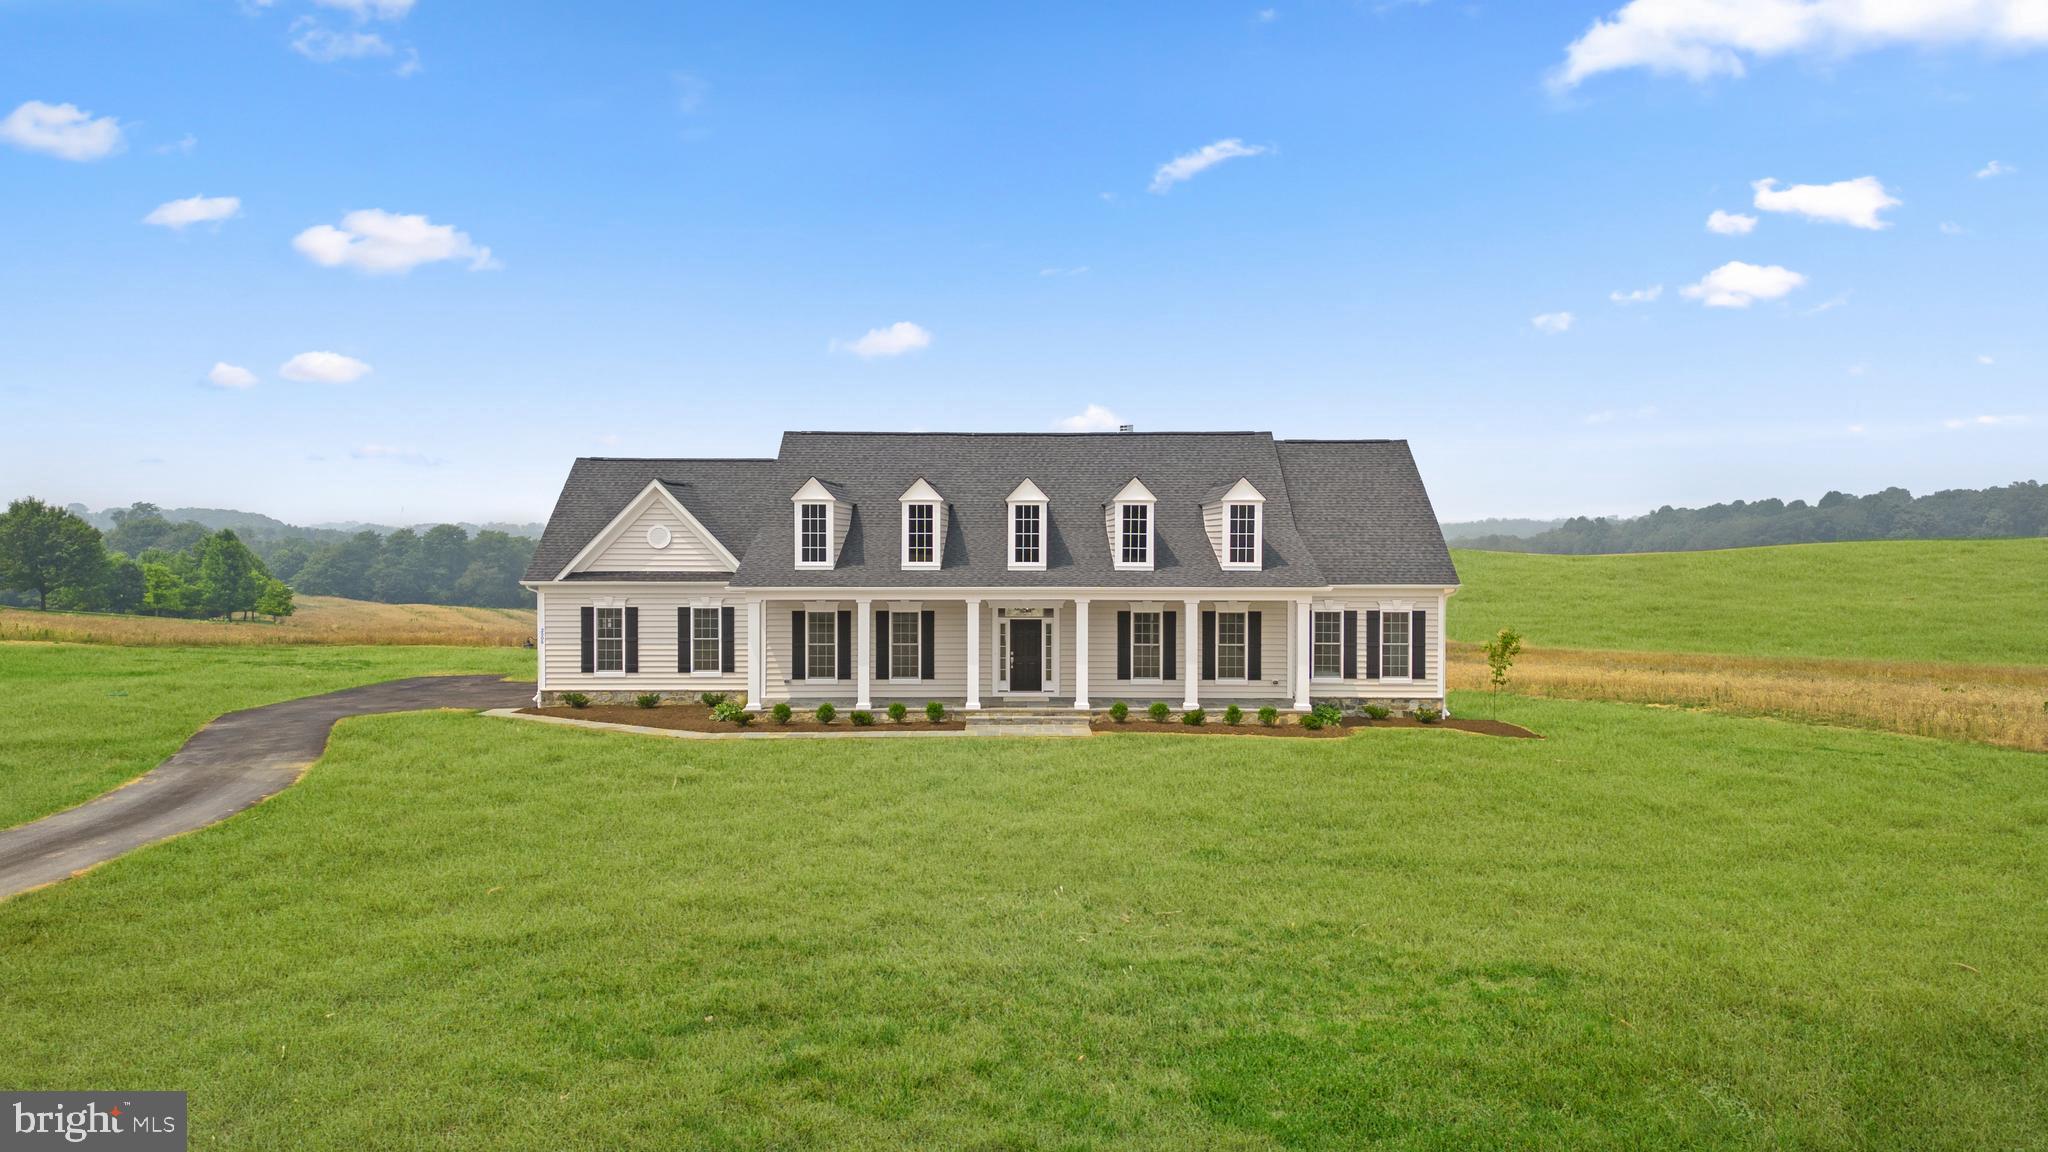
REISTERSTOWN
14628 OLD HANOVER ROAD REGINA
3 Beds
3 Baths
2,569 Sq.Ft.
$884,990
MLS#: MDBC2147924
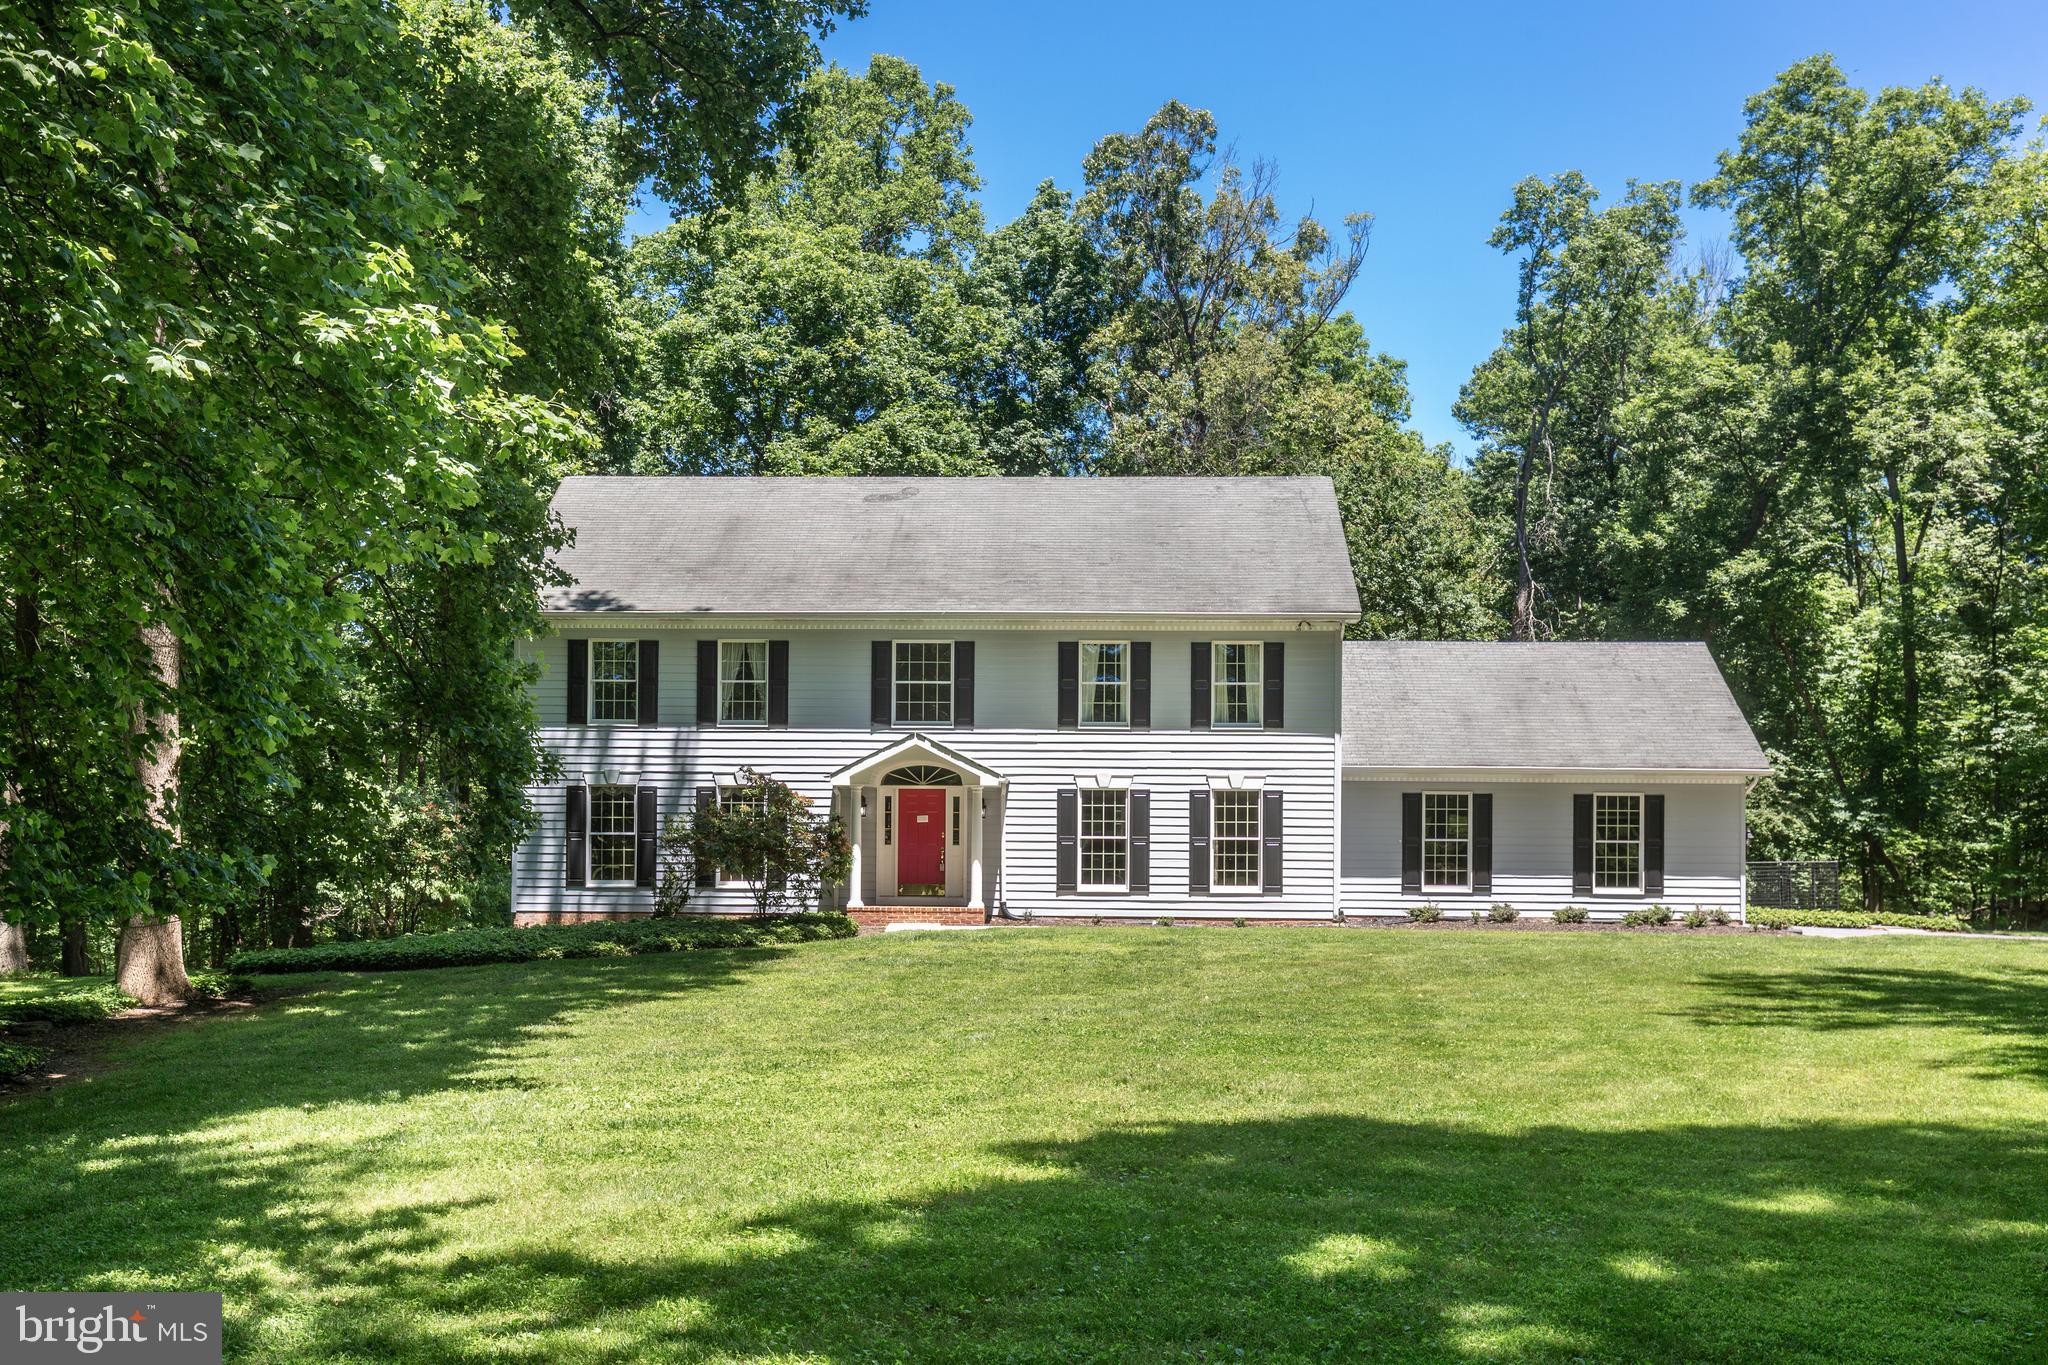
REISTERSTOWN
20 BRIAN DANIEL COURT
6 Beds
3 Baths
3,800 Sq.Ft.
$794,900
MLS#: MDBC2165592

REISTERSTOWN
1129 SAFFELL ROAD
7 Beds
4 Baths
5,408 Sq.Ft.
$990,000
MLS#: MDBC2171510

REISTERSTOWN
715 WILSON GREEN COURT
4 Beds
4 Baths
3,798 Sq.Ft.
$849,900
MLS#: MDBC2169760
.png)