


Property
Beds
3
Full Baths
2
1/2 Baths
1
Year Built
1972
Sq.Footage
1,820
Updated 3BR, 2.5 BA condo townhome with fantastic updates including HVAC, hot water heater, Brazilian cherry hardwood floors, new carpet, basement luxury vinyl plank flooring, renovated baths and newer appliances plus fresh paint.***** Gourmet kitchen offers stainless steel appliances, built in credenza/butler pantry and Corian counters with plenty of cabinet space. A slider takes you out to the patio and level back yard to maximize your entertaining space. Open living and dining areas feature a paneled mirrored accent wall. A powder room is also on this level.***** Upstairs the bedrooms have ceiling fans and new carpet. Owner bedroom has bath ensuite and large closet with built ins. Hall and owner baths both updated.**** The finished lower level has paneling accents, wood stairs, crown molding and new LVP flooring. There is a separate den with French doors and closet space, large recreation room and storage/laundry area. Other upgrades include ceramic tile in the kitchen and entryway, fieldstone walk ways, gutter shields, new basement windows and attic fan.***** The fenced backyard with gate features a fieldstone patio, shed and child’s playhouse.***** Shady Grove Village offers a great location near 270, 370 and ICC. Walk to Rio and Crown and close to shopping. On bus line that serves Lakeforest Transit Center, NIST and Rockville Metro Station. Condo is responsible for front lawn, water and sewer, exterior maintenance and HOA has pool and tot lot. Two assigned parking spaces come with the home. ***** School assignments are to nearby Fields Rd ES, Ridgeview MS and highly rated Quince Orchard HS. Nearby are plenty of outdoor recreation opportunities at Green Park, Malcolm King Park and various walking trails. FHA approved.
Features & Amenities
Interior
-
Other Interior Features
Ceiling Fan(s), Built-in Features, Crown Molding, Pantry
-
Total Bedrooms
3
-
Bathrooms
2
-
1/2 Bathrooms
1
-
Above Grade Finished Area
1220.0
-
Basement YN
YES
-
Cooling YN
YES
-
Cooling
Central Air, Ceiling Fan(s), Attic Fan, Electric
-
Fireplace YN
NO
-
Heating YN
YES
-
Heating
Electric, Forced Air
-
Pet friendly
N/A
Exterior
-
Garage
No
-
Construction Materials
Brick Veneer
-
Parking
Assigned, Parking Lot
-
Patio and Porch Features
Patio
-
Pool
Yes
-
Pool Features
Community
-
Waterfront YN
NO
Area & Lot
-
Property Type
Residential
-
Property Sub Type
Condominium
-
Architectural Style
Colonial
Price
-
Sales Price
$350,000
-
Tax Amount
$3,489
-
Financing Options
Conventional, FHA, VA
-
Sq. Footage
1,820
-
Price/SqFt
$192
HOA
-
Association
YES
-
Association Fee 2
$225
-
Association Fee
$35
-
Association Fee Frequency
Monthly
-
Association Fee 2 Frequency
Monthly
-
Association Fee Includes
N/A
School District
-
Elementary School
FIELDS ROAD
-
Middle School
RIDGEVIEW
-
High School
QUINCE ORCHARD
Property Features
-
New Construction
NO
-
Association Amenities
Playground
-
Senior Community YN
NO
-
Sewer
Public Sewer
-
Water Source
Public
Schedule a Showing
Showing scheduled successfully.
Mortgage calculator
Estimate your monthly mortgage payment, including the principal and interest, property taxes, and HOA. Adjust the values to generate a more accurate rate.
Your payment
Principal and Interest:
$
Property taxes:
$
HOA fees:
$
Total loan payment:
$
Total interest amount:
$
Location
County
MONTGOMERY
Elementary School
FIELDS ROAD
Middle School
RIDGEVIEW
High School
QUINCE ORCHARD
Listing Courtesy of Robert H Myers , RE/MAX Realty Services
RealHub Information is provided exclusively for consumers' personal, non-commercial use, and it may not be used for any purpose other than to identify prospective properties consumers may be interested in purchasing. All information deemed reliable but not guaranteed and should be independently verified. All properties are subject to prior sale, change or withdrawal. RealHub website owner shall not be responsible for any typographical errors, misinformation, misprints and shall be held totally harmless.

AGENT
Phil Herbert
Call Phil today to schedule a private showing.

* Listings on this website come from the FMLS IDX Compilation and may be held by brokerage firms other than the owner of this website. The listing brokerage is identified in any listing details. Information is deemed reliable but is not guaranteed. If you believe any FMLS listing contains material that infringes your copyrighted work please click here to review our DMCA policy and learn how to submit a takedown request.© 2024 FMLS.
Related Properties
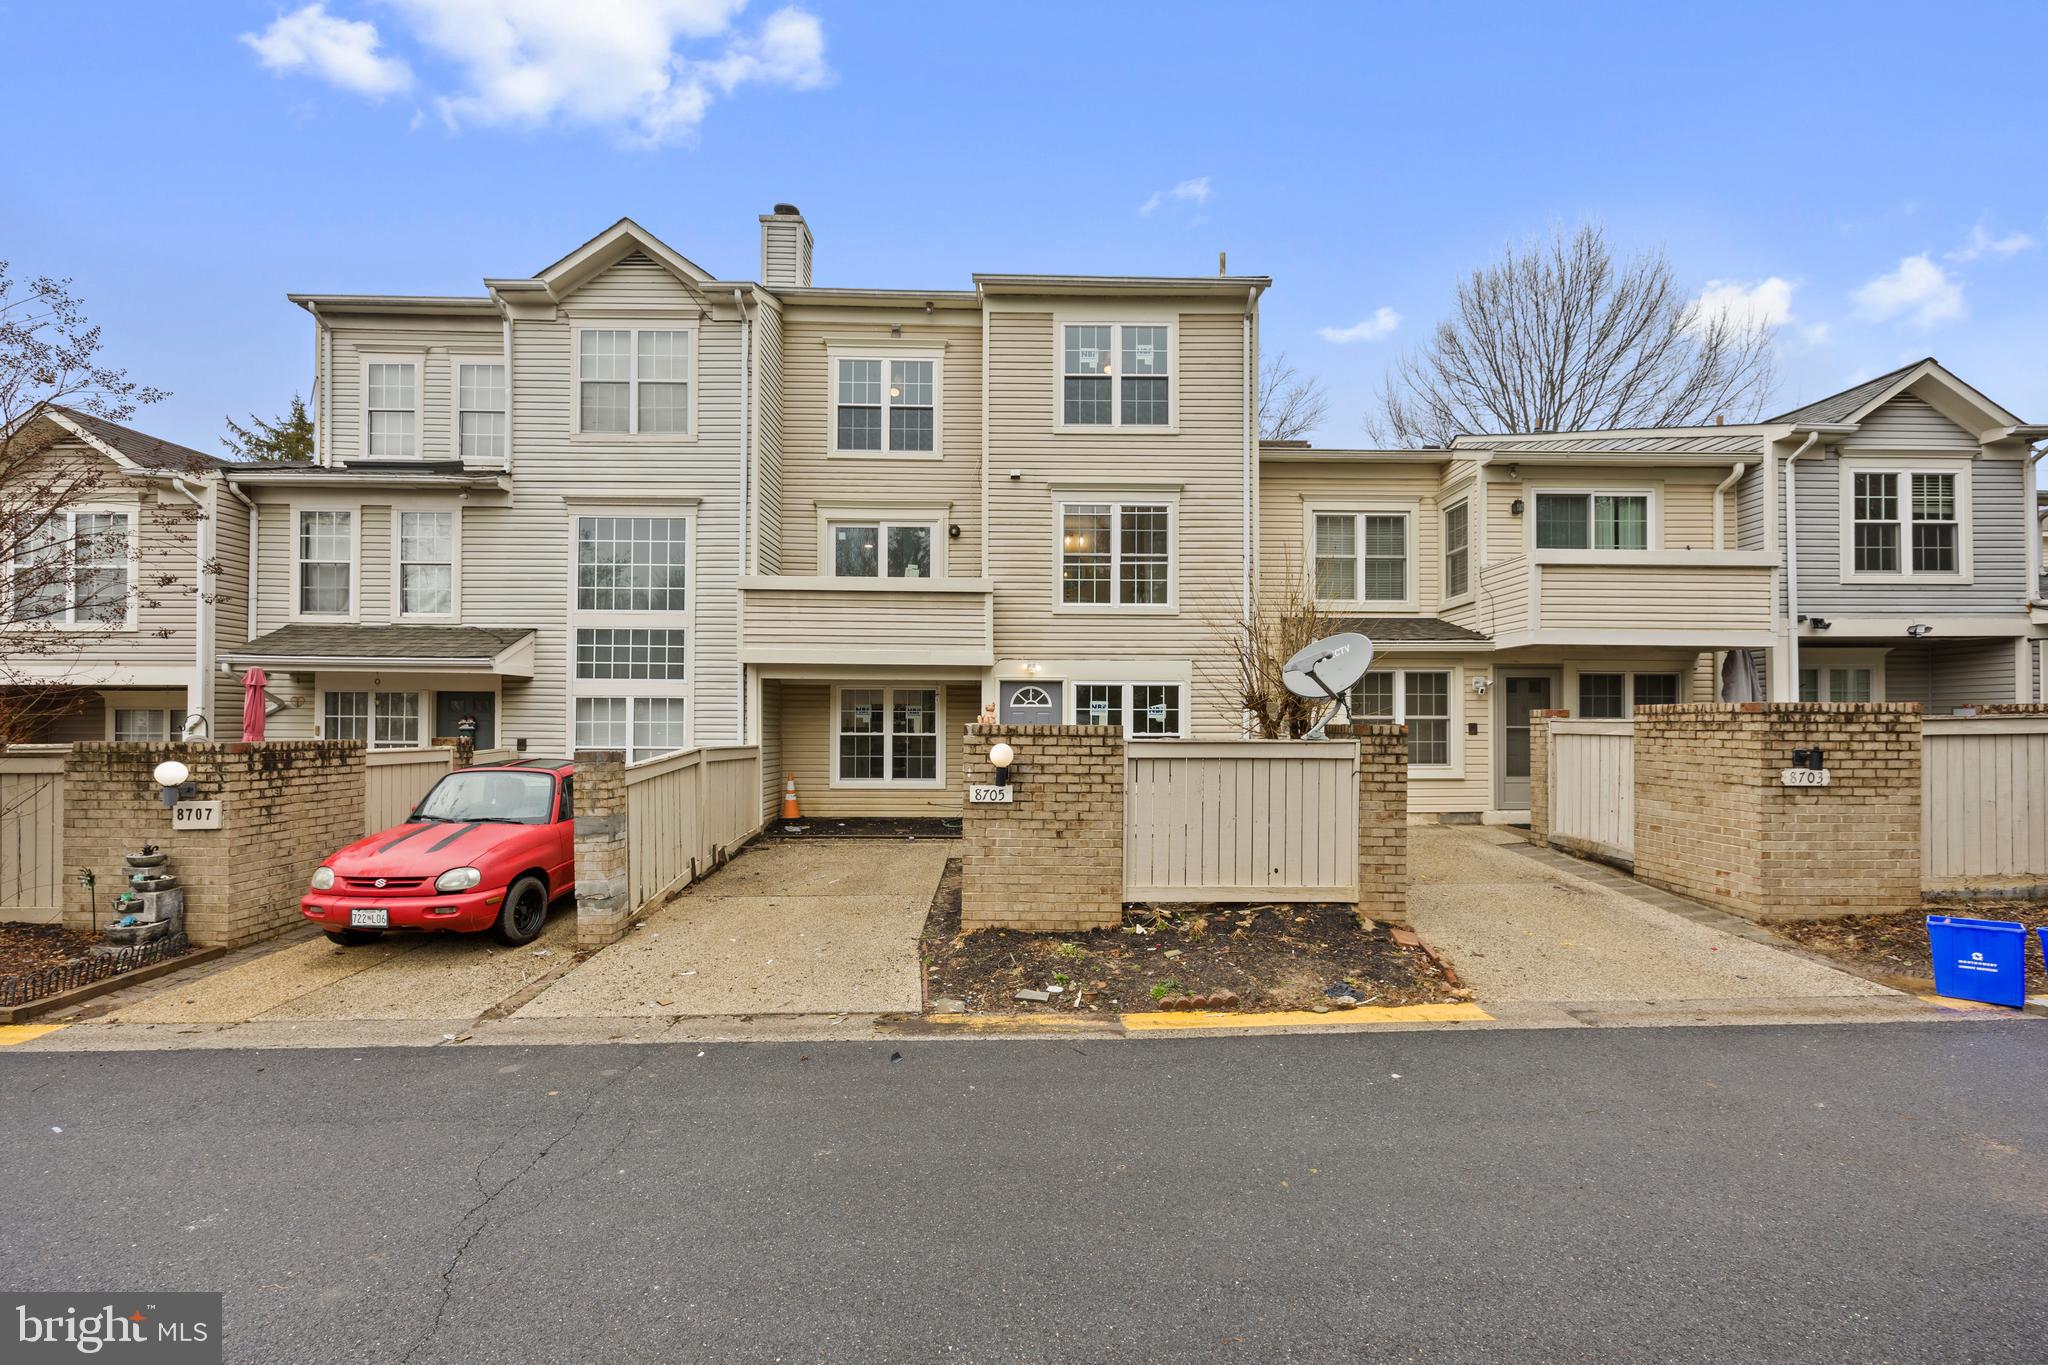
GAITHERSBURG
8705 FERRYSBURG WAY
3 Beds
2 Baths
1,593 Sq.Ft.
$409,900
MLS#: MDMC2220026

GAITHERSBURG
311 HIGH GABLES DRIVE 101
2 Beds
2 Baths
1,446 Sq.Ft.
$409,900
MLS#: MDMC2237450
GAITHERSBURG
8547 HAWK RUN TERRACE
2 Beds
2 Baths
1,020 Sq.Ft.
$379,600
MLS#: MDMC2247050
GAITHERSBURG
776 W SIDE DRIVE 9-C
4 Beds
3 Baths
1,388 Sq.Ft.
$359,900
MLS#: MDMC2231416
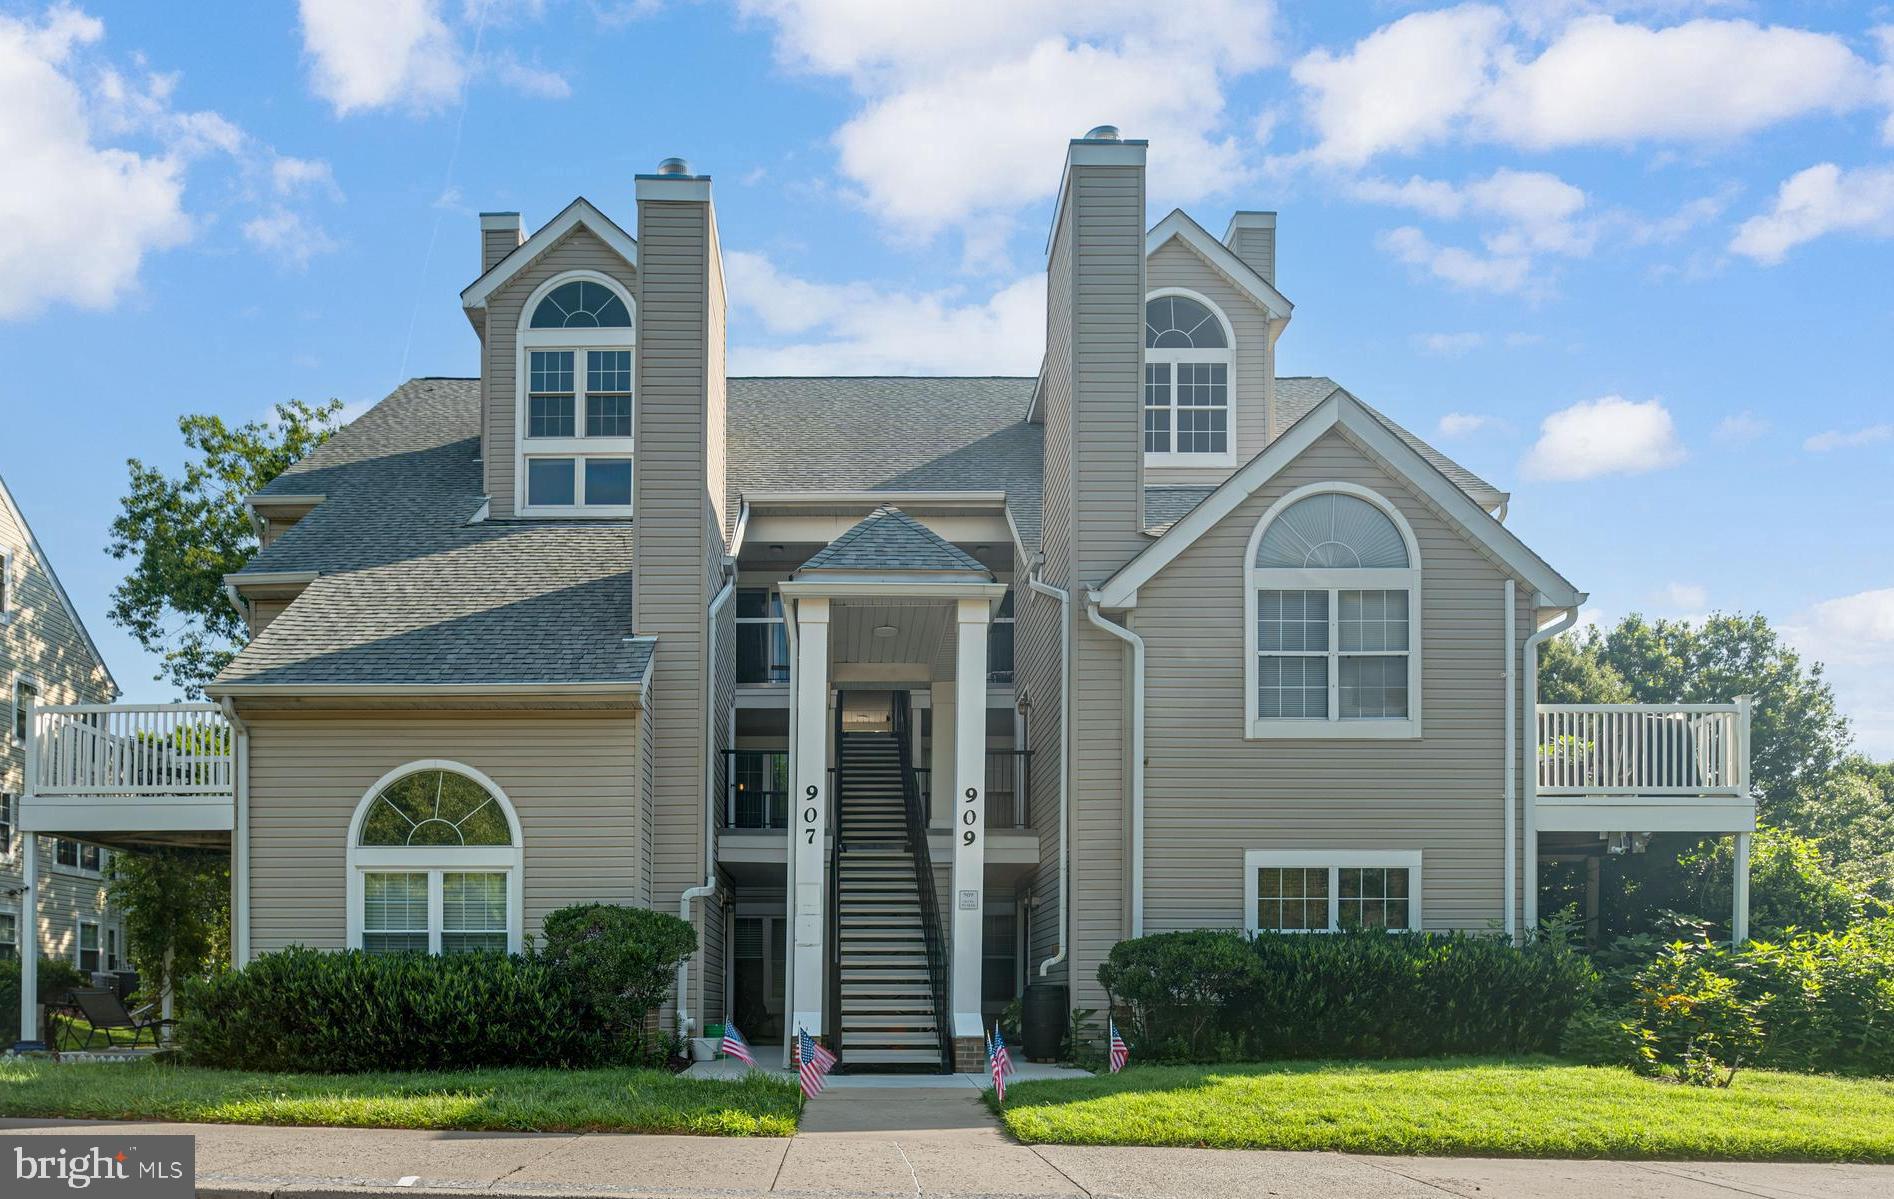
GAITHERSBURG
907 HILLSIDE LAKE TERRACE 512
2 Beds
1 Baths
731 Sq.Ft.
$290,000
MLS#: MDMC2245560

GAITHERSBURG
38 STEVEN COURT 212
5 Beds
2 Baths
2,055 Sq.Ft.
$405,000
MLS#: MDMC2230658
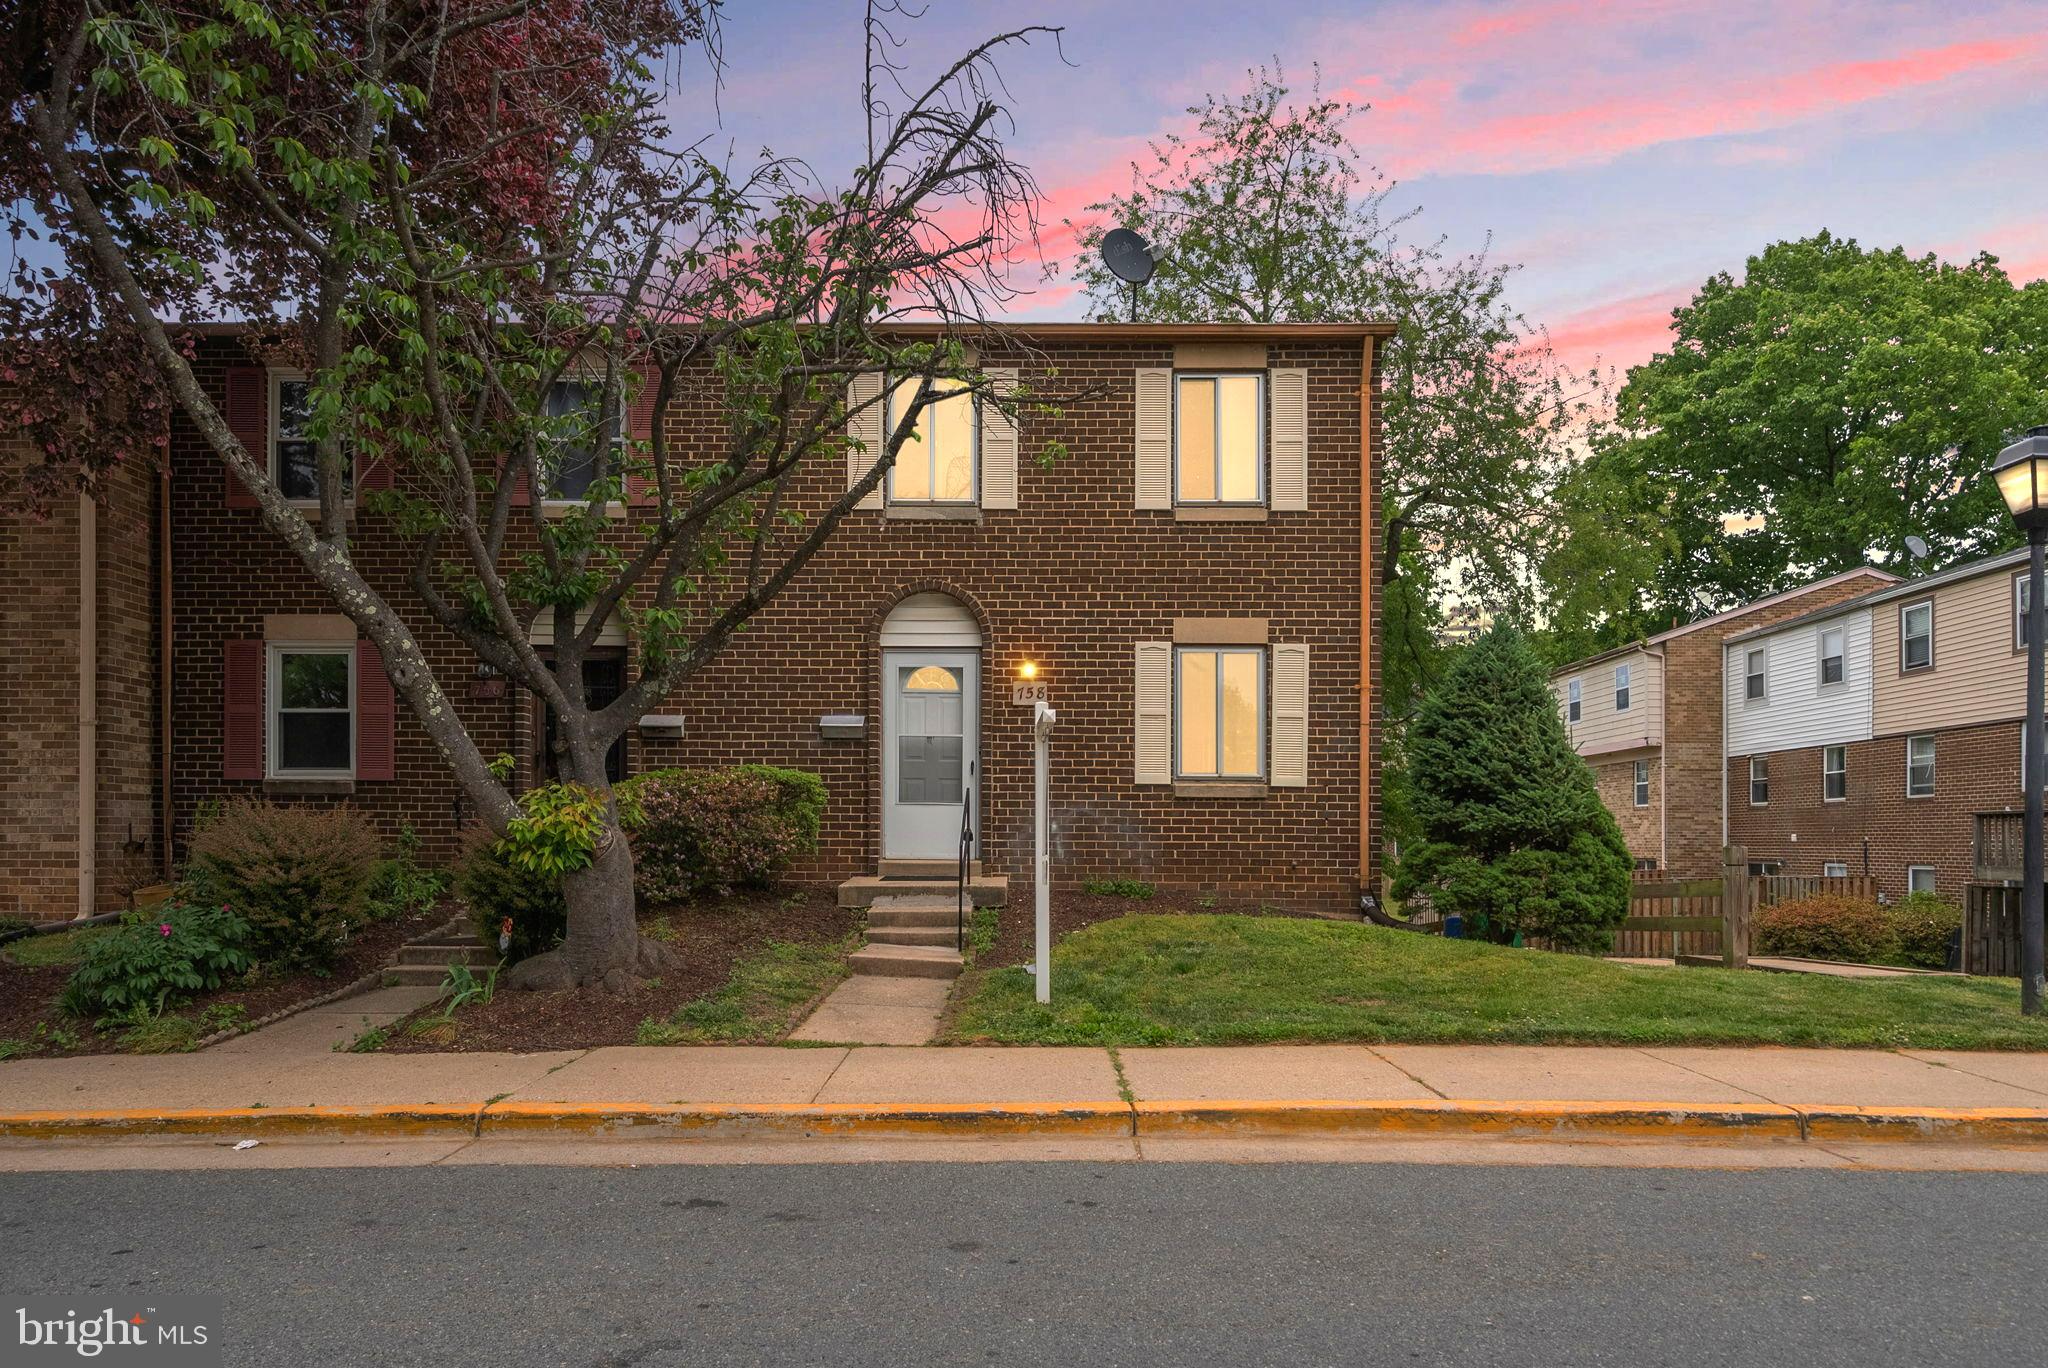
GAITHERSBURG
758 W SIDE DRIVE 7-G
4 Beds
3 Baths
1,211 Sq.Ft.
$349,999
MLS#: MDMC2235450
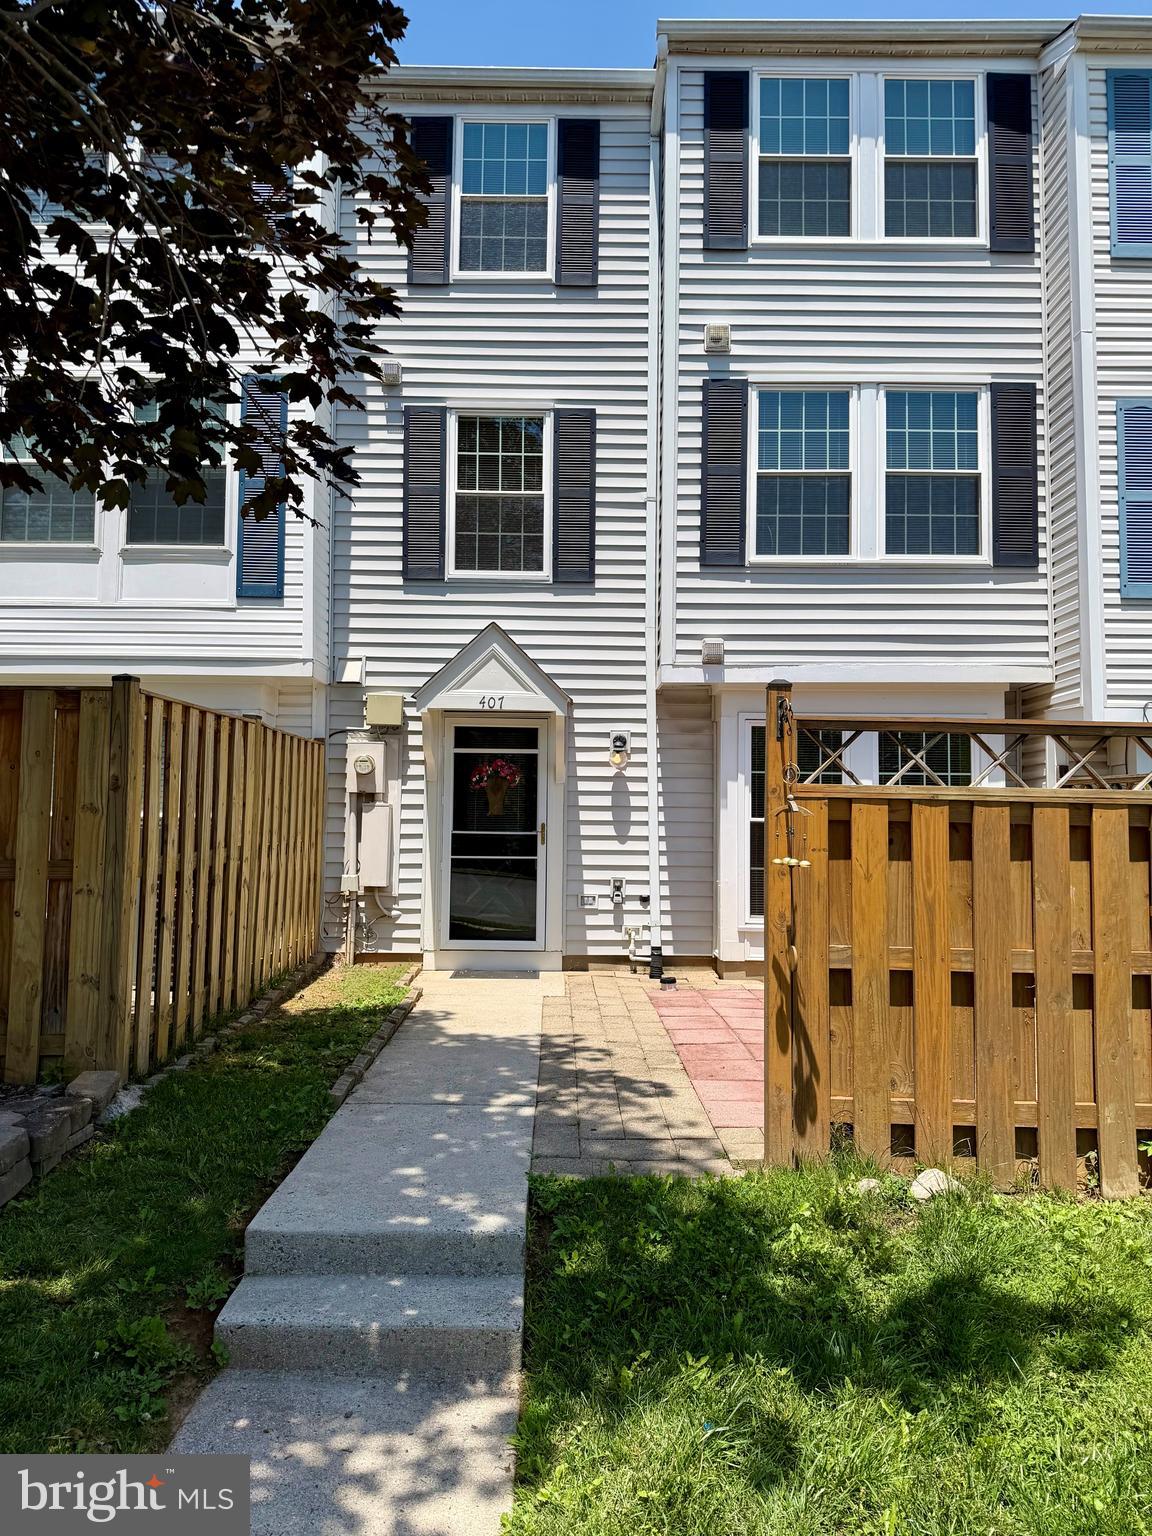
GAITHERSBURG
407 PALMTREE DRIVE
2 Beds
2 Baths
1,582 Sq.Ft.
$419,900
MLS#: MDMC2224602
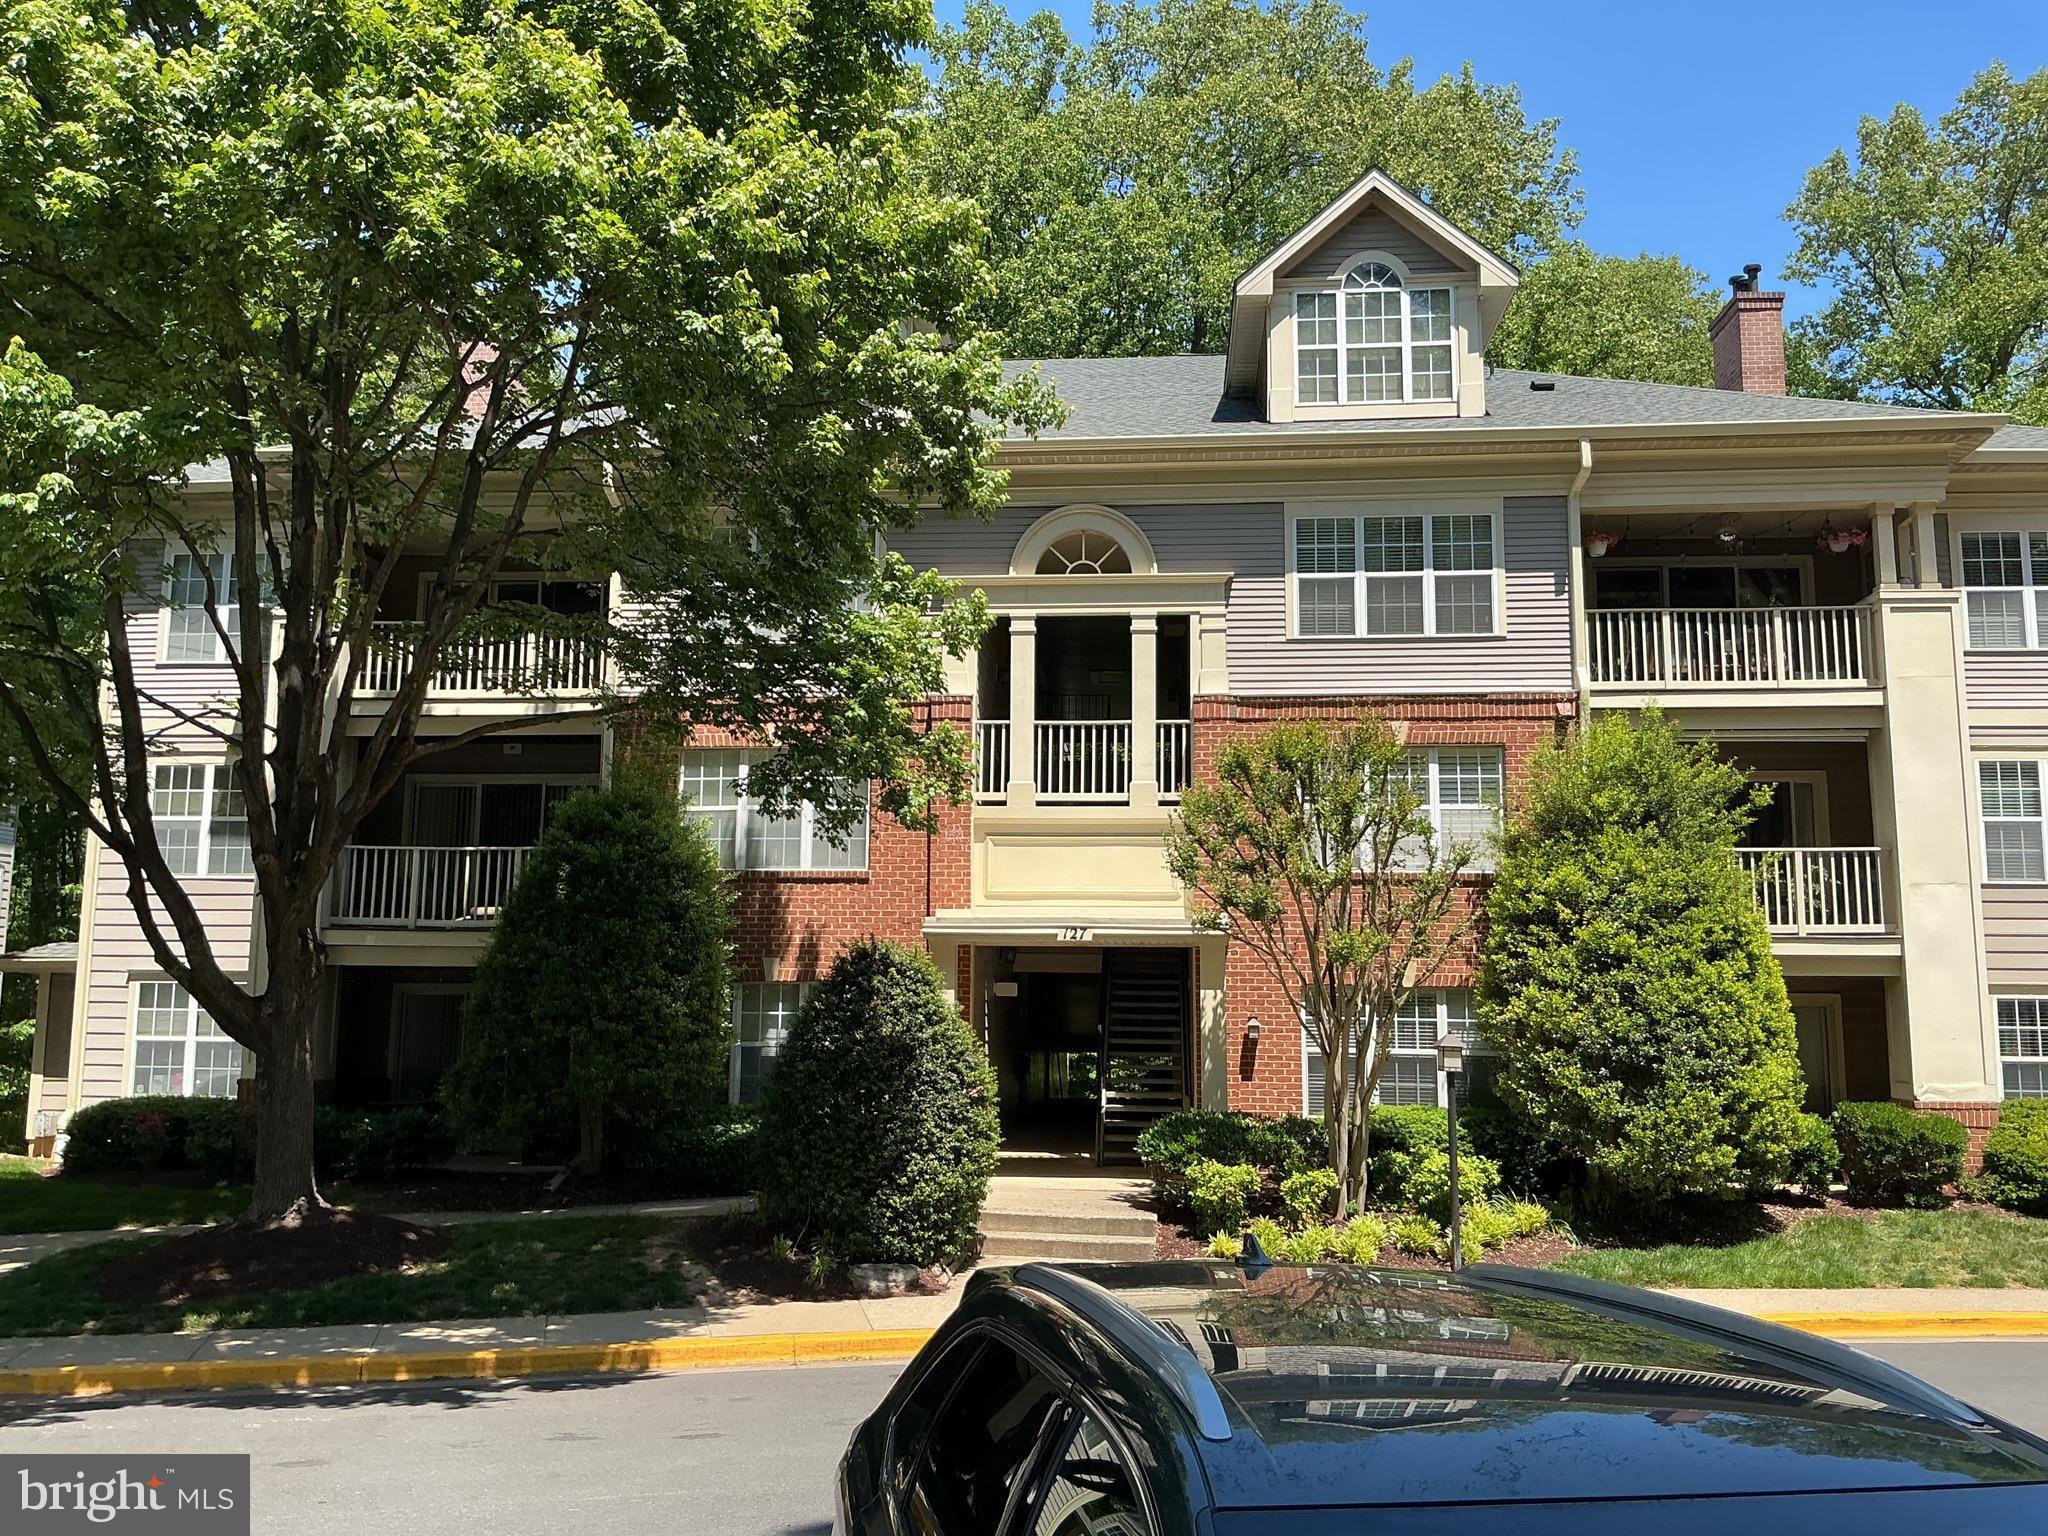
GAITHERSBURG
127 TIMBERBROOK LANE 202
2 Beds
2 Baths
1,177 Sq.Ft.
$370,000
MLS#: MDMC2232332
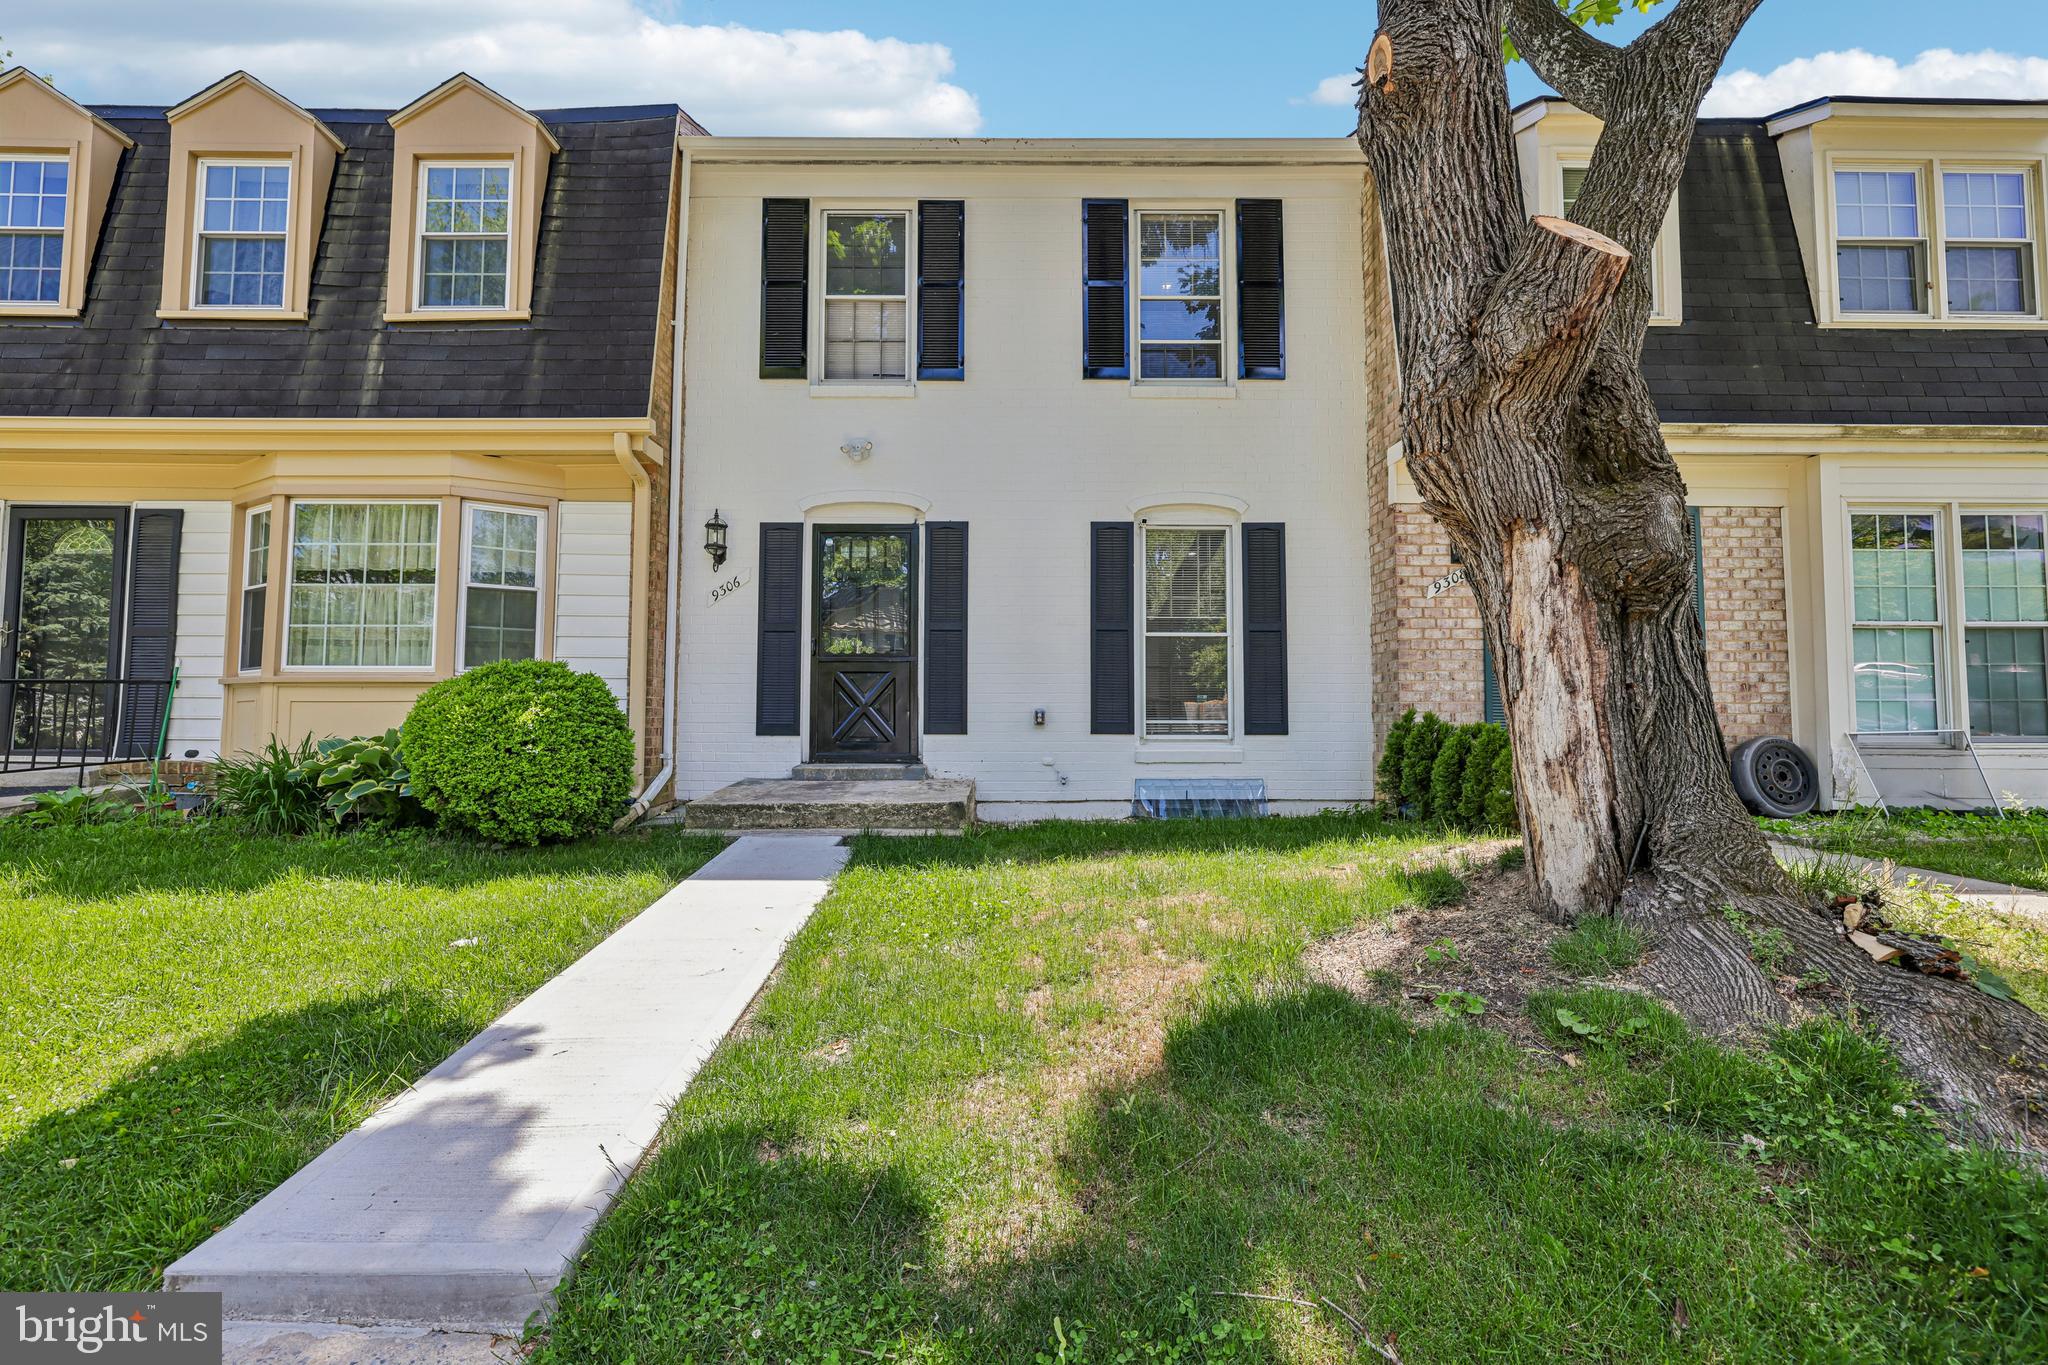
GAITHERSBURG
9306 FROSTBURG WAY
3 Beds
3 Baths
1,887 Sq.Ft.
$414,500
MLS#: MDMC2233738
.png)