


Property
Beds
2
Full Baths
2
1/2 Baths
None
Year Built
1991
Sq.Footage
1,563
Welcome to 14 Bandon Court, Unit 302, a beautifully updated 2 Bedroom, 2 Bath, + Den/Office, 1,553 sq. ft. top-floor corner condo facing mature trees and offering exceptional space, natural light, and privacy. Vaulted ceilings, additional side windows, hardwood floors, new double-pane windows, and a newer sliding glass door create a bright and inviting atmosphere throughout. The updated kitchen features modern appliances and custom cabinetry, while the spacious living room with a gas fireplace opens to a private balcony with natural stone look tile, peaceful garden views and a charming treehouse-like setting. Accessible from both the kitchen and living room, the balcony provides the perfect spot for morning coffee or evening relaxation. The generous primary suite includes a walk-in closet, multiple windows, and an updated en-suite bath with a Carrara marble double vanity and stylish fixtures/finishes. A second bedroom, updated hall bath, and large private office offer excellent flexibility for guests, family, or working from home. Additional highlights include updated flooring and trim, marble windowsills, exterior balcony storage room and a scenic walking and jogging path just outside the building. Conveniently located near Graul's Market, Kooper's North, Starbucks, schools, shopping, dining, and everyday amenities. Lightly lived in and impeccably maintained, this move-in-ready home offers the rare combination of generous living space, thoughtful updates, abundant natural light, and a serene setting. Don't miss this opportunity to enjoy low-maintenance living in a quiet and convenient community.
Features & Amenities
Interior
-
Other Interior Features
Eat-in Kitchen, Ceiling Fan(s), Pantry, Recessed Lighting, Walk-In Closet(s), Other, Vaulted Ceiling(s), Cathedral Ceiling(s), High Ceilings, Built-in Features, Open Floorplan
-
Total Bedrooms
2
-
Bathrooms
2
-
Above Grade Finished Area
1563.0
-
Basement YN
NO
-
Cooling YN
YES
-
Cooling
Central Air, Ceiling Fan(s), Electric
-
Fireplace YN
YES
-
Heating YN
YES
-
Heating
Exhaust Fan, Natural Gas, Forced Air
-
Main Level Bedrooms
2
-
Pet friendly
Yes
Exterior
-
Garage
No
-
Construction Materials
Brick, Concrete
-
Other Exterior Features
Other, Balcony, Lighting, Storage
-
Parking
Common, Paved, Parking Lot
-
Pool
No
-
Waterfront YN
NO
-
View
Trees/Woods, Garden
Area & Lot
-
Property Type
Residential
-
Property Sub Type
Condominium
-
Architectural Style
Unit/Flat
Price
-
Sales Price
$395,000
-
Tax Amount
$4,699
-
Zoning
Residential
-
Sq. Footage
1,563
-
Price/SqFt
$252
HOA
-
Association
YES
-
Association Fee 2
$350
-
Association Fee
$9.1
-
Association Fee Frequency
Monthly
-
Association Fee 2 Frequency
Monthly
-
Association Fee Includes
N/A
-
Total Monthly Fees
true
Property Resources
-
Horse Property
NO
School District
-
Elementary School
MAYS CHAPEL
-
Middle School
RIDGELY
-
High School
DULANEY
Property Features
-
Stories
3
-
New Construction
NO
-
Accessibility Features
Accessible Doors, Accessible Hallway(s), Accessible Elevator Installed
-
Association Amenities
Other, Jogging Path
-
Senior Community YN
NO
-
Sewer
Public Sewer
-
Water Source
Public
Schedule a Showing
Showing scheduled successfully.
Mortgage calculator
Estimate your monthly mortgage payment, including the principal and interest, property taxes, and HOA. Adjust the values to generate a more accurate rate.
Your payment
Principal and Interest:
$
Property taxes:
$
HOA fees:
$
Total loan payment:
$
Total interest amount:
$
Location
County
BALTIMORE
Elementary School
MAYS CHAPEL
Middle School
RIDGELY
High School
DULANEY
Listing Courtesy of Stuart S Frantz, Cummings & Co Realtors
RealHub Information is provided exclusively for consumers' personal, non-commercial use, and it may not be used for any purpose other than to identify prospective properties consumers may be interested in purchasing. All information deemed reliable but not guaranteed and should be independently verified. All properties are subject to prior sale, change or withdrawal. RealHub website owner shall not be responsible for any typographical errors, misinformation, misprints and shall be held totally harmless.

Salesperson, Realtor
Phil Herbert
Call Phil today to schedule a private showing.

* Listings on this website come from the FMLS IDX Compilation and may be held by brokerage firms other than the owner of this website. The listing brokerage is identified in any listing details. Information is deemed reliable but is not guaranteed. If you believe any FMLS listing contains material that infringes your copyrighted work please review our DMCA policy and learn how to submit a takedown request.© 2024 FMLS.
Related Properties

LUTHERVILLE TIMONIUM
219 DEER FOX LANE
3 Beds
2 Baths
2,142 Sq.Ft.
$469,900
MLS#: MDBC2168236

LUTHERVILLE TIMONIUM
24 SOUTHWARK BRIDGE WAY
4 Beds
2 Baths
1,914 Sq.Ft.
$425,000
MLS#: MDBC2174990

LUTHERVILLE TIMONIUM
502 BRIGHTWOOD CLUB 502
2 Beds
2 Baths
1,488 Sq.Ft.
$329,000
MLS#: MDBC2154816

LUTHERVILLE TIMONIUM
26 INVERIN CIRCLE
3 Beds
2 Baths
2,060 Sq.Ft.
$425,000
MLS#: MDBC2176576

LUTHERVILLE TIMONIUM
5 HADDINGTON ROAD
4 Beds
2 Baths
2,076 Sq.Ft.
$449,900
MLS#: MDBC2178132

LUTHERVILLE TIMONIUM
14 LAMBETH BRIDGE COURT
3 Beds
2 Baths
2,101 Sq.Ft.
$429,900
MLS#: MDBC2175282
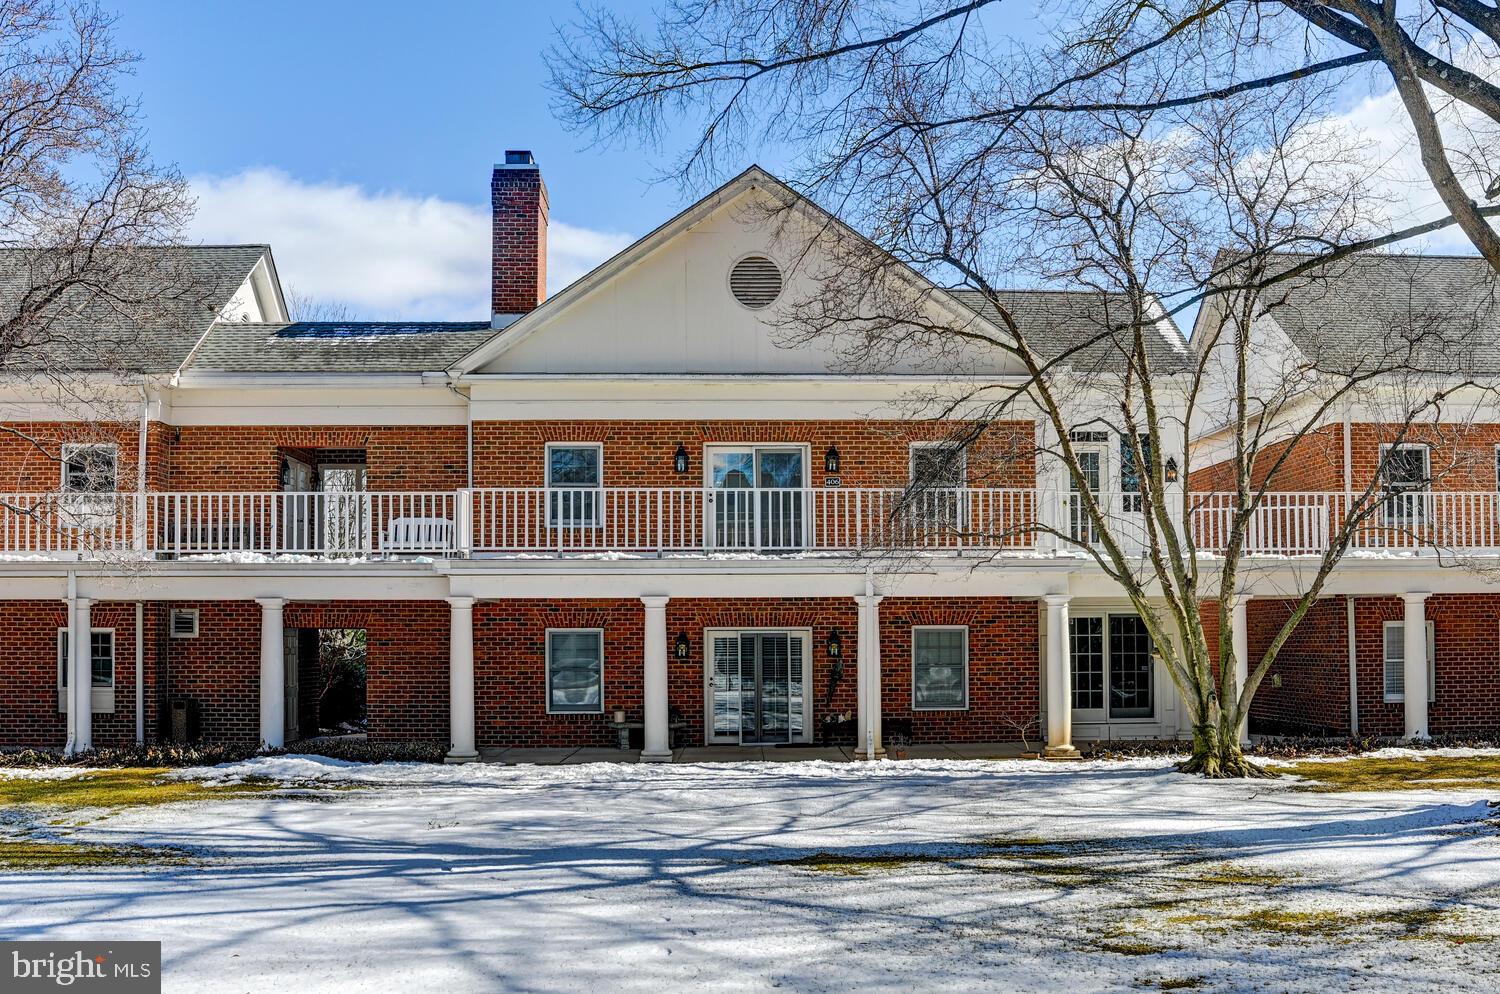
LUTHERVILLE TIMONIUM
406 BRIGHTWOOD CLUB DRIVE 406
2 Beds
2 Baths
1,371 Sq.Ft.
$320,000
MLS#: MDBC2152264

LUTHERVILLE TIMONIUM
32 ABBEY BRIDGE COURT
3 Beds
2 Baths
2,138 Sq.Ft.
$410,000
MLS#: MDBC2176748

LUTHERVILLE TIMONIUM
430 FIVE FARMS LANE
3 Beds
2 Baths
2,066 Sq.Ft.
$470,000
MLS#: MDBC2167902

LUTHERVILLE TIMONIUM
12040 TRALEE ROAD 401
2 Beds
2 Baths
1,314 Sq.Ft.
$385,000
MLS#: MDBC2176030
