
Contemporary
13805 HUNT VALLEY COURT
COCKEYSVILLE, MD 21030
MLS#: MDBC2176164
$790,000


Property
Beds
4
Full Baths
3
1/2 Baths
1
Year Built
2024
Sq.Footage
2,787
FOUR LEVELS + CUSTOM FINISHES + MULTI-GEN LIVING + ENERGY EFFICIENT. Welcome to Longview Ridge--where comfort, convenience, and an active lifestyle come together. Featuring 4 spacious bedrooms and 3 full, plus 1 half bathrooms, this thoughtfully designed floor plan is ideal for families, guests, or anyone seeking space wit privacy. Generously sized bedroom suites and well-separated living spaces. The heart of the home is the oversized kitchen, offering abundant cabinetry, expansive counter space, and exceptional storage—perfect for meal prep, entertaining, or everyday living. The large pantry is a wonderful bonus! The open layout flows effortlessly into the main living area, complete with fireplace. Hosting is easy with the large dining space, or step out to a covered lanai and deck overlooking peaceful green space, creating the perfect setting for morning coffee or unwinding at the end of the day. The primary bedroom is bright and spacious, featuring tray ceilings, picture windows, and a large walk-in closet. The en-suite bathroom features dual sinks, and a large shower with a bench. The second and third bedrooms are ample, bright, and have generous closets. The full hall bath with dual sinks, and laundry station with work counter, round out the amenities on this level. Downstairs, you'll find a large family room, or possible 4th bedroom, with a walk-out. This space is perfect for whatever you enjoy: games, movies, fitness--tons of possibilities! The space opens out to the backyard and green space, which is maintained by the HOA. The attached garage holds two cars and has been epoxied. Longview Ridge offers ease of living with walking paths, pet stations, play area, and easy access to nearby parks, restaurants, and shopping. Whether you're staying active, meeting neighbors, or simply enjoying the beautifully maintained surroundings, there's always something to enjoy. Commuters will love the unbeatable location with easy access to 83, 695, 95, the Light Rail and more. Shopping, dining, and everyday conveniences are all just minutes away at Hunt Valley Town Center. This home offers the perfect combination of space, modern convenience, and an exceptional community lifestyle—don't miss your opportunity to make it yours!
Features & Amenities
Interior
-
Other Interior Features
Ceiling Fan(s), Pantry, Recessed Lighting, Walk-In Closet(s), Other, Built-in Features, Crown Molding, Open Floorplan
-
Total Bedrooms
4
-
Bathrooms
3
-
1/2 Bathrooms
1
-
Above Grade Finished Area
2787.0
-
Basement YN
YES
-
Cooling YN
YES
-
Cooling
Central Air, Ceiling Fan(s), Electric
-
Fireplace YN
YES
-
Heating YN
YES
-
Heating
Exhaust Fan, Electric, Natural Gas, Forced Air
-
Pet friendly
N/A
Exterior
-
Garage
Yes
-
Garage spaces
2
-
Construction Materials
Vinyl Siding, Brick
-
Parking
Garage, Inside Entrance, Attached
-
Patio and Porch Features
Deck, Screened
-
Pool
No
-
Waterfront YN
NO
-
View
Park/Greenbelt, Trees/Woods, Valley, Garden, Scenic
Area & Lot
-
Lot Size(acres)
0.06
-
Lot Size(square feet)
2,396
-
Property Type
Residential
-
Property Sub Type
Townhouse
-
Architectural Style
Contemporary
Price
-
Sales Price
$790,000
-
Tax Amount
$7,602
-
Sq. Footage
2,787
-
Price/SqFt
$283
HOA
-
Association
YES
-
Association Fee
$130
-
Association Fee Frequency
Monthly
-
Association Fee Includes
N/A
School District
-
Elementary School
N/A
-
Middle School
N/A
-
High School
N/A
Property Features
-
New Construction
NO
-
Foundation Details
Concrete Perimeter
-
Senior Community YN
NO
-
Sewer
Public Sewer
-
Tax Lot
66
-
Water Source
Public
Schedule a Showing
Showing scheduled successfully.
Mortgage calculator
Estimate your monthly mortgage payment, including the principal and interest, property taxes, and HOA. Adjust the values to generate a more accurate rate.
Your payment
Principal and Interest:
$
Property taxes:
$
HOA fees:
$
Total loan payment:
$
Total interest amount:
$
Location
County
BALTIMORE
Elementary School
Middle School
High School
Listing Courtesy of Sarah Anderson, Maryland Real Estate Network
RealHub Information is provided exclusively for consumers' personal, non-commercial use, and it may not be used for any purpose other than to identify prospective properties consumers may be interested in purchasing. All information deemed reliable but not guaranteed and should be independently verified. All properties are subject to prior sale, change or withdrawal. RealHub website owner shall not be responsible for any typographical errors, misinformation, misprints and shall be held totally harmless.

Salesperson, Realtor
Phil Herbert
Call Phil today to schedule a private showing.

* Listings on this website come from the FMLS IDX Compilation and may be held by brokerage firms other than the owner of this website. The listing brokerage is identified in any listing details. Information is deemed reliable but is not guaranteed. If you believe any FMLS listing contains material that infringes your copyrighted work please click here to review our DMCA policy and learn how to submit a takedown request.© 2024 FMLS.
Related Properties
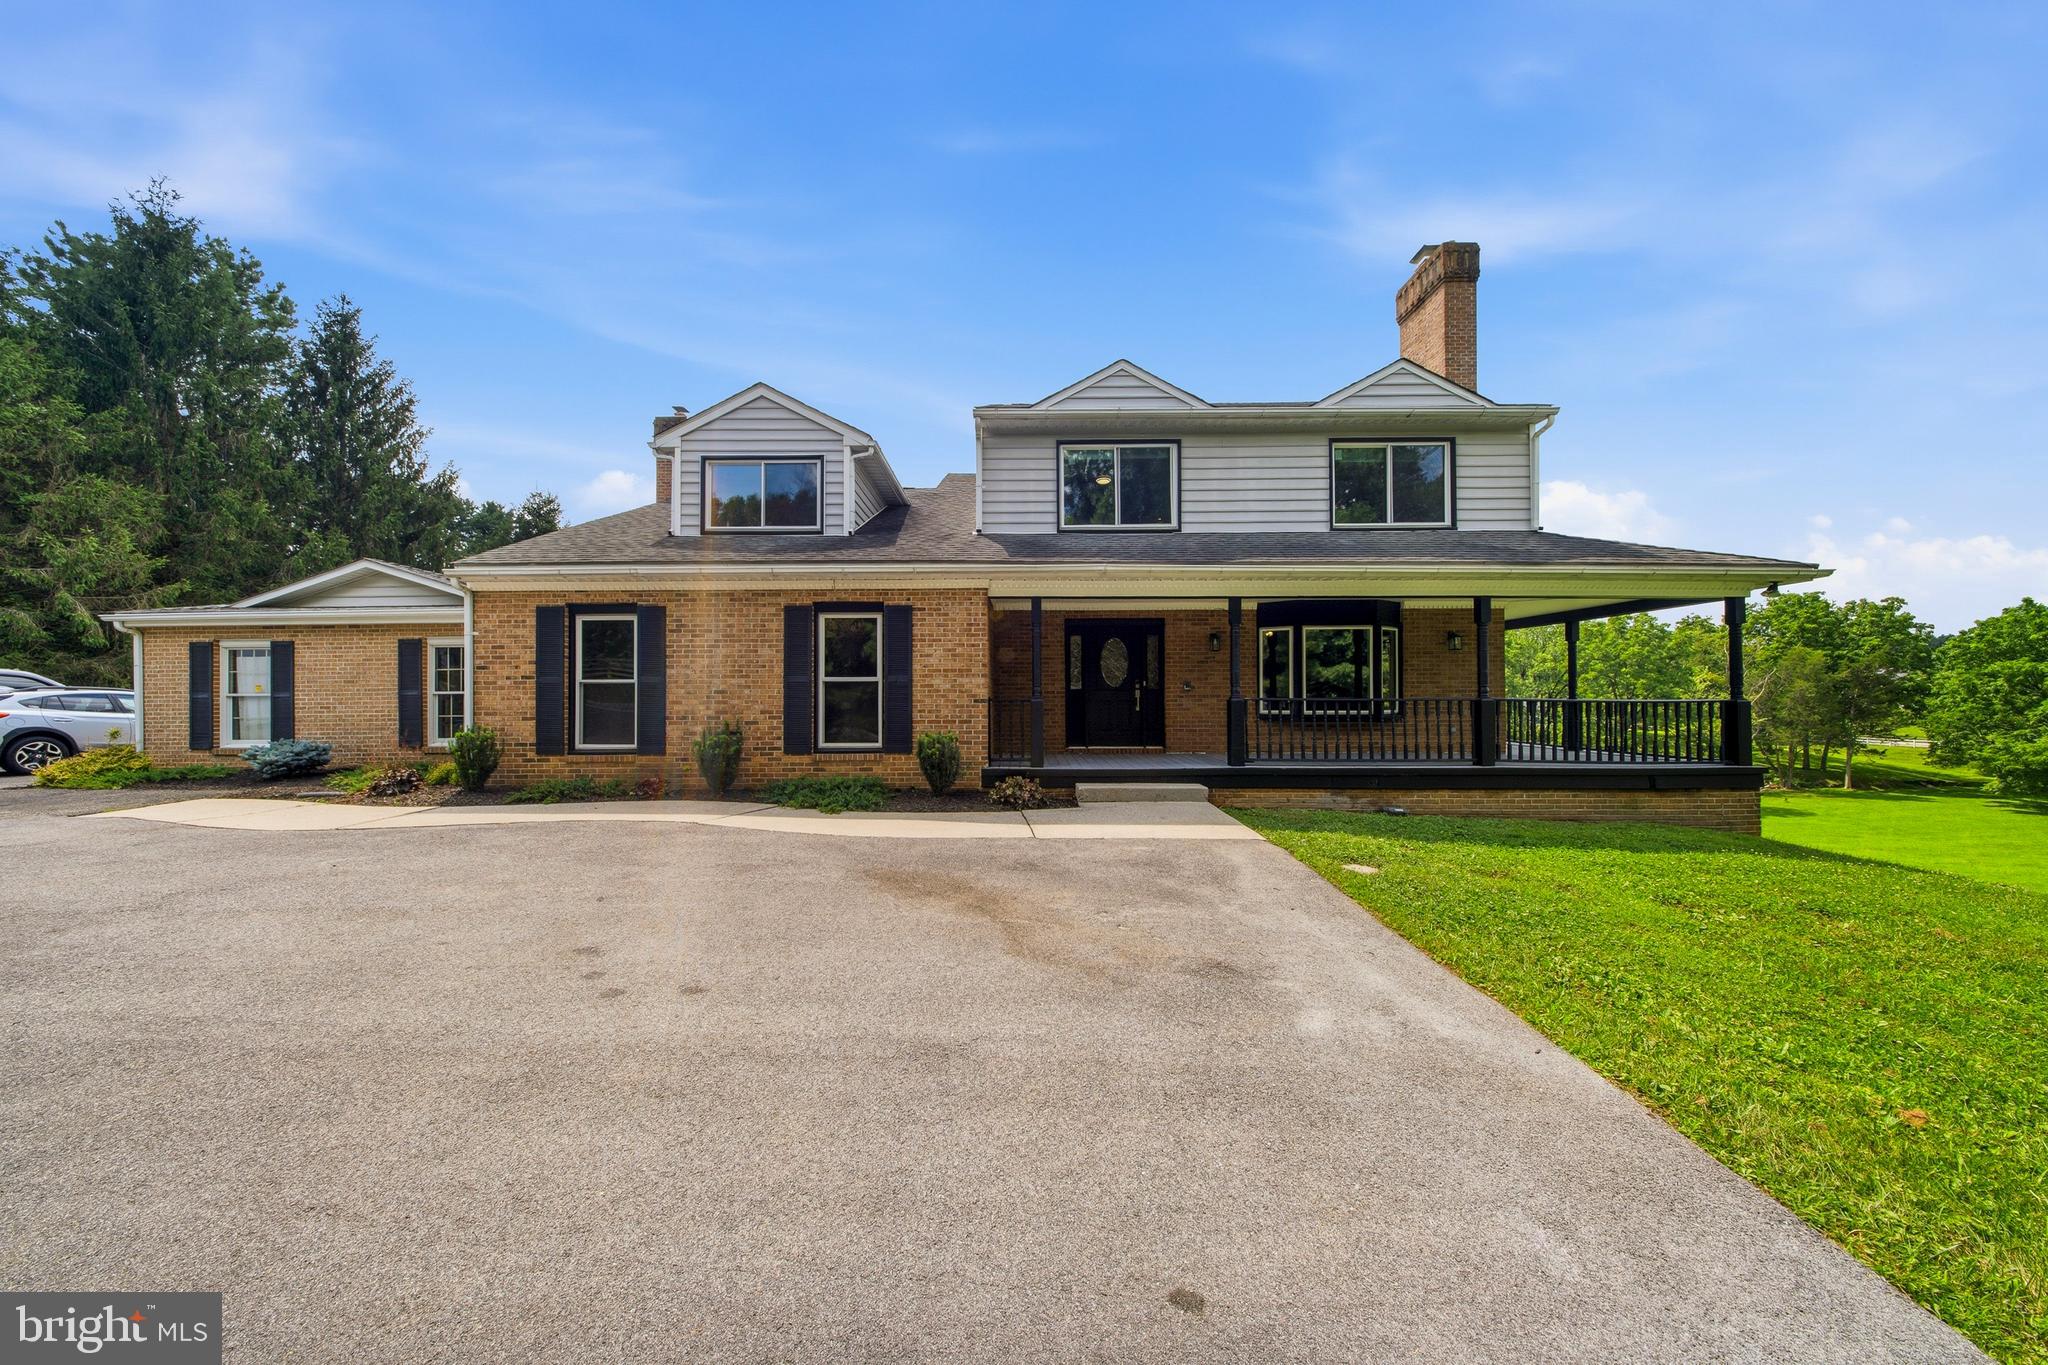
COCKEYSVILLE
12424 FALLS ROAD
5 Beds
3 Baths
5,528 Sq.Ft.
$875,000
MLS#: MDBC2169682
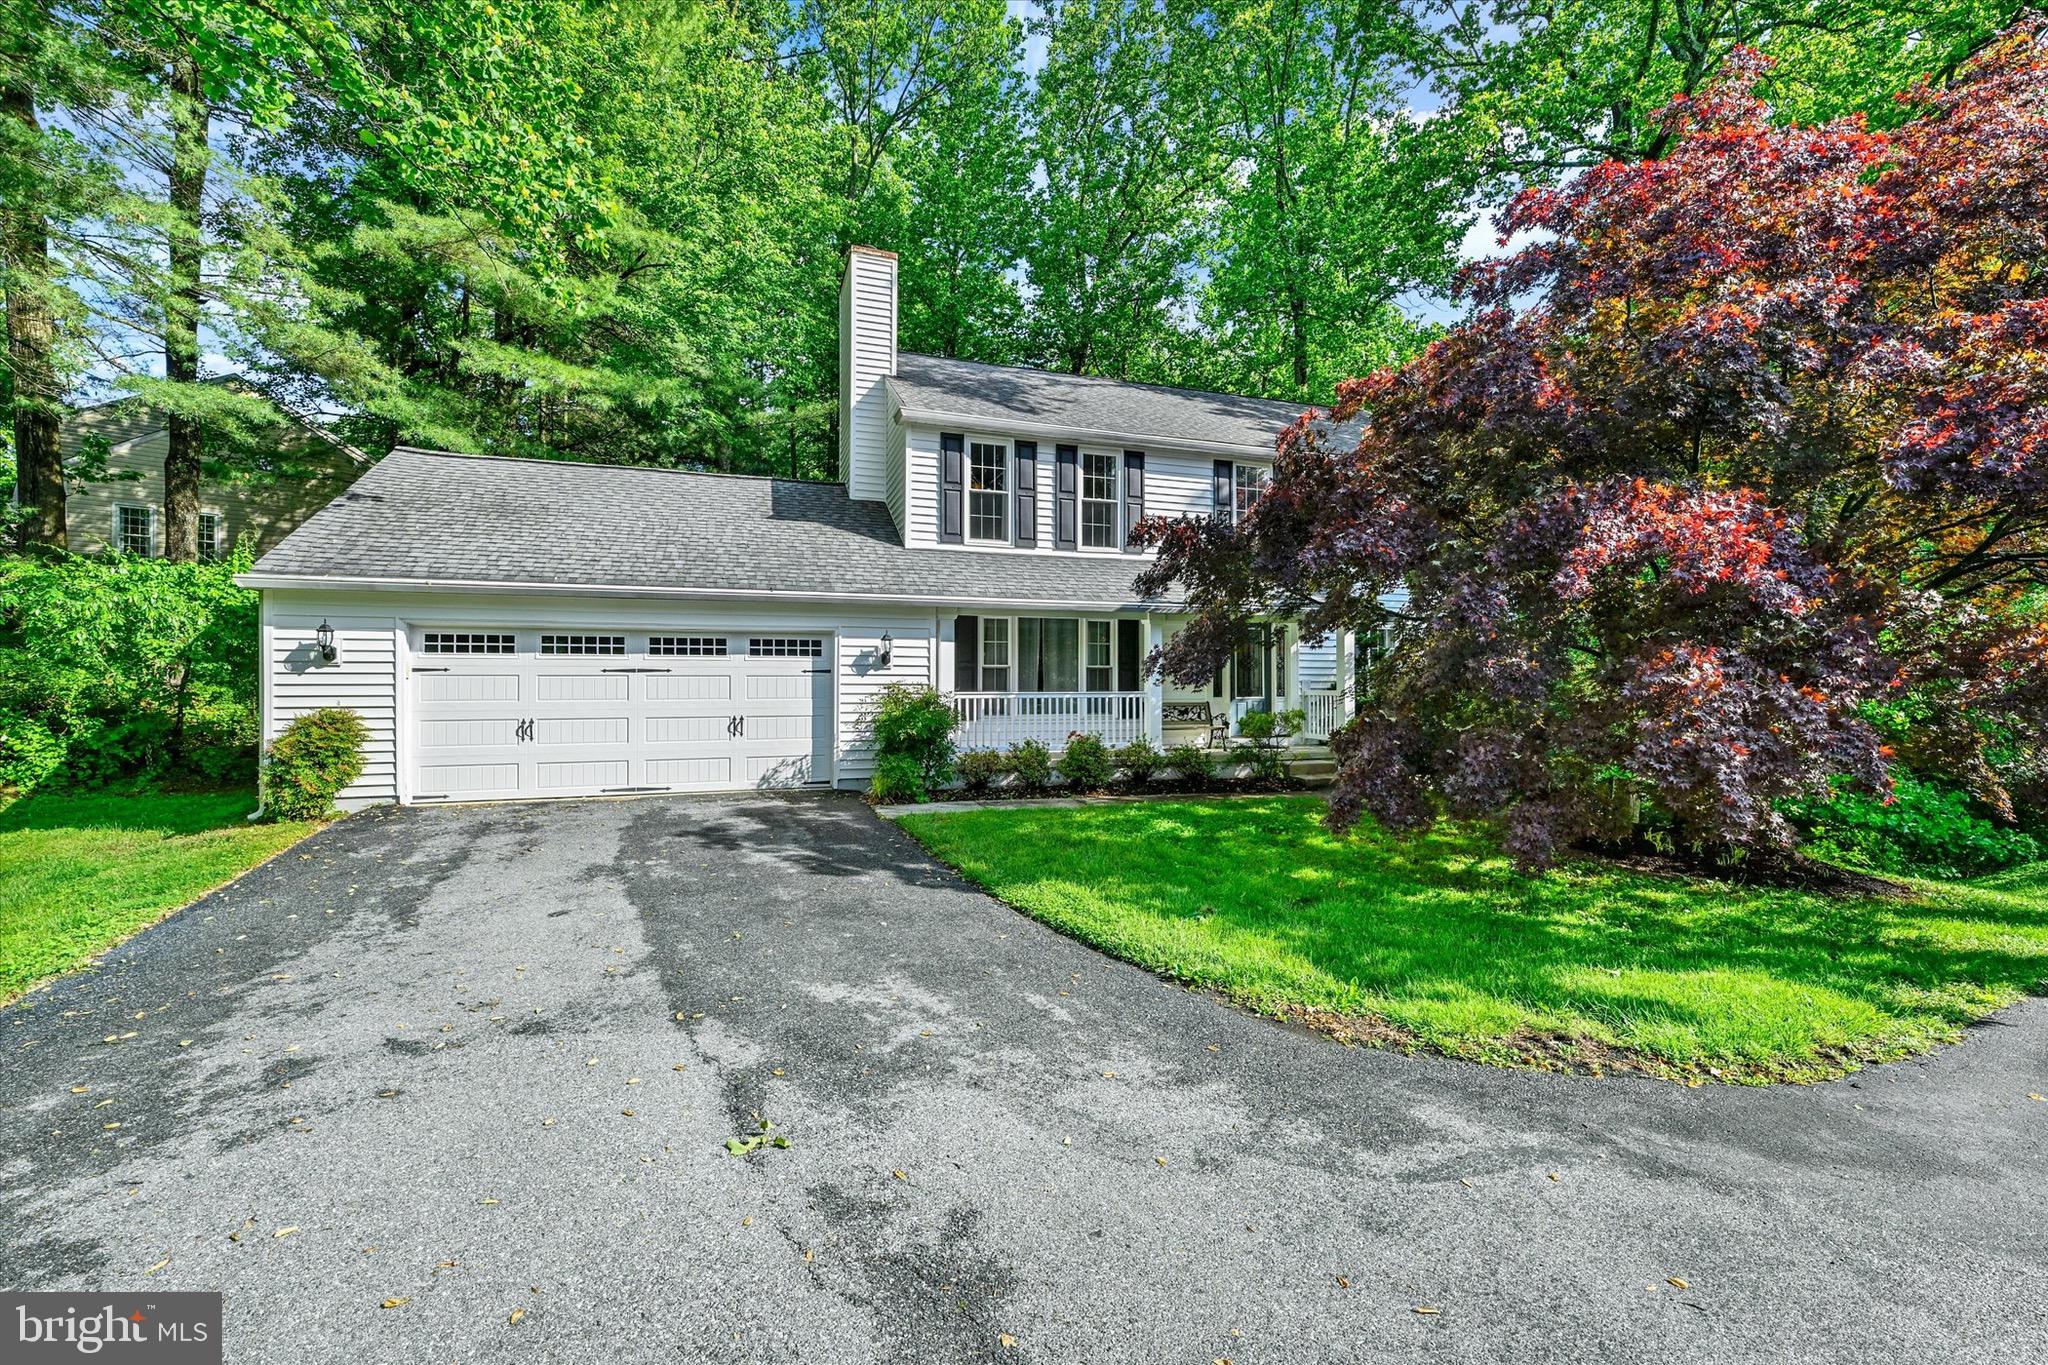
COCKEYSVILLE
34 DULANEY HILLS COURT
5 Beds
3 Baths
2,939 Sq.Ft.
$749,950
MLS#: MDBC2164628

COCKEYSVILLE
10506 WILLOW VISTA WAY
5 Beds
3 Baths
3,388 Sq.Ft.
$662,000
MLS#: MDBC2173704

COCKEYSVILLE
20 JEFFERSON AVENUE
4 Beds
3 Baths
3,708 Sq.Ft.
$824,000
MLS#: MDBC2164812

COCKEYSVILLE
1027 TRICKLING BROOK ROAD
5 Beds
3 Baths
3,460 Sq.Ft.
$685,000
MLS#: MDBC2174984

COCKEYSVILLE
11 BROOK HILL COURT
4 Beds
3 Baths
2,336 Sq.Ft.
$710,000
MLS#: MDBC2173052
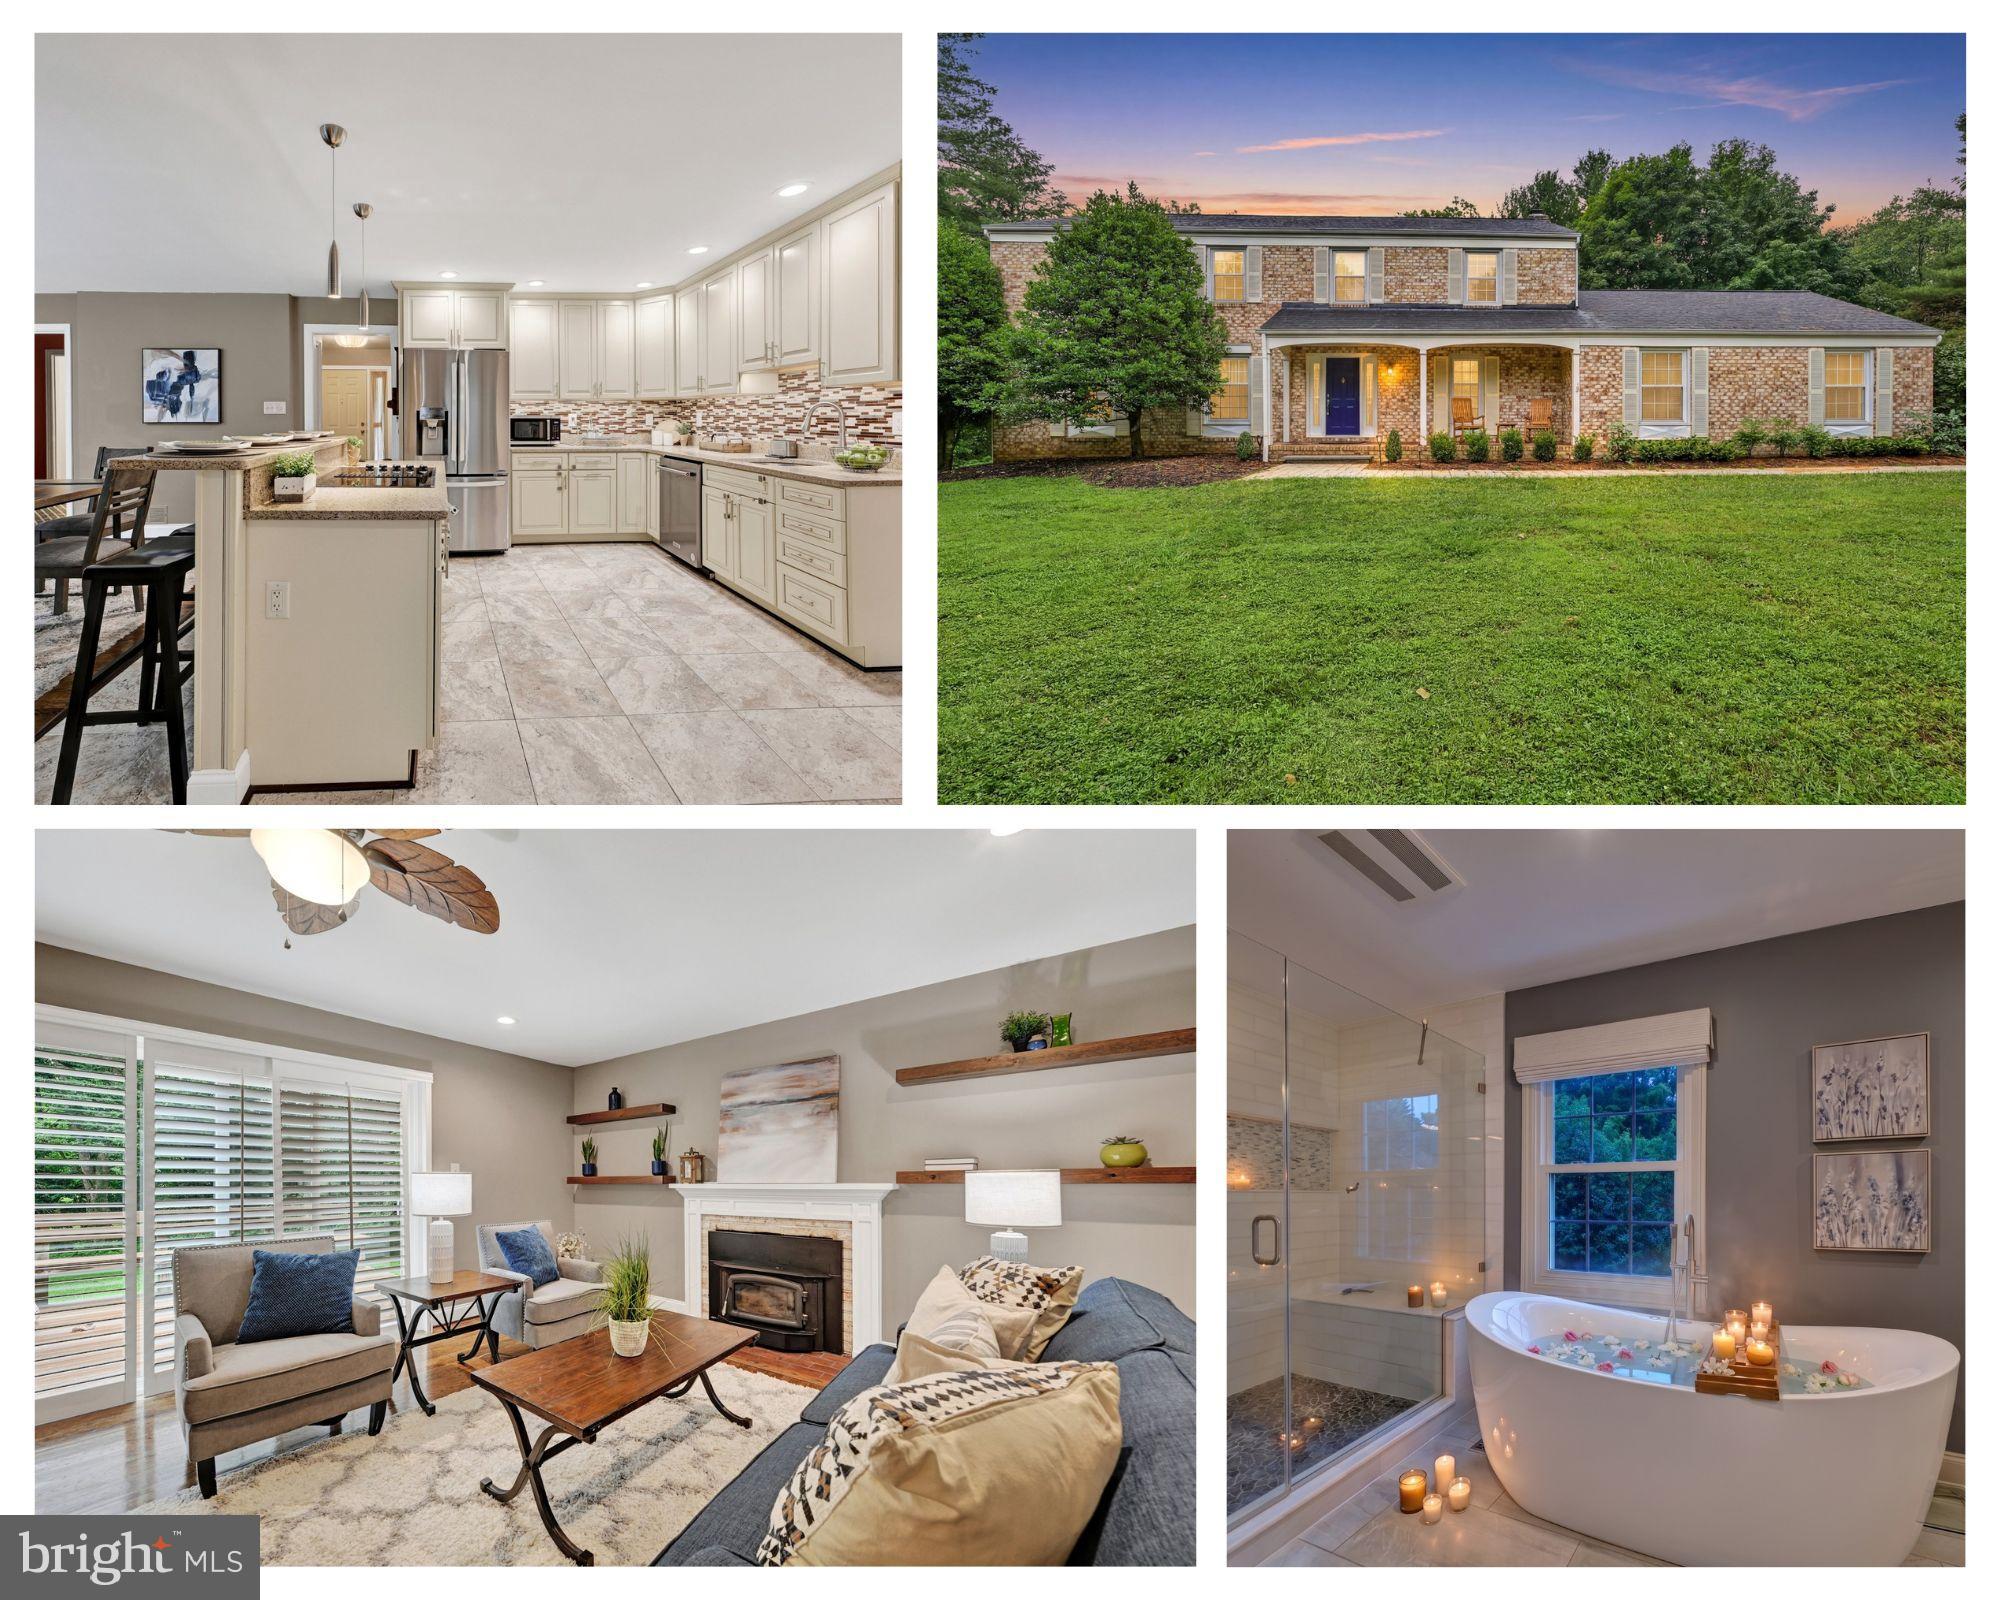
COCKEYSVILLE
14210 GREENCROFT LANE
4 Beds
2 Baths
3,639 Sq.Ft.
$900,000
MLS#: MDBC2169188

COCKEYSVILLE
10504 WILLOW VISTA WAY
4 Beds
2 Baths
2,556 Sq.Ft.
$649,000
MLS#: MDBC2169166

COCKEYSVILLE
17 IVY HILL COURT
4 Beds
4 Baths
4,635 Sq.Ft.
$825,000
MLS#: MDBC2170834
.png)