


Property
Beds
3
Full Baths
2
1/2 Baths
1
Year Built
1880
Sq.Footage
1,876
Set along one of Annapolis’ most picturesque tree-lined streets, this beautifully remodeled (2016) residence offers a rare combination of timeless character, sophisticated finishes, and exceptional privacy in the heart of the city. Classic semi-circle brick steps create a gracious approach to the front entrance, setting the tone for the nearly 2,000 finished square feet within. Inside, warm hardwood floors ground the home throughout all the living areas and bedrooms while abundant natural light and refined architectural details create an inviting atmosphere. At the heart of the residence is a beautifully renovated gourmet kitchen featuring elegant granite countertops, Viking appliances, generous amounts of cabinet space, and a large island well suited to everyday living and entertaining. Just off the kitchen, is a generous and open living space with fireplace. Additionally, there is a large mud-laundry room with detailed storage, cubbies and hangers for all your belongings. From the kitchen, french doors open to a handsome brick patio framed by a lush canopy of mature trees. Remarkably private for such a central Annapolis location, this outdoor retreat is ideal for summer dinners, weekend barbecues, entertaining friends, or simply enjoying a quiet afternoon beneath the trees. Upstairs, the second level includes a sun-filled primary bedroom with a beautifully appointed tile bath and charming views over the surrounding streetscape. Two additional bedrooms and a very well appointed full bath are located just down the hall. The rooms are filled with natural light and overlook the private patio and treetops beyond. The third level provides an exceptionally versatile flex space, perfect as an additional guest bedroom, private home office, fitness/artist studio, reading room, or quiet retreat allowing the home to adapt effortlessly to a variety of lifestyles. The lower level offers generous storage along with excellent space for a workshop, hobby area, or projects—an especially valuable feature for anyone who appreciates having room to create, build, or stay organized. Perhaps most compelling is the location. Just moments from Dock Street, Spa Creek, Eastport, and the Annapolis Yacht Club, this home places some of the city’s most celebrated waterfront destinations within easy reach. West Street and Murray Hill are also conveniently accessible, providing an ideal balance between downtown energy and the privacy and warmth of an established residential neighborhood. Elegant, comfortable, and distinctly Annapolis, this is a home that offers the charm of historic city living with the thoughtful updates and outdoor privacy desired for modern life. *Some of the images in this listing have been lightly visually enhanced.
Features & Amenities
Interior
-
Other Interior Features
Soaking Tub
-
Total Bedrooms
3
-
Bathrooms
2
-
1/2 Bathrooms
1
-
Above Grade Finished Area
1876.0
-
Basement YN
YES
-
Cooling YN
YES
-
Cooling
Central Air
-
Fireplace YN
YES
-
Heating YN
YES
-
Heating
Natural Gas, Forced Air
-
Pet friendly
N/A
Exterior
-
Garage
No
-
Construction Materials
Wood Siding
-
Parking
On Street
-
Patio and Porch Features
Patio
-
Pool
No
-
Waterfront YN
NO
Area & Lot
-
Lot Size(acres)
0.07
-
Lot Size(square feet)
3,200
-
Property Type
Residential
-
Property Sub Type
Single Family Residence
-
Architectural Style
Colonial
Price
-
Sales Price
$1,279,000
-
Tax Amount
$15,593
-
Financing Options
Cash, Conventional
-
Sq. Footage
1,876
-
Price/SqFt
$681
HOA
-
Association
No
Property Resources
-
Horse Property
NO
School District
-
Elementary School
N/A
-
Middle School
N/A
-
High School
N/A
Property Features
-
New Construction
NO
-
Foundation Details
Other
-
Senior Community YN
NO
-
Sewer
Public Sewer
-
Water Source
Public
Schedule a Showing
Showing scheduled successfully.
Mortgage calculator
Estimate your monthly mortgage payment, including the principal and interest, property taxes, and HOA. Adjust the values to generate a more accurate rate.
Your payment
Principal and Interest:
$
Property taxes:
$
HOA fees:
$
Total loan payment:
$
Total interest amount:
$
Location
County
ANNE ARUNDEL
Elementary School
Middle School
High School
Listing Courtesy of Scott Jonathan Wallace Jr., Coldwell Banker Realty
RealHub Information is provided exclusively for consumers' personal, non-commercial use, and it may not be used for any purpose other than to identify prospective properties consumers may be interested in purchasing. All information deemed reliable but not guaranteed and should be independently verified. All properties are subject to prior sale, change or withdrawal. RealHub website owner shall not be responsible for any typographical errors, misinformation, misprints and shall be held totally harmless.

Salesperson, Realtor
Phil Herbert
Call Phil today to schedule a private showing.

* Listings on this website come from the FMLS IDX Compilation and may be held by brokerage firms other than the owner of this website. The listing brokerage is identified in any listing details. Information is deemed reliable but is not guaranteed. If you believe any FMLS listing contains material that infringes your copyrighted work please click here to review our DMCA policy and learn how to submit a takedown request.© 2024 FMLS.
Related Properties
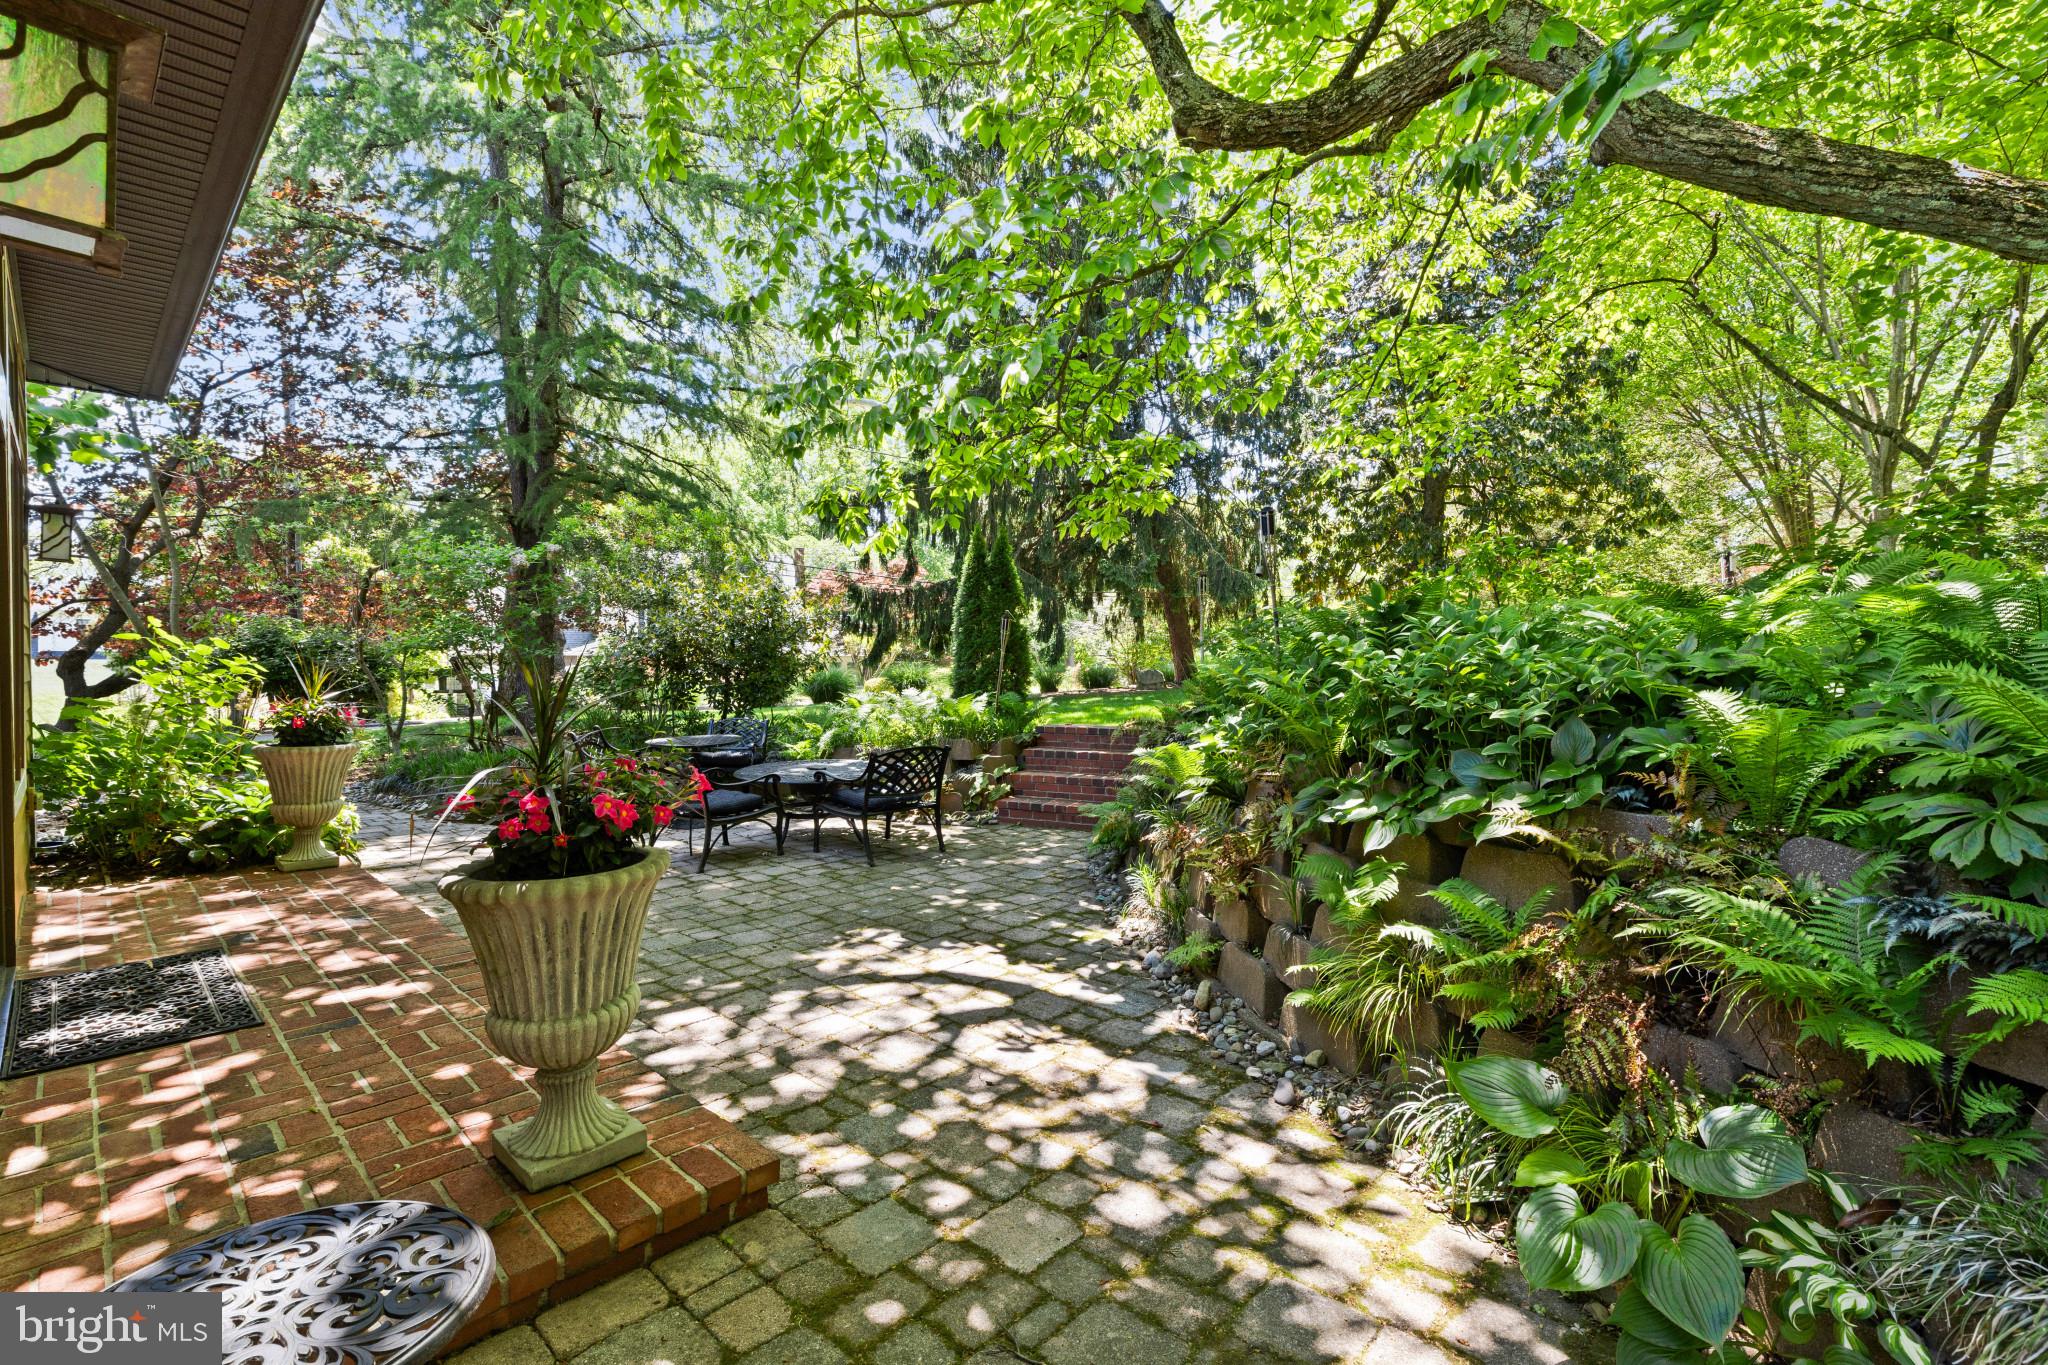
ANNAPOLIS
310 EPPING WAY
3 Beds
2 Baths
2,036 Sq.Ft.
$1,050,000
MLS#: MDAA2145574

ANNAPOLIS
113 SELLEW ROAD
3 Beds
3 Baths
3,100 Sq.Ft.
$1,351,875
MLS#: MDAA2155694

ANNAPOLIS
111 ELLERSHAW COURT
5 Beds
4 Baths
3,600 Sq.Ft.
$1,349,000
MLS#: MDAA2153816

ANNAPOLIS
1227 CROSS ROAD
4 Beds
3 Baths
3,398 Sq.Ft.
$1,285,000
MLS#: MDAA2153954

ANNAPOLIS
145 PRINCE GEORGE STREET
3 Beds
2 Baths
1,476 Sq.Ft.
$1,100,000
MLS#: MDAA2153638

ANNAPOLIS
700 MILLER ROAD
4 Beds
4 Baths
2,391 Sq.Ft.
$1,250,000
MLS#: MDAA2155936
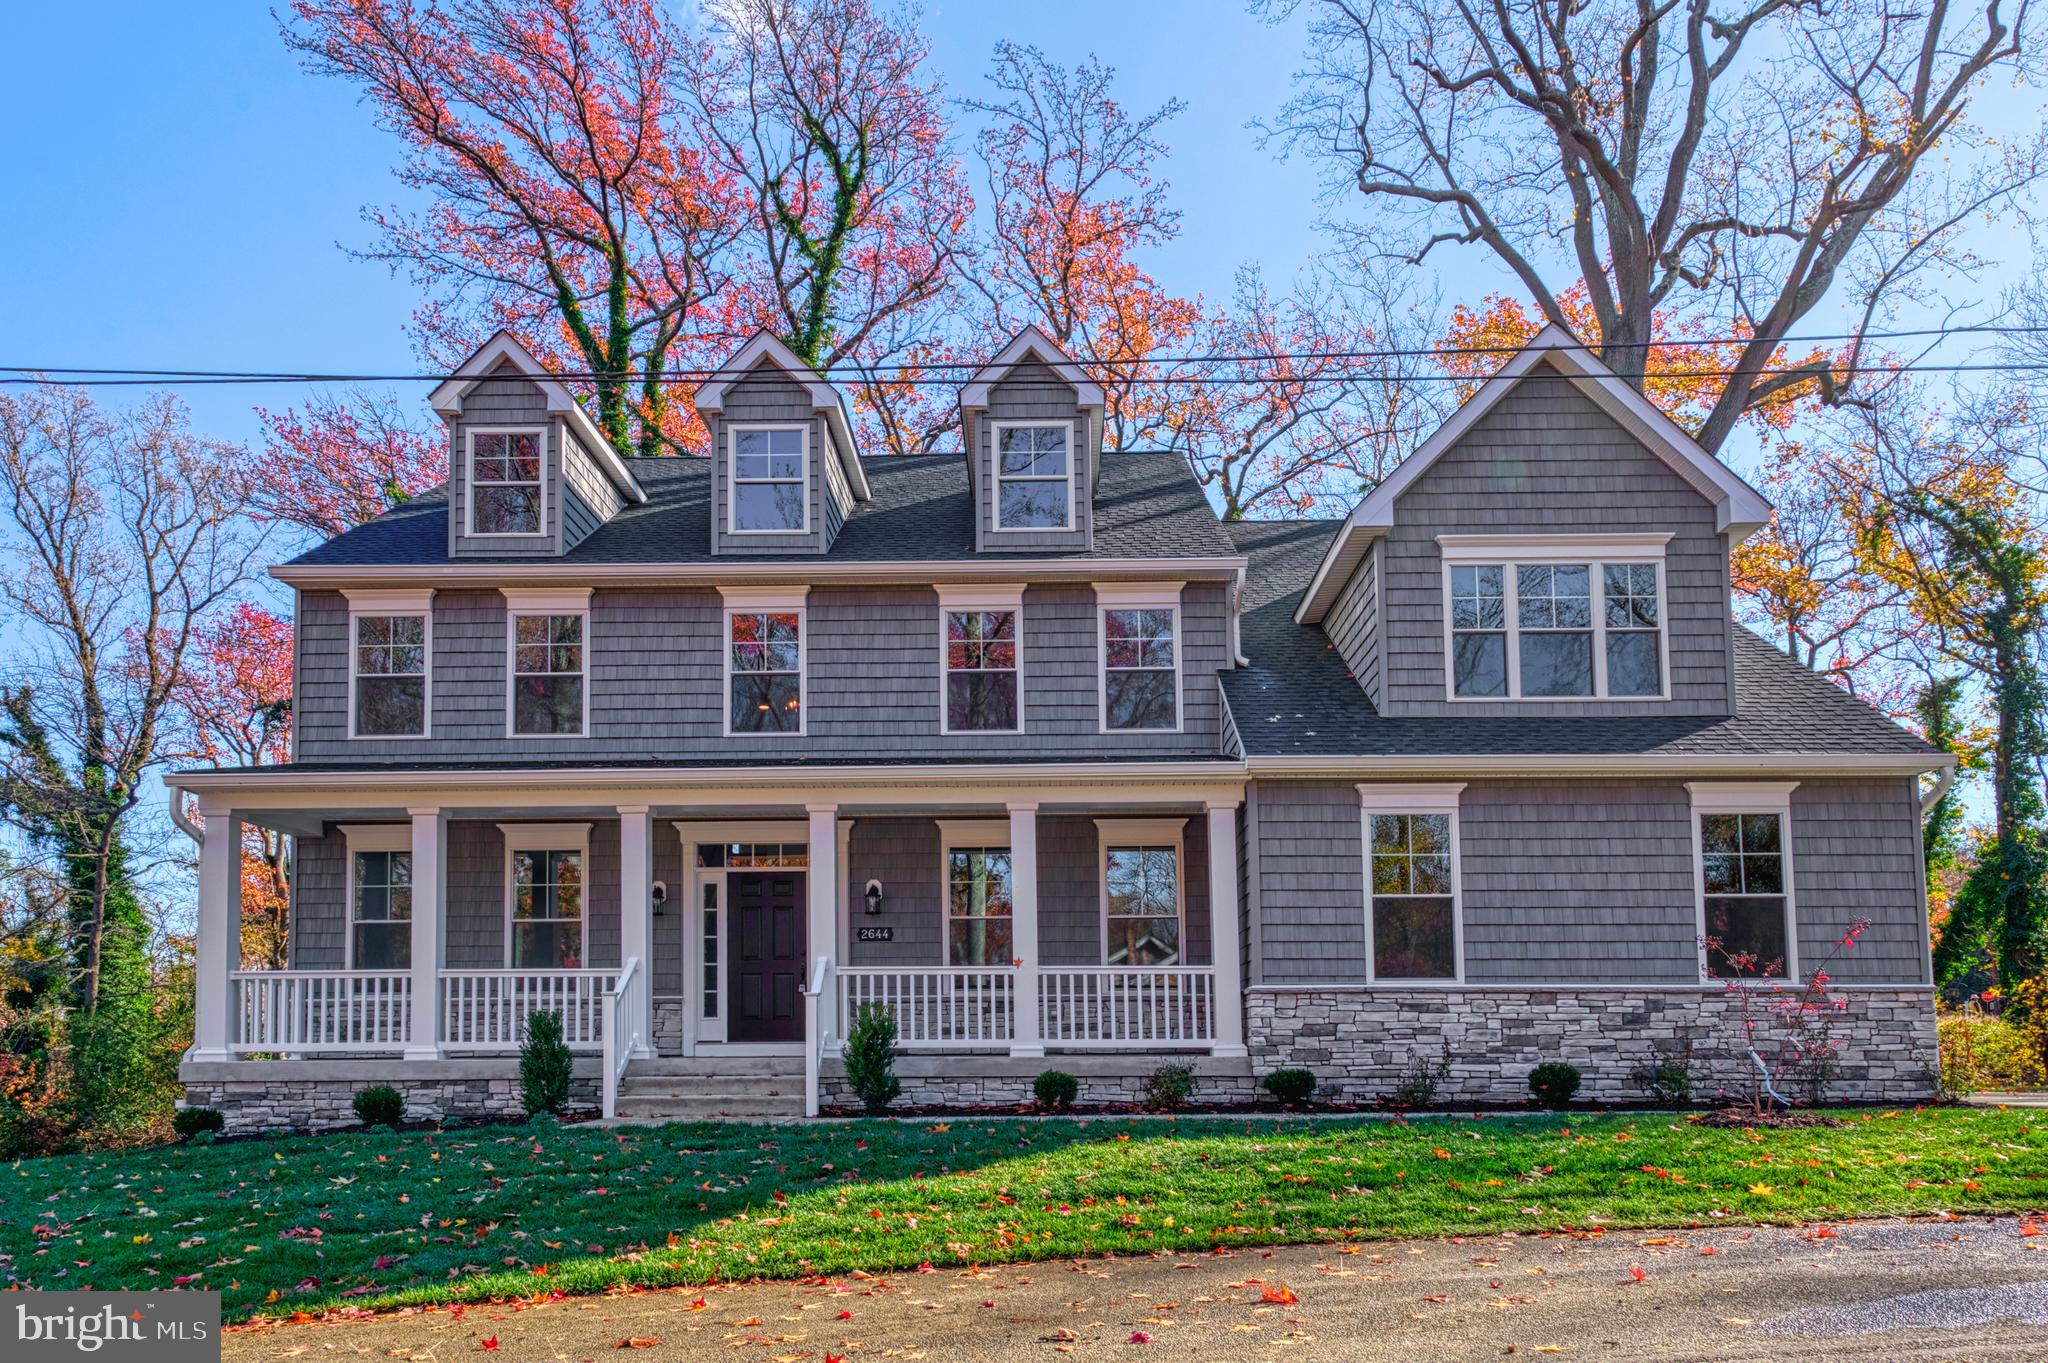
ANNAPOLIS
2644 CLAIBOURNE ROAD
6 Beds
4 Baths
3,702 Sq.Ft.
$1,279,400
MLS#: MDAA2138416

ANNAPOLIS
113 STILLY WAY
4 Beds
4 Baths
4,700 Sq.Ft.
$1,079,990
MLS#: MDAA2134880

ANNAPOLIS
1610 RIDOUT ROAD
4 Beds
2 Baths
3,182 Sq.Ft.
$1,285,000
MLS#: MDAA2155648
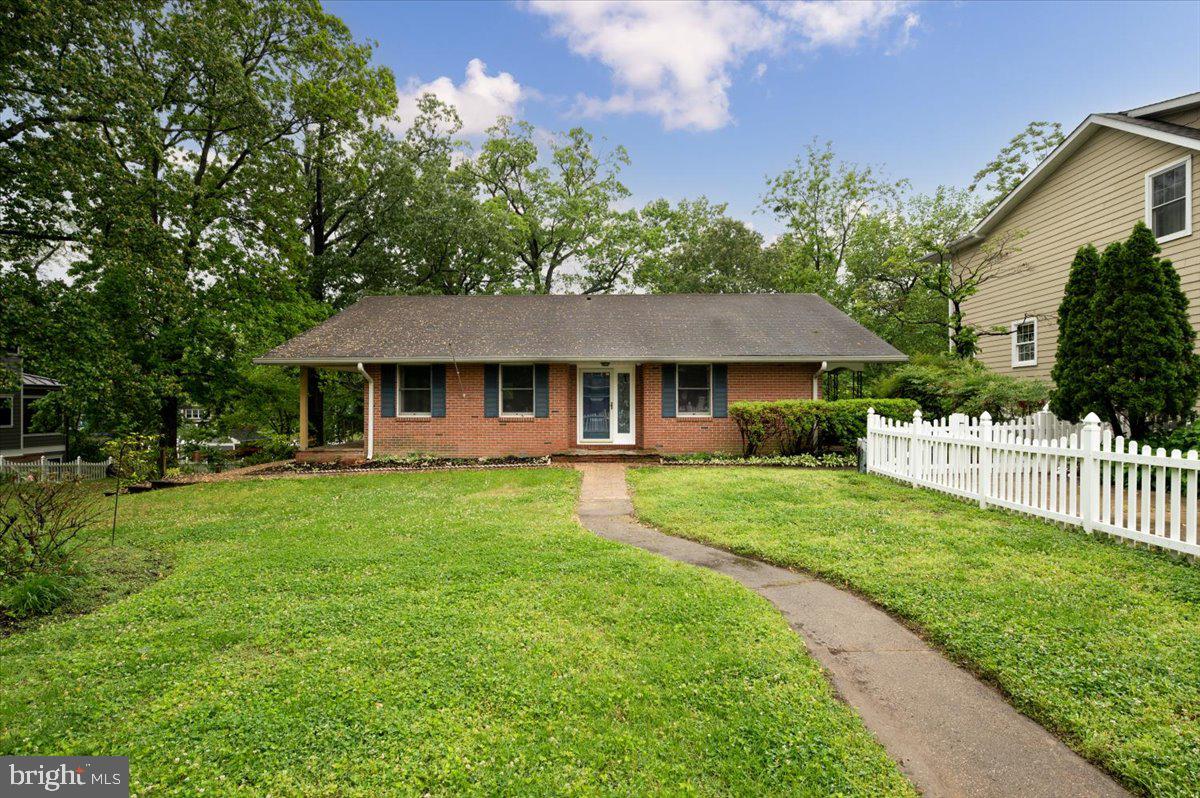
ANNAPOLIS
703 GLENDON AVENUE
4 Beds
2 Baths
2,654 Sq.Ft.
$1,350,000
MLS#: MDAA2109762
.png)