


Property
Beds
5
Full Baths
3
1/2 Baths
1
Year Built
2012
Sq.Footage
3,150
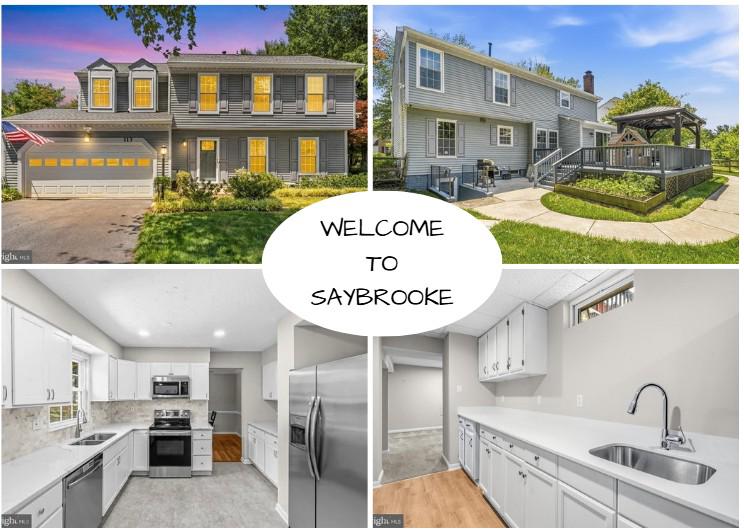
Welcome to this beautifully five-bedroom home in the sought-after Parklands community. With three finished levels, spacious rooms, and two covered decks. The heart of the home is the kitchen, featuring a large center island, generous cabinetry, stainless steel appliances, and a breakfast area. Just off the kitchen, the family room provides a comfortable gathering space and opens to a covered deck. Formal living and dining rooms complete the main level. Upstairs, you’ll find four bedrooms and two full baths, including the spacious primary suite with a spa-like bath and its own covered deck. The lower level adds even more flexibility with a fifth bedroom or office, a full bath, and direct access to the oversized two-car garage. One of its standout features is the convenient location, with Rio and Kentlands just minutes away, offering an abundance of restaurants, shopping, grocery stores, and entertainment. Residents of the Parklands enjoy access to a pool, tennis courts, fitness center, clubhouse, party room, and tot lots. Conveniently located near I-270, the MARC Train, and Shady Grove Metro, with shopping, dining, and grocery options nearby at Rio, Downtown Crown, Kentlands, Germantown Town Center, and The Shops at Spectrum Center.
Features & Amenities
Interior
-
Total Bedrooms
5
-
Bathrooms
3
-
1/2 Bathrooms
1
-
Above Grade Finished Area
2600.0
-
Basement YN
YES
-
Cooling YN
YES
-
Cooling
Central Air, Electric
-
Fireplace YN
YES
-
Heating YN
YES
-
Heating
Natural Gas, Forced Air
-
Main Level Bedrooms
1
-
Pet friendly
N/A
Exterior
-
Garage
Yes
-
Garage spaces
2
-
Construction Materials
Brick
-
Parking
Garage, Driveway, Attached
-
Pool
Yes
-
Pool Features
Community
-
Waterfront YN
NO
Area & Lot
-
Lot Size(acres)
0.06
-
Lot Size(square feet)
2,610
-
Property Type
Residential
-
Property Sub Type
Single Family Residence
-
Architectural Style
Colonial
Price
-
Sales Price
$815,000
-
Tax Amount
$9,759
-
Sq. Footage
3,150
-
Price/SqFt
$258
HOA
-
Association
YES
-
Association Fee
$105
-
Association Fee Frequency
Monthly
-
Association Fee Includes
N/A
School District
-
Elementary School
N/A
-
Middle School
N/A
-
High School
N/A
Property Features
-
New Construction
NO
-
Foundation Details
Other
-
Senior Community YN
NO
-
Sewer
Public Sewer
-
Tax Lot
3
-
Water Source
Public
Schedule a Showing
Showing scheduled successfully.
Mortgage calculator
Estimate your monthly mortgage payment, including the principal and interest, property taxes, and HOA. Adjust the values to generate a more accurate rate.
Your payment
Principal and Interest:
$
Property taxes:
$
HOA fees:
$
Total loan payment:
$
Total interest amount:
$
Location
County
MONTGOMERY
Elementary School
Middle School
High School
Listing Courtesy of Ellie S Hitt , RE/MAX Realty Centre, Inc.
RealHub Information is provided exclusively for consumers' personal, non-commercial use, and it may not be used for any purpose other than to identify prospective properties consumers may be interested in purchasing. All information deemed reliable but not guaranteed and should be independently verified. All properties are subject to prior sale, change or withdrawal. RealHub website owner shall not be responsible for any typographical errors, misinformation, misprints and shall be held totally harmless.

AGENT
Phil Herbert
Call Phil today to schedule a private showing.

* Listings on this website come from the FMLS IDX Compilation and may be held by brokerage firms other than the owner of this website. The listing brokerage is identified in any listing details. Information is deemed reliable but is not guaranteed. If you believe any FMLS listing contains material that infringes your copyrighted work please click here to review our DMCA policy and learn how to submit a takedown request.© 2024 FMLS.
Related Properties

GAITHERSBURG
27 FAIRBANKS DRIVE
3 Beds
3 Baths
1,990 Sq.Ft.
$654,900
MLS#: MDMC2251278

GAITHERSBURG
15500 QUINCE ORCHARD ROAD
4 Beds
2 Baths
728 Sq.Ft.
$675,000
MLS#: MDMC2252118

GAITHERSBURG
20821 BROOKE KNOLLS ROAD
4 Beds
2 Baths
2,778 Sq.Ft.
$924,811
MLS#: MDMC2222516

GAITHERSBURG
700 BEACON HILL TERRACE
3 Beds
3 Baths
3,170 Sq.Ft.
$809,000
MLS#: MDMC2250820

GAITHERSBURG
516 PARKVIEW AVENUE
3 Beds
2 Baths
2,629 Sq.Ft.
$656,075
MLS#: MDMC2245664

GAITHERSBURG
125 MISSION DRIVE
5 Beds
3 Baths
3,333 Sq.Ft.
$925,000
MLS#: MDMC2244368

GAITHERSBURG
117 STOWE DRIVE
3 Beds
3 Baths
1,842 Sq.Ft.
$849,000
MLS#: MDMC2249466

GAITHERSBURG
20000 CINNABAR DRIVE
4 Beds
2 Baths
2,150 Sq.Ft.
$775,000
MLS#: MDMC2250142

GAITHERSBURG
9200 BRINK ROAD
6 Beds
3 Baths
2,660 Sq.Ft.
$728,000
MLS#: MDMC2252186
GAITHERSBURG
113 BOOKHAM LANE
4 Beds
3 Baths
2,670 Sq.Ft.
$675,000
MLS#: MDMC2247454
.png)