Features & Amenities

Interior

  • Total Bedrooms

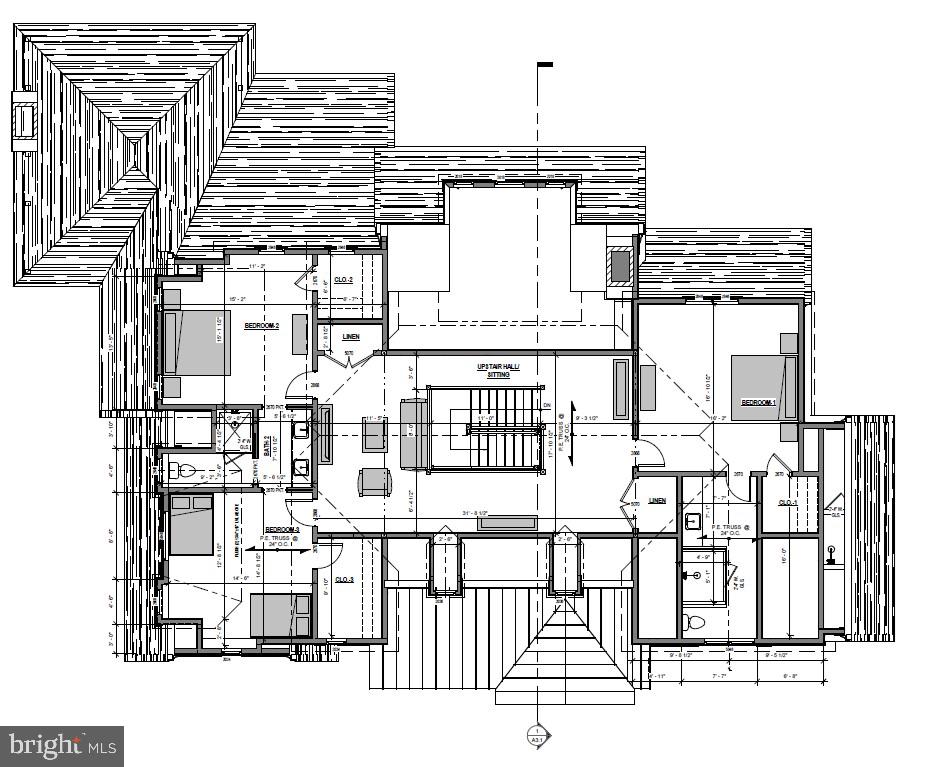
    4

  • Bathrooms

    3

  • 1/2 Bathrooms

    2

  • Above Grade Finished Area

    4655.0

  • Basement YN

    YES

  • Cooling YN

    YES

  • Cooling

    Central Air, Zoned, Electric

  • Heating YN

    YES

  • Heating

    Propane, Forced Air

  • Main Level Bedrooms

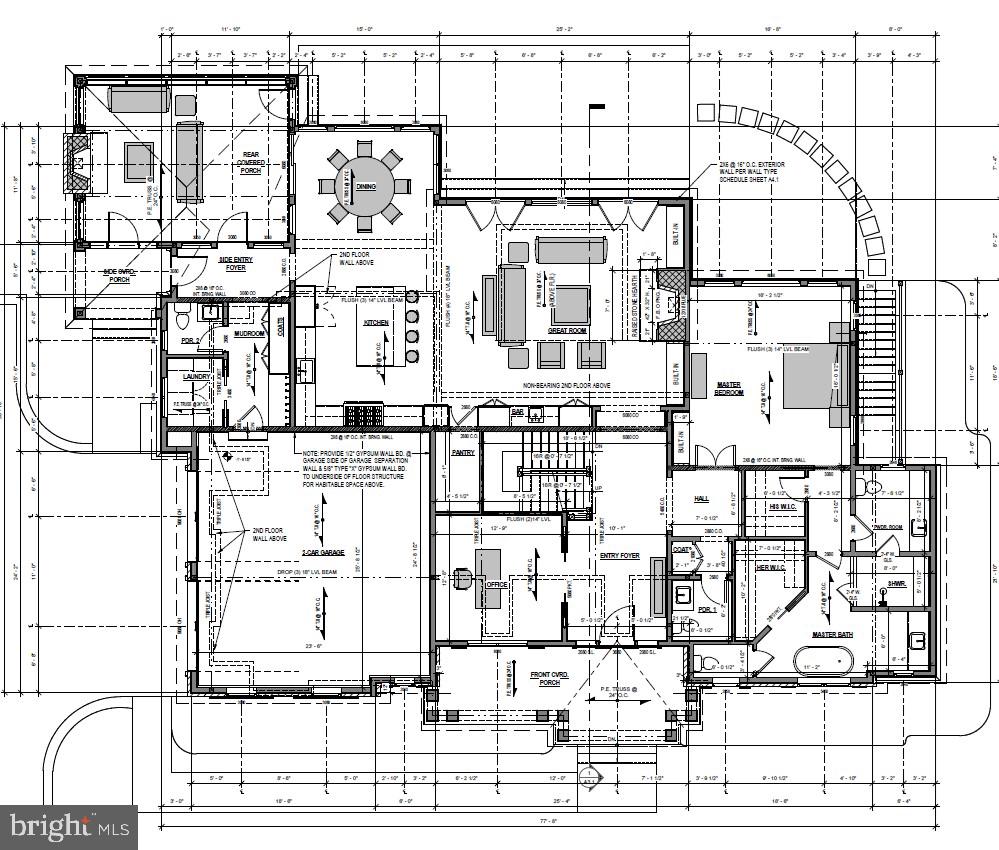
    1

  • Pet friendly

    N/A

Exterior

  • Garage

    Yes

  • Garage spaces

    2

  • Construction Materials

    Concrete, Fiber Cement, Cement Siding, Brick

  • Parking

    Garage, Attached

  • Pool

    No

  • Waterfront YN

    NO

Area & Lot

  • Lot Size(acres)

    1.17

  • Lot Size(square feet)

    50,965

  • Property Type

    Residential

  • Property Sub Type

    Single Family Residence

  • Architectural Style

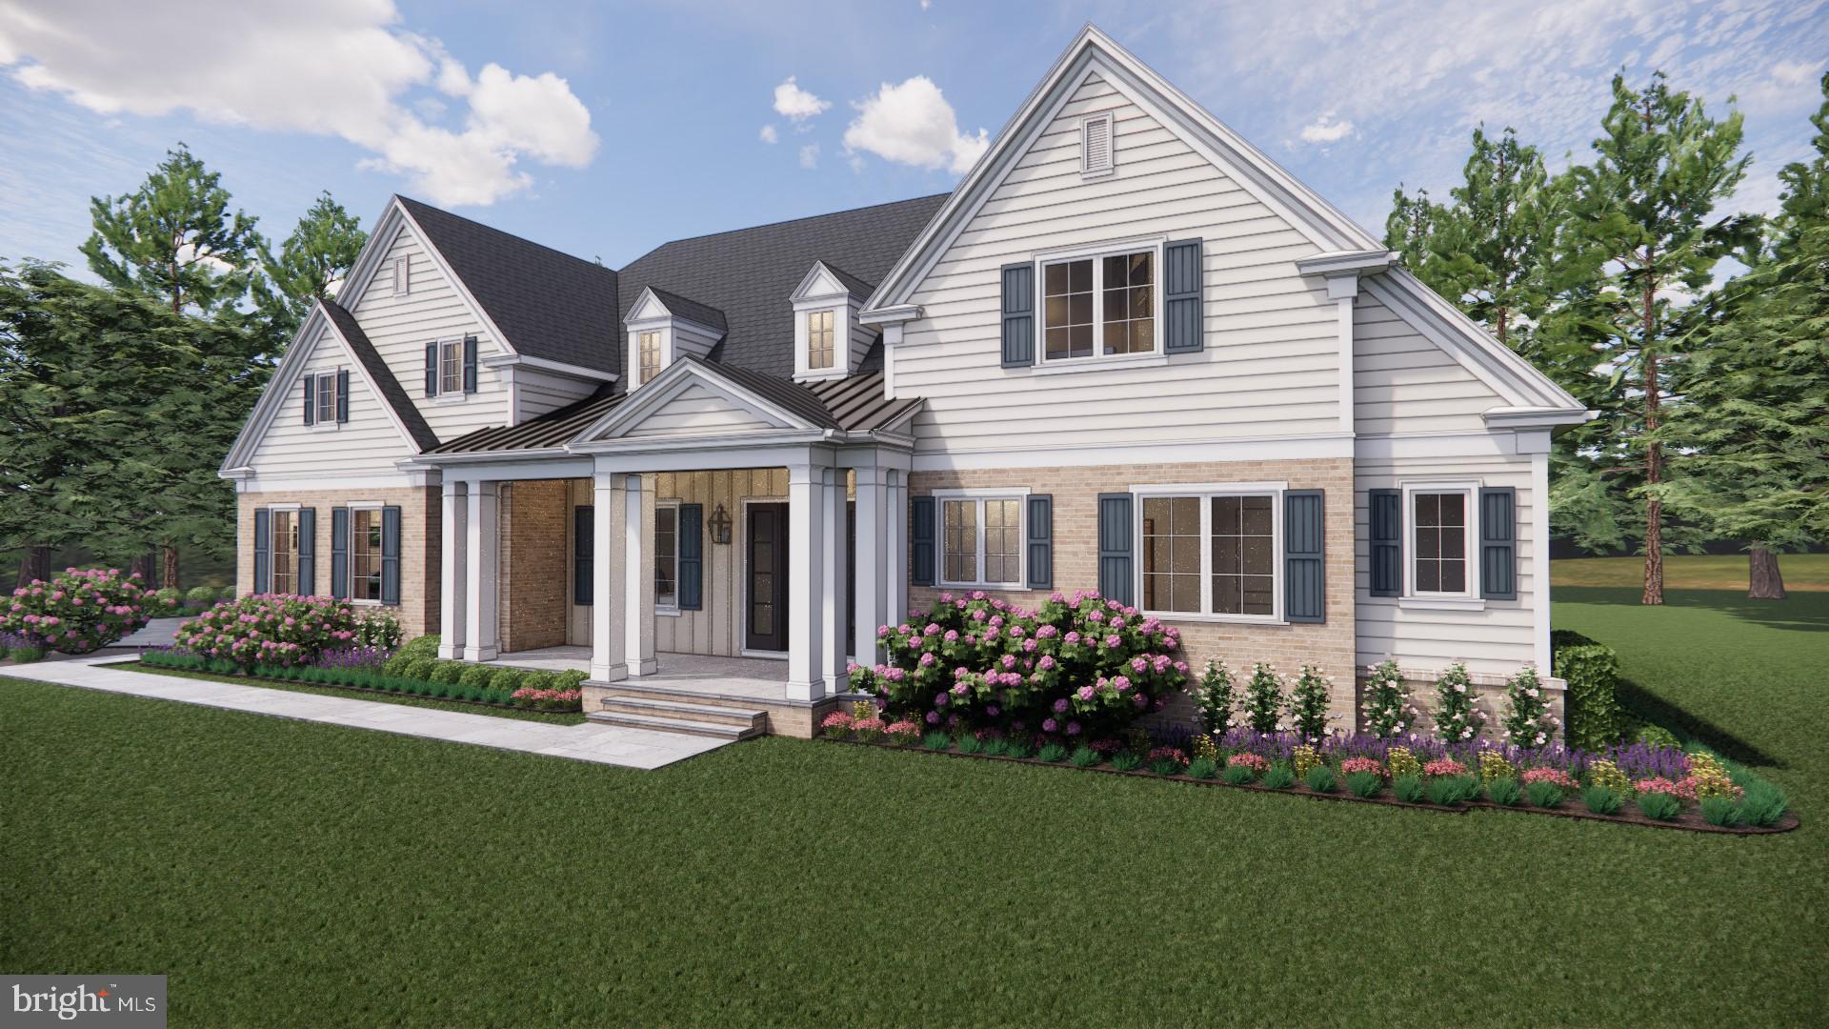
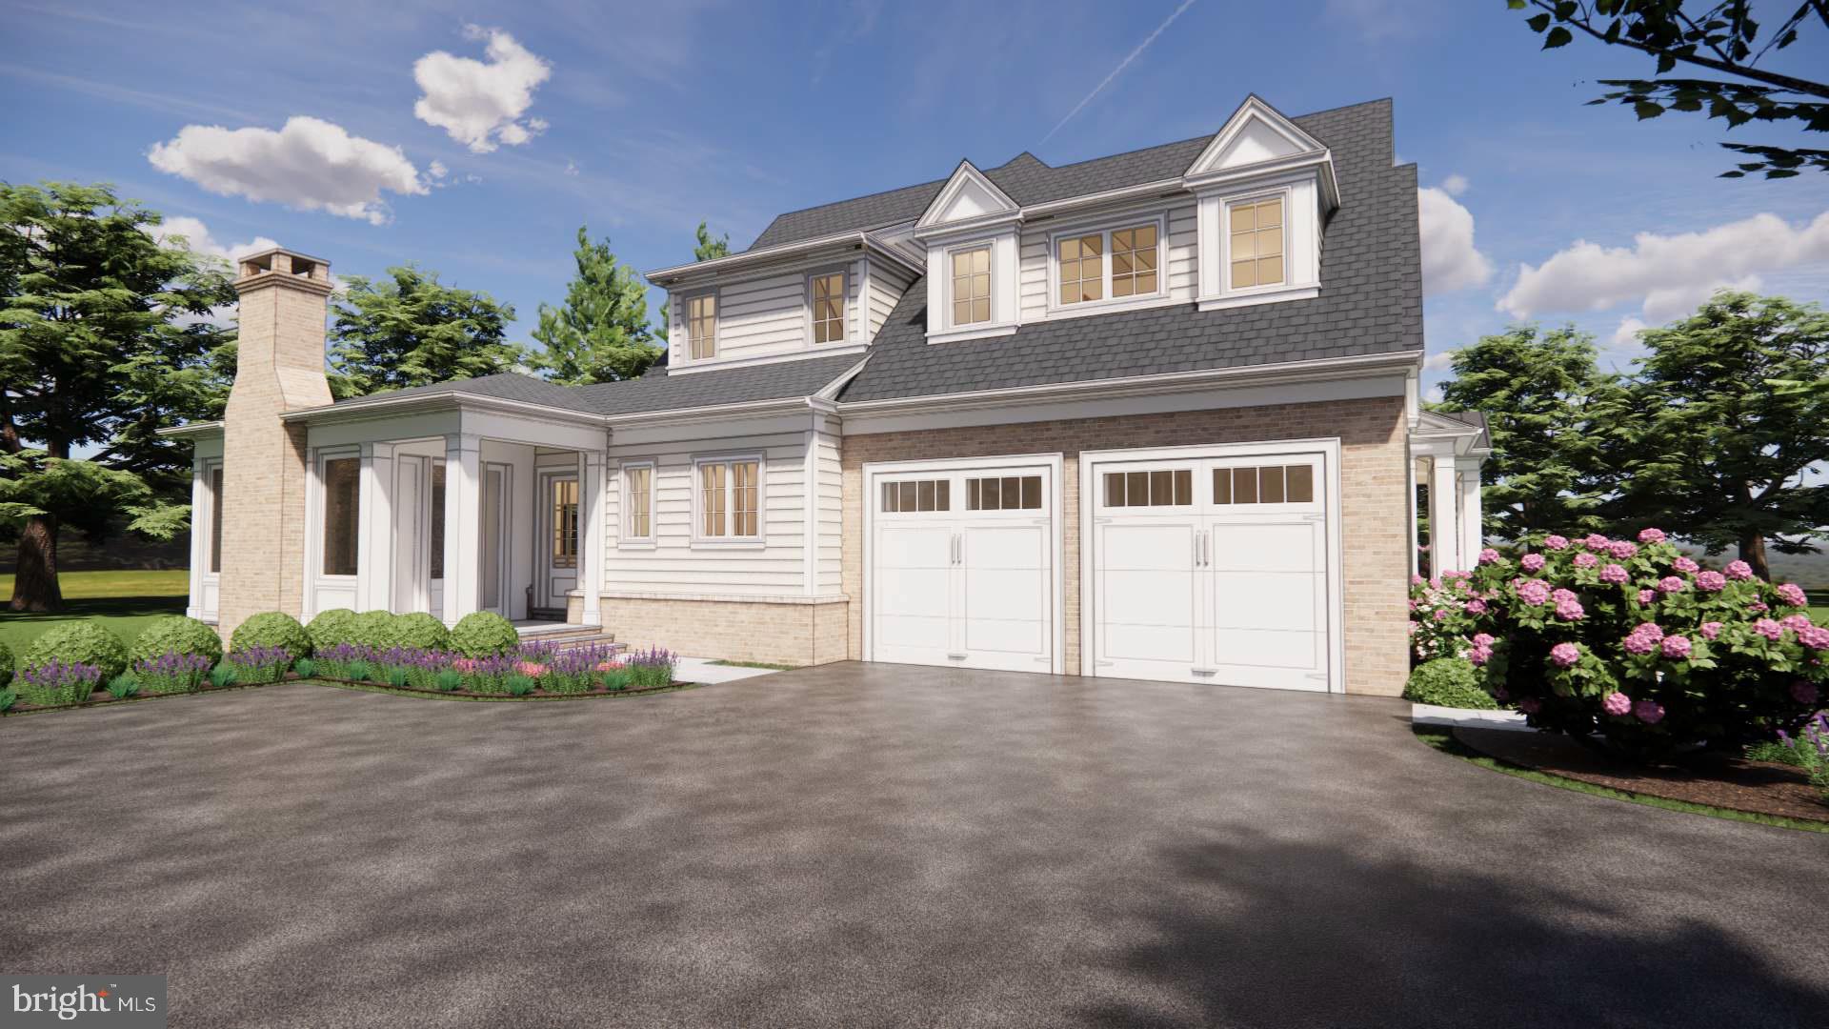
    Traditional, Cape Cod

Price

  • Sales Price

    $2,699,000

  • Tax Amount

    $4,000

  • Financing Options

    Cash

  • Sq. Footage

    4,655

  • Price/SqFt

    $579

HOA

  • Association

    No

School District

  • Elementary School

    N/A

  • Middle School

    N/A

  • High School

    N/A

Property Features

  • New Construction

    YES

  • Foundation Details

    Concrete Perimeter

  • Senior Community YN

    NO

  • Sewer

    Septic Tank

  • Water Source

    Well

Schedule a Showing

Showing scheduled successfully.

<
>
IN PERSON
VIA CHAT

What is 3 + 4 ?


Change time

Mortgage calculator

Estimate your monthly mortgage payment, including the principal and interest, property taxes, and HOA. Adjust the values to generate a more accurate rate.

Your payment

Principal and Interest:

$

Property taxes:

$

HOA fees:

$

Total loan payment:

$

Total interest amount:

$

Location

County

BALTIMORE

Elementary School

Middle School

High School

Listing Courtesy of Kevin D Benhoff, Berkshire Hathaway HomeServices Homesale Realty

RealHub Information is provided exclusively for consumers' personal, non-commercial use, and it may not be used for any purpose other than to identify prospective properties consumers may be interested in purchasing. All information deemed reliable but not guaranteed and should be independently verified. All properties are subject to prior sale, change or withdrawal. RealHub website owner shall not be responsible for any typographical errors, misinformation, misprints and shall be held totally harmless.

Agent Phil Herbert

AGENT

Phil Herbert

Call Phil today to schedule a private showing.


* Listings on this website come from the FMLS IDX Compilation and may be held by brokerage firms other than the owner of this website. The listing brokerage is identified in any listing details. Information is deemed reliable but is not guaranteed. If you believe any FMLS listing contains material that infringes your copyrighted work please click here to review our DMCA policy and learn how to submit a takedown request.© 2024 FMLS.
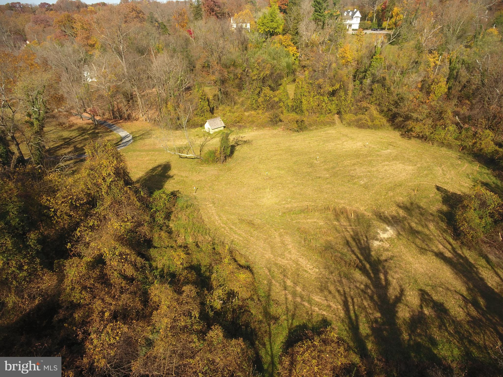
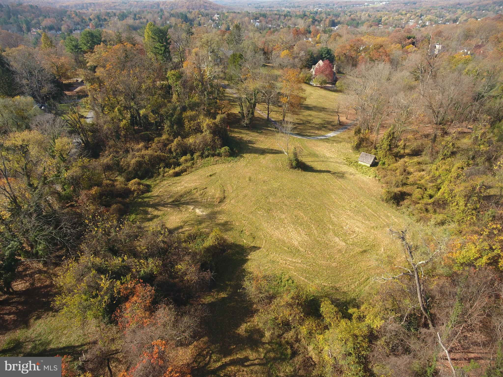
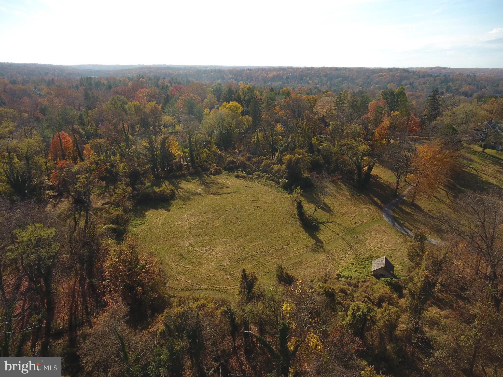
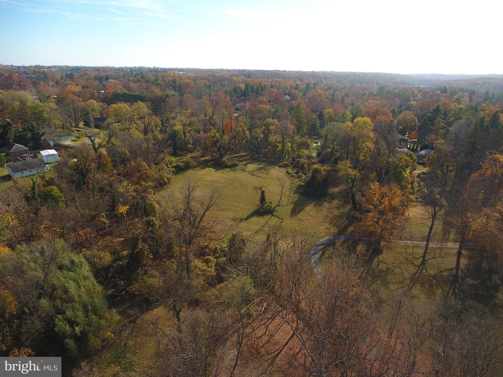
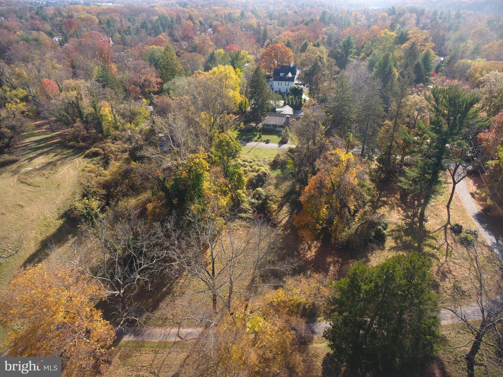
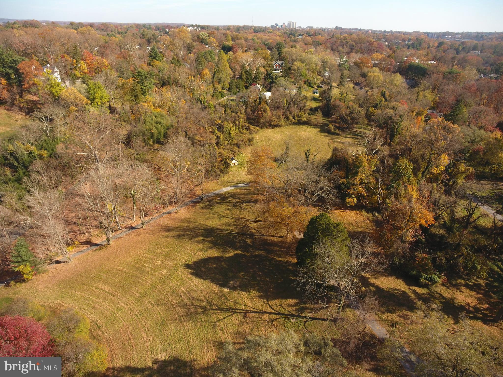
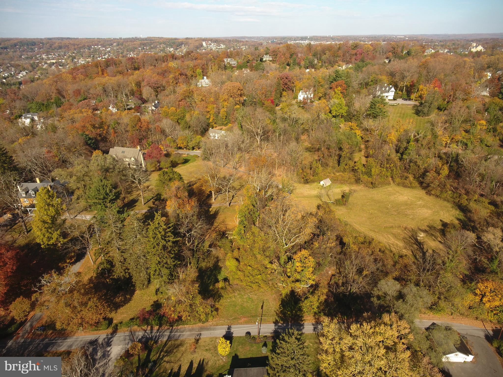
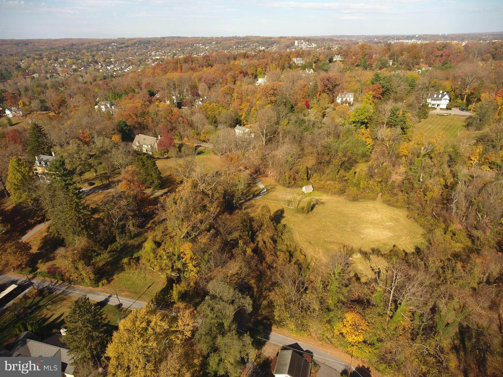
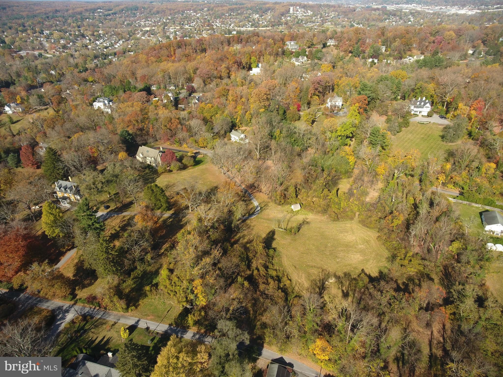
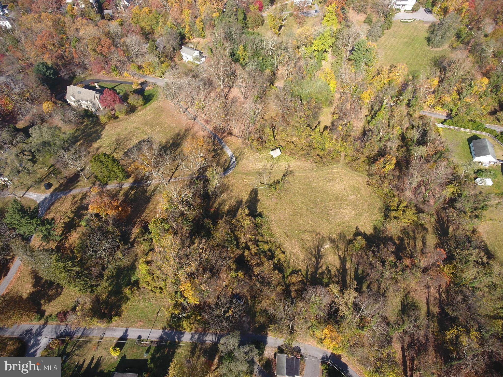
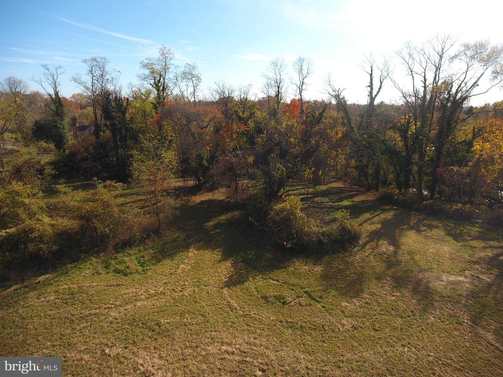
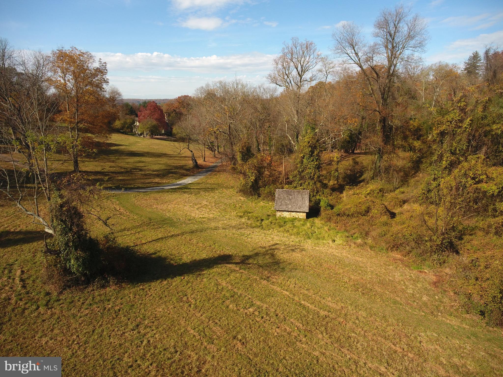
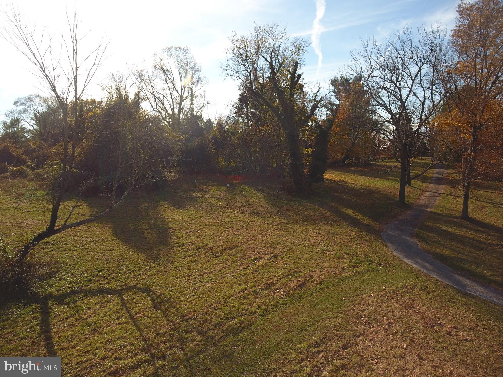
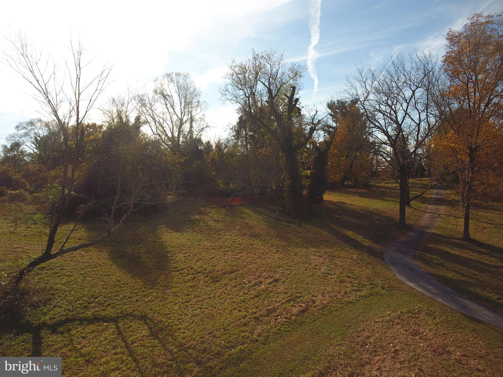
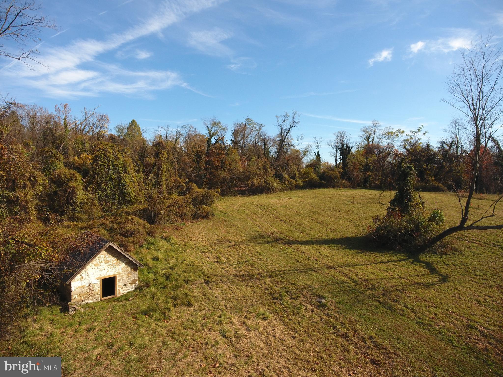
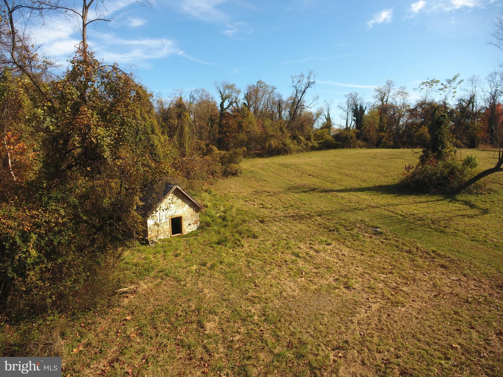
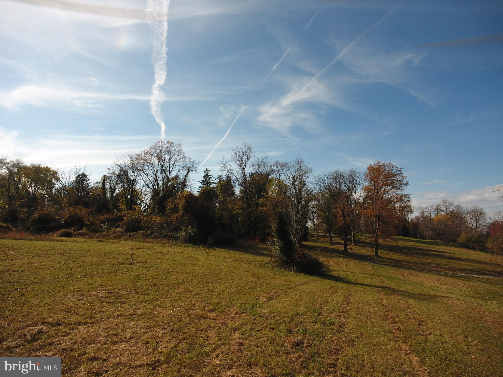
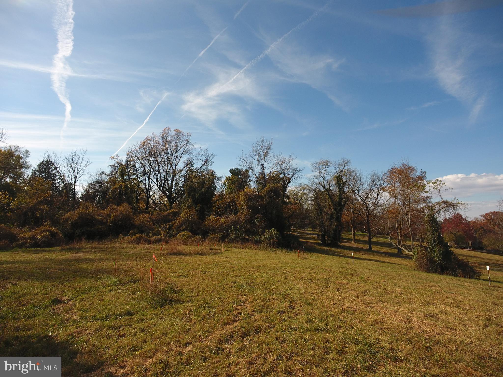
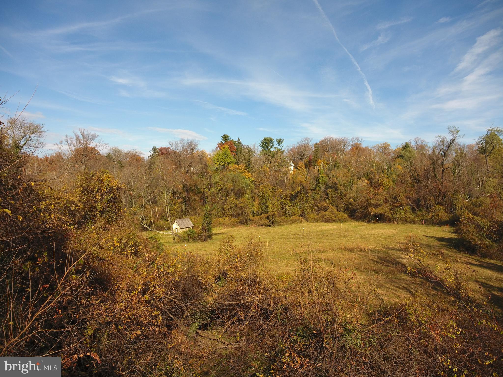
**TO-BE-BUILT** Custom Build your Dream Home with Benhoff Builders on this stunning, rarely available 1.173 Acre Lot, Nestled in the heart of Ruxton. Backing to acres of protected land this homesite provides an expansive and private setting, almost unheard of in this sought-after neighborhood. We have many designs and floorplans available. Work with our architect or bring your own. Call Listing Agent to schedule a tour of the lot or for more details on plans & pricing. Transfer tax and doc stamps on lot sale are to be paid by the Buyer. Images, Pricing & Listing Details are subject to change based on Customer selections and customizations.

1310 WALNUT HILL LANE

Message successfully sent.

What would you like to know?

What is 3 + 4 ?

I agree to receive email communication and understand I can unsubscribe at any time.

I agree to be contacted by Charis Realty Group - Christine Issler, Broker via call, email, and text for real estate services. To opt out, you can reply 'stop' at any time or reply 'help' for assistance. You can also click the unsubscribe link in the emails. Message and data rates may apply. Message frequency may vary. Privacy Policy

Related Properties

New on site 1 day ago
An extraordinary opportunity to own one of Ruxton's most architecturally distinctive residences.

Originally commissioned as the private carriage house of renowned artists Betty Cooke and Bill Steinmetz, this historic property has been masterfully reimagined through a collaboration between Prime Development LLC and EastWing Architects, creating a remarkable fusion of timeless history and striking contemporary design.

Completely rebuilt over the past year, the home offers approximately 5 bedrooms (or 4 bedrooms plus a dedicated office), 4 full bathrooms, and 1 half bath on a picturesque 1.18-acre homesite surrounded by Ruxton's most prestigious multi-million-dollar estates. Designed for both luxury and flexibility, the residence features primary suites on both the first and second floors, making it ideal for multi-generational living, guests, or evolving lifestyle needs.

Every detail has been thoughtfully curated. Oversized 8-foot doors, soaring ceilings, expansive windows, and custom millwork create interiors that are filled with natural light while framing the surrounding landscape. Every bedroom is appointed with professionally designed custom-fitted closet systems, maximizing both beauty and functionality.

At the heart of the home is a spectacular chef's kitchen featuring custom white oak cabinetry, stunning Taj Mahal quartzite countertops and full-height backsplash, an oversized waterfall island, a 48-inch Wolf range, premium Fisher & Paykel appliances, and abundant custom storage. The kitchen opens seamlessly into generous living and entertaining spaces designed for both intimate gatherings and large-scale hosting.

The home's four-and-a-half baths are individually designed as spa-inspired retreats, showcasing custom tilework, designer fixtures, oversized showers, and dramatic architectural windows. The luxurious primary bath is a true showpiece, centered around a freestanding soaking tub positioned beneath soaring vaulted ceilings and framed by breathtaking floor-to-ceiling windows.

Indoor and outdoor living blend effortlessly throughout the property. The expansive front stone porch offers timeless curb appeal, while the rear features multiple outdoor living spaces including a paver patio and two elevated decks. Most notable is the dramatic European-inspired covered terrace, featuring rich wood detailing, open pergola beams, custom privacy screens, and a striking architectural presence rarely found in the Baltimore market.

Wrapped in natural stone, standing-seam metal roofing, contemporary hardi-board charcoal siding, warm wood accents, and walls of glass, the home strikes the perfect balance between historic character and modern luxury.

This is far more than a renovation—it is the thoughtful restoration and complete reinvention of a significant architectural property. With exceptional craftsmanship, distinctive design, and an irreplaceable setting in one of Maryland's most coveted neighborhoods, this is a truly rare offering that will stand apart for generations.
#MDBC2174262

RUXTON

7901 RUXWOOD

5 Beds

4 Baths

4,088 Sq.Ft.

$2,185,000

MLS#: MDBC2174262

 - property

Send a message

Message successfully sent.

Your message

What is 3 + 4 ?

Reason for contacting?

I agree to receive email communication and understand I can unsubscribe at any time.

I agree to be contacted by Charis Realty Group - Christine Issler, Broker via call, email, and text for real estate services. To opt out, you can reply 'stop' at any time or reply 'help' for assistance. You can also click the unsubscribe link in the emails. Message and data rates may apply. Message frequency may vary. Privacy Policy

Sign Out

Virtual Assistant

Would you like to take the next step with this property? We can help you schedule a showing or virtual tour, or send you more details.

Yes, I would like more information.

Thank You for Your Reply, One of Our Agents will contact you as soon as possible

No, maybe later.

Thank you, you can always contact me via email, phone number or through the contact form.

Realhub AI

Lucy - Your AI-Powered Realtor

Update Your Temporary Password

Personalize your search

Enter your email and we'll notify you immediately when new listings match what you're looking for.

or enter email address

Already have an account ? Login here

Continue your home search

I agree to receive communications and understand I can unsubscribe at any time.

I agree to be contacted by Charis Realty Group - Christine Issler, Broker via call, email, and text for real estate services. To opt out, you can reply 'stop' at any time or reply 'help' for assistance. You can also click the unsubscribe link in the emails. Message and data rates may apply. Message frequency may vary. Privacy Policy

Already have an account ? Login here

We use cookies

We use cookies primarily for analytics to enhance your experience. By accepting, you agree to our use of these cookies. You can manage your preferences or learn more about our cookies policy.