Features & Amenities

Interior

  • Other Interior Features

    High Ceilings

  • Total Bedrooms

    5

  • Bathrooms

    5

  • Above Grade Finished Area

    3910.0

  • Basement YN

    YES

  • Cooling YN

    YES

  • Cooling

    Central Air, Electric

  • Fireplace YN

    YES

  • Heating YN

    YES

  • Heating

    Exhaust Fan, Propane, Heat Pump

  • Pet friendly

    N/A

Exterior

  • Garage

    Yes

  • Garage spaces

    3

  • Construction Materials

    Brick

  • Parking

    Garage Door Opener, Asphalt, Circular Driveway, Private, Garage, Driveway, Attached

  • Patio and Porch Features

    Deck, Porch, Patio

  • Pool

    Yes

  • Pool Features

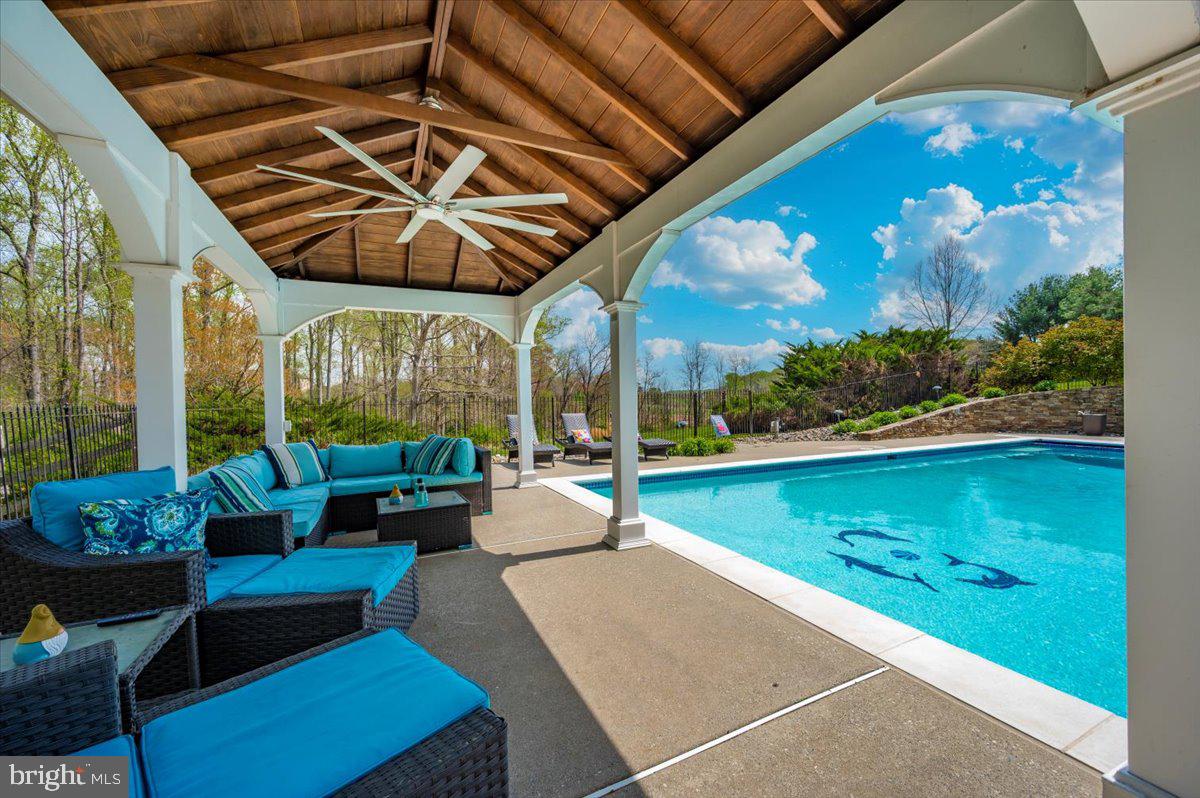
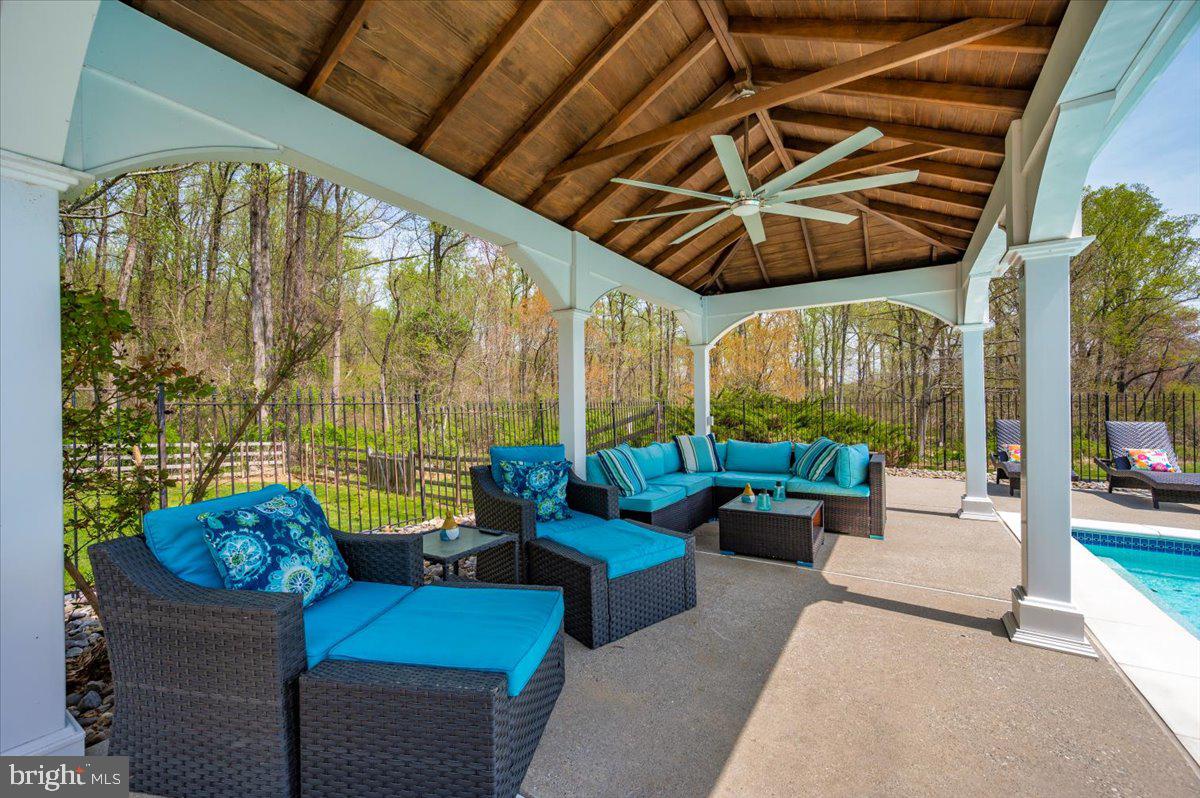
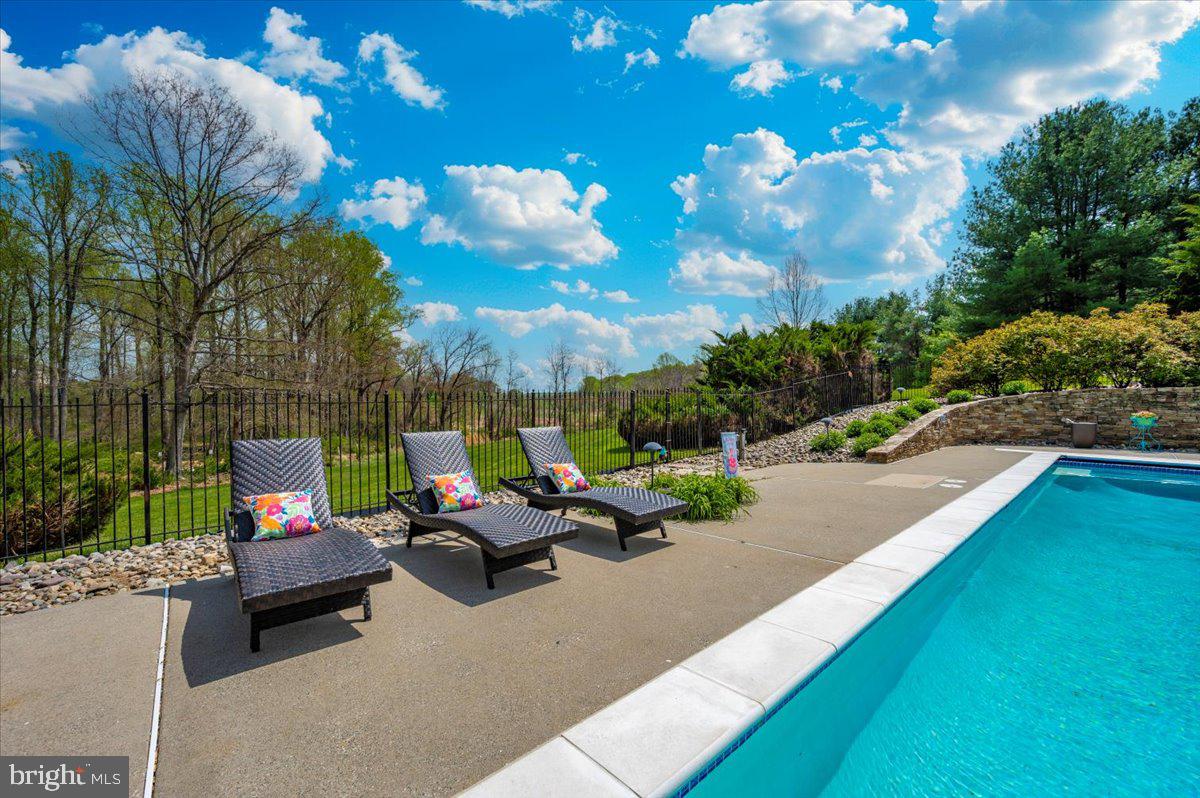
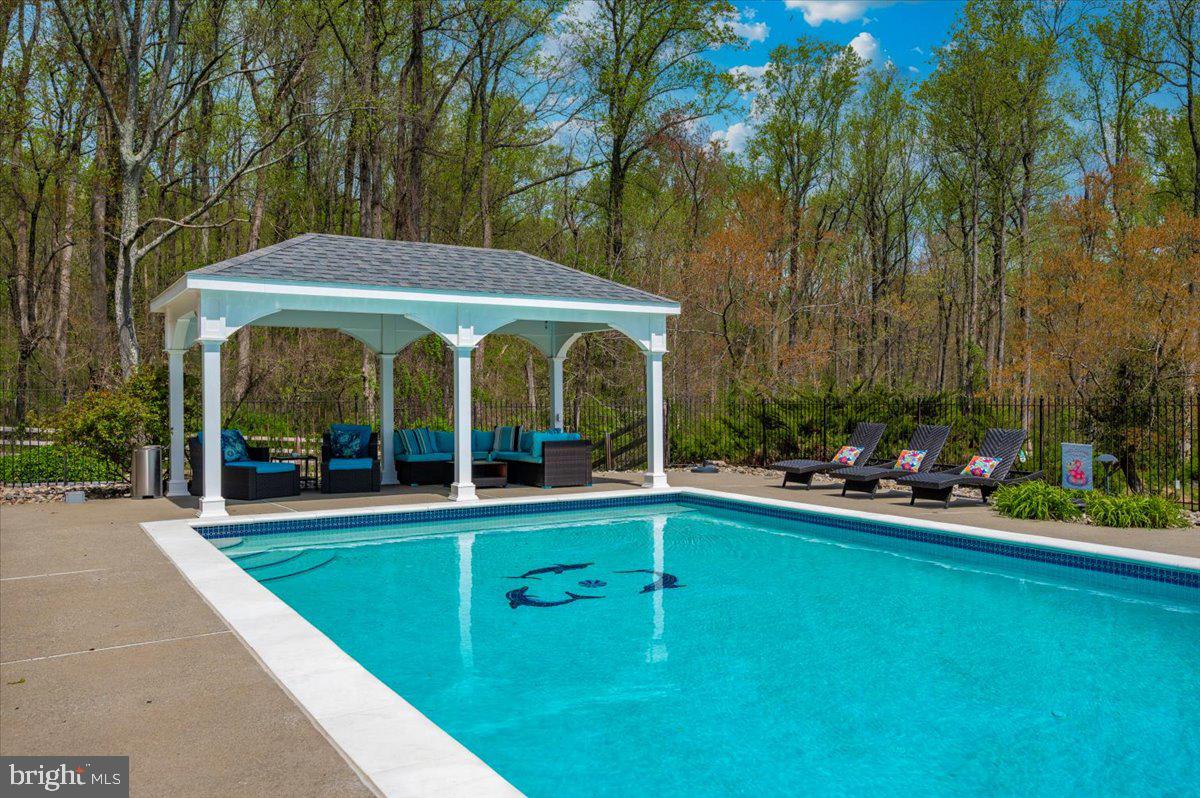
    Fenced, Filtered, Heated, In Ground, Private

  • Waterfront YN

    NO

  • View

    Water, Creek/Stream, Panoramic, Trees/Woods, Scenic

Area & Lot

  • Lot Features

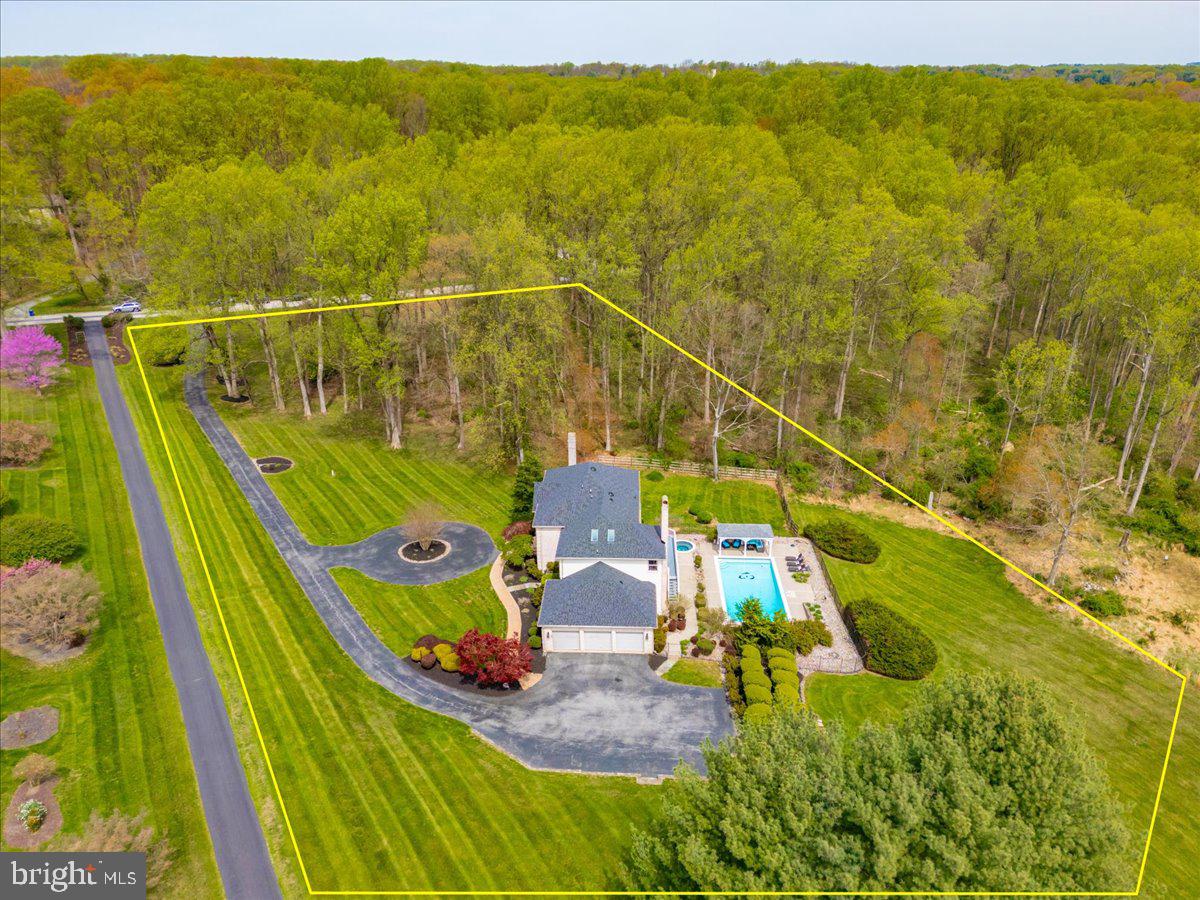
    Corner Lot, Cleared, Private

  • Lot Size(acres)

    3.45

  • Lot Size(square feet)

    150,282

  • Property Type

    Residential

  • Property Sub Type

    Single Family Residence

  • Architectural Style

    Colonial, Craftsman

Price

  • Sales Price

    $1,450,000

  • Tax Amount

    $14,465

  • Financing Options

    Conventional, Cash, VA

  • Sq. Footage

    5,410

  • Price/SqFt

    $268

HOA

  • Association

    No

School District

  • Elementary School

    N/A

  • Middle School

    N/A

  • High School

    N/A

Property Features

  • New Construction

    NO

  • Foundation Details

    Concrete Perimeter, Permanent

  • Senior Community YN

    NO

  • Sewer

    Septic Tank

  • Tax Lot

    34

  • Water Source

    Well

Schedule a Showing

Showing scheduled successfully.

<
>
IN PERSON
VIA CHAT

What is 3 + 4 ?


Change time

Mortgage calculator

Estimate your monthly mortgage payment, including the principal and interest, property taxes, and HOA. Adjust the values to generate a more accurate rate.

Your payment

Principal and Interest:

$

Property taxes:

$

HOA fees:

$

Total loan payment:

$

Total interest amount:

$

Location

County

HOWARD

Elementary School

Middle School

High School

Listing Courtesy of Tyler Austin Charles, Long & Foster Real Estate, Inc.

RealHub Information is provided exclusively for consumers' personal, non-commercial use, and it may not be used for any purpose other than to identify prospective properties consumers may be interested in purchasing. All information deemed reliable but not guaranteed and should be independently verified. All properties are subject to prior sale, change or withdrawal. RealHub website owner shall not be responsible for any typographical errors, misinformation, misprints and shall be held totally harmless.

Agent Phil Herbert

Salesperson, Realtor

Phil Herbert

Call Phil today to schedule a private showing.


* Listings on this website come from the FMLS IDX Compilation and may be held by brokerage firms other than the owner of this website. The listing brokerage is identified in any listing details. Information is deemed reliable but is not guaranteed. If you believe any FMLS listing contains material that infringes your copyrighted work please click here to review our DMCA policy and learn how to submit a takedown request.© 2024 FMLS.
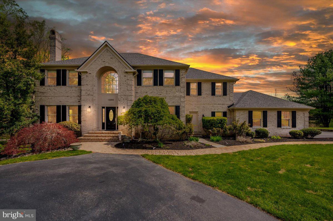
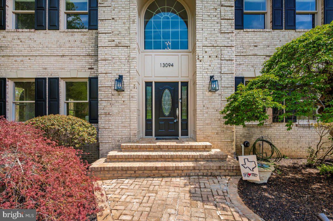
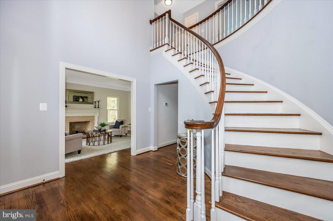
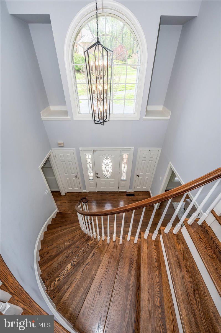
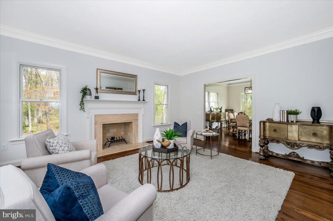
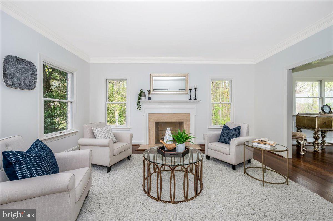
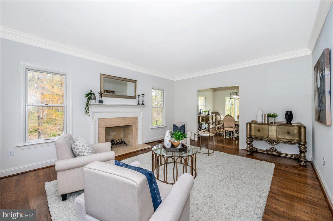
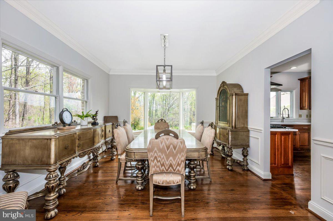
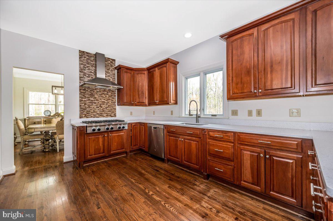
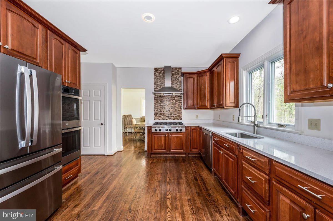
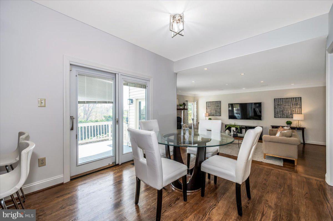
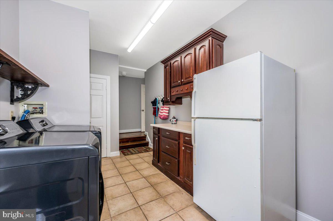
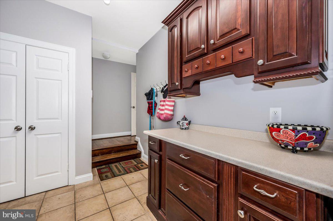
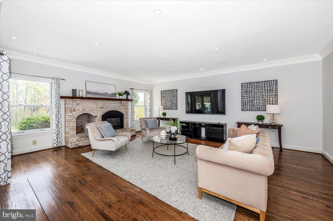
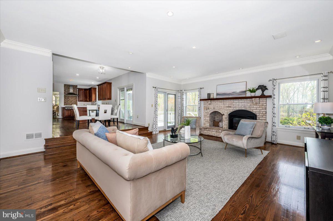
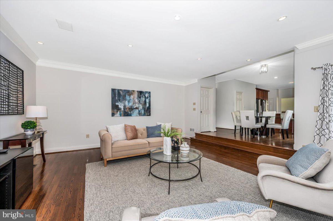
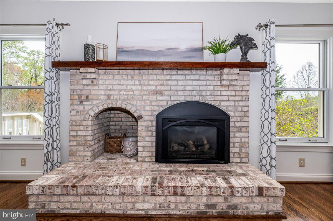
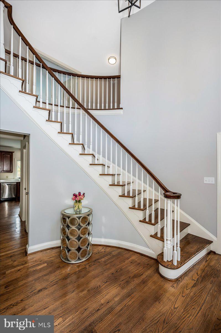
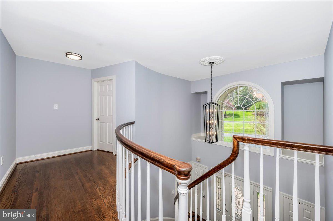
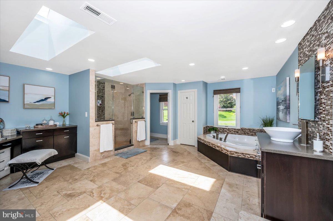
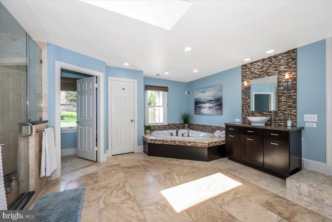
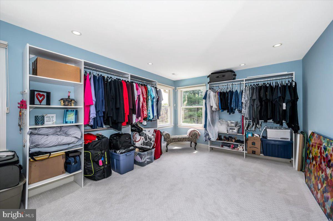
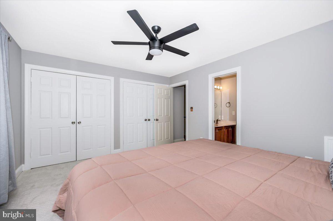
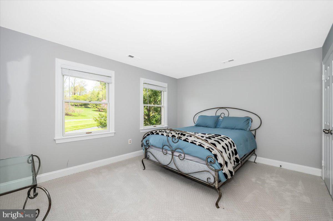
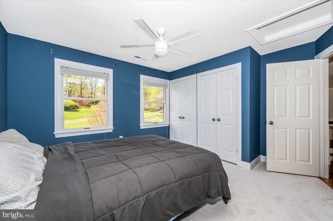
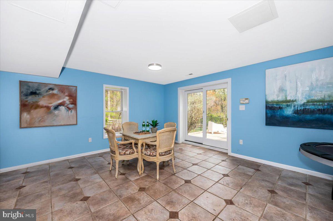
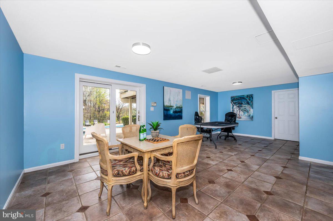
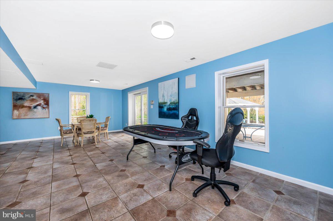
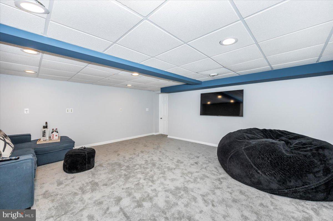
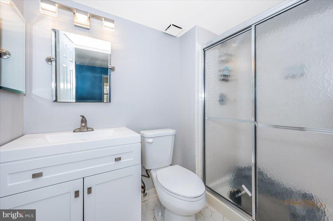
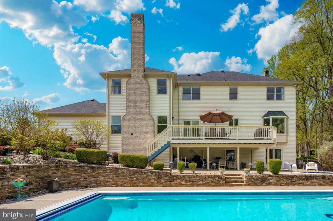
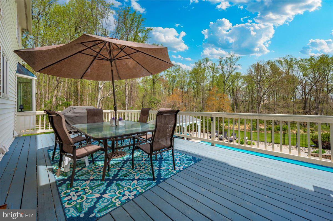
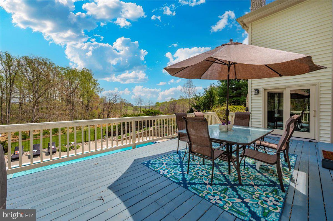
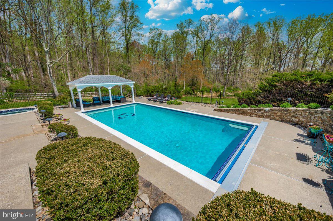
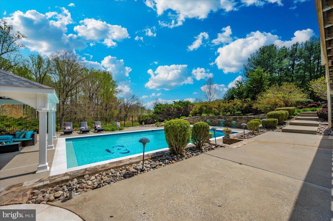
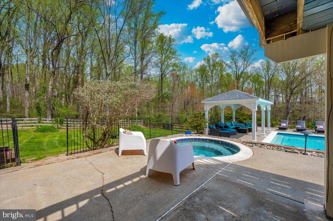
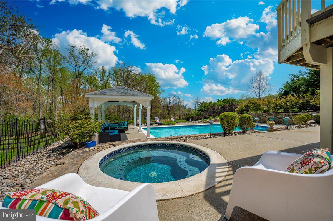
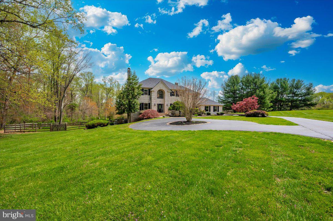
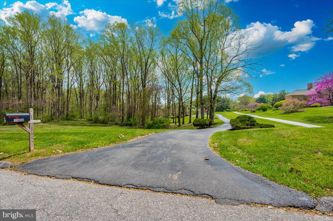
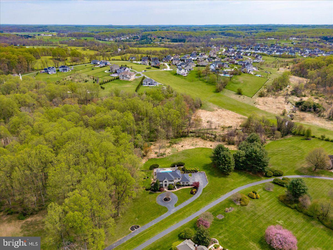
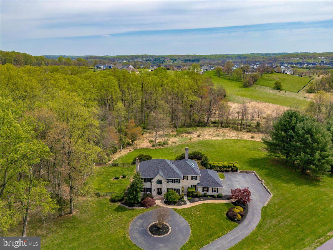
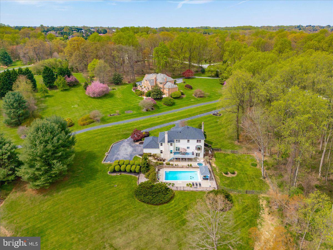
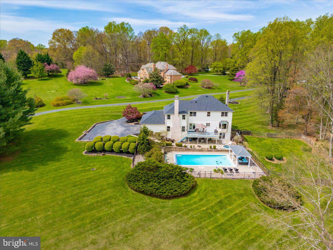
Luxury, privacy, and timeless elegance converge at this remarkable estate in the coveted Twelve Hills community of Clarksville — a prestigious neighborhood with no HOA and an unparalleled reputation for upscale living. Nestled on a breathtaking 3.4-acre lot that backs to protected forest conservation, this exceptional property offers both tranquility and convenience, creating the perfect balance between nature and refined living. As you arrive, a long, circular driveway guides you through mature landscaping to a grand entrance that commands attention and sets the stage for the home’s impressive scale. The stately façade is complemented by an oversized three-car garage. Step through the front door into a soaring two-story foyer, where natural light pours in and highlights the home’s thoughtfully curated updates and timeless charm. Spanning over 5,000 square feet, the residence features a versatile floor plan that blends open-concept spaces with modern-traditional design—ideal for both everyday living and elevated entertaining. The main level showcases fresh paint and new re-finished flooring throughout, creating a clean, cohesive aesthetic. A spacious formal living room and elegant dining area offer the perfect setting for holiday gatherings or intimate dinners, while two wood-burning fireplaces throughout the home add warmth and character. The expansive gourmet kitchen flows seamlessly into the incredible morning room, which boasts panoramic views of the surrounding woods and pool—making it the perfect place to start your day. Just off the main living areas, step onto the oversized deck, where you’re greeted with views of your private outdoor oasis. Whether you’re relaxing poolside or hosting a summer soirée, the newly retiled and re-coped in-ground pool has been completely updated with brand-new equipment and is accompanied by a brand-new pavilion. Upstairs, the home features four generously sized bedrooms, including an impressive primary suite with a luxurious ensuite bath. The primary bathroom offers both size and function, with dual vanities, a soaking tub, and walk-in shower—truly a retreat within your home. Each bedroom provides ample space, storage, and serene views of the surrounding greenery. The finished lower level is designed for comfort and flexibility, offering additional entertaining space, recreation zones, or the opportunity to create a home theater, fitness area, or guest quarters with the fifth bedroom, tailored to your lifestyle. With a new roof, 2021 water heater, and new washer and dryer, the major systems of the home have been thoughtfully updated. Beyond the home itself, the setting is truly what makes this property a rare offering. Backing to acres of untouched forest conservation, you'll enjoy unmatched privacy and serenity, all while being just minutes from the area's best schools, shopping, commuter routes, and more. Whether you're seeking a private estate, a home designed for entertaining, or a peaceful sanctuary with modern conveniences—this residence in Twelve Hills delivers it all. No HOA. Just timeless luxury, natural beauty, and an incredible opportunity to live in one of Howard County’s most desirable communities. *Sellers prefer Friends Title and Escrow*

13094 12 HILLS ROAD

Message successfully sent.

What would you like to know?

What is 3 + 4 ?

I agree to receive email communication and understand I can unsubscribe at any time.

I agree to be contacted by Charis Realty Group - Christine Issler, Broker via call, email, and text for real estate services. To opt out, you can reply 'stop' at any time or reply 'help' for assistance. You can also click the unsubscribe link in the emails. Message and data rates may apply. Message frequency may vary. Privacy Policy

Related Properties

Set on a spacious three-acre corner lot backing to woods, this exceptional home showcases timeless elegance, thoughtful updates, and refined living spaces designed for both grand entertaining and everyday comfort. This four-bedroom, four-and-a-half-bathroom home offers a seamless blend of sophistication and comfort across three beautifully finished levels with over 6,600 total square feet. Located in desirable Clarksville in Howard County, just minutes from the heart of River Hill’s amenities. Meticulously manicured landscaping greets you as you arrive, setting the tone for the relaxing retreat that awaits you. Inside, a soaring two-story foyer greets guests with an air of elegance, showcasing gleaming hardwood floors that continue throughout the main level, complemented by a freshly painted neutral color theme and abundant natural light. Formal living and dining rooms flank the foyer, both adorned with ornate trim moldings that add classic charm. A butler’s pantry connects the dining room and kitchen, making entertaining a breeze. Designed to inspire culinary creativity, the kitchen is appointed with granite countertops, a center island with seating, a backsplash, desk station, 42-inch cabinetry with glass-fronts, and two pantries, including a walk-in. The breakfast area offers space for casual meals, with a door outside to the patio and backyard, creating an ideal indoor-outdoor connection. The high-end stainless steel appliances include a Sub-Zero refrigerator/freezer, Fisher & Paykel double-drawer dishwasher, double wall ovens, and a gas cooktop. Just beyond the kitchen is a laundry room and access to the three-car garage. At the heart of the home, the family room features a gas fireplace and large windows overlooking the wooded backdrop. A private office behind double doors provides a quiet space for work or study with built-ins and two desk stations. A half bathroom completes the main level. Upstairs, the expansive primary bedroom suite is a luxurious retreat highlighting a cathedral ceiling, a cozy gas fireplace, four walk-in closets, and a linen closet. The stunning, recently renovated en-suite bathroom showcases a walk-in shower, freestanding soaking tub, dual vanities complemented by LED-lit mirrors, and a private water closet. Also located upstairs is a second bedroom suite that features a walk-in closet and its own private en-suite bathroom, while the third and fourth bedrooms down the hall share a bathroom. A versatile sitting room provides the perfect space for lounging, watching TV, or a playroom. Downstairs, the finished lower level offers incredible flexibility with a massive recreation room complete with a gas stove with stone surround, a wet bar for entertaining, and sliding glass doors outside. Whether hosting get-togethers, watching the big game, or simply relaxing, there is space for everyone. A versatile bonus room offers even more space and could function as an office, home gym, or potential fifth bedroom, with an additional full bathroom featuring a walk-in shower nearby. Completing the lower level is a utility room and abundant storage. Outdoors, the fenced rear yard provides a tranquil retreat featuring a brick patio with a built-in BBQ grill, a large lawn for outdoor activities, and a floating deck under the trees. Backing to lush woods, the property offers a private, picturesque setting for entertaining or unwinding. Ideally located near major commuter routes including MD-32, US-29, I-70, and I-95, this remarkable residence offers convenient access to Baltimore, Washington, D.C., and beyond while enjoying all the amenities and prestige of River Hill living. Some images have been virtually staged.
#MDHW2073998

CLARKSVILLE

13501 SILENT LAKE DRIVE

4 Beds

4 Baths

6,117 Sq.Ft.

$1,299,000

MLS#: MDHW2073998

Personalized Homes Built to Perfection. Customize to your needs. Our standard design features include exterior and interior elements that provide aesthetic appeal as well as long-term benefits and value. Our kitchens and baths have those special touches that are marks of quality craftsmanship, while our energy saving features give you extra savings each month.
#MDHW2072634

CLARKSVILLE

5808 TROTTER ROAD

4 Beds

4 Baths

4,950 Sq.Ft.

$1,370,000

MLS#: MDHW2072634

 - property

Send a message

Message successfully sent.

Your message

What is 3 + 4 ?

Reason for contacting?

I agree to receive email communication and understand I can unsubscribe at any time.

I agree to be contacted by Charis Realty Group - Christine Issler, Broker via call, email, and text for real estate services. To opt out, you can reply 'stop' at any time or reply 'help' for assistance. You can also click the unsubscribe link in the emails. Message and data rates may apply. Message frequency may vary. Privacy Policy

Sign Out

Virtual Assistant

Would you like to take the next step with this property? We can help you schedule a showing or virtual tour, or send you more details.

Yes, I would like more information.

Thank You for Your Reply, One of Our Agents will contact you as soon as possible

No, maybe later.

Thank you, you can always contact me via email, phone number or through the contact form.

Realhub AI

Lucy - Your AI-Powered Realtor

Update Your Temporary Password

Personalize your search

Enter your email and we'll notify you immediately when new listings match what you're looking for.

or enter email address

Already have an account ? Login here

Continue your home search

I agree to receive communications and understand I can unsubscribe at any time.

I agree to be contacted by Charis Realty Group - Christine Issler, Broker via call, email, and text for real estate services. To opt out, you can reply 'stop' at any time or reply 'help' for assistance. You can also click the unsubscribe link in the emails. Message and data rates may apply. Message frequency may vary. Privacy Policy

Already have an account ? Login here

We use cookies

We use cookies primarily for analytics to enhance your experience. By accepting, you agree to our use of these cookies. You can manage your preferences or learn more about our cookies policy.