Features & Amenities

Interior

  • Total Bedrooms

    4

  • Bathrooms

    3

  • 1/2 Bathrooms

    1

  • Above Grade Finished Area

    2200.0

  • Basement YN

    YES

  • Cooling YN

    YES

  • Cooling

    Central Air, Electric

  • Fireplace YN

    NO

  • Heating YN

    YES

  • Heating

    Natural Gas, Central

  • Pet friendly

    N/A

Exterior

  • Garage

    Yes

  • Garage spaces

    1

  • Construction Materials

    Other

  • Parking

    Garage Door Opener, Garage, Driveway, Attached

  • Pool

    No

  • Waterfront YN

    NO

Area & Lot

  • Lot Size(acres)

    0.03

  • Lot Size(square feet)

    1,440

  • Property Type

    Residential

  • Property Sub Type

    Townhouse

  • Architectural Style

    Colonial

Price

  • Sales Price

    $595,000

  • Tax Amount

    $6,306

  • Financing Options

    Conventional

  • Sq. Footage

    2,200

  • Price/SqFt

    $270

HOA

  • Association

    YES

  • Association Fee

    $139.76

  • Association Fee Frequency

    Monthly

  • Association Fee Includes

    N/A

School District

  • Elementary School

    N/A

  • Middle School

    N/A

  • High School

    N/A

Property Features

  • New Construction

    NO

  • Foundation Details

    Other

  • Senior Community YN

    NO

  • Sewer

    Public Sewer

  • Tax Lot

    95

  • Water Source

    Public

Schedule a Showing

Showing scheduled successfully.

<
>
IN PERSON
VIA CHAT

What is 3 + 4 ?


Change time

Mortgage calculator

Estimate your monthly mortgage payment, including the principal and interest, property taxes, and HOA. Adjust the values to generate a more accurate rate.

Your payment

Principal and Interest:

$

Property taxes:

$

HOA fees:

$

Total loan payment:

$

Total interest amount:

$

Location

County

ANNE ARUNDEL

Elementary School

Middle School

High School

Listing Courtesy of AMELIA E SMITH, Redfin Corp

RealHub Information is provided exclusively for consumers' personal, non-commercial use, and it may not be used for any purpose other than to identify prospective properties consumers may be interested in purchasing. All information deemed reliable but not guaranteed and should be independently verified. All properties are subject to prior sale, change or withdrawal. RealHub website owner shall not be responsible for any typographical errors, misinformation, misprints and shall be held totally harmless.

Agent Phil Herbert

AGENT

Phil Herbert

Call Phil today to schedule a private showing.


* Listings on this website come from the FMLS IDX Compilation and may be held by brokerage firms other than the owner of this website. The listing brokerage is identified in any listing details. Information is deemed reliable but is not guaranteed. If you believe any FMLS listing contains material that infringes your copyrighted work please click here to review our DMCA policy and learn how to submit a takedown request.© 2024 FMLS.
Welcome to easy living in this beautifully maintained 3-story townhome in Riverwalk at Crofton. This like-new, turnkey 4-bedroom, 3.5-bath home is zoned for highly sought-after Crofton High School.

Designed with a modern, open-concept layout, the main level offers seamless flow from the spacious living room to the well-appointed kitchen and dining area. The kitchen features granite countertops, stainless steel appliances, a center island, and peninsula with bar seating—perfect for everyday living and entertaining. Step outside to a low-maintenance deck, ideal for outdoor dining or relaxing.

The entry-level includes a private ensuite bedroom, perfect for guests, in-laws, or a flexible second living space, with access to a backyard that opens to community green space and a nearby playground.

Upstairs, the primary suite offers a walk-in closet and ensuite bath, along with two additional bedrooms, a full bath, and convenient upper-level laundry.

Enjoy easy access to Routes 3, 32, 97, and 50, making commuting to DC, Fort Meade, or Baltimore a breeze. Just minutes from Waugh Chapel and all the shopping, dining, and entertainment the Crofton area has to offer.

A perfect blend of comfort, convenience, and modern style—don’t miss your opportunity to call this home!

1304 QUIET LAKE COVE

Message successfully sent.

What would you like to know?

What is 3 + 4 ?

I agree to receive email communication and understand I can unsubscribe at any time.

I agree to be contacted by Charis Realty Group - Christine Issler, Broker via call, email, and text for real estate services. To opt out, you can reply 'stop' at any time or reply 'help' for assistance. You can also click the unsubscribe link in the emails. Message and data rates may apply. Message frequency may vary. Privacy Policy

Related Properties

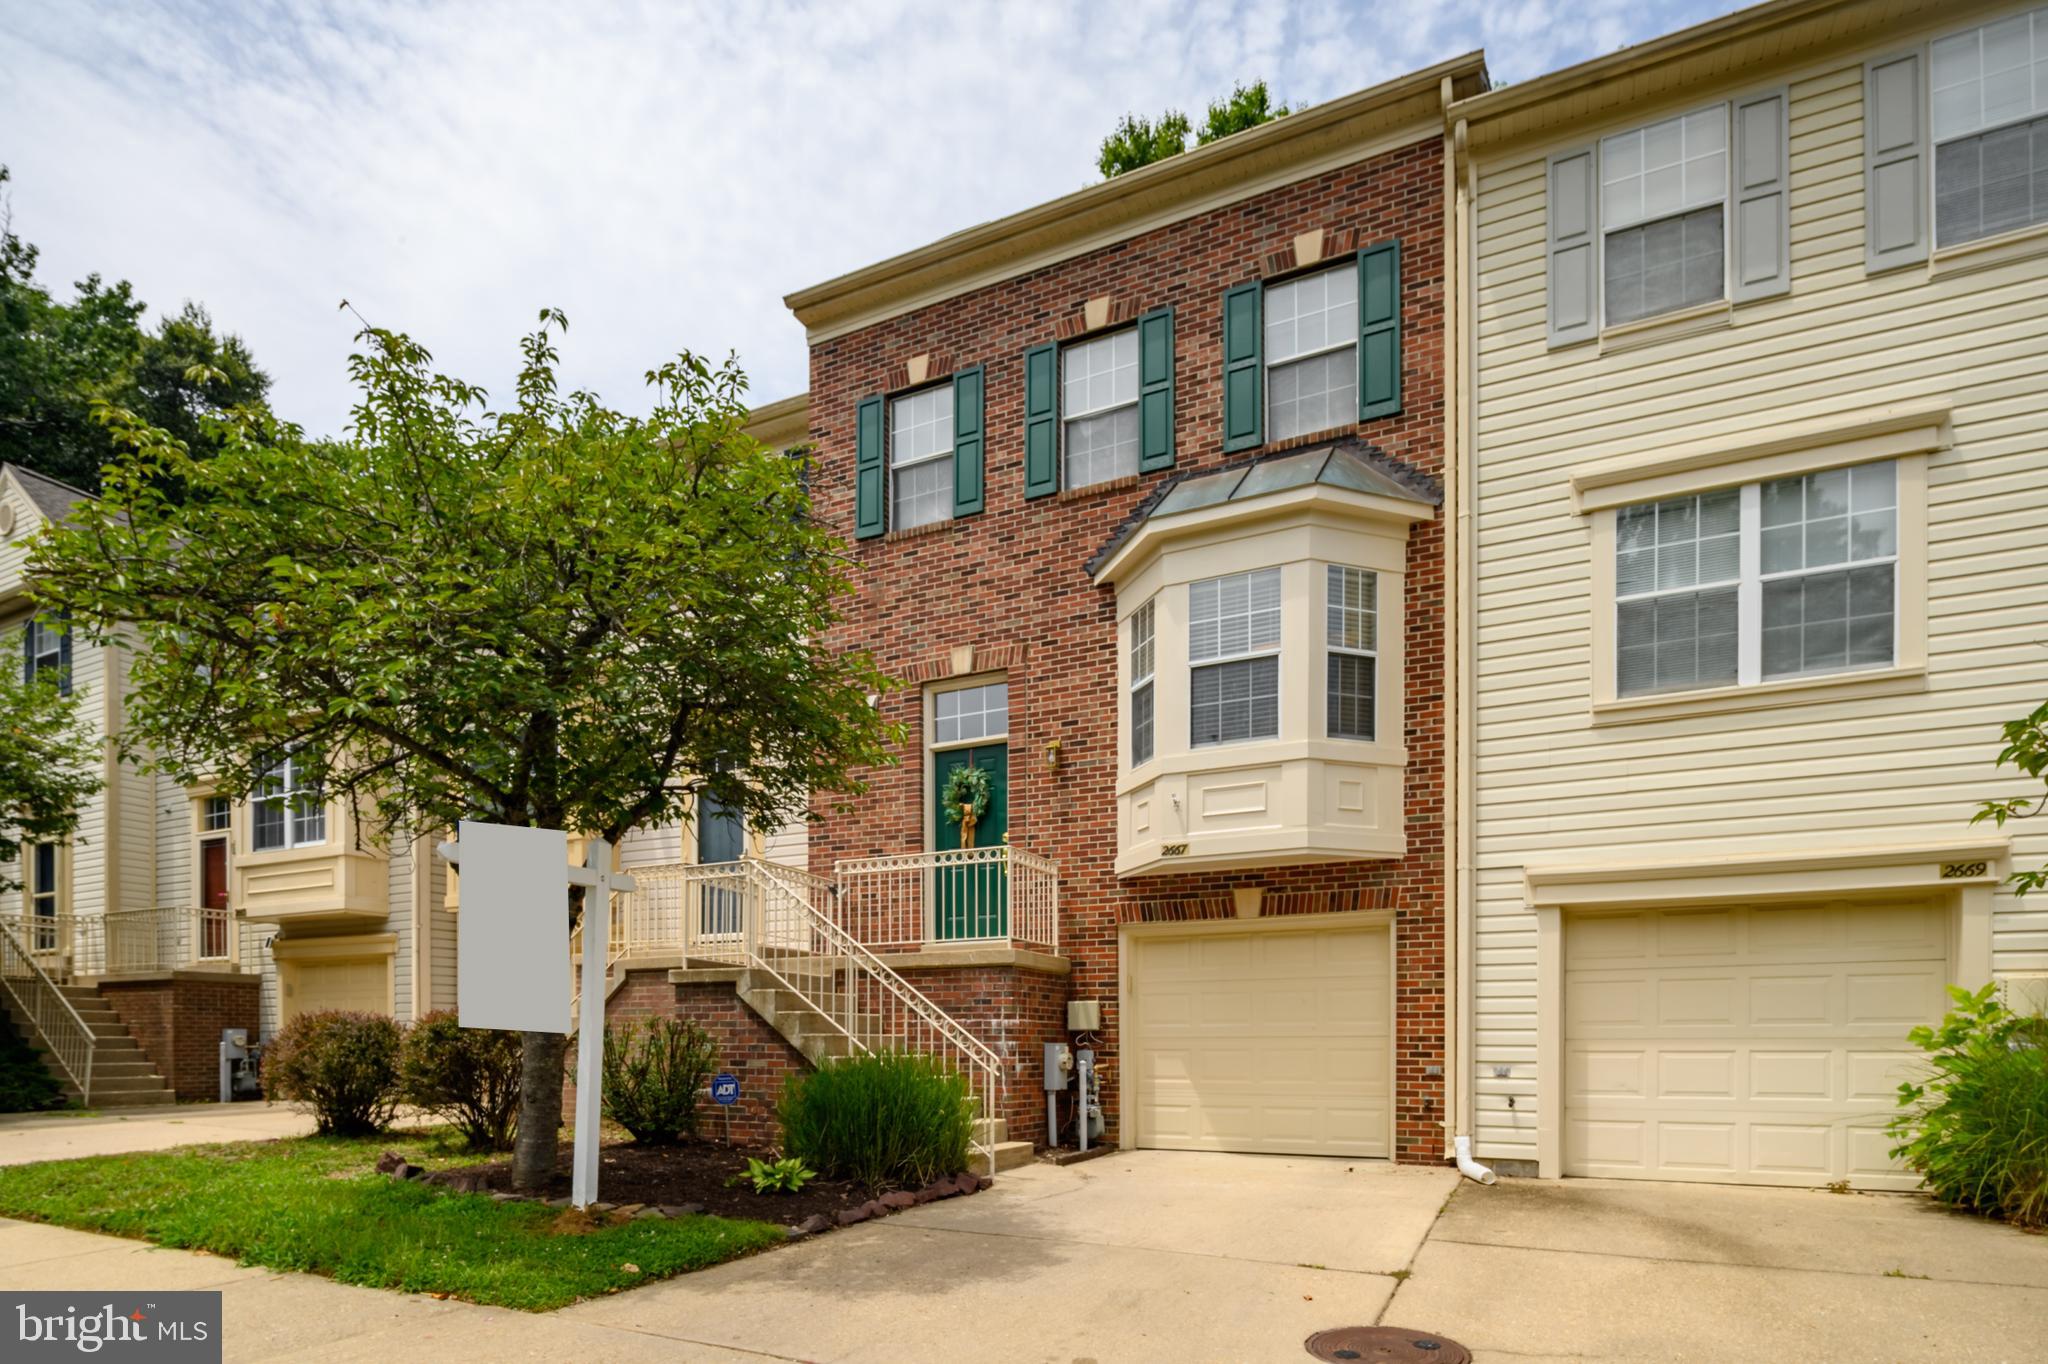
Move right into this well-maintained garage townhome in the desirable Crofton community of Walden! Fresh paint and new flooring throughout give the home a bright, updated feel. The kitchen has been refreshed with stainless steel appliances and opens to the main living area, where two French doors lead to a spacious composite deck overlooking private woods—an ideal setting for relaxing or entertaining. The upper level features a spacious owner's suite with an adjoining loft that's perfect for a home office, reading nook, or exercise space. The loft also provides access to floored attic storage and an attic fan for added convenience. The owner's bath includes a soaking tub, while two additional bedrooms and a full hall bath complete the upper level. The finished lower level offers a large family room, plenty of storage space, and access to the attached garage. Additional updates include a brand-new roof with new skylight, offering peace of mind for years to come. Ideally located in sought-after Crofton, you'll enjoy easy access to shopping, restaurants, golf, parks, commuter routes, and all the amenities that make this area such a desirable place to call home.
#MDAA2151856

CROFTON

2667 WORRELL COURT

3 Beds

2 Baths

2,100 Sq.Ft.

$514,900

MLS#: MDAA2151856
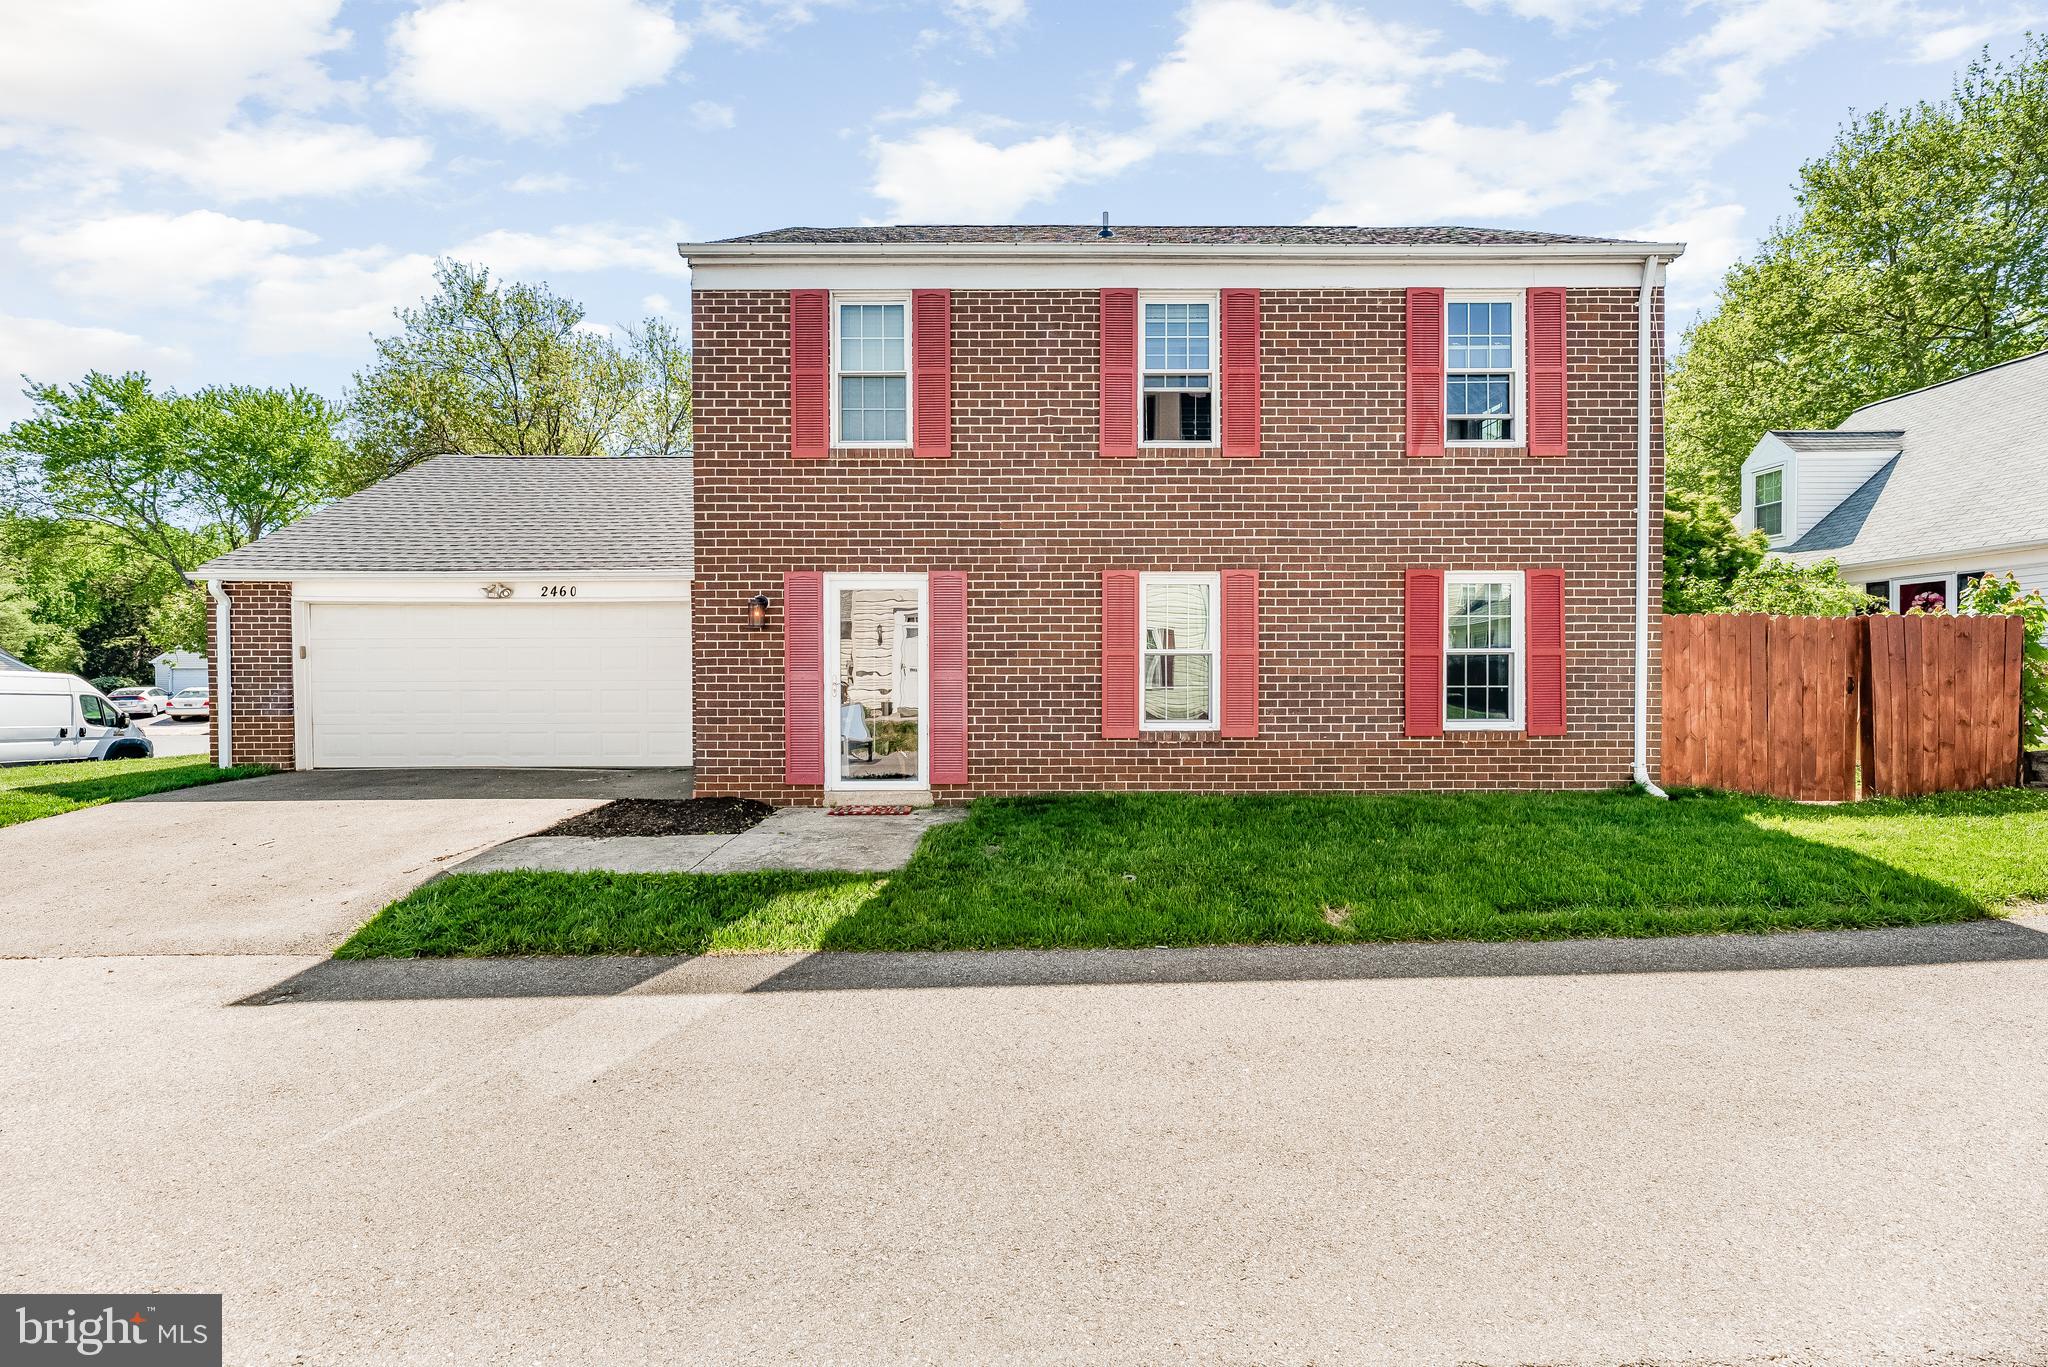
This is a great opportunity in a sought after area.  This one has all you want to see in a listing.  The care and updates are there for the new lucky owners to enjoy for years to come.  Lifeproof LVP Flooring in 2022, updated recessed lighting in 2023, GAF Architectural shingles in 2024, brand new asphalt driveway in 2024, new remodeled bathroom in 2025, New fence, new deck and new siding in 2026. This property is close to all that Crofton and the area offer as well as close to rt 3/ and 97 commuter routes.  It will speak for itself.
#MDAA2149044

CROFTON

2460 YARMOUTH LANE

3 Beds

2 Baths

1,560 Sq.Ft.

$490,000

MLS#: MDAA2149044

Welcome to this well-maintained detached home offering approximately 2,200 square feet of finished living space in a desirable Crofton community. The main level provides a comfortable layout with plenty of space for everyday living and entertaining, while the finished basement adds valuable additional living space. An additional unfinished basement room offers flexible potential for a home gym, office, storage, entertainment space, or even a fifth bedroom, depending on your needs.

Upstairs, you’ll find two full bathrooms, including a beautifully renovated primary bathroom updated within the past few years. The home has been thoughtfully maintained, with a roof replaced within the last 10 years and an HVAC system approximately 5 years old. The hot water heater is approximately 10 years old.

The expansive yard offers exceptional privacy, backing to HOA-protected land that provides a peaceful and private setting.

Located in the heart of Crofton, this home offers convenient access to shopping, dining, parks, and everyday amenities. Its central location provides an easy commute to Washington, D.C., Baltimore, and nearby military installations, making it an ideal location for commuters. With a combination of flexible living space, recent updates, and a convenient location, this home is ready for its next owner!
#MDAA2153780

CROFTON

1823 HYMAN LANE

4 Beds

2 Baths

2,238 Sq.Ft.

$700,000

MLS#: MDAA2153780
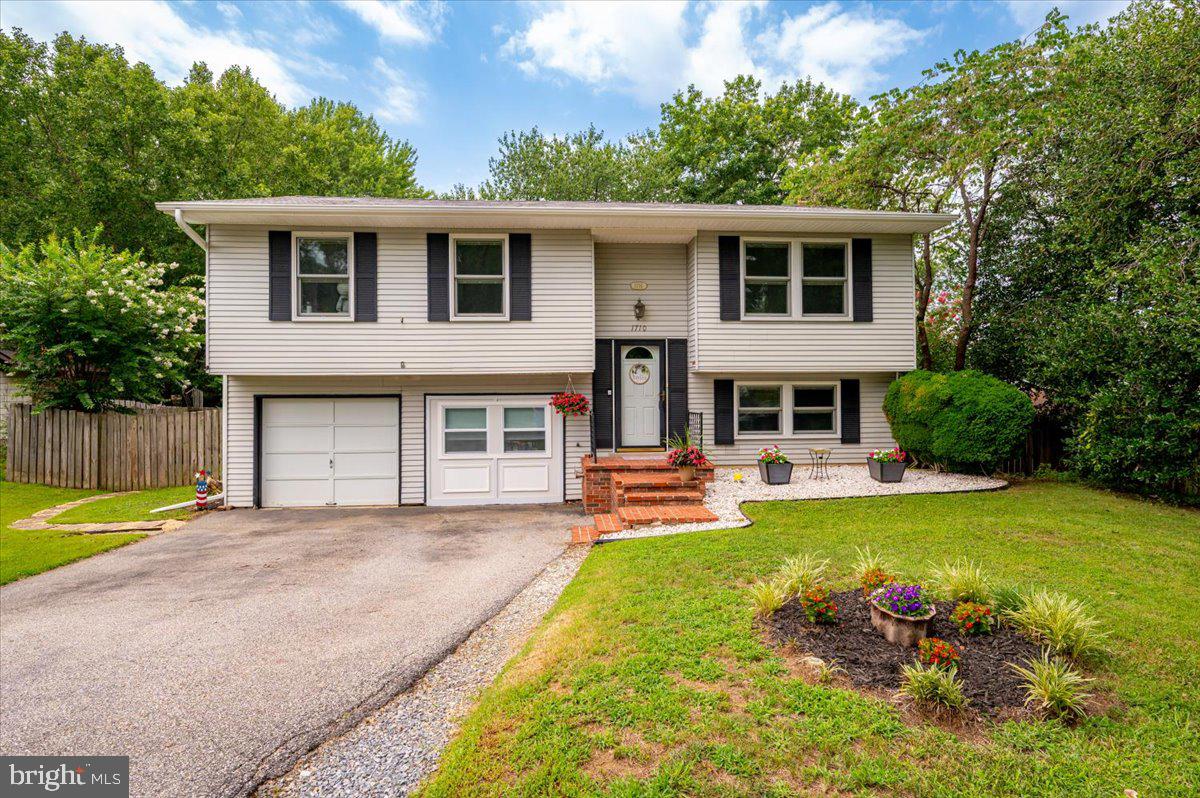
Motivated Seller!  Welcome to this 4-bedroom, 2-bath split-level home in the Crofton Meadows community. Offering over 1,700 finished square feet, this home features fresh paint, a spacious living room, dining area, and kitchen on the upper level, along with three bedrooms and a full bath. The lower level includes a private primary bedroom, a second full bath, a large family room with a wood-burning fireplace, and a dedicated laundry room. Outside, the approximately quarter-acre lot offers a fully fenced backyard with mature shade trees, creating a quiet, garden-like setting with plenty of space to relax or play. An attached one-car garage and two-car driveway provide ample parking, and Percy Sussex Field is just a short distance away, adding convenient access to neighborhood green space.
#MDAA2149604

CROFTON

1710 FALLSWAY DRIVE

4 Beds

2 Baths

1,703 Sq.Ft.

$505,000

MLS#: MDAA2149604

Welcome home to this beautifully maintained 3-bedroom, 3.5 bath end-unit townhouse in the highly sought-after Crofton Village, Secion 12 community.  Filled with natureal light from lots of windows and skylights, this spacious home offers a bright, open, and inviting floor plan designed for every day living.  The main level features a generously sized living/dining room that opens onto a large deck  overlooking a peaceful backdrop of mature trees. The finished lower level includes a versaile recreation room and walkout patio.  Ideally located near Fort Meade, NSA, the Odenton MARC Station, Routes 32, 95, and 50, with shopping, dining, and entertainment just minutes away. Welcome Home!
#MDAA2152972

CROFTON

1000 CHILMARK COURT

3 Beds

3 Baths

1,396 Sq.Ft.

$480,000

MLS#: MDAA2152972

Welcome to this inviting four-bedroom home featuring a spacious open floor plan designed for comfortable living and entertaining. The large sunroom provides a bright, versatile space to relax and enjoy year-round views, while the gas fireplace creates a warm and welcoming atmosphere. A skylight with a retractable shade adds natural light and flexibility to the living space. The owner’s suite offers a private ensuite bathroom with a convenient shower. Additional features include vinyl flooring throughout for easy maintenance and a one-car garage. With generous living space and a thoughtful layout, this home offers comfort, convenience, and plenty of room to make it your own.
#MDAA2156274

CROFTON

1735 TRENT STREET

4 Beds

2 Baths

1,937 Sq.Ft.

$649,900

MLS#: MDAA2156274

Welcome to this beautifully updated end‑unit townhouse offering modern style, abundant natural light, and a premier golf‑course setting. Freshly painted throughout, the home showcases stylish flooring, beautiful modern kitchen with a brand‑new stove and dishwasher, refreshed bathrooms, and three skylights that brighten the upper level. Backing directly to the 18th hole of Walden Country Club, the property provides peaceful views, enhanced privacy, and the spacious feel only an end‑unit can offer. 
The home includes 2 full baths and 2 half baths, including an added half bath in the finished basement. The lower level features a cozy fireplace and a walk‑out paver patio, creating an inviting extension of your living and entertaining space. A low‑maintenance Trex deck off the kitchen overlooks the golf course, offering a serene outdoor retreat perfect for relaxing or hosting.

Located in the heart of Crofton, close to shops, restaurants, schools, and major commuter routes to DC, Fort Meade, and the Naval Academy. Zoned for sought‑after Crofton schools. The property also offers dedicated parking for two vehicles, adding everyday convenience.
#MDAA2153092

CROFTON

1546 FALSTONE LANE

3 Beds

2 Baths

1,604 Sq.Ft.

$525,000

MLS#: MDAA2153092

Welcome to this beautifully updated home! Ideally situated on a quiet cul-de-sac in sought-after Crofton. Offering 3 spacious bedrooms, 3 ½ baths and a versatile loft area that could potentially be converted into a 4th bedroom, private office or playroom. This home provides plenty of space and flexibility for today’s lifestyle.
The home features new flooring, fresh paint, new appliances, updated bathrooms, and a bright, refreshed interior that is truly move-in ready. Major exterior improvements include updated siding and an updated roof, providing peace of mind.
The finished lower level expands the living and entertainment possibilities with a comfortable recreation or family room and a wet bar, creating the perfect setting for hosting guests, watching movies, game nights, or relaxing at the end of the day.
Step outside to enjoy the fenced backyard, offering privacy and room for outdoor activities, pets, gardening, or relaxing with family and friends. The cul-de-sac setting provides a peaceful atmosphere with minimal through traffic.
Conveniently located near shopping, restaurants, parks, schools and everyday amenities, with easy access to major commuter routes.
#MDAA2154744

CROFTON

2089 LOWER COURT

3 Beds

3 Baths

1,866 Sq.Ft.

$689,000

MLS#: MDAA2154744

 - property

Send a message

Message successfully sent.

Your message

What is 3 + 4 ?

Reason for contacting?

I agree to receive email communication and understand I can unsubscribe at any time.

I agree to be contacted by Charis Realty Group - Christine Issler, Broker via call, email, and text for real estate services. To opt out, you can reply 'stop' at any time or reply 'help' for assistance. You can also click the unsubscribe link in the emails. Message and data rates may apply. Message frequency may vary. Privacy Policy

Sign Out

Virtual Assistant

Would you like to take the next step with this property? We can help you schedule a showing or virtual tour, or send you more details.

Yes, I would like more information.

Thank You for Your Reply, One of Our Agents will contact you as soon as possible

No, maybe later.

Thank you, you can always contact me via email, phone number or through the contact form.

Realhub AI

Lucy - Your AI-Powered Realtor

Update Your Temporary Password

Personalize your search

Enter your email and we'll notify you immediately when new listings match what you're looking for.

or enter email address

Already have an account ? Login here

Continue your home search

I agree to receive communications and understand I can unsubscribe at any time.

I agree to be contacted by Charis Realty Group - Christine Issler, Broker via call, email, and text for real estate services. To opt out, you can reply 'stop' at any time or reply 'help' for assistance. You can also click the unsubscribe link in the emails. Message and data rates may apply. Message frequency may vary. Privacy Policy

Already have an account ? Login here

We use cookies

We use cookies primarily for analytics to enhance your experience. By accepting, you agree to our use of these cookies. You can manage your preferences or learn more about our cookies policy.