Features & Amenities

Interior

  • Total Bedrooms

    3

  • Bathrooms

    2

  • Above Grade Finished Area

    1248.0

  • Basement YN

    NO

  • Cooling YN

    YES

  • Cooling

    Central Air, Electric

  • Fireplace YN

    NO

  • Heating YN

    YES

  • Heating

    Electric, Forced Air

  • Main Level Bedrooms

    3

  • Pet friendly

    Cats OK, Dogs OK, Number Limit, Yes

Exterior

  • Garage

    No

  • Construction Materials

    Brick

  • Parking

    Paved, Permit Required, Assigned, Parking Lot

  • Patio and Porch Features

    Patio

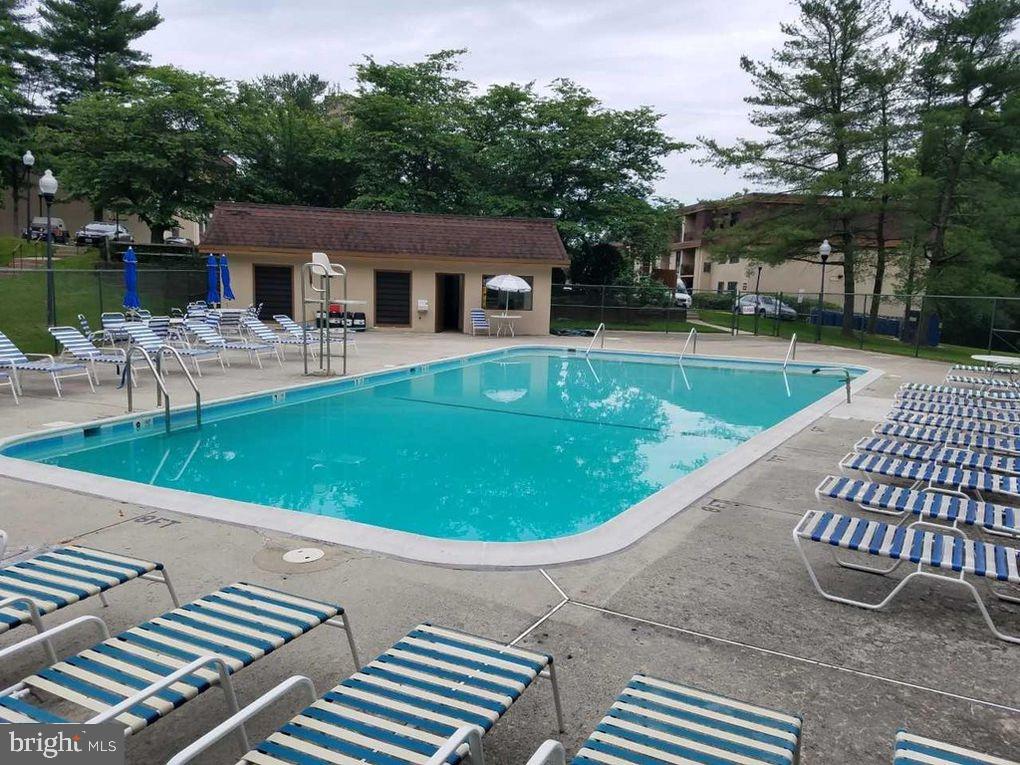
  • Pool

    Yes

  • Pool Features

    Community

  • Waterfront YN

    NO

Area & Lot

  • Property Type

    Residential

  • Property Sub Type

    Condominium

  • Architectural Style

    Transitional

Price

  • Sales Price

    $300,000
  • Tax Amount

    $2,369

  • Financing Options

    Conventional, Cash, VA

  • Sq. Footage

    1,248

  • Price/SqFt

    $240

HOA

  • Association

    No

School District

  • Elementary School

    WHEATON WOODS

  • Middle School

    PARKLAND

  • High School

    WHEATON

Property Features

  • Stories

    3

  • New Construction

    NO

  • Association Amenities

    Jogging Path

  • Foundation Details

    Concrete Perimeter

  • Senior Community YN

    NO

  • Sewer

    Public Sewer

  • Water Source

    Public

Schedule a Showing

Showing scheduled successfully.

<
>
IN PERSON
VIA CHAT

What is 3 + 4 ?


Change time

Mortgage calculator

Estimate your monthly mortgage payment, including the principal and interest, property taxes, and HOA. Adjust the values to generate a more accurate rate.

Your payment

Principal and Interest:

$

Property taxes:

$

HOA fees:

$

Total loan payment:

$

Total interest amount:

$

Location

County

MONTGOMERY

Elementary School

WHEATON WOODS

Middle School

PARKLAND

High School

WHEATON

Listing Courtesy of Andrew A Werner Jr. , RE/MAX Realty Services

RealHub Information is provided exclusively for consumers' personal, non-commercial use, and it may not be used for any purpose other than to identify prospective properties consumers may be interested in purchasing. All information deemed reliable but not guaranteed and should be independently verified. All properties are subject to prior sale, change or withdrawal. RealHub website owner shall not be responsible for any typographical errors, misinformation, misprints and shall be held totally harmless.

Agent Phil Herbert

AGENT

Phil Herbert

Call Phil today to schedule a private showing.


* Listings on this website come from the FMLS IDX Compilation and may be held by brokerage firms other than the owner of this website. The listing brokerage is identified in any listing details. Information is deemed reliable but is not guaranteed. If you believe any FMLS listing contains material that infringes your copyrighted work please click here to review our DMCA policy and learn how to submit a takedown request.© 2024 FMLS.
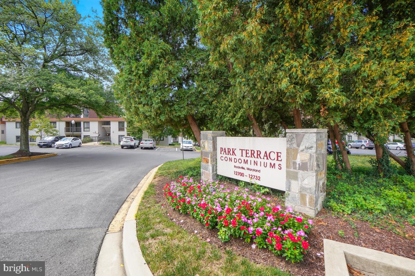
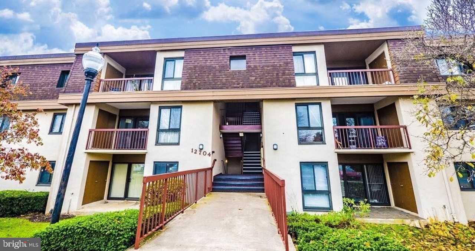
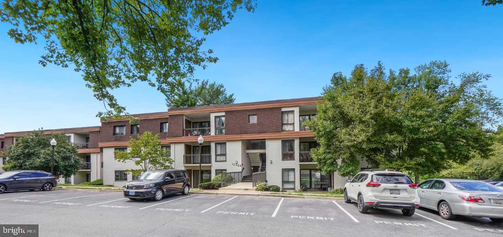
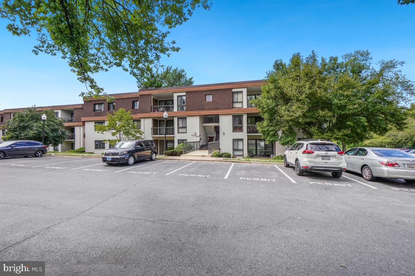
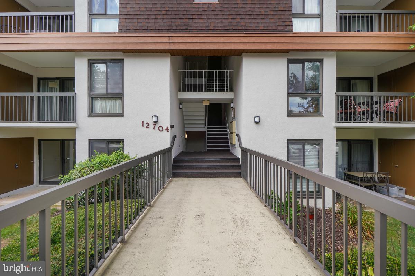
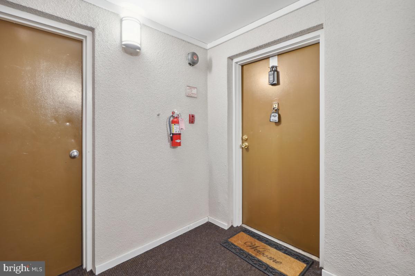
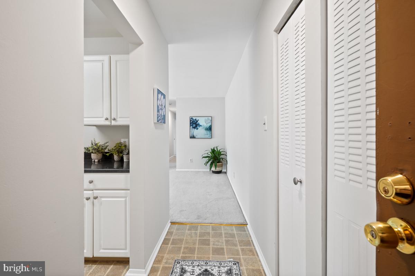
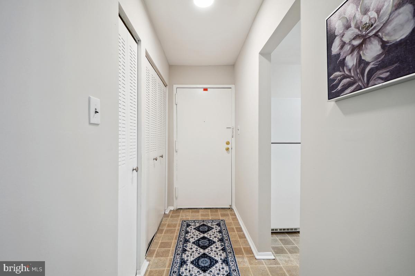
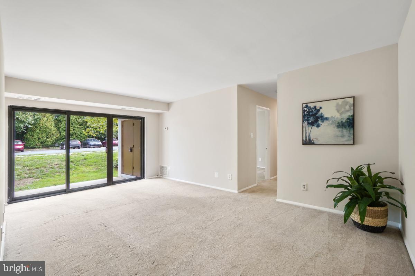
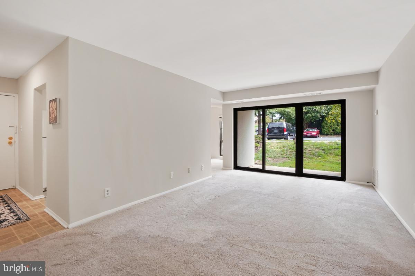
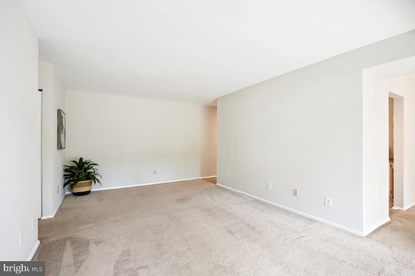
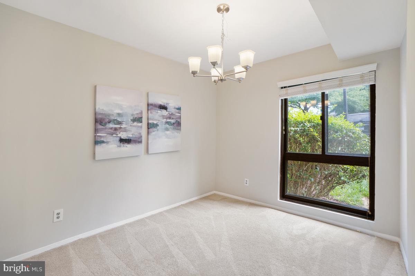
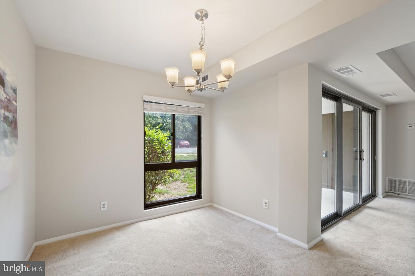
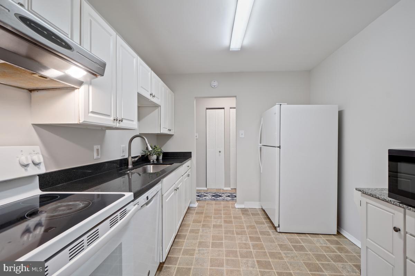
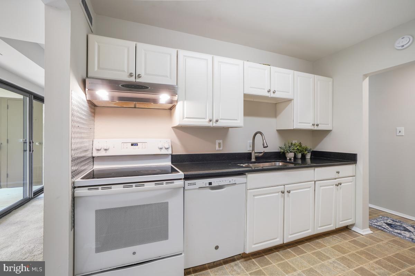
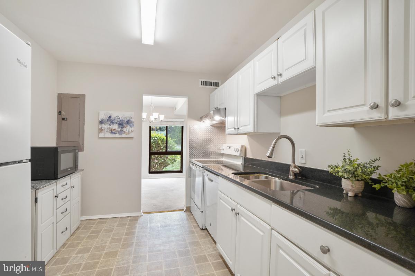
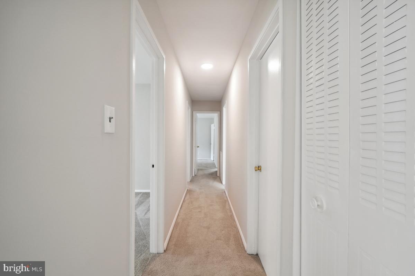
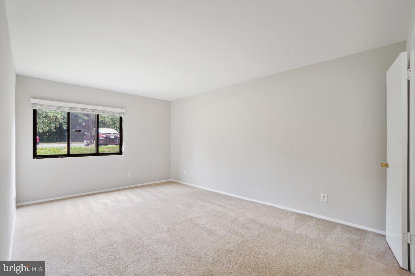
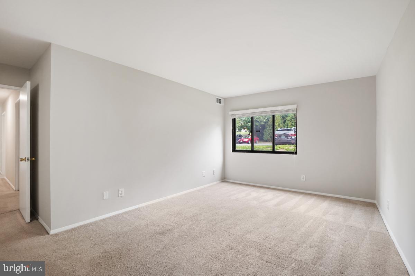
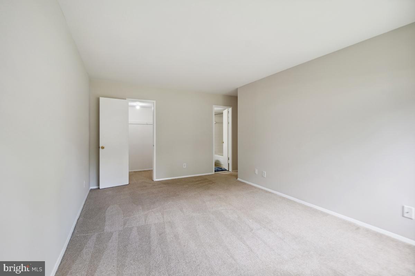
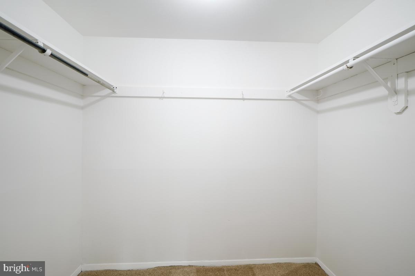
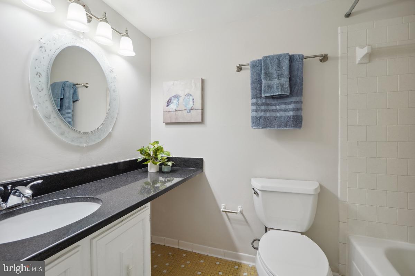
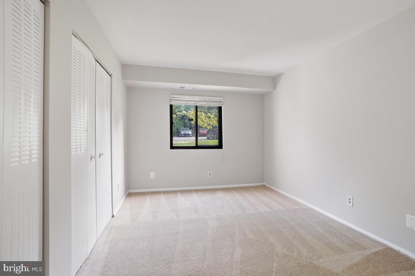
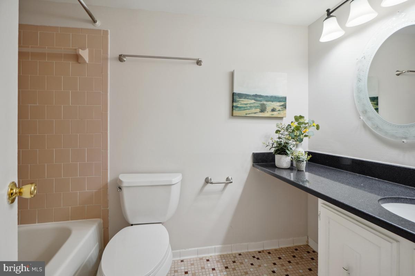
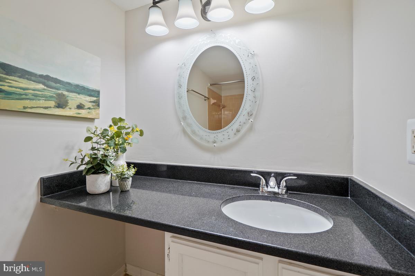
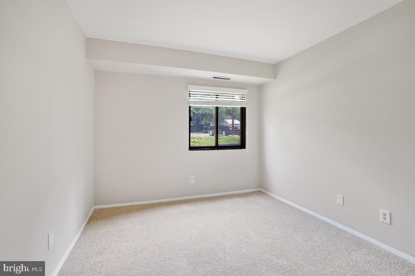
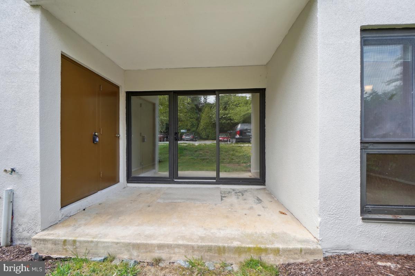
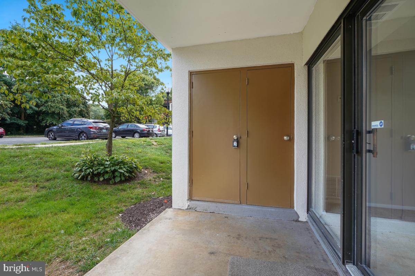
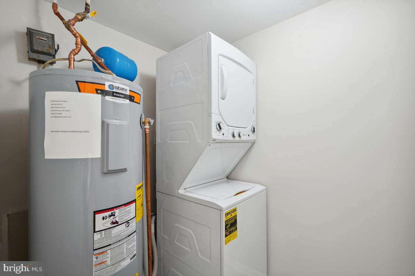
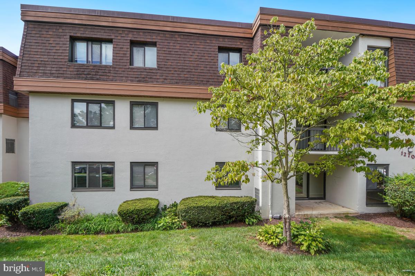
Welcome to this  BEAUTIFUL GROUND FLOOR 3-BEDROOM, 2-BATHROOM condo situated in stellar PARK TERRACE community just off Veirs Mill Rd, a mere 3.3 miles from ROCKVILLE TOWN CENTER & METRO. This spacious 1248 SQUARE FOOT  unit has been METICULUSLY UPDATED, offering a blend of stylish finishes. The GOURMET KITCHEN boasts GRANITE COUNTERS, a MOBILE ISLAND and UPDATED FIXTURES. Enjoy a SPACIOUS LIVING ROOM and a DEDICATED DINING AREA which is highlighted by a STUNNING 5 LIGHT CHANDELIER. The ROOMY PRIMARY BEDROOM easily accommodates a king-sized bed and features a WALK-IN CLOSET and EN SUITE BATHROOM for added privacy. Both BATHROOMS boast GRANITE COUNTERS. Benefit from a NEW HVAC system, NEW WATER HEATER, NEW VENTS and FRESH PAINT throughout. The large sized LAUNDRY ROOM has a convenient WASHER & DRYER and additional storage space.  Enjoy the on-site POOL, the property backs to  ROCK CREEK with its expansive GREEN SPACES, WOODED WALKING TRAILS, BIKE PATH, and a beautiful WATER GARDEN. SOCCER FIELDS nearby. AMPLE PARKING is available with three parking permits conveying with the property. Plenty of storage including a secured PATIO STORAGE CLOSET and an ADDITIONAL DESIGNATED STORAGE SPACE additional in the building basement.  The LOW CONDO FEE covers water.

12704 VEIRS MILL ROAD 29-101

Message successfully sent.

What would you like to know?

What is 3 + 4 ?

I agree to receive email communication and understand I can unsubscribe at any time.

I agree to be contacted by Charis Realty Group via call, email, and text for real estate services. To opt out, you can reply 'stop' at any time or reply 'help' for assistance. You can also click the unsubscribe link in the emails. Message and data rates may apply. Message frequency may vary. Privacy Policy

Related Properties

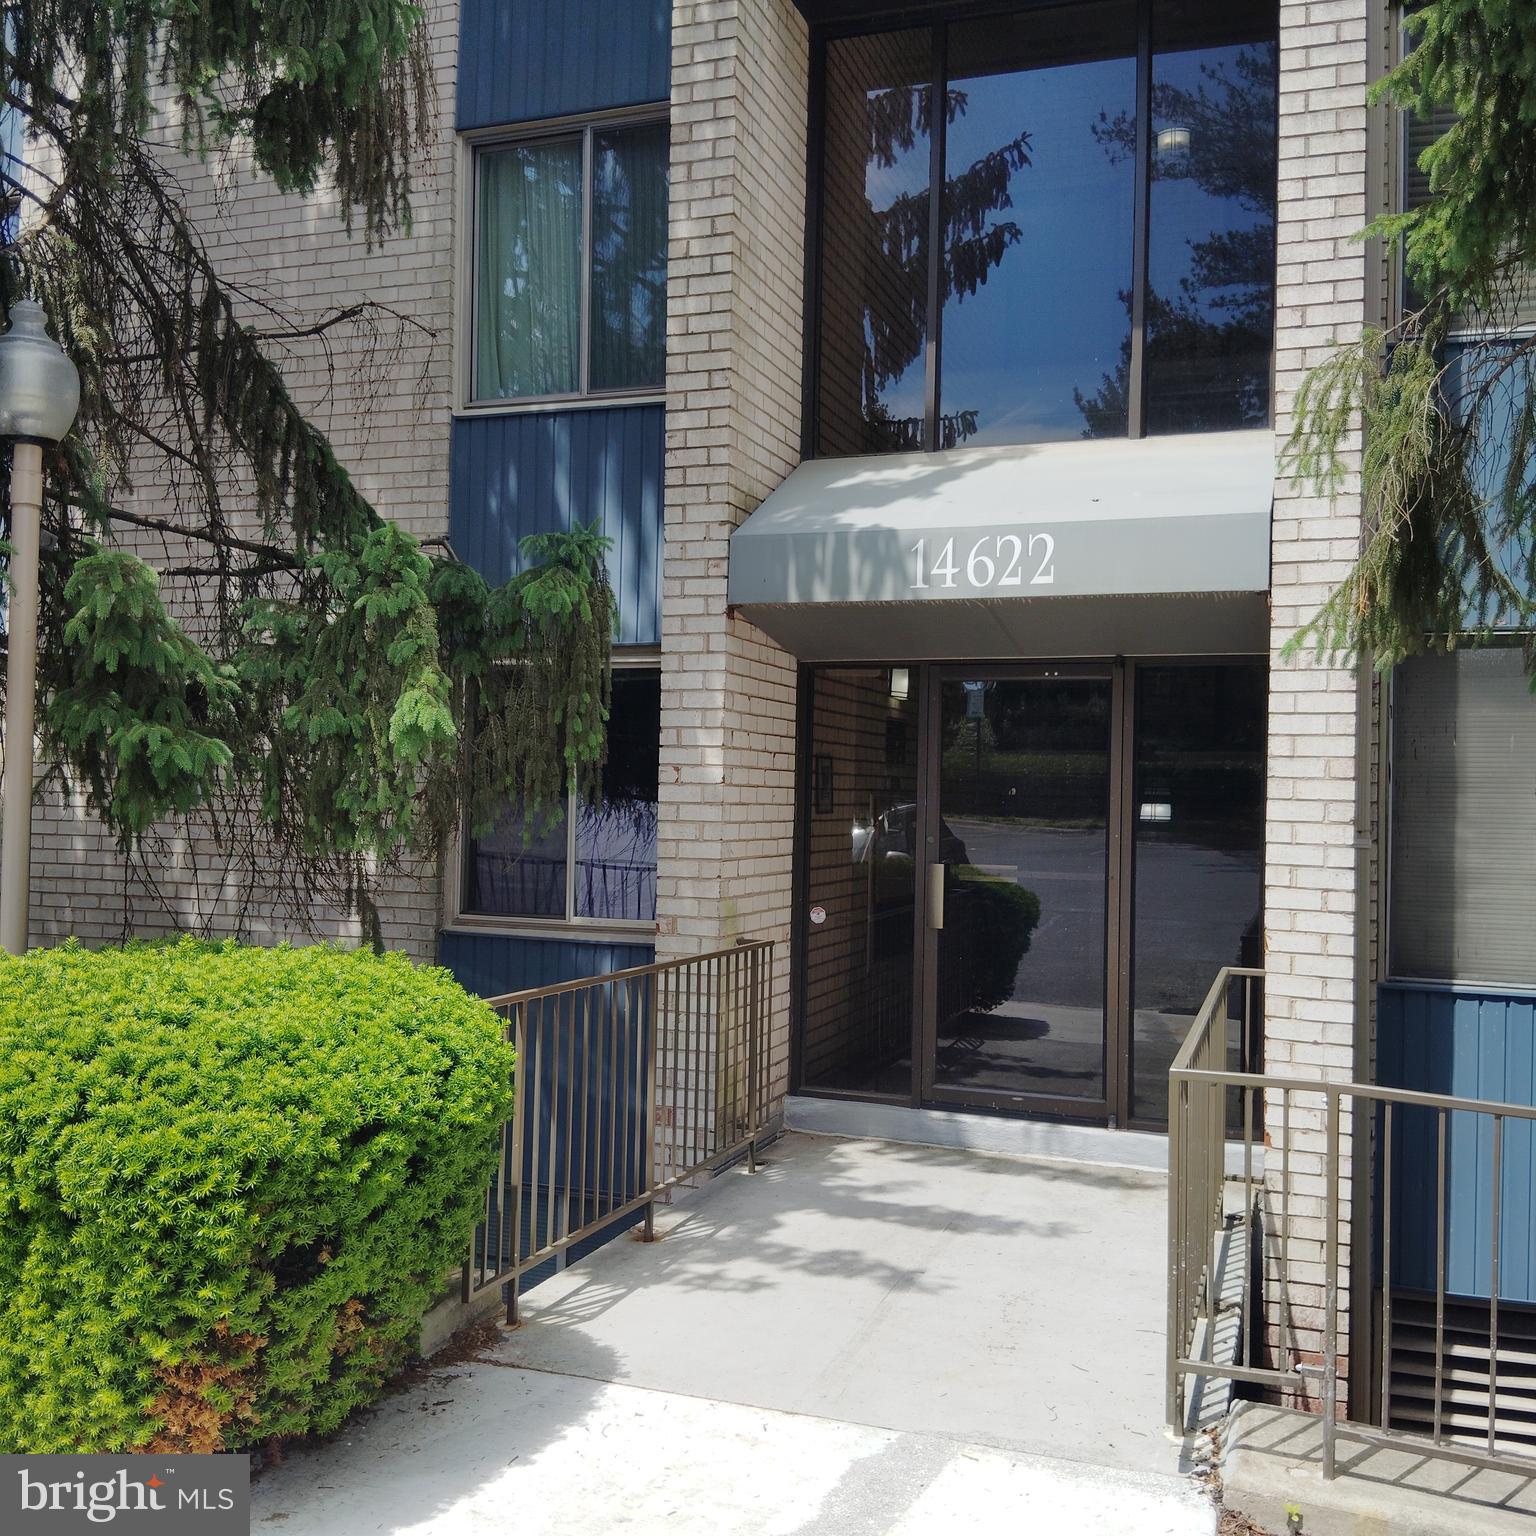
This is your opportunity to make this exceptional condo your home! Nestled in the charming North Creek Place community, this extensively upgraded two level condo offers a blend of comfort and convenience. With 1,070 square feet of thoughtfully designed living space, this residence is perfect for those seeking a very livable home.  

The inviting open floor plan includes a lower level, a few steps down from the foyer, that seamlessly connects the kitchen, living and dining areas, creating an ideal space for both relaxation and entertaining.  Lots of light enters from the dining room windows and the living room floor to ceiling patio door and windows that fills the home with warmth and natural light. 

There are great views from the living room, patio and dining room of a grassy hillside and trees.  Start your day outside on your private balcony where you can savor your morning coffee while enjoying the fresh air. Later, relax while viewing sunsets through the trees, see photos, and watch birds flitter about in the trees.

A few steps up from the foyer are two bedrooms and one 1 beautifully renovated upscale tiled bathroom which has a large shower with a shower head on each of two opposing walls. 

The master bedroom has European closets and direct access to the bathroom. There is a separate bathroom door from the upper level hallway, which also has a closet.

The second bedroom includes an upgraded closet with multiple shelves.

Among the upgrades are hardwood floors, solid wood doors with high quality hardware in bedrooms and bathroom, variable intensity lighting, and a separately lighted wooden in-wall cabinet in the bathroom. Also, lots of closet space.

The upgrades and the view set this unit apart from other condos.

PLUS, for hikers the condo is a very short walk from an entrance to Rock Creek trail.

Seasonal outdoor swimming pool and tennis courts are in the complex, and across the street is a community recreation center. Central heat and air.

This residence is a lovely home and an excellent lifestyle choice! 

The condo is a very short walk to Safeway and other stores and restaurants.  Close to Rockville Town Center, Metro, additional shopping, dining and transportation. 

Just downstairs from the unit is an inexpensive laundry for residents, and there are spaces in the condo for addition of a washer and dryer if this is preferred. 

Additional conveniences include a well managed association. The HOA fee, which did not increase this year, includes water, hot water and heat in the winter, so your direct utility costs are much lower because you are not paying utility companies for heat, water or cost to heat water. 

Embrace the opportunity to make this exquisite condominium your own and indulge in the convenient and attractive lifestyle it offers.

Regarding parking, one nearby designated space is provided, plus one hang tag for a second car that can park in non-designated spaces.
#MDMC2235474

ROCKVILLE

14622 BAUER DRIVE 4

2 Beds

1 Baths

1,070 Sq.Ft.

$255,000

MLS#: MDMC2235474
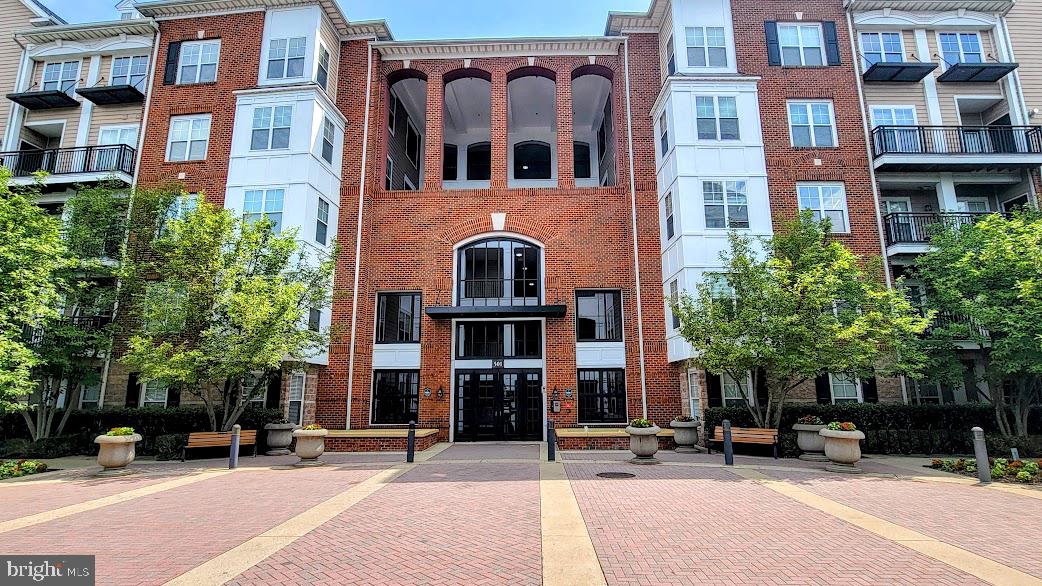
MOTIVATED SELLER!  2 RESERVED PARKING SPACES INCLUDED!  Welcome to The Fitz Condominium, A fantastic two-bedroom, two-bathroom unit offering 1,200+ square feet of stylish living space. Step into this wonderful condo and be greeted by hardwood flooring that can be found throughout the living area. The kitchen offers tile flooring, granite countertops, and stainless steel appliances.  The living area has abundant natural light, thanks to the south facing unit, oversized windows and a glass door that seamlessly leads to the deck. Connected to the living area is a cozy eat-in area provides the perfect setting for dining and entertaining. The first bedroom features a bay window that provide natural lighting and added square footage, a dual closets and access to a full bathroom, complete with a shower-tub combination. For additional convenience, this bathroom also connects directly to the living area. The second bedroom  also features a bay window to add natural lighting and  square footage, spacious walk-in closet and a private en-suite bathroom, also equipped with a shower and tub. An in-unit washer and dryer can be found off the kitchen, adding ease to your daily routine. Additionally, this condo includes two separately deeded parking spaces, offering the rare benefit of covered garage parking in such a sought-after location. The Fitz offers an array of exceptional amenities, including a community area with games and lounge spaces, a fitness center, and a refreshing outdoor pool perfect for warm-weather relaxation. This incredible location puts you a short walk to Rockville Metro station, vibrant shopping, dining, and entertainment of Rockville Center, as well as the endless conveniences of Rockville Pike. With everything this condo has to offer in such a prime location, it won’t be on the market for long. Don’t miss this fabulous opportunity to make this condo yours.

Parking spaces 165-169
#MDMC2213464

ROCKVILLE

501 HUNGERFORD DRIVE UNIT #207

2 Beds

2 Baths

1,206 Sq.Ft.

$305,000

MLS#: MDMC2213464
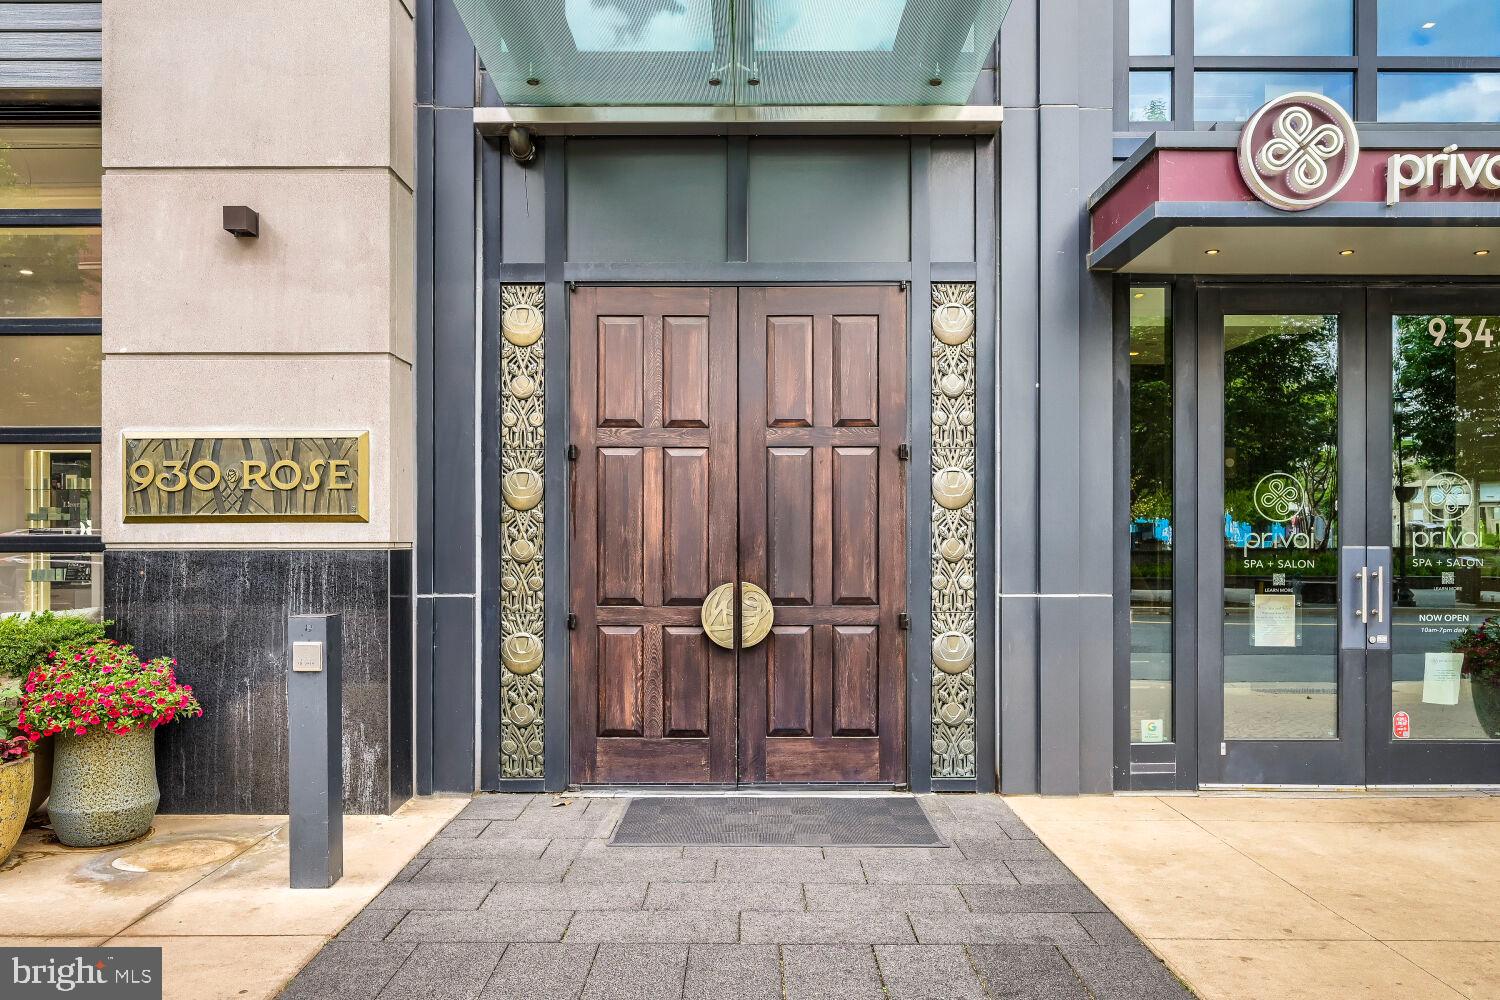
Welcome to 930 Rose Avenue, where luxury, sophisticated living, rooftop panoramic views, modern architecture, a practically new build (2018) and 24 hour security merge in this premier Pike and Rose community. The moment you arrive, the chic building entrance will catch your eye. Once inside, an impressive elevated ceiling, modern stone surround, tray ceilings, sitting area and friendly concierge await. While only a 99 unit bldg there are 2 elevators on-site. As you ascend to your residence, you will find every finish throughout the common areas adorned with a refined and polished look. Once inside the residence, the stunning floor to ceiling windows will completely captivate you. The views are second to none. Enjoy quiet evenings with a glass of wine while taking in the endless skyline. This property features a new gas range, new refrigerator, new paint throughout, stainless steel appliances, thoughtfully designed cabinetry and drawer systems, luxury plank flooring, a modern backsplash and over-sized bathroom with additional storage. This is a move-in ready home, perfect for professionals, downsizers, business travelers, as a second residence and more. While you may never want to leave your breathtaking views, the building offers countless amenities to relish in-featuring multiple areas to work remotely, rooftop panoramic views, a fitness center, a 4,000 sq. ft rooftop observatory deck furnished for relaxation or socializing with a multitude of seating areas, tables, an outdoor Wolf grill, a rooftop lounge and catering kitchen area equipped with ample seating areas, TV, billiard table and more. Garage parking available. 930 Rose offers the highest level urban sophistication, walkability and luxury combined. Enjoy evenings with infinite Pike and Rose fine dining options, create culinary delights at Sur La table, go shopping at West Elm and dozens of other retailers. Grab your coffee at Starbucks and then stroll through Sunday Morning Bakehouse. Perfectly situated off of 355, and minutes to North Bethesda Metro, 270, 495, Whole Foods, the world renowned Music Center at Strathmore, downtown Bethesda and so much more. Located 10 Floors above the Hilton Canopy Hotel. This property is not to be missed. Schedule your private showing today. "Virtually Staged"
#MDMC2227786

ROCKVILLE

930 ROSE AVENUE 1603

None Beds

1 Baths

531 Sq.Ft.

$339,500

MLS#: MDMC2227786
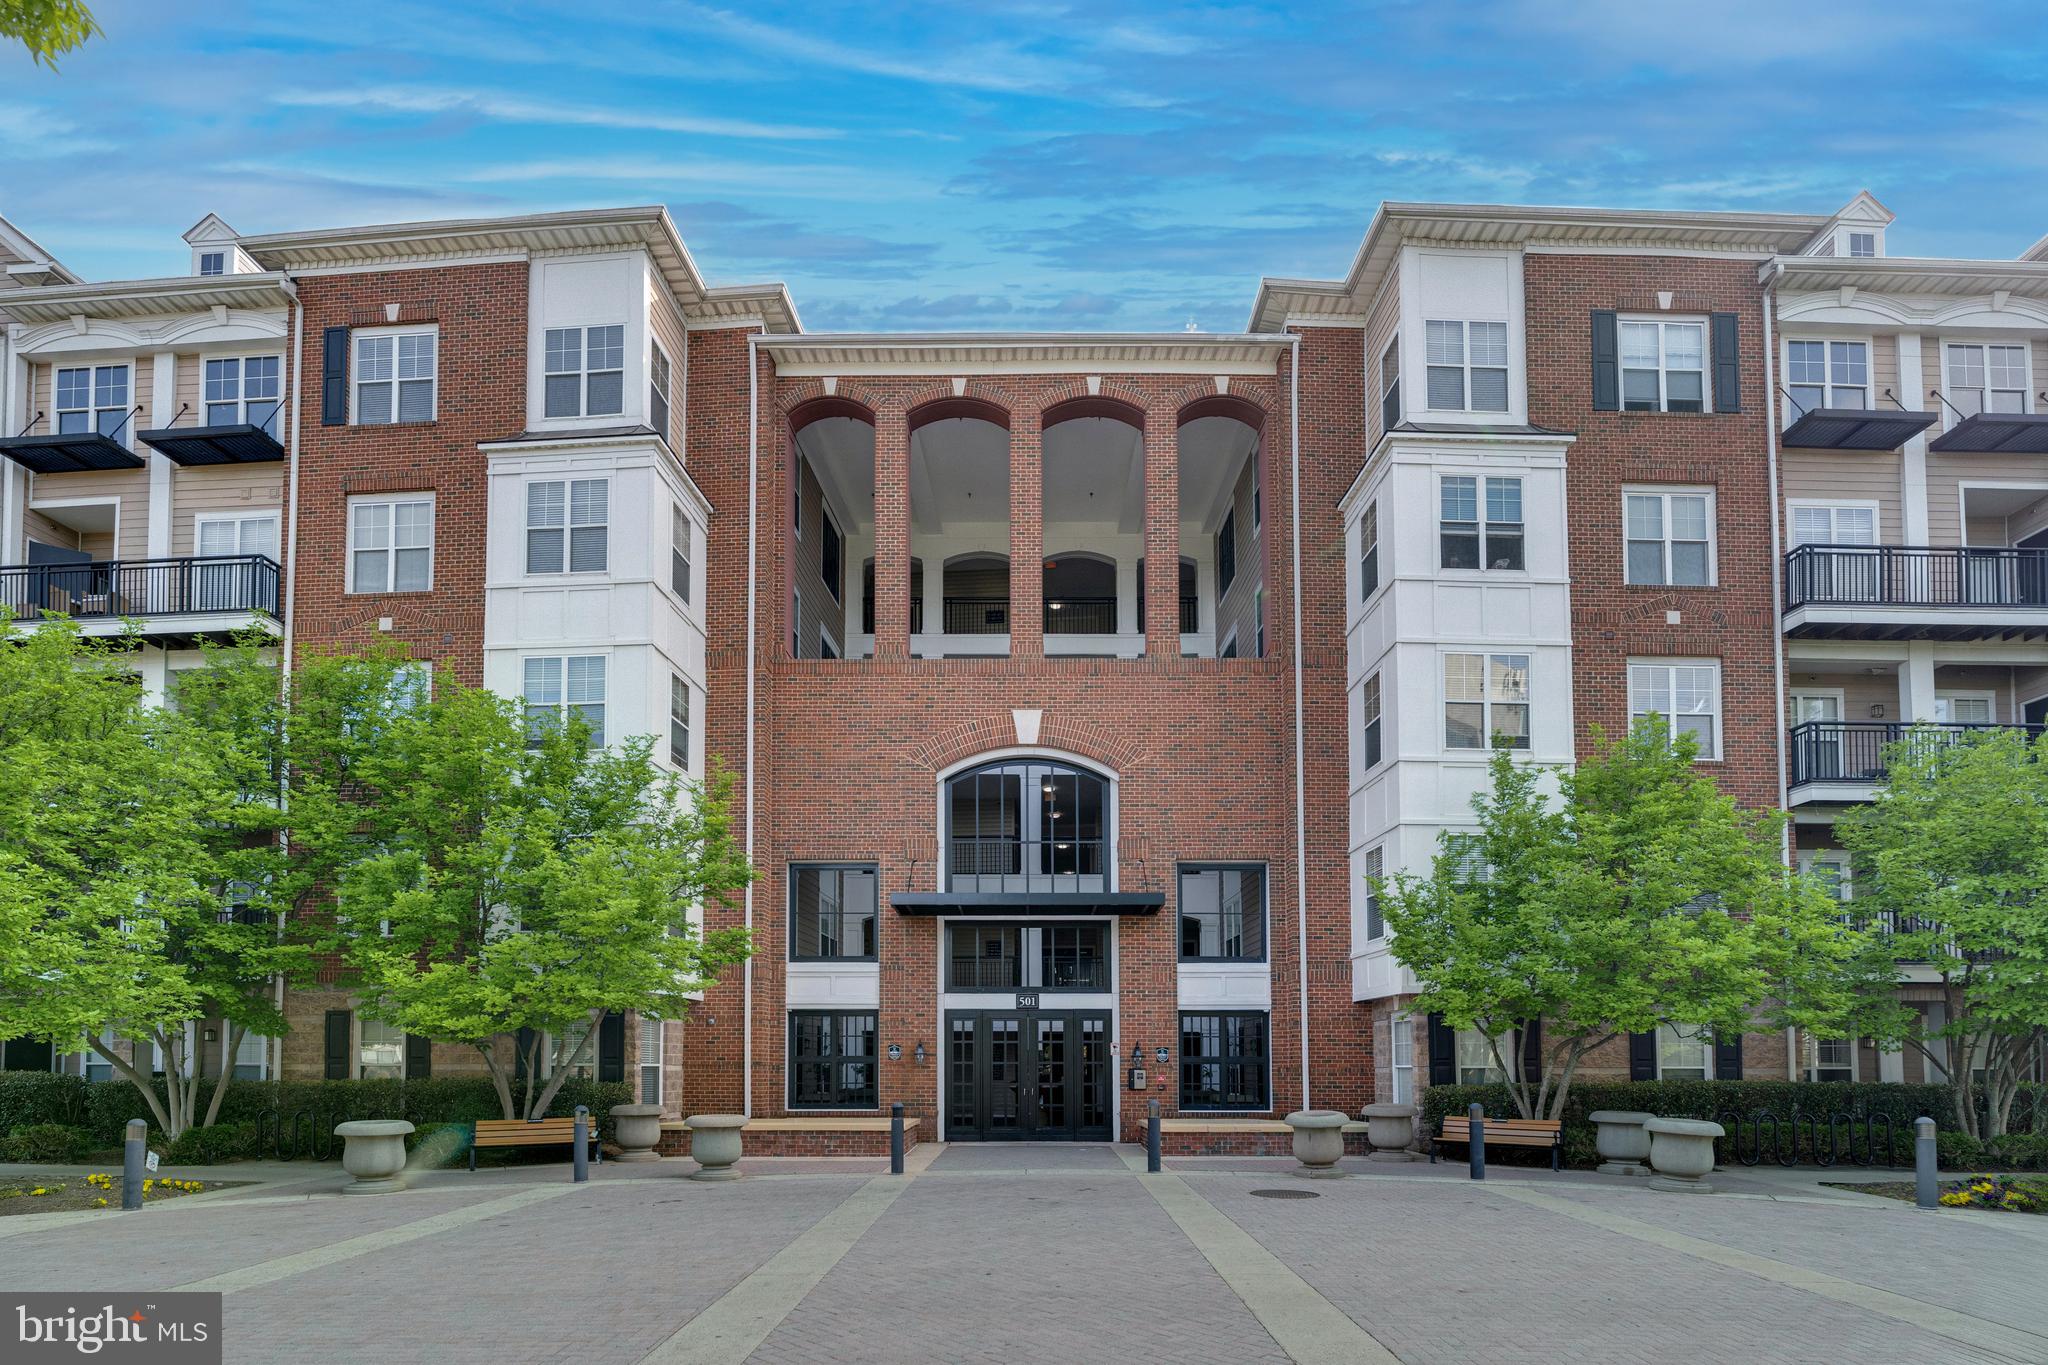
Welcome to this top-floor condo in the heart of Rockville Town Center, located in the sought-after Fitz community. Perfectly positioned just a few blocks from Rockville Metro and Town Square, you get true walkability with restaurants, shopping, and entertainment right outside your door.

This unit features 1 spacious bedroom plus a versatile den that can easily function as a second bedroom, guest space, or private office. The oversized bathroom includes a soaking tub, and the private balcony overlooks the courtyard, offering a quiet outdoor retreat.

Open-concept layout with a modern kitchen, stainless steel appliances, and ample cabinet space. The living room features a cozy gas fireplace, and the unit includes an in-unit washer and dryer for added convenience.

Community amenities include a fitness center, outdoor pool, theater room, cyber café, courtyard, lounge areas, and elevator access. Condo fee covers WiFi, cable, snow removal, and trash.
#MDMC2227272

ROCKVILLE

501 HUNGERFORD DRIVE 462

2 Beds

1 Baths

1,085 Sq.Ft.

$299,999

MLS#: MDMC2227272
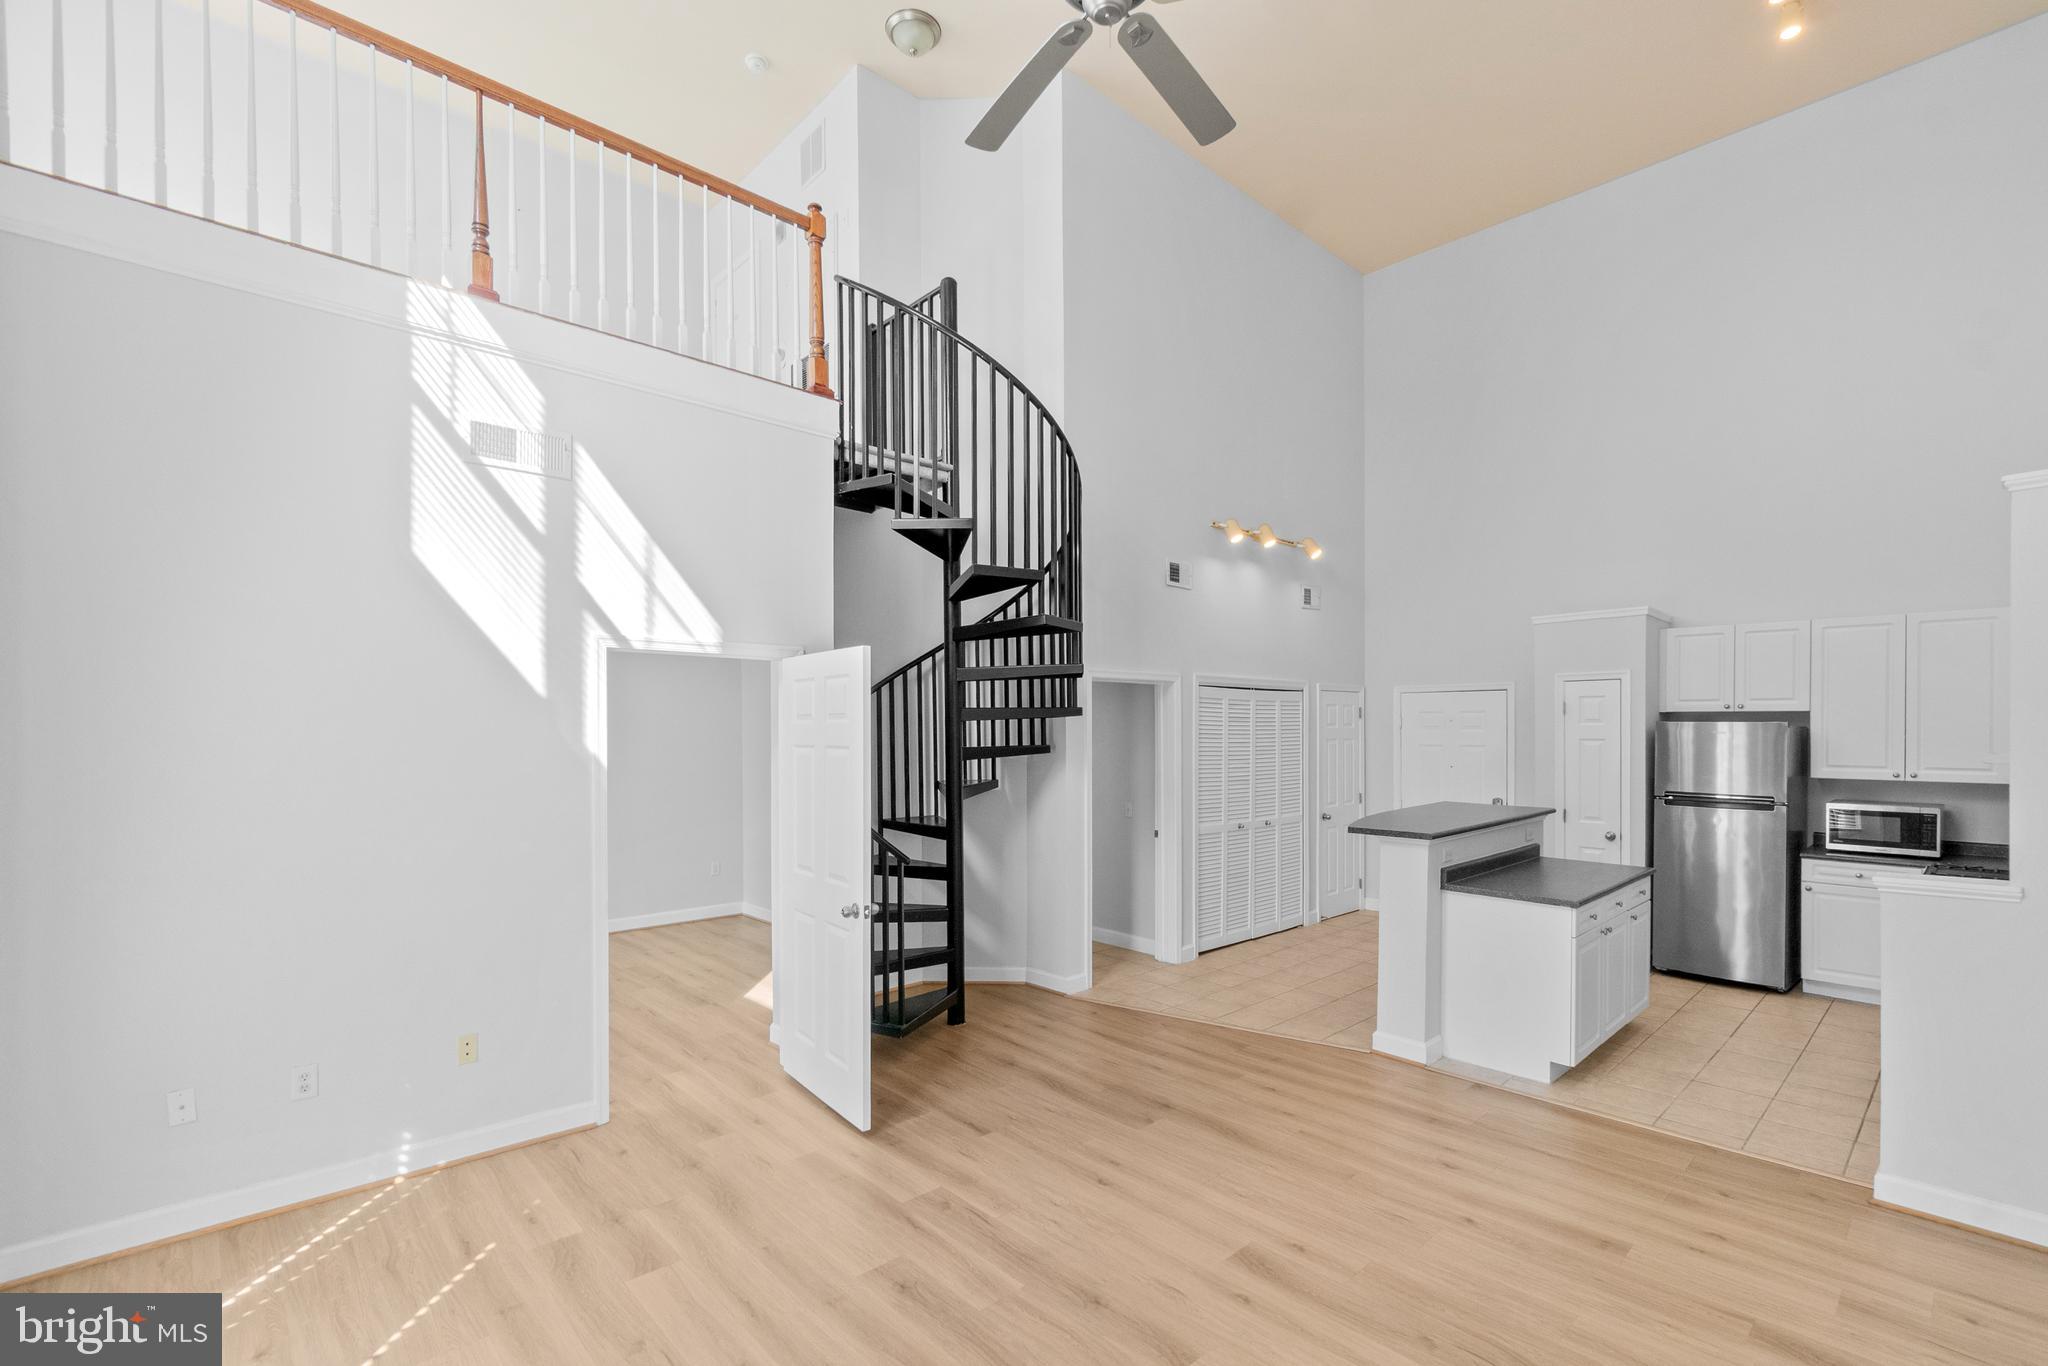
Significant price adjustment--seller is open to all reasonable offers!

Soaring vaulted ceilings and a dramatic spiral staircase make an unforgettable first impression — welcome to one of The Fitz's most sought-after loft-style condos. The open main level is bathed in light and designed for living, with a chef-friendly kitchen featuring a two-tiered island, crisp white cabinetry, dark countertops, and stainless steel appliances (updated 2022). Step upstairs to the loft overlook, where wood railings frame the living space below in style. The main-level bedroom is a true retreat — private, quiet, and complete with an en-suite bath and walk-in closet. Step outside to your private balcony and take in open city views. Practical upgrades round out the package: new AC (2025), in-unit washer/dryer, and generous storage throughout. And the extras? This unit conveys with two assigned garage parking spaces and a private storage unit. All of this, just steps from top-rated dining, boutique shopping, and the Rockville Metro.
#MDMC2231898

ROCKVILLE

501 HUNGERFORD DRIVE 315

1 Beds

1 Baths

1,048 Sq.Ft.

$324,900

MLS#: MDMC2231898
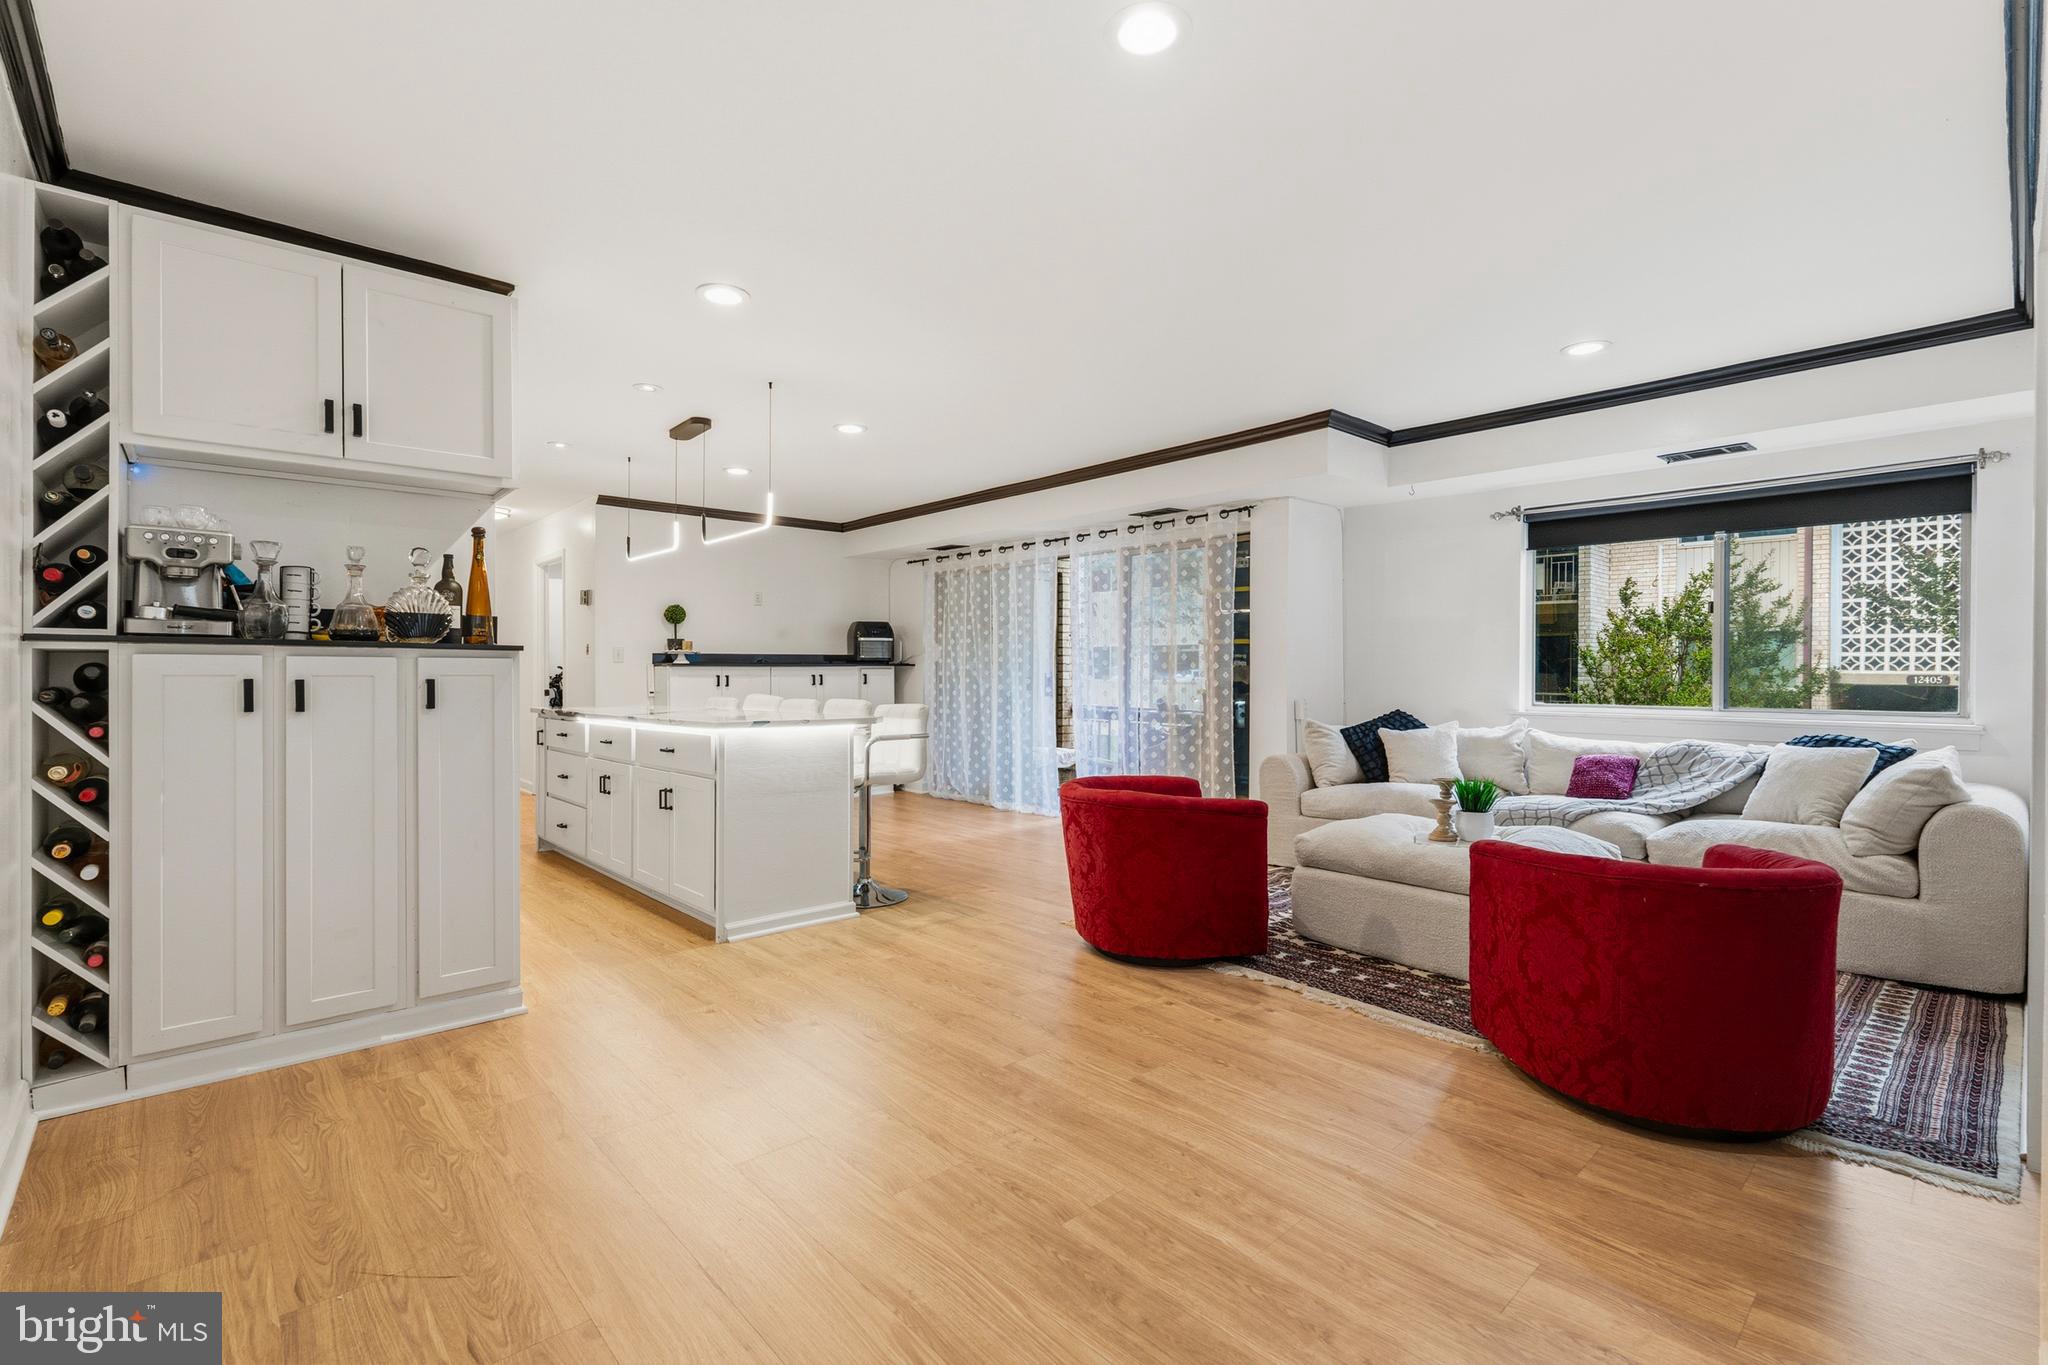
Urban convenience meets spectacular modern design! Located just 1 mile from the Twinbrook Metro and moments from Rockville Pike and Pike & Rose, this 3BR/1.5BA Bethesda Park condo offers the ultimate turnkey experience. The extensively updated open floor plan features a chef-ready kitchen with stainless appliances, white shaker cabinets, and a massive 5-seater island under sleek linear LED lighting. A bonus built-in buffet maximizes your storage and prep space. Gorgeous wood-tone floors and high-contrast dark crown molding lead you to expansive sliding glass doors and a peaceful private balcony. The primary suite delivers a large walk-in closet, accompanied by two versatile secondary bedrooms. Enjoy community pools, tennis courts, and park-like grounds right outside your door.
#MDMC2240948

ROCKVILLE

12403 BRAXFIELD COURT 461-7

3 Beds

1 Baths

1,145 Sq.Ft.

$298,000

MLS#: MDMC2240948
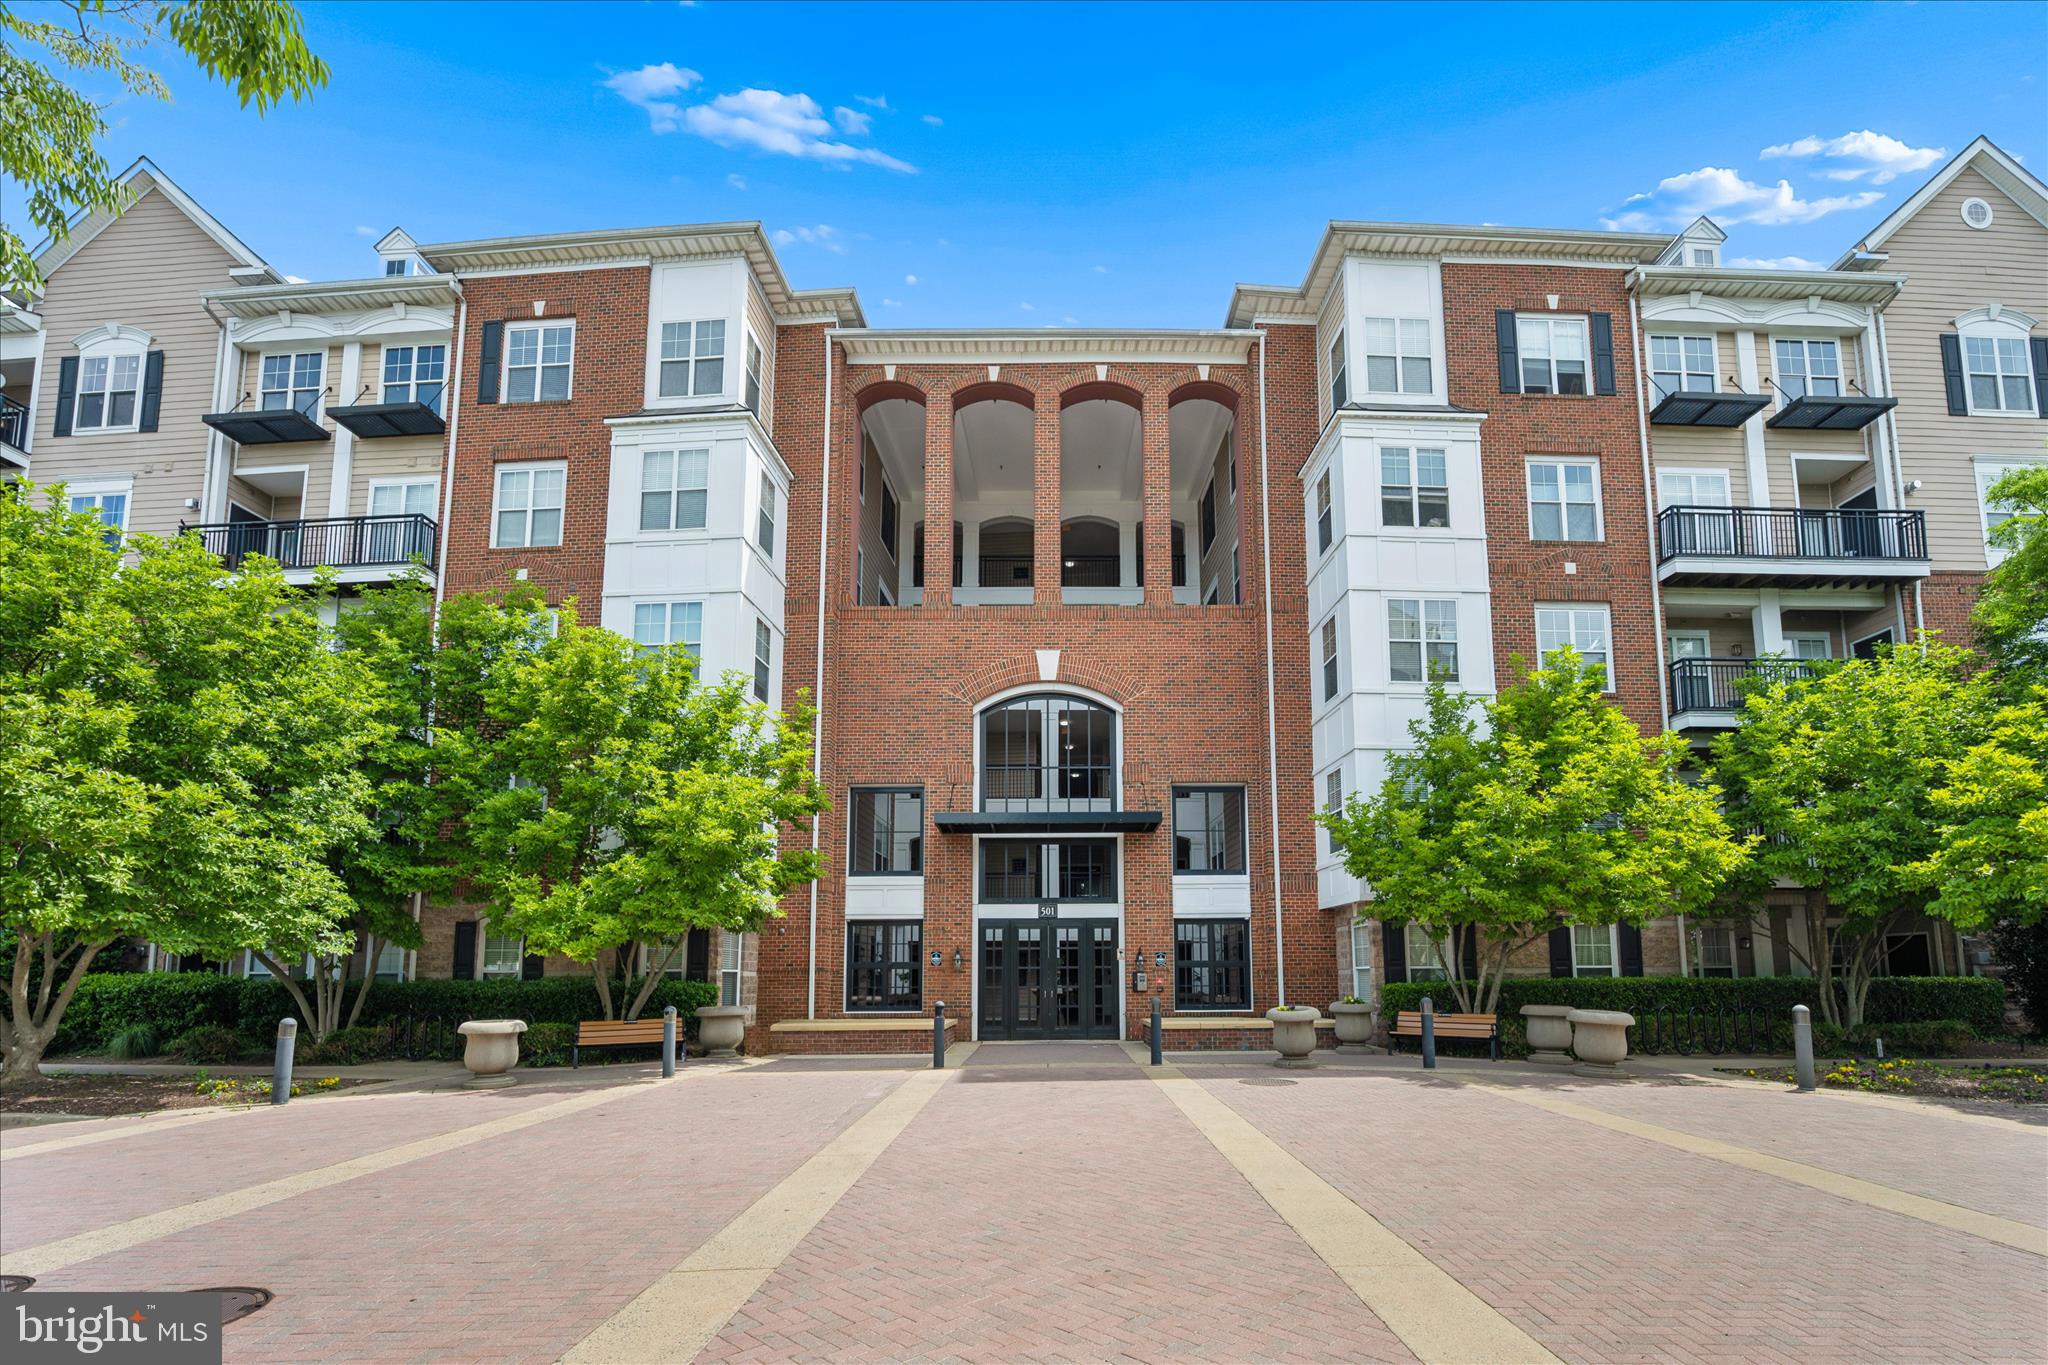
Some homes just make life easier. This two-bedroom, two-bath condo at The Fitz is one of them—thoughtfully updated, move-in ready, and positioned in one of Rockville's most walkable and well-connected neighborhoods.

Step inside and fall in love with the ceramic tile floors throughout the unit, remodeled primary bathroom with walk-in shower.  A private balcony offers a quiet outdoor escape for relaxing before or after a busy day.

The practical details are just as appealing. A separately deeded garage space, an in-unit laundry room and thoughful floor plan with the common living space in the middle and the two bedrooms separated for additional privacy.  

The condo fee covers water, sewer, cable, high-speed internet, trash, exterior maintenance, and snow removal. As a resident of this gated community, you'll also have access to a fitness center, pool, billiards room, theater room, and cyber café—with onsite management to keep everything running smoothly.

Outside your door, Rockville Town Center puts dining, shopping, and entertainment within easy walking distance. The Rockville Metro, MARC Train, bus routes, and major commuter corridors are all close by, making this a practical choice for professionals, commuters, or anyone prioritizing access and ease.
Priced competitively for this turnkey opportunity in a community that genuinely delivers.
#MDMC2226204

ROCKVILLE

501 HUNGERFORD DRIVE 139

2 Beds

2 Baths

1,165 Sq.Ft.

$305,000

MLS#: MDMC2226204
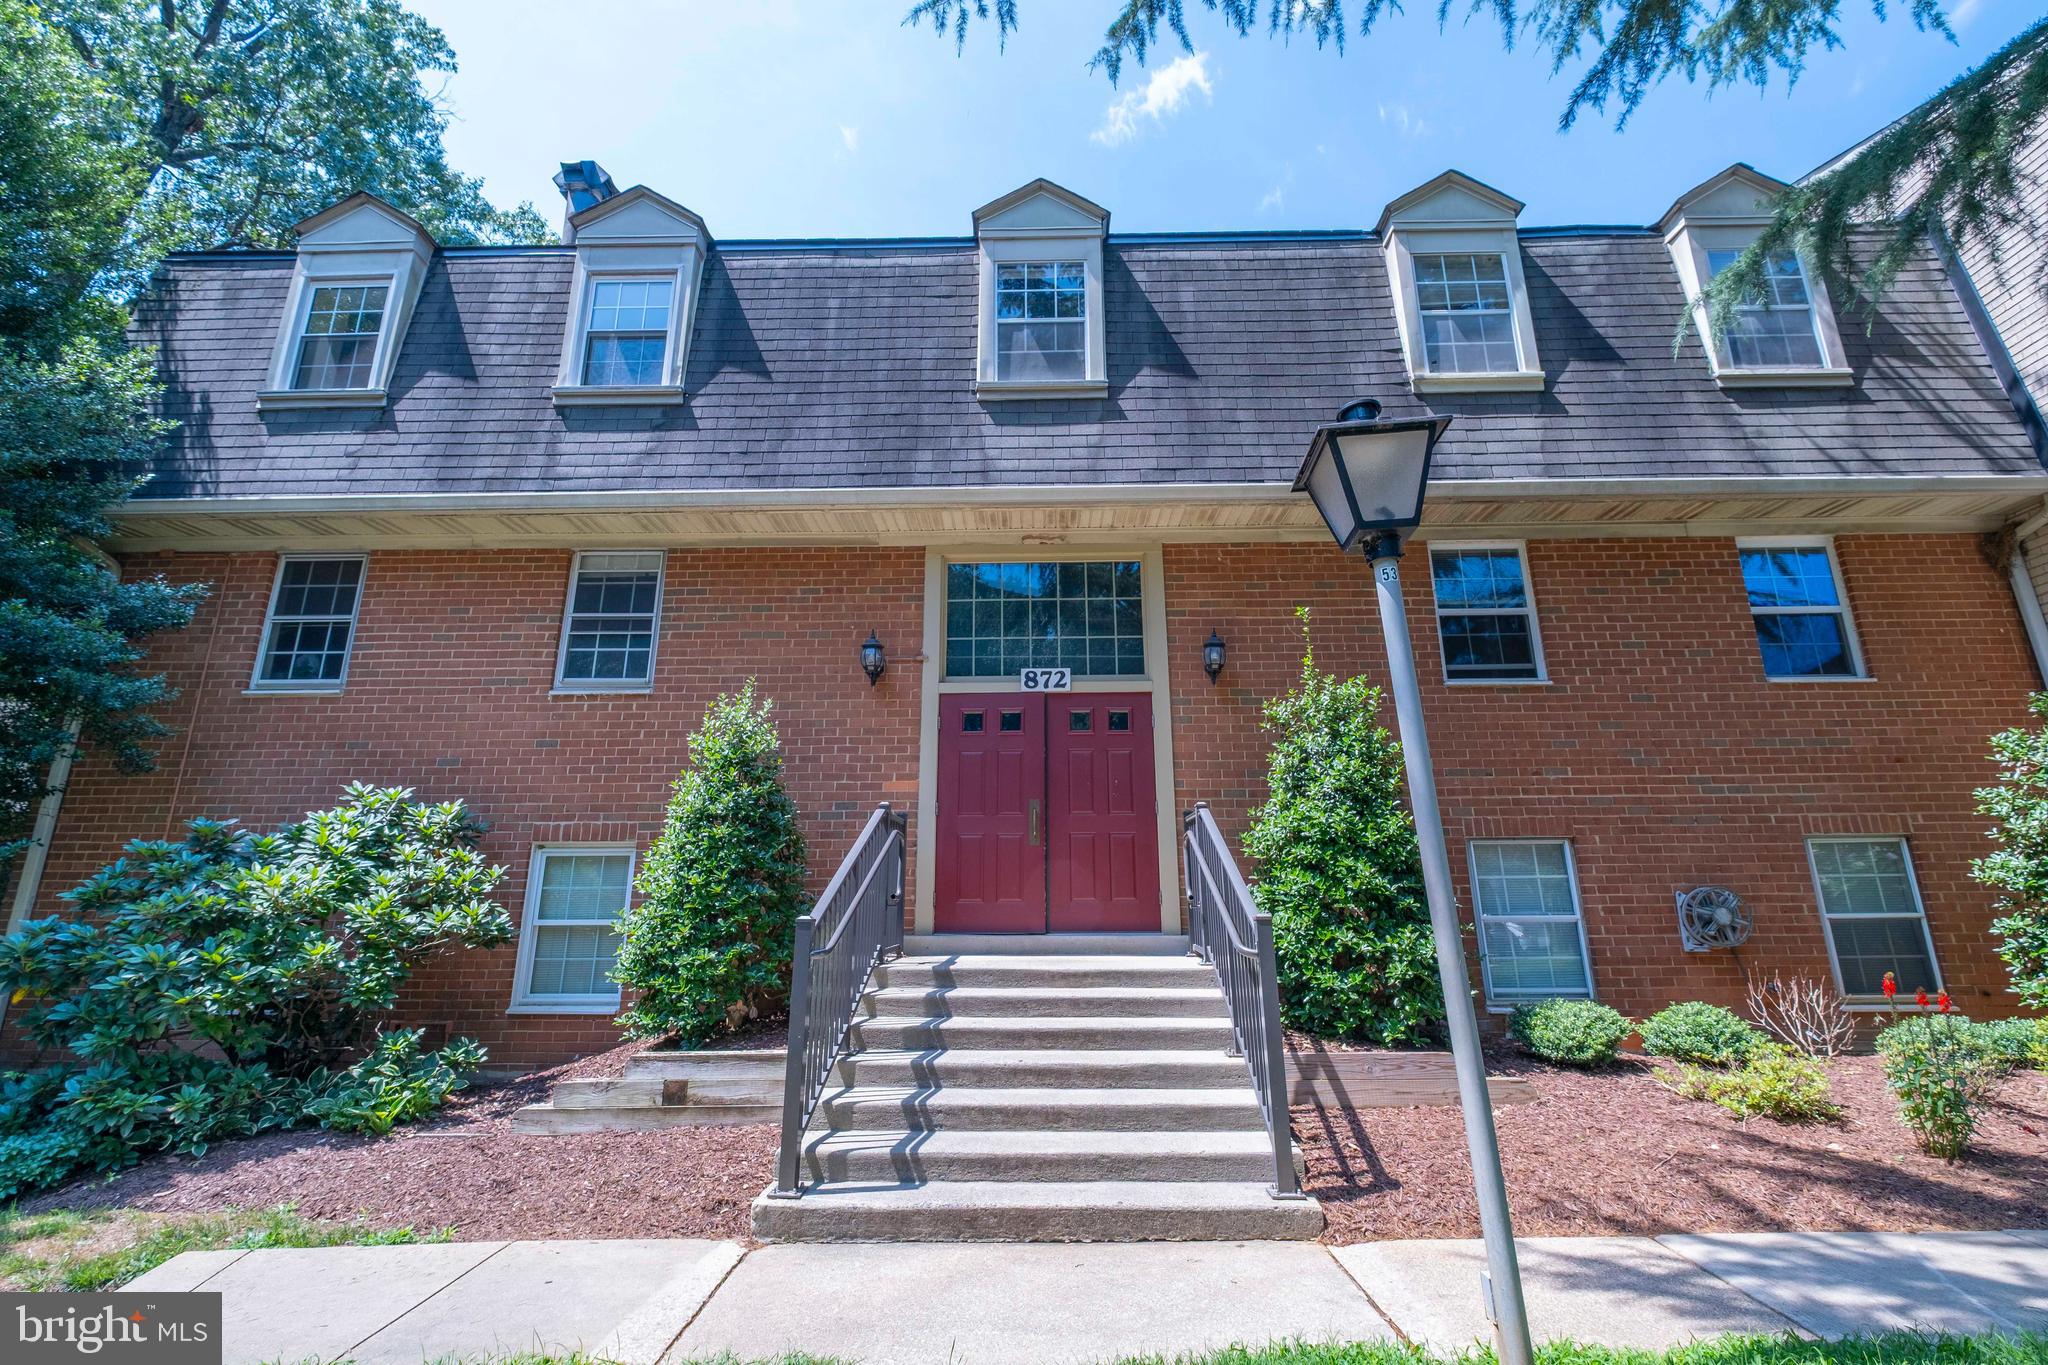
Bright and well-maintained 2-bedroom, 1-bath condo located on the third floor, which is the top level, in a highly desirable Rockville location. Enjoy a low condo fee that includes water and gas. This inviting home features a spacious and functional floor plan with abundant natural light, a comfortable living and dining area, and a private balcony. The kitchen offers ample cabinet and counter space, making meal preparation both easy and efficient.
The generous primary bedroom includes a large closet, while the second bedroom is ideal for guests, a home office, or additional living space. Shared laundry facilities are available for residents, and each unit includes a dedicated storage space for added convenience.
Conveniently located just minutes from Downtown Rockville, Rockville Town Square, Metro, I-270, MD-355, and the ICC. Enjoy easy access to shopping, restaurants, parks, grocery stores, and major commuter routes. Community amenities include beautifully maintained common areas and ample parking.
An excellent opportunity for first-time homebuyers, downsizers, or investors looking for comfort, convenience, and an unbeatable Rockville location.

Open House scheduled from 3:00 PM to 4:00 PM on 07/18/2026 has been canceled due to inclement weather. We apologize for any inconvenience.
#MDMC2245374

ROCKVILLE

872 COLLEGE PARKWAY 301

2 Beds

1 Baths

999 Sq.Ft.

$285,000

MLS#: MDMC2245374
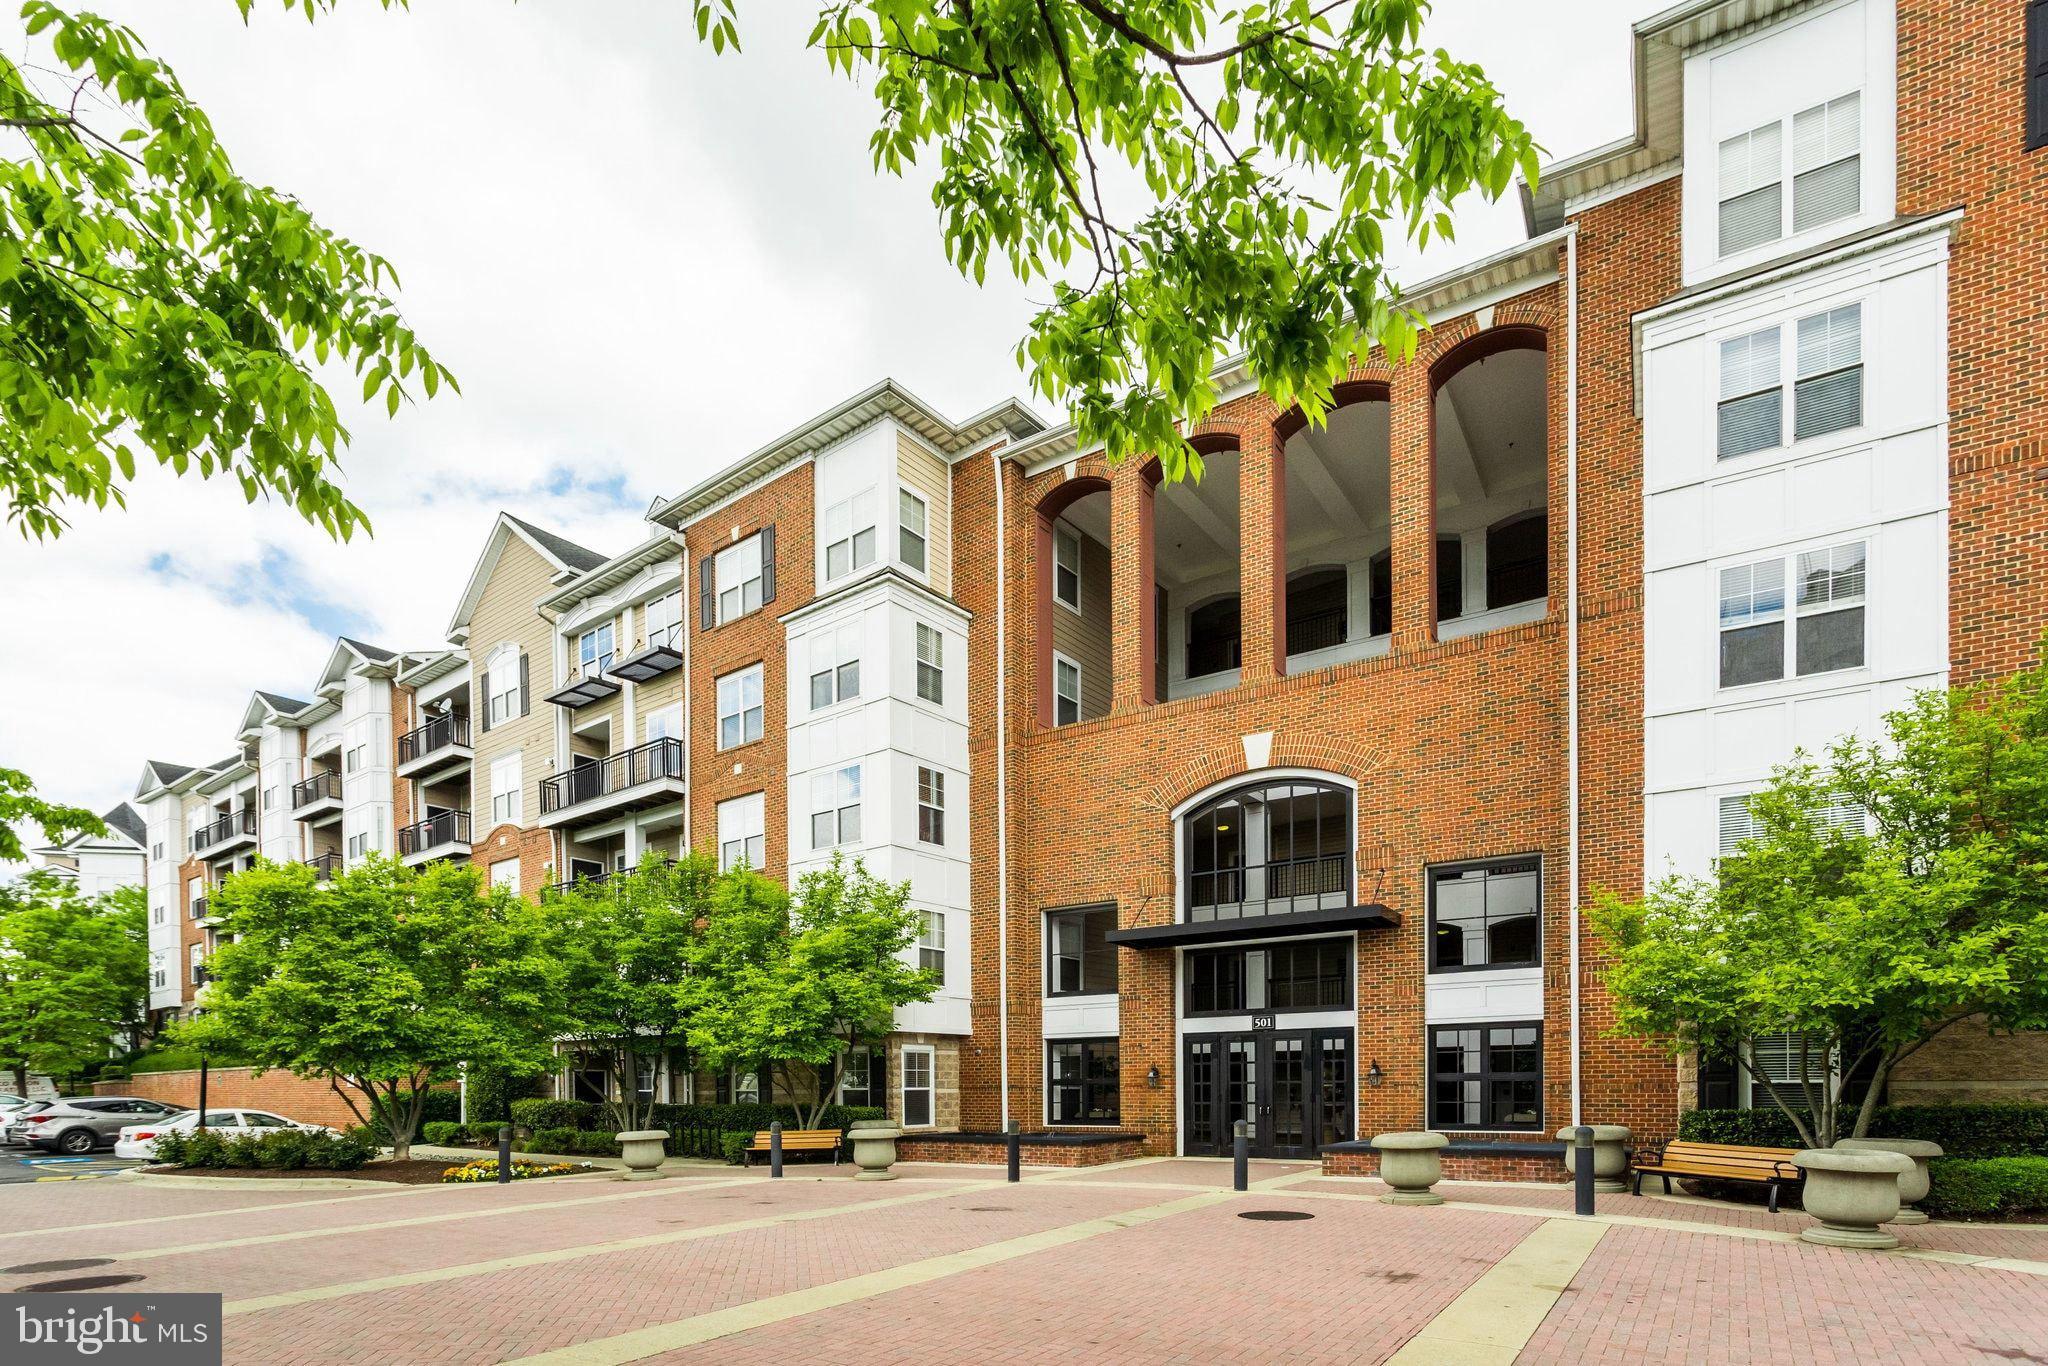
SELLER WILL ENTERTAIN OFFERS BETWEEN $280,000 AND $299,999 OR ABOVE! This 2 bedroom 2 bathroom condo is located in a bustling part of Rockville that takes convenience to a different level. Granite counters, stainless steel appliances, sleek cabinetry and spacious rooms are featured in this unit with neutral paint, giving a modern yet cozy feel. There are two reserved garage parking spaces and a seemingly endless selection of nearby retail stores, shopping, restaurants, and grocery stores for your everyday needs. Rockville Metro Station is a short distance, making the Fitz community a desirable home to many commuters. The Fitz offers plentiful amenities including paid-for high speed internet, an outdoor pool, a fitness center, a stylish clubhouse with a theatre room, a pool table, and other entertainment spaces. Experience the best of what Rockville has to offer with the best priced 2 bedroom unit in the Fitz!
#MDMC2242722

ROCKVILLE

501 HUNGERFORD DRIVE P83

2 Beds

2 Baths

1,165 Sq.Ft.

$299,999

MLS#: MDMC2242722
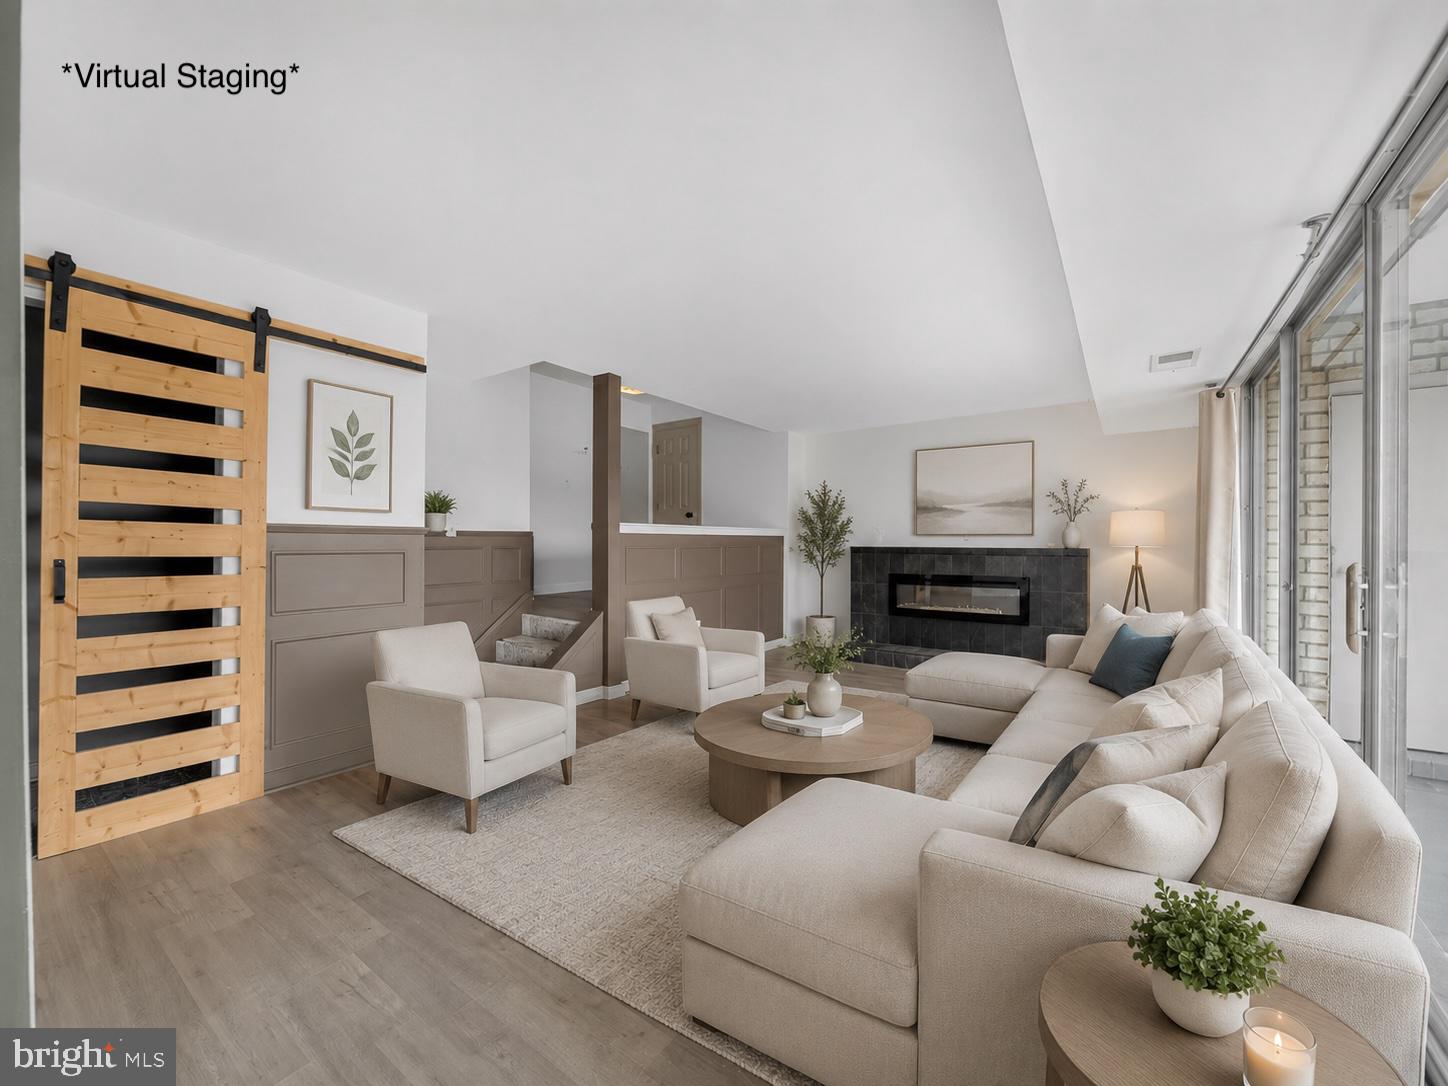
Bright, Spacious, and Move-In Ready! Welcome to 2509 Baltimore Rd #5, where space meets sunlight. A beautiful condo in a sought out community in Montgomery County. Discover an open concept style of the living room, dinning room, and kitchen area where large window and sliding glass door invites the warmth of the sun. The home features stainless steel appliances, updated bathroom and freshly painted walls. Step out to the spacious balcony that offers a serene tree-line view for an outdoor experience to entertain and relax. The two large spacious bedrooms allow ample space for endless furniture layouts. Dual walk-in closets provide exceptional storage and are a rare find for a condo.

Enjoy community amenities including a swimming pool, assigned parking, guest parking, beautifully maintained grounds, picnic areas, and convenient on-site laundry—all designed for comfortable, easy living. A convenient Rockville location just minutes from Rock Creek Park, Rock Creek Village Shopping Center, Twinbrook and Rockville Metro stations, and major commuter routes including I-270 and MD-200.
#MDMC2244396

ROCKVILLE

2509 BALTIMORE ROAD 5

2 Beds

1 Baths

1,083 Sq.Ft.

$244,900

MLS#: MDMC2244396

 - property

Send a message

Message successfully sent.

Your message

What is 3 + 4 ?

Reason for contacting?

I agree to receive email communication and understand I can unsubscribe at any time.

I agree to be contacted by Charis Realty Group via call, email, and text for real estate services. To opt out, you can reply 'stop' at any time or reply 'help' for assistance. You can also click the unsubscribe link in the emails. Message and data rates may apply. Message frequency may vary. Privacy Policy

Sign Out

Virtual Assistant

Would you like to take the next step with this property? We can help you schedule a showing or virtual tour, or send you more details.

Yes, I would like more information.

Thank You for Your Reply, One of Our Agents will contact you as soon as possible

No, maybe later.

Thank you, you can always contact me via email, phone number or through the contact form.

Realhub AI

Lucy - Your AI-Powered Realtor

Update Your Temporary Password

Personalize your search

Enter your email and we'll notify you immediately when new listings match what you're looking for.

or enter email address

Already have an account ? Login here

Continue your home search

I agree to receive communications and understand I can unsubscribe at any time.

I agree to be contacted by Charis Realty Group via call, email, and text for real estate services. To opt out, you can reply 'stop' at any time or reply 'help' for assistance. You can also click the unsubscribe link in the emails. Message and data rates may apply. Message frequency may vary. Privacy Policy

Already have an account ? Login here

We use cookies

We use cookies primarily for analytics to enhance your experience. By accepting, you agree to our use of these cookies. You can manage your preferences or learn more about our cookies policy.