


Property
Beds
4
Full Baths
2
1/2 Baths
1
Year Built
1966
Sq.Footage
3,332
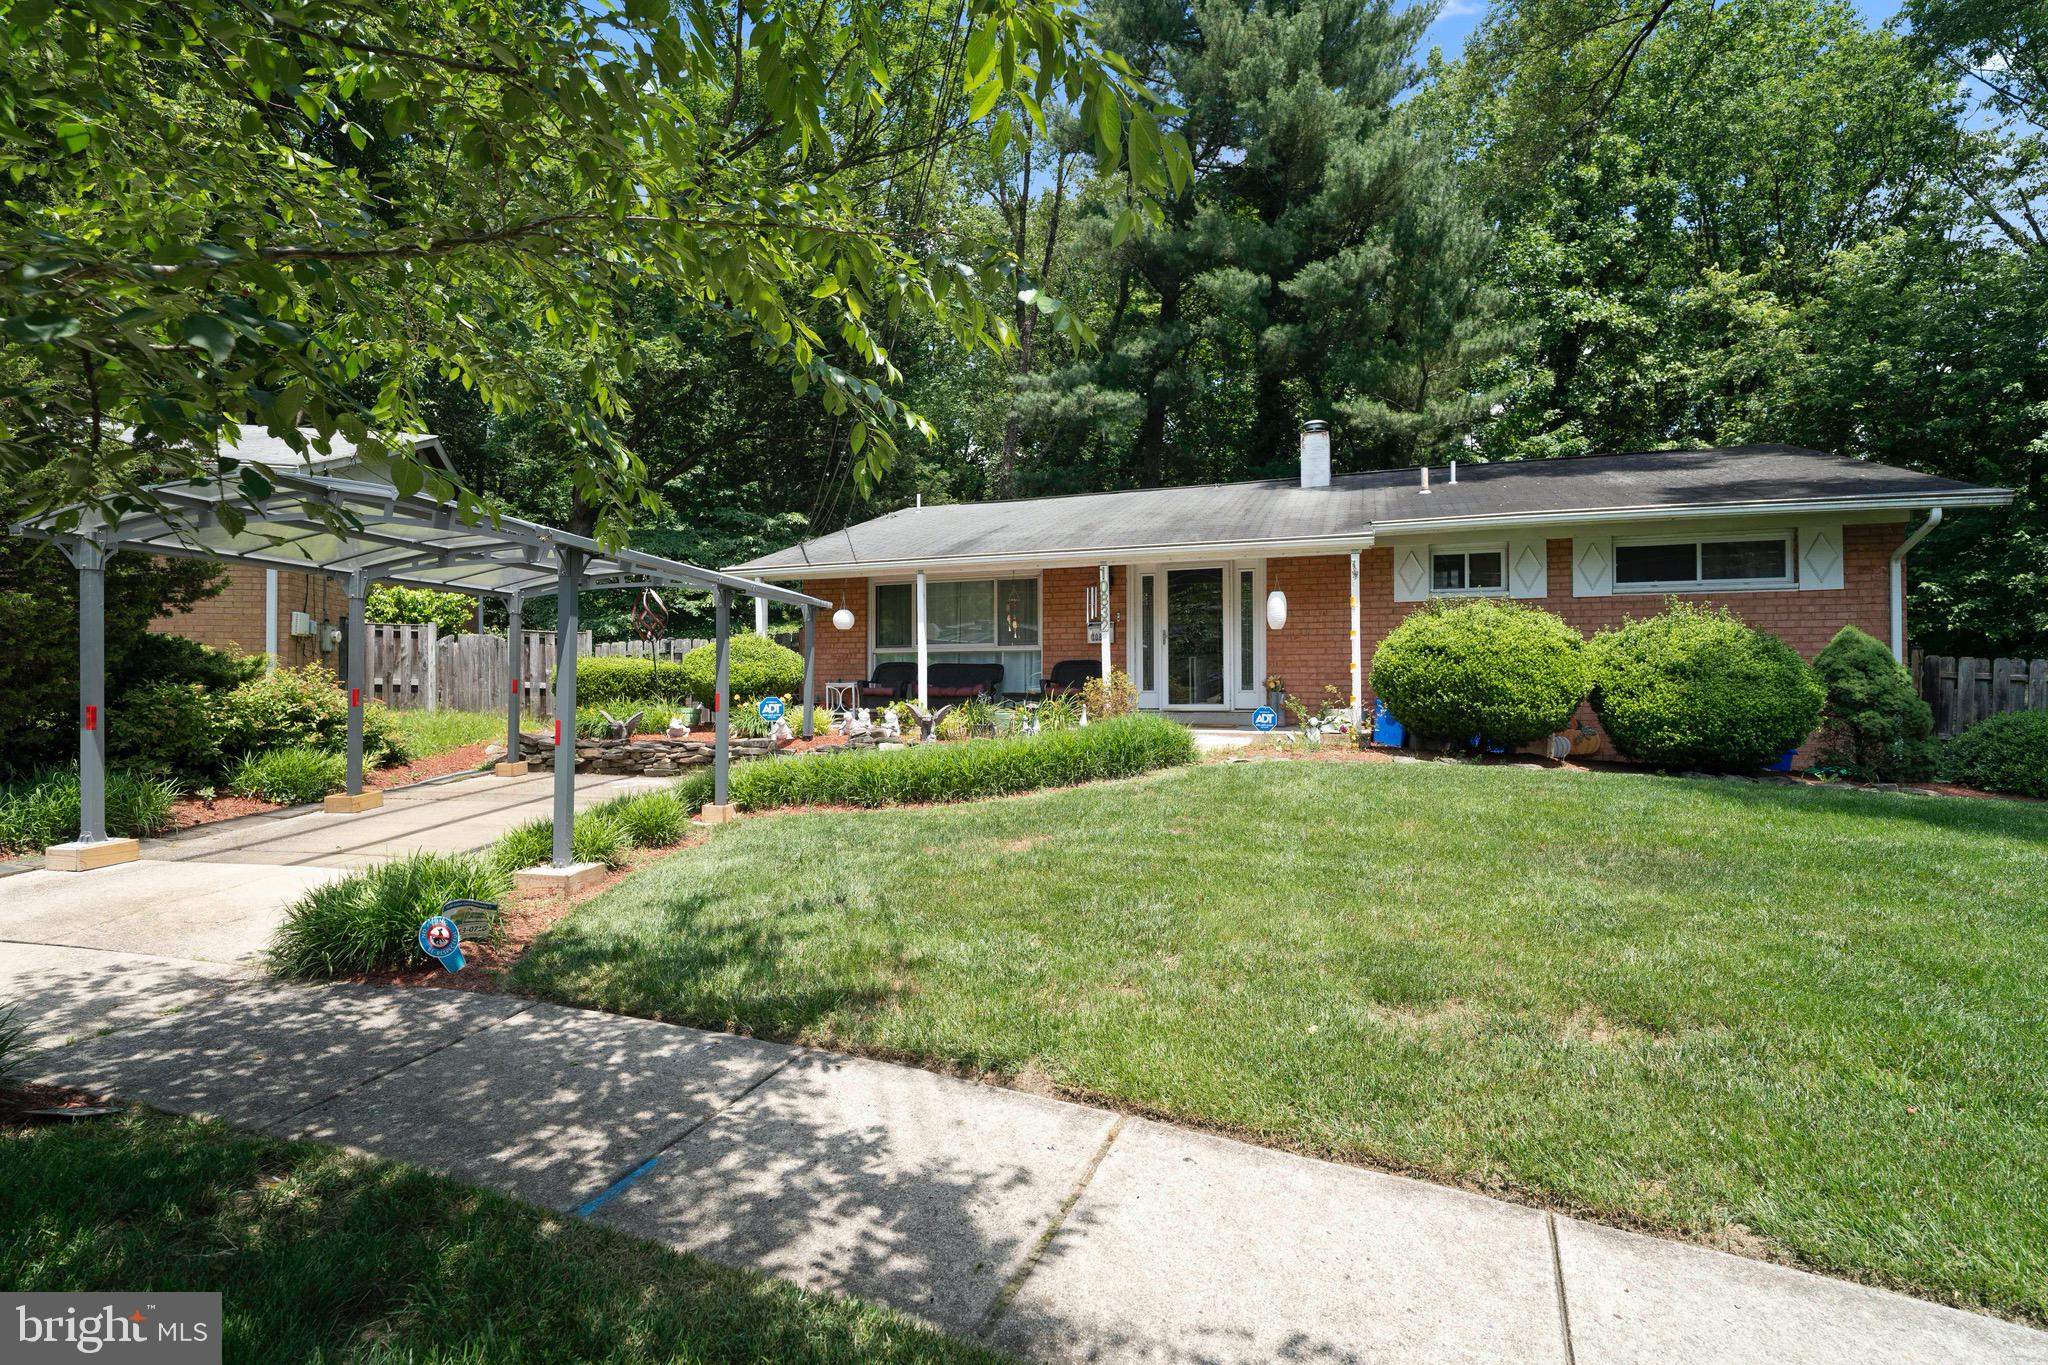
Coffee on the screened porch, an afternoon on the Northwest Branch trails, and a fire in the brick fireplace when you get home. That’s a Saturday at 12615 Taylor Court. Set at the top of a quiet cul-de-sac on a wooded half-acre in Silver Spring’s North Springbrook, this four-level split pairs the best of mid-century design with space for everything from dinner parties to weekend projects. Double front doors open to a natural stone foyer. Just off the entry, wood beams and original parquet floors give a spacious flex room its own personality, whether you use it as a library, home office, or entry-level bedroom. Beyond the foyer, the family room is where everyone will want to land. Windows that look out to the trees, exposed brick, and a wood-burning fireplace make it just as inviting after dark. A powder room rounds out this level, and a half-flight down, the renovated rec room with new luxury vinyl plank flooring is ready for movie nights, workouts, or hobbies. A half-flight up, two skylights brighten the eat-in kitchen, where a Thermador cooktop, double ovens, and a new refrigerator make cooking for a crowd easy. The kitchen flows into the formal dining and living rooms, where soaring vaulted ceilings, original hardwood floors, and an expansive bay window make the whole space feel open and bright. Upstairs, all four bedrooms are generously sized. The expanded primary suite has its own bath and an enormous walk-in closet with custom built-ins. Out back, the hardscaped patio has room for a long dinner table, and the screened porch is the spot you’ll claim for coffee, a book, or an evening listening to the rain. The expanded three-bay garage has a built-in workshop and plenty of room for cars, bikes, and whatever project is next. The Rachel Carson Greenway and Northwest Branch trail system are about a five-minute walk away, with miles of wooded trails leading toward Brookside Gardens. Metro access, the Beltway, Route 200, shopping, and dining are all minutes away. The home is freshly painted throughout, with a new refrigerator and dryer, updated lighting and ceiling fans, an electrical heavy-up, new outlets and switches throughout, and new lower-level LVP flooring, all in 2026. The furnace and compressor were replaced in November 2023, the foyer flooring was updated in 2022, and the roof, skylights, and light tubes were replaced in 2015. Replacement windows throughout. Offer Deadline - Monday, November 16th at 10 am.
Open Houses
Open house times are shown in the property’s local time.
Features & Amenities
Interior
-
Other Interior Features
Ceiling Fan(s)
-
Total Bedrooms
4
-
Bathrooms
2
-
1/2 Bathrooms
1
-
Above Grade Finished Area
2732.0
-
Basement YN
YES
-
Cooling YN
YES
-
Cooling
Central Air, Ceiling Fan(s), Electric
-
Fireplace YN
YES
-
Heating YN
YES
-
Heating
Electric, Forced Air
-
Pet friendly
N/A
Exterior
-
Garage
Yes
-
Garage spaces
3
-
Construction Materials
Brick, Vinyl Siding
-
Parking
Oversized, Garage Door Opener, Garage, Driveway, Attached
-
Patio and Porch Features
Patio, Screened
-
Pool
No
-
Waterfront YN
NO
-
View
Trees/Woods, Garden
Area & Lot
-
Lot Size(acres)
0.57
-
Lot Size(square feet)
24,829
-
Property Type
Residential
-
Property Sub Type
Single Family Residence
-
Architectural Style
Split Level
Price
-
Sales Price
$750,000
-
Tax Amount
$8,460
-
Sq. Footage
3,332
-
Price/SqFt
$225
HOA
-
Association
No
School District
-
Elementary School
N/A
-
Middle School
N/A
-
High School
N/A
Property Features
-
New Construction
NO
-
Foundation Details
Permanent
-
Senior Community YN
NO
-
Sewer
Public Sewer
-
Tax Lot
18
-
Water Source
Public
Schedule a Showing
Showing scheduled successfully.
Mortgage calculator
Estimate your monthly mortgage payment, including the principal and interest, property taxes, and HOA. Adjust the values to generate a more accurate rate.
Your payment
Principal and Interest:
$
Property taxes:
$
HOA fees:
$
Total loan payment:
$
Total interest amount:
$
Location
County
MONTGOMERY
Elementary School
Middle School
High School
Listing Courtesy of Heather Foley, Compass
RealHub Information is provided exclusively for consumers' personal, non-commercial use, and it may not be used for any purpose other than to identify prospective properties consumers may be interested in purchasing. All information deemed reliable but not guaranteed and should be independently verified. All properties are subject to prior sale, change or withdrawal. RealHub website owner shall not be responsible for any typographical errors, misinformation, misprints and shall be held totally harmless.

Salesperson, Realtor
Phil Herbert
Call Phil today to schedule a private showing.

* Listings on this website come from the FMLS IDX Compilation and may be held by brokerage firms other than the owner of this website. The listing brokerage is identified in any listing details. Information is deemed reliable but is not guaranteed. If you believe any FMLS listing contains material that infringes your copyrighted work please review our DMCA policy and learn how to submit a takedown request.© 2024 FMLS.
Related Properties

SILVER SPRING
1219 DOWNS DRIVE
5 Beds
3 Baths
2,466 Sq.Ft.
$639,500
MLS#: MDMC2256836

SILVER SPRING
1105 CHISWELL LANE
5 Beds
4 Baths
1,804 Sq.Ft.
$649,900
MLS#: MDMC2251652

SILVER SPRING
15905 NARROWS TERRACE
5 Beds
2 Baths
2,534 Sq.Ft.
$640,000
MLS#: MDMC2257694

SILVER SPRING
11309 CLARA STREET
3 Beds
2 Baths
1,780 Sq.Ft.
$634,990
MLS#: MDMC2259934

SILVER SPRING
11521 GEORGIA AVENUE
3 Beds
2 Baths
3,026 Sq.Ft.
$615,000
MLS#: MDMC2256730

SILVER SPRING
10711 GATEWOOD AVENUE
4 Beds
4 Baths
4,238 Sq.Ft.
$875,000
MLS#: MDMC2251084

SILVER SPRING
9610 DEWITT DRIVE PH101
3 Beds
3 Baths
2,951 Sq.Ft.
$710,000
MLS#: MDMC2261754

SILVER SPRING
11604 BUCKNELL DRIVE
4 Beds
3 Baths
2,478 Sq.Ft.
$614,000
MLS#: MDMC2259264

SILVER SPRING
14221 NORTHWYN DRIVE
4 Beds
2 Baths
3,514 Sq.Ft.
$799,000
MLS#: MDMC2258648
SILVER SPRING
10832 MARGATE ROAD
5 Beds
3 Baths
1,905 Sq.Ft.
$699,999
MLS#: MDMC2217048
