
Property
Beds
5
Full Baths
4
1/2 Baths
1
Year Built
2021
Sq.Footage
5,423
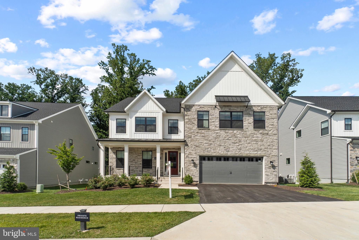
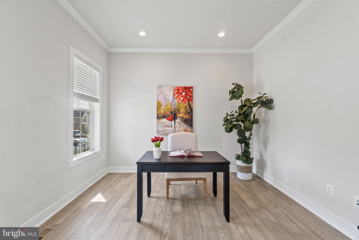
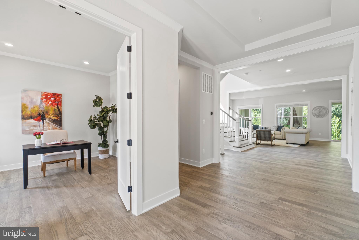
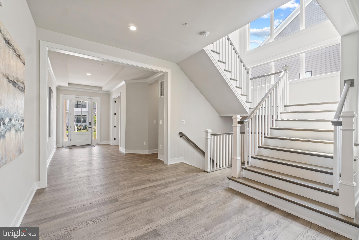
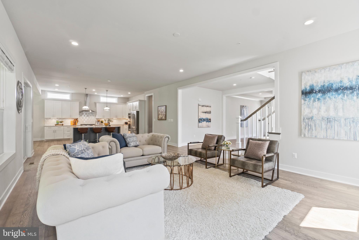
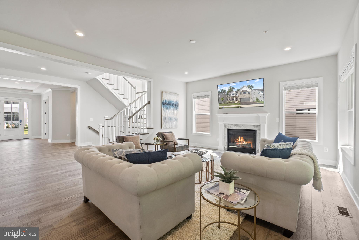
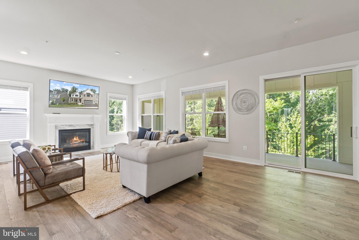
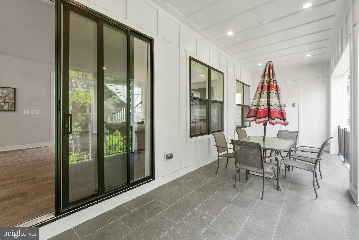
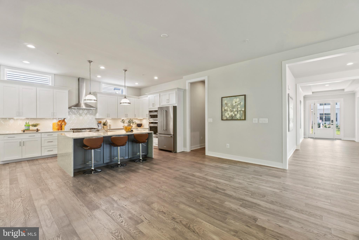
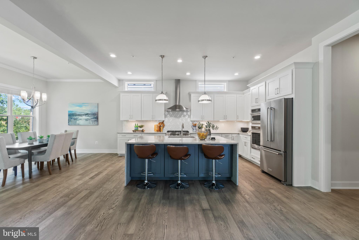
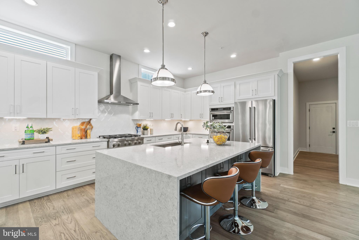
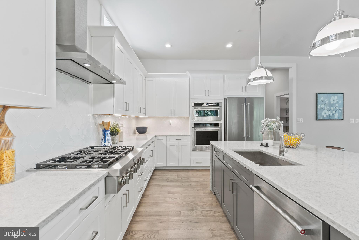
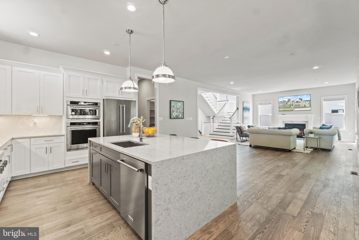
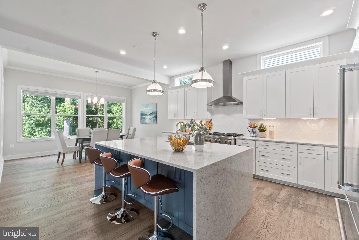
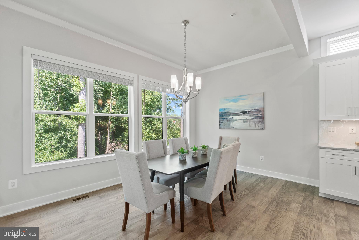
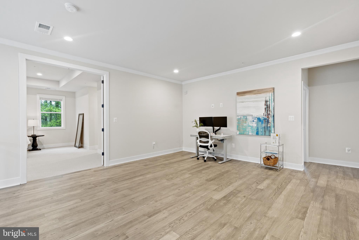
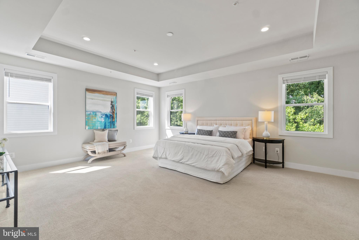
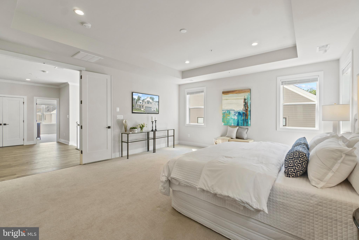
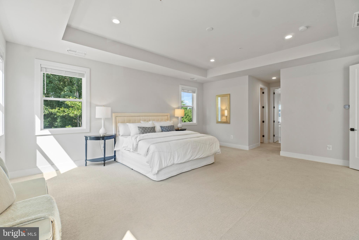
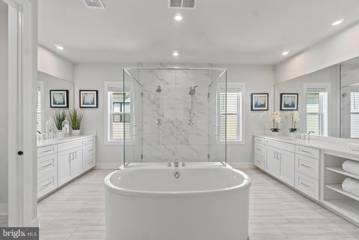
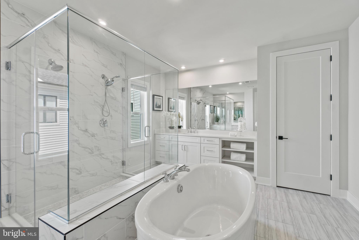
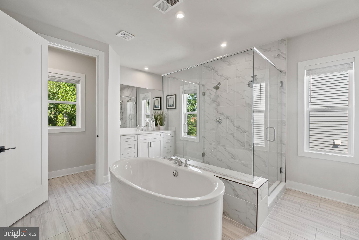
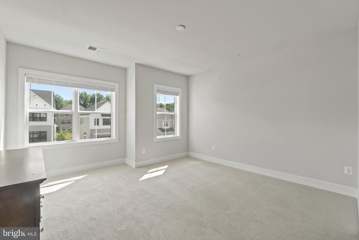
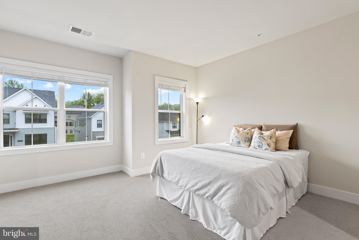
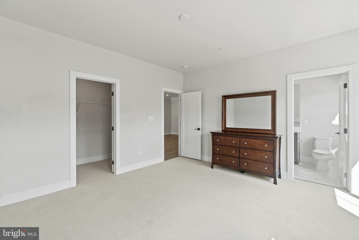
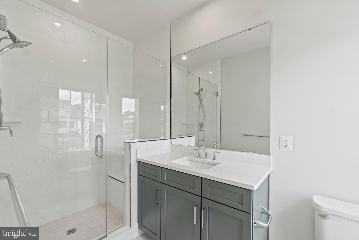
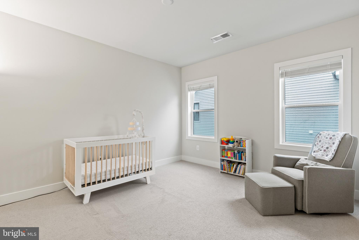
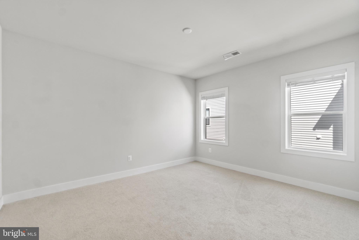
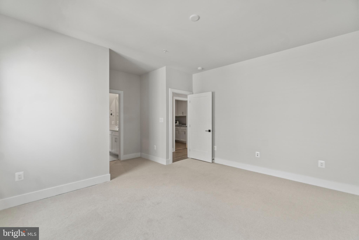
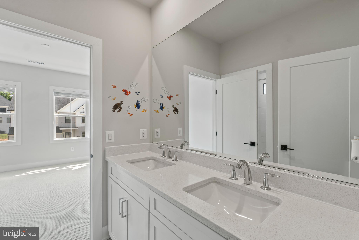
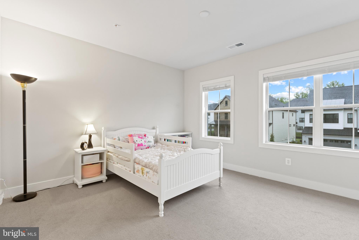
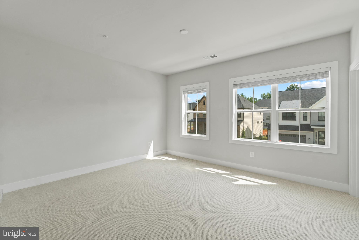
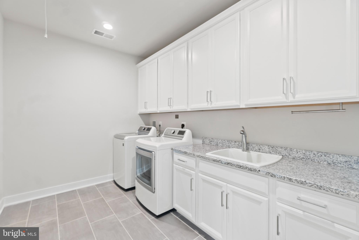
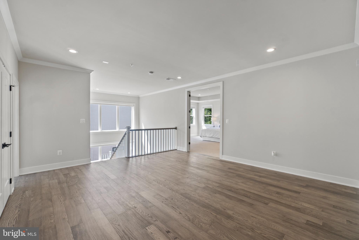
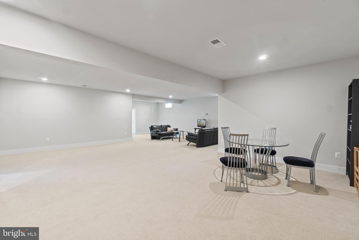
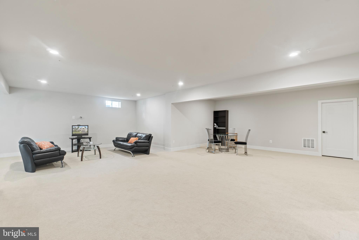
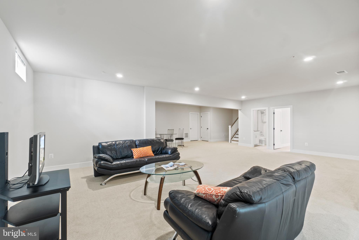
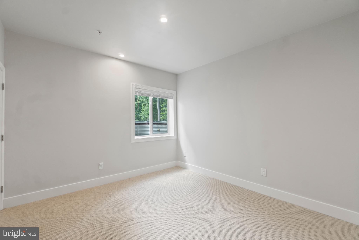
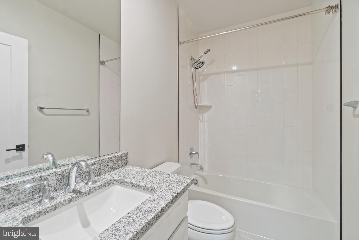
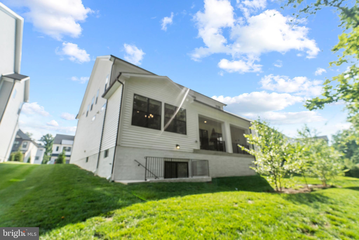
Welcome to 12415 Potomac Hunt, an outstanding home for the most discerning buyer. This is more than a move-in ready home, 12415 Potomac Hunt offers a turnkey lifestyle emphasizing meticulous attention to detail without sacrificing comfort. This Atlin Modern Farmhouse built by Toll Brothers is 1 year and old boasts tons of unique character and charm. Luxury finishes abound throughout the open floor plan. Hardwood flooring spans the open main level from the private office in the front, through the dining area in the rear. No detail has been overlooked, especially when it comes to the kitchen; Gourmet 6 burner stove, wall oven, upgraded countertops, energy star appliances, an abundance cabinet space, walk-in pantry, and breakfast bar. The dining room is located just off the kitchen and can accommodate an oversized dining table with views of the serene, wooded area behind the home. Wind the day down in front of the gas fireplace or step outside to the covered deck before heading upstairs to your private retreat. The upper level features a welcoming second family room situated between the 4 generously sized bedrooms. The enviable primary suite features dual walk-in closets providing a small hallway to your private 6-piece bath. With oversized vanities situated on either side of the bath, the whole room is brought together by the 2 entry, dual headed shower, and soaking tub. Head back out to the family room and across the way you'll find a second bedroom with an ensuite bath. Bedrooms 3 and 4 are joined by a convenient jack-jill bathroom. Lastly the amply sized laundry area (with access to the attic) rounds out the upper level. Return to the wide staircase and go down to the finished lower level. This flexible space includes a true 5th bedroom, full bath, utility/storage room, and a rec room with access to the rear yard. Don't forget to check out the garage. The 3-car garage has one space with electric charging for your Tesla and another prewired. Schedule a tour today, you won't regret touring this incredible home.
Features & Amenities
Interior
-
Other Interior Features
Eat-in Kitchen, Walk-In Closet(s), Recessed Lighting, Pantry, Kitchen Island, Open Floorplan
-
Total Bedrooms
5
-
Bathrooms
4
-
1/2 Bathrooms
1
-
Above Grade Finished Area
4073.0
-
Basement YN
YES
-
Cooling YN
YES
-
Cooling
Central Air, Electric
-
Fireplace YN
YES
-
Heating YN
YES
-
Heating
Natural Gas, Zoned
-
Pet friendly
N/A
Exterior
-
Garage
Yes
-
Garage spaces
3
-
Construction Materials
Concrete, Vinyl Siding, Stone
-
Parking
Garage, Driveway, Attached
-
Patio and Porch Features
Deck
-
Pool
No
-
Waterfront YN
NO
Area & Lot
-
Lot Size(acres)
0.17
-
Lot Size(square feet)
7,458
-
Property Type
Residential
-
Property Sub Type
Single Family Residence
-
Architectural Style
Traditional
Price
-
Sales Price
$1,625,000
-
Tax Amount
$15,076
-
Financing Options
Cash
-
Sq. Footage
5,423
-
Price/SqFt
$299
HOA
-
Association
YES
-
Association Fee
$150
-
Association Fee Frequency
Monthly
-
Association Fee Includes
N/A
School District
-
Elementary School
N/A
-
Middle School
N/A
-
High School
N/A
Property Features
-
New Construction
NO
-
Senior Community YN
NO
-
Sewer
Public Sewer
-
Water Source
Public
Schedule a Showing
Showing scheduled successfully.
Mortgage calculator
Estimate your monthly mortgage payment, including the principal and interest, property taxes, and HOA. Adjust the values to generate a more accurate rate.
Your payment
Principal and Interest:
$
Property taxes:
$
HOA fees:
$
Total loan payment:
$
Total interest amount:
$
Location
County
MONTGOMERY
Elementary School
Middle School
High School
Listing Courtesy of Andrew A Werner Jr. , RE/MAX Realty Group
RealHub Information is provided exclusively for consumers' personal, non-commercial use, and it may not be used for any purpose other than to identify prospective properties consumers may be interested in purchasing. All information deemed reliable but not guaranteed and should be independently verified. All properties are subject to prior sale, change or withdrawal. RealHub website owner shall not be responsible for any typographical errors, misinformation, misprints and shall be held totally harmless.

AGENT
Phil Herbert
Call Phil today to schedule a private showing.

* Listings on this website come from the FMLS IDX Compilation and may be held by brokerage firms other than the owner of this website. The listing brokerage is identified in any listing details. Information is deemed reliable but is not guaranteed. If you believe any FMLS listing contains material that infringes your copyrighted work please click here to review our DMCA policy and learn how to submit a takedown request.© 2024 FMLS.
Related Properties

NORTH POTOMAC
15004 QUINCE ORCHARD
7 Beds
4 Baths
6,421 Sq.Ft.
$1,345,000
MLS#: MDMC2240502
.png)