Features & Amenities

Interior

  • Total Bedrooms

    6

  • Bathrooms

    3

  • 1/2 Bathrooms

    1

  • Above Grade Finished Area

    2433.0

  • Basement YN

    YES

  • Cooling YN

    YES

  • Cooling

    Central Air, Electric

  • Fireplace YN

    YES

  • Heating YN

    YES

  • Heating

    Natural Gas, Forced Air

  • Pet friendly

    N/A

Exterior

  • Garage

    Yes

  • Garage spaces

    2

  • Construction Materials

    Frame

  • Parking

    On Street, Garage, Driveway, Attached

  • Pool

    No

  • Waterfront YN

    NO

Area & Lot

  • Lot Size(acres)

    0.3

  • Lot Size(square feet)

    13,043

  • Property Type

    Residential

  • Property Sub Type

    Single Family Residence

  • Architectural Style

    Colonial

Price

  • Sales Price

    $1,000,000

  • Tax Amount

    $8,651

  • Sq. Footage

    3,433

  • Price/SqFt

    $291

HOA

  • Association

    YES

  • Association Fee

    $58.7

  • Association Fee Frequency

    Monthly

  • Association Fee Includes

    N/A

School District

  • Elementary School

    N/A

  • Middle School

    N/A

  • High School

    N/A

Property Features

  • New Construction

    NO

  • Foundation Details

    Permanent

  • Senior Community YN

    NO

  • Sewer

    Public Sewer

  • Tax Lot

    8

  • Water Source

    Public

Schedule a Showing

Showing scheduled successfully.

<
>
IN PERSON
VIA CHAT

What is 3 + 4 ?


Mortgage calculator

Estimate your monthly mortgage payment, including the principal and interest, property taxes, and HOA. Adjust the values to generate a more accurate rate.

Your payment

Principal and Interest:

$

Property taxes:

$

HOA fees:

$

Total loan payment:

$

Total interest amount:

$

Location

County

MONTGOMERY

Elementary School

Middle School

High School

Listing Courtesy of Bill Franklin, Long & Foster Real Estate, Inc.

RealHub Information is provided exclusively for consumers' personal, non-commercial use, and it may not be used for any purpose other than to identify prospective properties consumers may be interested in purchasing. All information deemed reliable but not guaranteed and should be independently verified. All properties are subject to prior sale, change or withdrawal. RealHub website owner shall not be responsible for any typographical errors, misinformation, misprints and shall be held totally harmless.

Agent Phil Herbert

Salesperson, Realtor

Phil Herbert

Call Phil today to schedule a private showing.


* Listings on this website come from the FMLS IDX Compilation and may be held by brokerage firms other than the owner of this website. The listing brokerage is identified in any listing details. Information is deemed reliable but is not guaranteed. If you believe any FMLS listing contains material that infringes your copyrighted work please review our DMCA policy and learn how to submit a takedown request.© 2024 FMLS.
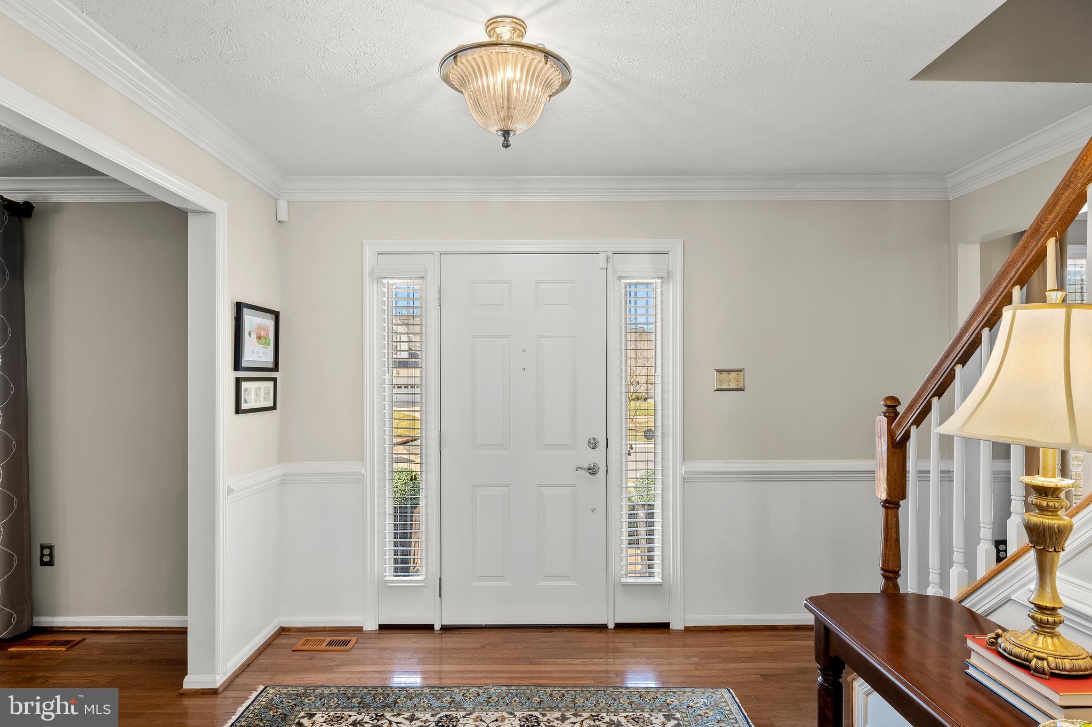
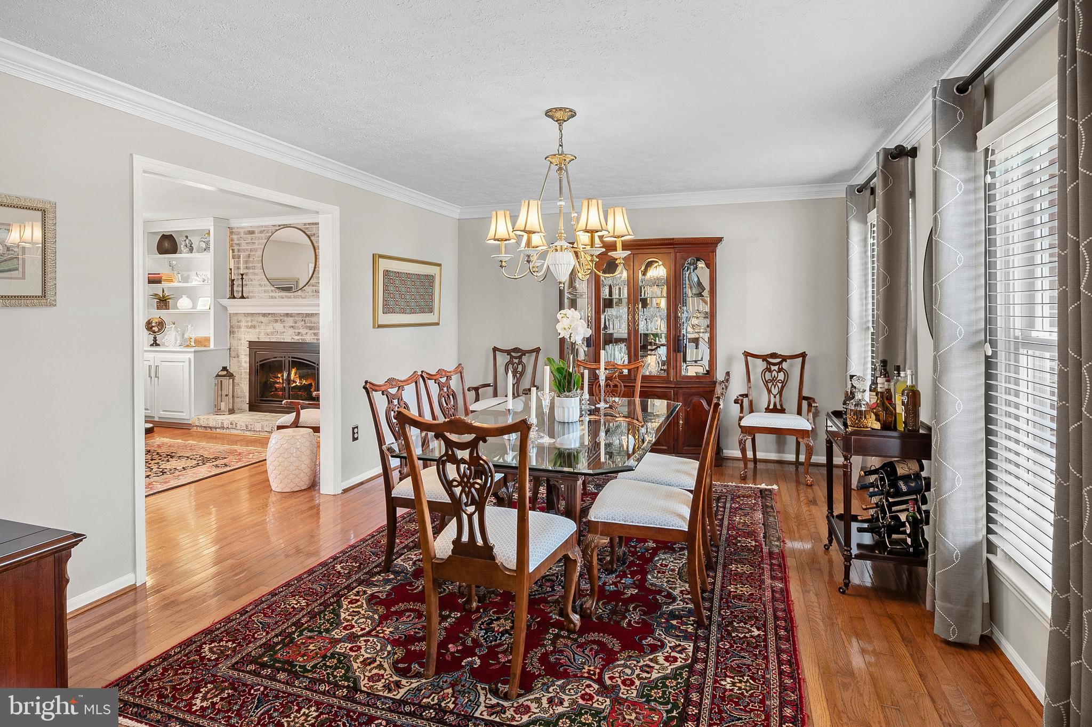
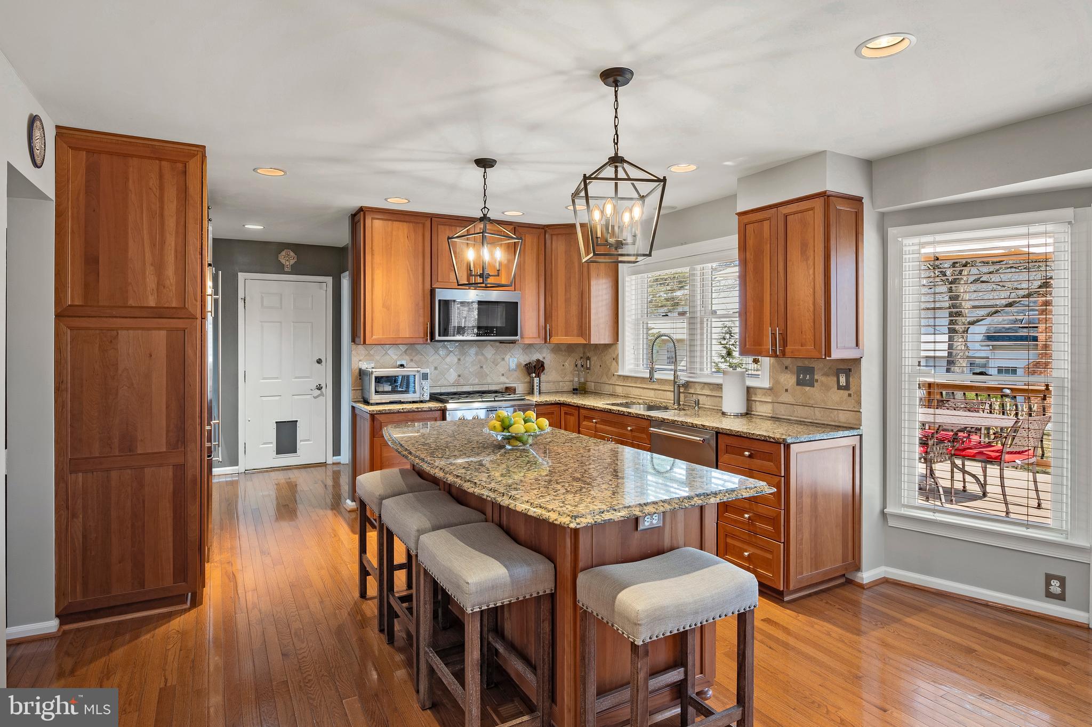
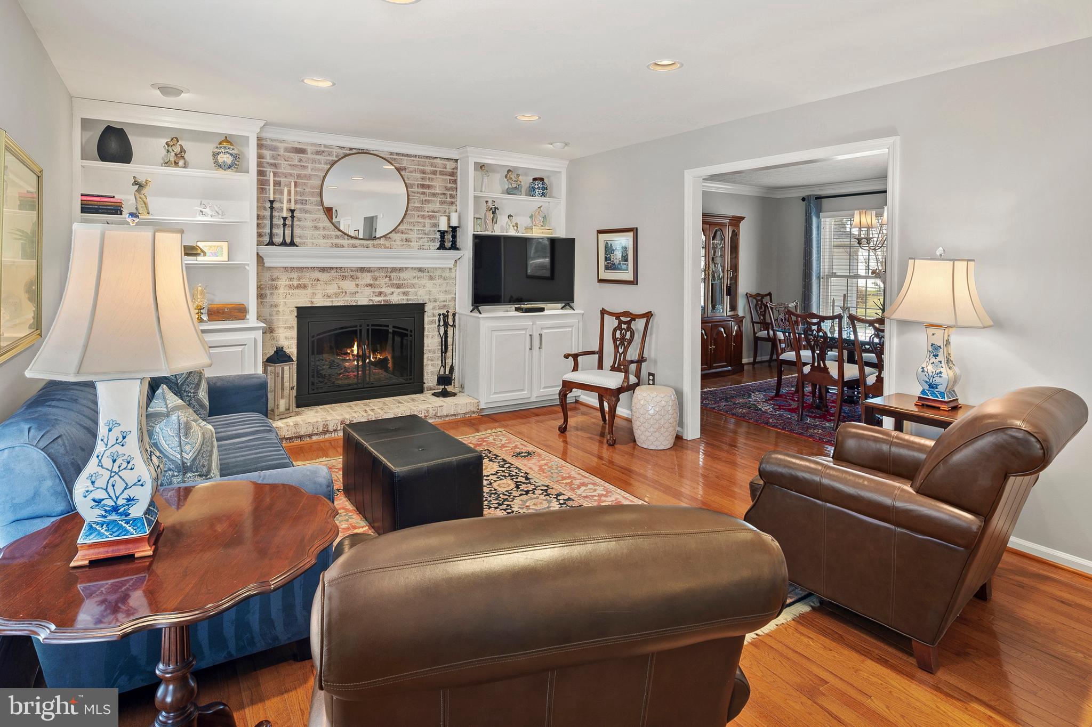
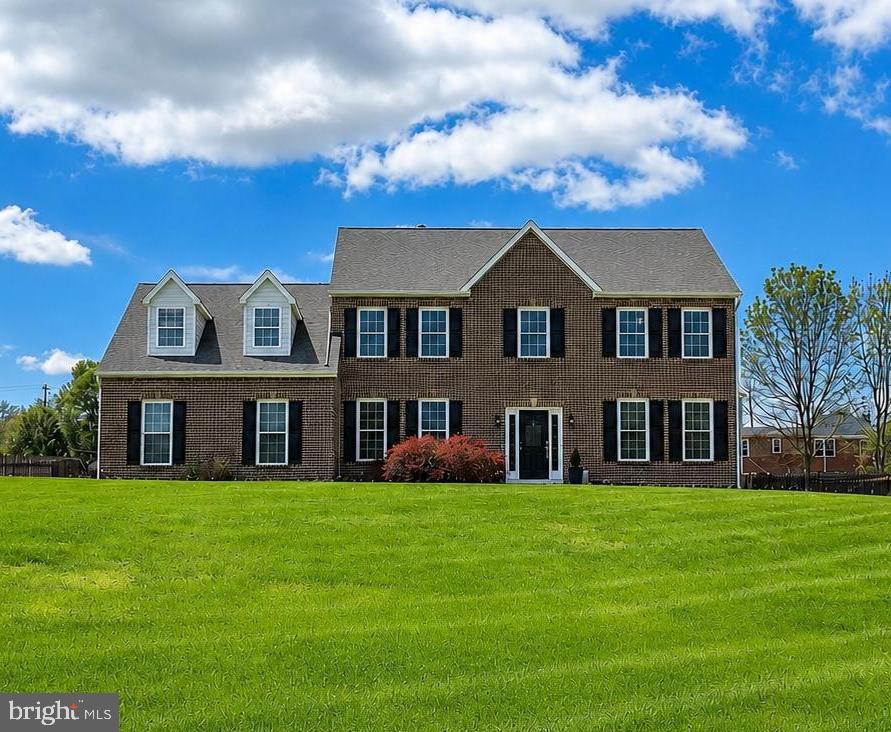
Welcome to this stunning brick-front Colonial in the desirable Quince Haven community of North Potomac, Maryland. This spacious 6-bedroom, 3.5-bathroom home boasts elegant details and an ideal layout for both entertaining and everyday living. Gorgeous hardwood floors flow throughout the main level, complementing the gourmet kitchen, which features stainless steel appliances, granite countertops, a wet bar with a wine refrigerator, and ample space for culinary creativity. The formal dining and living rooms provide a sophisticated setting, while the cozy family room showcases a wood-burning fireplace, conveniently equipped with a gas starter valve for effortless ambiance.

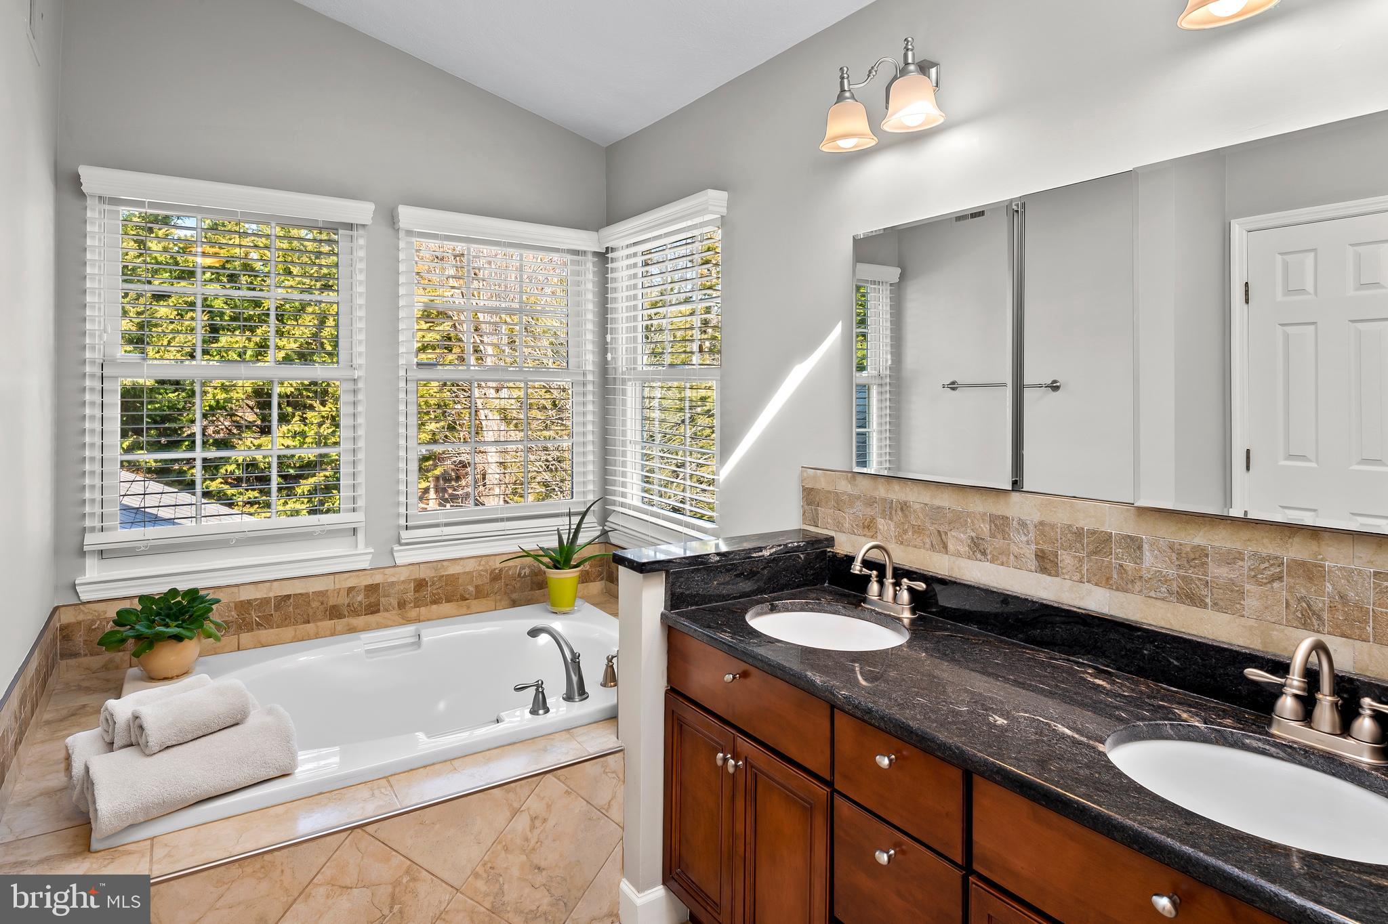
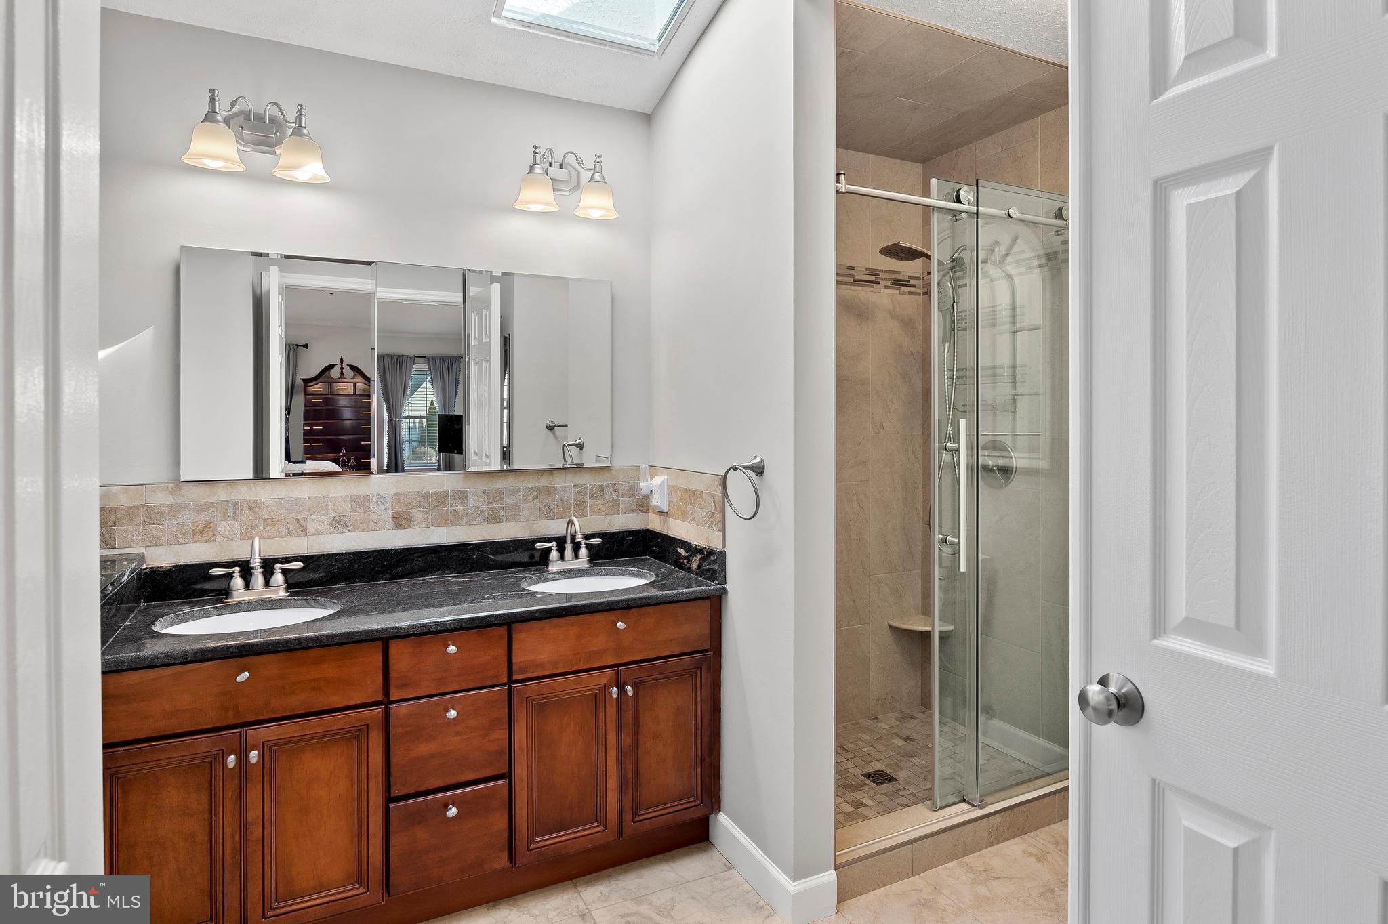
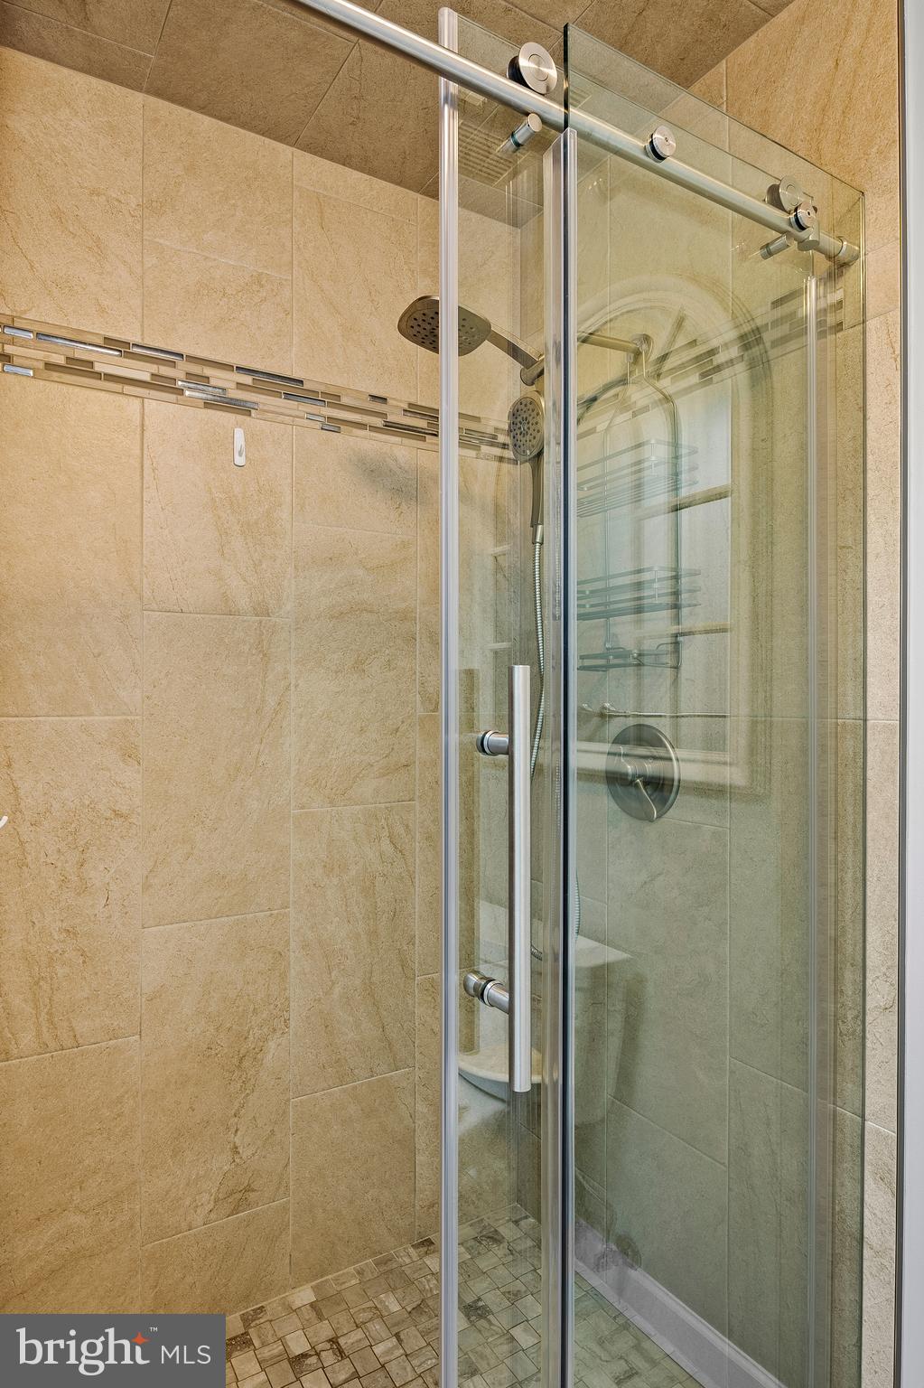
Upstairs, five spacious bedrooms with updated flooring include a grand primary suite with soaring ceilings, an ensuite bathroom with a deep soaking tub, separate shower, and abundant natural light.  

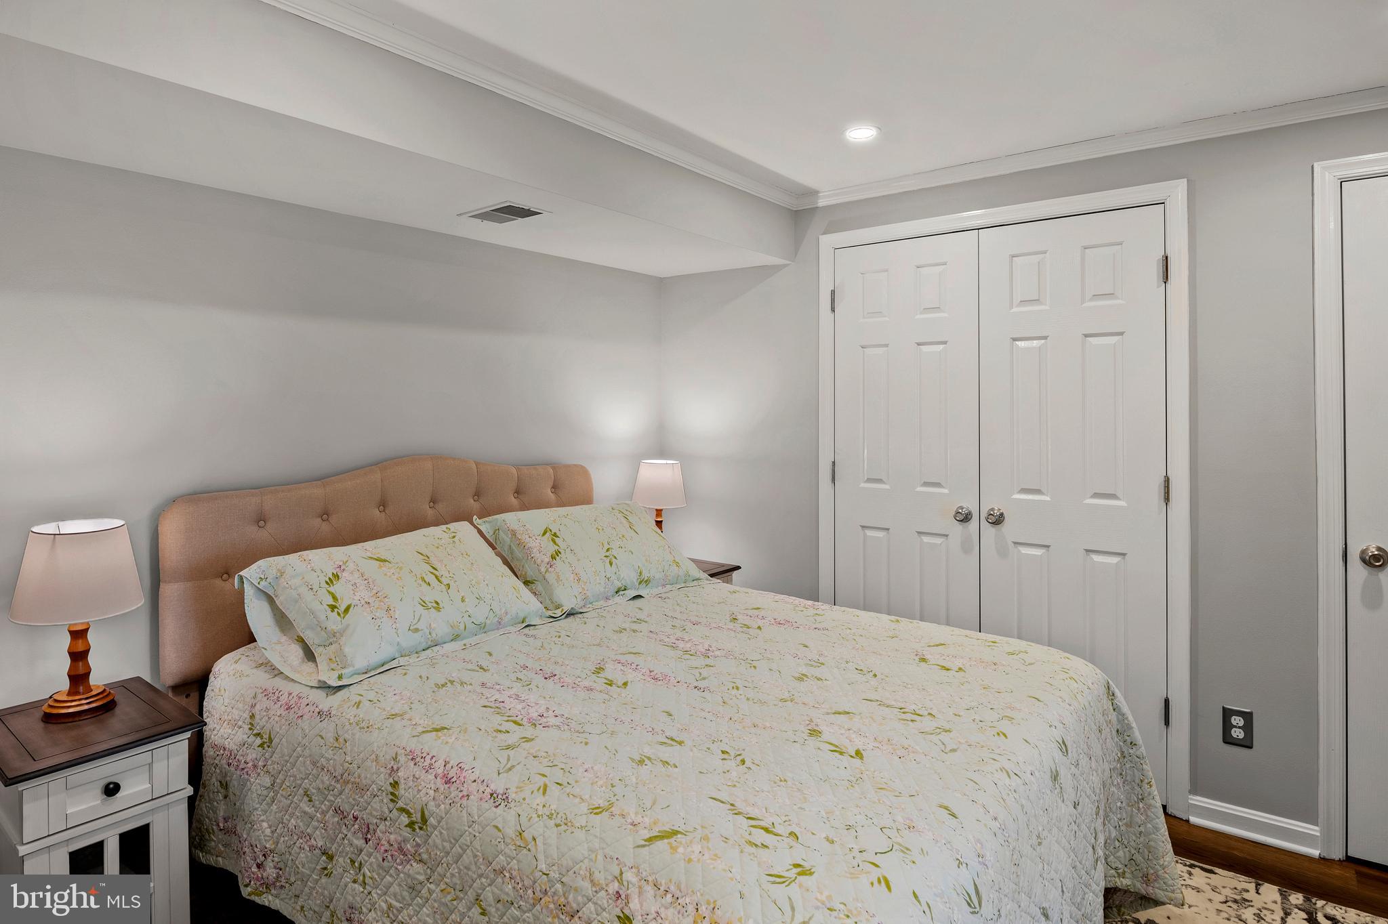
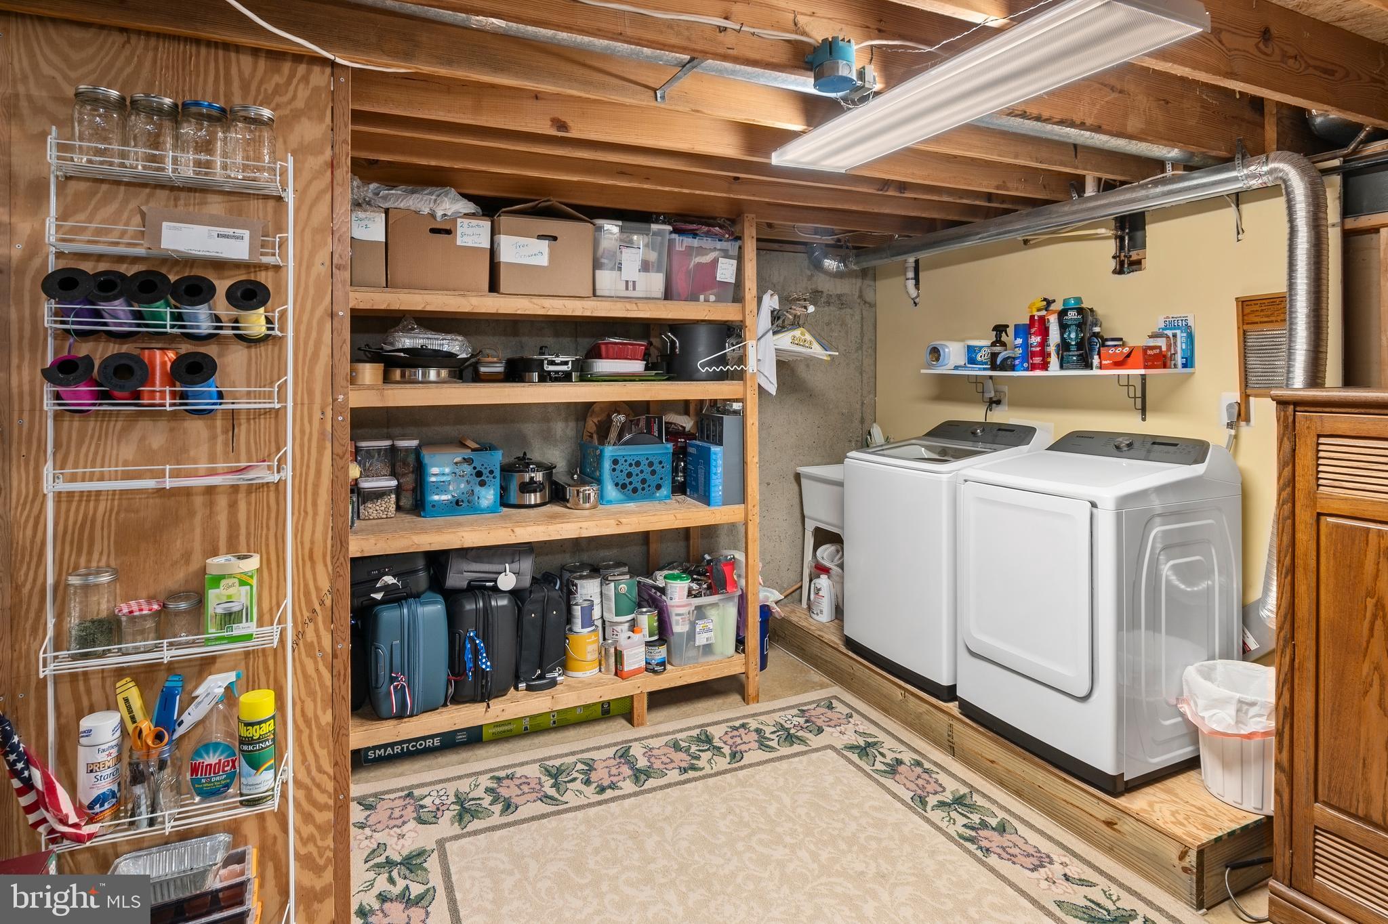
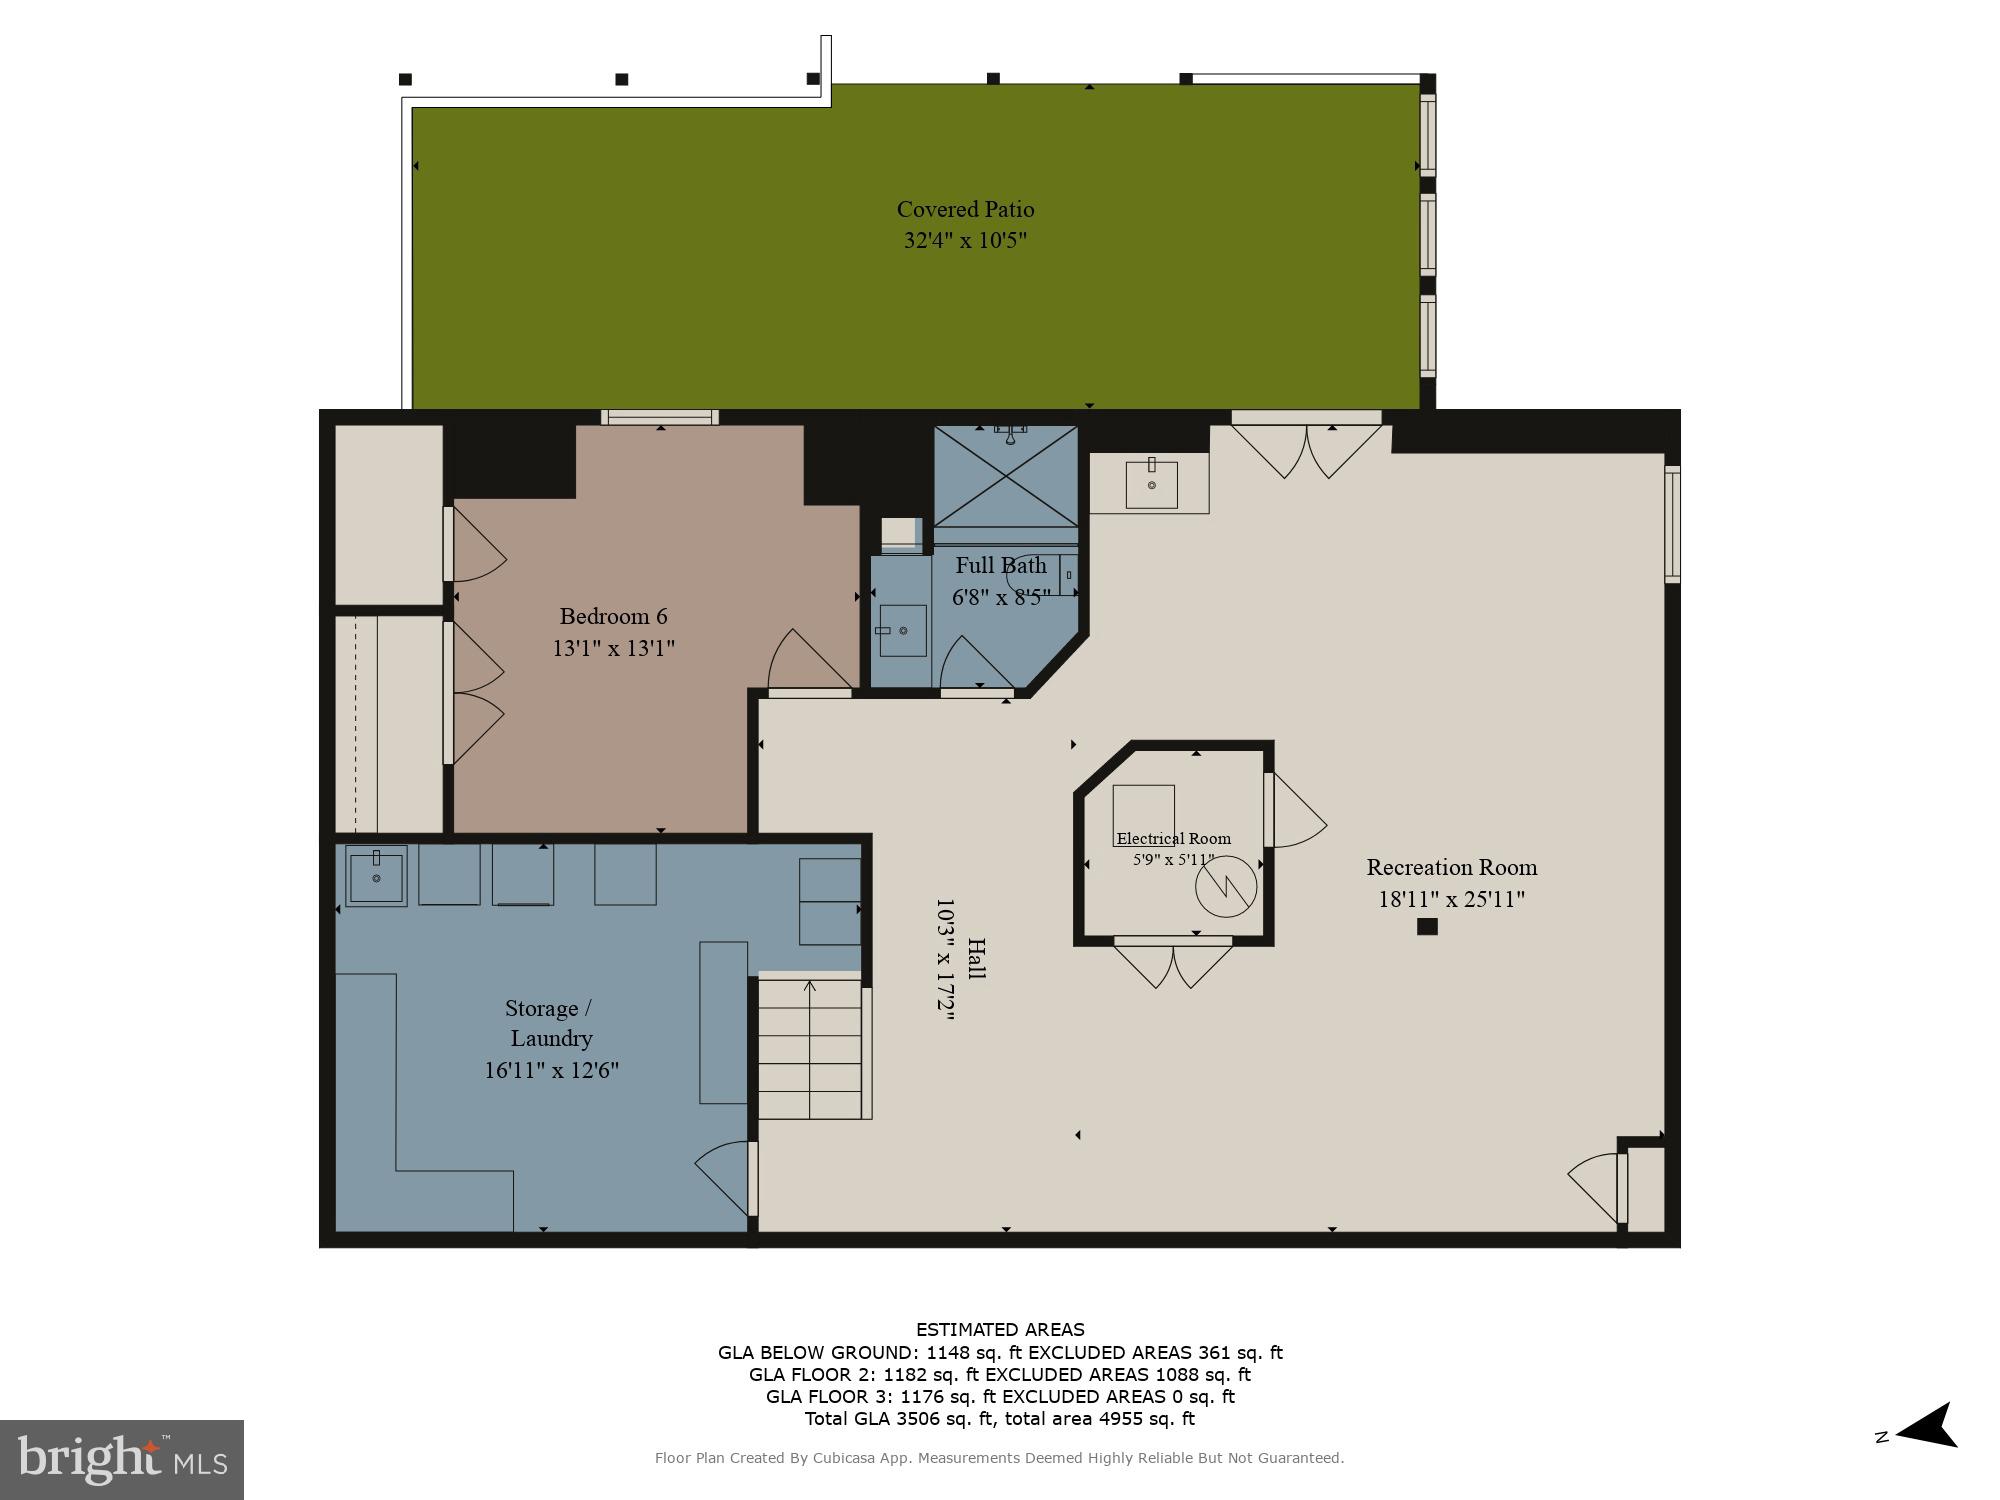
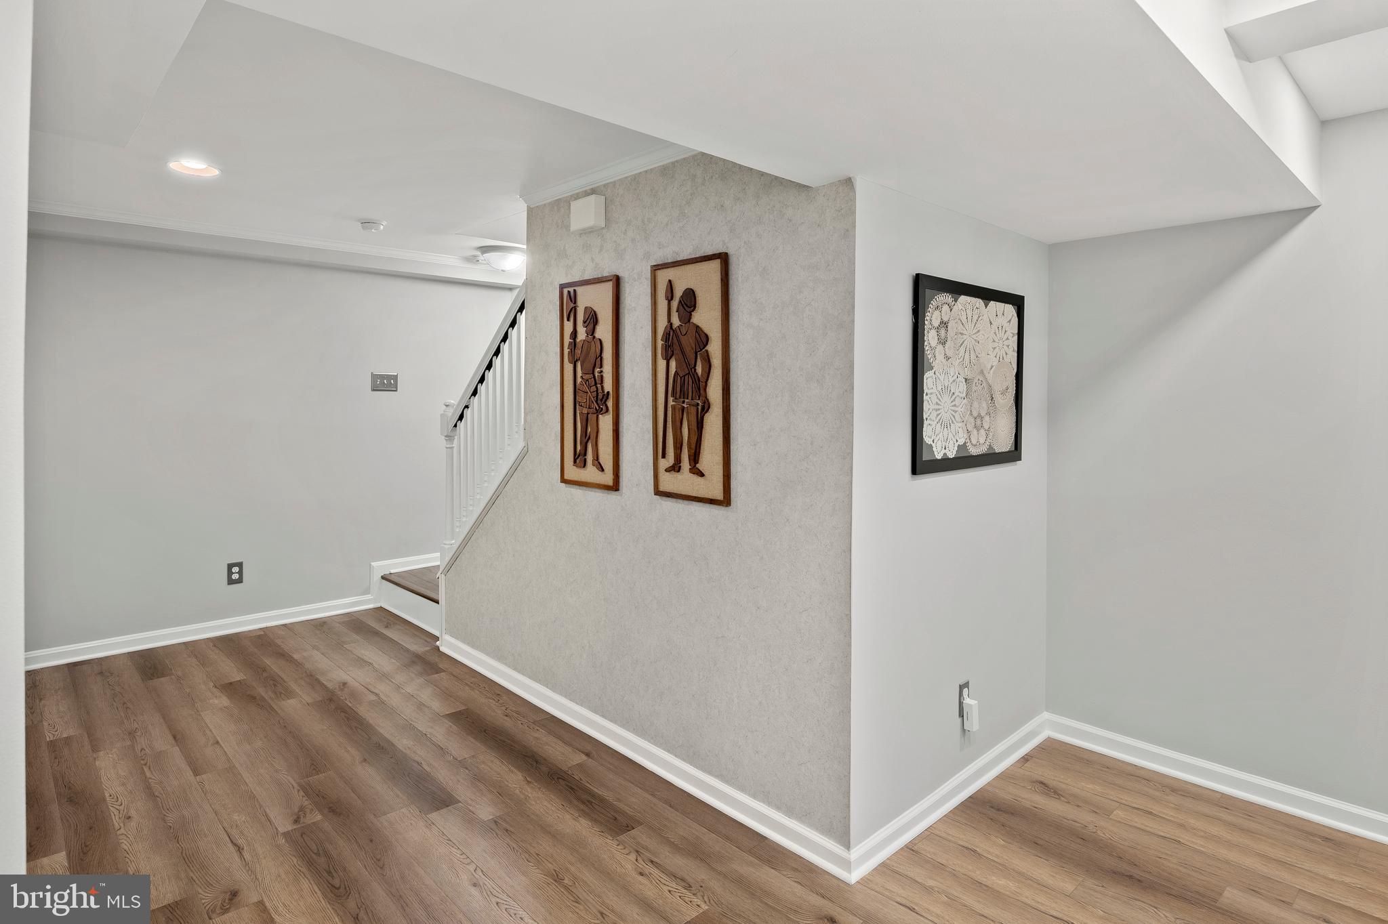
The lower level features wood flooring throughout and offers a versatile rec room with walk-out access to the backyard and patio, a sixth bedroom, a full bathroom, a laundry room, and a storage room.

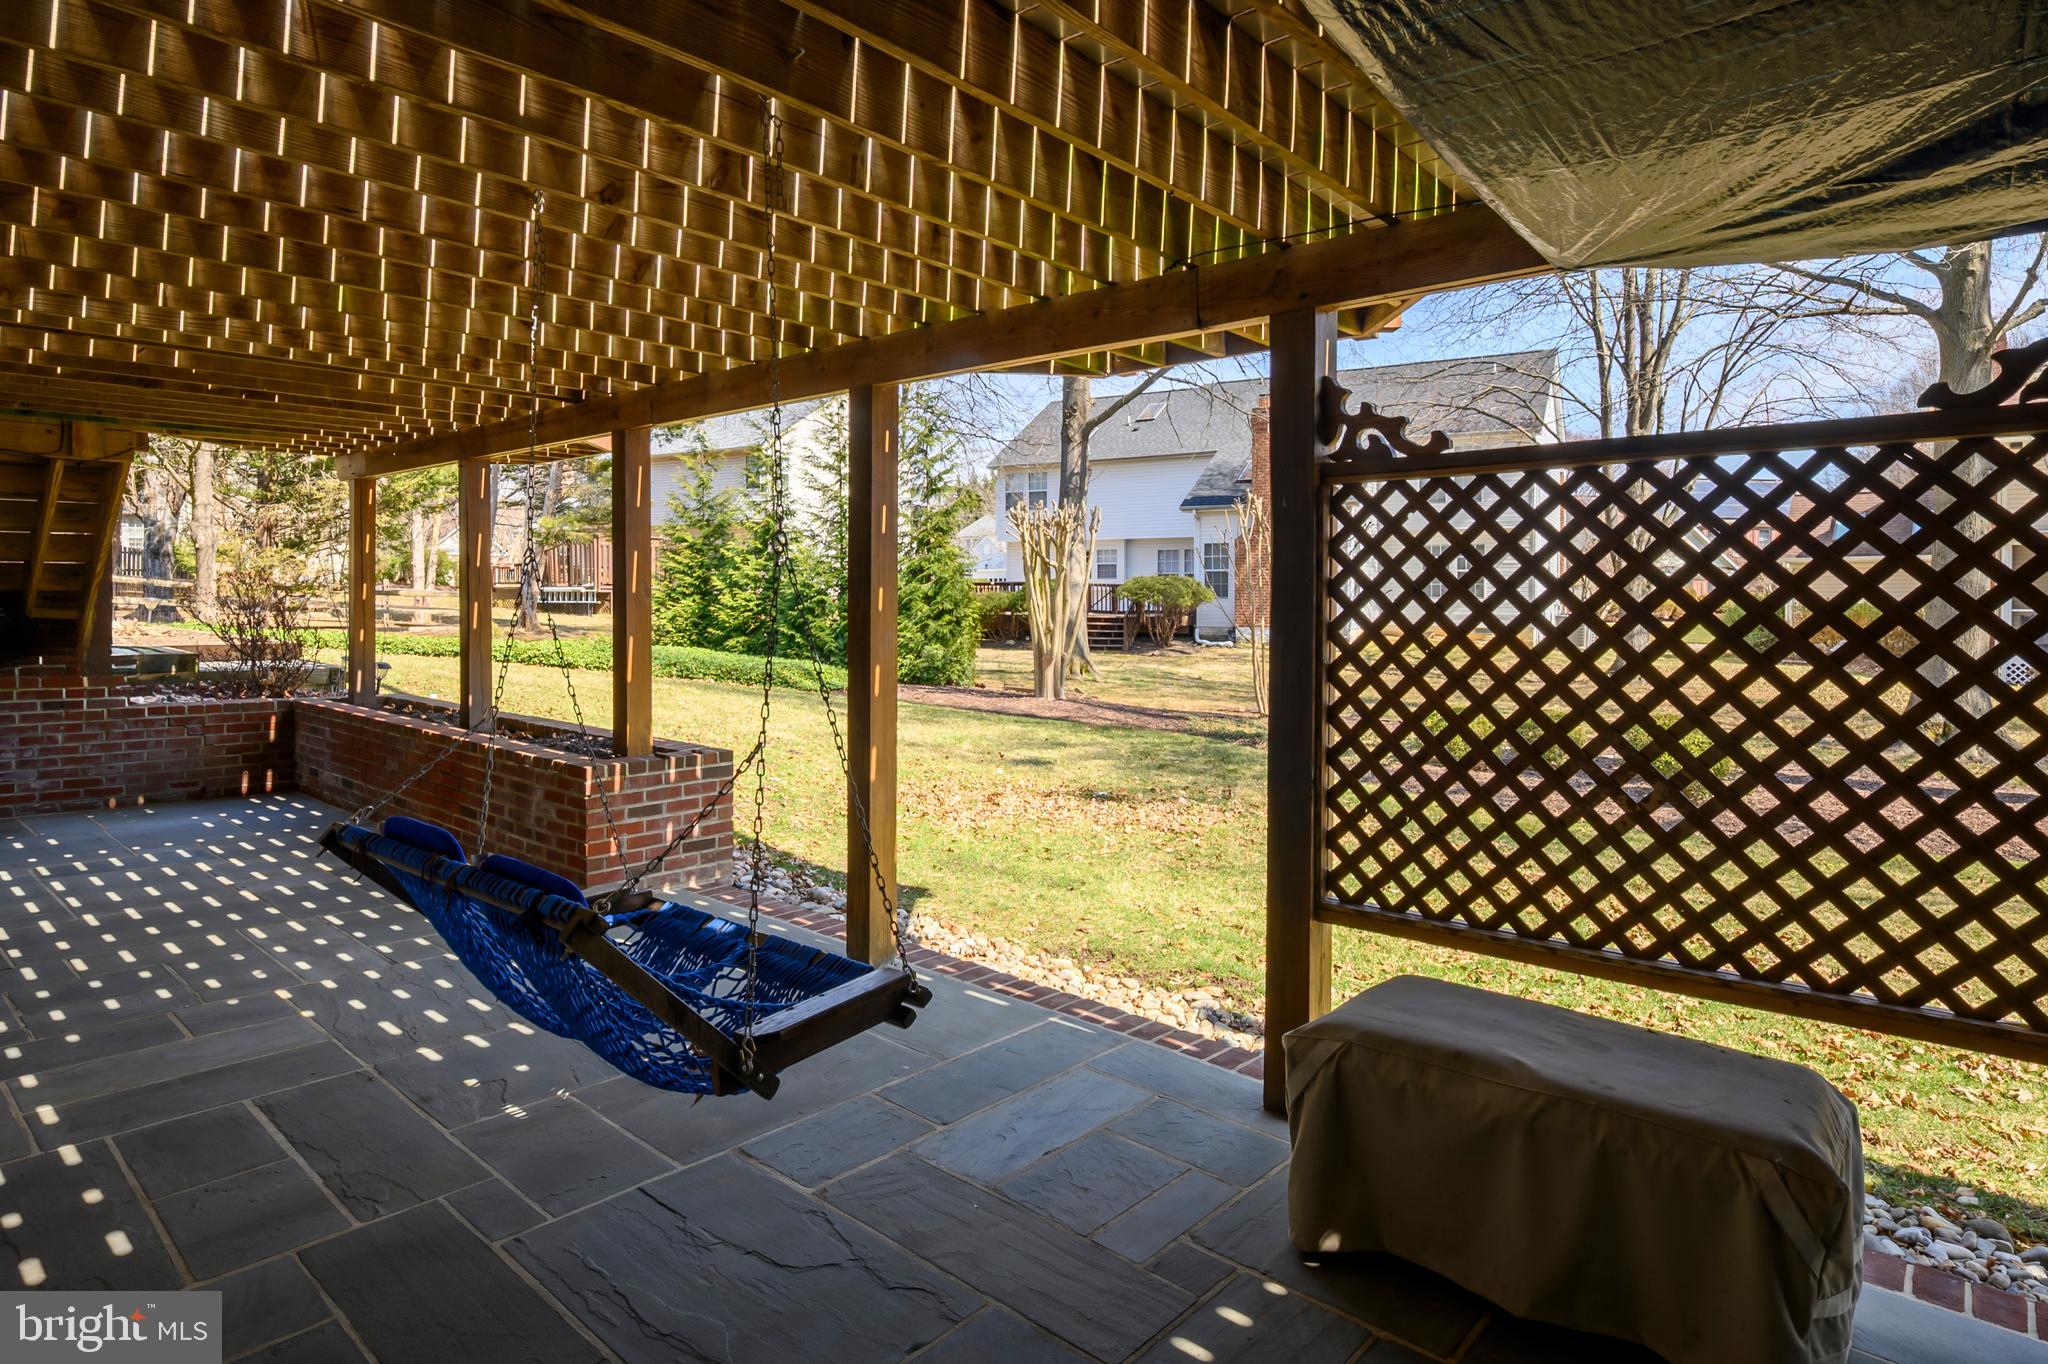
Step outside to a newly updated, expansive composite deck featuring elegant decorative railing and thoughtfully designed niches, perfect for a grill or additional seating. Below, the under-deck patio showcases beautiful hardscaping, offering a stylish and functional space for outdoor relaxation or entertaining.  Other convenient features include an irrigation system and invisible pet fence. 

This home is also equipped with a Generac whole-house generator, ensuring uninterrupted power and peace of mind during any outage—so you can stay comfortable no matter the weather.

This home is conveniently located near Quince Orchard High School, as well as several parks and outdoor spaces, including Quince Orchard Knolls Park, Muddy Branch Stream Valley Park, Aberdeen Park, and Seneca Creek State Park, offering excellent opportunities for hiking, biking, and outdoor recreation. Shopping and dining options abound in nearby Potomac and Gaithersburg, providing a variety of conveniences just minutes away. Plus, the nearby Shady Grove Metro station offers direct access to Washington, D.C., via the Red Line, making commuting a breeze.

A perfect blend of space, comfort, and location—don't miss the opportunity to make this exquisite home yours!

12403 ROUSSEAU TERRACE

Message successfully sent.

What would you like to know?

What is 3 + 4 ?

I agree to receive email communication and understand I can unsubscribe at any time.

I agree to be contacted by Charis Realty Group - Christine Issler, Broker via call, email, and text for real estate services. To opt out, you can reply 'stop' at any time or reply 'help' for assistance. You can also click the unsubscribe link in the emails. Message and data rates may apply. Message frequency may vary. Privacy Policy

Related Properties

SELLER WILL PAY 2 DISCOUNT POINTS TO LOWER PURCHASERS INTEREST RATE FOR ACCEPTABLE OFFER, CALL LA FOR DETAILS OR QUESTIONS!!!!!                                                                                                                                        Welcome to this stunning, 4 Br 3 1/2 Bath home.  Impeccably maintained 4000+ finished sq.ft. home with features that include beautiful half acre+  professionally landscaped lot, backyard with two level concrete patio and fenced yard for your privacy.  First floor has gourmet kitchen with quartz counters and marble back splash, large island with 5 burner gas down draft cooktop, stainless appliances, double ovens and tons of cabinet space.  Mud room off kitchen with 3 large closets.  Wet bar just off the kitchen, 2 separate offices,  Huge 400 sq.ft. bonus room wired with surround sound with closet off kitchen.  Upper level has 4 Br. 3 Fb.,  huge bedroom level  laundry room with more cabinet space than some kitchens plus wash sink.
#MDMC2254792

GAITHERSBURG

4 TALLEY COURT

4 Beds

3 Baths

4,025 Sq.Ft.

$1,175,000

MLS#: MDMC2254792

NEW PRICING ! Discover the potential of this stunning new construction home, designed with a Craftsman architectural style that exudes warmth and charm. Nestled on a generous 0.9-acre lot, this residence offers panoramic views that invite you to unwind and enjoy the beauty of nature right from your doorstep. With 4 spacious bedrooms and 2.5 bathrooms, this home is thoughtfully laid out to accommodate both relaxation and entertaining. The interior features luxury vinyl plank flooring, providing a stylish yet durable foundation for your personal touches. The unfinished basement with a rear entrance and walkout level presents an exciting opportunity for customization—imagine creating a cozy family room, a home gym, or even a guest suite tailored to your lifestyle. The exterior boasts a combination of materials, including a striking stone water table and accent front, ensuring curb appeal that stands out. An attached front-entry garage with space for two vehicles adds convenience to your daily routine. Envision the possibilities of making this house your home. The thoughtful design and excellent condition of the property promise a comfortable living experience, ready for you to infuse it with your unique style. This is more than just a house; it’s a canvas for your dreams. Don’t miss the chance to claim this exceptional property and create lasting memories in a space that truly feels like home. Contact us for your home tour
#MDMC2222516

GAITHERSBURG

20821 BROOKE KNOLLS ROAD

4 Beds

2 Baths

2,778 Sq.Ft.

$924,811

MLS#: MDMC2222516

Welcome to 25135 Hickory Ridge Lane in Gaithersburg, MD! Situated on **5 acres of private, wooded land**, this 5-bedroom, 3.5-bathroom home offers a peaceful retreat surrounded by nature, extensive recent improvements, modern technology, and the flexibility to customize portions of the home to suit your needs. 
 
The property's wooded setting provides privacy and opportunities to enjoy the outdoors, while the wood-burning stoves bring warmth and character to the interior. Together, these features create a comfortable atmosphere that complements the home's natural surroundings. 
 
Numerous major updates have already been completed, including a **new roof, new siding, new windows throughout, new doors, new HVAC system, new water heater, and new plumbing throughout.** Additional improvements include a new humidifier, dehumidifier, and an upgraded well system equipped with a water softener and UV light for water treatment. 
 
The upper level features a completed kitchen, providing a functional space for everyday meal preparation. On the main level, the designated kitchen area is already wired for appliances, with cabinet locations marked and ready for future installation. This offers the next owner an opportunity to complete the space according to their preferred layout and finishes. With five bedrooms, three full bathrooms, and one half bathroom, the home provides flexibility for a variety of living arrangements, including multigenerational living. 
 
Technology upgrades add another level of convenience, with Wi-Fi extenders throughout the home, prewiring for built-in speakers, and lighting and other controls that can be operated from a phone. Wiring is also in place for future patio security cameras. A propane tank is located on the property. 
 
With **5 acres of wooded privacy, extensive improvements to major systems, and opportunities for additional customization**, 25135 Hickory Ridge Lane offers a combination of comfort, functionality, and a connection to nature. Enjoy the peaceful surroundings of a wooded retreat while remaining within reach of Gaithersburg's shopping, dining, and everyday conveniences. Schedule your showing today and explore everything this property has to offer!
#MDMC2260432

GAITHERSBURG

25135 HICKORY RIDGE LANE

5 Beds

3 Baths

4,136 Sq.Ft.

$1,100,000
MLS#: MDMC2260432

Spacious Baywood 4 level end unit townhome in convenient Crown Farm community. Fully upgraded Kitchen with Kitchen Aid Appliances, Quartz Countertops, Stoned color Cabinetry, pendant lights and a Deck off the Kitchen. The fourth level loft with the Roof Top Terrace is perfect for entertaining family and friends. Owners suite with 2 walk-in closets & an oversized bath. Easy access to I-270, I-370 and ICC 200. Walk to multiple restaurants and shoppings in Downtown Crown and Washingtonian/Rio. Community facilities include an impressive amenity center, the Retreat, an outdoor pool, fitness classes, a rock climbing wall & more. Enjoy parks & walks with Fido, outdoor festivals at Crown Park, restaurants & more! New Crown (previously Thomas Wootton) high school. Immediately available, move in ready!
#MDMC2249466

GAITHERSBURG

117 STOWE DRIVE

3 Beds

3 Baths

1,842 Sq.Ft.

$829,000

MLS#: MDMC2249466

Welcome to 23816 Echo Creek Court, a beautifully maintained estate home nestled on a private 1-acre cul-de-sac lot!

PRICED TO SELL with nearly 5,000 square feet of finished living space, this exceptional residence combines spacious living areas, thoughtful design, and outstanding indoor-outdoor entertaining opportunities. The main level features elegant formal and informal gathering spaces, a welcoming family room, and a spacious kitchen designed for everyday living and entertaining alike.

Recent improvements provide peace of mind and modern convenience, including a new roof (2022), wine fridge (2023), new windows (2025), kitchen stove, dishwasher, built-in microwave and vent hood (2025), as well as a new wood-burning stove (2025).

Step outside and enjoy your own private backyard retreat featuring a swimming pool, expansive patio space, and mature landscaping that creates the perfect setting for summer gatherings, family celebrations, or peaceful evenings at home. The combination of acreage, privacy, and outdoor amenities makes this property truly special.

Upstairs, you'll find generously sized bedrooms, including a spacious owner's suite designed for comfort and relaxation. The finished lower level offers exceptional flexibility with abundant recreation space, a dedicated bonus room ideal for a home office, fitness room, media room, or private guest accommodations, and ample storage throughout.

Whether you're hosting friends by the pool, working from home, accommodating extended family, or simply looking for room to grow, this home offers the space and versatility today's buyers desire.

Ideally situated on a quiet cul-de-sac while remaining convenient to shopping, dining, parks, and major commuter routes. A rare opportunity to enjoy estate-style living in a premier Montgomery County location.

Schedule your private tour today and discover everything this remarkable property has to offer.
#MDMC2230088

GAITHERSBURG

23816 ECHO CREEK COURT

4 Beds

3 Baths

4,980 Sq.Ft.

$898,990

MLS#: MDMC2230088

TO BE BUILT: AMAZING opportunity to buy a new-construction single-family home in Gaithersburg! Spacious 6-Bedroom, 6-Bathroom PRO 5 Home by Hometown Collection by Mitchell and Best — Ideal for Multigenerational Living! Discover the perfect blend of space, comfort, and versatility in this impressive six-bedroom, six-bathroom PRO 5 home. Thoughtfully designed for today's evolving lifestyles, this spacious residence is ideal for multigenerational living, offering room for extended family to enjoy comfort, privacy, and togetherness under one roof. The home features a gourmet kitchen for meal prep and entertaining, a welcoming fireplace that creates a warm gathering space, and a finished basement with room for recreation, relaxation, or extended family living. With six bedrooms and six bathrooms, there is ample space for everyone to enjoy their own private retreat while sharing the comforts of home. Additional highlights include a convenient second-floor laundry room and a two-car garage, adding functionality and ease to everyday living. The flexible layout offers exciting possibilities for extended family accommodations, guest rooms, home offices, or dedicated spaces for work and leisure. Whether you're accommodating multiple generations, bringing loved ones closer together, or simply seeking a spacious home with exceptional flexibility, this PRO 5 residence offers the room and versatility to meet your needs. Experience a home designed for living together, with the space and privacy everyone deserves. Make room for family, connection, and the future in this exceptional residence!

Important Pricing Information: The purchase price does not include options, estimated at $137,428.00. Buyers should confirm the final purchase price, selected options, and included features with the builder.
#MDMC2259576

GAITHERSBURG

19010 FREDERICK ROAD

6 Beds

6 Baths

4,666 Sq.Ft.

$1,040,000

MLS#: MDMC2259576

Welcome to 12408 Triple Crown Road, North Potomac, MD 20878!
Discover exceptional space, comfort, and entertaining possibilities in this fabulous Colonial nestled in the sought-after Mills Farm community — with NO HOA!
Offering 4 bedrooms, 3.5 baths, and approximately 2,620 square feet above grade, including the expansive kitchen addition, this home delivers room to spread out and enjoy. The finished lower level brings the total living space to approximately 3,580 square feet (buyer to verify).
A Kitchen That Steals the Show!
The spectacular enlarged kitchen is truly the heart of this home, featuring an oversized island, double ovens, a new cooktop and refrigerator, abundant cabinetry with convenient pull-out drawers, and a huge pantry with dedicated workspace. Skylights, recessed lighting, and walls of windows fill the space with natural light, while the spacious eat-in area and direct access to the wraparound deck make everyday living and entertaining effortless.
Room for Everyone — Inside and Out
The main level features refinished hardwood floors, a spacious formal living room, a separate dining room with bay window and sliding glass door to the deck, and a welcoming family room with a wood-burning fireplace.
Downstairs, the finished walk-out lower level expands your entertaining options with newer LVP flooring, a bar with sink and additional refrigerator, a flexible den or office, and a full bath. Step outside to the covered patio — a convenient spot to relax after a swim!
Your Own Backyard Retreat
Imagine summer gatherings on the expansive wraparound deck overlooking the gorgeous in-ground pool and fenced backyard. Whether you're hosting a crowd, enjoying a quiet afternoon, or making memories with family and friends, this outdoor space delivers. The pool also features a new pump.
Additional highlights include four generously sized bedrooms, 3.5 baths, a two-car garage, a large driveway, approximately 0.26 acres, recessed lighting, accent moldings, and fresh paint throughout.
An Opportunity Worth Exploring!
A potential VA loan assumption at an attractive 2.75% interest rate may be available, subject to buyer qualification and verification of all terms with Loan Depot by the buyer and buyer's agent.
Enjoy convenient access to local shopping, dining, entertainment, schools, and more.
Come see the space, the kitchen, and the backyard possibilities for yourself!
Some photos have been virtually staged.
#MDMC2253734

GAITHERSBURG

12408 TRIPLE CROWN

4 Beds

3 Baths

3,410 Sq.Ft.

$849,900

MLS#: MDMC2253734

**EXCEPTIONAL ESTATE HOME ON 2.76 ACRES, EXCITING 2027 SCHOOL ASSIGNMENTS AND A SELLER-PAID 2/1 INTEREST RATE BUYDOWN WITH A FULL-PRICE OFFER!** 

Some homes simply offer more, and 4912 Ripplemead Court is one of them! Located in The Paddocks at Fairhill, this incredible 6-bedroom, 4.5-bath home offers more than 6,600 finished square feet, a MAIN-LEVEL PRIMARY SUITE, FOUR garage spaces, and an exceptionally private setting. 

And there's even more to get excited about! The property is slated for the highly sought-after Laytonsville Elementary, Hallie Wells Middle and Damascus High School assignments in 2027!

From the moment you arrive, the flagstone walkway, inviting front porch and timeless architecture set the stage for what's inside. Gorgeous hardwood floors, 9-foot ceilings, custom moldings and generous room sizes create a home that feels both impressive and welcoming. The main level offers a private home office, formal dining room and multiple gathering spaces designed for everyday living and entertaining.

One of the standout features is the MAIN-LEVEL PRIMARY SUITE! This spacious retreat features a sitting area, private balcony overlooking the property, two walk-in closets and an expansive bathroom with soaking tub and oversized shower. All the comfort and privacy you want without having to climb stairs!

At the heart of the home, the family room features a gorgeous coffered ceiling and double-sided gas fireplace shared with the sun-filled morning room. The spacious kitchen and breakfast area flow effortlessly into the surrounding living spaces, creating a floor plan that works just as well for a quiet Sunday morning as it does for a house full of guests.

AND WAIT UNTIL YOU SEE THE BACKYARD! This is where the property truly sets itself apart. Situated on 2.76 acres, the home enjoys an incredible combination of privacy, usable outdoor space and peaceful natural surroundings. A fenced backyard provides room for pets and play, while additional acreage extends well beyond the fenced area. With THREE patios, a composite deck and a porch, there are so many places to entertain, dine outdoors, relax or simply enjoy the views. You'll love having this much space to call your own!

Upstairs, generously sized bedrooms offer plenty of room for family and guests, along with two full bathrooms and a versatile loft area perfect for a reading nook, homework station or additional lounge. One of the secondary bedrooms even features its own private balcony!

The FINISHED WALKOUT LOWER LEVEL adds incredible flexibility with two additional bedrooms, a full bathroom, spacious recreation areas and a fantastic FULL BAR that's ready for entertaining! One bedroom is currently used as a gym, but the possibilities for guests, fitness, hobbies or multigenerational living are endless.

And let's talk about the GARAGES! An attached two-car garage PLUS a separate detached two-car garage means FOUR total garage spaces! Perfect for car enthusiasts, extra vehicles, hobbies or storage.

Important updates include a NEW ROOF IN 2024 and multiple HVAC improvements, adding even more value to this exceptional property.

**AND HERE'S THE BONUS! THE SELLER IS OFFERING A 2/1 INTEREST RATE BUYDOWN WITH A FULL-PRICE OFFER!** Imagine enjoying a reduced mortgage interest rate during your first two years of homeownership, courtesy of the seller! This incentive could make a significant difference in your initial monthly payments. Ask for details!

With over 6,600 finished square feet, six bedrooms, four garage spaces, nearly three acres of privacy, incredible outdoor living and exciting planned 2027 school assignments, this home offers a combination that's increasingly difficult to find!

2027 School Assignments: Laytonsville Elementary, Hallie Wells Middle and Damascus High School. A seller-paid 2/1 interest rate buydown is available with a full-price offer, subject to lender approval and loan program requirements.
#MDMC2261608

GAITHERSBURG

4912 RIPPLEMEAD COURT

6 Beds

4 Baths

6,622 Sq.Ft.

$1,200,000
MLS#: MDMC2261608

Open house
PRICE PERFECTED! 

Welcome to 930 Crown Park Avenue, where refined design, effortless living, and one of Montgomery County’s most dynamic addresses come together in an exceptional end-unit residence. 

Spanning four finished stories, this Craftmark home offers the scale of a luxury residence with the convenience and energy of life at Crown.  

Expansive living spaces, wide-plank maple flooring, beautifully crafted oak staircases with contemporary metal railings, and an abundance of natural light establish a cohesive, contemporary aesthetic throughout. 

The end-unit position enhances the sense of openness and privacy, while a private elevator connects every level for effortless everyday living.

At the heart of the home, the kitchen pairs upgraded appliances with quartz countertops, crisp cabinetry, and designer finishes, creating a well-appointed space for cooking, dining, and gathering. 

The open main level brings the living and dining areas together in a seamless layout suited to both intimate evenings at home and larger gatherings.

Four bedrooms, four full baths, and a powder room are thoughtfully arranged throughout the residence, offering flexibility for guest accommodations, a private office, additional entertaining space, or quiet retreats. 

Complemented by an attached two-car garage, the home balances generous living areas with the practical conveniences of modern living.

Beyond the residence, Crown offers a vibrant, walkable setting with an established collection of dining, shopping, entertainment, fitness, and everyday services nearby, along with convenient access throughout Montgomery County and the greater Washington metropolitan area.

Distinctive in its scale, setting, and design, 930 Crown Park Avenue brings together four levels of beautifully considered living, exceptional versatility, and the rare convenience of a private elevator, all within one of the area’s premier communities.
#MDMC2251926

GAITHERSBURG

930 CROWN PARK AVENUE

4 Beds

4 Baths

3,484 Sq.Ft.

$1,175,000

MLS#: MDMC2251926

Open house
The seller has taken the home’s needed improvements into consideration and made a substantial price adjustment accordingly. A great opportunity for buyers looking to add their personal touch and unlock the property’s potential!  A rare find with a separate guest house! Additional living space and flexibility for multigenerational living, hosting overnight guests, or creating a private retreat. The guest house has its own separate gas and electric meters, providing added convenience and independence. Nestled in a serene setting backing to Seneca Creek State Park, this charming Cape Cod offers privacy, space, and plenty of character on a generous 2.04-acre lot. A circular driveway leads to an oversized detached garage, providing ample parking for residents and guests. The main house features 3 bedrooms and 2 full bathrooms and 1 half bath, with the primary bedroom suite conveniently located on the main level. The upper level offers two additional bedrooms and a family room. Freshly painted and filled with natural charm, the home provides comfortable living spaces with room to make it your own. The partially finished basement includes a recreation room, wet bar, half bath but the toilet is not installed, and a separate side entrance. With its flexible layout, the space offers excellent potential for additional living, entertaining, or guest accommodations. A separate guest house adds even more versatility and features a kitchen, family room, bedroom, den, full bathroom, and its own washer and dryer—ideal for extended family, guests, a home office, or additional private living space. Enjoy peaceful outdoor living on the deck or porch, perfect for morning coffee, relaxing afternoons, or evening gatherings under the stars. With no HOA and no city taxes, this property offers the freedom and privacy that are increasingly hard to find. Located in the desirable Darnestown Outside, known for its tranquil atmosphere and community feel, the property is close to parks, walking trails, and ball fields. Enjoy easy access to I-270 and the ICC. Close to Kentlands, Downtown Crown, and Rio with all the dining, shopping, grocery stores, banks, and everyday conveniences. Minutes to schools, library, Costco, entertainment and doctor offices! Making everyday errands a breeze. This unique property previously received approval for a preliminary plan to subdivide the 2.04-acre parcel into two lots. Buyers should conduct their own due diligence with Montgomery County regarding the current zoning, subdivision requirements, validity of the prior approval, and feasibility of completing the subdivision. Any subdivision or zoning determination is subject to approval by the appropriate authorities. Home is being sold As-Is. Come experience the warmth and charm for yourself! Schedule your tour today—this is a MUST SEE! Don't forget to view the virtual tours.
#MDMC2257918

GAITHERSBURG

17110 LONGDRAFT ROAD

3 Beds

2 Baths

3,374 Sq.Ft.

$950,000

MLS#: MDMC2257918

Send a message

Message successfully sent.

Your message

What is 3 + 4 ?

Reason for contacting?

I agree to receive email communication and understand I can unsubscribe at any time.

I agree to be contacted by Charis Realty Group - Christine Issler, Broker via call, email, and text for real estate services. To opt out, you can reply 'stop' at any time or reply 'help' for assistance. You can also click the unsubscribe link in the emails. Message and data rates may apply. Message frequency may vary. Privacy Policy

Sign Out

Virtual Assistant

Would you like to take the next step with this property? We can help you schedule a showing or virtual tour, or send you more details.

Yes, I would like more information.

Thank You for Your Reply, One of Our Agents will contact you as soon as possible

No, maybe later.

Thank you, you can always contact me via email, phone number or through the contact form.

Realhub AI

Lucy - Your AI-Powered Realtor

Update Your Temporary Password

Personalize your search

Enter your email and we'll notify you immediately when new listings match what you're looking for.

or enter email address

Already have an account ? Login here

Continue your home search

I agree to receive communications and understand I can unsubscribe at any time.

I agree to be contacted by Charis Realty Group - Christine Issler, Broker via call, email, and text for real estate services. To opt out, you can reply 'stop' at any time or reply 'help' for assistance. You can also click the unsubscribe link in the emails. Message and data rates may apply. Message frequency may vary. Privacy Policy

Already have an account ? Login here

We use cookies

We use cookies for analytics and to enhance your experience. By accepting, you agree to analytics and marketing cookies. Small functional cookies that count viewed properties and time on site are used regardless of your choice. You can manage your preferences or learn more about our cookies policy.