Features & Amenities

Interior

  • Other Interior Features

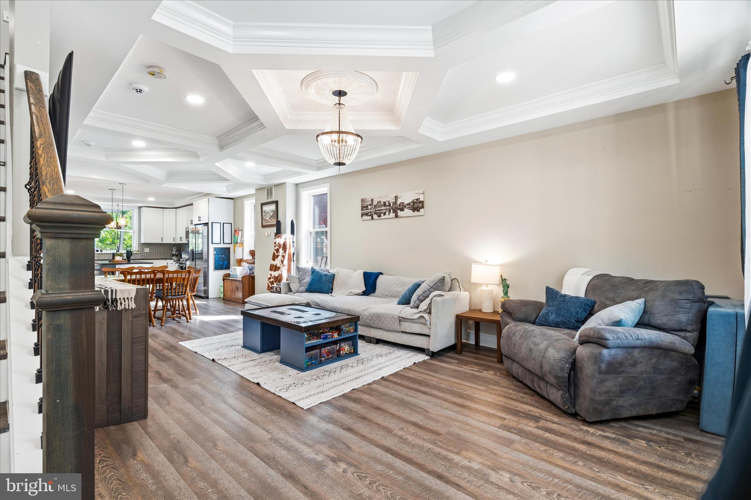
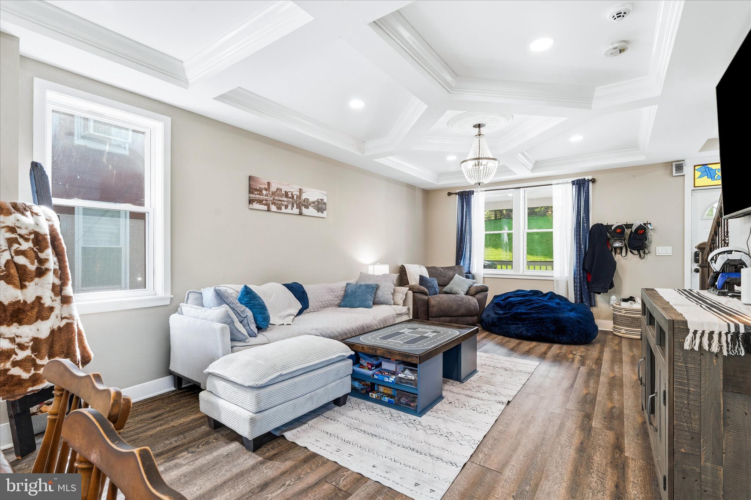
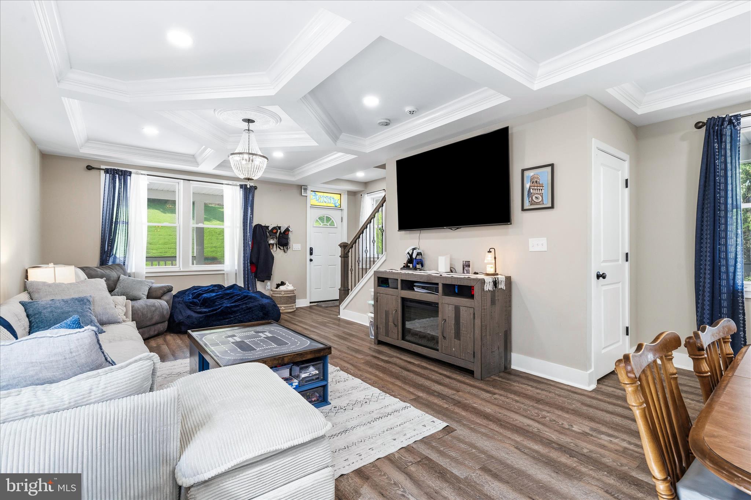
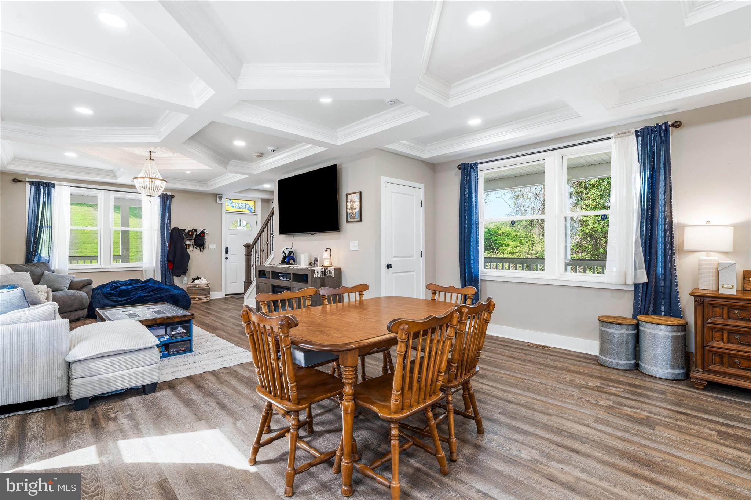
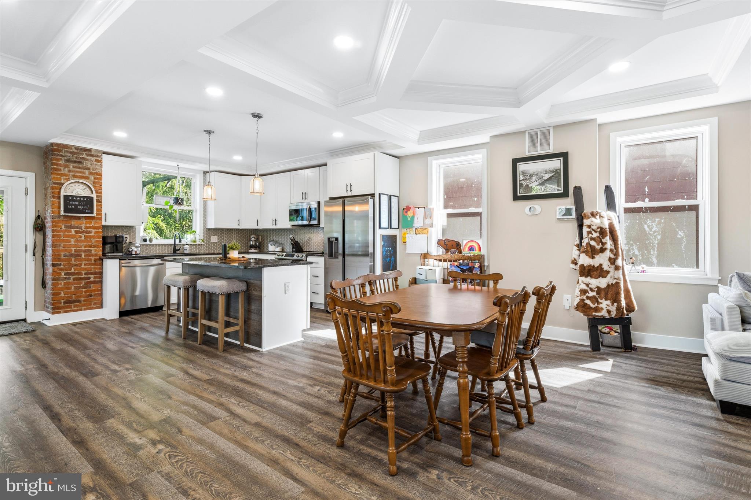
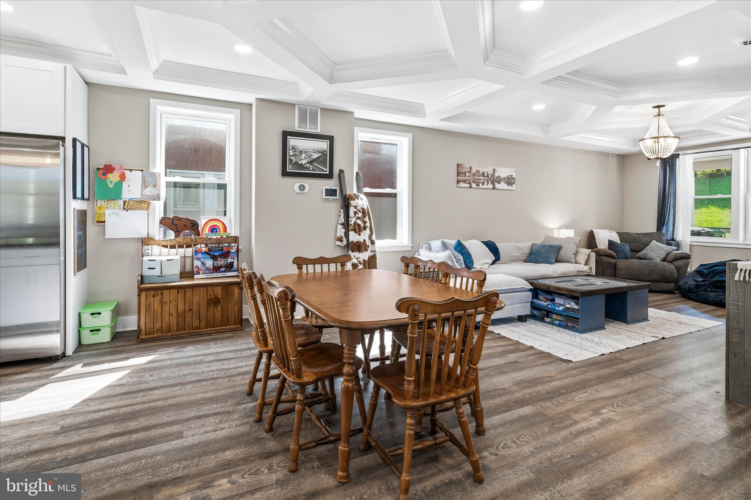
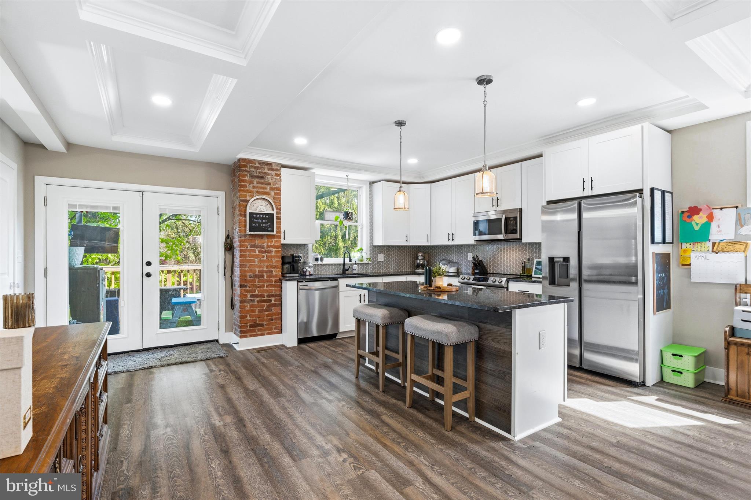
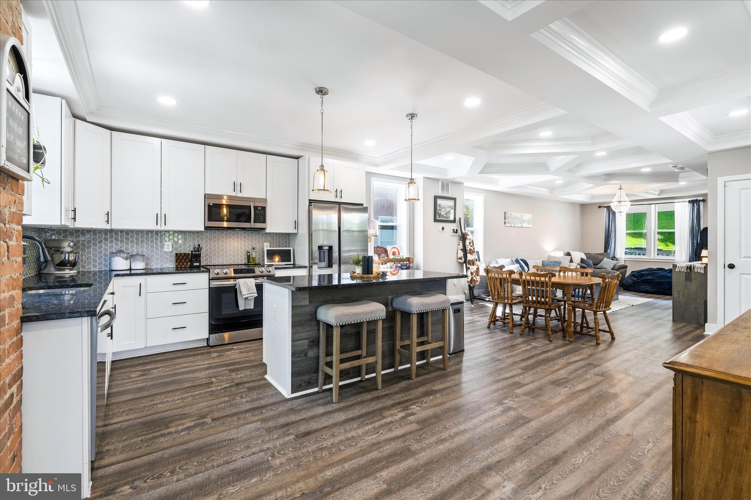
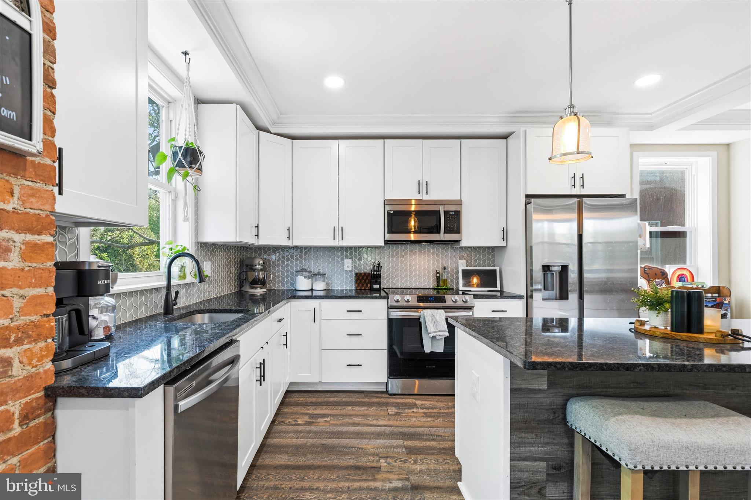
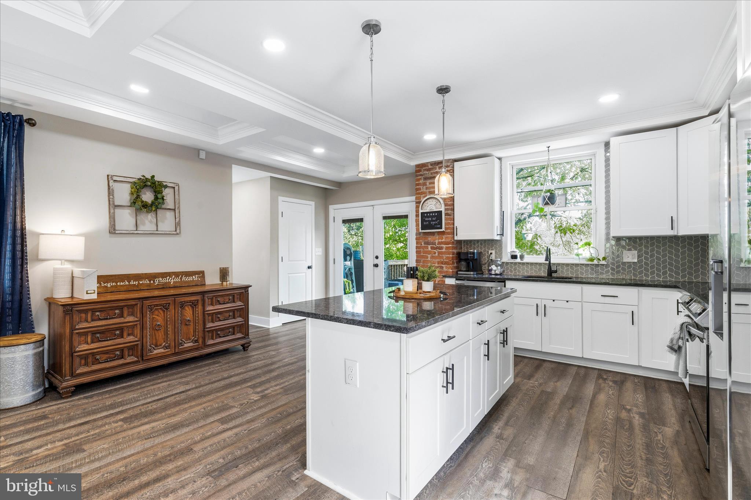
    Ceiling Fan(s), Kitchen Island, Pantry, Recessed Lighting, Walk-In Closet(s), Crown Molding, Open Floorplan

  • Total Bedrooms

    4

  • Bathrooms

    3

  • 1/2 Bathrooms

    1

  • Above Grade Finished Area

    1890.0

  • Basement YN

    YES

  • Cooling YN

    YES

  • Cooling

    Central Air, Ceiling Fan(s), Electric

  • Fireplace YN

    NO

  • Heating YN

    YES

  • Heating

    Electric, Forced Air

  • Pet friendly

    N/A

Exterior

  • Garage

    Yes

  • Garage spaces

    1

  • Construction Materials

    Vinyl Siding

  • Other Exterior Features

    Lighting, Rain Gutters

  • Parking

    On Street, Garage, Covered, Inside Entrance, Detached

  • Patio and Porch Features

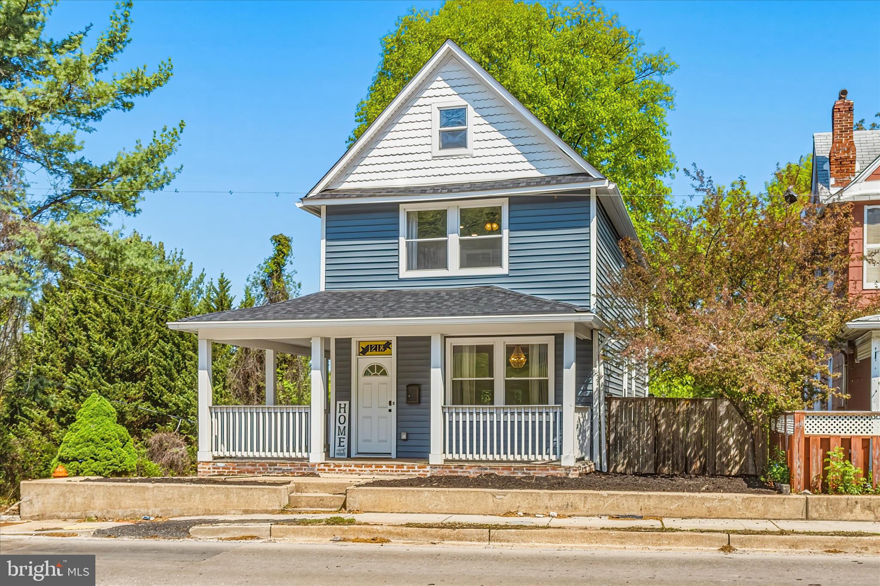
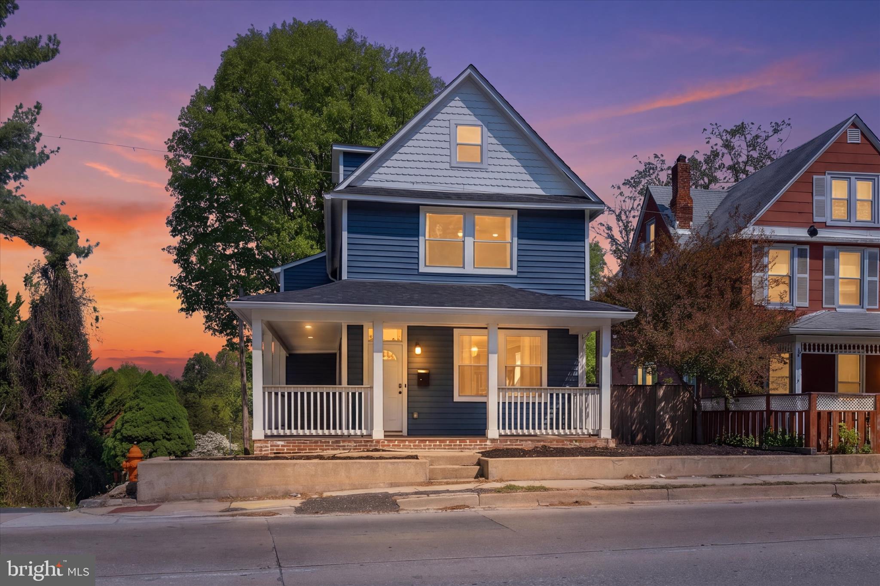
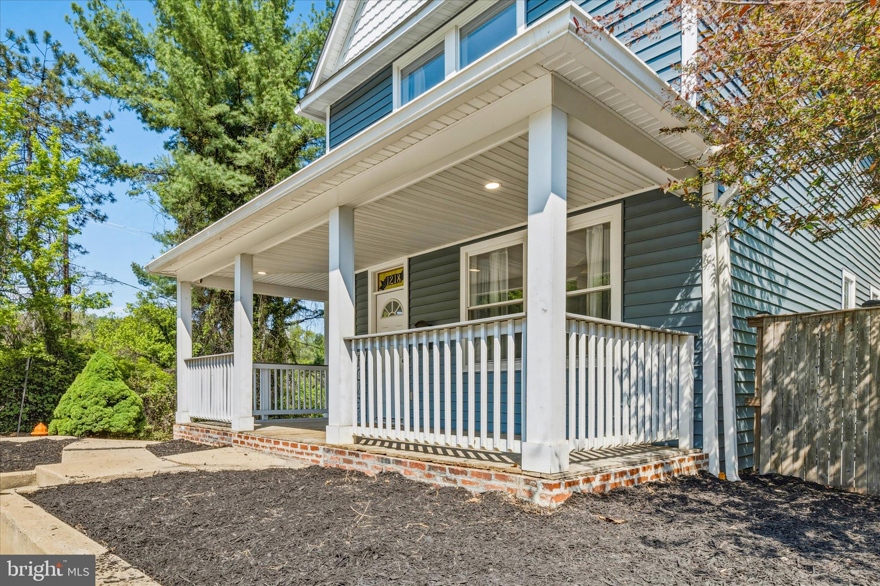
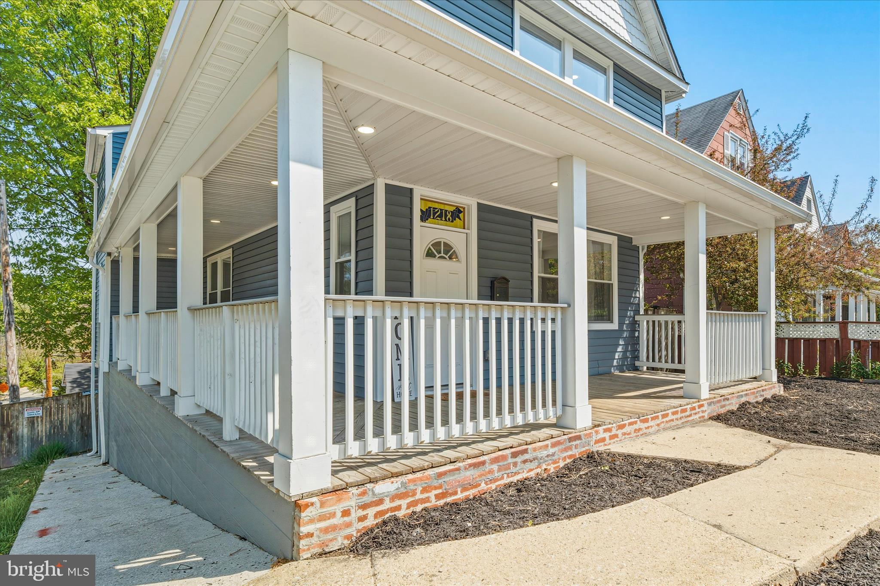
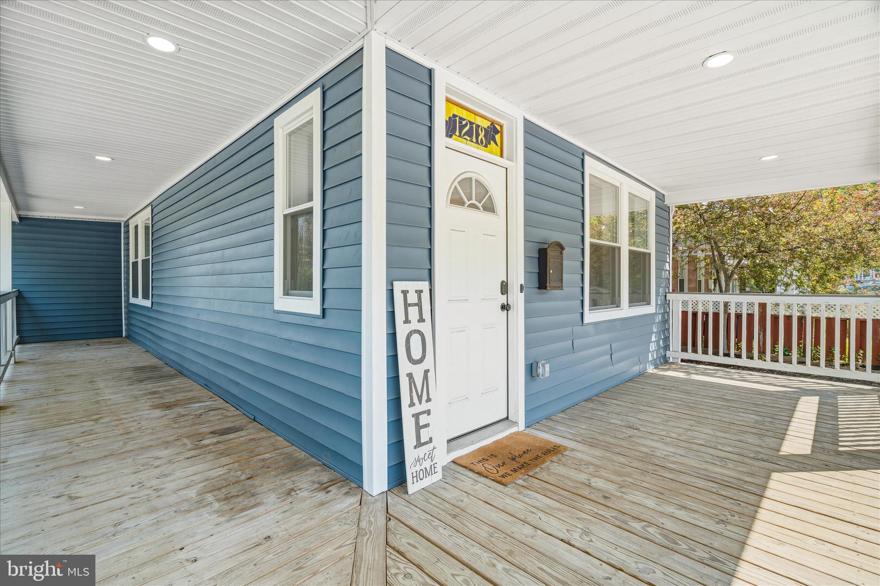
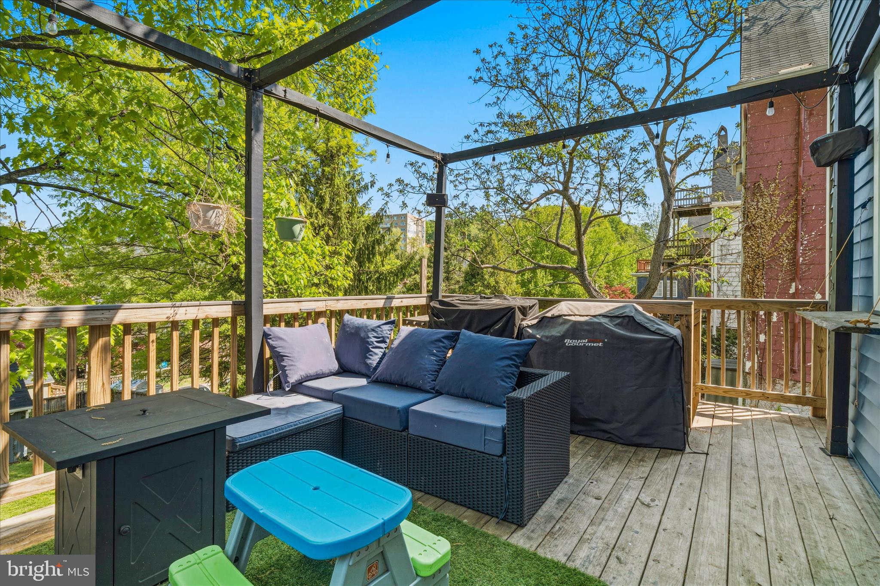
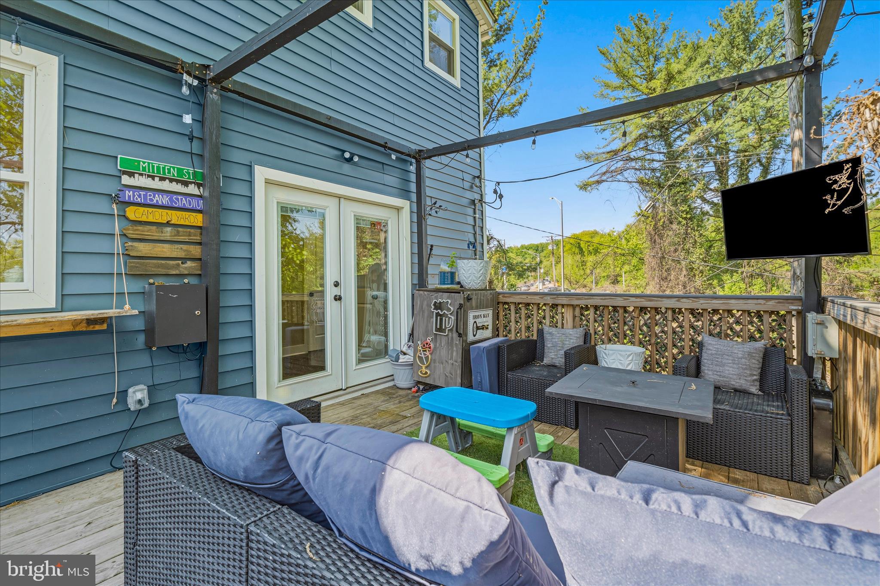
    Deck, Porch, Wrap Around

  • Pool

    No

  • Waterfront YN

    NO

Area & Lot

  • Lot Size(acres)

    0.15

  • Lot Size(square feet)

    6,398

  • Property Type

    Residential

  • Property Sub Type

    Single Family Residence

  • Architectural Style

    Traditional, Victorian

Price

  • Sales Price

    $509,900
  • Tax Amount

    $10,703

  • Sq. Footage

    1,890

  • Price/SqFt

    $269

HOA

  • Association

    No

School District

  • Elementary School

    N/A

  • Middle School

    N/A

  • High School

    N/A

Property Features

  • New Construction

    NO

  • Foundation Details

    Other, Concrete Perimeter

  • Senior Community YN

    NO

  • Sewer

    Public Sewer

  • Tax Lot

    031

  • Water Source

    Public

Schedule a Showing

Showing scheduled successfully.

<
>
IN PERSON
VIA CHAT

What is 3 + 4 ?


Change time

Mortgage calculator

Estimate your monthly mortgage payment, including the principal and interest, property taxes, and HOA. Adjust the values to generate a more accurate rate.

Your payment

Principal and Interest:

$

Property taxes:

$

HOA fees:

$

Total loan payment:

$

Total interest amount:

$

Location

County

BALTIMORE CITY

Elementary School

Middle School

High School

Listing Courtesy of Blake L Haegele, Charis Realty Group

RealHub Information is provided exclusively for consumers' personal, non-commercial use, and it may not be used for any purpose other than to identify prospective properties consumers may be interested in purchasing. All information deemed reliable but not guaranteed and should be independently verified. All properties are subject to prior sale, change or withdrawal. RealHub website owner shall not be responsible for any typographical errors, misinformation, misprints and shall be held totally harmless.

Agent Phil Herbert

AGENT

Phil Herbert

Call Phil today to schedule a private showing.


* Listings on this website come from the FMLS IDX Compilation and may be held by brokerage firms other than the owner of this website. The listing brokerage is identified in any listing details. Information is deemed reliable but is not guaranteed. If you believe any FMLS listing contains material that infringes your copyrighted work please click here to review our DMCA policy and learn how to submit a takedown request.© 2024 FMLS.
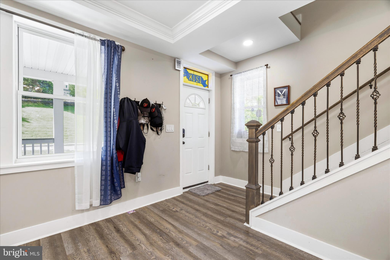
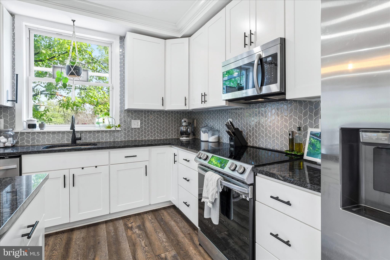
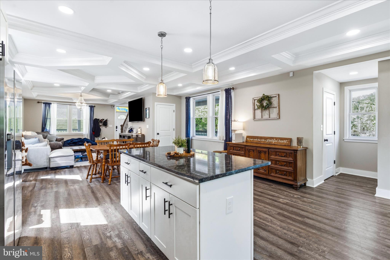
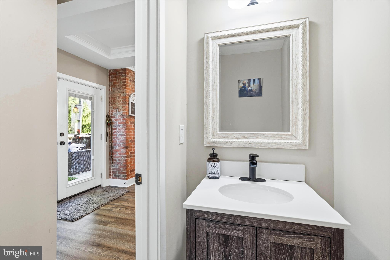
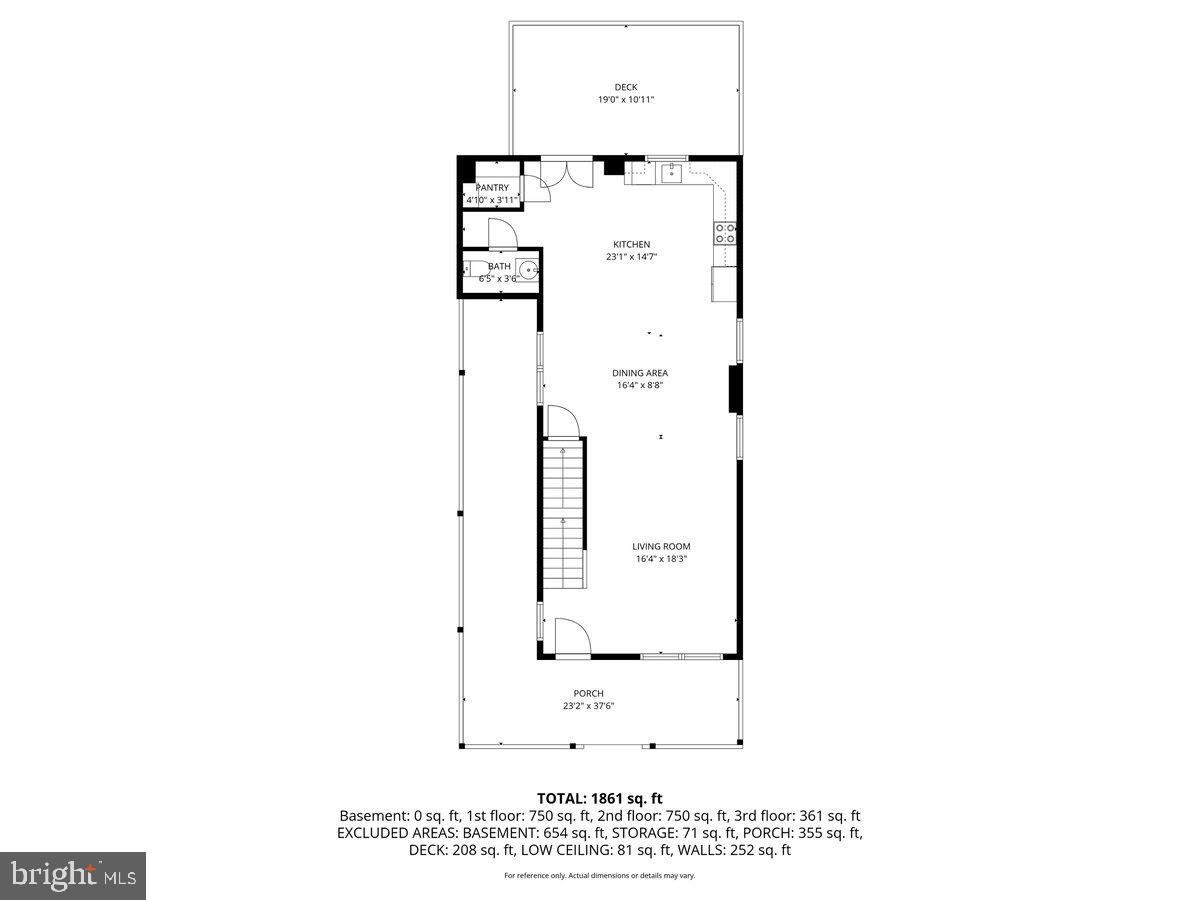
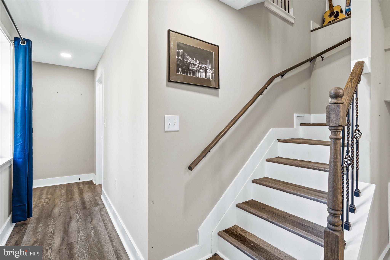
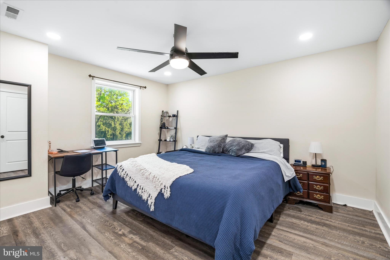
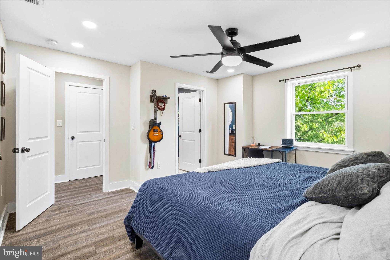
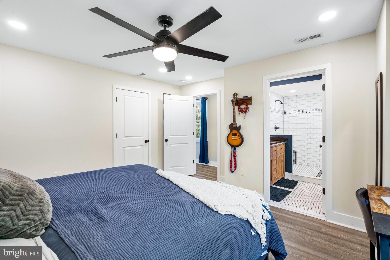
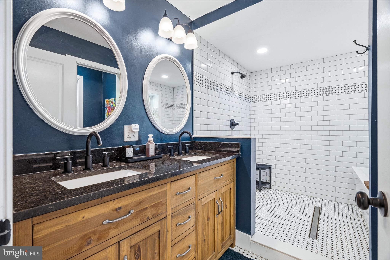
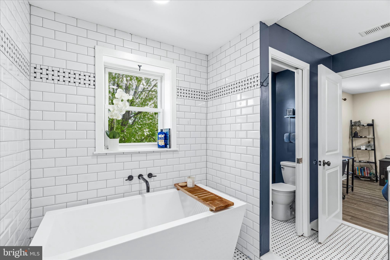
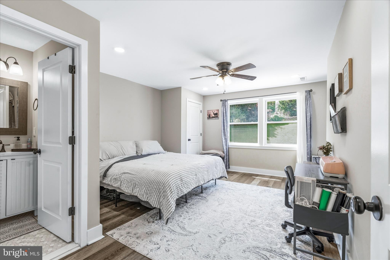
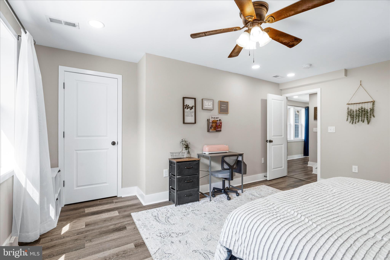
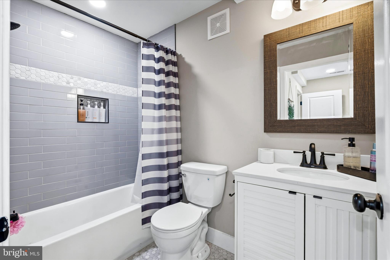
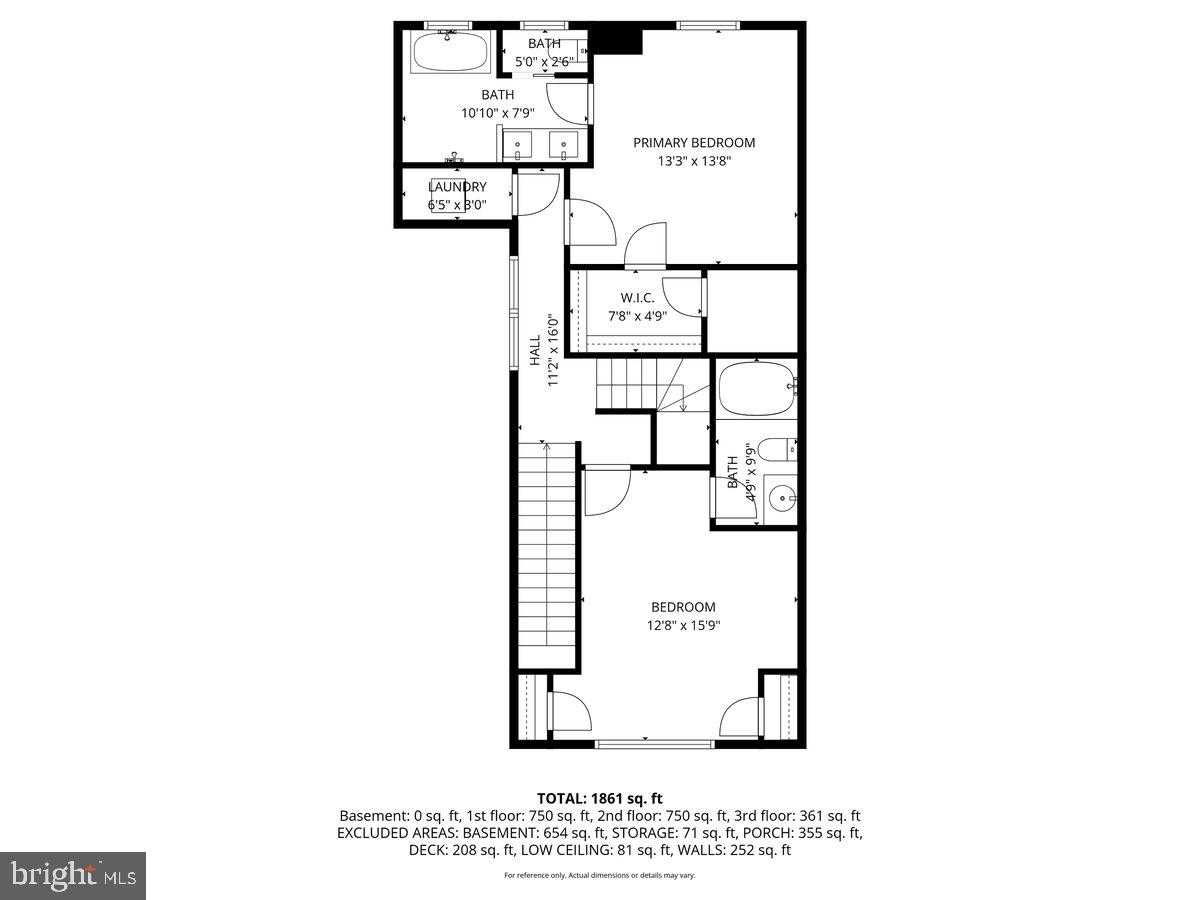
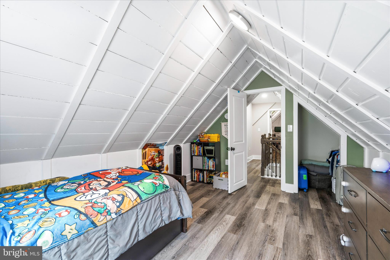
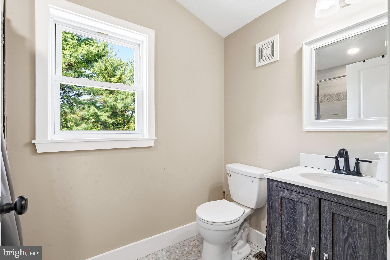
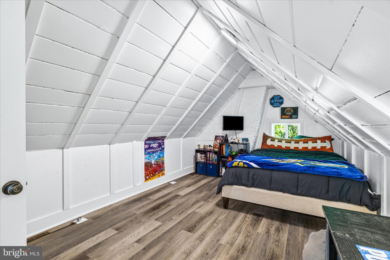
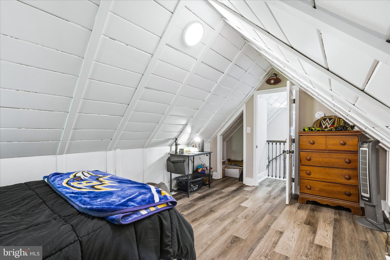
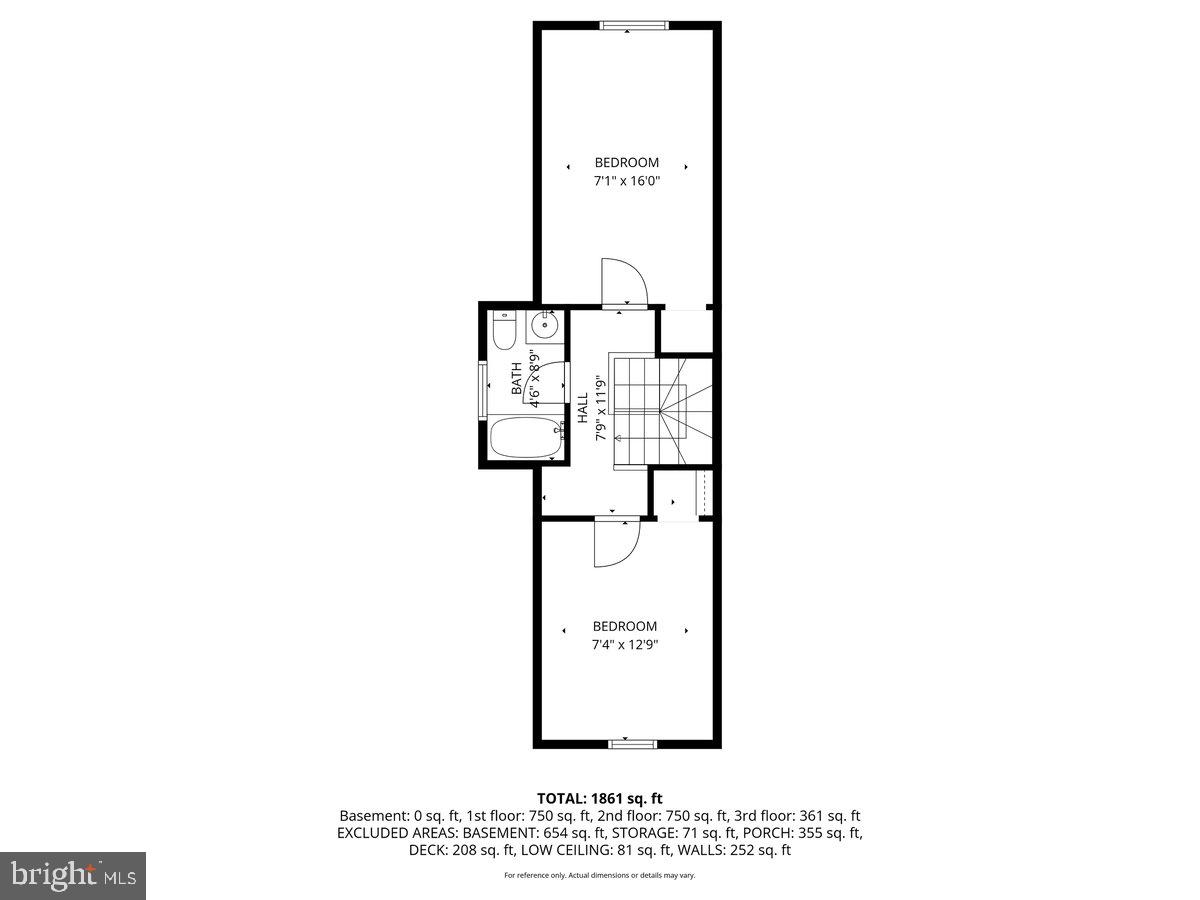
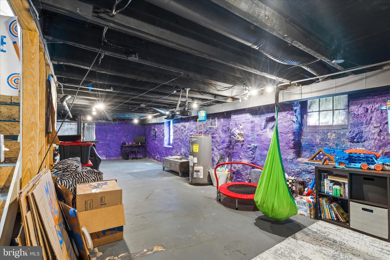
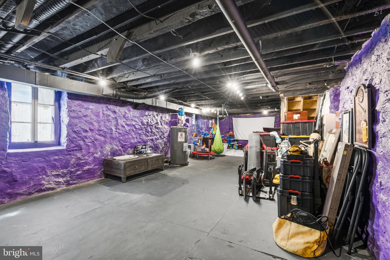
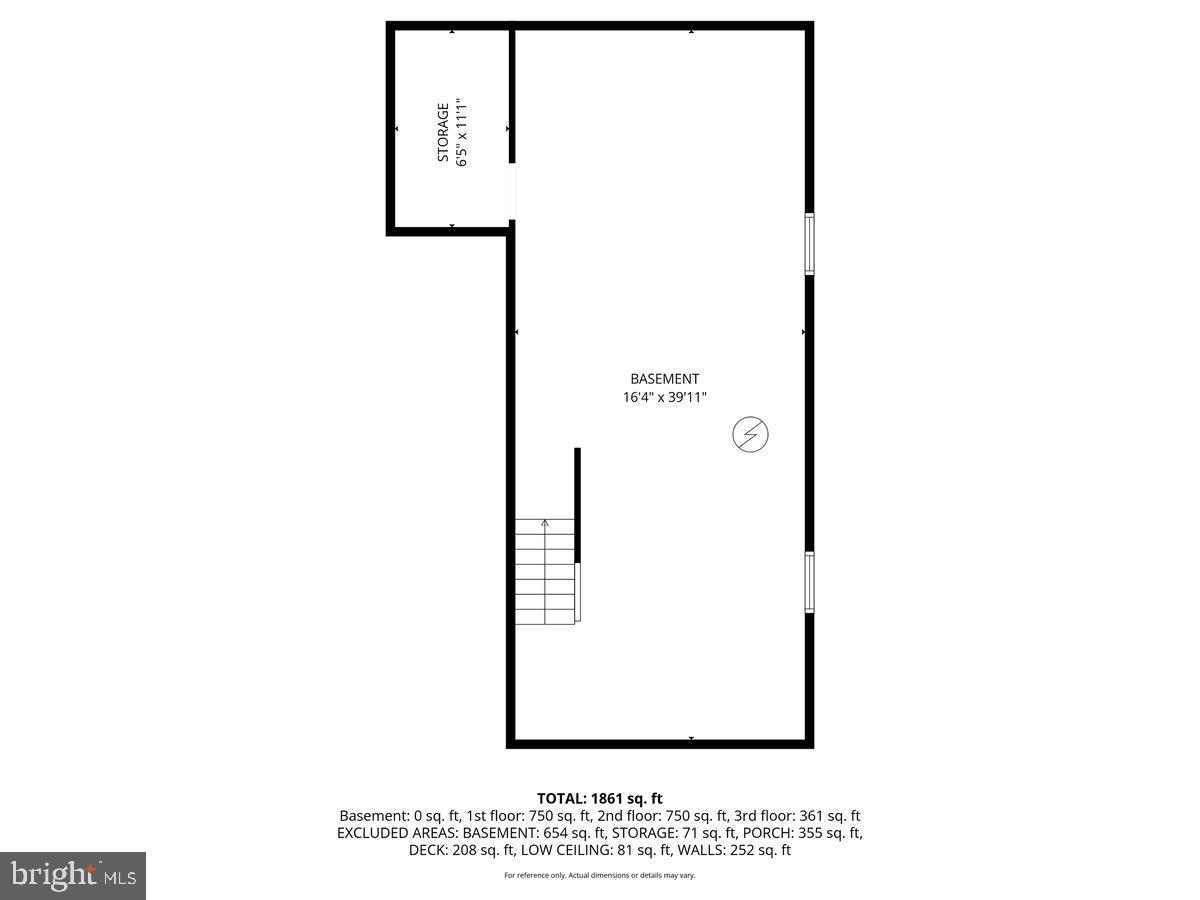
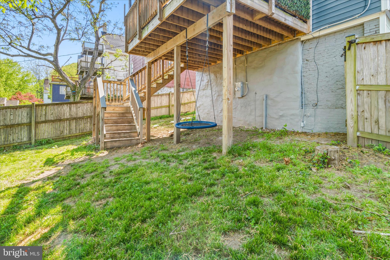
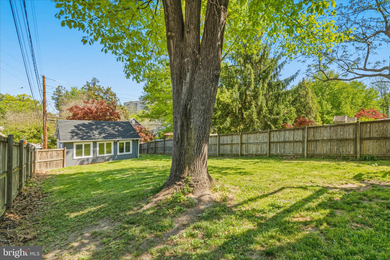
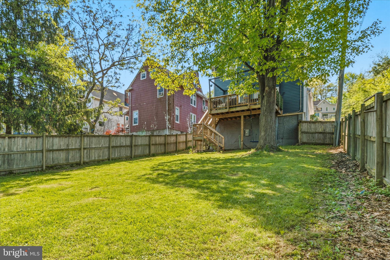
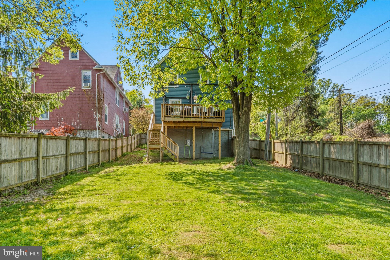
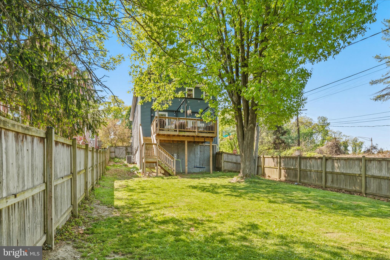
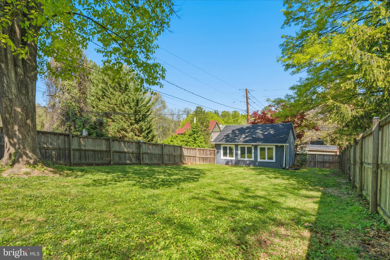
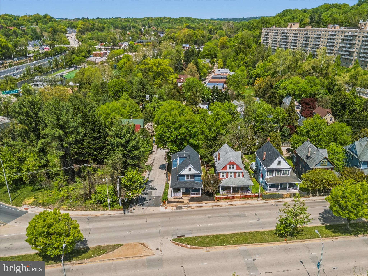
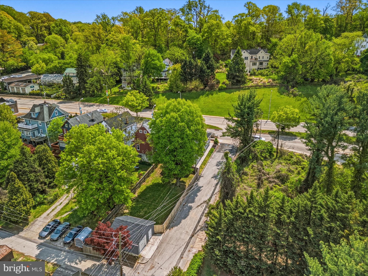
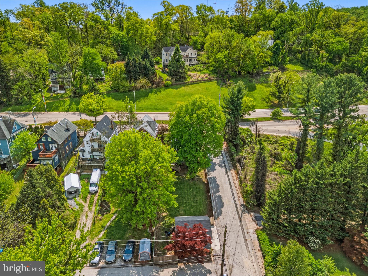
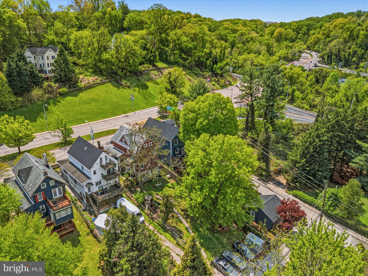
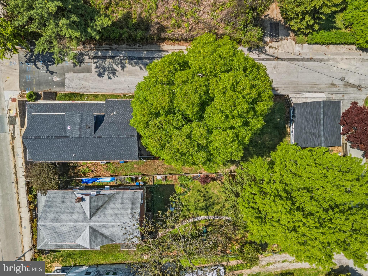
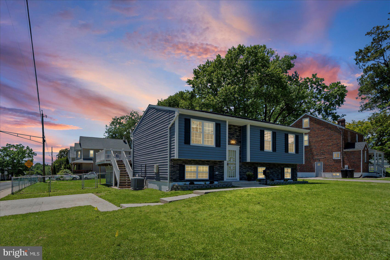
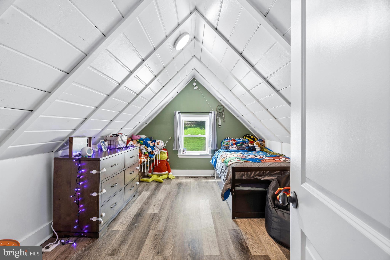
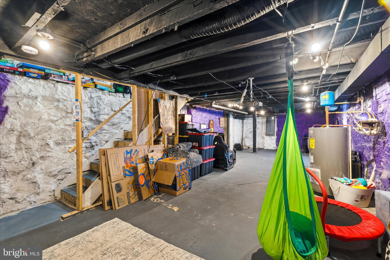
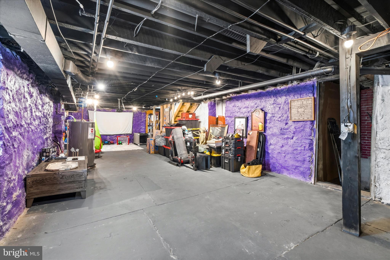
Open House Sunday August 1st, 12PM - 2PM!Welcome to 1218 W Northern Parkway, an exceptional opportunity to own a beautifully updated home in a prime Mount Washington location! This spacious homes blends classic charm with modern upgrades, offering the perfect balance of character and functionality. Step inside to a bright and inviting main level featuring an open, flowing floorplan ideal for both everyday living and entertaining. The gourmet kitchen is the heart of the home, complete with stylish cabinetry, soft close drawers, sleek countertops, exposed brick, and modern appliances, all opening seamlessly to the dining and living areas. Large windows throughout fill the space with abundant natural light keeping the space airy and bright. On the second level, you’ll find 2 generously sized primary bedroom suites both equipped with luxurious ensuite bathrooms, large closets, and quick access to laundry. The third level features two additional, generously sized bedrooms and shared upgraded full bathroom. No detail has been left out. The lower level features an unfinished space with tall ceilings which could be easily finished and made into another living space. It is currently purposed for storage, recreation, and gaming area.  Enjoy outdoor living with a spacious yard and private outdoor space, ideal for relaxing or hosting gatherings. The fenced in backyard and detached 2-car oversized garage is a rare find for city living in Baltimore! Conveniently located just minutes from both downtown Baltimore and Towson, major commuter routes, shopping, fantastic dining, and local parks, this home offers both accessibility and a sought-after city lifestyle. Don’t miss your chance to own a move-in ready home in one of Baltimore’s most convenient locations, schedule your private tour today!

1218 W NORTHERN PARKWAY

Message successfully sent.

What would you like to know?

What is 3 + 4 ?

I agree to receive email communication and understand I can unsubscribe at any time.

I agree to be contacted by Charis Realty Group - Christine Issler, Broker via call, email, and text for real estate services. To opt out, you can reply 'stop' at any time or reply 'help' for assistance. You can also click the unsubscribe link in the emails. Message and data rates may apply. Message frequency may vary. Privacy Policy

Related Properties

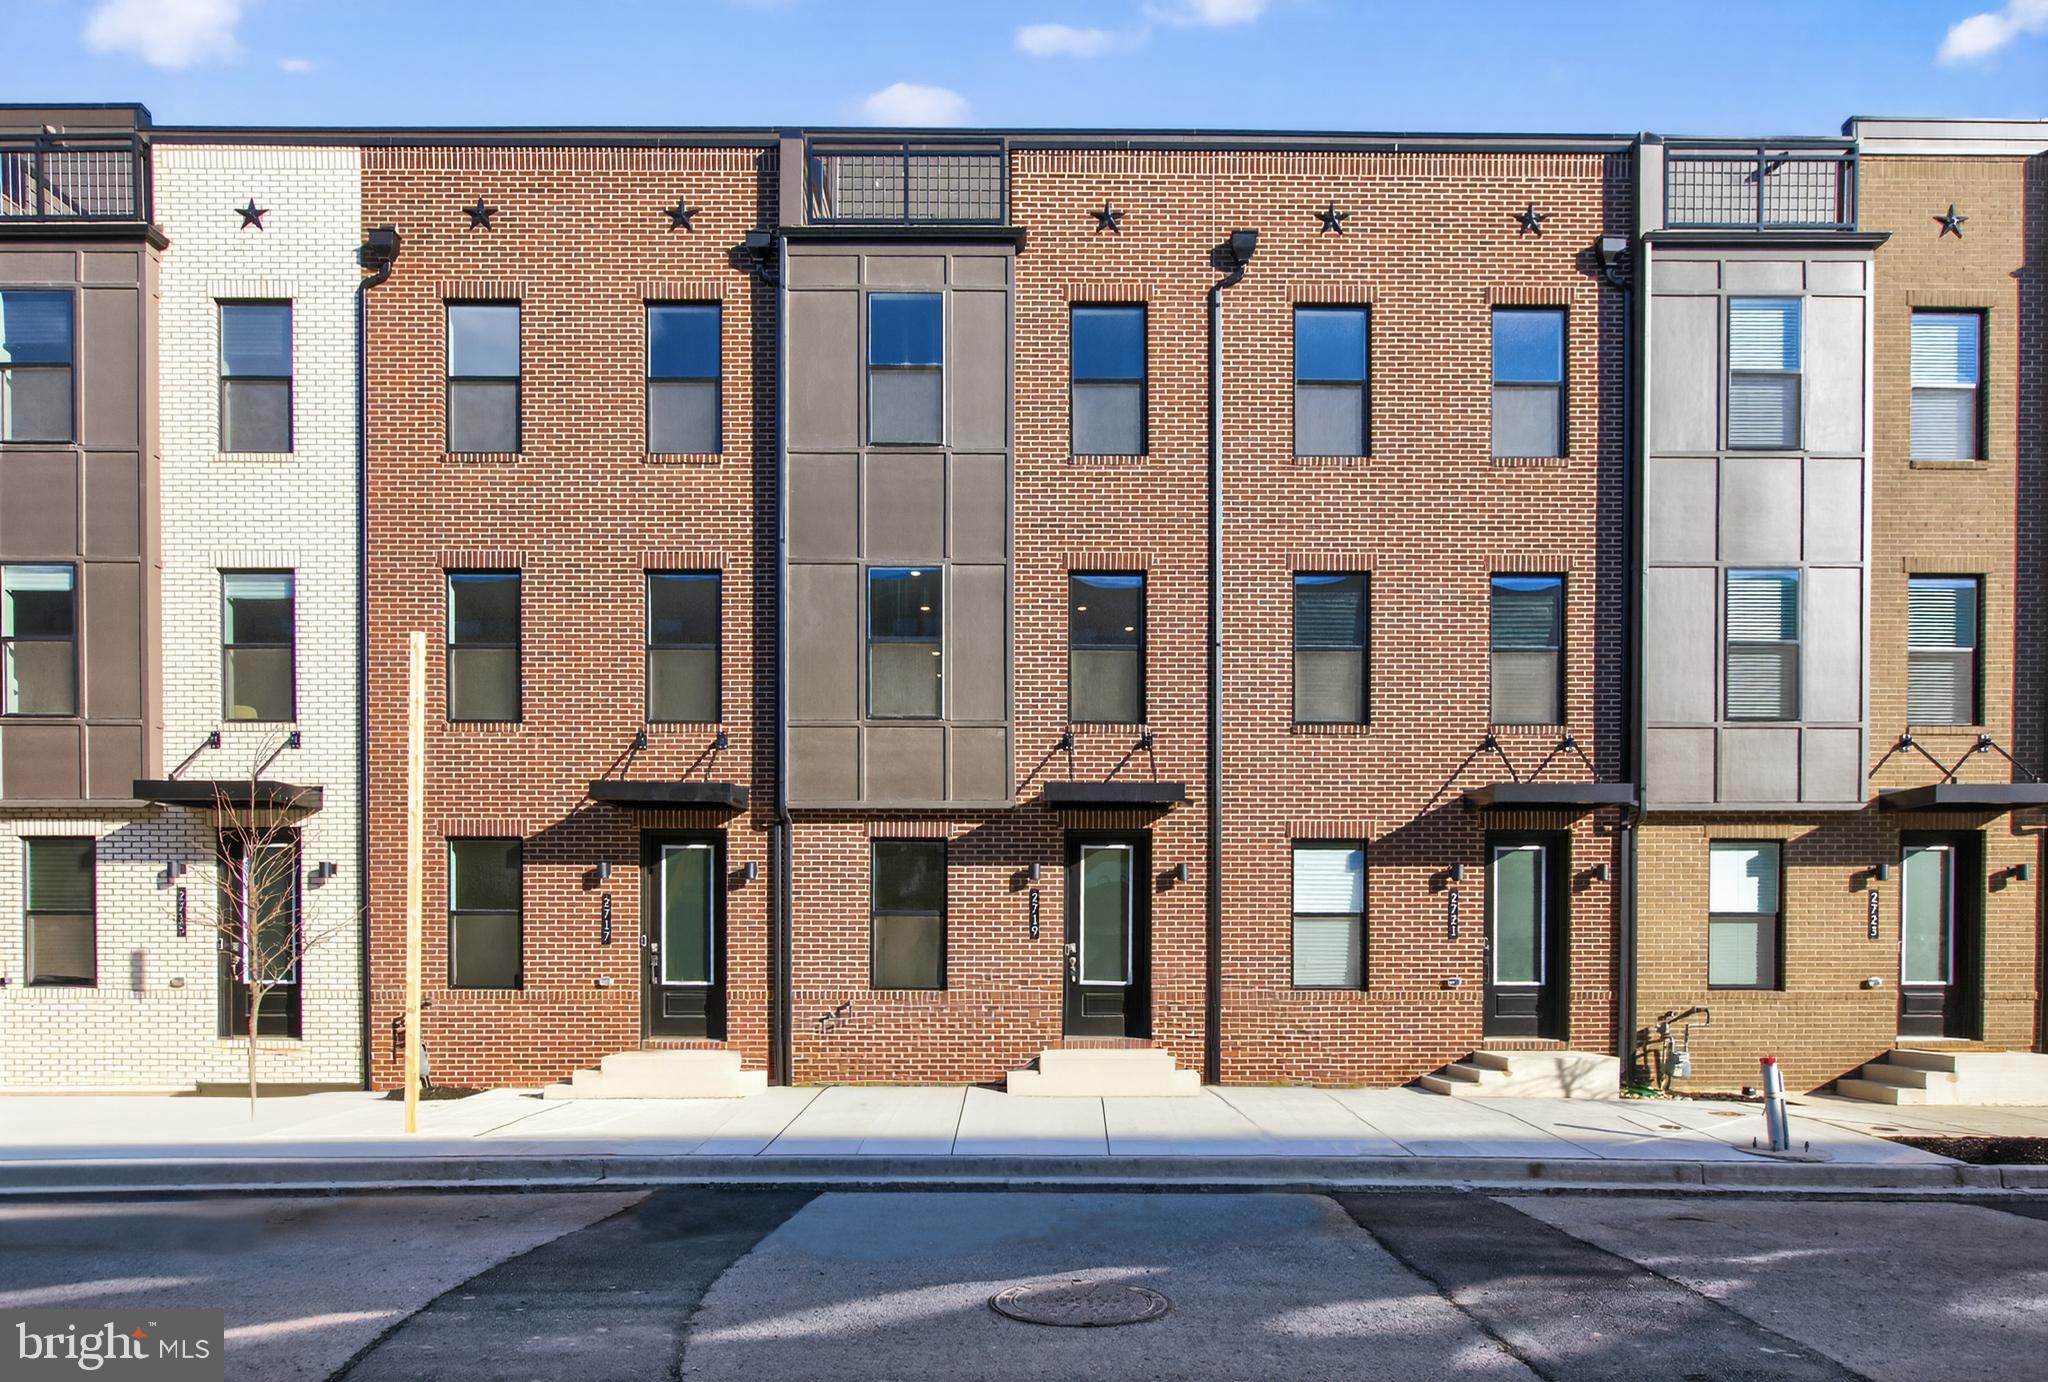
Welcome to this beautifully renovated 3-story duplex located in the historic Harlem Park community—where charm, history, and revitalization come together. Offering over 2,500 square feet of thoughtfully designed living space, this duplex with townhouse-style layouts blends modern luxury with flexible living. 

Each unit spans two levels, featuring open-concept designs with high ceilings that create a bright and airy atmosphere. The homes are appointed with luxury finishes throughout, including sleek stainless steel appliances, contemporary kitchens, and stylish fixtures that elevate everyday living.
With separate entrances, and separately metered utilities, this property is ideal for owner-occupants seeking multi-generational living or the ability to offset their mortgage while enjoying the benefits of homeownership. Step outside to enjoy a private deck and a fenced rear yard—perfect for relaxing or entertaining.
This home also offers a powerful path to ownership, featuring $20,000 in forgivable down payment assistance and potential eligibility for additional city grants and homeownership programs—making ownership more accessible than ever.
Owner-occupant buyers only.  Enjoy the best of affordable city living while investing in your future.
This is just one of several  signature properties offered by Parity Homes—a community-focused developer committed to revitalizing neighborhoods and expanding access to affordable homeownership. Several homes within this cluster are owned and under construction by Parity Homes, offering a semi-custom homebuilding experience with opportunities for buyer-selected finishes and locations!
 These properties also qualify for the CHAP tax credit. 
Schedule a private tour or plan to attend one  of our open houses to preview the model. 
***“Photos are of previously completed homes and may include similar finishes and layouts.***

Come be a part of Harlem Park’s vibrant growth and transformation.
AGENTS: Please see agent remarks for more information .
#MDBA2210234

BALTIMORE

532 N CARROLLTON AVENUE

4 Beds

3 Baths

2,700 Sq.Ft.

$410,000

MLS#: MDBA2210234

TO BE BUILT Mozart 3 Story Home. Welcome to One Westport! 
Baltimore’s newest waterfront townhome community featuring modern 3- and 4-story garage townhomes with private rooftop decks and scenic views of the Patapsco River and city skyline. Just steps from the MTA Light Rail, One Westport offers easy access to stadiums, dining, entertainment, and cultural hotspots. Convenience, views, and vibrant city living...all in one place.
*Linen cabinets, granite counters, proximity to the water and walking trails! *READY IN AUGUST! 
The convenience of townhome living meets the amenities of a single-family home in Ryan’s Mozart. The sculptural staircase sets the tone of elegant simplicity and functionality that continues through the rest of the home. On the main living level, an enormous Kitchen with island opens onto a bright and airy Living Room, perfect for entertaining. Upstairs are two spacious bedrooms with ample closets, a hall bath, and a generous primary bedroom that features a tray ceiling and a huge walk-in closet. For a truly spa-like experience, the separate primary bath features a dual vanity and 5’ shower with dual showerheads. Several lower-level floor plans are available depending on community – all feature options for a finished Recreation Room, Study, and Powder Room or Bath. The Mozart offers classic colonial facades.
Let us show you the value of new construction and forget the costly repairs and maintenance of an older home. We stand by our homes, so included is a new home warranty, giving you the peace of mind that you deserve. Ask about closing assistance available with the use of sellers preferred mortgage.
 Other homesites are available. End of Group homes will be subject to a homesite premium. All photos are representative only. Ask about closing assistance available with the use of seller's preferred mortgage.
#MDBA2218198

BALTIMORE

2257 WENBURN STREET

3 Beds

2 Baths

1,755 Sq.Ft.

$409,990

MLS#: MDBA2218198
Introducing this completely renovated home offering four bedrooms with two full bathrooms spread across three finished levels. The inviting interior boasts an abundance of natural light, a neutral color theme, modern updates and thoughtful details throughout. Highlighting an open concept design, the main level features a front living room with bright bay windows and rich hardwood floors. A separate dining area provides a welcoming space for enjoying meals while the kitchen is equipped with stainless steel appliances, quartz countertops, stylish blue tile backsplash, and soft-close shaker cabinets. Just beyond, the screened porch offers a cozy space to relax overlooking the backyard. The main level hosts the primary bedroom with a walk-in closet, a full bathroom, and the second bedroom. Upstairs, the top level is dedicated to the third bedroom. The fully-finished lower level expands the living space with a recreation room with walk-out access outside. Also located on this level is the fourth bedroom, the second full bathroom, and a utility room with hookups for laundry. Outdoors, enjoy the peaceful setting in the backyard with space for everyone’s outdoor activities, while the driveway can easily accommodate six vehicles. Completely updated throughout, this remarkable home truly has it all.
#MDBC2173276

BALTIMORE

4126 CLIFFVALE ROAD

4 Beds

2 Baths

1,776 Sq.Ft.

$415,000

MLS#: MDBC2173276

Welcome to 5416 Hamilton Ave, a beautifully updated home with plenty of space inside and out. This home features 5 bedrooms and 3 full bathrooms, with a flexible layout across all three levels. The main floor offers an open-concept design, a spacious living room with a custom electric fireplace, an updated kitchen with stainless steel appliances, 2 bedrooms, and a full bathroom. Upstairs, you’ll find another bedroom, a full bathroom, and the convenience of a washer and dryer. The finished basement adds even more living space with 2 additional bedrooms, a full bathroom, a second kitchen, a large living area, another washer and dryer, and its own private entrance. Outside, enjoy a large yard, spacious front porch, and a large patio that is perfect for cookouts, family gatherings, or relaxing outdoors. The long driveway can fit up to 5 cars, and the garage provides extra storage space. Conveniently located near schools, shopping centers, I-95, and I-695, this home offers a great combination of space, updates, and convenience. Schedule your showing today!
#MDBC2172858

BALTIMORE

5416 HAMILTON AVENUE

5 Beds

3 Baths

2,340 Sq.Ft.

$430,000

MLS#: MDBC2172858

Welcome to 916 E Belvedere Avenue, a beautifully renovated detached brick home offering generous living space across three finished levels in Baltimore’s Chinquapin Park–Belvedere neighborhood.

The bright main level features refinished hardwood floors, fresh neutral paint, updated lighting, and an expansive layout with distinct living, dining, and gathering areas. A classic fireplace creates an inviting focal point, while numerous windows fill the home with natural light.

The renovated kitchen showcases white cabinetry, quartz countertops, stainless steel appliances, black hardware and fixtures, a modern backsplash, and plenty of workspace for cooking and entertaining.

Two spacious bedrooms and two beautifully updated full bathrooms are conveniently located on the main level. The oversized primary bedroom offers room for a sitting area, reading nook, or home workspace, while the second bedroom provides excellent flexibility for household members, guests, or an office.

Upstairs, the finished attic features a large carpeted flex area with recessed lighting and windows. This versatile level could accommodate a potential fourth bedroom, home office, fitness room, playroom, creative studio, or additional storage. Buyers should independently verify any intended bedroom use.

The finished lower level dramatically expands the home’s possibilities with a bedroom, renovated full bathroom, laundry area, expansive recreation room, recessed lighting, and substantial additional living space. It is well suited for guests, extended living arrangements, a media room, home gym, office, hobbies, or multiple uses.

Outside, the home offers a classic brick exterior, established landscaping, driveway parking, and covered parking. The flexible three-level floor plan provides a remarkable amount of usable space.

Enjoy convenient access to Chinquapin Run Park, Belvedere Square, the historic Senator Theatre, F45 Training, Mount Pleasant Golf Course, and neighborhood favorites such as Atwater’s, Grand Cru, Neopol Savory Smokery, The Pizza Trust, Hilo Poke & Sushi, Thai Landing, and Zen West. Loyola University Maryland, Notre Dame of Maryland University, Morgan State University, Johns Hopkins University, and Towson University are also easily accessible.

Move-in ready and designed for flexibility, 916 E Belvedere Avenue combines renovated interiors, three full bathrooms, multiple living areas, valuable off-street parking, and a convenient North Baltimore location.
#MDBA2226046

BALTIMORE

916 E BELVEDERE AVENUE

4 Beds

3 Baths

3,760 Sq.Ft.

$439,000

MLS#: MDBA2226046

New on site 1 day ago
Nestled in the charming Otterbein neighborhood, this exquisite end-of-row townhouse exudes timeless elegance and modern comfort. Built in 1920, the property showcases a stunning Federal architectural style, with a classic brick façade that invites you into a world of sophistication and warmth. Step inside to discover a thoughtfully designed interior that seamlessly blends traditional charm with contemporary amenities. The living area features beautiful wood floors that create a warm ambiance, complemented by two inviting fireplaces adorned with elegant brick and glass doors. The combination kitchen and dining area is perfect for entertaining, offering a harmonious flow that enhances the home's inviting atmosphere. The kitchen is equipped with high-end appliances, including a built-in microwave, self-cleaning oven, and electric range, ensuring that culinary enthusiasts will feel right at home. The thoughtful layout provides ample counter space and storage, making meal preparation a delight. Retreat to the two bedrooms, designed to provide a serene escape. The master suite is a tranquil haven, with a fireplace while the additional bedroom offers versatility for guests or a home office. The property features one and  two half bathrooms.
 Venture outside to enjoy the enchanting yard, which backs to lush trees, providing a sense of privacy and tranquility in the heart of urban living. The corner lot offers a delightful rear yard, perfect for outdoor gatherings or quiet moments in nature. This home is ideally located just minutes from public transportation options, including a metro station and bus stop, making commuting a breeze. With off-street covered parking space, convenience is at your fingertips. Experience the vibrant lifestyle that Otterbein has to offer, with its rich history, charming streets, and proximity to local parks and amenities. Whether you're enjoying a leisurely stroll through the neighborhood or hosting friends in your beautifully appointed home, this property is a true sanctuary that embodies happiness and comfort. Don't miss the opportunity to make this rowhome your own, where every detail has been curated for an elevated living experience.
#MDBA2227962

BALTIMORE

109 W BARRE STREET

2 Beds

1 Baths

1,564 Sq.Ft.

$450,000

MLS#: MDBA2227962

New on site 1 day ago
Welcome to your dream home! This charming Cape Cod boasts 5 bedrooms, 3 full baths, 2,504 sq. ft. of finished living space, and a car garage sitting on a .3 acres. Step inside to discover the laminate flooring throughout, complemented by fresh paint, new trim, and doors, creating a seamless blend of style and comfort. Every bathroom showcases custom tiles and new hardware, while brand-new recessed lighting illuminates each room with modern elegance. Relax in the spacious master bedroom with lots of closet space, featuring a full bathroom with a double vanity and lots of shower space. The main level brings 2 bedrooms, 1 bathroom, and the kitchen, which comes with brand-new cabinets, stainless steel appliances, quartz countertops, a backsplash, and a peninsula. Venture downstairs to the walkout basement, providing 2 bedrooms, 1 full bathroom with a spacious living room. New HVAC Unit and new water heater. Head outside to the yard, ready for summer gatherings and outdoor enjoyment, completing this beautiful home. Don't miss your chance to make this Cape Cod oasis yours today!
#MDBC2175172

BALTIMORE

1905 FEATHERBED LANE

5 Beds

3 Baths

2,504 Sq.Ft.

$415,000

MLS#: MDBC2175172

Timeless Charm Meets Modern Luxury Near Montebello Lake. Perfectly blending classic architecture with today's most desirable finishes, this fully updated home offers a rare opportunity to own a move-in-ready property where every detail has been thoughtfully redesigned. Ideally situated on a quiet, tree-lined street just moments from Montebello Lake, you'll enjoy one of Baltimore's most scenic neighborhoods with walking trails, beautiful water views, and abundant green space right outside your door. The welcoming full-width covered front porch creates an inviting first impression and provides the perfect place to enjoy your morning coffee or relax after a stroll around the lake. Inside, you'll find an open, light-filled floor plan featuring luxury plank flooring, recessed LED lighting, fresh designer paint, and premium finishes throughout. The spacious living room is anchored by a beautifully updated decorative fireplace surround, that serves as the centerpiece of the home while flowing effortlessly into the stunning chef's kitchen. The kitchen has been completely reimagined with ceiling-height white shaker cabinetry, quartz countertops, an oversized center island with seating, stainless steel appliances, black designer hardware, subway tile backsplash, and abundant storage—creating a space equally suited for entertaining and everyday living. The upper level features three spacious bedrooms, including a generous primary suite with its own private full bathroom. Two additional bedrooms are served by a beautifully finished hallway full bathroom, providing an ideal layout for families, guests, or a home office. Designed with both style and function in mind, the bathrooms feature quartz countertops, custom tile work, matte black fixtures, and contemporary finishes throughout. The luxurious primary bath boasts an oversized walk-in shower with dual rainfall shower heads, creating a true spa-inspired retreat. The fully finished lower level offers exceptional additional living space with brand-new carpeting, recessed lighting, and endless possibilities for a recreation room, media room, fitness area, home office, or guest suite. A third full bathroom on the lower level adds even greater flexibility and convenience. Outside, there is a detached garage and parking on the street in front, while the spacious yard offers plenty of room for outdoor enjoyment.
#MDBA2225144

BALTIMORE

1719 WINDEMERE AVENUE

3 Beds

3 Baths

1,460 Sq.Ft.

$464,000

MLS#: MDBA2225144

GREAT OPPORTUNITY 4 BEDS 3 BATHS
2 MASTER BED /BATH WHIRLPOOL TUB.
DESIGNER CARPET AND PORCELAIN FLOORING.
WOOD CABINETRY WITH GRANITE COUNTERS, STAINLESS STEEL APPLIANCES.
LARGE YARD -LOTS OF STORAGE SPACE
 READY TO MOVE-IN.
IN THE HEART OF COMMUNITY!!
#MDBA2219024

BALTIMORE

2507 TANEY ROAD

4 Beds

3 Baths

1,653 Sq.Ft.

$479,000

MLS#: MDBA2219024

 - property

Send a message

Message successfully sent.

Your message

What is 3 + 4 ?

Reason for contacting?

I agree to receive email communication and understand I can unsubscribe at any time.

I agree to be contacted by Charis Realty Group - Christine Issler, Broker via call, email, and text for real estate services. To opt out, you can reply 'stop' at any time or reply 'help' for assistance. You can also click the unsubscribe link in the emails. Message and data rates may apply. Message frequency may vary. Privacy Policy

Sign Out

Virtual Assistant

Would you like to take the next step with this property? We can help you schedule a showing or virtual tour, or send you more details.

Yes, I would like more information.

Thank You for Your Reply, One of Our Agents will contact you as soon as possible

No, maybe later.

Thank you, you can always contact me via email, phone number or through the contact form.

Realhub AI

Lucy - Your AI-Powered Realtor

Update Your Temporary Password

Personalize your search

Enter your email and we'll notify you immediately when new listings match what you're looking for.

or enter email address

Already have an account ? Login here

Continue your home search

I agree to receive communications and understand I can unsubscribe at any time.

I agree to be contacted by Charis Realty Group - Christine Issler, Broker via call, email, and text for real estate services. To opt out, you can reply 'stop' at any time or reply 'help' for assistance. You can also click the unsubscribe link in the emails. Message and data rates may apply. Message frequency may vary. Privacy Policy

Already have an account ? Login here

We use cookies

We use cookies primarily for analytics to enhance your experience. By accepting, you agree to our use of these cookies. You can manage your preferences or learn more about our cookies policy.