Features & Amenities

Interior

  • Total Bedrooms

    4

  • Bathrooms

    2

  • 1/2 Bathrooms

    1

  • Above Grade Finished Area

    2320.0

  • Basement YN

    YES

  • Cooling YN

    YES

  • Cooling

    Other, Electric

  • Fireplace YN

    YES

  • Heating YN

    YES

  • Heating

    Electric, Heat Pump

  • Pet friendly

    N/A

Exterior

  • Garage

    Yes

  • Garage spaces

    2

  • Construction Materials

    Vinyl Siding

  • Other Exterior Features

    Awning(s)

  • Parking

    Asphalt, Private, Garage, Driveway, Inside Entrance, Attached

  • Patio and Porch Features

    Deck

  • Pool

    No

  • Waterfront YN

    NO

  • View

    Water

Area & Lot

  • Lot Features

    Corner Lot

  • Lot Size(acres)

    0.24

  • Lot Size(square feet)

    10,266

  • Property Type

    Residential

  • Property Sub Type

    Single Family Residence

  • Architectural Style

    Colonial

Price

  • Sales Price

    $495,997

  • Tax Amount

    $3,939

  • Financing Options

    Cash, Conventional, FHA, USDA, VA

  • Sq. Footage

    2,320

  • Price/SqFt

    $213

HOA

  • Association

    YES

  • Association Fee

    $585

  • Association Fee Frequency

    Annually

  • Association Fee Includes

    N/A

Property Resources

  • Horse Property

    NO

School District

  • Elementary School

    N/A

  • Middle School

    N/A

  • High School

    N/A

Property Features

  • New Construction

    NO

  • Association Amenities

    Beach Access, Playground

  • Foundation Details

    Concrete Perimeter

  • Senior Community YN

    NO

  • Sewer

    Septic Tank

  • Tax Lot

    110

  • Water Source

    Public

Schedule a Showing

Showing scheduled successfully.

<
>
IN PERSON
VIA CHAT

What is 3 + 4 ?


Change time

Mortgage calculator

Estimate your monthly mortgage payment, including the principal and interest, property taxes, and HOA. Adjust the values to generate a more accurate rate.

Your payment

Principal and Interest:

$

Property taxes:

$

HOA fees:

$

Total loan payment:

$

Total interest amount:

$

Location

County

CALVERT

Elementary School

Middle School

High School

Listing Courtesy of Tina Marie Biggs , EXP Realty, LLC

RealHub Information is provided exclusively for consumers' personal, non-commercial use, and it may not be used for any purpose other than to identify prospective properties consumers may be interested in purchasing. All information deemed reliable but not guaranteed and should be independently verified. All properties are subject to prior sale, change or withdrawal. RealHub website owner shall not be responsible for any typographical errors, misinformation, misprints and shall be held totally harmless.

Agent Phil Herbert

AGENT

Phil Herbert

Call Phil today to schedule a private showing.


* Listings on this website come from the FMLS IDX Compilation and may be held by brokerage firms other than the owner of this website. The listing brokerage is identified in any listing details. Information is deemed reliable but is not guaranteed. If you believe any FMLS listing contains material that infringes your copyrighted work please click here to review our DMCA policy and learn how to submit a takedown request.© 2024 FMLS.
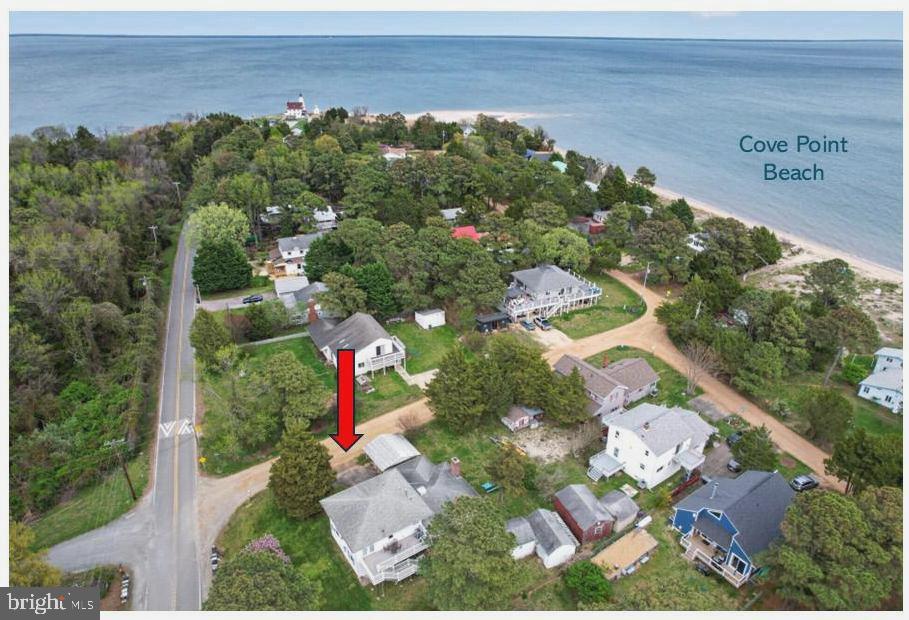
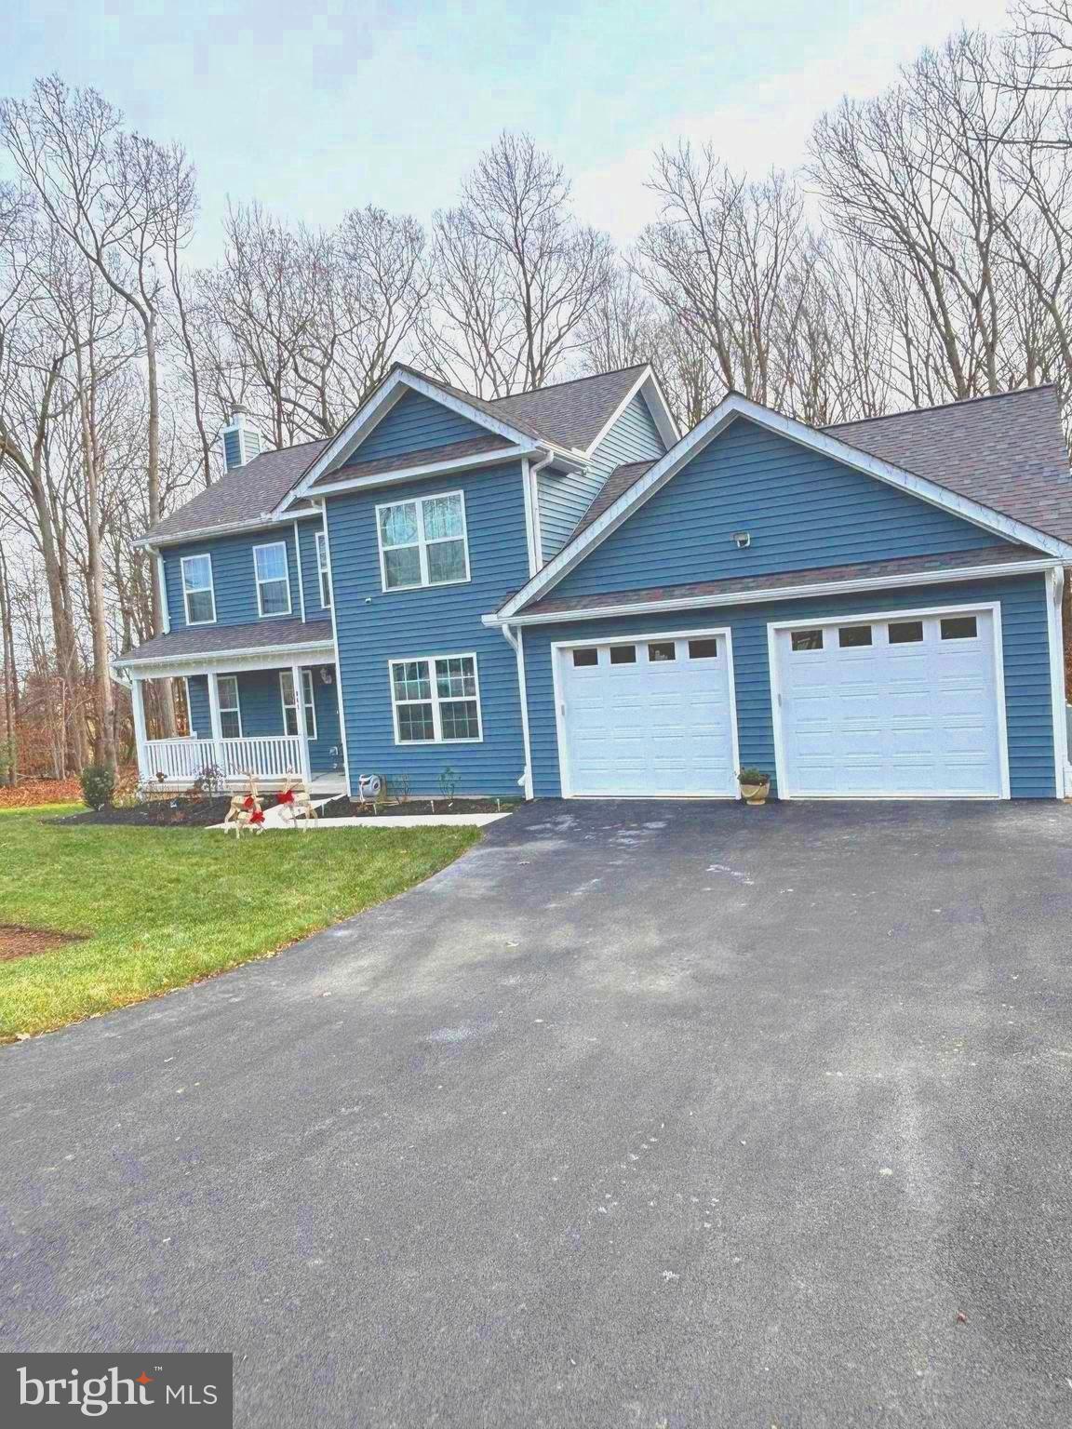
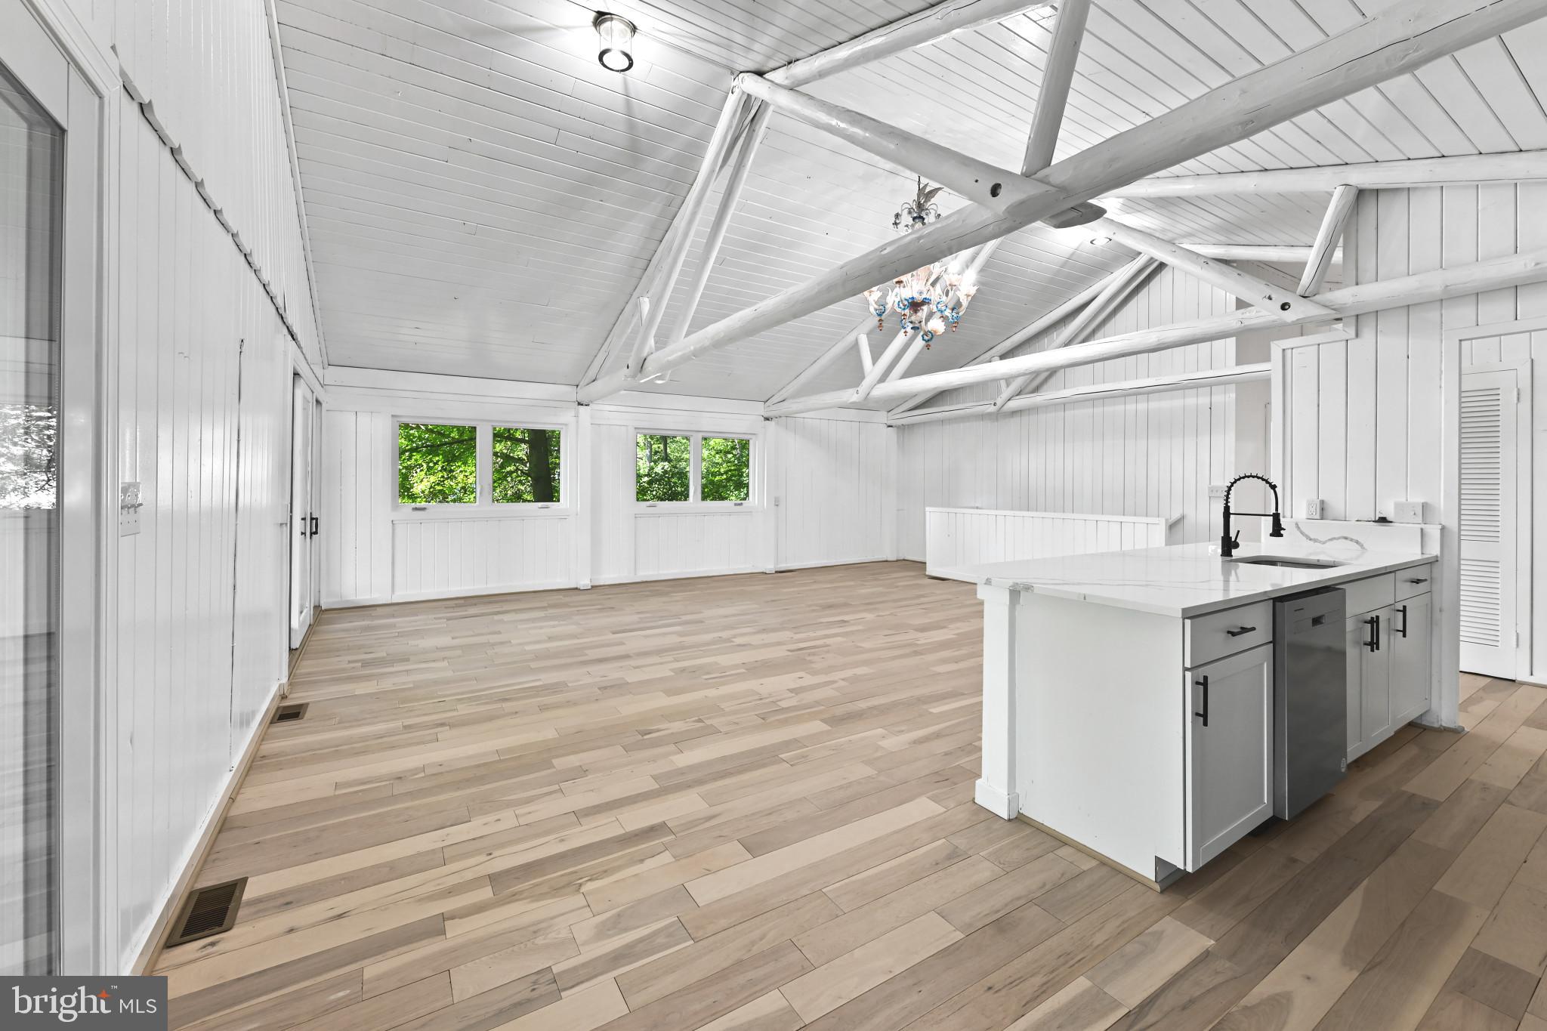
🚨 NEW PRICE! $495,997 + UP TO $15,000 IN SELLER CLOSING COST ASSISTANCE OR INTEREST RATE BUYDOWN WITH AN ACCEPTABLE OFFER! Discover the perfect combination of space, comfort, and the Chesapeake Bay lifestyle in this beautifully maintained 4-bedroom, 2.5-bath Colonial nestled in the water-privileged community of Chesapeake Ranch Estates. From the moment you arrive, you'll appreciate the generous floor plan featuring formal living and dining rooms, a spacious kitchen designed for gathering with family and friends, and sliding glass doors from both the kitchen and family room leading to a sprawling two-tier deck with a remote-controlled retractable awning, making outdoor entertaining effortless. The nearly 500-square-foot primary suite is a true retreat, offering hardwood flooring, soaring cathedral ceilings, two walk-in closets, and a private balcony where you can enjoy peaceful seasonal water views with your morning coffee or unwind at the end of the day. Three additional spacious bedrooms, a full hall bath, and an upper-level laundry room provide convenience for everyday living. The unfinished basement offers incredible potential to create additional living space, whether you envision a recreation room, home theater, fitness studio, guest suite, workshop, or home office. Chesapeake Ranch Estates is known for its outstanding amenities, including private Chesapeake Bay beaches, Lake Lariat, parks, playgrounds, athletic fields, scenic walking trails, and a community campground, providing year-round opportunities to enjoy the outdoors. Ideally located just minutes from NAS Patuxent River, Solomons Island, waterfront restaurants, marinas, shopping, Cove Point Park, and Calvert Cliffs State Park, this home places you close to work, recreation, and everything that makes Southern Maryland such a desirable place to call home. Additional features include an attached two-car garage, public water, electric service, a new garage door, and floor plans included with the listing photos. With an exceptional new price, valuable seller incentives, and an unbeatable combination of community amenities and location, this is an opportunity you won't want to miss. Schedule your private tour today!

1206 CORDOVA DRIVE

Message successfully sent.

What would you like to know?

What is 3 + 4 ?

I agree to receive email communication and understand I can unsubscribe at any time.

I agree to be contacted by Charis Realty Group via call, email, and text for real estate services. To opt out, you can reply 'stop' at any time or reply 'help' for assistance. You can also click the unsubscribe link in the emails. Message and data rates may apply. Message frequency may vary. Privacy Policy

Related Properties

345 Chippewa Lane, Lusby, MD 20657 3 Bed | 2.5 Bath | 2,532 Sq Ft | .36 Acre Lot ... Seller is offering $5,000 Closing Help!
Space, storage, and a convenient location — this home sits just inside Chesapeake Ranch Estates making for easy transit in and out of the community. The home is tucked on a quiet cul-de-sac with 2,532 square feet across three finished levels, including a walkout basement-great for storage and/or homeschooling, playroom, game room, office, or movie theatre. The back basement area can have floor to ceiling shelves added to make for a home organizer's dream and can also be used as a workspace/home gym. An industrial grade deep freezer conveys with the sale, making meal-prep a breeze. The home features an updated kitchen with matching stainless-steel Frigidaire appliances! The half bath is on the main level. The remaining two bathrooms and bedrooms are all on the upper level. The covered front porch and back deck give you two different options to enjoy the yard and outdoor space, which also comes with graded landscaping and a convenient kids' play-set. 

Inside, a fireplace anchors the living space, and the primary suite includes an en-suite bath with a tree-top view soaking tub and a walk-in closet. Large laundry room is upstairs, easily accessible by all bedrooms and features a GE washer and dryer set that is less than 3 years old. Big-ticket items are already handled with a 2022 water heater and a newer roof. A quality storage shed rounds out the outdoor space. 

Chesapeake Ranch Estates offers a rare amenity package: a private lake, two private beaches, a small boat ramp, a community airstrip, playground, basketball courts, and community clubhouse. The home is close to Lusby Town Square which includes the post office, shopping, and dining. Conveniently located near schools and the Southern Community Center. Lots of parks and recreation activities are just a short drive away. Prince Frederick and California are close by for more shopping, dining, activities, and services. The home is just minutes from Solomons Island's waterfront boardwalk and restaurant scene. The Lighthouse Restaurant & Dock Bar, The Tiki Bar, and Island Hideaway are a few of the local favorites. Many parks, nature preserves, and libraries are also close by. Add in easy access to NAS Pax River and commuting distance to DC with local daily charter bus service available, and this location covers a lot of ground!

345 Chippewa Lane is move-in ready. Come see it for yourself! Property is also up for rent.
#MDCA2026028

LUSBY

345 CHIPPEWA LANE

3 Beds

2 Baths

2,406 Sq.Ft.

$409,500

MLS#: MDCA2026028

Welcome to this spacious and well-maintained waterfront home located on a quiet cul-de-sac in the desirable Chesapeake Ranch Estates community.

This property offers over 2,200 square feet of finished living space, featuring a bright main level with an open layout and large windows. The kitchen flows directly into the dining and living areas, making it ideal for both daily life and entertaining. The home also includes a finished basement that provides versatile space for a family room, office, or guest area and two full bathrooms.  

Key features of the property include:

- Waterfront Living: Situated on a large, wooded lot with rear steps leading from the backyard directly to a private, shared sandy beach.
- Community Amenities: Access to private beaches, a lake, a community center, and playgrounds.
- Recent Upgrades: Brand new 3,500-gallon holding tanks have been installed (drive-over rated).

Located with convenient access to local shops, schools, and major routes, this home offers a perfect blend of privacy and community.
#MDCA2027346

LUSBY

1171 EL PASO COURT

3 Beds

2 Baths

2,240 Sq.Ft.

$515,000

MLS#: MDCA2027346

Unique Coastal Opportunity – A Rare Find - Cove Point Beach!
Discover the potential of this one-of-a-kind property, ideally situated on a desirable corner lot just one block from Cove Point Beach and the iconic Cove Point Lighthouse. Brimming with character and decades of cherished memories, this nostalgic family retreat offers two separate living spaces—perfect for extended family, rental income, or a private coastal getaway.
The left side features a 2-bedroom, 1-bath apartment complete with an enclosed porch and a fireplace (unused in recent years). The right side includes a 1-bedroom apartment, enhanced by a permitted second-story addition (built in 2009). The upper level—designed as a spacious great room or creative studio—can be accessed via a spiral staircase or directly from the deck. (Note: no additional bedrooms were permitted on the second floor.)
Additional highlights include:
Detached garage—ideal for storing a golf cart or beach gear
Classic “crab shack” perfect for entertaining, crab feasts, and gatherings
Outdoor shower for easy beach living
Shared central utility area with HVAC, propane heat, washer/dryer, and a functional half bath

. Both main-level apartments have been rented independently in the past, offering excellent income potential.. An incredible opportunity to create your own coastal haven or investment property in a sought-after beachside location.
Imagine the possibilities and start living the beach lifestyle you’ve always dreamed of !
#MDCA2026290

LUSBY

11005 POPLAR DRIVE

3 Beds

3 Baths

2,040 Sq.Ft.

$429,900

MLS#: MDCA2026290

Lakefront Living on a Spacious 18,000 Sq Ft Lot with Private Dock Access
Welcome to this beautifully situated 3-bedroom, 3-bath lakefront rambler located in the amenity-rich community of Chesapeake Ranch Estates, offering low HOA fees and a true waterfront lifestyle.
Set on an expansive 18,000 sq ft lot, this home features direct lake access with its own private dock equipped with a ladder for easy entry—perfect for swimming, fishing, kayaking, paddle boarding, or simply relaxing on the water. Enjoy serene lake views from the oversized deck, ideal for entertaining or taking in the natural surroundings, including sightings of osprey, eagles, and other migratory birds. A large paved driveway provides ample parking, while the lower-level patio offers additional outdoor space for barbecues and peaceful afternoons. Community amenities include access to two private beaches, a lakefront beach, playgrounds, community gardens, an airstrip, and year-round activities for residents. Conveniently located near schools, shopping, and restaurants, and approximately one hour from Joint Base Andrews, 15 minutes to Solomons Island, and close to Naval Air Station Patuxent River. Enjoy four seasons of waterfront living in a peaceful, resort-style setting. House is Virtually Staged.
#MDCA2025190

LUSBY

11624 DEADWOOD DRIVE

3 Beds

3 Baths

1,899 Sq.Ft.

$464,000

MLS#: MDCA2025190

Discover comfort and elegance at 12740 Great Lane, a beautifully updated five-bedroom, three-and-a-half-bath rancher offering the perfect blend of sophistication and coastal charm. A private driveway welcomes you to a meticulously landscaped yard featuring blooming bulbs, Russian Sage, and butterfly bushes. The two-car garage and inviting exterior set the tone for the refined living that awaits inside.

Step through the front door and be greeted by gleaming hardwood floors, recessed lighting, and an open-concept layout that exudes warmth and style. The gourmet kitchen, thoughtfully updated in 2022, is a chef’s dream—featuring granite countertops, premium cabinetry with in-cabinet and under-cabinet lighting, stainless steel appliances including a gas range, a striking glass backsplash, and a spacious island wrapped in cork flooring with built-in bookshelves. The adjacent Great Room impresses with its cathedral ceiling, gas fireplace, and abundant natural light, creating the perfect setting for gatherings or quiet evenings at home.

The main level offers three bedrooms, including a luxurious owner’s suite with a sitting area, dual walk-in closets, and a spa-inspired bath with a soaking tub and separate shower. A well-appointed laundry/mudroom with a utility sink adds everyday convenience. The lower level expands the living space with two additional bedrooms, a full bath, and a large finished recreation area—ideal for a home theater, gym, or guest retreat.

Enjoy the outdoors in every season with a screened-in porch, a spacious deck, and a backyard surrounded by natural beauty—including native blueberries, figs, and lush greenery. Additional highlights include a new HVAC system (2021), and a resurfaced driveway (2025). 

Perfectly situated just minutes from Solomons Island, you’ll have easy access to marinas, waterfront dining, boutique shops, and the scenic boardwalk. Commuters will appreciate proximity to Patuxent River Naval Air Station, offering a serene yet accessible lifestyle.

Experience refined living at 12740 Great Lane—where style, comfort, and convenience come together. Schedule your private tour today!
#MDCA2027864

LUSBY

12740 GREAT LANE

5 Beds

3 Baths

3,088 Sq.Ft.

$560,000

MLS#: MDCA2027864

Welcome home to this beautifully remodeled split foyer offering 4 bedrooms, 3 full bathrooms, and updates throughout. Renovated in 2022-2023, this home is truly move-in ready and designed with today's buyer in mind.
The bright, open floor plan creates an ideal space for everyday living and entertaining, featuring a spacious living room, dining area, and an updated kitchen with soft-close cabinetry, stainless steel appliances, a charming garden window, and plenty of room for gathering.
A rare feature, this home offers two primary suites, each with its own private ensuite bathroom, providing flexibility for multigenerational living, guests, or a private retreat.
Major system updates provide peace of mind, including a newer HVAC system, water heater, windows, exterior doors, garage doors, flooring, bathrooms, lighting, and ceiling fans. The oversized two-car garage includes built-in shelving.
Outside, enjoy the rear deck overlooking the backyard.
Located in a commuter-friendly community with easy access to NAS Patuxent River, Calvert Cliffs, Washington, D.C., MedStar St. Mary's Hospital, and Calvert Health Medical Center. Residents also enjoy fantastic neighborhood amenities, including sandy Chesapeake Bay beaches, a freshwater fishing lake, and a community clubhouse.
This is the perfect combination of modern updates, functional living space, and an outstanding location. Schedule your private tour today!
#MDCA2029182

LUSBY

348 LITTLE BEAR LANE

4 Beds

3 Baths

1,624 Sq.Ft.

$399,000

MLS#: MDCA2029182

Welcome to 705 Gunsmoke Trail, a spacious 4-bedroom, 2.5-bath home. The main level offers a comfortable layout with an eat-in kitchen, separate dining area, and plenty of space for everyday living and entertaining.  Four extra-large bedrooms provide an abundance of space for everyone! Whether you need comfortable bedrooms, a home office, guest space, or room to grow, this home checks all the boxes. 

A full basement provides additional flexibility for storage, recreation, a home office, or future finishing. The attached 2-car garage adds convenience and ample storage space.

Step outside and enjoy the large deck overlooking the fenced backyard, complete with a fire pit—perfect for relaxing, entertaining, and enjoying outdoor gatherings. Located in Chesapeake Ranch Estates, residents can enjoy a variety of community amenities, including private beaches, Lake Lariat, trails, playgrounds, community gardens, a clubhouse, campground, and recreational areas.

With four bedrooms, generous living space, a 2-car garage, and an inviting outdoor area, this home offers the perfect combination of comfort, functionality, and access to an amenity-rich community.
#MDCA2029962

LUSBY

705 GUNSMOKE TRAIL

4 Beds

2 Baths

2,134 Sq.Ft.

$399,900

MLS#: MDCA2029962

Welcome to 12976 Mariners Circle — where the ceilings are high, the yard is huge, and all life’s amenities are nearby.
Sitting proudly on a quiet corner double lot, this home brings the kind of space and flexibility that’s getting harder and harder to find. Need room for your RV, boat, trailer, or the “I swear I’ll use it every weekend” outdoor toys? Done. There’s extra parking just for that.
Inside, the open floor plan hits you immediately with soaring two-story cathedral ceilings and a layout built for real life. The kitchen is ready for everything from pancake Saturdays to playoff parties with granite countertops, a giant breakfast bar, tons of cabinet space, and enough prep room to pretend you’re on a cooking show.
The living room keeps things cozy with a propane fireplace and flows right out to the large deck overlooking the private fenced backyard — perfect for cookouts, enjoying nature, or simply hiding from people.
The main-level primary suite means no hauling laundry baskets up the stairs. You’ll get a spacious walk-in closet and private en-suite bath, while upstairs offers two generously sized bedrooms and another full bathroom.
Downstairs, the walkout basement is nearly fully finished and ready for movie nights, football Sundays, a home gym, game room, or all four at once. Plus there’s a full bathroom and plenty of storage for holiday decorations you swear you’re going to organize someday.
And let’s talk practical upgrades: BRAND-NEW Septic System installed June 2026, the roof and HVAC have both been replaced within the last five years, plus brand-new front and back doors installed in 2026. This means less stressing and more enjoying.
Add in the oversized side-loading two-car garage with workbench, a large side yard, storage shed, and a peaceful setting, and you’ve got a home that feels equal parts functional, fun, and impossible not to love.
#MDCA2027100

LUSBY

12976 MARINERS CIRCLE

3 Beds

3 Baths

3,243 Sq.Ft.

$469,900

MLS#: MDCA2027100

Welcome to this move-in-ready home in the White Sands community of Lusby, offering approximately 3,219 square feet of living space.

Major systems have been thoughtfully updated for worry-free ownership: the roof was completely redone in 2023, and the upstairs HVAC (both inside and outside units) was replaced in 2025. Gutter guards with a transferable warranty add further peace of mind.

Inside, you'll find fresh paint and new LVP flooring throughout the main level, and thoughtful carpeting upstairs. A standout feature of this home is that almost every window has cordless top-down/bottom-up blinds, including blackout blinds in the bedrooms for full customization of your privacy while still allowing for plenty of natural light!

With smart Nest thermostats on two zones (one for the main level and basement, and a second dedicated to the upstairs), this home will keep you comfortable year-round.

The spacious walkout basement includes not only a huge living area, it also includes a bonus room - a great flexible space for a home office, guest suite, media room, or a rec room.

This home stands out for its size in White Sands - here you get those 4 spacious bedrooms plus an entire finished basement with that bonus room, giving you the flexibility of a fifth room and over 3,200 square feet of space, without sacrificing the comfortable, established feel of the neighborhood.

The living room's fireplace is plumbed for propane, with the gas hookup already in place - ready for a new tank and insert of your choosing.

Step outside to a composite deck and a fully fenced backyard with vinyl fencing installed in 2022, and the deck furniture and grill are yours to keep (along with the living room couches and kitchen table and chairs)!

The garage is also an incredible highlight: comfortably sized for two vehicles, it also features the Tailwind smart garage system in addition to a 220V hookup ready for an EV charger. Plus, a generator hookup on the rear of the home adds an extra layer of preparedness.

Pine Blvd puts you close to Route 4 for an easy commute, but without the Rt 4 road noise - and right in the neighborhood is Vera's White Sands Restaurant & Marina, a longtime local waterfront spot on St. Leonard Creek with docking, a beach, and outdoor dining.

This incredible opportunity to own this amazing spacious home is one that you will not want to miss! Schedule your showing today!
#MDCA2029542

LUSBY

7820 PINE BOULEVARD

4 Beds

3 Baths

3,219 Sq.Ft.

$468,000

MLS#: MDCA2029542

Welcome to a home where the Bay breeze greets you before you reach the driveway.

Tucked into the trees just off the Chesapeake Bay, this oversized split foyer offers the kind of room a growing household has been searching for. The arrival sets the tone, with a bright and generous foyer that welcomes you in and gives everyone space to gather, drop bags, and settle after a long day. 

A thoughtful list of updates has already been completed throughout, including fresh interior paint, new flooring, and a beautifully remodeled kitchen with all new appliances ready for weeknight dinners and holiday mornings alike. One of the most enjoyable details is the window above the kitchen sink, perfectly placed to overlook the large backyard so you never miss a moment outside. Generously sized bedrooms provide comfortable retreats along with the flexibility to adapt as your needs change over the years. 

Downstairs, you will find a spacious rec room ready to become a movie night favorite, a playroom, a home gym, or a quiet place to work. Step outside to a fully fenced backyard leaves room for the outdoor space you have been imagining, whether that becomes a patio, a fire pit area, or a summer kitchen.. There are many flexible options. 

With no HOA and major systems already addressed, including a newer roof, HVAC, and septic, the possibilities are yours to shape. Come see how comfortably life fits in this home and schedule your private tour today.
#MDCA2030072

LUSBY

2725 COVE POINT ROAD

4 Beds

3 Baths

2,484 Sq.Ft.

$400,000

MLS#: MDCA2030072

 - property

Send a message

Message successfully sent.

Your message

What is 3 + 4 ?

Reason for contacting?

I agree to receive email communication and understand I can unsubscribe at any time.

I agree to be contacted by Charis Realty Group via call, email, and text for real estate services. To opt out, you can reply 'stop' at any time or reply 'help' for assistance. You can also click the unsubscribe link in the emails. Message and data rates may apply. Message frequency may vary. Privacy Policy

Sign Out

Virtual Assistant

Would you like to take the next step with this property? We can help you schedule a showing or virtual tour, or send you more details.

Yes, I would like more information.

Thank You for Your Reply, One of Our Agents will contact you as soon as possible

No, maybe later.

Thank you, you can always contact me via email, phone number or through the contact form.

Realhub AI

Lucy - Your AI-Powered Realtor

Update Your Temporary Password

Personalize your search

Enter your email and we'll notify you immediately when new listings match what you're looking for.

or enter email address

Already have an account ? Login here

Continue your home search

I agree to receive communications and understand I can unsubscribe at any time.

I agree to be contacted by Charis Realty Group via call, email, and text for real estate services. To opt out, you can reply 'stop' at any time or reply 'help' for assistance. You can also click the unsubscribe link in the emails. Message and data rates may apply. Message frequency may vary. Privacy Policy

Already have an account ? Login here

We use cookies

We use cookies primarily for analytics to enhance your experience. By accepting, you agree to our use of these cookies. You can manage your preferences or learn more about our cookies policy.