
Colonial, Craftsman
1202 SOUTHVIEW DRIVE - TAFT MODEL
ANNAPOLIS, MD 21409
MLS#: MDAA2155898
$869,990


Property
Beds
4
Full Baths
2
1/2 Baths
1
Year Built
None
Sq.Footage
3,381
Ameri-Star Homes is proud to offer this exceptional opportunity to build a brand-new Craftsman-style home on a beautiful 9,000-square-foot homesite in the sought-after waterfront community of Cape St. Claire in Annapolis. Builder is offering $5,000 toward closing costs with the use of the builder's approved lender and title company! The exciting Taft model offers approximately 2,581 square feet of above-grade living space and is thoughtfully appointed with the quality features and finishes today's homebuyers desire. Enjoy 9-foot ceilings on the main level, engineered hardwood flooring throughout the entire first floor, granite or quartz kitchen countertops, upgraded cabinetry with soft-close doors and drawers. Additional features include ceramic-clad bathrooms and laundry room, stainless steel kitchen appliances, a washer and dryer package, upgraded Craftsman-style moldings, Craftsman newel posts with oak handrails and black iron pickets, stone exterior accents, architectural roof shingles, a Wi-Fi-enabled garage door opener, a sodded lawn, generous landscaping package, and so much more. All of these exceptional features are included as standard! There is also plenty of opportunity to expand your living space with available options including a finished recreation room, additional basement bedroom, and full bathroom, all available at an additional cost. Come home and enjoy the incredible lifestyle and amenities offered in this water-privileged community. Cape St. Claire offers three community beaches, community docks, a fishing and crabbing pier, picnic areas, boat launches, playgrounds, baseball fields, basketball courts, marinas, boat ramp and slips, a community clubhouse, and an outdoor pool available with membership. Boats, kayaks, canoes, and other watercraft are welcome! Conveniently located with easy access to Annapolis and commuting routes to Baltimore and Washington, D.C., this is a rare opportunity to enjoy new construction in the desirable Cape St. Claire community. A home you will be proud to come home to! Photos and images shown may be representative of the builder's work, craftsmanship, and quality and may include optional features not included in the base price. Prices, terms, conditions, features, and availability are subject to change without prior written notice.
Features & Amenities
Interior
-
Other Interior Features
Walk-In Closet(s), Pantry, High Ceilings, Open Floorplan, Soaking Tub
-
Total Bedrooms
4
-
Bathrooms
2
-
1/2 Bathrooms
1
-
Above Grade Finished Area
2581.0
-
Basement YN
YES
-
Cooling YN
YES
-
Cooling
Central Air, Heat Pump, Electric, Attic Fan
-
Fireplace YN
NO
-
Heating YN
YES
-
Heating
Electric, Heat Pump
-
Pet friendly
N/A
Exterior
-
Garage
Yes
-
Garage spaces
2
-
Construction Materials
Concrete, Vinyl Siding, Stone
-
Parking
Asphalt, Garage, Attached
-
Pool
No
-
Waterfront YN
NO
Area & Lot
-
Lot Size(acres)
0.21
-
Lot Size(square feet)
9,000
-
Property Type
Residential
-
Property Sub Type
Single Family Residence
-
Architectural Style
Colonial, Craftsman
Price
-
Sales Price
$869,990
-
Financing Options
Cash, Other
-
Sq. Footage
3,381
-
Price/SqFt
$257
HOA
-
Association
YES
-
Association Fee
$10
-
Association Fee Frequency
Annually
-
Association Fee Includes
N/A
School District
-
Elementary School
CAPE ST CLAIRE
-
Middle School
MAGOTHY RIVER
-
High School
BROADNECK
Property Features
-
New Construction
YES
-
Foundation Details
Concrete Perimeter
-
Senior Community YN
NO
-
Sewer
Public Sewer
-
Water Source
Well
Schedule a Showing
Showing scheduled successfully.
Mortgage calculator
Estimate your monthly mortgage payment, including the principal and interest, property taxes, and HOA. Adjust the values to generate a more accurate rate.
Your payment
Principal and Interest:
$
Property taxes:
$
HOA fees:
$
Total loan payment:
$
Total interest amount:
$
Location
County
ANNE ARUNDEL
Elementary School
CAPE ST CLAIRE
Middle School
MAGOTHY RIVER
High School
BROADNECK
Listing Courtesy of Julie Dinko, Douglas Realty LLC
RealHub Information is provided exclusively for consumers' personal, non-commercial use, and it may not be used for any purpose other than to identify prospective properties consumers may be interested in purchasing. All information deemed reliable but not guaranteed and should be independently verified. All properties are subject to prior sale, change or withdrawal. RealHub website owner shall not be responsible for any typographical errors, misinformation, misprints and shall be held totally harmless.

AGENT
Phil Herbert
Call Phil today to schedule a private showing.

* Listings on this website come from the FMLS IDX Compilation and may be held by brokerage firms other than the owner of this website. The listing brokerage is identified in any listing details. Information is deemed reliable but is not guaranteed. If you believe any FMLS listing contains material that infringes your copyrighted work please click here to review our DMCA policy and learn how to submit a takedown request.© 2024 FMLS.
Related Properties

ANNAPOLIS
708 SYDNEY TERRACE
3 Beds
3 Baths
2,296 Sq.Ft.
$715,000
MLS#: MDAA2149918

ANNAPOLIS
605 LIGHTHOUSE LANDING LANE
6 Beds
4 Baths
5,011 Sq.Ft.
$949,900
MLS#: MDAA2152428
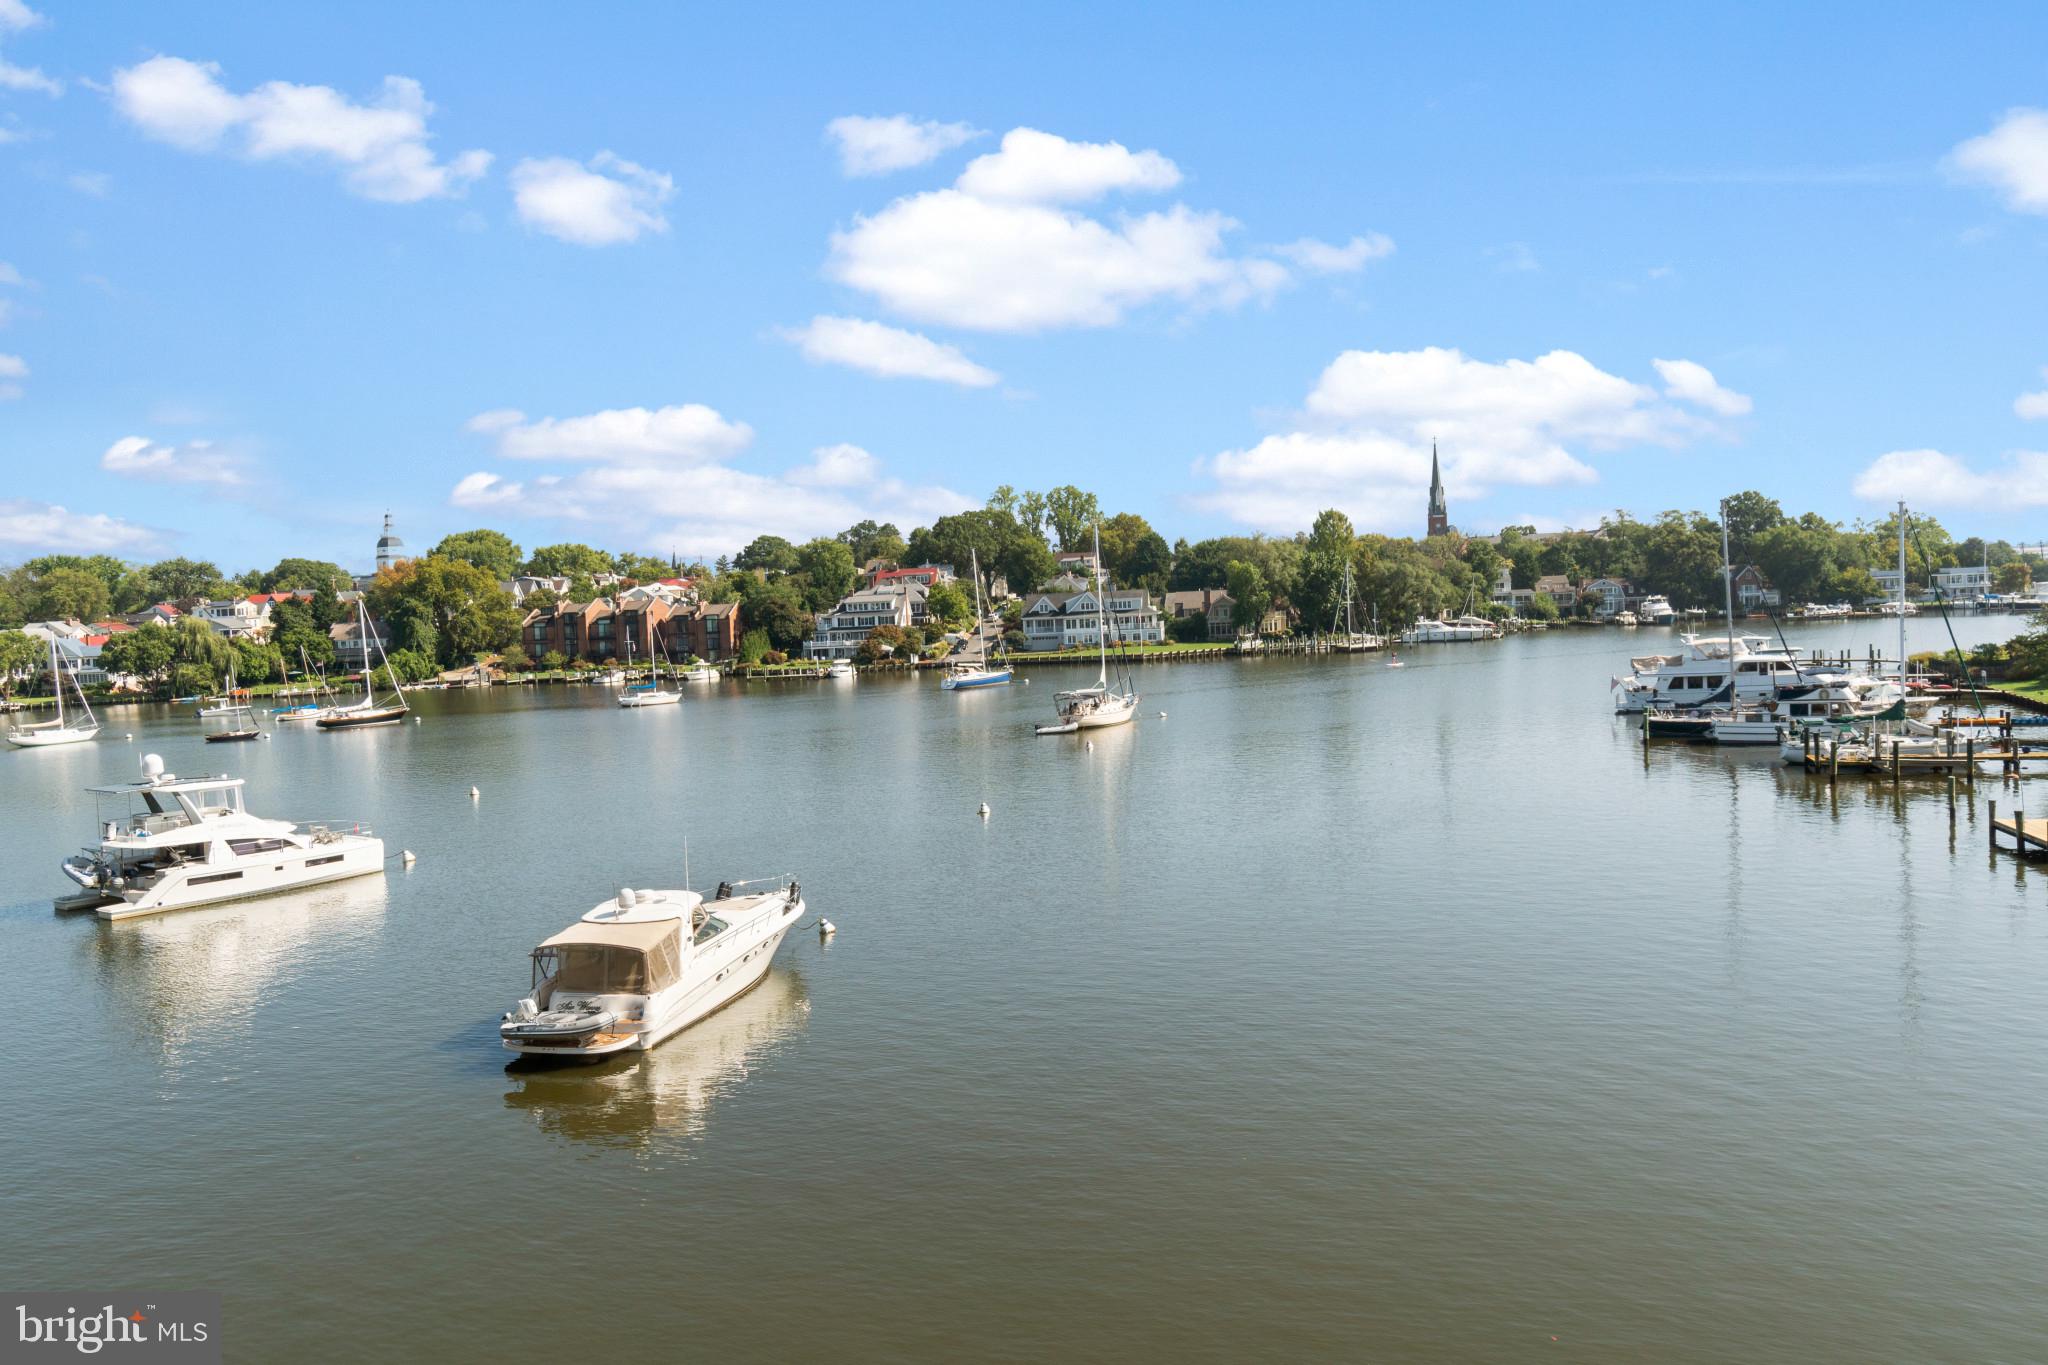
ANNAPOLIS
15 PRESIDENT POINT DRIVE B2
2 Beds
2 Baths
1,260 Sq.Ft.
$975,000
MLS#: MDAA2145720
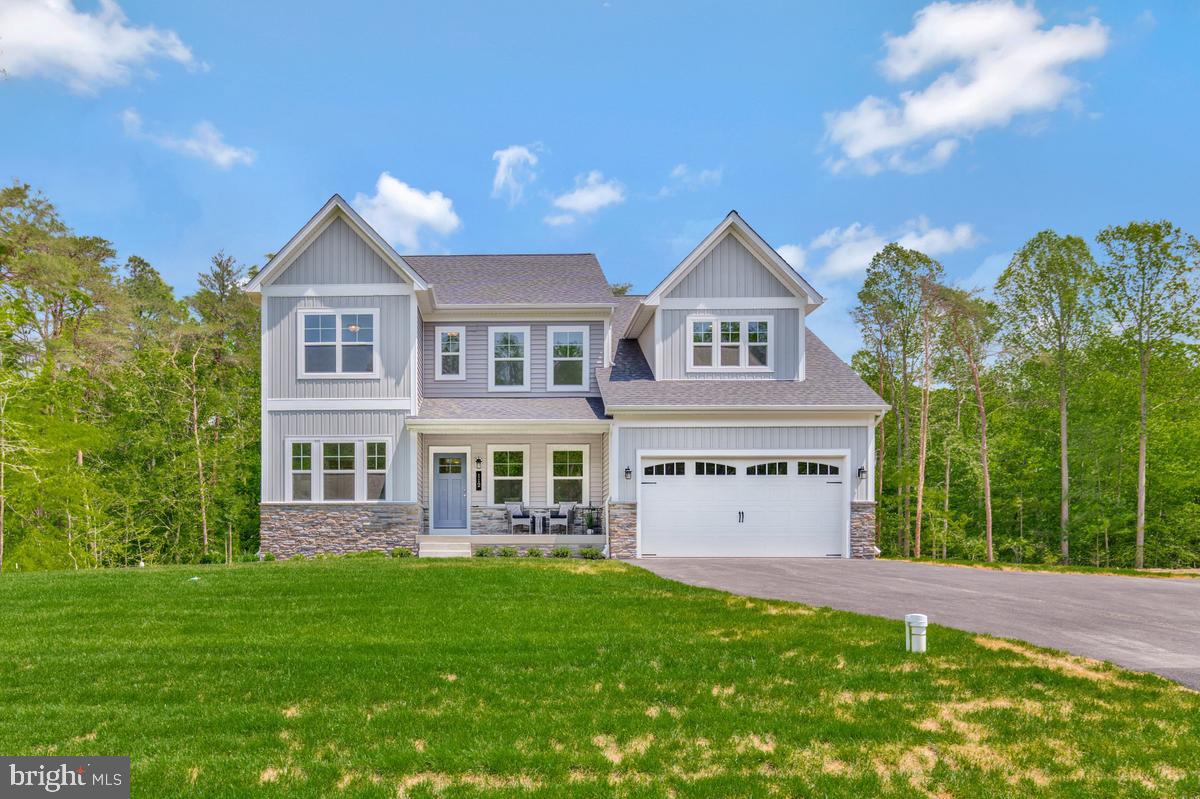
ANNAPOLIS
3268 KITTY DUVALL DRIVE
4 Beds
2 Baths
3,846 Sq.Ft.
$974,990
MLS#: MDAA2147542
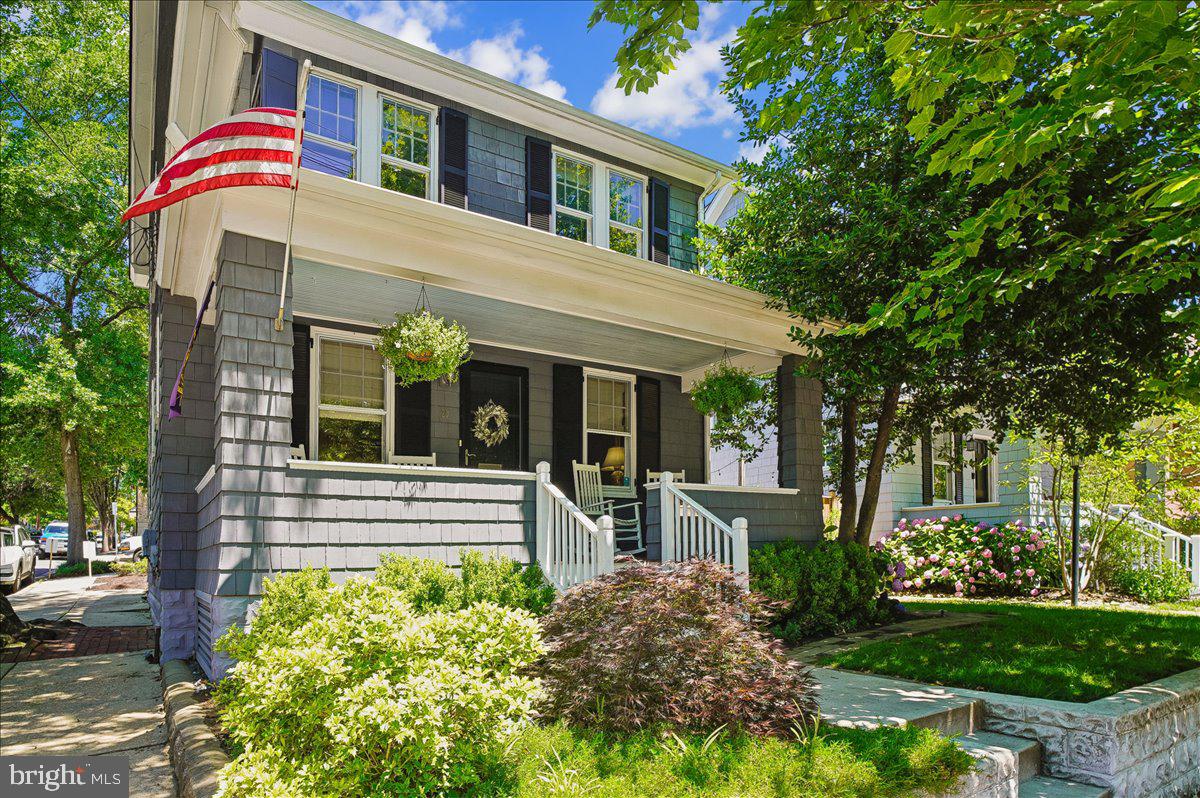
ANNAPOLIS
20 SHAW STREET
3 Beds
2 Baths
1,500 Sq.Ft.
$999,500
MLS#: MDAA2148526

ANNAPOLIS
607 MELVIN AVENUE
2 Beds
2 Baths
1,102 Sq.Ft.
$899,000
MLS#: MDAA2136076
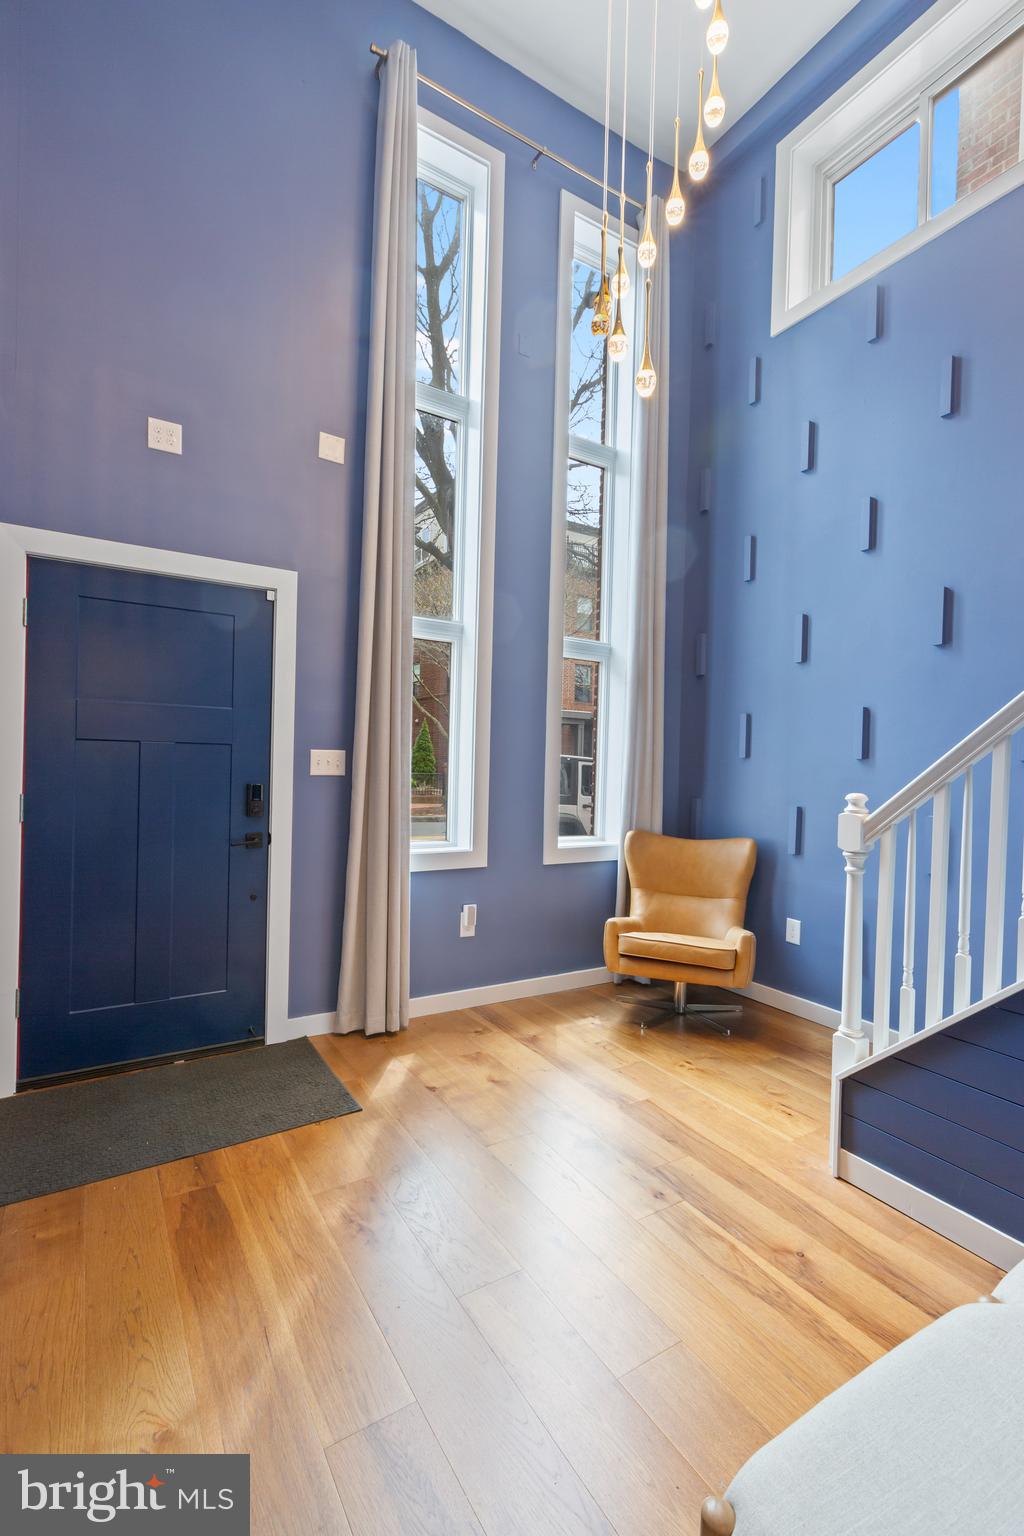
ANNAPOLIS
220 WEST STREET
3 Beds
2 Baths
1,540 Sq.Ft.
$849,899
MLS#: MDAA2140068

ANNAPOLIS
7038 CLINTON COURT
3 Beds
3 Baths
2,101 Sq.Ft.
$849,000
MLS#: MDAA2152688

ANNAPOLIS
852 WOODMONT ROAD
3 Beds
2 Baths
1,910 Sq.Ft.
$733,000
MLS#: MDAA2146498

ANNAPOLIS
112 SPEICHER DRIVE
5 Beds
3 Baths
2,912 Sq.Ft.
$949,000
MLS#: MDAA2151142
.png)