


Property
Beds
4
Full Baths
3
1/2 Baths
None
Year Built
2022
Sq.Footage
3,896
A SHOWSTOPPER FROM THE MOMENT YOU ARRIVE! Tucked away on 3+ private acres, this stunning English cottage-inspired stone home was custom built in 2022 by Anchor Homes with no expense spared! From the storybook exterior and soaring cathedral ceilings to the incredible craftsmanship and top-tier mechanical systems, this is a home that was built to impress—and built to last. Step through the front door and prepare to fall in love! The spectacular open-concept main level brings the living room, dining area, and kitchen together beneath dramatic cathedral ceilings, creating an incredible space for everyday living and entertaining. At the heart of it all is a gorgeous statement fireplace that can burn either wood or propane, adding warmth and character to this already unforgettable space. A huge pantry provides phenomenal storage, while the mudroom with washer and dryer makes everyday life effortless. The luxurious primary suite is a retreat all its own, featuring a large walk-in closet, an impressive private bath, and a separate dressing room currently used as a home office. Three additional bedrooms and another full bath complete the main level, offering the convenience of having all four bedrooms on one floor. And there's so much more downstairs! The expansive full basement offers a huge recreation room, private gym, theater room, home office space, full bathroom, and utility room—giving you incredible flexibility for entertaining, working from home, movie nights, fitness, guests, and more. The seller is even offering a $7,500 credit toward completion of the remaining basement ceiling and trim work. Behind the beauty is an equally impressive list of upgrades: geothermal heating and cooling, whole-house backup generator, 2x6 construction, upgraded casement windows, artisan well with UV treatment and water filtration, fire suppression system with a 400-gallon holding tank, and private septic. Even the three-car garage is completely finished! Outside, the striking stone architecture, paved driveway, expansive lawn, and secluded setting create the kind of arrival that never gets old. Built in 2022. Over 3 acres. Four bedrooms. Three full baths. Three-car finished garage. Incredible lower-level living space. Exceptional construction. Total privacy. This isn't your typical newer home—it's a one-of-a-kind property where timeless English cottage charm meets modern luxury, efficiency, and craftsmanship. Come see what “no expense spared” really looks like!
Features & Amenities
Interior
-
Total Bedrooms
4
-
Bathrooms
3
-
Above Grade Finished Area
2096.0
-
Basement YN
YES
-
Cooling YN
YES
-
Cooling
Central Air, Geothermal
-
Fireplace YN
YES
-
Heating YN
YES
-
Heating
Geothermal, Heat Pump
-
Main Level Bedrooms
4
-
Pet friendly
N/A
Exterior
-
Garage
Yes
-
Garage spaces
3
-
Construction Materials
Stone
-
Parking
Garage, Attached
-
Patio and Porch Features
Patio
-
Pool
No
-
Waterfront YN
NO
-
View
Mountain(s)
Area & Lot
-
Lot Size(acres)
3.13
-
Lot Size(square feet)
136,125
-
Property Type
Residential
-
Property Sub Type
Single Family Residence
-
Architectural Style
Cottage
Price
-
Sales Price
$749,900
-
Tax Amount
$5,649
-
Sq. Footage
3,896
-
Price/SqFt
$192
HOA
-
Association
YES
-
Association Fee
$100
-
Association Fee Frequency
Annually
-
Association Fee Includes
N/A
School District
-
Elementary School
N/A
-
Middle School
N/A
-
High School
N/A
Property Features
-
New Construction
NO
-
Foundation Details
Concrete Perimeter
-
Senior Community YN
NO
-
Sewer
Septic Tank
-
Tax Lot
1
-
Water Source
Well
Schedule a Showing
Showing scheduled successfully.
Mortgage calculator
Estimate your monthly mortgage payment, including the principal and interest, property taxes, and HOA. Adjust the values to generate a more accurate rate.
Your payment
Principal and Interest:
$
Property taxes:
$
HOA fees:
$
Total loan payment:
$
Total interest amount:
$
Location
County
ALLEGANY
Elementary School
Middle School
High School
Listing Courtesy of SETH LOAR, Coldwell Banker Premier
RealHub Information is provided exclusively for consumers' personal, non-commercial use, and it may not be used for any purpose other than to identify prospective properties consumers may be interested in purchasing. All information deemed reliable but not guaranteed and should be independently verified. All properties are subject to prior sale, change or withdrawal. RealHub website owner shall not be responsible for any typographical errors, misinformation, misprints and shall be held totally harmless.

Salesperson, Realtor
Phil Herbert
Call Phil today to schedule a private showing.

* Listings on this website come from the FMLS IDX Compilation and may be held by brokerage firms other than the owner of this website. The listing brokerage is identified in any listing details. Information is deemed reliable but is not guaranteed. If you believe any FMLS listing contains material that infringes your copyrighted work please click here to review our DMCA policy and learn how to submit a takedown request.© 2024 FMLS.
Related Properties
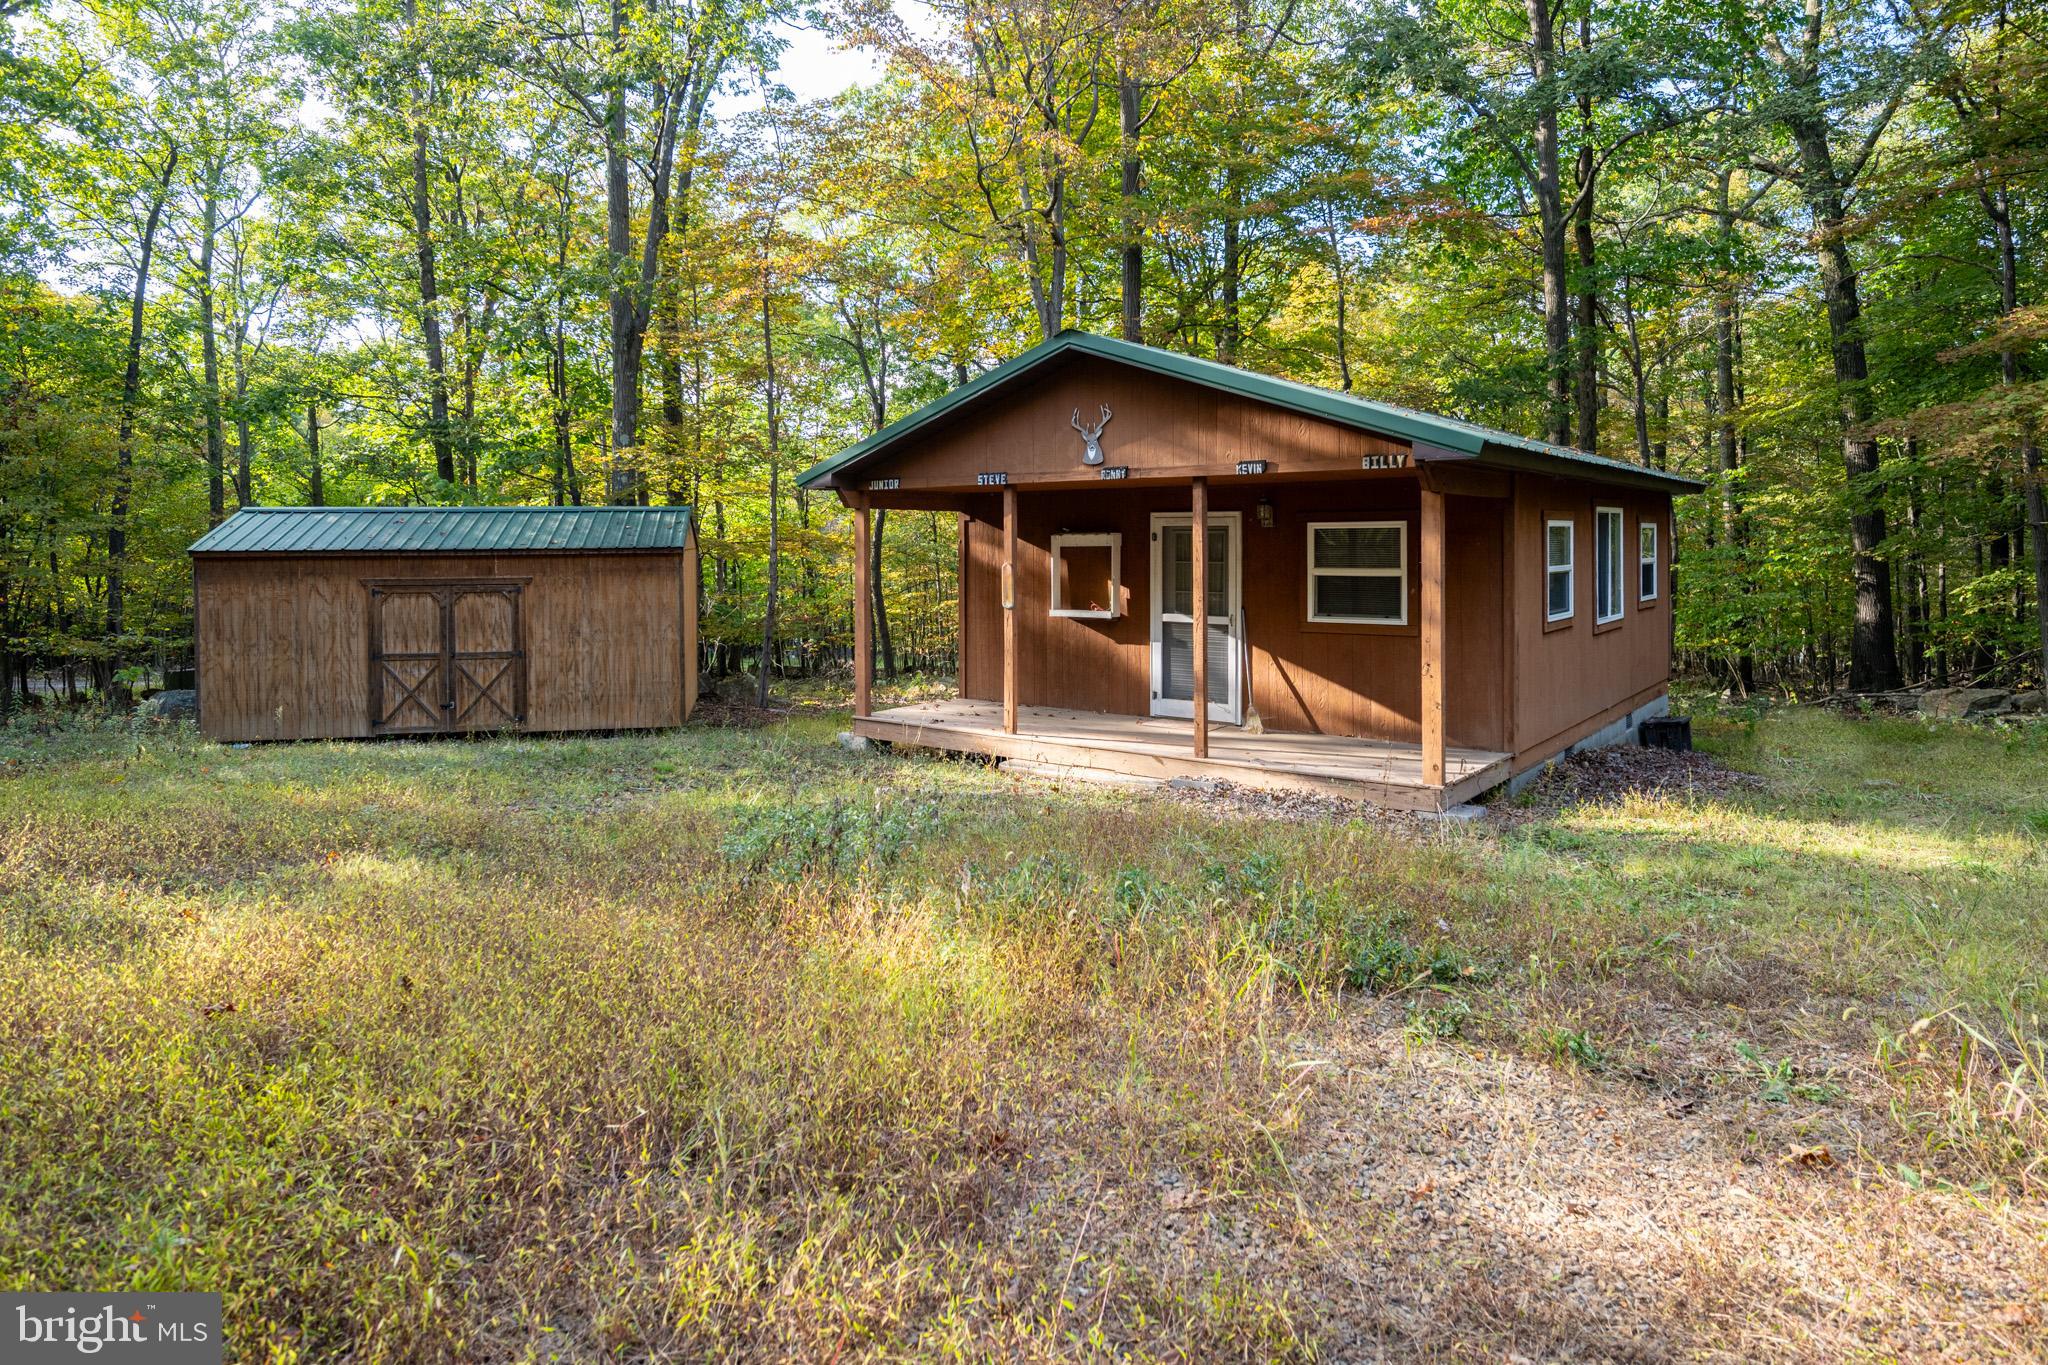
FROSTBURG
15800 SPRUCEWOOD DRIVE
2 Beds
1 Baths
480 Sq.Ft.
$659,900
MLS#: MDAL2014912
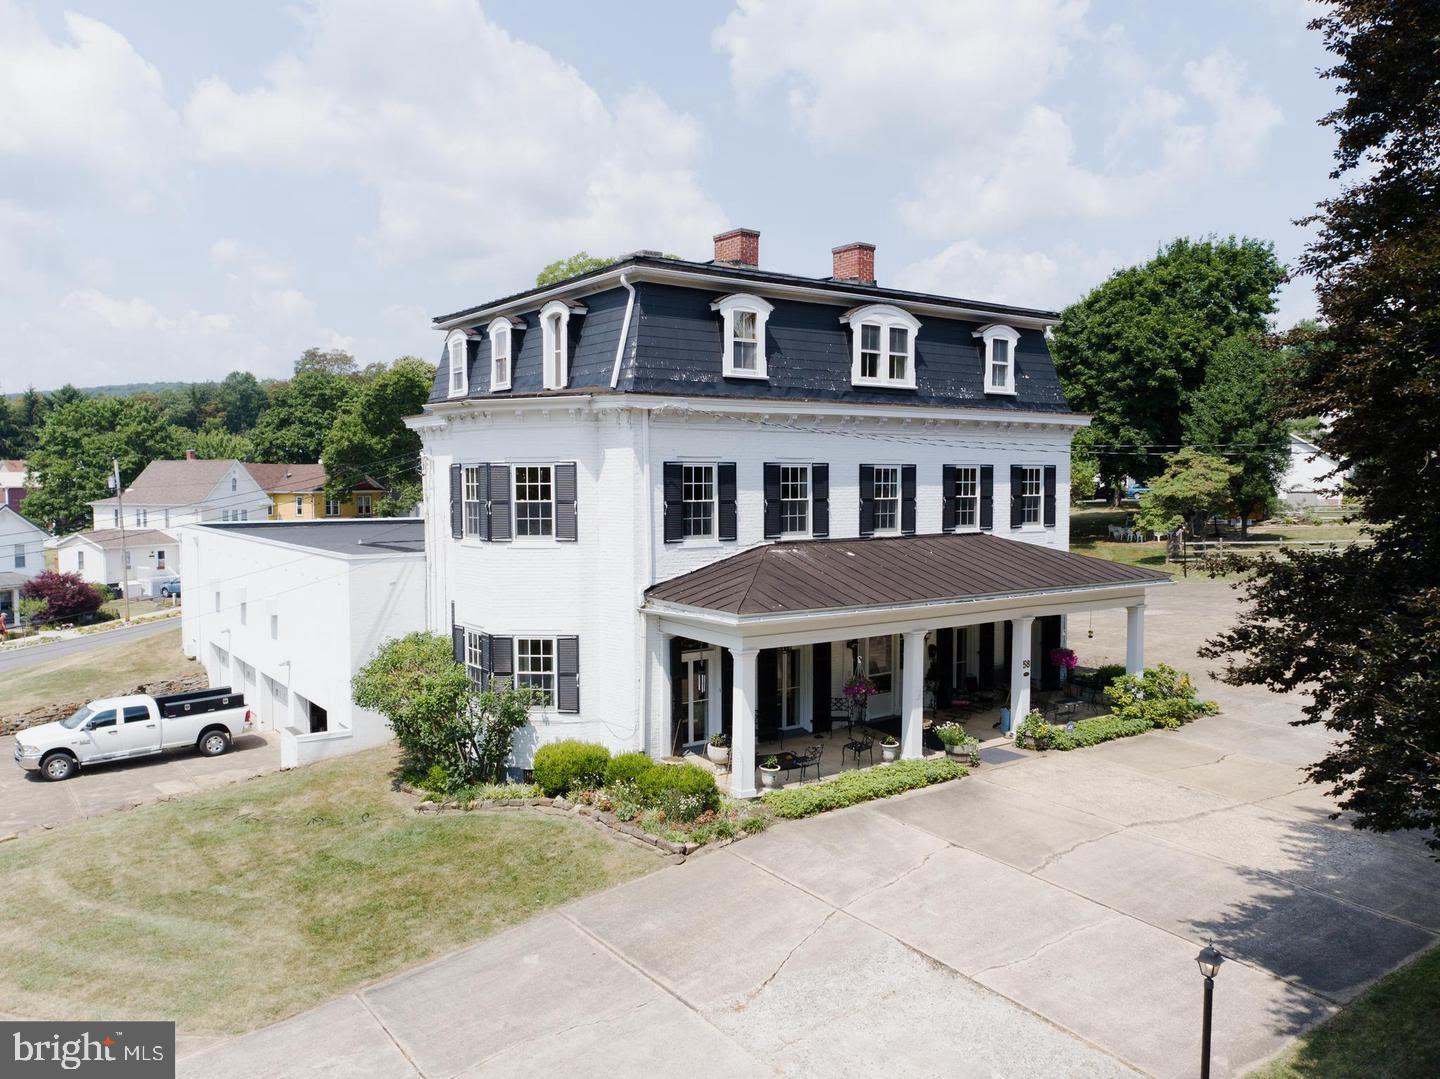
FROSTBURG
58 FROST AVENUE
6 Beds
2 Baths
17,049 Sq.Ft.
$875,000
MLS#: MDAL2014968
.png)