Features & Amenities

Interior

  • Other Interior Features

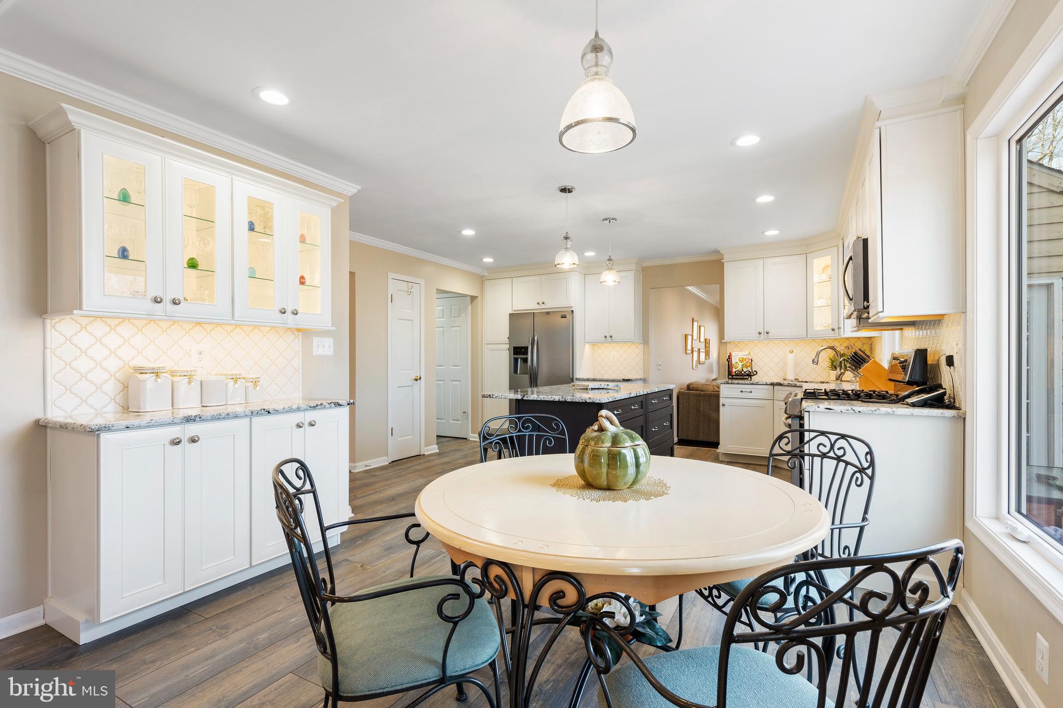
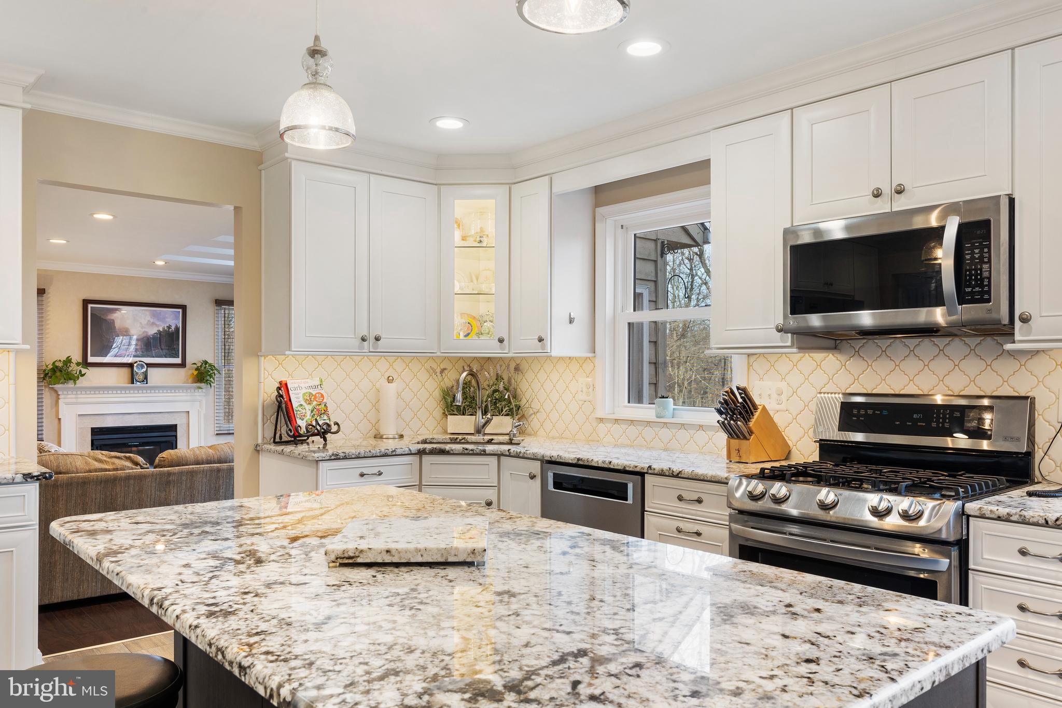
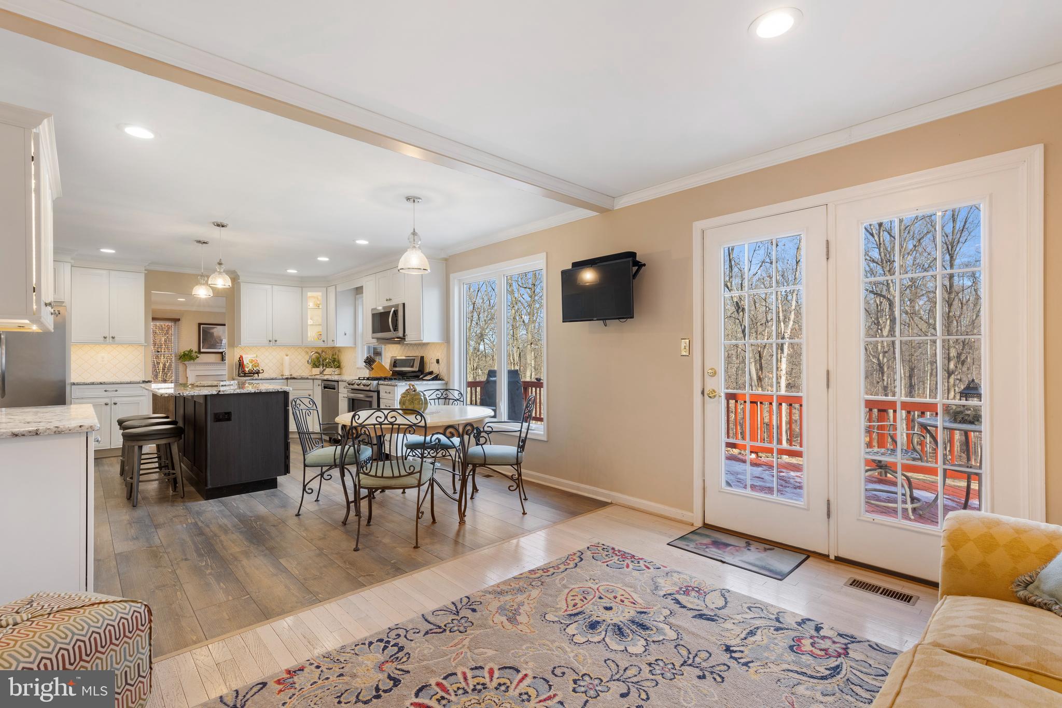
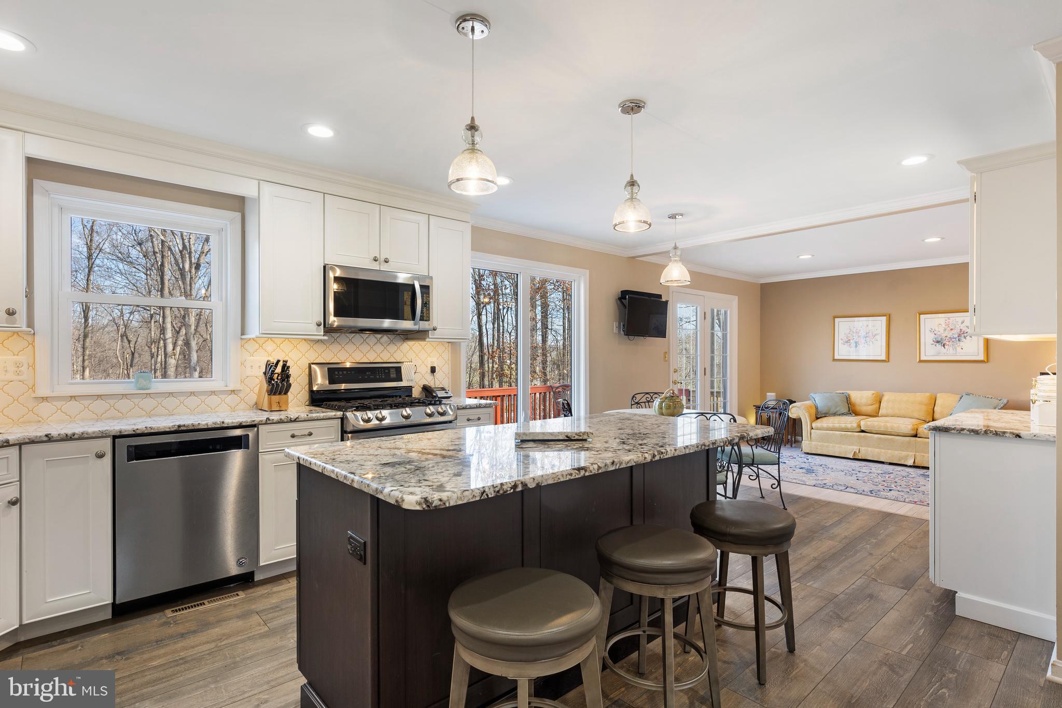
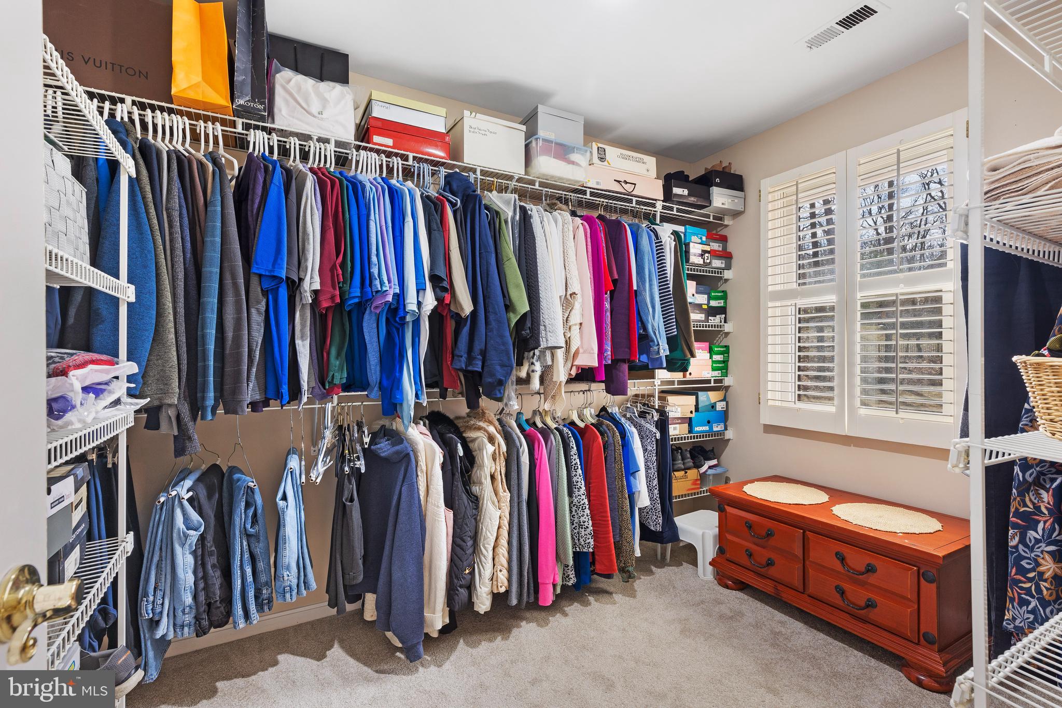
    Eat-in Kitchen, Kitchen Island, Pantry, Recessed Lighting, Walk-In Closet(s)

  • Total Bedrooms

    4

  • Bathrooms

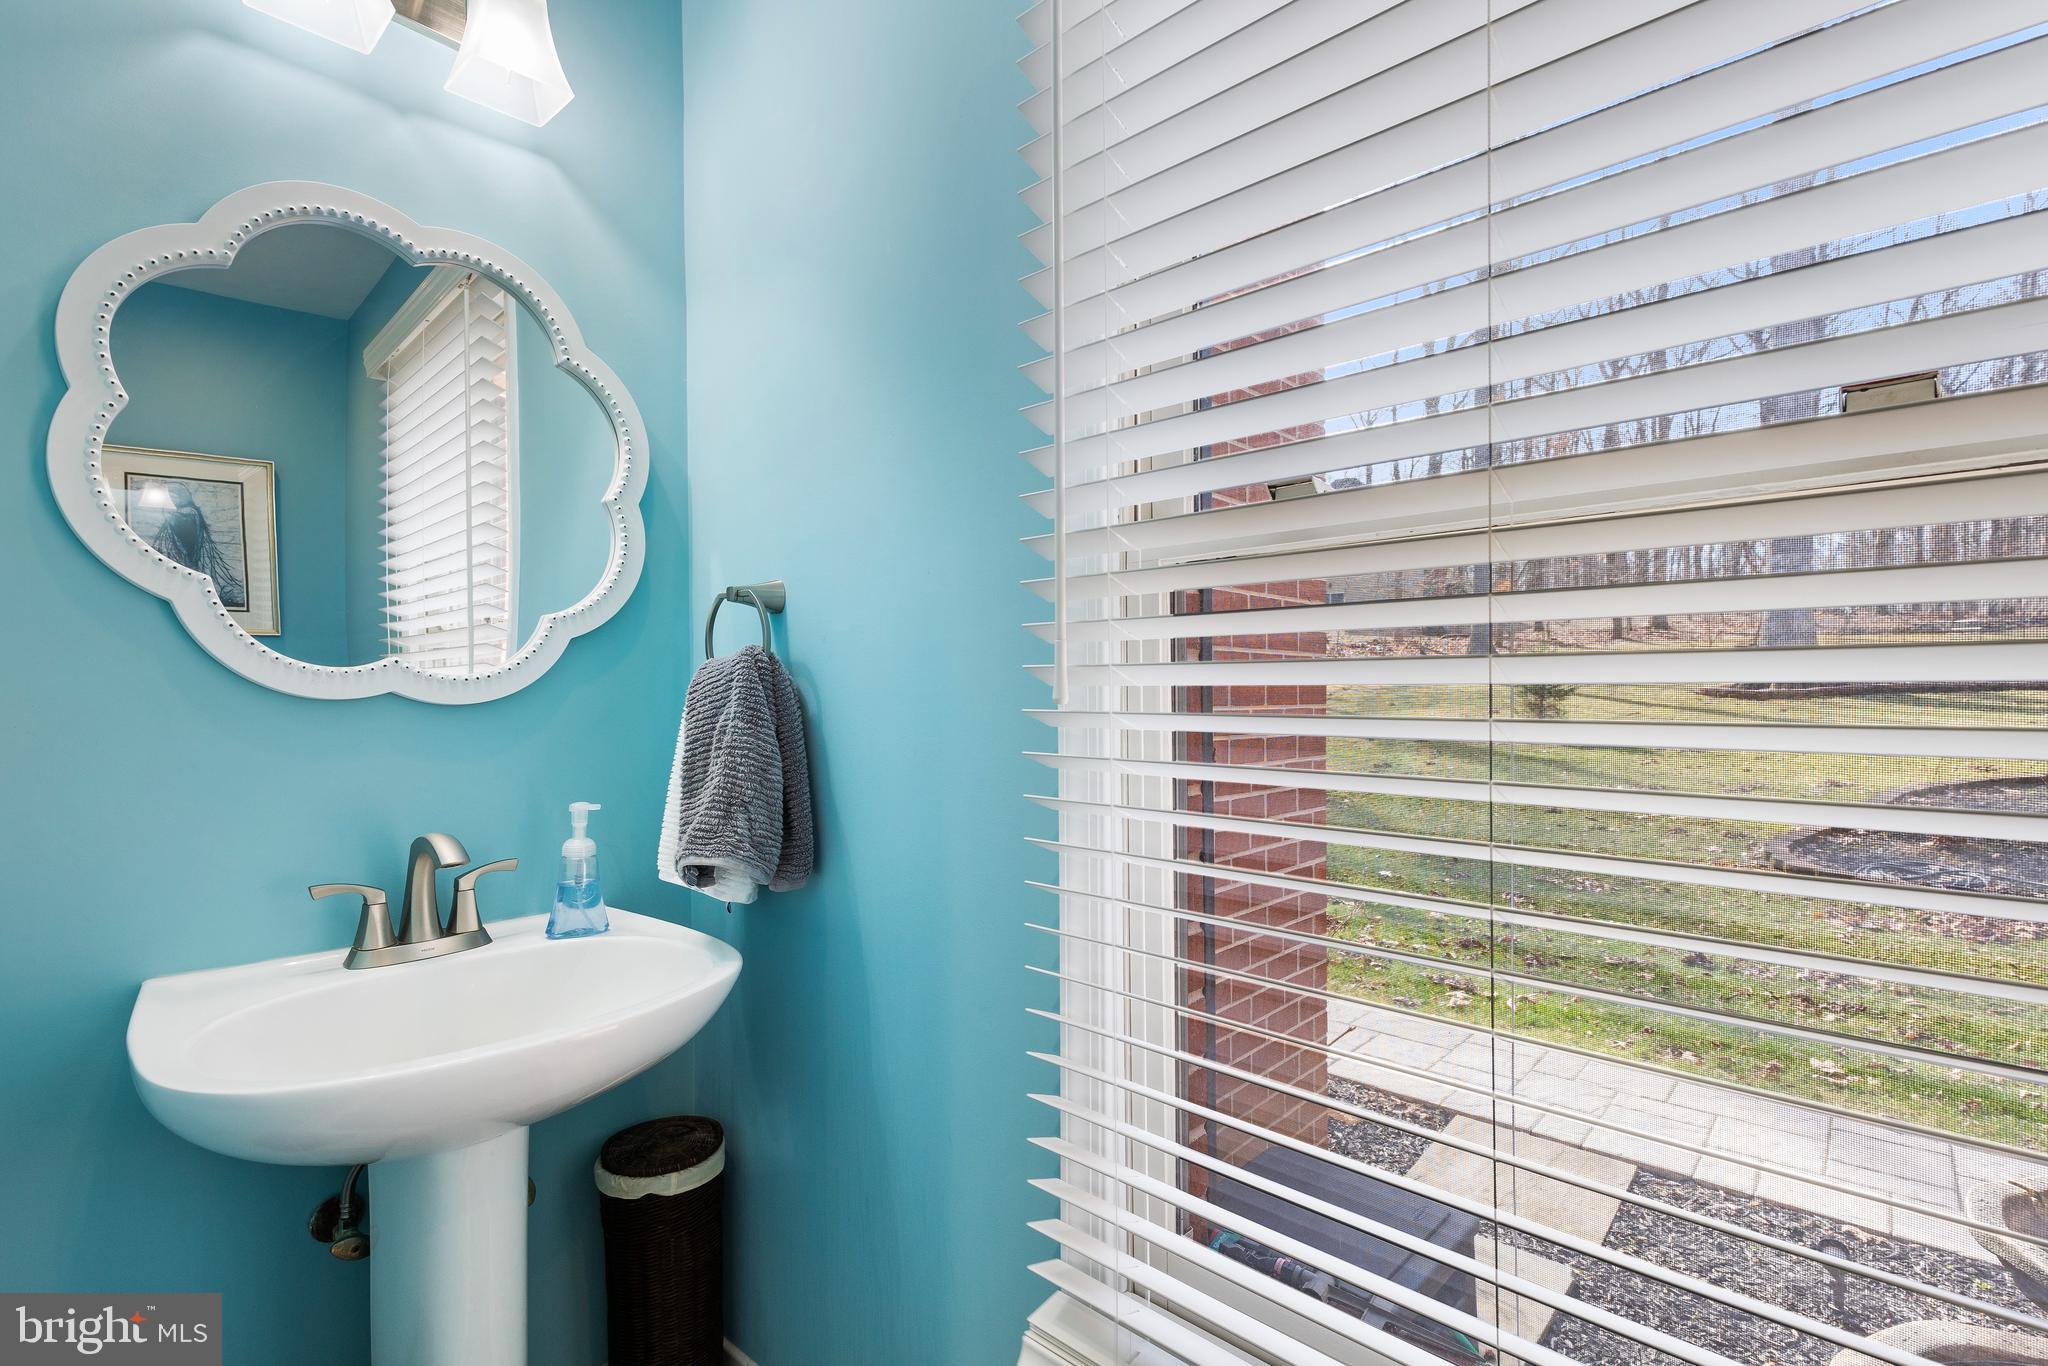
    2

  • 1/2 Bathrooms

    1

  • Above Grade Finished Area

    2727.0

  • Basement YN

    YES

  • Cooling YN

    YES

  • Cooling

    Central Air, Zoned

  • Fireplace YN

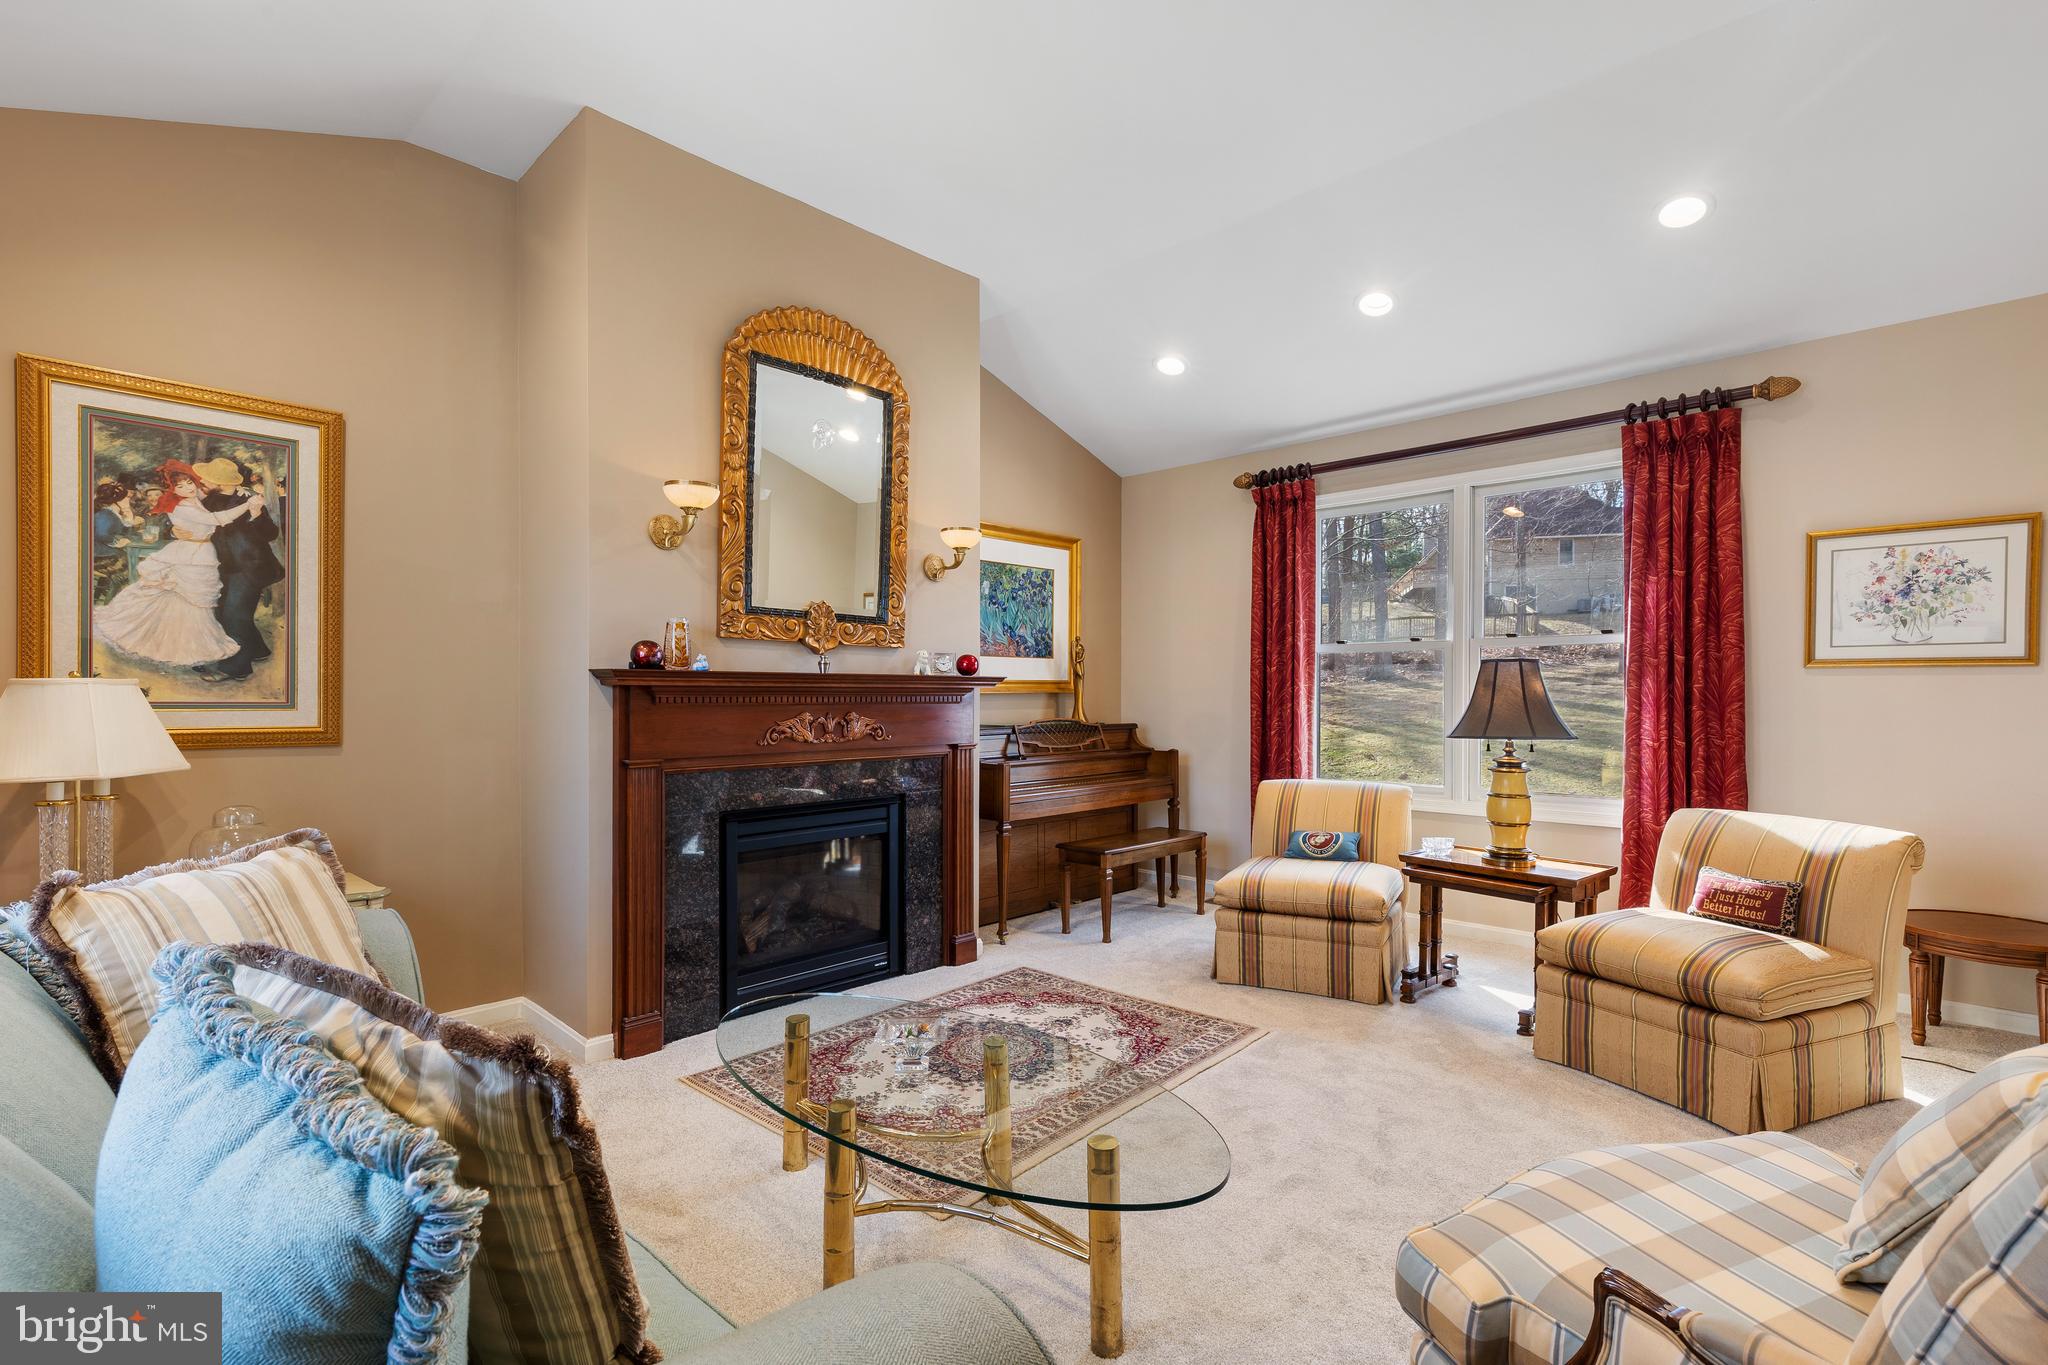
    YES

  • Heating YN

    YES

  • Heating

    Electric, Forced Air, Zoned

  • Pet friendly

    N/A

Exterior

  • Garage

    Yes

  • Garage spaces

    2

  • Construction Materials

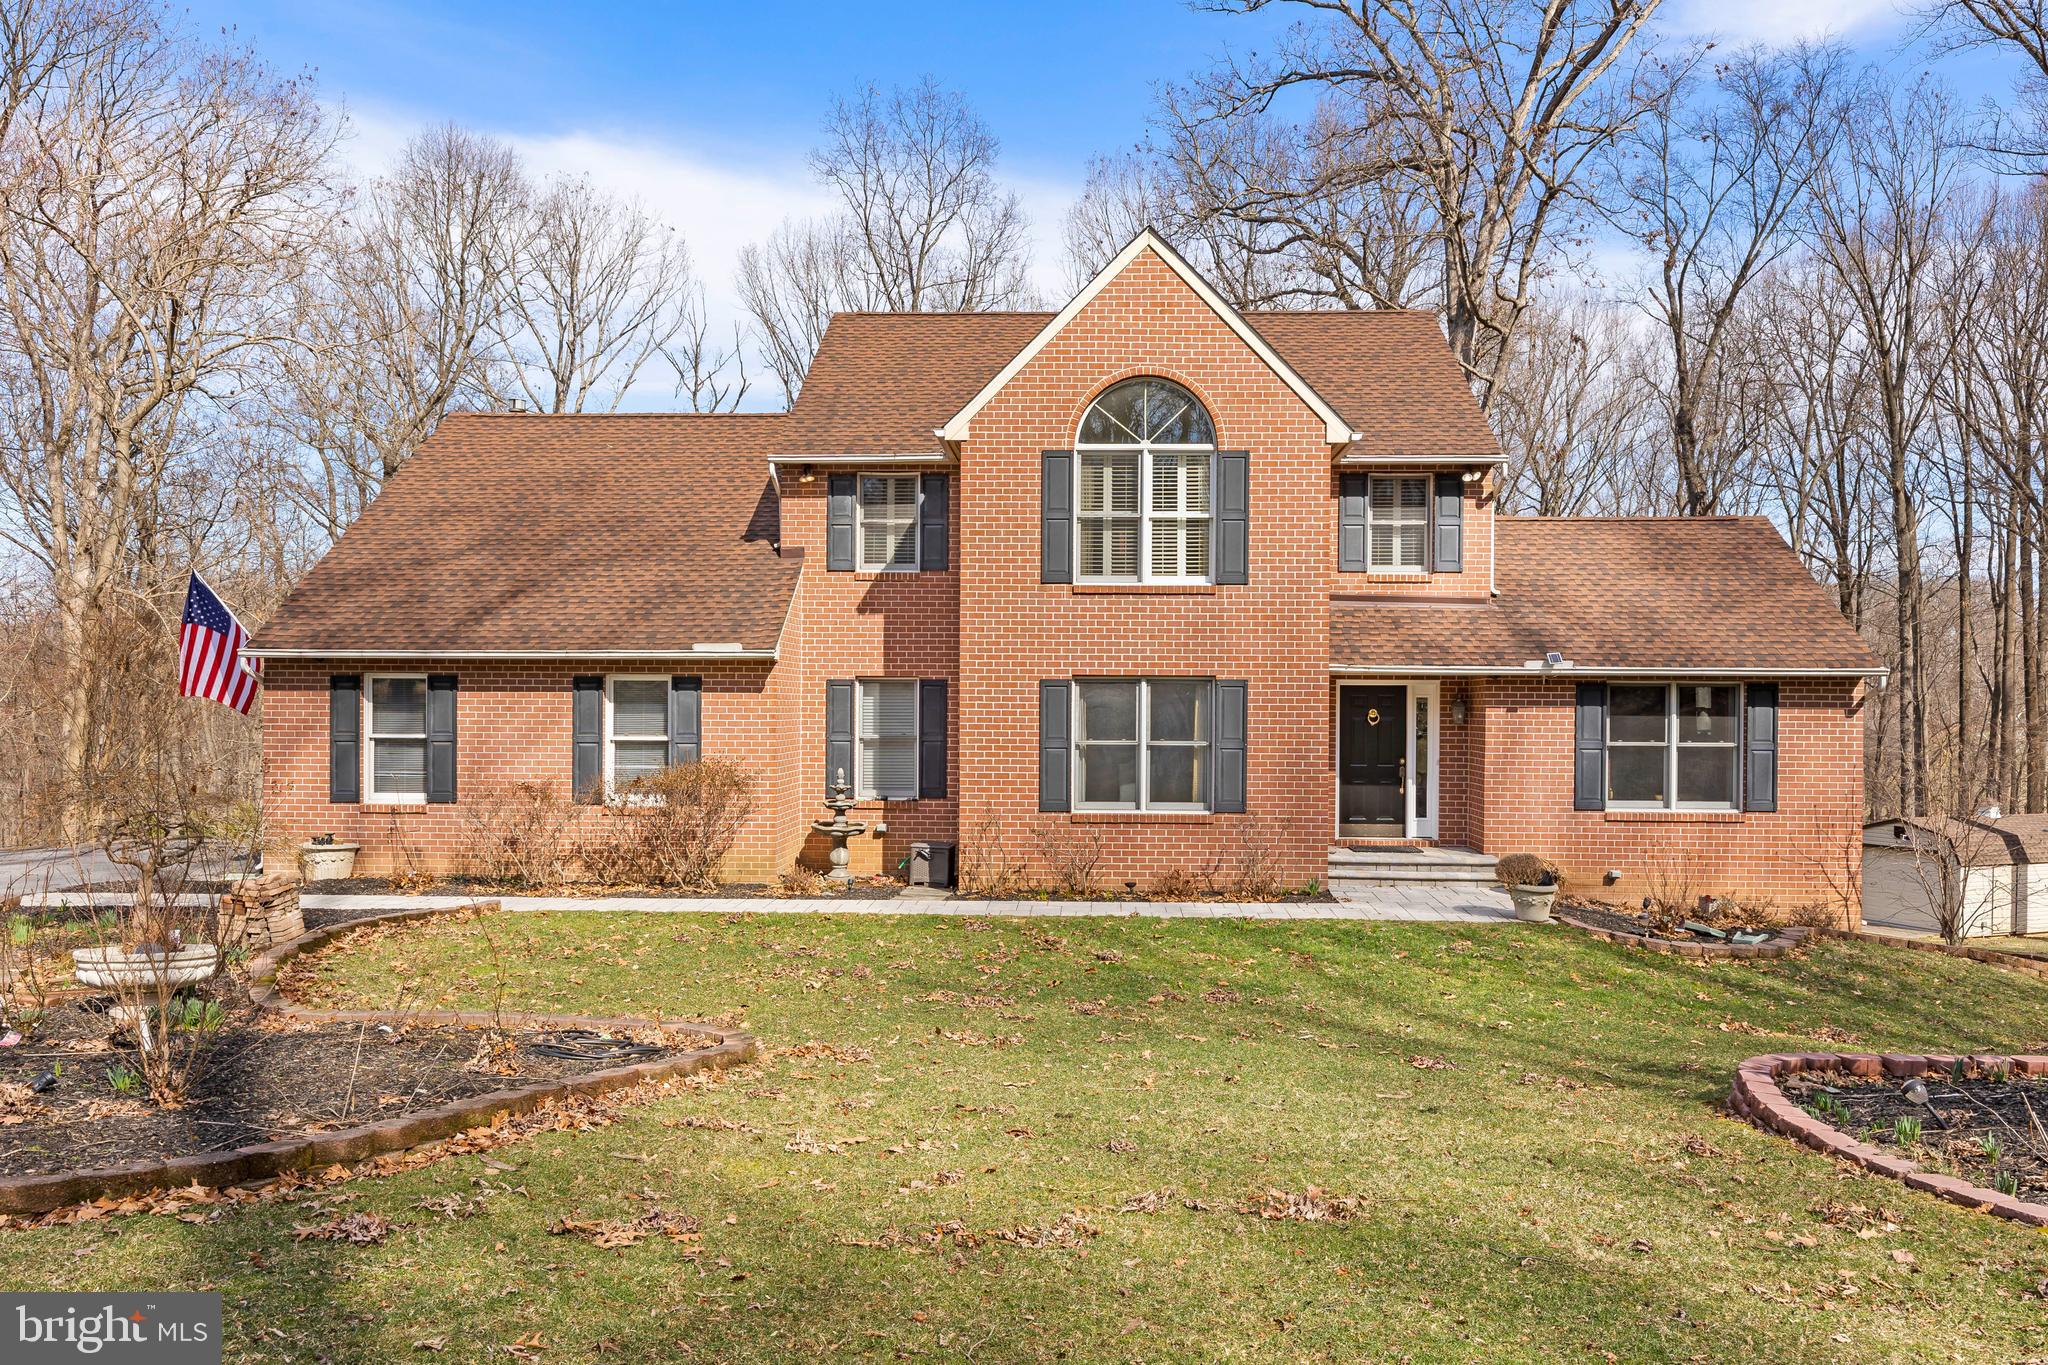
    Brick, Cedar

  • Other Exterior Features

    Awning(s)

  • Parking

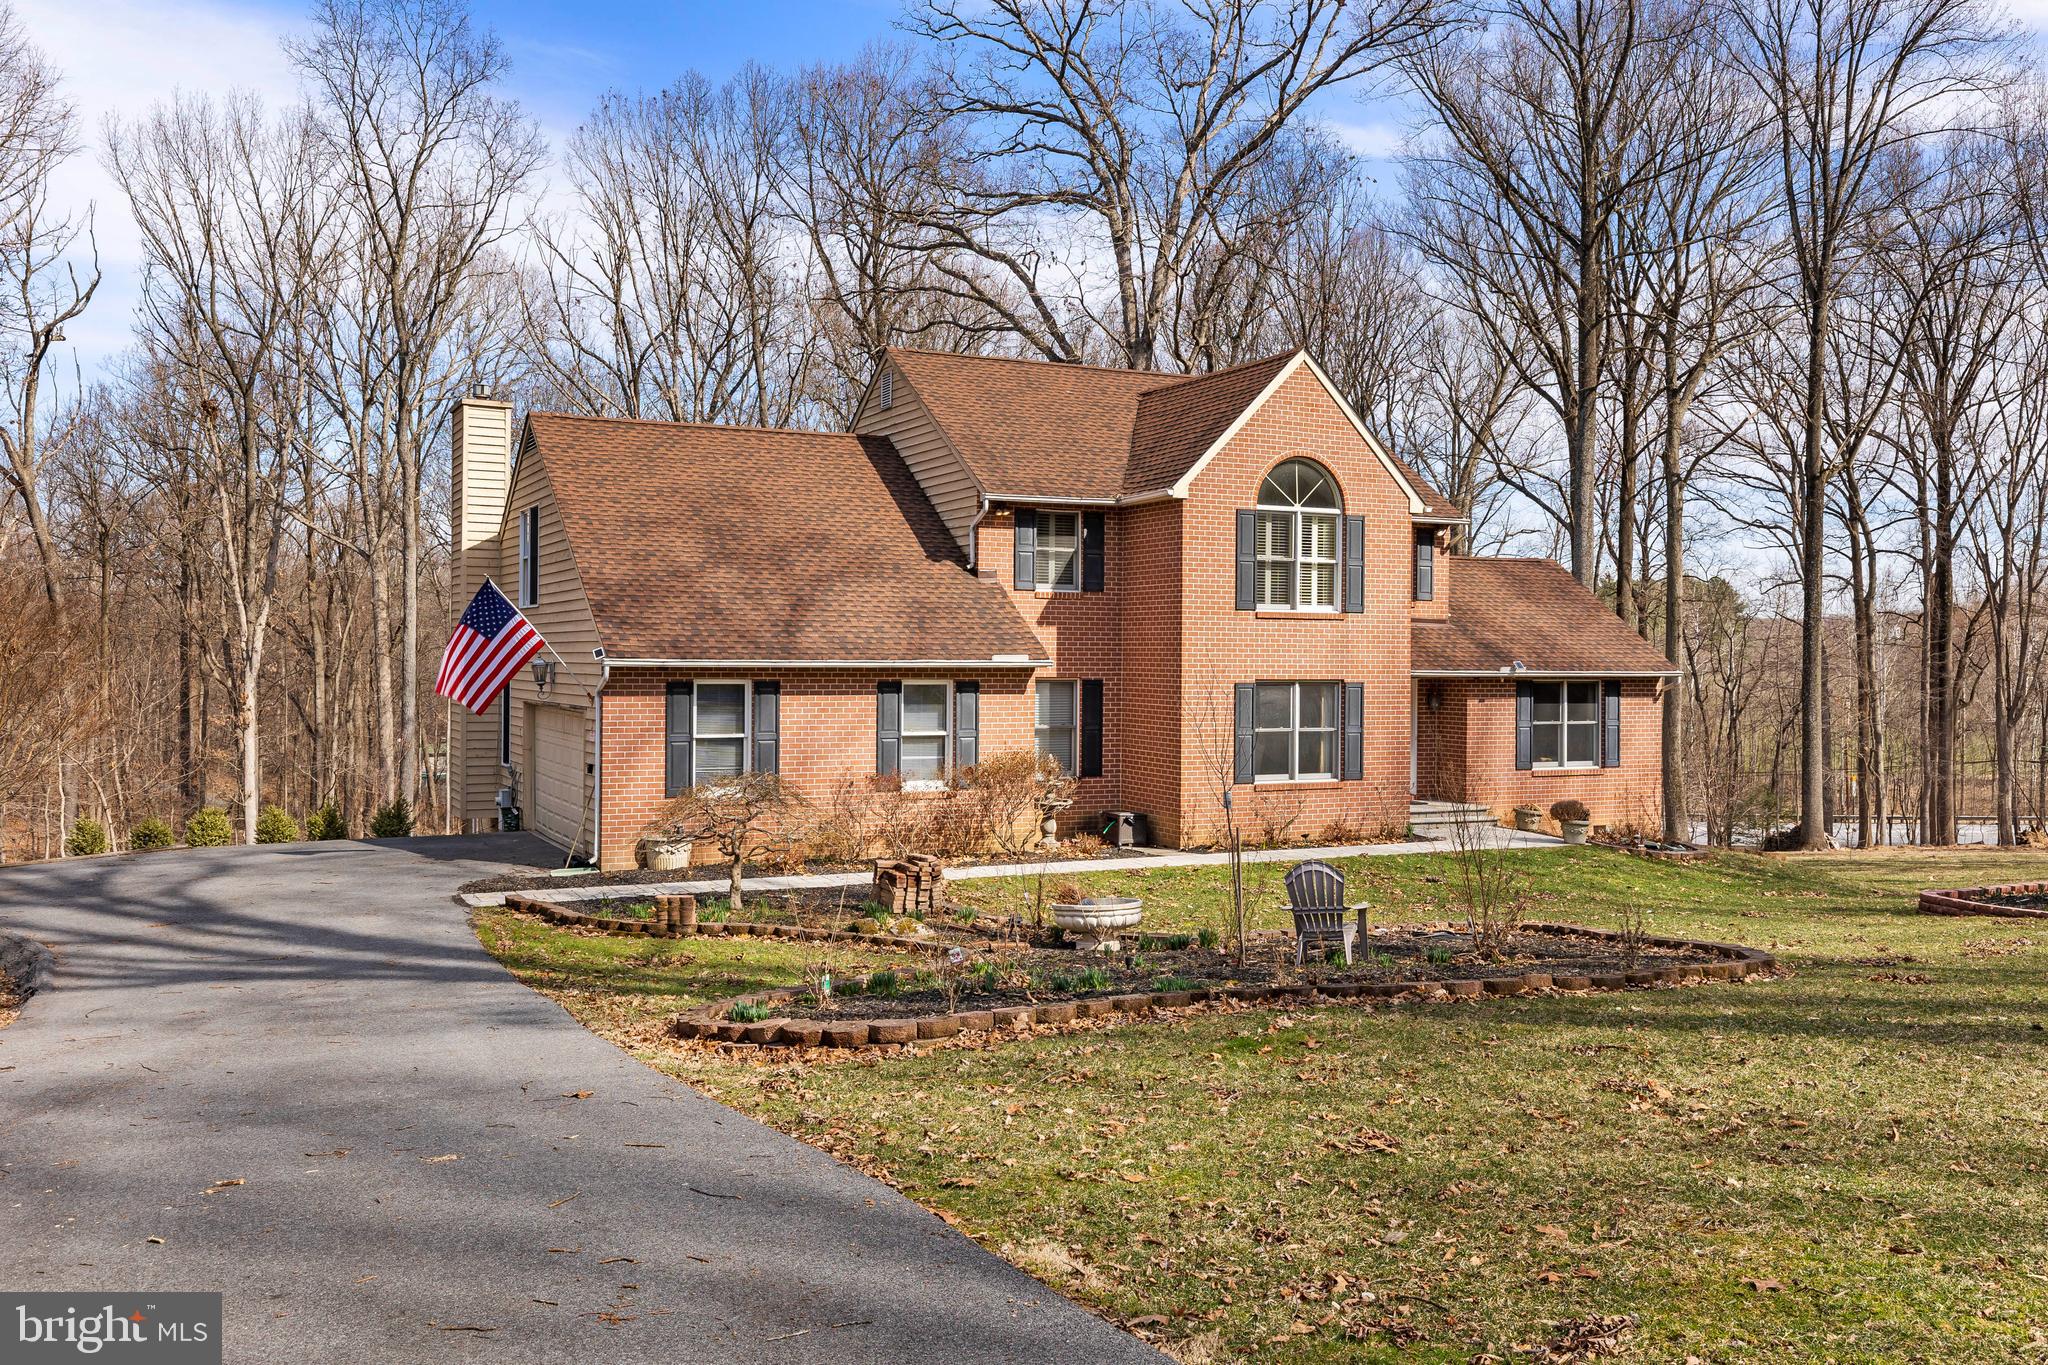
    Asphalt, Attached

  • Patio and Porch Features

    Patio, Deck

  • Pool

    No

  • Waterfront YN

    NO

Area & Lot

  • Lot Features

    Cul-De-Sac, Private

  • Lot Size(acres)

    3.33

  • Lot Size(square feet)

    145055.0

  • Property Type

    Residential

  • Property Sub Type

    Single Family Residence

  • Architectural Style

    Colonial

Price

  • Sales Price

    $679,999
  • Tax Amount

    $5,788

  • Sq. Footage

    3, 627

  • Price/SqFt

    $187

HOA

  • Association

    No

School District

  • Elementary School

    N/A

  • Middle School

    N/A

  • High School

    N/A

Property Features

  • Foundation Details

    Concrete Perimeter

  • Senior Community YN

    NO

  • Sewer

    Septic Tank

  • Tax Lot

    6

  • Water Source

    Well

Schedule a Showing

Showing scheduled successfully.

<
>
IN PERSON
VIA CHAT

What is 3 + 4 ?


Change time

Mortgage calculator

Estimate your monthly mortgage payment, including the principal and interest, property taxes, and HOA. Adjust the values to generate a more accurate rate.

Your payment

Principal and Interest:

$

Property taxes:

$

HOA fees:

$

Total loan payment:

$

Total interest amount:

$

Location

County

BALTIMORE

Elementary School

Middle School

High School

Listing Courtesy of Michelle K Pappas , Berkshire Hathaway HomeServices Homesale Realty

RealHub Information is provided exclusively for consumers' personal, non-commercial use, and it may not be used for any purpose other than to identify prospective properties consumers may be interested in purchasing. All information deemed reliable but not guaranteed and should be independently verified. All properties are subject to prior sale, change or withdrawal. RealHub website owner shall not be responsible for any typographical errors, misinformation, misprints and shall be held totally harmless.

Agent Phil Herbert

AGENT

Phil Herbert

Call Phil today to schedule a private showing.


* Listings on this website come from the FMLS IDX Compilation and may be held by brokerage firms other than the owner of this website. The listing brokerage is identified in any listing details. Information is deemed reliable but is not guaranteed. If you believe any FMLS listing contains material that infringes your copyrighted work please click here to review our DMCA policy and learn how to submit a takedown request.© 2024 FMLS.
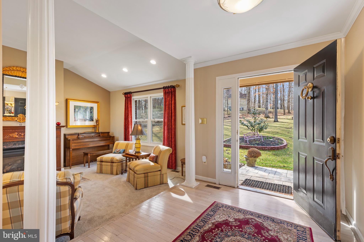
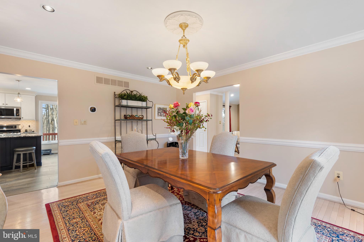
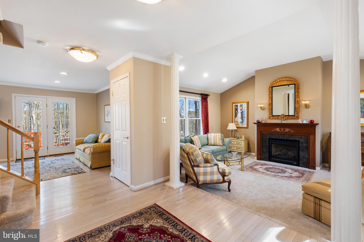
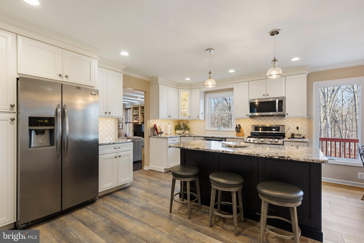
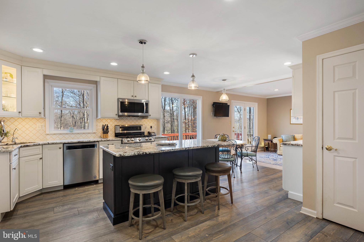
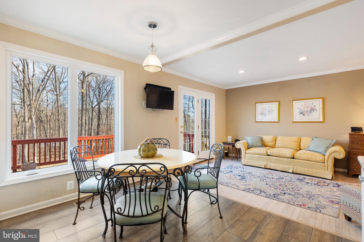
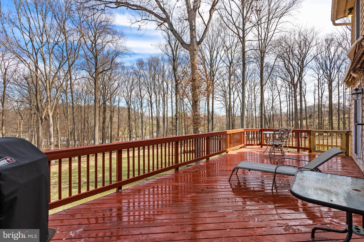
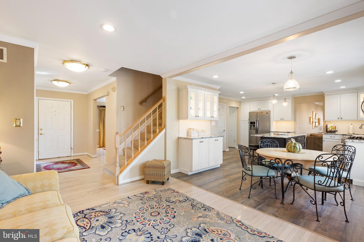
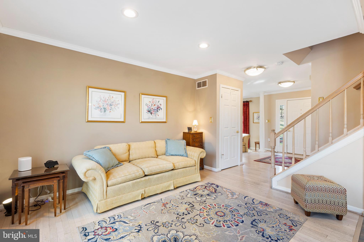
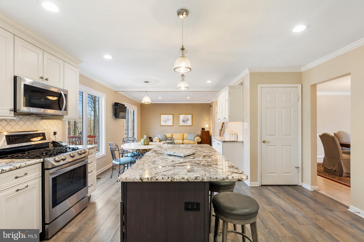
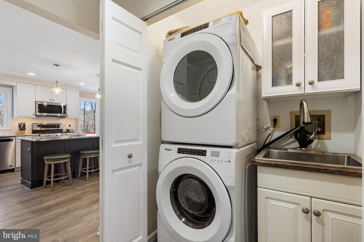
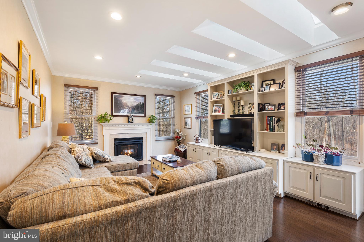
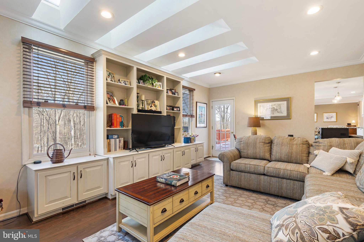
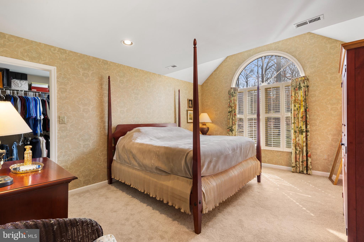
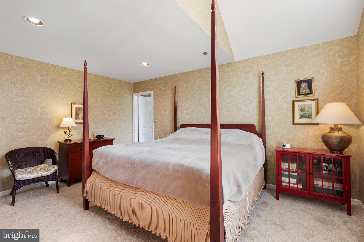
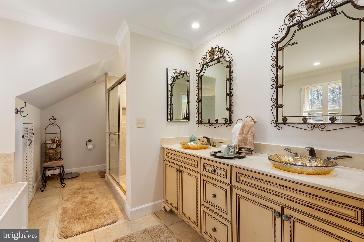
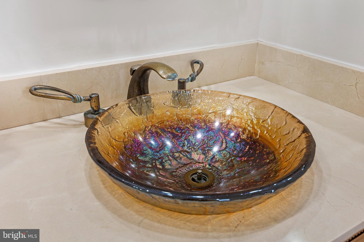
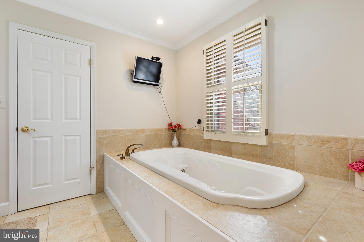
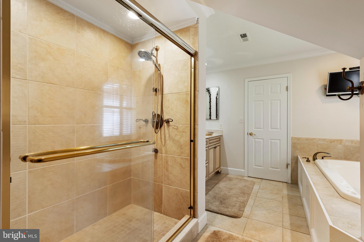
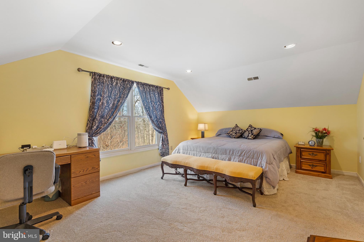
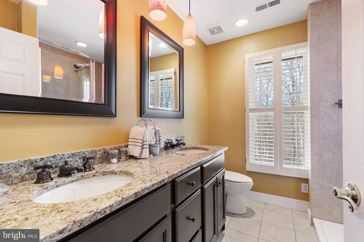
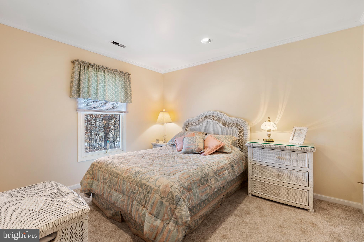
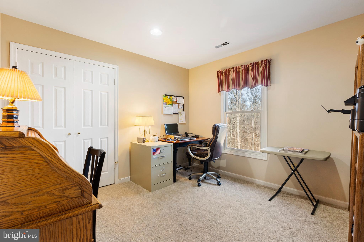
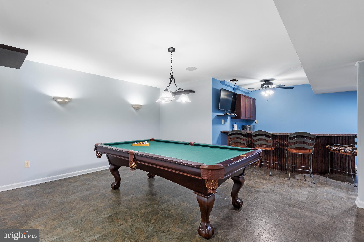
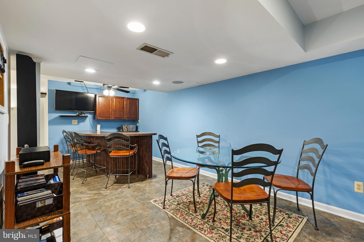
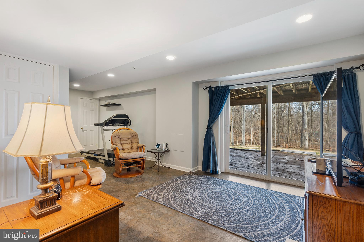
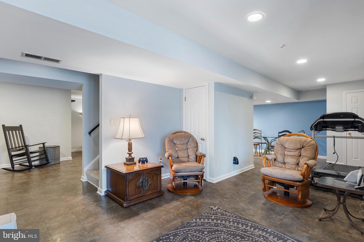
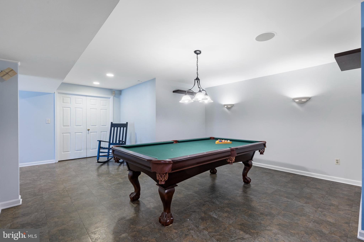
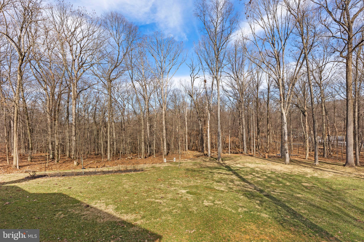
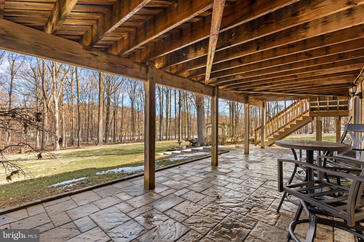
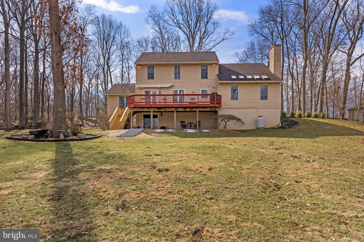
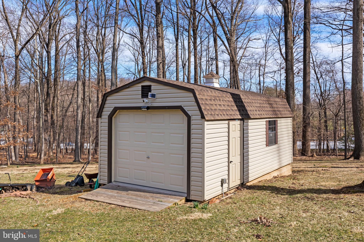
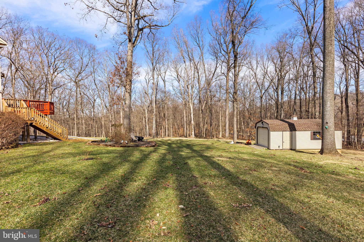
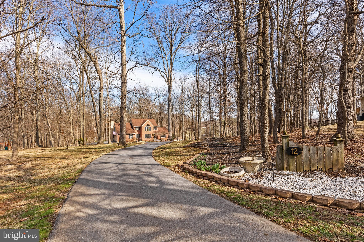
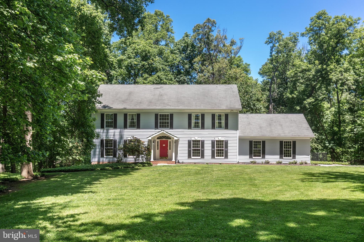
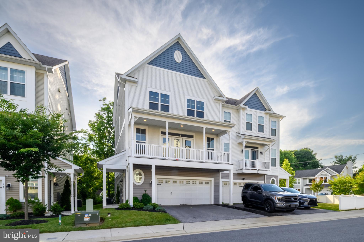
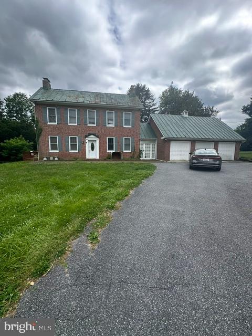
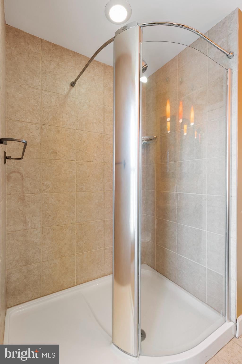
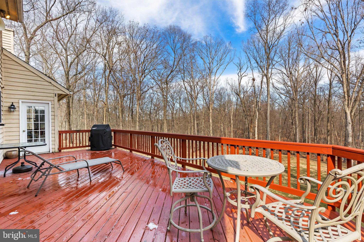
Live privately and in harmony with nature on this sizable 3.3 acre lot, encircled by a gorgeous mature tree canopy, at the end of a tree-lined drive. Impressive updates both inside and out including:  50-year Architectural shingle roof; a beautifully reinvented eat-in Kitchen & Laundry areas w/ new windows, 42" cabinetry, stainless appliances and striking granite countertops; supremely cozy HEATED LVP Family Room flooring; "Marathon" water heater; simply fantastic expanded Outdoor Living & Hobby spaces that now feature a rear paver patio, SunSetter electric Deck awning, steps from the Deck to the patio/ rear yard and a shed with full electric supply! Choose from two gorgeous spaces in which to relax in front of the gas fireplaces: Living or Family Room and cook with professional ease for friend, family or self on the 5-burner gas range. An expansive Owners' Suite offers a huge picture window w/ plantation shutters, large walk-in Closet & a luxury Bath w/ decorative dual sink vanity, stall shower and jet/spa tub. The finished walkout Lower Level w  built-in Bar presents abundant and versatile space to accommodate your needs:   Rec Space/ Billiard Area/ Work-at-Home/ Entertain the Crew... Whether hosting fun for a large bunch or just enjoying the soothing sounds of nature for one, you'll adore the tranquility, flora and fauna that this sylvan setting has to offer!

12 BRIAN DANIEL COURT

Message successfully sent.

What would you like to know?

What is 3 + 4 ?

I agree to receive email communication and understand I can unsubscribe at any time.

I agree to be contacted by Charis Realty Group via call, email, and text for real estate services. To opt out, you can reply 'stop' at any time or reply 'help' for assistance. You can also click the unsubscribe link in the emails. Message and data rates may apply. Message frequency may vary. Privacy Policy

Related Properties

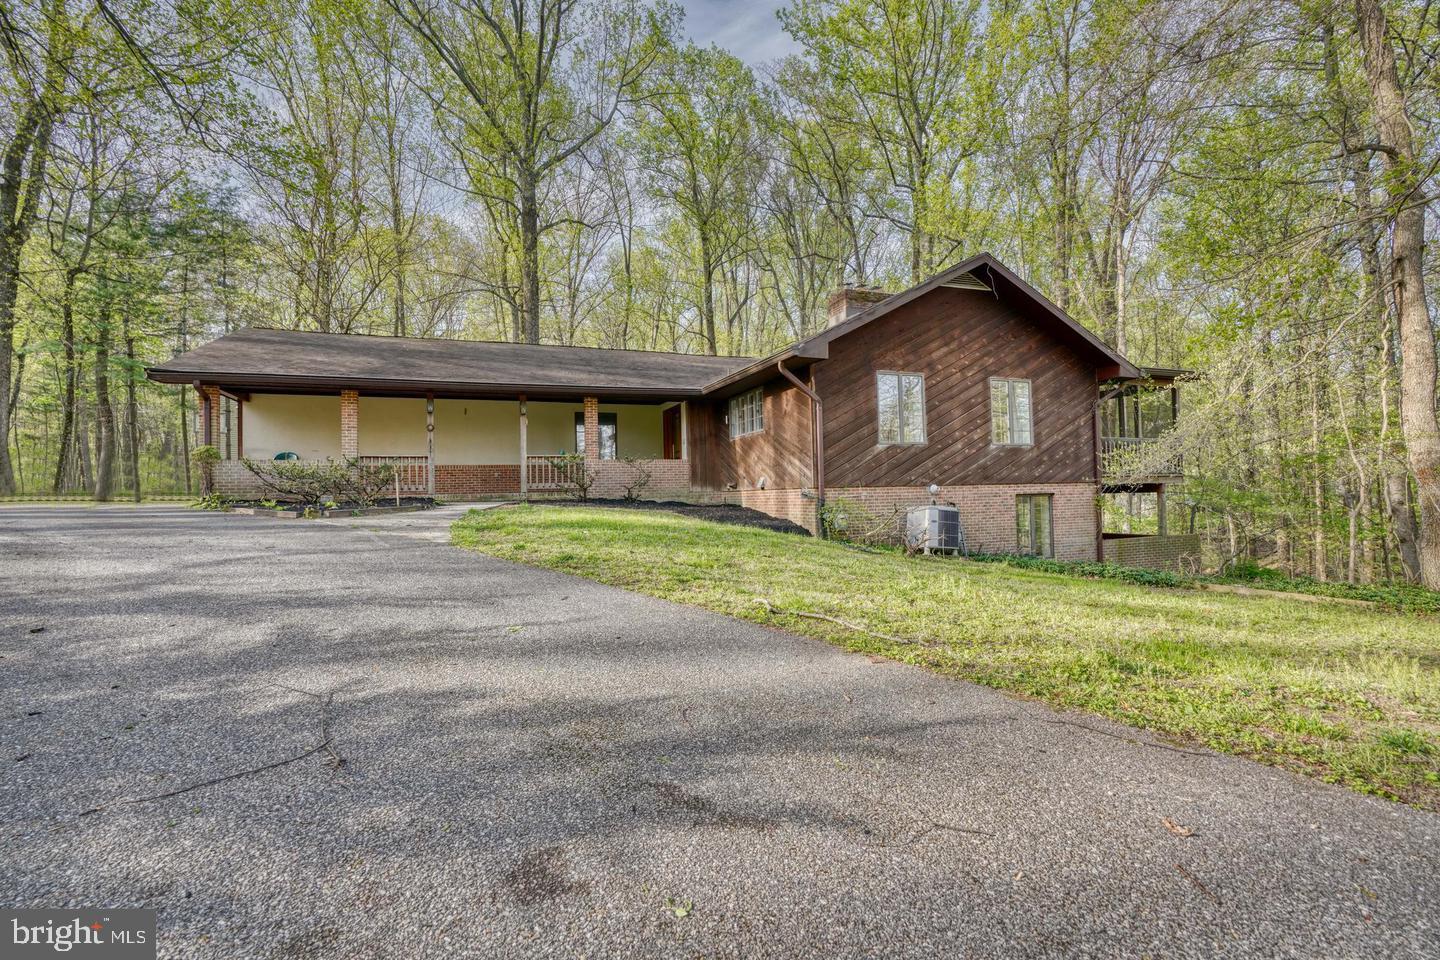
This custom brick Cape Cod in Carroll County offers an exceptional blend of space, versatility, and value. Featuring five bedrooms, five full baths, and two half baths, the home is designed to accommodate a variety of living arrangements, including a primary bedroom on the main level or an additional primary suite option upstairs.
 
Beautiful hardwood floors run throughout, enhancing the home’s expansive and well-designed layout. Meticulously maintained and exceptionally clean, this is a rare opportunity at a compelling price.

The kitchen and bathrooms showcase custom cabinetry, providing both style and abundant storage. A formal dining room—currently used as a billiard room—offers flexible living options, while the oversized family room easily accommodates a music area and still leaves plenty of space for relaxing and entertaining. The main level includes three bedrooms and three-and-a-half baths, creating convenient one-level living.

Upstairs, you’ll find two spacious bedrooms, each with its own private full bath. Designed with efficiency in mind, the home features multiple zoned heating systems for personalized comfort throughout. The lower level presents endless potential—ideal for additional living space, a workshop, wine storage, or general storage—and already includes a half bath.

Outside, a fenced area—formerly home to a pool—offers a great space for pets or future outdoor enhancements. Set on a deep 2.5-acre lot with a three-car garage, the property provides privacy, space, and opportunity.

Whether you enjoy entertaining, pursuing hobbies, or simply embracing a more spacious lifestyle, this home offers the perfect setting to live, work, and unwind.
#MDCR2033506

REISTERSTOWN

1722 EMORY ROAD

5 Beds

5 Baths

4,760 Sq.Ft.

$719,900

MLS#: MDCR2033506

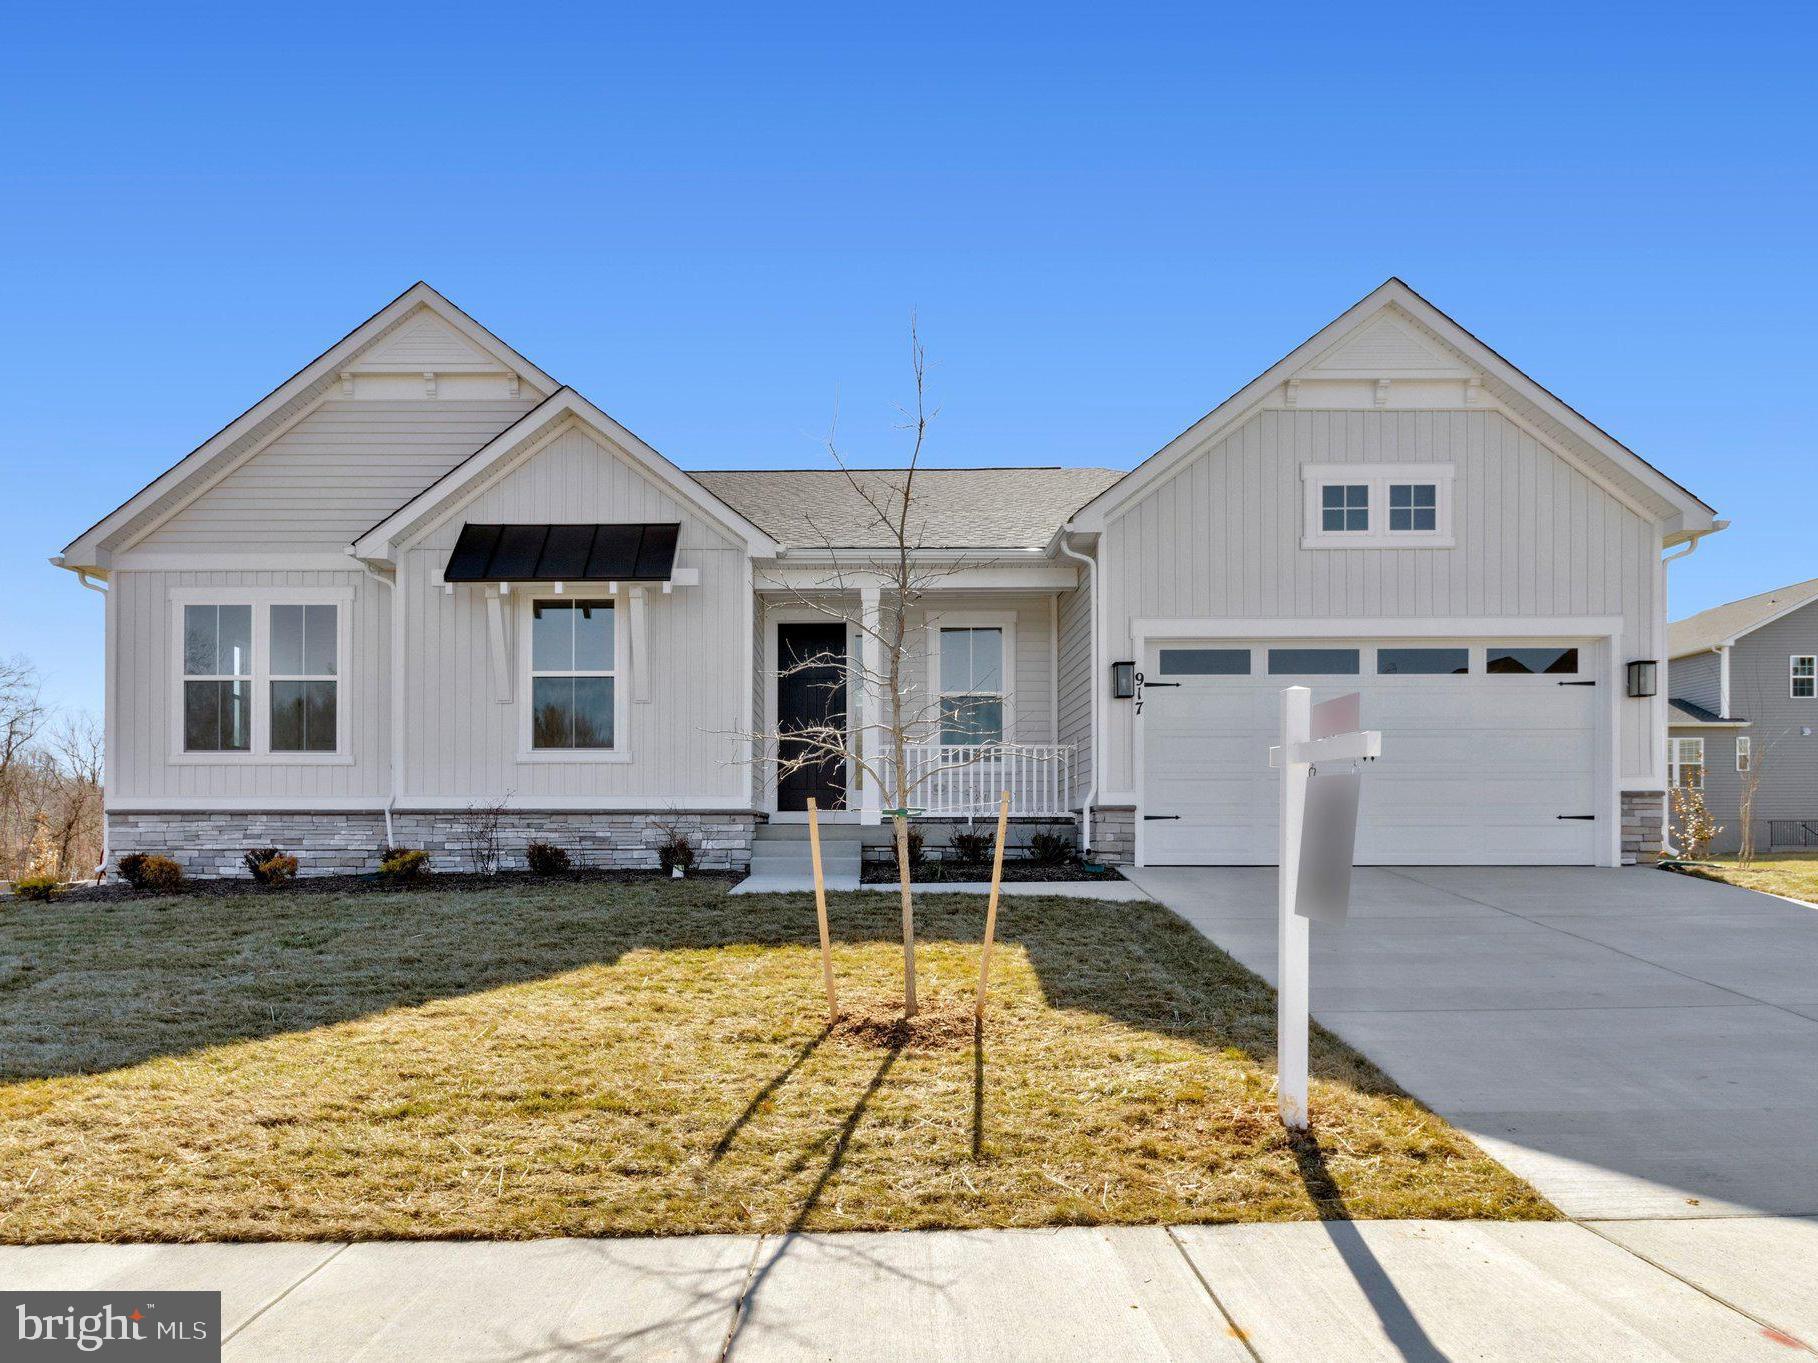
Beautiful contemporary/ split level in Sagamore II. Wooded 1.32-acre in a park like setting. Efficiently designed 4 bed 2.5 baths with attached 2 car garage in just under 2,000 finished sq feet. HOA is self managed with very nominal voluntary dues. This one won't last!
#MDBC2157682

REISTERSTOWN

5 TIMBER RUN COURT

4 Beds

2 Baths

1,930 Sq.Ft.

$599,900

MLS#: MDBC2157682

Welcome to 600 Earlton Court, a beautifully refreshed split-level home located on a quiet cul-de-sac in desirable Reisterstown. This spacious home offers a bright and inviting layout with multiple living areas, fresh interior paint, new carpet, updated finishes, and brand-new appliances. The main level features comfortable living and dining spaces with great natural light, creating a warm and welcoming feel from the moment you enter.

The finished lower level adds incredible flexibility with two separate living spaces, perfect for a family room, media area, home office, guest space, playroom, or multigenerational living setup. The remodeled laundry area and walkout basement provide both function and convenience, giving buyers room to spread out and make the home their own.

A standout feature of this property is the separate 3-car garage, offering excellent space for a car enthusiast, hobbyist, collector, or anyone needing additional storage, workshop space, or room for vehicles, tools, and equipment. This added versatility makes the property especially appealing for buyers who want more than just standard garage space.

Conveniently located near shopping, dining, commuter routes, and local amenities, this home offers comfort, space, flexibility, and value in a well-established community.

600 Earlton Court is ready to welcome its next owner — don’t miss the opportunity to make this beautifully updated Reisterstown home yours.
#MDBC2163598

REISTERSTOWN

600 EARLTON COURT

5 Beds

3 Baths

4,106 Sq.Ft.

$699,000

MLS#: MDBC2163598

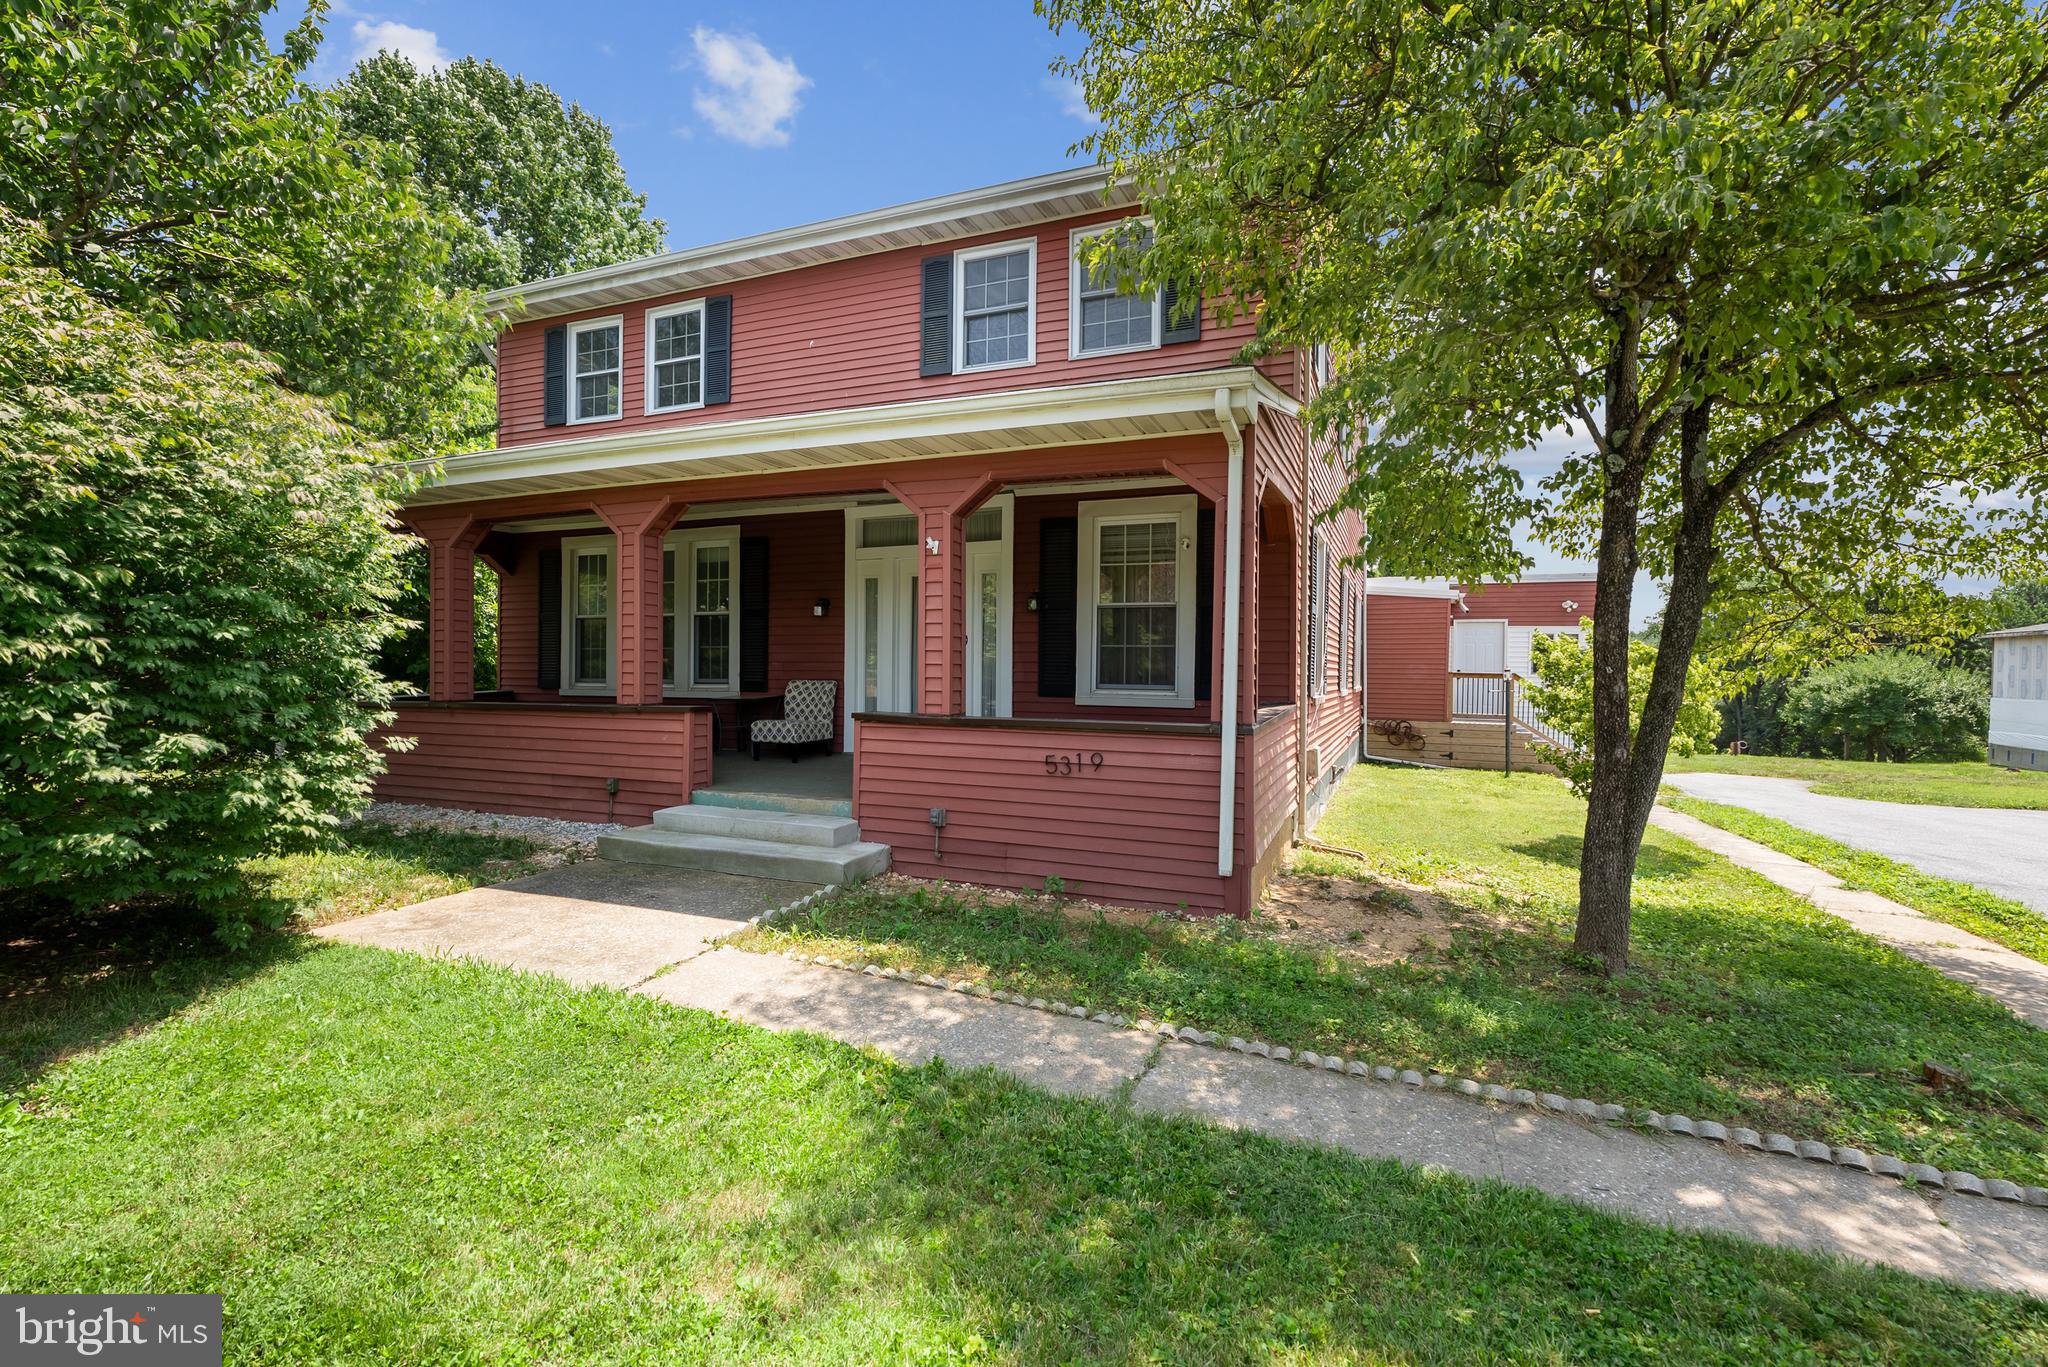
Gorgeous, custom built all brick Colonial with an updated architectural shingle roof, HVAC, hot water heater, perfectly situated on a desirable corner lot with ample parking. The inviting covered brick paver front porch welcomes you into a spacious foyer with 9 foot ceilings that set the tone for the home's timeless character and thoughtful layout. The main level features an oversized formal living room, elegant formal dining room, and an expansive eat in kitchen with pantry and French door access to the screened rear deck, creating the perfect space for everyday living and effortless entertaining.
Just off the kitchen is the charming family room highlighted by a natural fireplace with a striking floor to ceiling brick hearth. The kitchen also provides access to a convenient mudroom featuring laundry, powder room, garage access, and a separate side entrance.
The upper level hosts four incredibly spacious bedrooms, two full bathrooms, and a hall cedar closet, including the primary suite with private bath and a versatile 25x12 bonus room with French doors off the primary bedroom that is ideal for a sitting room, nursery, home office, or flex space.
The lower level offers endless potential, multiple rooms, and awaits your finishing touches, providing abundant space along with walkout access to the rear partially covered patio. An overhead door adds incredible convenience for storing lawn equipment, tools, or recreational items.
Beautifully positioned on a corner lot with generous parking and plenty of outdoor space, this exceptional home offers comfort, charm, and endless possibilities in an ideal, sought after location.
Convenient to Liberty Reservoir, fishing, hiking, along with many more outdoor activities.
#MDBC2154310

REISTERSTOWN

1052 GREEN HILL FARM ROAD

4 Beds

2 Baths

2,896 Sq.Ft.

$550,000

MLS#: MDBC2154310

 - property

Send a message

Message successfully sent.

Your message

What is 3 + 4 ?

Reason for contacting?

I agree to receive email communication and understand I can unsubscribe at any time.

I agree to be contacted by Charis Realty Group via call, email, and text for real estate services. To opt out, you can reply 'stop' at any time or reply 'help' for assistance. You can also click the unsubscribe link in the emails. Message and data rates may apply. Message frequency may vary. Privacy Policy

Sign Out

Virtual Assistant

Would you like to take the next step with this property? We can help you schedule a showing or virtual tour, or send you more details.

Yes, I would like more information.

Thank You for Your Reply, One of Our Agents will contact you as soon as possible

No, maybe later.

Thank you, you can always contact me via email, phone number or through the contact form.

Realhub AI

Lucy - Your AI-Powered Realtor

Update Your Temporary Password

Personalize your search

Enter your email and we'll notify you immediately when new listings match what you're looking for.

or enter email address

Already have an account ? Login here

Continue your home search

I agree to receive communications and understand I can unsubscribe at any time.

I agree to be contacted by Charis Realty Group via call, email, and text for real estate services. To opt out, you can reply 'stop' at any time or reply 'help' for assistance. You can also click the unsubscribe link in the emails. Message and data rates may apply. Message frequency may vary. Privacy Policy

Already have an account ? Login here

We use cookies

We use cookies primarily for analytics to enhance your experience. By accepting, you agree to our use of these cookies. You can manage your preferences or learn more about our cookies policy.