Features & Amenities

Interior

  • Other Interior Features

    Eat-in Kitchen, Ceiling Fan(s), Recessed Lighting

  • Total Bedrooms

    4

  • Bathrooms

    2

  • Above Grade Finished Area

    1064.0

  • Basement YN

    YES

  • Cooling YN

    YES

  • Cooling

    Central Air, Ceiling Fan(s)

  • Fireplace YN

    YES

  • Heating YN

    YES

  • Heating

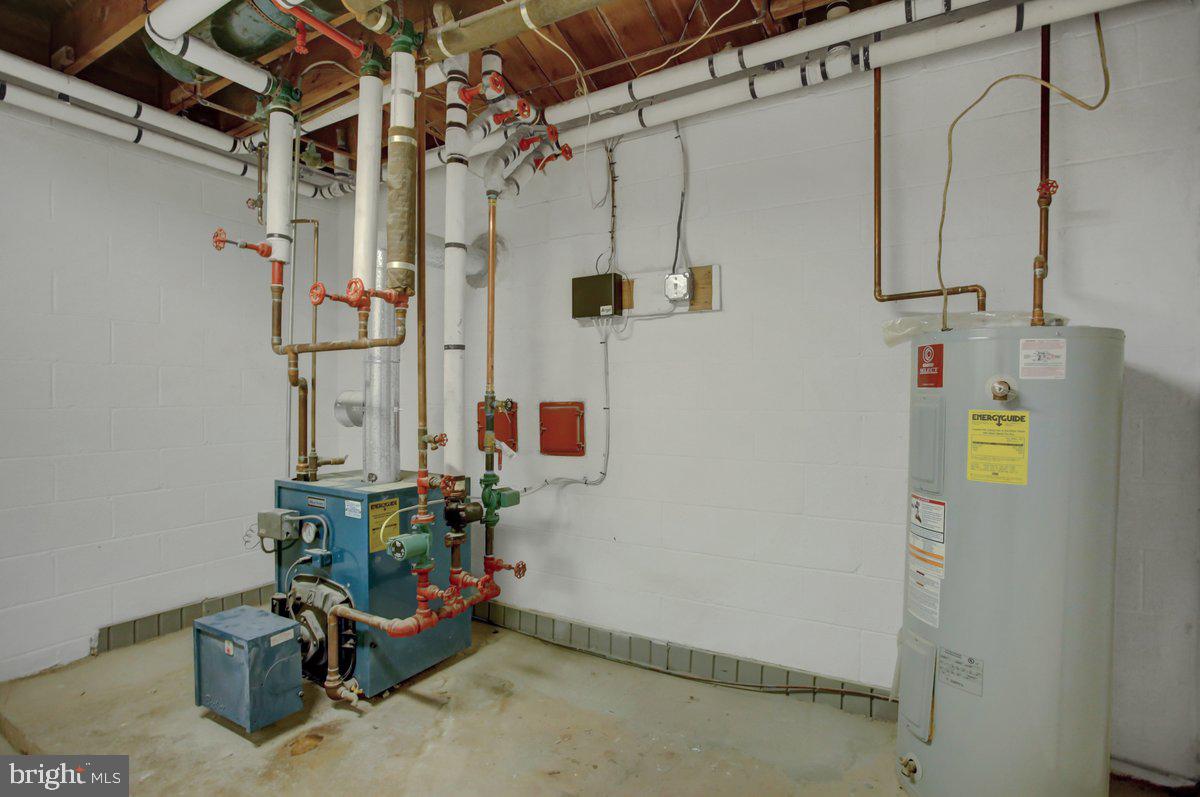
    Electric, Oil, Hot Water, Heat Pump

  • Main Level Bedrooms

    3

  • Pet friendly

    Yes

Exterior

  • Garage

    Yes

  • Garage spaces

    2

  • Construction Materials

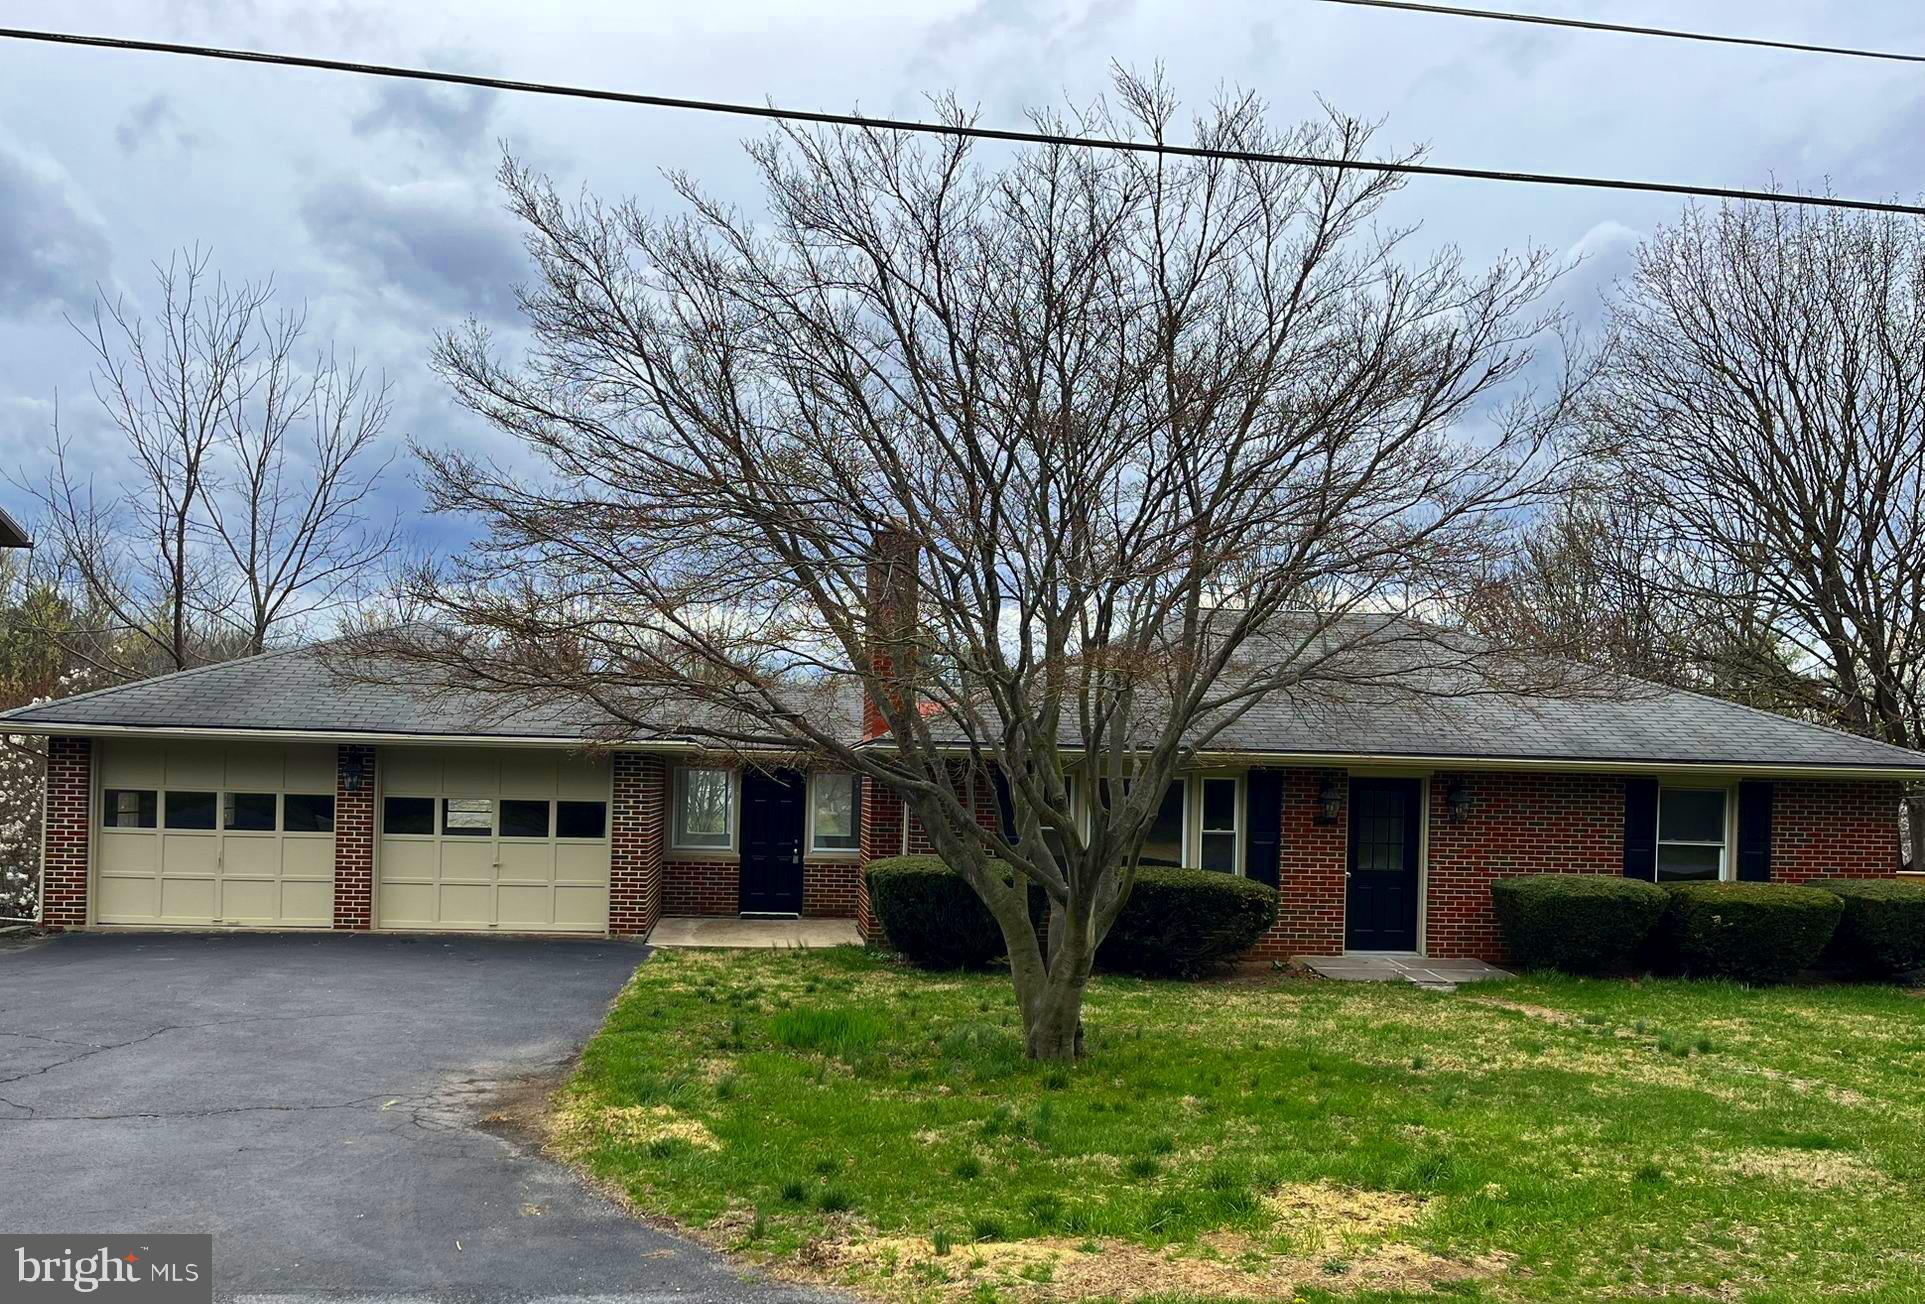
    Block, Brick

  • Parking

    Garage, Driveway, Detached

  • Pool

    No

  • Waterfront YN

    NO

  • View

    Street, Garden

Area & Lot

  • Lot Size(acres)

    0.43

  • Lot Size(square feet)

    18,730

  • Property Type

    Residential

  • Property Sub Type

    Single Family Residence

  • Architectural Style

    Ranch/Rambler

Price

  • Sales Price

    $374,999
  • Tax Amount

    $2,000

  • Financing Options

    VA, FHA, Conventional, Cash

  • Sq. Footage

    3,068

  • Price/SqFt

    $122

HOA

  • Association

    No

Property Resources

  • Horse Property

    NO

School District

  • Elementary School

    PANGBORN

  • Middle School

    SMITHSBURG

  • High School

    SMITHSBURG SR.

Property Features

  • New Construction

    NO

  • Association Amenities

    None

  • Foundation Details

    Block, Other

  • Senior Community YN

    NO

  • Sewer

    Holding Tank

  • Water Source

    Public

Schedule a Showing

Showing scheduled successfully.

<
>
IN PERSON
VIA CHAT

What is 3 + 4 ?


Change time

Mortgage calculator

Estimate your monthly mortgage payment, including the principal and interest, property taxes, and HOA. Adjust the values to generate a more accurate rate.

Your payment

Principal and Interest:

$

Property taxes:

$

HOA fees:

$

Total loan payment:

$

Total interest amount:

$

Location

County

WASHINGTON

Elementary School

PANGBORN

Middle School

SMITHSBURG

High School

SMITHSBURG SR.

Listing Courtesy of Nora M Barnes , Berkshire Hathaway HomeServices Homesale Realty

RealHub Information is provided exclusively for consumers' personal, non-commercial use, and it may not be used for any purpose other than to identify prospective properties consumers may be interested in purchasing. All information deemed reliable but not guaranteed and should be independently verified. All properties are subject to prior sale, change or withdrawal. RealHub website owner shall not be responsible for any typographical errors, misinformation, misprints and shall be held totally harmless.

Agent Phil Herbert

AGENT

Phil Herbert

Call Phil today to schedule a private showing.


* Listings on this website come from the FMLS IDX Compilation and may be held by brokerage firms other than the owner of this website. The listing brokerage is identified in any listing details. Information is deemed reliable but is not guaranteed. If you believe any FMLS listing contains material that infringes your copyrighted work please click here to review our DMCA policy and learn how to submit a takedown request.© 2024 FMLS.
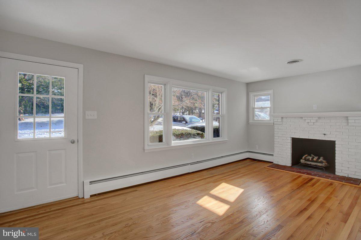
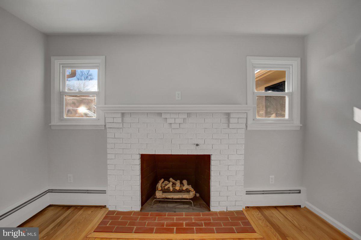
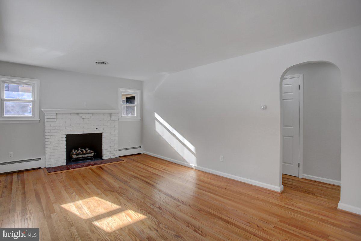
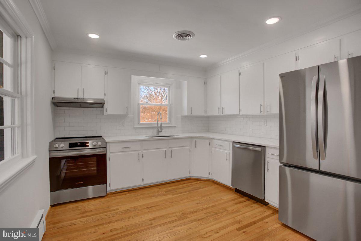
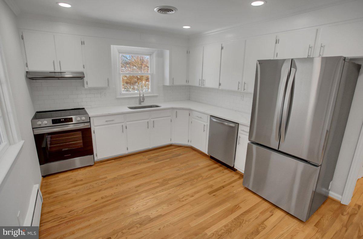
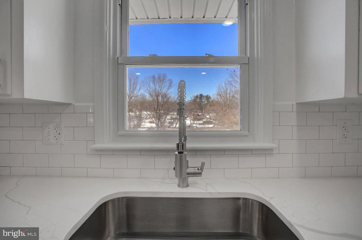
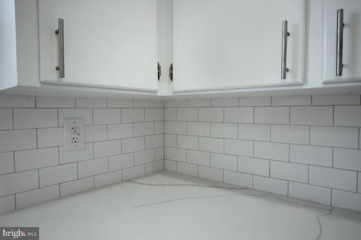
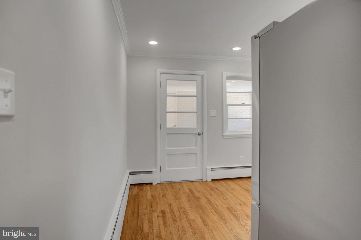
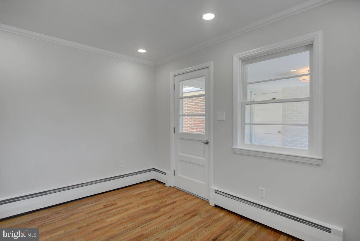
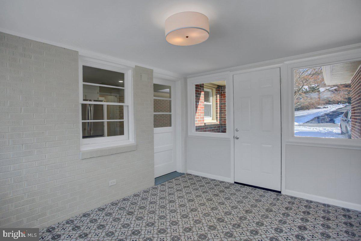
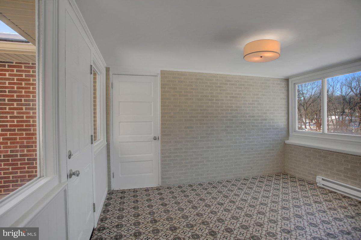
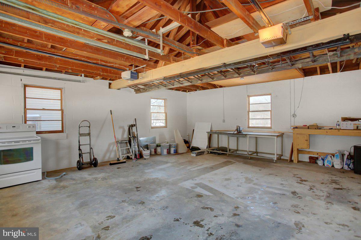
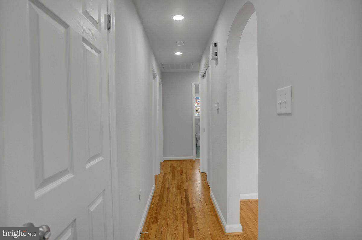
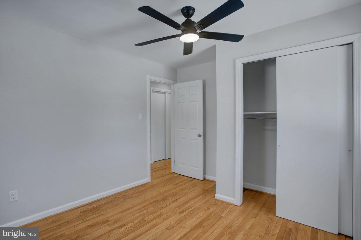
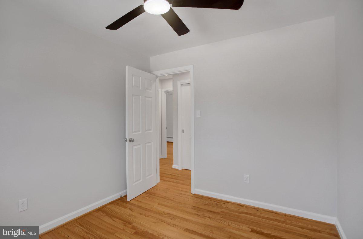
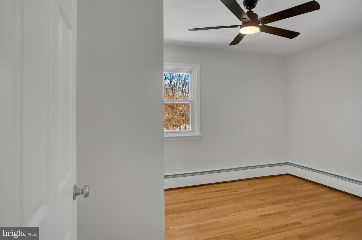
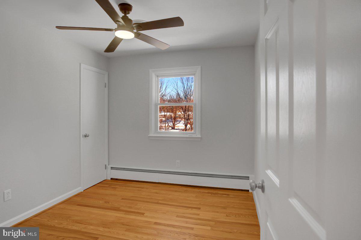
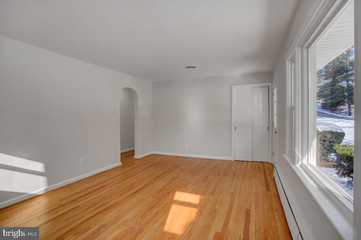
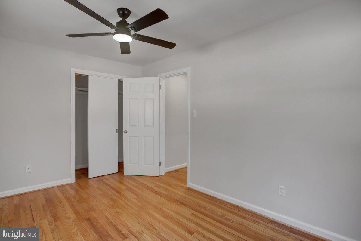
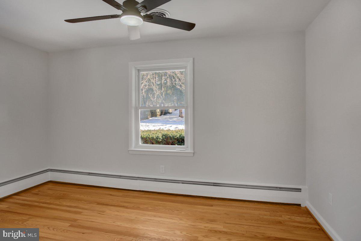
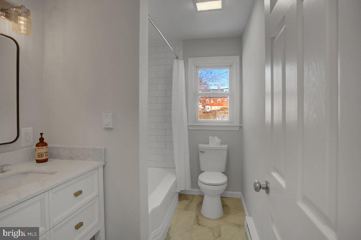
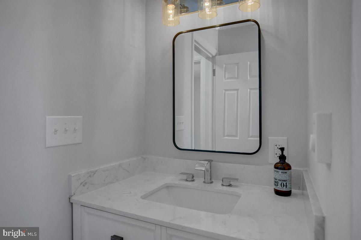
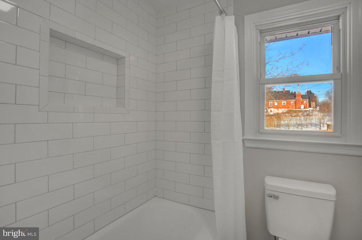
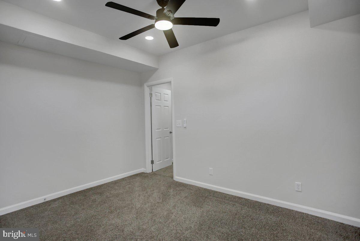
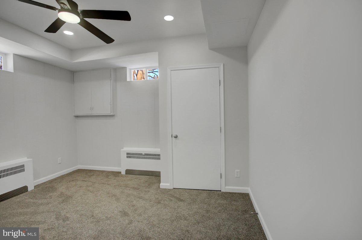
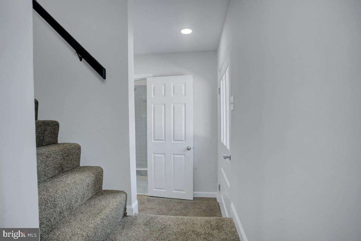
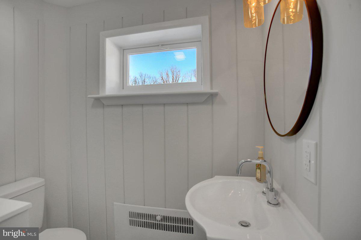
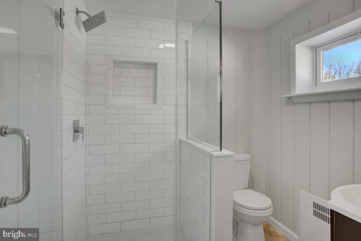
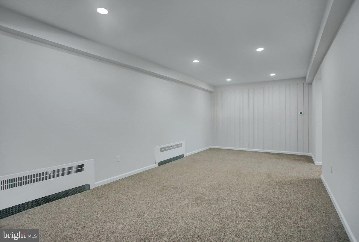
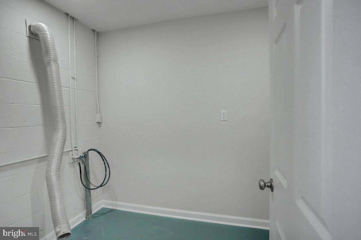
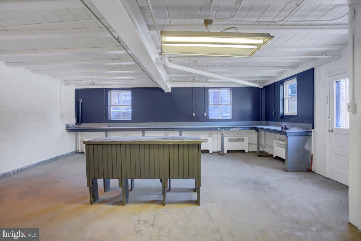
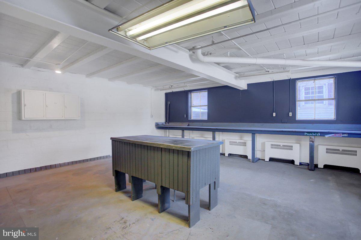
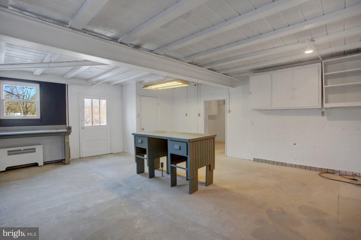
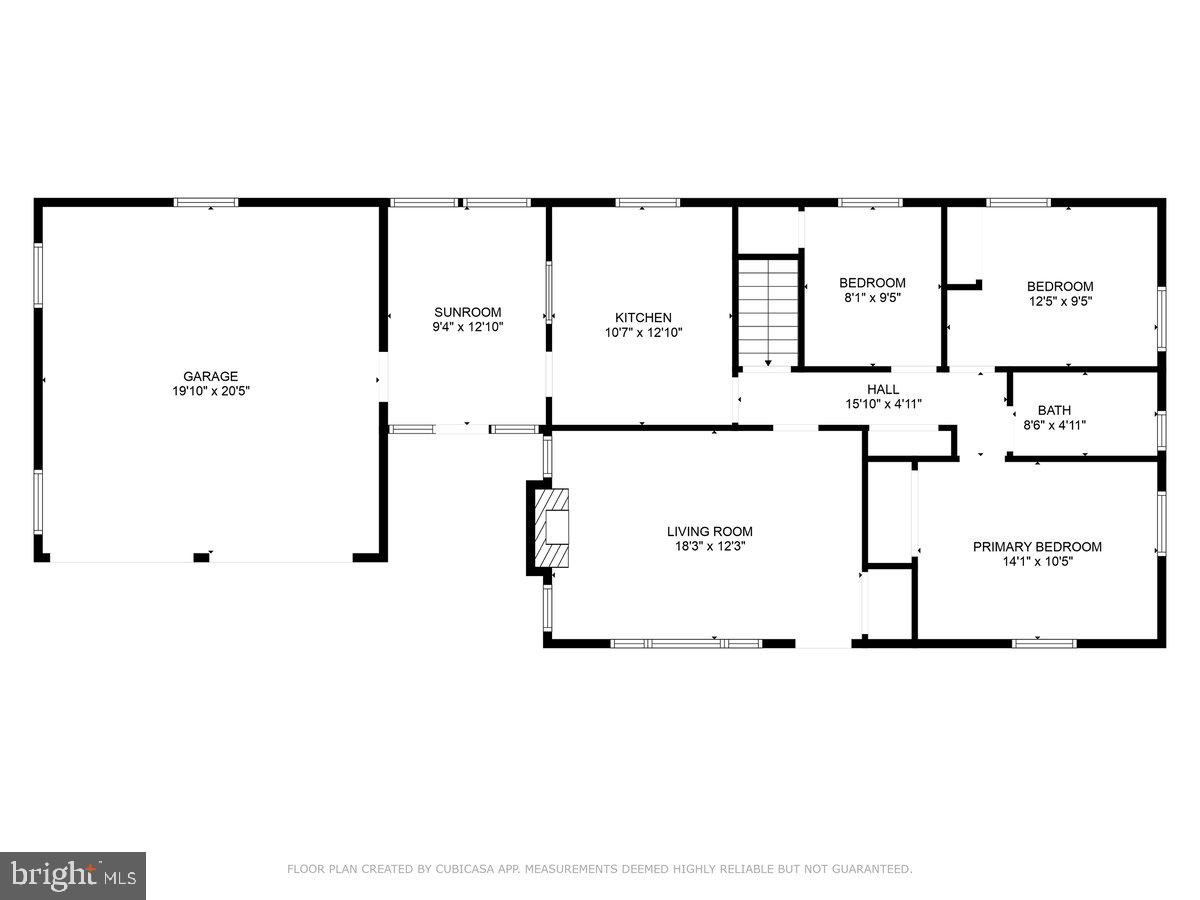
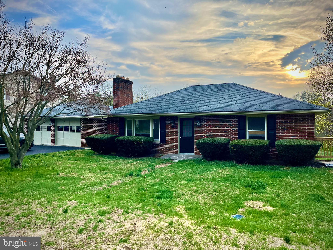
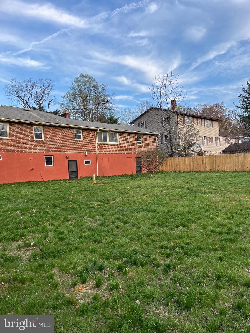
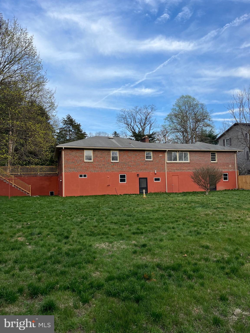
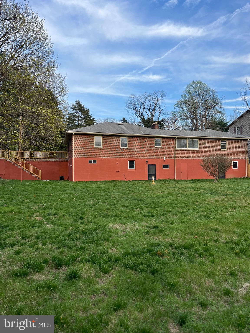
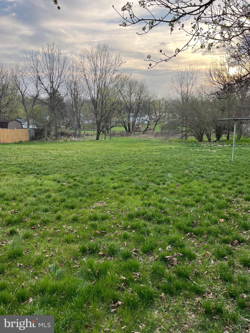
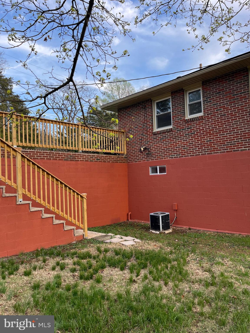
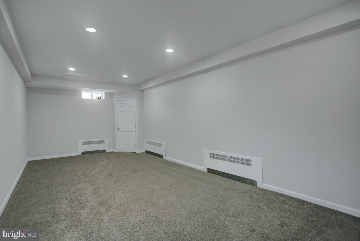
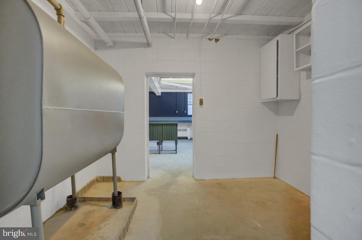
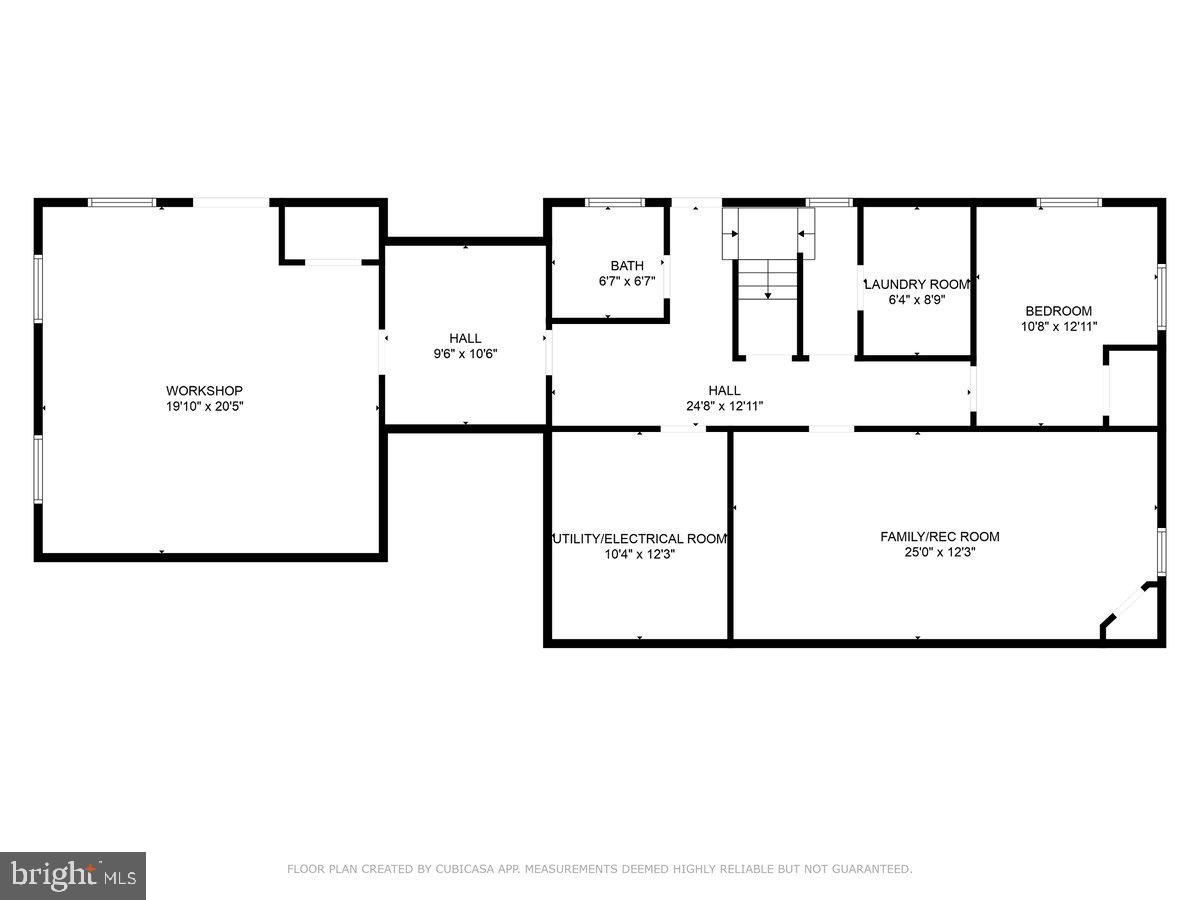
Welcome Home! Picture yourself in this beautiful, fully renovated brick rancher with loads of space! Conveniently located close  to Meritus Medical Center, HCC, access to Route 70, shopping and restaurants. This home boasts plenty of natural light throughout.  The living room has a brick fireplace for cozy nights at home.  The kitchen has brand-new stainless-steel appliances, quartz countertops and a timeless backsplash. Enjoy your morning coffee in the finished sunroom off the kitchen with decorative tile flooring and a view of the backyard.  Refinished hardwood floors throughout the main level and new fixtures throughout the home!  Head downstairs to a very spacious finished lower level, complete with a sizeable laundry room, another full bath, and a bonus room that can be a 4th bedroom or an office!  You will be welcomed by a very large family/rec room with recessed lighting for entertaining!  Another special aspect is the massive workshop area, which may also be used for extra storage as well.   Additionally, there is a very large 2 car garage and large back yard!  Come see for yourself!  Note: (2 entry doors Main level and 2 doors on lower level - stairs from front yard to back yard on side of house).

11926 TURNERS LN

Message successfully sent.

What would you like to know?

What is 3 + 4 ?

I agree to receive email communication and understand I can unsubscribe at any time.

I agree to be contacted by Charis Realty Group via call, email, and text for real estate services. To opt out, you can reply 'stop' at any time or reply 'help' for assistance. You can also click the unsubscribe link in the emails. Message and data rates may apply. Message frequency may vary. Privacy Policy

Related Properties

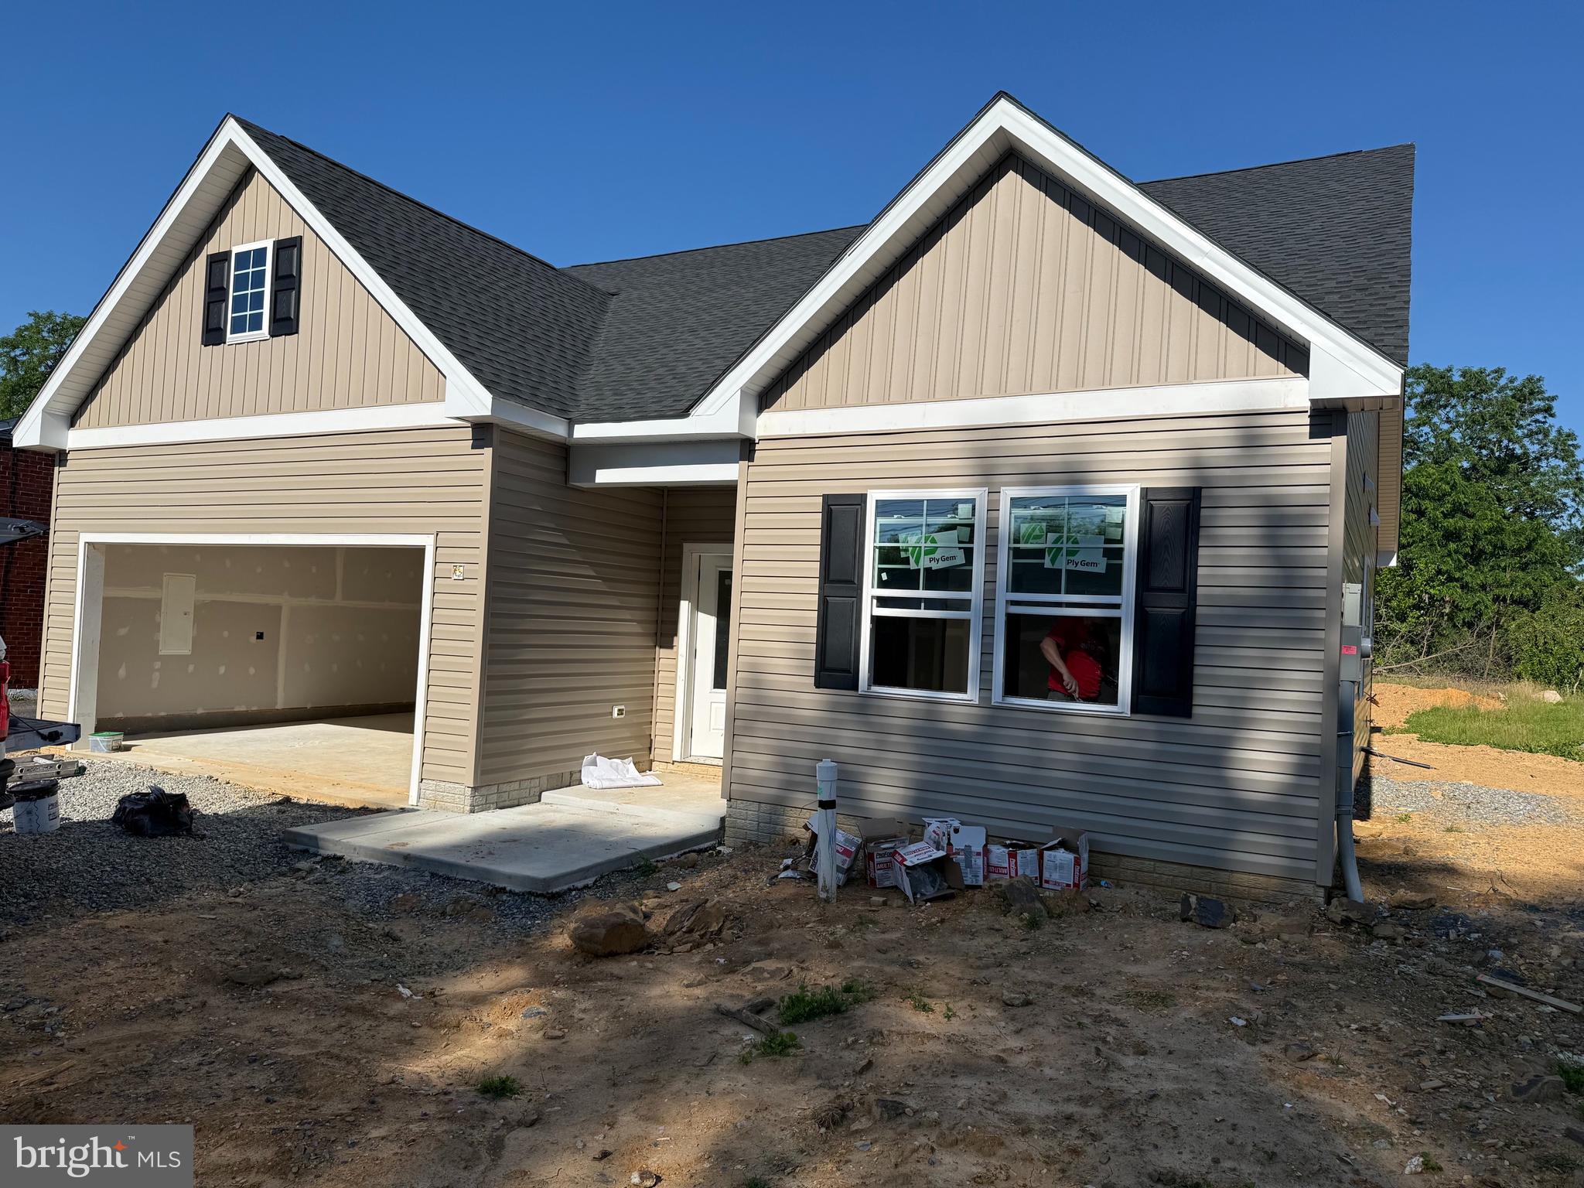
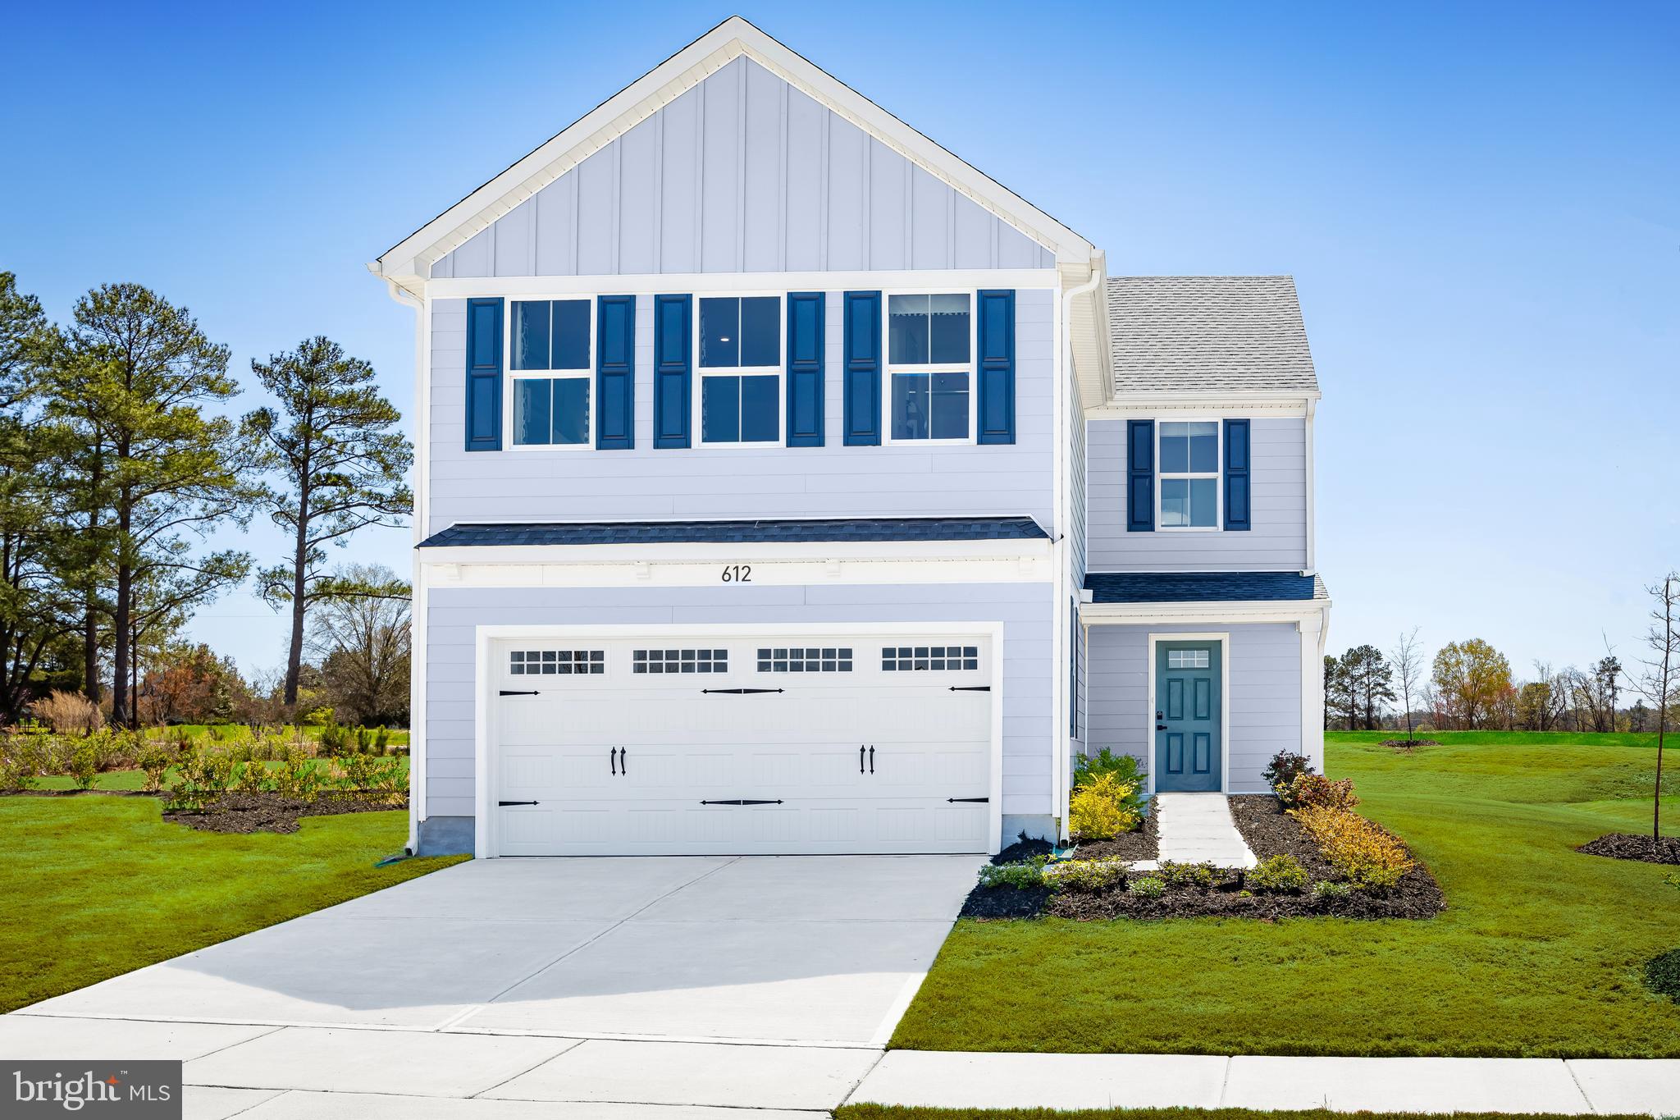
Brand-new construction with **NO HOA** in Hagerstown and almost complete! Expected move-in ready by **mid-to-late July**, giving buyers the opportunity to enjoy the benefits of new construction without the typical lengthy wait.

This thoughtfully designed ranch-style home offers convenient one-level living with a spacious primary suite featuring a private owner's bath, plus two additional bedrooms and a full hall bath. The open-concept layout is designed for modern living, featuring luxury vinyl plank flooring, plush carpet, and contemporary finishes throughout.

The home includes an attached garage and private driveway, providing ample parking and storage space. Situated on its own lot with no HOA restrictions, this property offers both freedom and low-maintenance living in a growing Hagerstown location.

**Builder incentive available!** Receive **$10,000 toward buyer closing costs** when using the builder's preferred lender, The Fowler Team at NFM Lending, and preferred title company, Definitive Title.

Don't miss this opportunity to own a nearly completed new home that will be ready for occupancy in just a few short weeks.
#MDWA2033528

HAGERSTOWN

10918 CLINTON AVENUE

3 Beds

2 Baths

1,467 Sq.Ft.

$399,900

MLS#: MDWA2033528

THIS ONE IS A SHOWSTOPPER! Cue the orchestra and dim the lights...This PlayBill is filled with ACT 1, 2 and a Grand Finale! This beautifully refreshed and renewed three bedroom, 1 full bath ALL brick rancher is ready to take center stage! This home has had a full broadway and bright lights make over. A brand new kitchen, new appliances, lighting and hardware. New windows (2016) new roof (2023). New flooring and paint throughout will make your jazz hands non optional.  The new bathroom and tub will have you  doing pirouettes down stage. 
NO HOA means no back stage drama and cue stage left, on your own time. 
The backyard is fully fenced and two sheds are waiting for their moment in the spotlight.  The fresh landscaping and overall care, make this home what it deserves. A STANDING OVATION. Welcome to Lincoln Ave. Get your tickets before the final curtain call.
#MDWA2038976

HAGERSTOWN

10802 LINCOLN AVENUE

3 Beds

1 Baths

1,025 Sq.Ft.

$339,999
MLS#: MDWA2038976

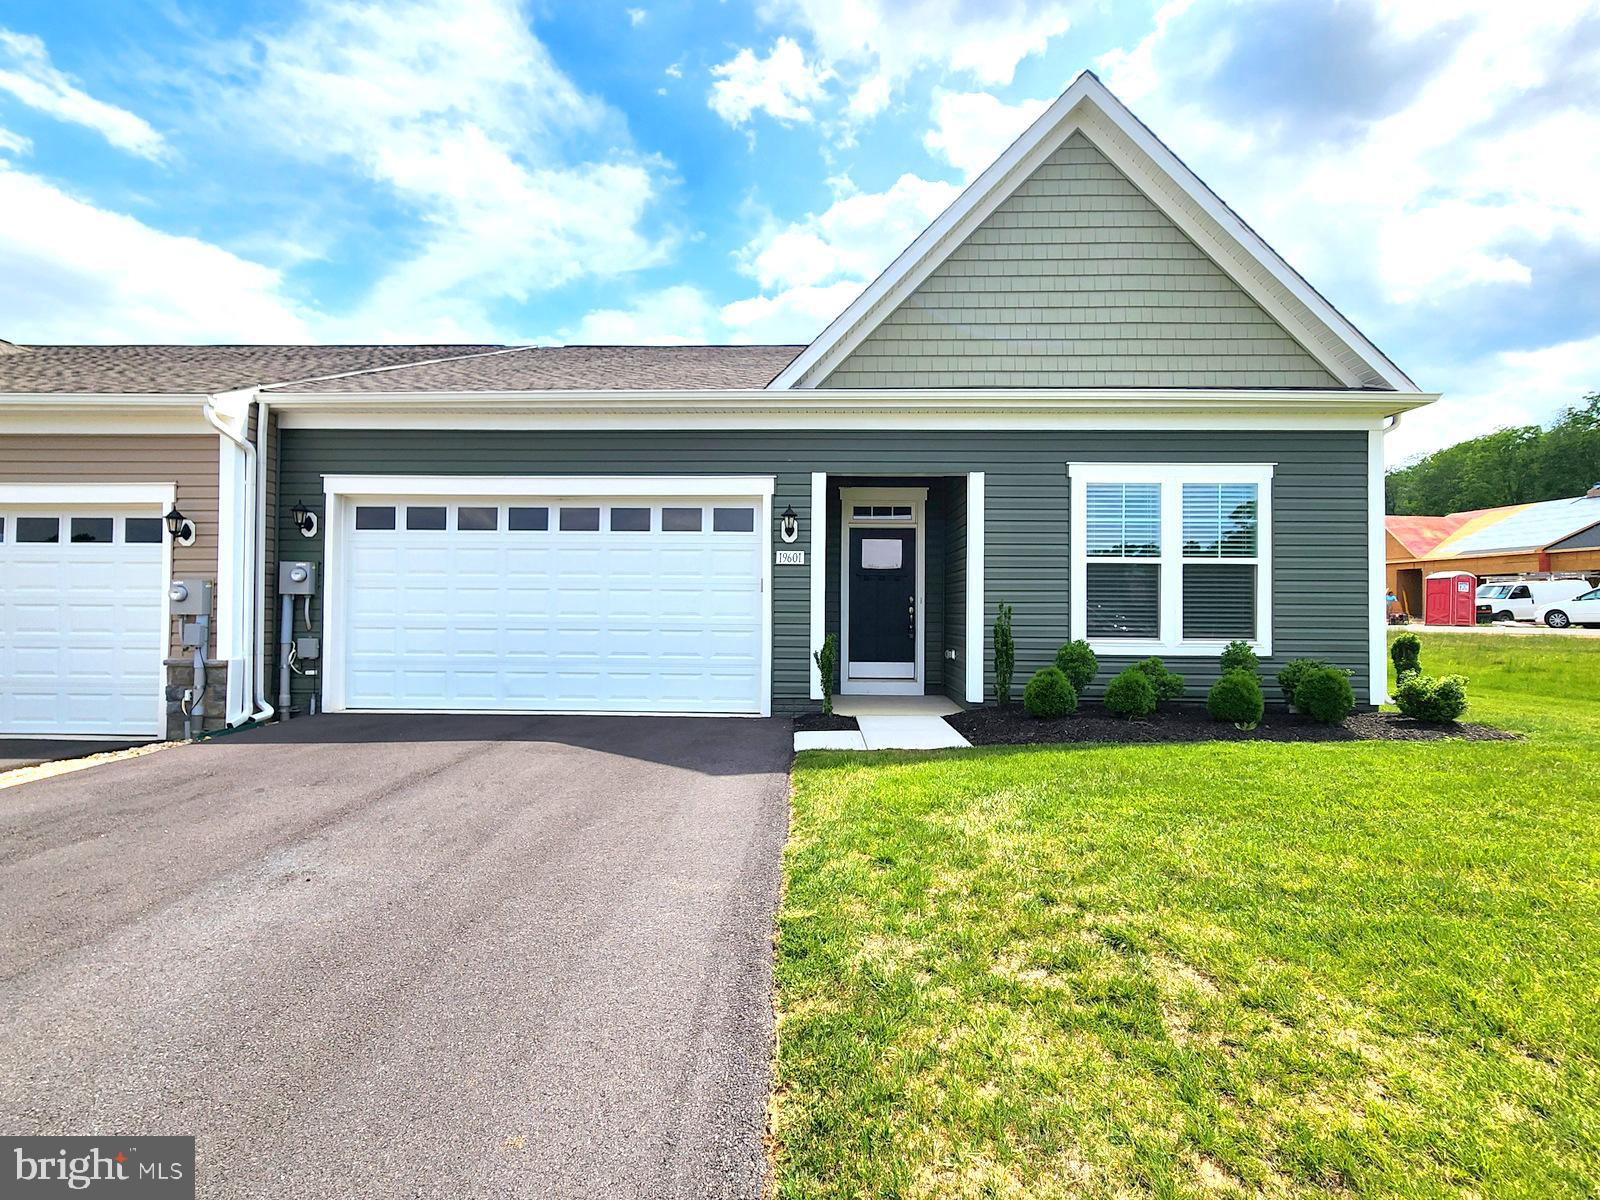
Like buying new but without the hassle and wait. Single level living at its finest in the 55+ active adult community of Rosehill Manor that includes a pickleball court, trails and a nice dog park. This home is situated on a corner lot and features 2 bedrooms. 2 baths plus an additional large room (no window) that can serve as an office, den or extra storage. The primary bedroom suite includes two walk-in closets, attached bath with double sinks and a walk-in shower with seat. Smart open floorplan with high ceilings, crown moldings, recessed lighting, large windows and bedrooms situated on opposite ends of the home providing great privacy. The kitchen is gorgeous with huge island for entertaining, lots of cabinet space, high end quartz countertops, double wall ovens, five burner gas cooktop and large capacity refrigerator. There is also a convenient laundry/mud room accessible to a two-car attached garage prewired for EV.  Utilities include a tankless gas water heater for endless hot showers, Lennox gas furnace and AC. Virtual staging used in some photos.
#MDWA2037062

HAGERSTOWN

19601 LAVENDER LANE

3 Beds

2 Baths

1,735 Sq.Ft.

$374,750

MLS#: MDWA2037062

The Sweet Spot—More Space Without the Bigger Price Jump! Looking for more space, but not ready to jump into a higher price point? This Lily offers the perfect balance—nearly 2,000 sq ft, 4 bedrooms, and a 2-car garage at one of the best values in Kilpatrick Woods.
This home is designed for buyers who want a noticeable upgrade from smaller floorplans without paying for space they won’t use. The open-concept main level creates a bright and functional layout where the great room flows into the kitchen and dining area—giving you the flexibility for everyday living, entertaining, or simply spreading out.
The kitchen is the heart of the home, featuring a large center island, granite countertops, and brand-new appliances already included—so you can move forward without extra costs or upgrades.
Upstairs, you’ll find four well-sized bedrooms and convenient upper-level laundry, designed to simplify your daily routine. The private owner’s suite offers a comfortable retreat with a walk-in closet and en-suite bath with dual vanities, while the additional bedrooms provide the extra space buyers are often missing in smaller homes—perfect for guests, a home office, or growing needs.
Built for practical living and long-term value, this home gives you more usable space where it counts—without pushing into the next price tier.
Plus, with HOA lawn maintenance included, you’ll enjoy low-maintenance living and more time to enjoy your home.
👉 A clear step up from smaller homes—without the higher price of larger ones
👉 Opportunities at this size and price point are limited—schedule your visit today
#MDWA2038558

HAGERSTOWN

1418 YEOMAN BERRY DR.

4 Beds

2 Baths

1,990 Sq.Ft.

$359,990

MLS#: MDWA2038558

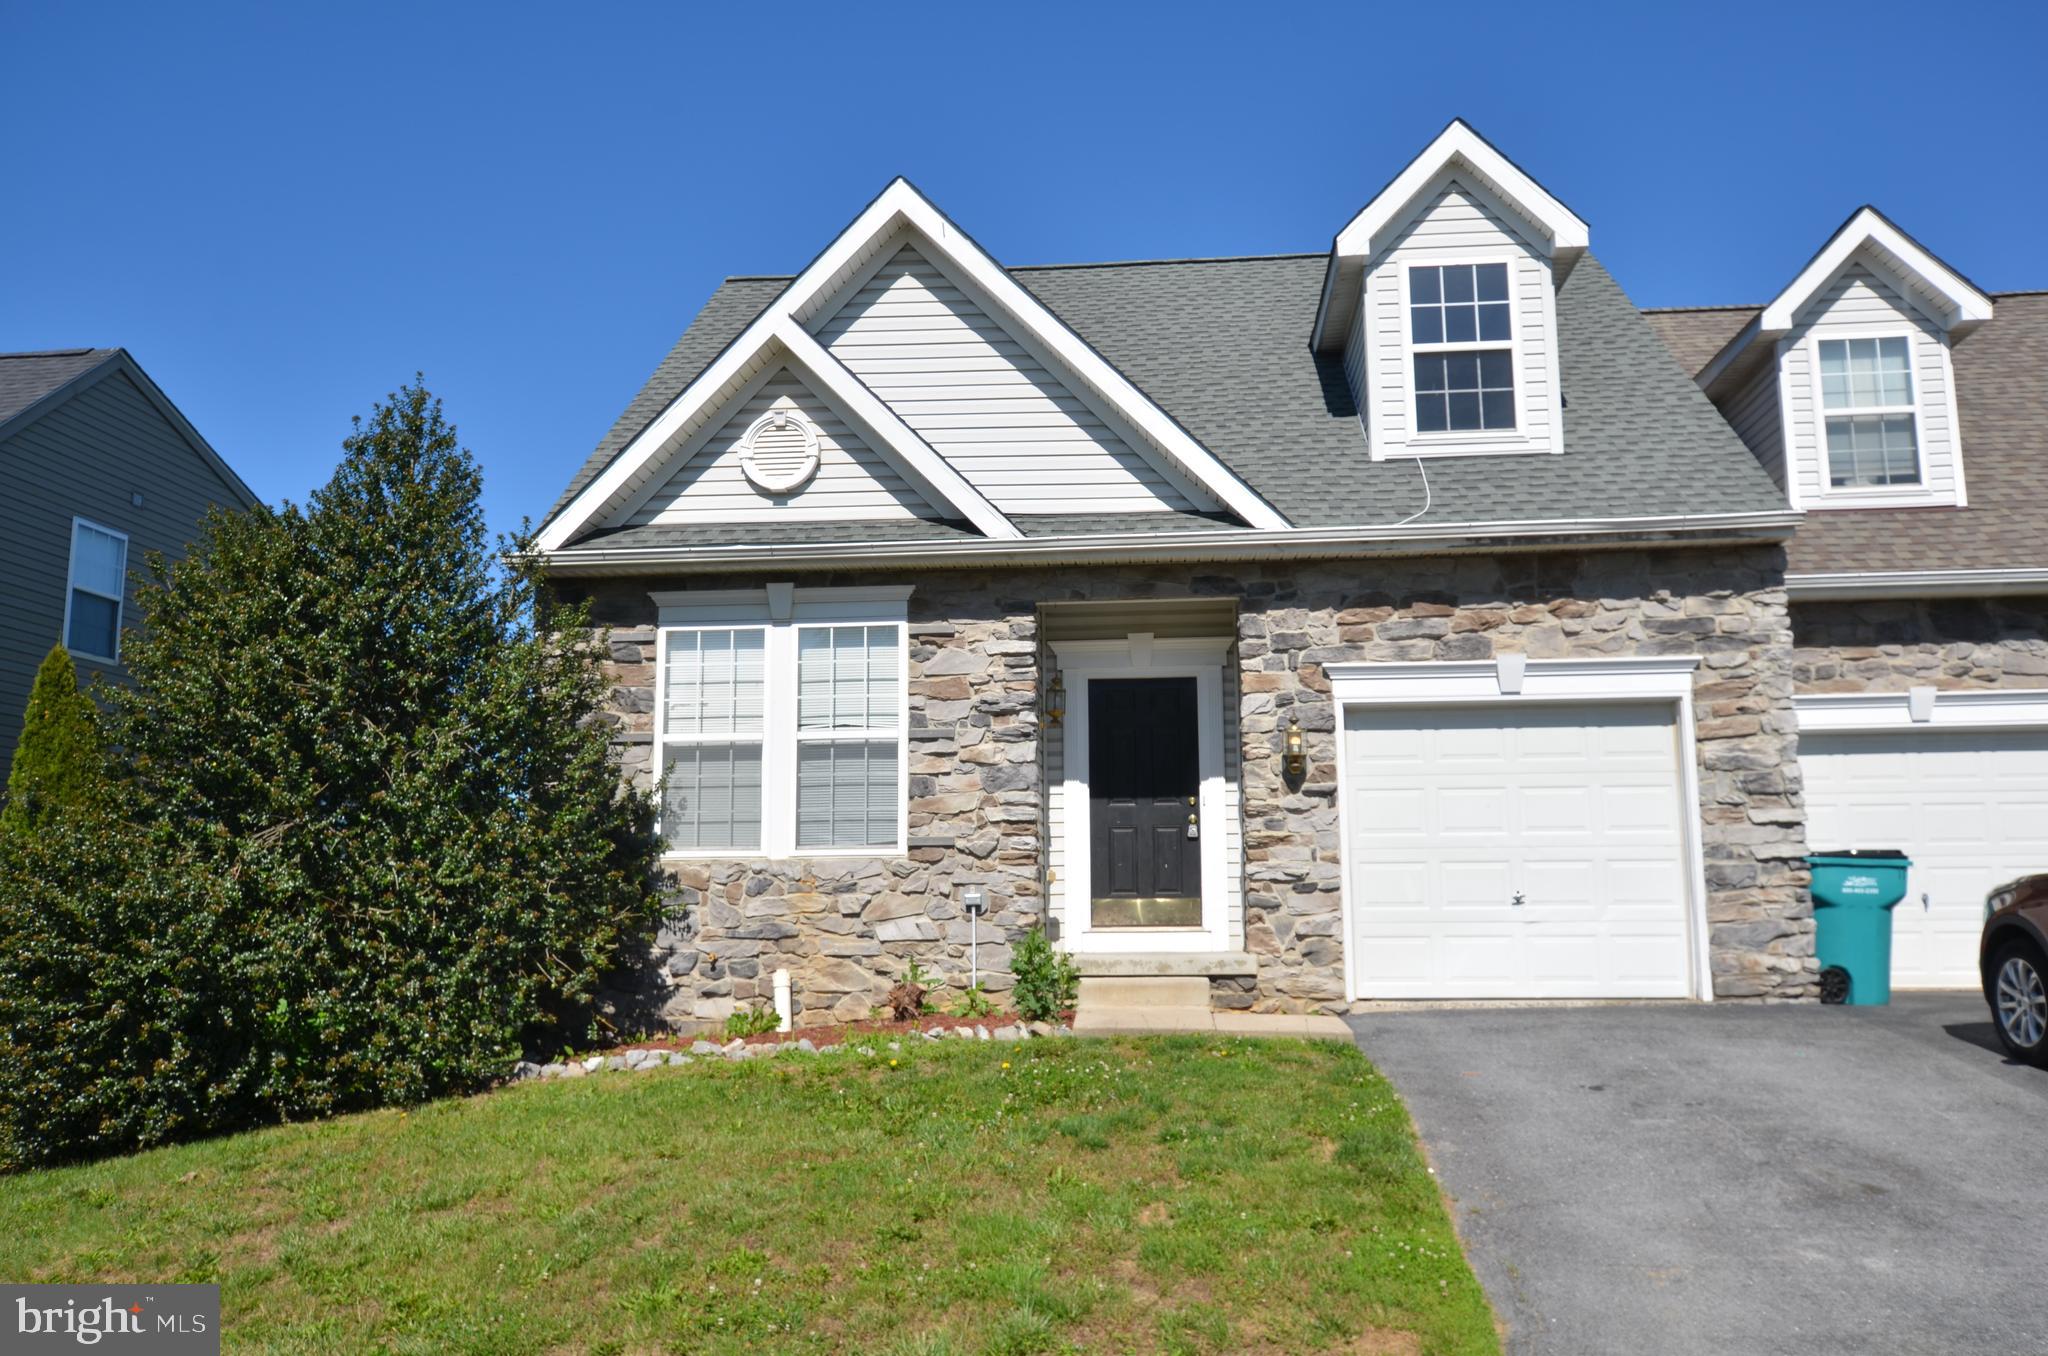
Reduced! Beautiful 3-level Semi-Detached single family home in a premium lot in the quiet neighborhood of Twin Ridge in Hagerstown.  New roof and new carpet in 2026. Most desirable floor plan on 3 levels. Main level has kitchen, laundry room, large living room, 2 bedrooms, 2 full bath room, rear exit door to back yard, and 1-car garage. Upper level has second living room, 2 bedrooms, 1 full bath. Full size, unfinished basement with plumbing rough-in for 4th bathroom. This house has best lot in the Twin Ridge Community. Please send feedback to listing agent after showing. Seller disclosure available upon request.
#MDWA2037450

HAGERSTOWN

14103 SHELBY

4 Beds

3 Baths

1,704 Sq.Ft.

$329,000

MLS#: MDWA2037450

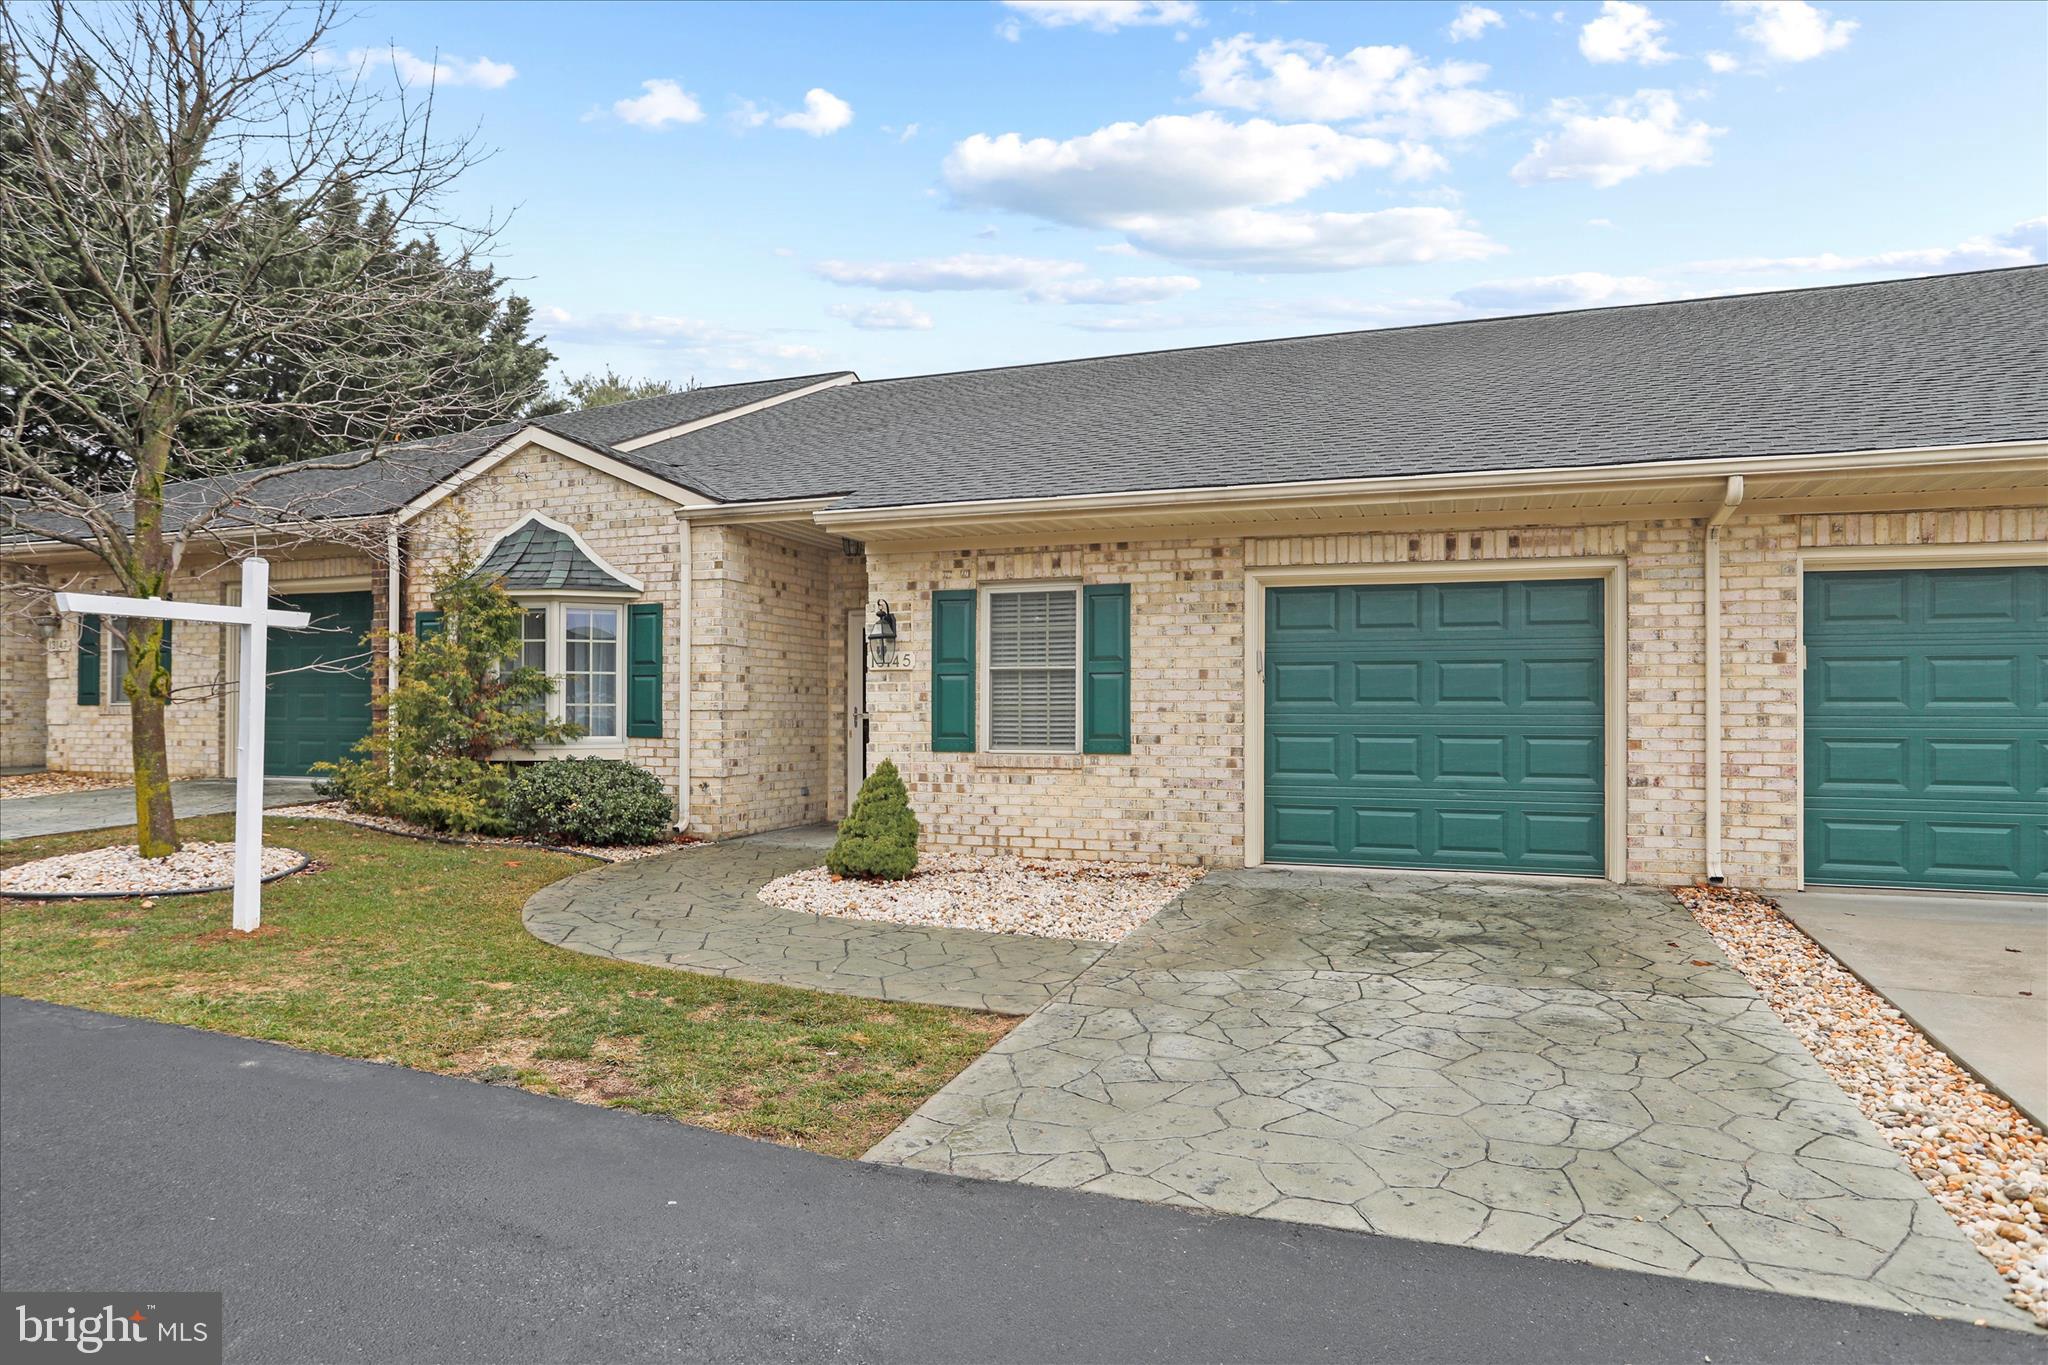
Situated in the desirable Cortland Manor, this home offers an open floorplan with beautiful hardwoods/tile in the main living spaces and 9’ ceilings throughout. The kitchen is spacious and functional, featuring plenty of cabinetry, a breakfast bar, and a seamless transition into the dining area.  The sunroom is a cozy space that opens to a covered porch with a stamped concrete patio.  Additional features include an office room off the main living space and ample storage throughout the home. The large primary suite includes a primary bathroom. Enjoy the perks of low-maintenance living with a low monthly condo fee that covers lawn care, snow removal, trash and overflow parking. Conveniently located near shopping, dining, and commuter routes.
#MDWA2034354

HAGERSTOWN

13145 LITTLE HAYDEN CIRCLE

2 Beds

2 Baths

1,750 Sq.Ft.

$310,000

MLS#: MDWA2034354

Nestled in the charming CORTLAND MANOR community, this exquisite ranch-style townhouse offers a perfect blend of comfort and sophistication. Built in 2006, the home features a timeless brick and vinyl exterior, inviting you into a warm and welcoming interior. Step inside to discover an open-concept layout that seamlessly combines the kitchen and dining area, ideal for both entertaining and everyday living. The kitchen is equipped with high-end appliances, including a sleek electric oven/range, a modern dishwasher, and a spacious refrigerator, ensuring culinary adventures are a delight. Beautiful wood floors flow throughout the main living spaces, enhancing the home's inviting ambiance. This residence boasts two generously sized bedrooms, including an entry-level option for convenience. The bathrooms are thoughtfully designed, featuring a luxurious stall shower and a relaxing tub shower, perfect for unwinding after a long day. Ceiling fans add a touch of comfort, ensuring a pleasant atmosphere year-round. Enjoy the ease of maintenance with an attached two-car garage, providing ample storage and convenience. The association takes care of common area maintenance, lawn care, and road upkeep, allowing you to focus on enjoying your new home. Experience a lifestyle of elegance and ease in this stunning townhouse, where every detail has been curated for your comfort and enjoyment.
#MDWA2039330

HAGERSTOWN

12951 LITTLE HAYDEN CIRCLE

2 Beds

2 Baths

1,843 Sq.Ft.

$315,000

MLS#: MDWA2039330

Newly priced for quick sale -- Great value, views and location...See and reserve today!  Beautifully updated end‑unit townhome offering 3 finished levels, 3 bedrooms, and 2.5 baths with bright southeast exposure and a private, tree‑lined side yard. The entry level features a spacious finished rec room with walkout to the rear patio. The main level includes a newly upgraded gourmet eat‑in kitchen with granite surfaces, custom contrasting island seating for four, exterior‑vented microwave and cooktop, and a sliding glass door pre‑arranged for a future deck. Adjacent to the kitchen is a rear‑facing sitting room with picture windows flanking a gas fireplace.
The upper level showcases a renovated primary suite with a large bedroom area, walk‑in closet, and rear‑view sitting space. The luxury primary bath features contemporary cabinetry, granite, porcelain tile with stone and nickel inlays, soaking tub, and custom shower. The updated guest bath includes matching contemporary cabinetry, granite, and custom porcelain tile.
Additional improvements include a new hot water heater (7‑year warranty), new ½ HP disposal, and newer furnace motor. Attached garage, mountain‑view rear exposure, and convenient location near commuter routes, shopping, and dining. A post‑closing deck can be constructed to buyer specifications by a qualified craftsman. Property is located in a USDA‑eligible area; 100% financing available for qualified buyers. Verify eligibility with lender.
#MDWA2036950

HAGERSTOWN

10329 LANTERN LANE
3 Beds

2 Baths

2,370 Sq.Ft.

$351,900

MLS#: MDWA2036950

**Welcome to 15220 National Pike!** This recently updated 4-bedroom, 2-bath home offers a comfortable blend of classic character and modern updates. Step inside to a bright and inviting living room featuring a beautiful fireplace, updated flooring, and plenty of natural light. The refreshed kitchen offers crisp white cabinetry, modern finishes, ample counter space, and a convenient breakfast bar that opens to the dining area. The updated bathroom features a clean, contemporary design with a stylish vanity and tiled tub/shower surround.

Additional highlights include a **new HVAC system**, updated interior finishes, and generously sized rooms providing plenty of flexibility for family, guests, or a home office. Outside, enjoy a spacious yard surrounded by mature trees, offering a peaceful setting with a country feel while still being conveniently located along National Pike.

With its combination of updates, functional living space, outdoor space, and charming character, this home is ready for its next owner. **Schedule your showing today!**
#MDWA2039402

HAGERSTOWN

15220 NATIONAL PIKE

4 Beds

2 Baths

2,216 Sq.Ft.

$325,000

MLS#: MDWA2039402

Discover the timeless elegance and exceptional potential of this grand Colonial residence, ideally positioned to capture the best of downtown living. Previously used as an accounting firm/office. Offering an impressive 4,248 square feet, this stately home showcases remarkable architectural character rarely found today — from floor-to-ceiling and bay windows to pocket doors, interior shutters, leaded glass accents, and beautifully detailed ceramic tile. Inside, the gracious living and dining rooms are separated by pocket doors and provide the perfect setting for entertaining, while the upper level features five generously sized bedrooms, offering flexibility for family living, guest accommodations, or home office space. With some updates and personal touches, this property presents a wonderful opportunity to enhance its historic beauty while adding modern comfort and value. Outside, charming sidewalks frame the property and contribute to the neighborhood’s classic appeal. Off-street parking and convenient driveway access make daily living effortless — a true advantage in this sought-after downtown location. Situated in a vibrant community within walking distance of Meritus Park (The Flying Boxcars baseball stadium), local parks, downtown coffee shops and restaurants, schools, and The Maryland Theater, this home offers both character and convenience. Whether you’re looking for historical brilliance or to thoughtfully modernize its interiors, this remarkable residence is ready to become something truly special.  Property is zoned CCMU - buyer to verify residential use.
#MDWA2035902

HAGERSTOWN

140 S POTOMAC STREET

5 Beds

None Baths

4,248 Sq.Ft.

$350,000

MLS#: MDWA2035902

 - property

Send a message

Message successfully sent.

Your message

What is 3 + 4 ?

Reason for contacting?

I agree to receive email communication and understand I can unsubscribe at any time.

I agree to be contacted by Charis Realty Group via call, email, and text for real estate services. To opt out, you can reply 'stop' at any time or reply 'help' for assistance. You can also click the unsubscribe link in the emails. Message and data rates may apply. Message frequency may vary. Privacy Policy

Sign Out

Virtual Assistant

Would you like to take the next step with this property? We can help you schedule a showing or virtual tour, or send you more details.

Yes, I would like more information.

Thank You for Your Reply, One of Our Agents will contact you as soon as possible

No, maybe later.

Thank you, you can always contact me via email, phone number or through the contact form.

Realhub AI

Lucy - Your AI-Powered Realtor

Update Your Temporary Password

Personalize your search

Enter your email and we'll notify you immediately when new listings match what you're looking for.

or enter email address

Already have an account ? Login here

Continue your home search

I agree to receive communications and understand I can unsubscribe at any time.

I agree to be contacted by Charis Realty Group via call, email, and text for real estate services. To opt out, you can reply 'stop' at any time or reply 'help' for assistance. You can also click the unsubscribe link in the emails. Message and data rates may apply. Message frequency may vary. Privacy Policy

Already have an account ? Login here

We use cookies

We use cookies primarily for analytics to enhance your experience. By accepting, you agree to our use of these cookies. You can manage your preferences or learn more about our cookies policy.