


Property
Beds
5
Full Baths
3
1/2 Baths
1
Year Built
1962
Sq.Footage
3,808
Welcome to this beautifully and extensively updated ranch rambler in the highly sought-after Tilden Woods community of North Bethesda. Situated on one of the neighborhood’s most attractive lots, this elegant and sun-filled home comes with 5 bedrooms, 3.5 baths, spacious deck, and a 2 car garage. The thoughtfully designed main level features an inviting open layout with excellent flow for everyday living and entertaining. It includes a spacious living room with a gas fireplace, dining area, family room, gourmet kitchen, three generously sized bedrooms, two full bathrooms, and a powder room. At the heart of the home is the bright gourmet eat-in kitchen, featuring stainless-steel appliances, granite counter and center island, handsomely crafted wood cabinetry, a walk-in pantry, and three skylights that fill the space with natural light. The adjacent laundry room is equipped with modern washer and dryer for added convenience. The expansive lower level provides exceptional versatility, with a large recreational and family room area, two additional bedrooms, a spacious full bathroom, a large library/office room, a storage room, an utility room and abundant closet space. Whether used for guests, a home office, recreation, or multigenerational living, this level offers plenty of flexibility. Outdoor living is equally inviting, with a spacious deck overlooking the lovely, lush, and private backyard. The yard includes playground equipment and provides an ideal setting for relaxing, entertaining, and enjoying time outdoors. A two-car garage adds convenience and ample storage. For added peace of mind, the home is equipped with a Generac home generator that delivers power directly to the electrical panel during outages, helping keep essential household systems operating during storms, blackouts, or equipment failures. This home is conveniently located close to Cabin John Village, Pike & Rose, I-495/I-270, Rockville Pike, and Metro to meet your shopping and entertainment needs. This is an opportunity to buy a well designed, extensively updated and elegant home in a perfect neighborhood.
Features & Amenities
Interior
-
Other Interior Features
Eat-in Kitchen, Pantry, Walk-In Closet(s), Ceiling Fan(s), Built-in Features, Open Floorplan
-
Total Bedrooms
5
-
Bathrooms
3
-
1/2 Bathrooms
1
-
Above Grade Finished Area
2808.0
-
Basement YN
YES
-
Cooling YN
YES
-
Cooling
Central Air, Ceiling Fan(s), Electric
-
Fireplace YN
YES
-
Heating YN
YES
-
Heating
Natural Gas, Forced Air
-
Main Level Bedrooms
3
-
Pet friendly
Yes
Exterior
-
Garage
Yes
-
Garage spaces
2
-
Construction Materials
Brick, Other
-
Other Exterior Features
Lighting
-
Parking
Garage Door Opener, Concrete, Garage, Inside Entrance, Attached
-
Patio and Porch Features
Deck, Patio
-
Pool
Yes
-
Pool Features
Community
-
Waterfront YN
NO
-
View
Street, Garden
Area & Lot
-
Lot Size(acres)
0.39
-
Lot Size(square feet)
17,000
-
Property Type
Residential
-
Property Sub Type
Single Family Residence
-
Architectural Style
Ranch/Rambler
Price
-
Sales Price
$1,285,000
-
Tax Amount
$15,362
-
Financing Options
Cash
-
Sq. Footage
3,808
-
Price/SqFt
$337
HOA
-
Association
No
Property Resources
-
Horse Property
NO
School District
-
Elementary School
N/A
-
Middle School
N/A
-
High School
N/A
Property Features
-
New Construction
NO
-
Senior Community YN
NO
-
Sewer
Public Sewer
-
Tax Lot
9
-
Water Source
Public
Schedule a Showing
Showing scheduled successfully.
Mortgage calculator
Estimate your monthly mortgage payment, including the principal and interest, property taxes, and HOA. Adjust the values to generate a more accurate rate.
Your payment
Principal and Interest:
$
Property taxes:
$
HOA fees:
$
Total loan payment:
$
Total interest amount:
$
Location
County
MONTGOMERY
Elementary School
Middle School
High School
Listing Courtesy of Chunangad P Subramanian, Weichert, REALTORS
RealHub Information is provided exclusively for consumers' personal, non-commercial use, and it may not be used for any purpose other than to identify prospective properties consumers may be interested in purchasing. All information deemed reliable but not guaranteed and should be independently verified. All properties are subject to prior sale, change or withdrawal. RealHub website owner shall not be responsible for any typographical errors, misinformation, misprints and shall be held totally harmless.

Salesperson, Realtor
Phil Herbert
Call Phil today to schedule a private showing.

* Listings on this website come from the FMLS IDX Compilation and may be held by brokerage firms other than the owner of this website. The listing brokerage is identified in any listing details. Information is deemed reliable but is not guaranteed. If you believe any FMLS listing contains material that infringes your copyrighted work please click here to review our DMCA policy and learn how to submit a takedown request.© 2024 FMLS.
Related Properties
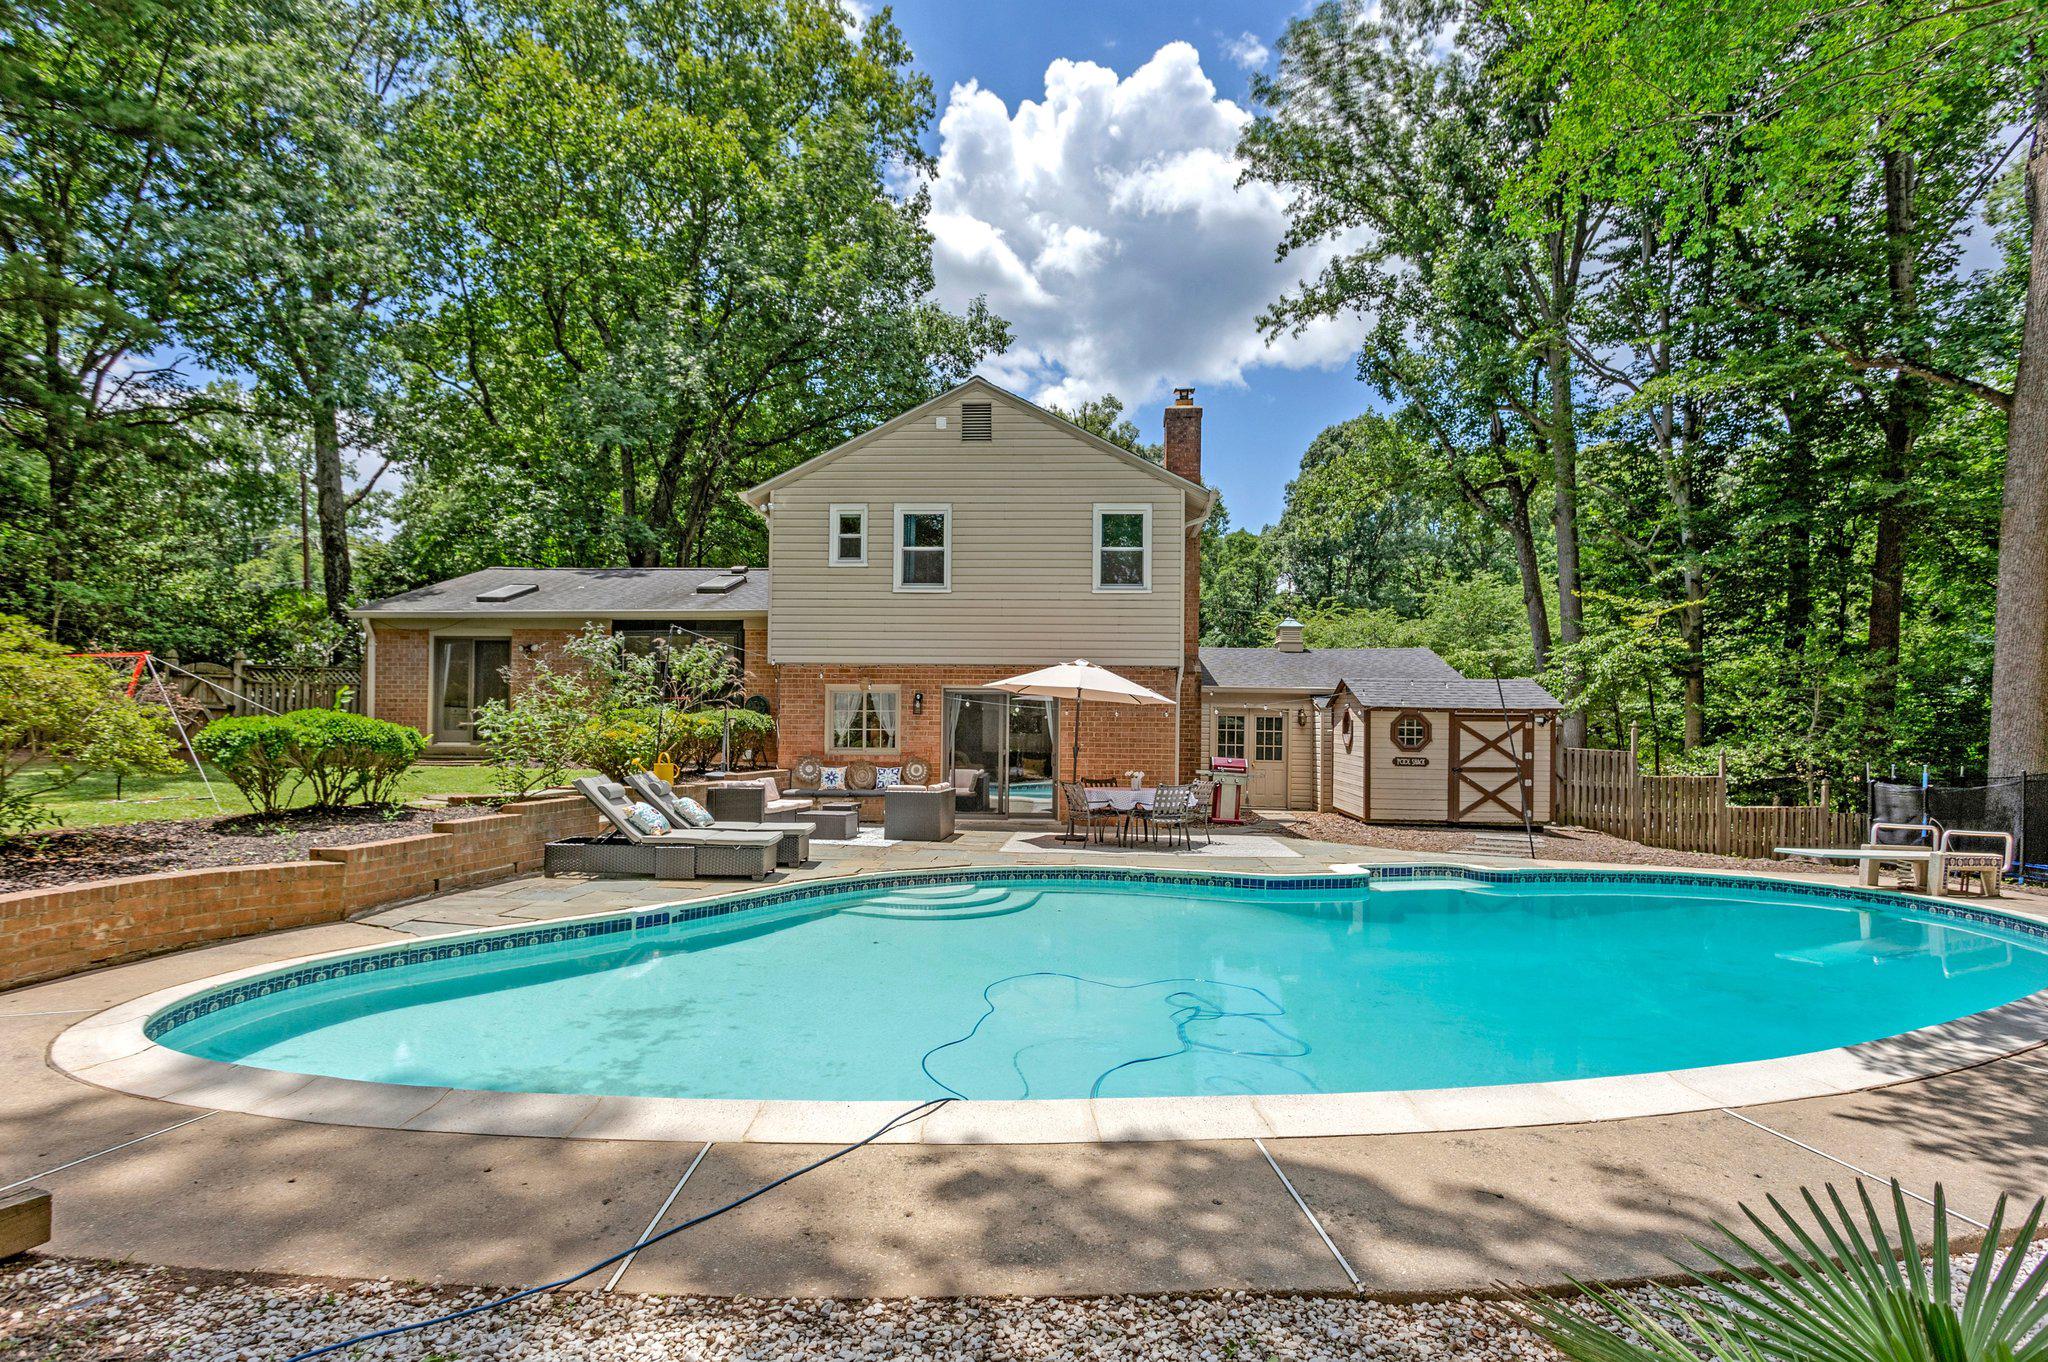
NORTH BETHESDA
11117 WHISPERWOOD LANE
5 Beds
3 Baths
2,876 Sq.Ft.
$1,250,000
MLS#: MDMC2240398

NORTH BETHESDA
11303 HOUNDS WAY
5 Beds
3 Baths
4,095 Sq.Ft.
$1,195,000
MLS#: MDMC2237860

NORTH BETHESDA
11704 HITCHING POST LANE
4 Beds
2 Baths
3,007 Sq.Ft.
$1,195,000
MLS#: MDMC2255998

NORTH BETHESDA
10401 STRATHMORE PARK COURT 101
3 Beds
2 Baths
2,677 Sq.Ft.
$1,430,000
MLS#: MDMC2251210

NORTH BETHESDA
11919 TILDENWOOD DRIVE
5 Beds
3 Baths
2,776 Sq.Ft.
$1,095,000
MLS#: MDMC2251824

NORTH BETHESDA
11412 ROLLING HOUSE RD
5 Beds
2 Baths
3,515 Sq.Ft.
$1,210,000
MLS#: MDMC2251290
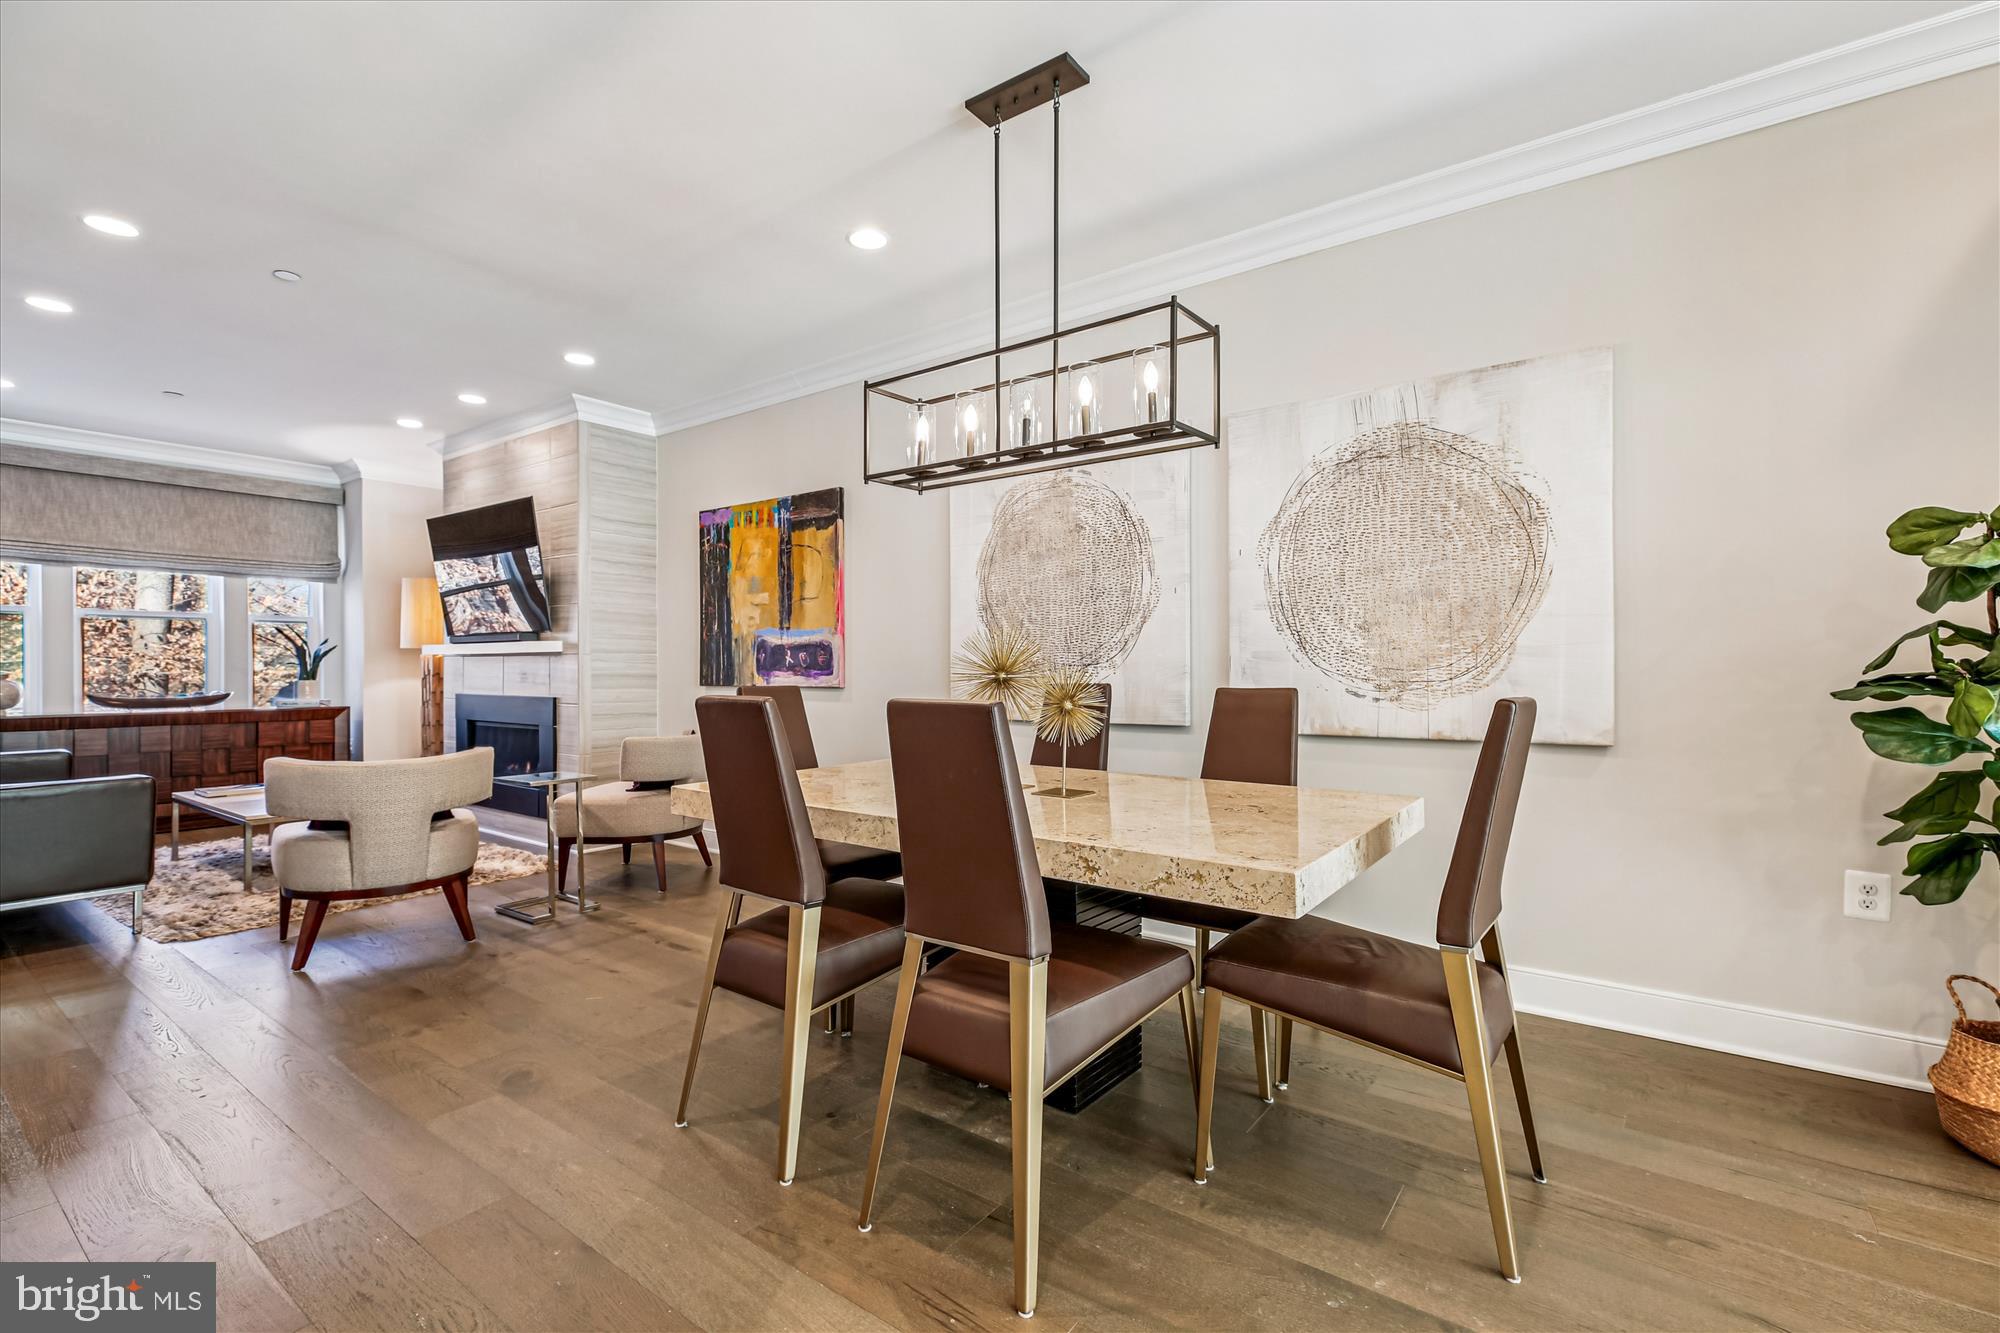
NORTH BETHESDA
10340 GROSVENOR PLACE
4 Beds
3 Baths
2,169 Sq.Ft.
$1,075,000
MLS#: MDMC2214318

NORTH BETHESDA
11812 FARMLAND DRIVE
4 Beds
2 Baths
3,075 Sq.Ft.
$1,049,000
MLS#: MDMC2257468

NORTH BETHESDA
6621 SULKY LANE
4 Beds
3 Baths
2,250 Sq.Ft.
$1,189,000
MLS#: MDMC2252800

NORTH BETHESDA
6332 CETUS LANE
4 Beds
4 Baths
3,307 Sq.Ft.
$1,449,900
MLS#: MDMC2241726
.png)