Features & Amenities

Interior

  • Other Interior Features

    Kitchen Island, Sauna, Recessed Lighting, Vaulted Ceiling(s), Cathedral Ceiling(s), High Ceilings, Beamed Ceilings, Built-in Features, Open Floorplan

  • Total Bedrooms

    5

  • Bathrooms

    3

  • 1/2 Bathrooms

    1

  • Above Grade Finished Area

    3934.0

  • Basement YN

    YES

  • Cooling YN

    YES

  • Cooling

    Central Air, Ceiling Fan(s), Zoned, Electric

  • Fireplace YN

    YES

  • Heating YN

    YES

  • Heating

    Fireplace Insert, Wood Stove, Propane, Wood, Forced Air, Zoned

  • Pet friendly

    N/A

Exterior

  • Garage

    Yes

  • Garage spaces

    2

  • Construction Materials

    Cedar

  • Other Exterior Features

    Balcony, Rain Gutters

  • Parking

    Garage Door Opener, Off Street, Circular Driveway, Shared Driveway, Garage, Driveway, Covered, Attached

  • Patio and Porch Features

    Deck, Patio, Porch

  • Pool

    No

  • Waterfront YN

    NO

  • View

    Trees/Woods, Scenic

Area & Lot

  • Lot Features

    Wooded

  • Lot Size(acres)

    3.16

  • Lot Size(square feet)

    137,650

  • Property Type

    Residential

  • Property Sub Type

    Single Family Residence

  • Architectural Style

    Contemporary

Price

  • Sales Price

    $1,475,000

  • Tax Amount

    $12,083

  • Financing Options

    Cash

  • Sq. Footage

    4,934

  • Price/SqFt

    $298

HOA

  • Association

    YES

  • Association Fee

    $150

  • Association Fee Frequency

    Annually

  • Association Fee Includes

    N/A

School District

  • Elementary School

    CLARKSVILLE

  • Middle School

    CLARKSVILLE

  • High School

    RIVER HILL

Property Features

  • New Construction

    NO

  • Foundation Details

    Brick/Mortar

  • Senior Community YN

    NO

  • Sewer

    Septic Tank

  • Tax Lot

    13

  • Water Source

    Well

Schedule a Showing

Showing scheduled successfully.

<
>
IN PERSON
VIA CHAT

What is 3 + 4 ?


Change time

Mortgage calculator

Estimate your monthly mortgage payment, including the principal and interest, property taxes, and HOA. Adjust the values to generate a more accurate rate.

Your payment

Principal and Interest:

$

Property taxes:

$

HOA fees:

$

Total loan payment:

$

Total interest amount:

$

Location

County

HOWARD

Elementary School

CLARKSVILLE

Middle School

CLARKSVILLE

High School

RIVER HILL

Listing Courtesy of Patricia B Smallwood, Maryland Real Estate Network

RealHub Information is provided exclusively for consumers' personal, non-commercial use, and it may not be used for any purpose other than to identify prospective properties consumers may be interested in purchasing. All information deemed reliable but not guaranteed and should be independently verified. All properties are subject to prior sale, change or withdrawal. RealHub website owner shall not be responsible for any typographical errors, misinformation, misprints and shall be held totally harmless.

Agent Phil Herbert

Salesperson, Realtor

Phil Herbert

Call Phil today to schedule a private showing.


* Listings on this website come from the FMLS IDX Compilation and may be held by brokerage firms other than the owner of this website. The listing brokerage is identified in any listing details. Information is deemed reliable but is not guaranteed. If you believe any FMLS listing contains material that infringes your copyrighted work please click here to review our DMCA policy and learn how to submit a takedown request.© 2024 FMLS.
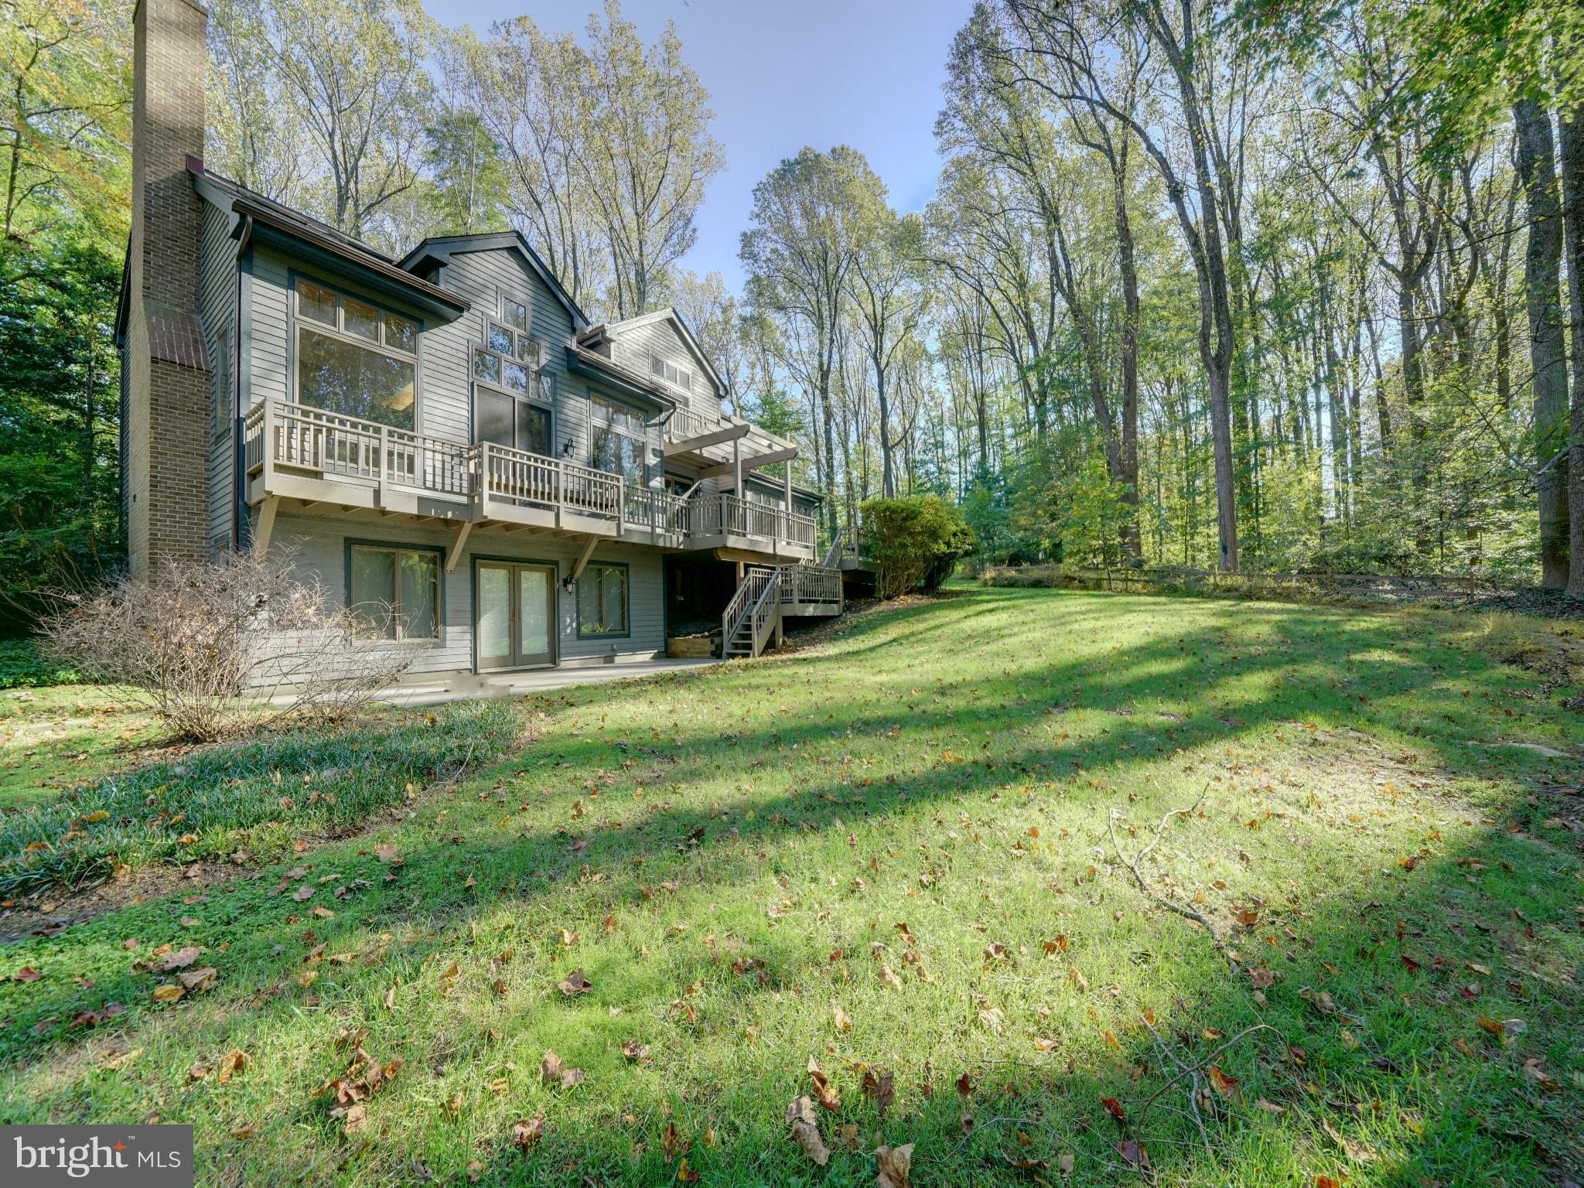
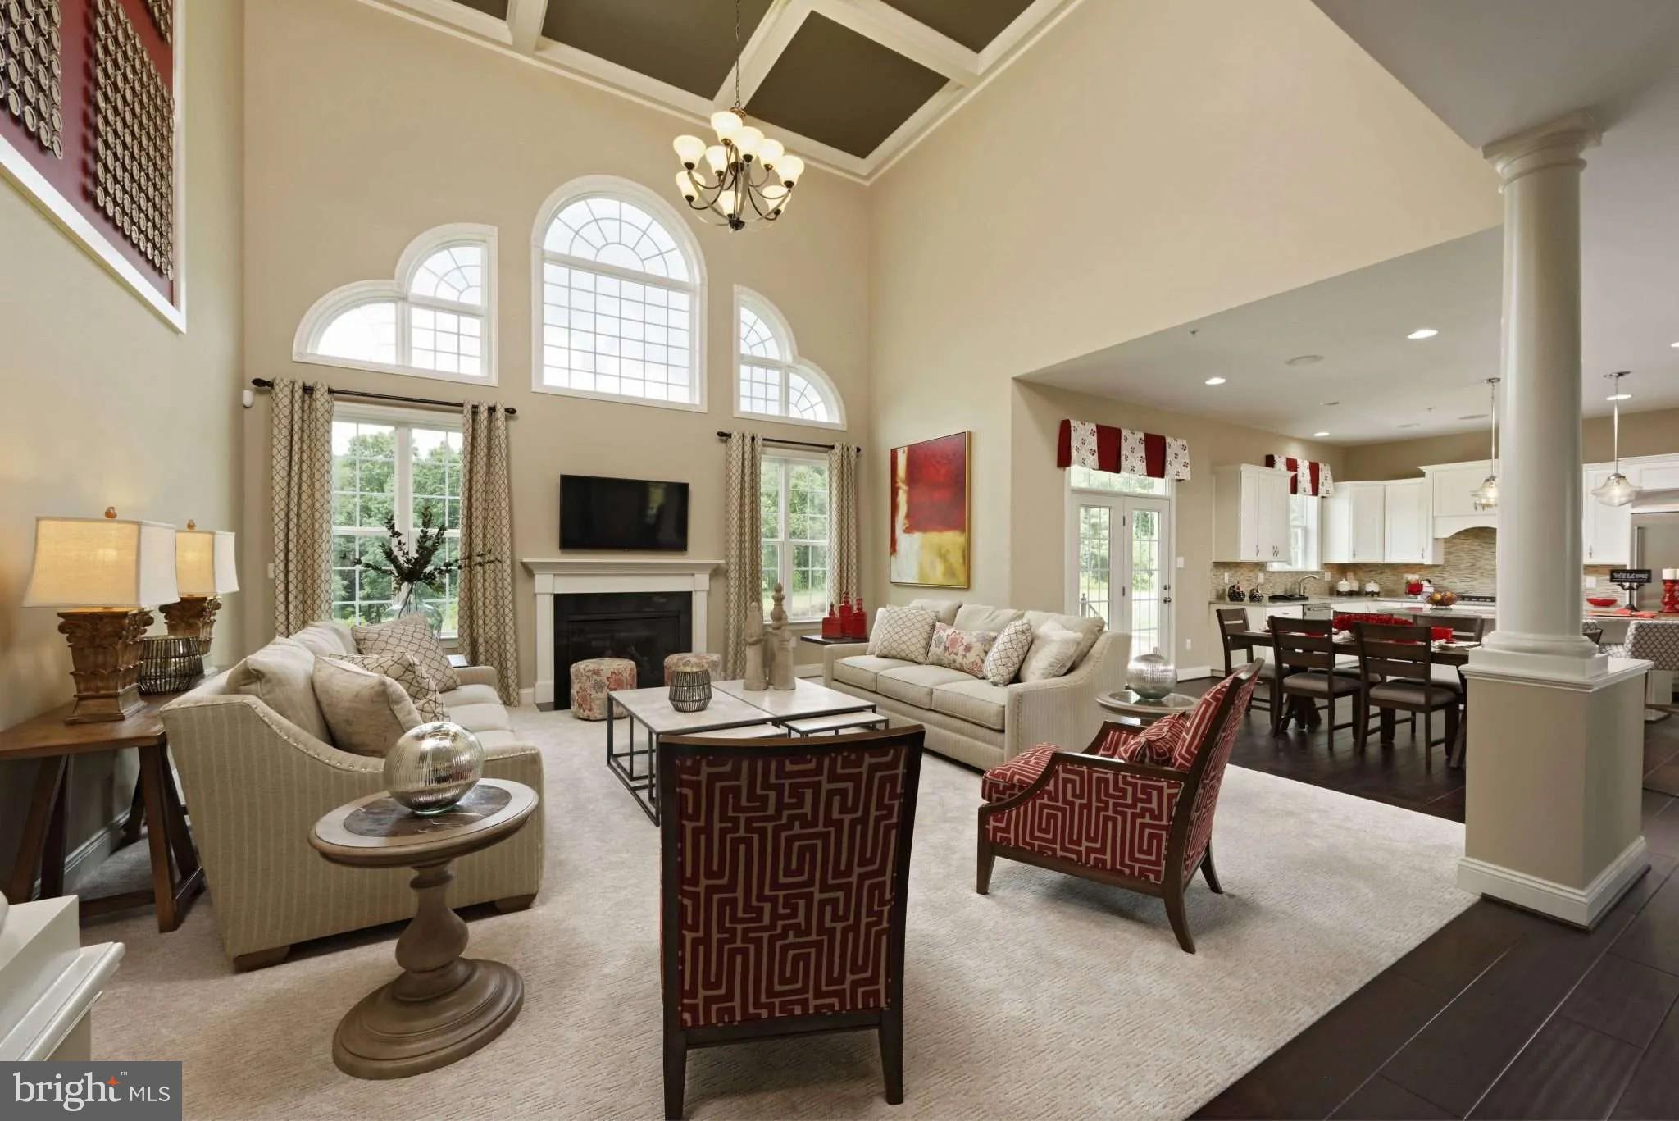
Spectacular custom built post and beam home built with a combination of beautiful woods including California Redwood and Western red cedar. Sitting atop a wooded 3+acre lot, the majestic mature trees have provided a quiet shelter of privacy for this spacious home. The green hillside and garden areas are surprisingly sunny, as the sun peers through the treetops. The front entryway has soothing ponds with fountains along the paved walkway to the front porch. The home has over 5500 sq ft inside with almost 5000 sq ft finished on 4 levels. Total of 5 bedrooms 3.5 baths, the open floor plan has soaring 2 story wood ceilings, skylights, and a full back wall of oversized windows with incredible views. Enjoy all 4 seasons peering out at the rolling hillside and watch wildlife in its natural setting. Birds including woodpeckers, owls, blue heron, hawks and plenty of deer and fox are frequent visitors. Cozy up to the fireplace in the main level great room or the woodstove in the lower level rec room, both providing ambiance and warmth to the home. The first floor offers a perfect home office wing complete with a private bathroom. The great room has built ins and plenty of natural light that flows through to the dining room and kitchen. Off the kitchen is a sunroom with windows on all sides. 1st floor mudroom with access to the 2 car garage from the main level or from the garret on the second level. The wood deck is the entire rear of the home with built in benches and pergola. The lower level is daylit with it's own exit that leads to an added driveway for convenience for guests during their stay. There is a guest suite with bedroom, full bath, kitchenette in addition to the huge rec room/gaming room combination. Plenty of storage in addition to the finished area. Upstairs the thoughtful design has included bedrooms with lofts, guest bath, access to the upper attic, bedroom level laundry room with washer/dryer and the primary suite. The primary en suite bath has many designer touches as expected in a custom built home including double vanity, soaking tub and separate tiled shower. The bedroom is spacious with an added sitting area. Adjoining the primary bath is access to the garret, space above the garage. The wood beam spans the entire length and has plenty of window light. There is a 2 person sauna, providing a relaxing escape in this hidden treasure space. There are 2 high energy efficient HVAC systems, newer hot water heater, all replaced within the past year. There is a  whole house generator in case of emergency and gutter helmets. The home sits back off the main road with a shared driveway that ends where the private circular driveway and extended driveway meet. Plenty of room for parking. Clarksville has a wonderful town center with large community center with shopping, dining and recreational features. Downtown Columbia and Historic Ellicott City are only a short drive away. Convenient to major Routes 32, I70 and Rt 29, perfect commuter community with easy drive to Baltimore or Washington suburbs and the BWI business district. John Hopkins Howard County Medical Center, JHUAPL and Ft Meade/NSA are just a few of the employment centers close by. Howard County parks, recreation and schools are all highly desired. This home is a wonderful choice, offering a unique design, serene setting yet so convenient.  Call your agent to set up a private tour.

11818 LINDEN CHAPEL ROAD

Message successfully sent.

What would you like to know?

What is 3 + 4 ?

I agree to receive email communication and understand I can unsubscribe at any time.

I agree to be contacted by Charis Realty Group - Christine Issler, Broker via call, email, and text for real estate services. To opt out, you can reply 'stop' at any time or reply 'help' for assistance. You can also click the unsubscribe link in the emails. Message and data rates may apply. Message frequency may vary. Privacy Policy

Related Properties

Discover an extraordinary opportunity to build your dream home in one of Howard County’s most coveted locations—Highland, Maryland. Nestled among scenic landscapes and timeless beauty, this exclusive enclave offers an unparalleled blend of privacy, prestige, and convenience.

Ideally situated just minutes from Route 108 and Route 32, residents enjoy seamless access to major commuter routes while remaining tucked away in a serene, estate-style setting. Everyday conveniences, dining, and shopping are close at hand at River Hill Village Center, creating the perfect balance between tranquility and accessibility.

Each homesite spans 2+ acres, providing expansive space for luxurious outdoor living, breathtaking views, and the ultimate sense of retreat. This is a rare opportunity to own land of this caliber in such a highly sought-after area.

As an award-winning builder, we offer fully customizable floorplans designed to reflect your unique vision and lifestyle. From sophisticated architectural details to the latest in high-end finishes and modern design trends, every home is crafted with exceptional quality and attention to detail—tailored for today’s most discerning buyers.

This is a rare chance to secure your place in this prestigious community.
#MDHW2069652

CLARKSVILLE

13321 CLARKSVILLE PIKE

4 Beds

4 Baths

N/A

$1,759,900

MLS#: MDHW2069652

Personalized Homes Built to Perfection by Serenity Builders. Customize to your needs. Our standard design features include exterior and interior elements that provide aesthetic appeal as well as long-term benefits and value. O ur kitchens and baths have those special touches that are marks of quality craftsmanship, while our energy saving features give you extra savings each month. Virtually-staged photo(s)/rendering(s).
#MDHW2073180

CLARKSVILLE

5816 TROTTER ROAD

5 Beds

4 Baths

6,640 Sq.Ft.

$1,770,000

MLS#: MDHW2073180

Personalized Homes Built to Perfection. Customize to your needs. Our standard design features include exterior and interior elements that provide aesthetic appeal as well as long-term benefits and value. Our kitchens and baths have those special touches that are marks of quality craftsmanship, while our energy saving features give you extra savings each month.
#MDHW2072634

CLARKSVILLE

5808 TROTTER ROAD

4 Beds

4 Baths

4,950 Sq.Ft.

$1,370,000

MLS#: MDHW2072634

New on site 1 day ago
Exceptional custom home nestled in Clearview Estates, offering the perfect residence for multigenerational living or income-producing possibilities. A remarkable In-Law Suite features a private entrance, full kitchen, living room, one sizable bedroom with a walk-in closet, and a full bath. Providing exceptional flexibility and privacy. Quietly situated on 3.66 acres and surrounded by lush, mature trees, this impressive property offers a serene and private setting. A wraparound covered front porch creates a warm welcome and leads inside to the two-story foyer, complemented by hardwood flooring and crown molding. Anchoring one side of the foyer is a sprawling living room enhanced by a wood-burning fireplace and light-filled windows. Adjacent to the living room, the dining room provides the ideal setting for celebratory dinners and memorable gatherings. The spacious, well-appointed eat-in gourmet kitchen showcases granite counters, a tile backsplash, 42-inch cabinetry with under-cabinet lighting, a center island, high-end stainless steel appliances including a gas cooktop with range hood, a planning station, pantry, and casual dining area. The adjoining family room highlights a second wood-burning fireplace, vaulted ceiling, ceiling fan, built-ins, and access to the screened porch and expansive deck overlooking serene views. A conveniently located home office, powder room, laundry room, and interior and exterior entrances to the In-Law Suite complete the main level.
Travel upstairs to the primary suite, adorned with a vaulted ceiling and two walk-in closets. The luxury primary bath features a double vanity, towel warmer, and oversized shower with seating. Three additional graciously sized bedrooms, including one with an en suite bath, a laundry chute, and an additional full bath, conclude the upper level. The impressive finished lower level offers a sprawling recreation room, two bedrooms, a full bath, bonus room, plenty of storage, and walkout access to the patio. Quality updates include HVAC systems, roof, driveway, a stunning kitchen, all updated baths, Trex deck, carpeting, interior painting, and garage door. Additional features include an Invisible Fence and Gutter Guards. The oversized garage is equipped with an EV outlet. This property is truly perfect, combining exceptional living spaces, thoughtful updates, privacy, and tremendous versatility in a beautiful Clearview Estates setting. Virtually Staged Photos Used.
#MDHW2074118

CLARKSVILLE

12074 BROAD MEADOW LANE

6 Beds

5 Baths

6,414 Sq.Ft.

$1,500,000

MLS#: MDHW2074118

 - property

Send a message

Message successfully sent.

Your message

What is 3 + 4 ?

Reason for contacting?

I agree to receive email communication and understand I can unsubscribe at any time.

I agree to be contacted by Charis Realty Group - Christine Issler, Broker via call, email, and text for real estate services. To opt out, you can reply 'stop' at any time or reply 'help' for assistance. You can also click the unsubscribe link in the emails. Message and data rates may apply. Message frequency may vary. Privacy Policy

Sign Out

Virtual Assistant

Would you like to take the next step with this property? We can help you schedule a showing or virtual tour, or send you more details.

Yes, I would like more information.

Thank You for Your Reply, One of Our Agents will contact you as soon as possible

No, maybe later.

Thank you, you can always contact me via email, phone number or through the contact form.

Realhub AI

Lucy - Your AI-Powered Realtor

Update Your Temporary Password

Personalize your search

Enter your email and we'll notify you immediately when new listings match what you're looking for.

or enter email address

Already have an account ? Login here

Continue your home search

I agree to receive communications and understand I can unsubscribe at any time.

I agree to be contacted by Charis Realty Group - Christine Issler, Broker via call, email, and text for real estate services. To opt out, you can reply 'stop' at any time or reply 'help' for assistance. You can also click the unsubscribe link in the emails. Message and data rates may apply. Message frequency may vary. Privacy Policy

Already have an account ? Login here

We use cookies

We use cookies primarily for analytics to enhance your experience. By accepting, you agree to our use of these cookies. You can manage your preferences or learn more about our cookies policy.