
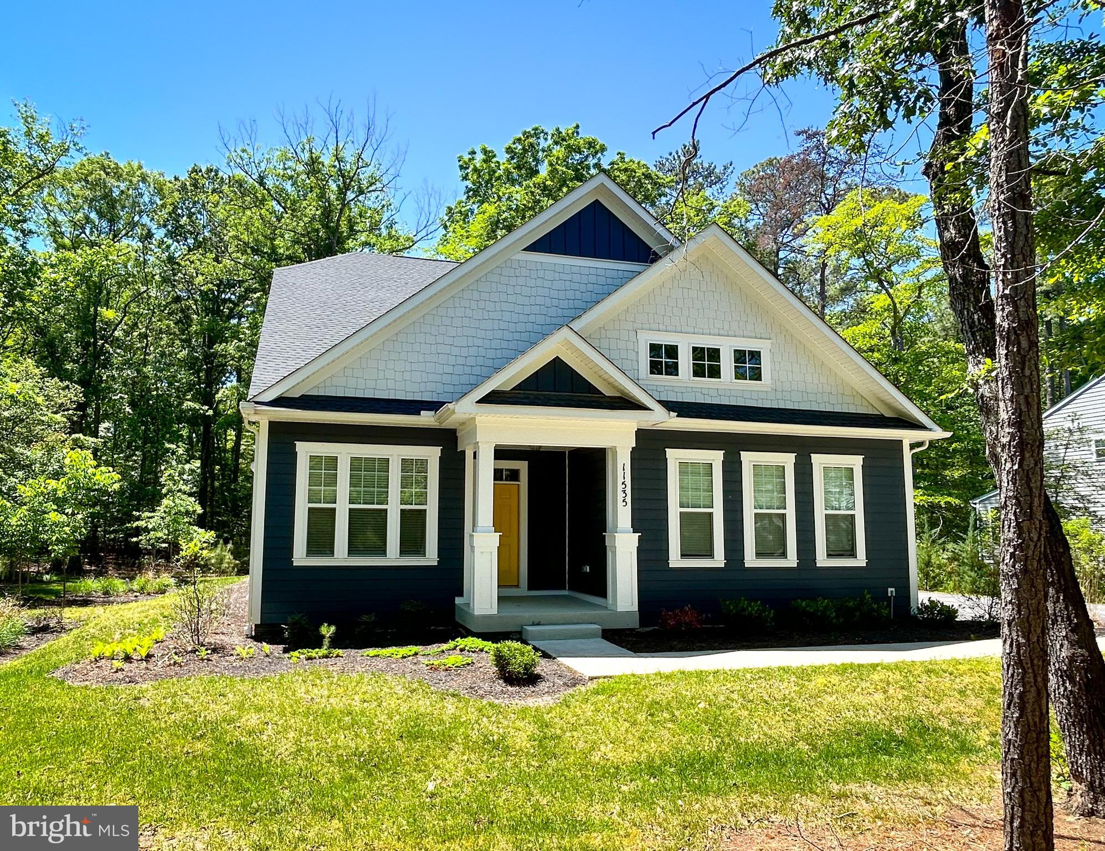
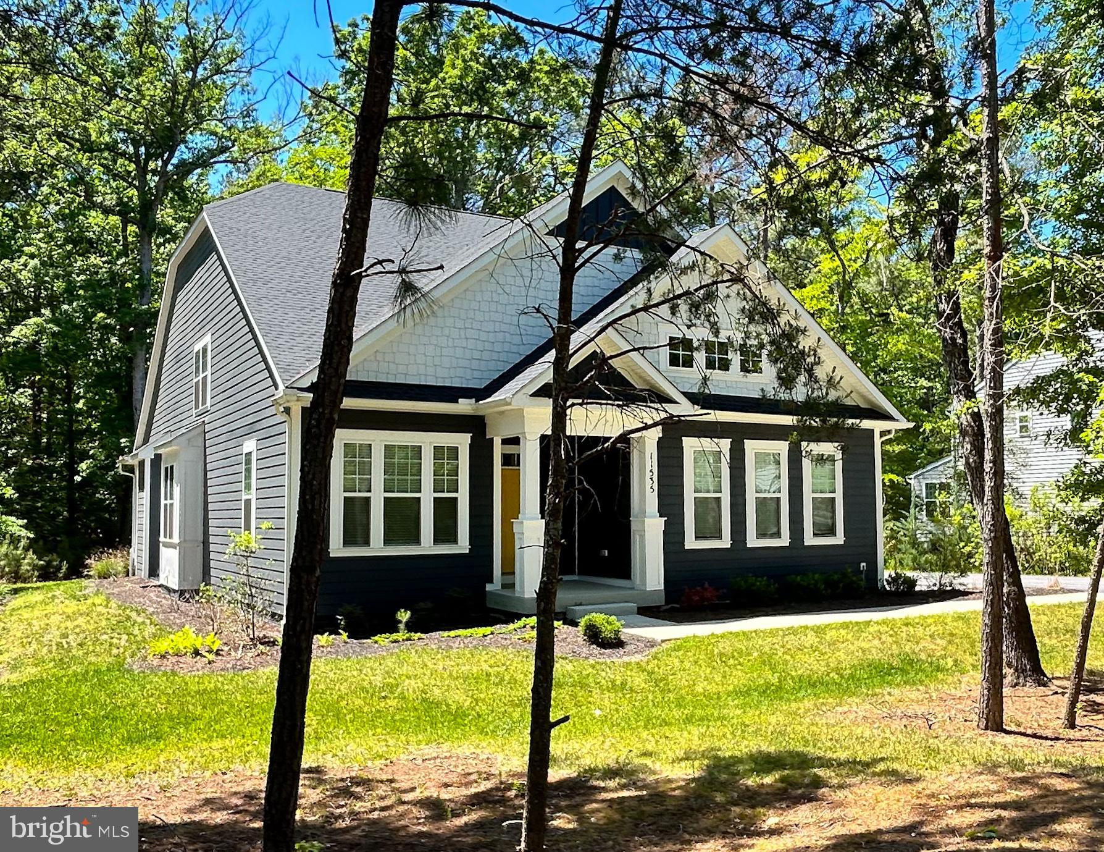
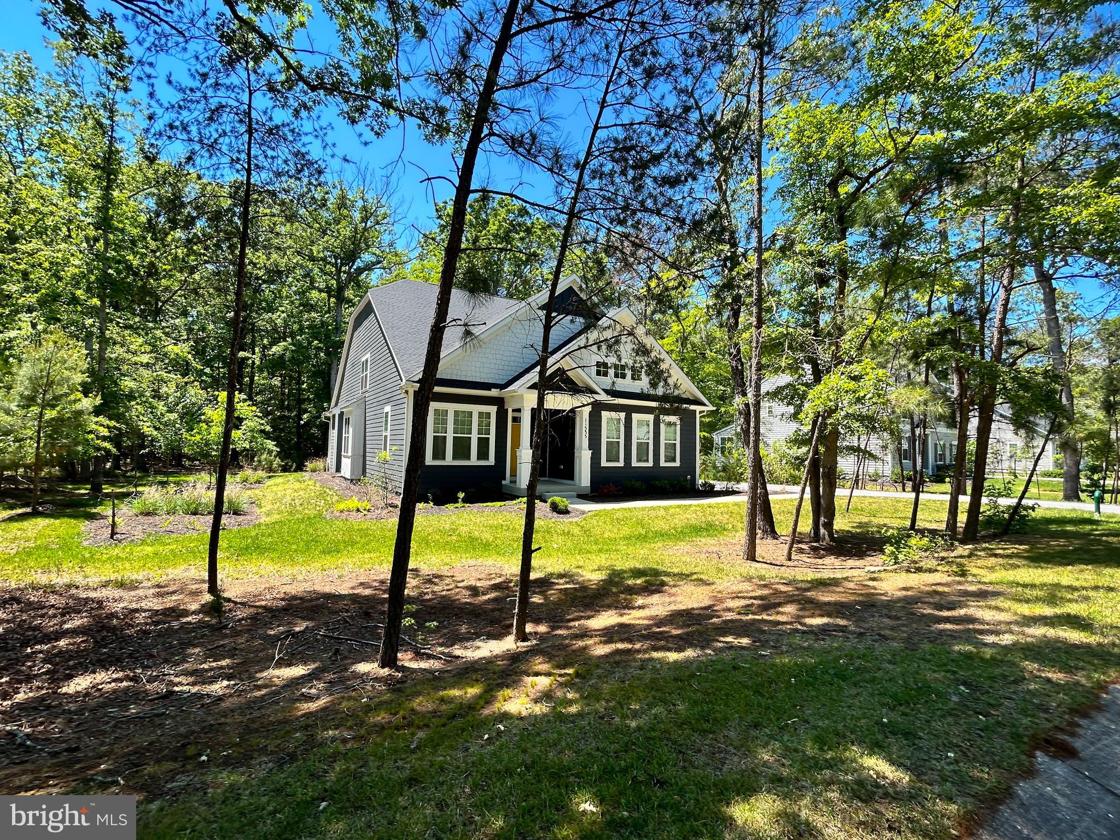
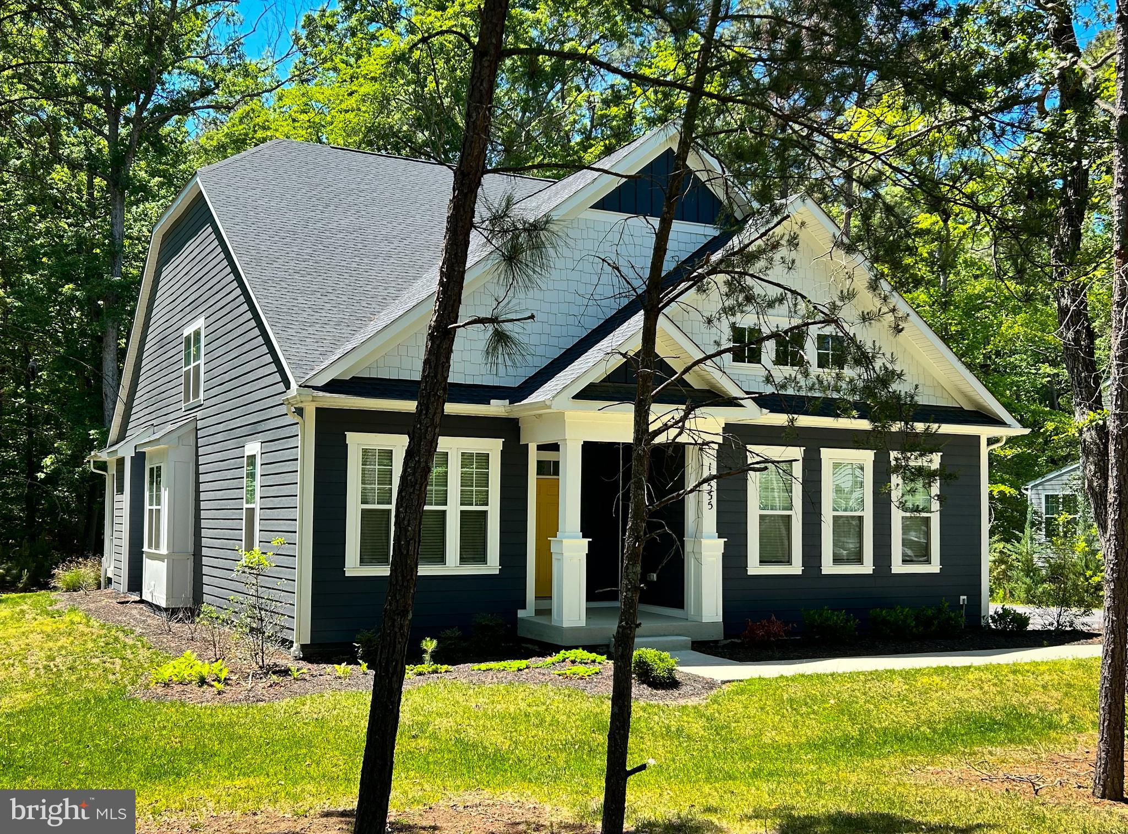
Property
Beds
4
Full Baths
3
1/2 Baths
None
Year Built
2023
Sq.Footage
2,651
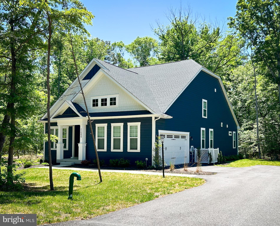
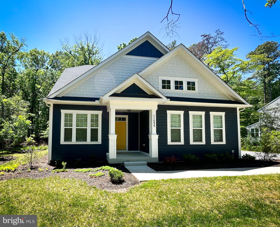
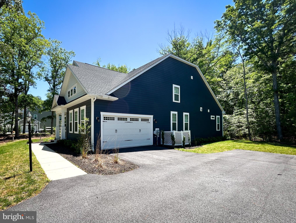
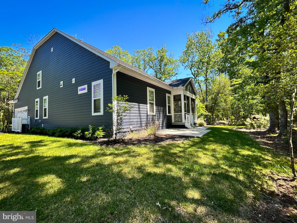
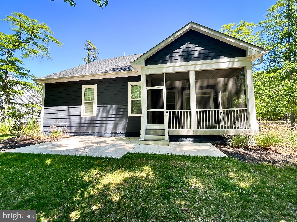
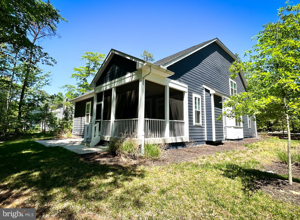
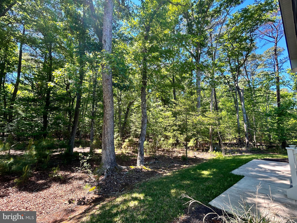
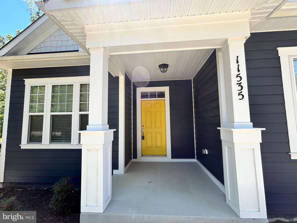
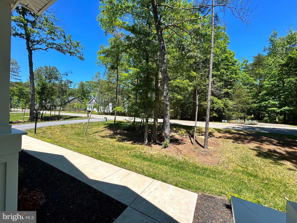
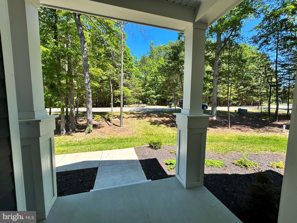
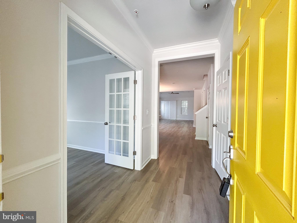
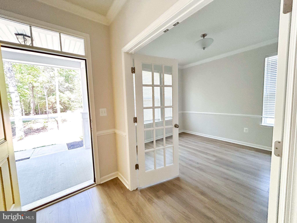
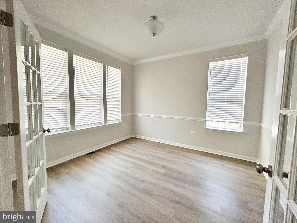
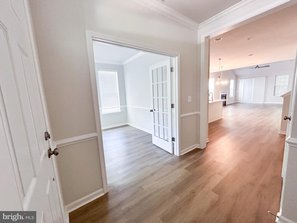
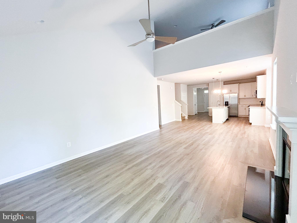
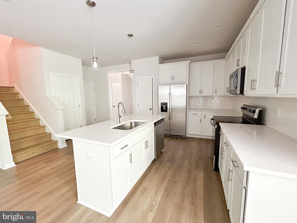
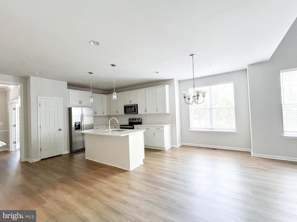
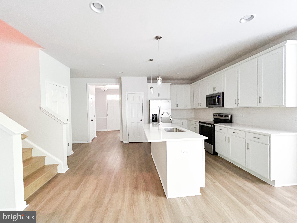
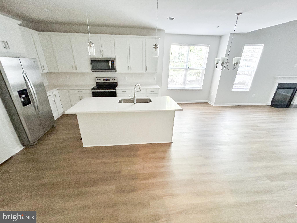
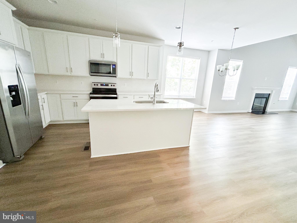
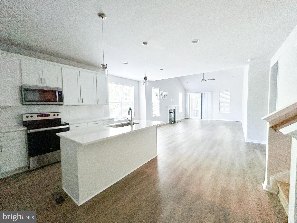
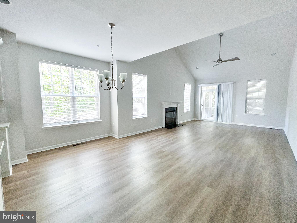
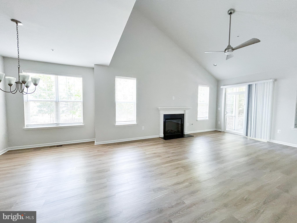
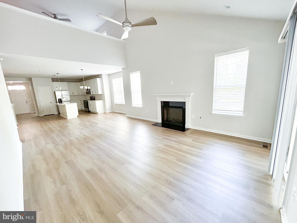
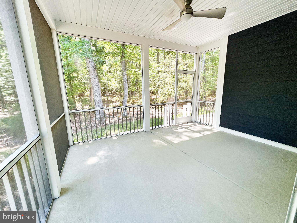
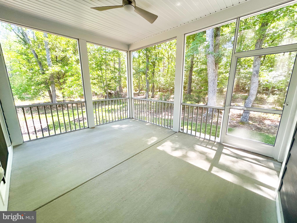
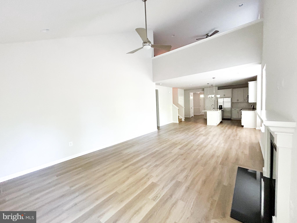
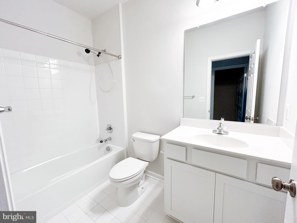
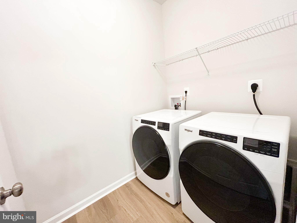
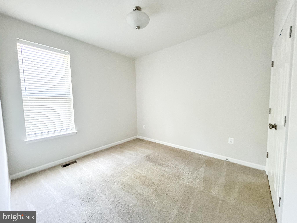
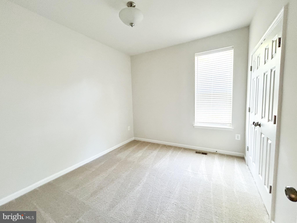
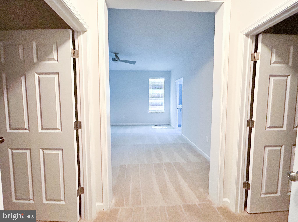
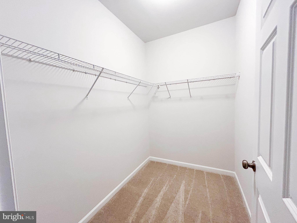
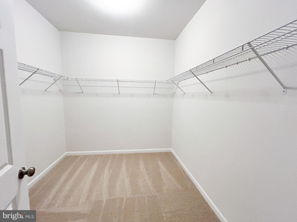
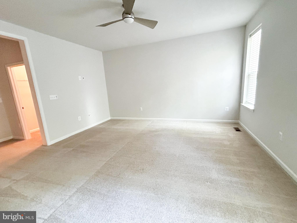
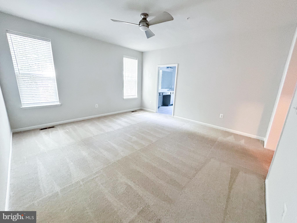
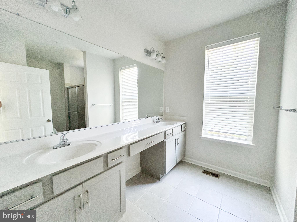
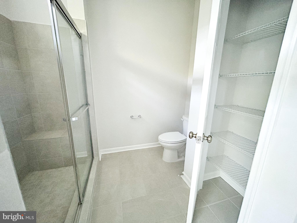
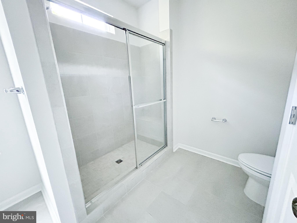
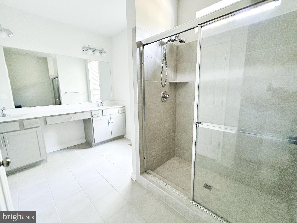
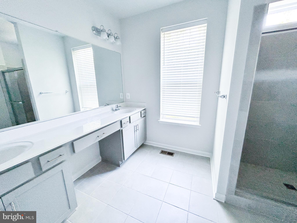
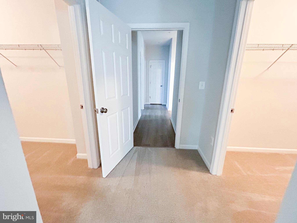
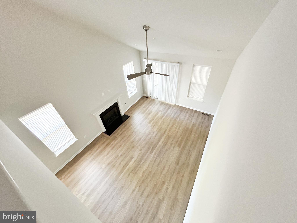
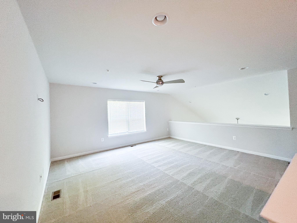
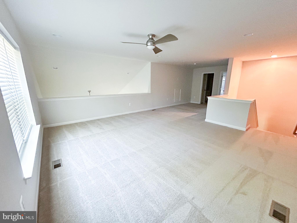
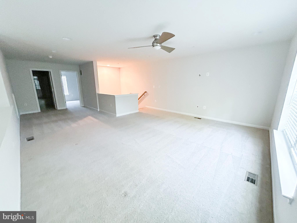
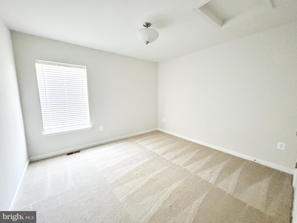
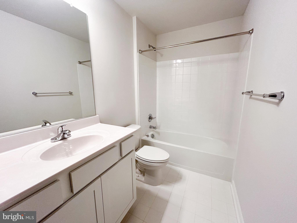
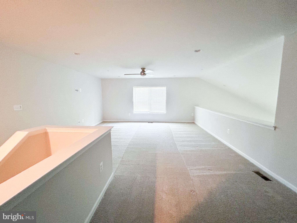
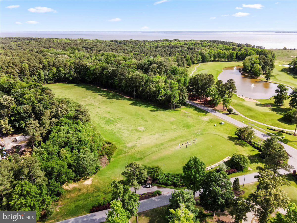
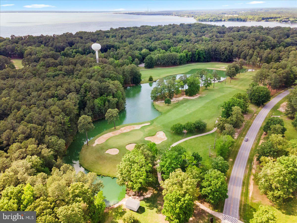
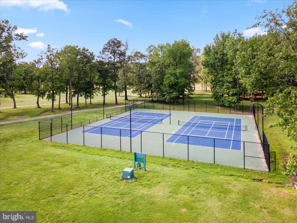
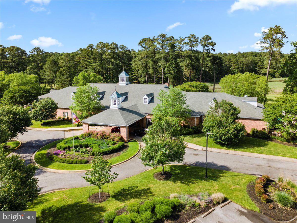
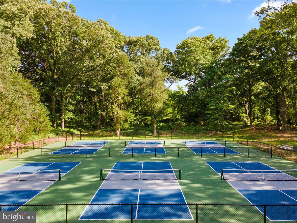
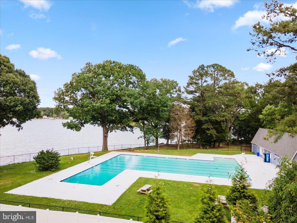
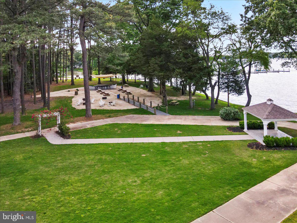
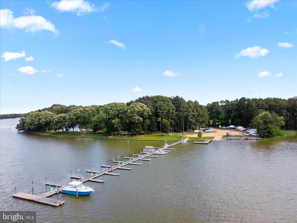
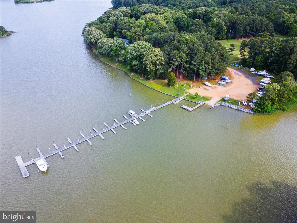
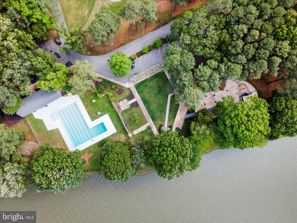
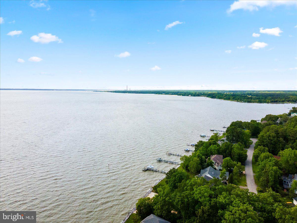
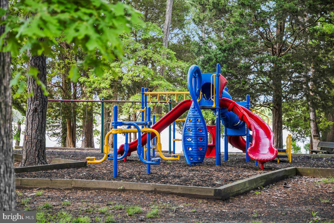
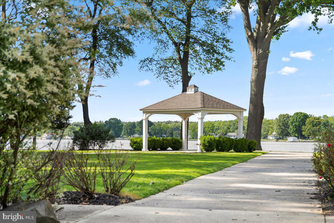
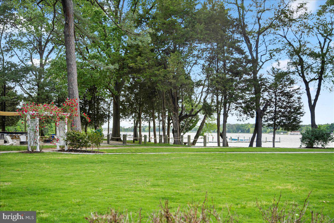
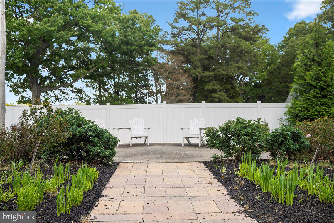
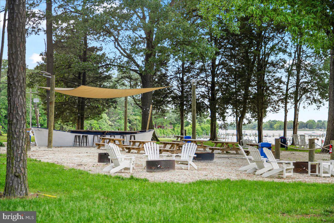
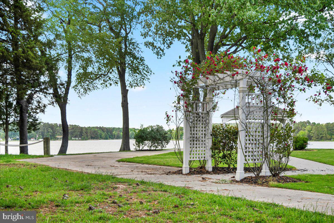
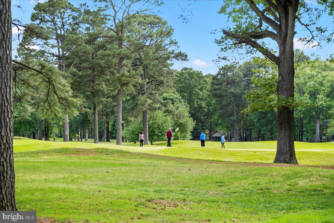
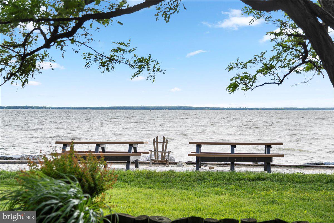
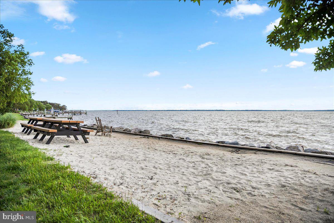
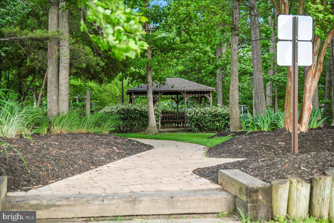
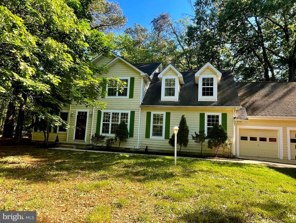
Move-In Ready | Private, Spacious, and Designed to Impress Set on nearly half an acre backing to peaceful trees, this beautifully crafted home offers the ease of main-level living with space to grow. Step inside to a bright, open layout featuring a flexible dining room or home office, a soaring family room with vaulted ceilings and fireplace, and a designer kitchen with quartz countertops, white cabinetry, and stainless steel appliances. The main-level primary suite is a true retreat with dual walk-in closets and a spa-like bath, while two additional bedrooms, a full bath, and laundry complete the first floor. Relax year-round on the screened porch and enjoy serene wooded views. Upstairs, a versatile loft, guest bedroom, and full bath provide the perfect setup for visitors or extra living space. Located in Swan Point, a resort-style golf community with pool, marina, beach, tennis, pickleball, and trails—this home delivers lifestyle and convenience. Quick move-in available—ask about closing cost incentives! Don’t miss it.
Features & Amenities
Interior
-
Total Bedrooms
4
-
Bathrooms
3
-
Above Grade Finished Area
2651.0
-
Basement YN
NO
-
Cooling YN
YES
-
Cooling
Central Air, Electric
-
Fireplace YN
YES
-
Heating YN
YES
-
Heating
Electric, Heat Pump
-
Main Level Bedrooms
3
-
Pet friendly
N/A
Exterior
-
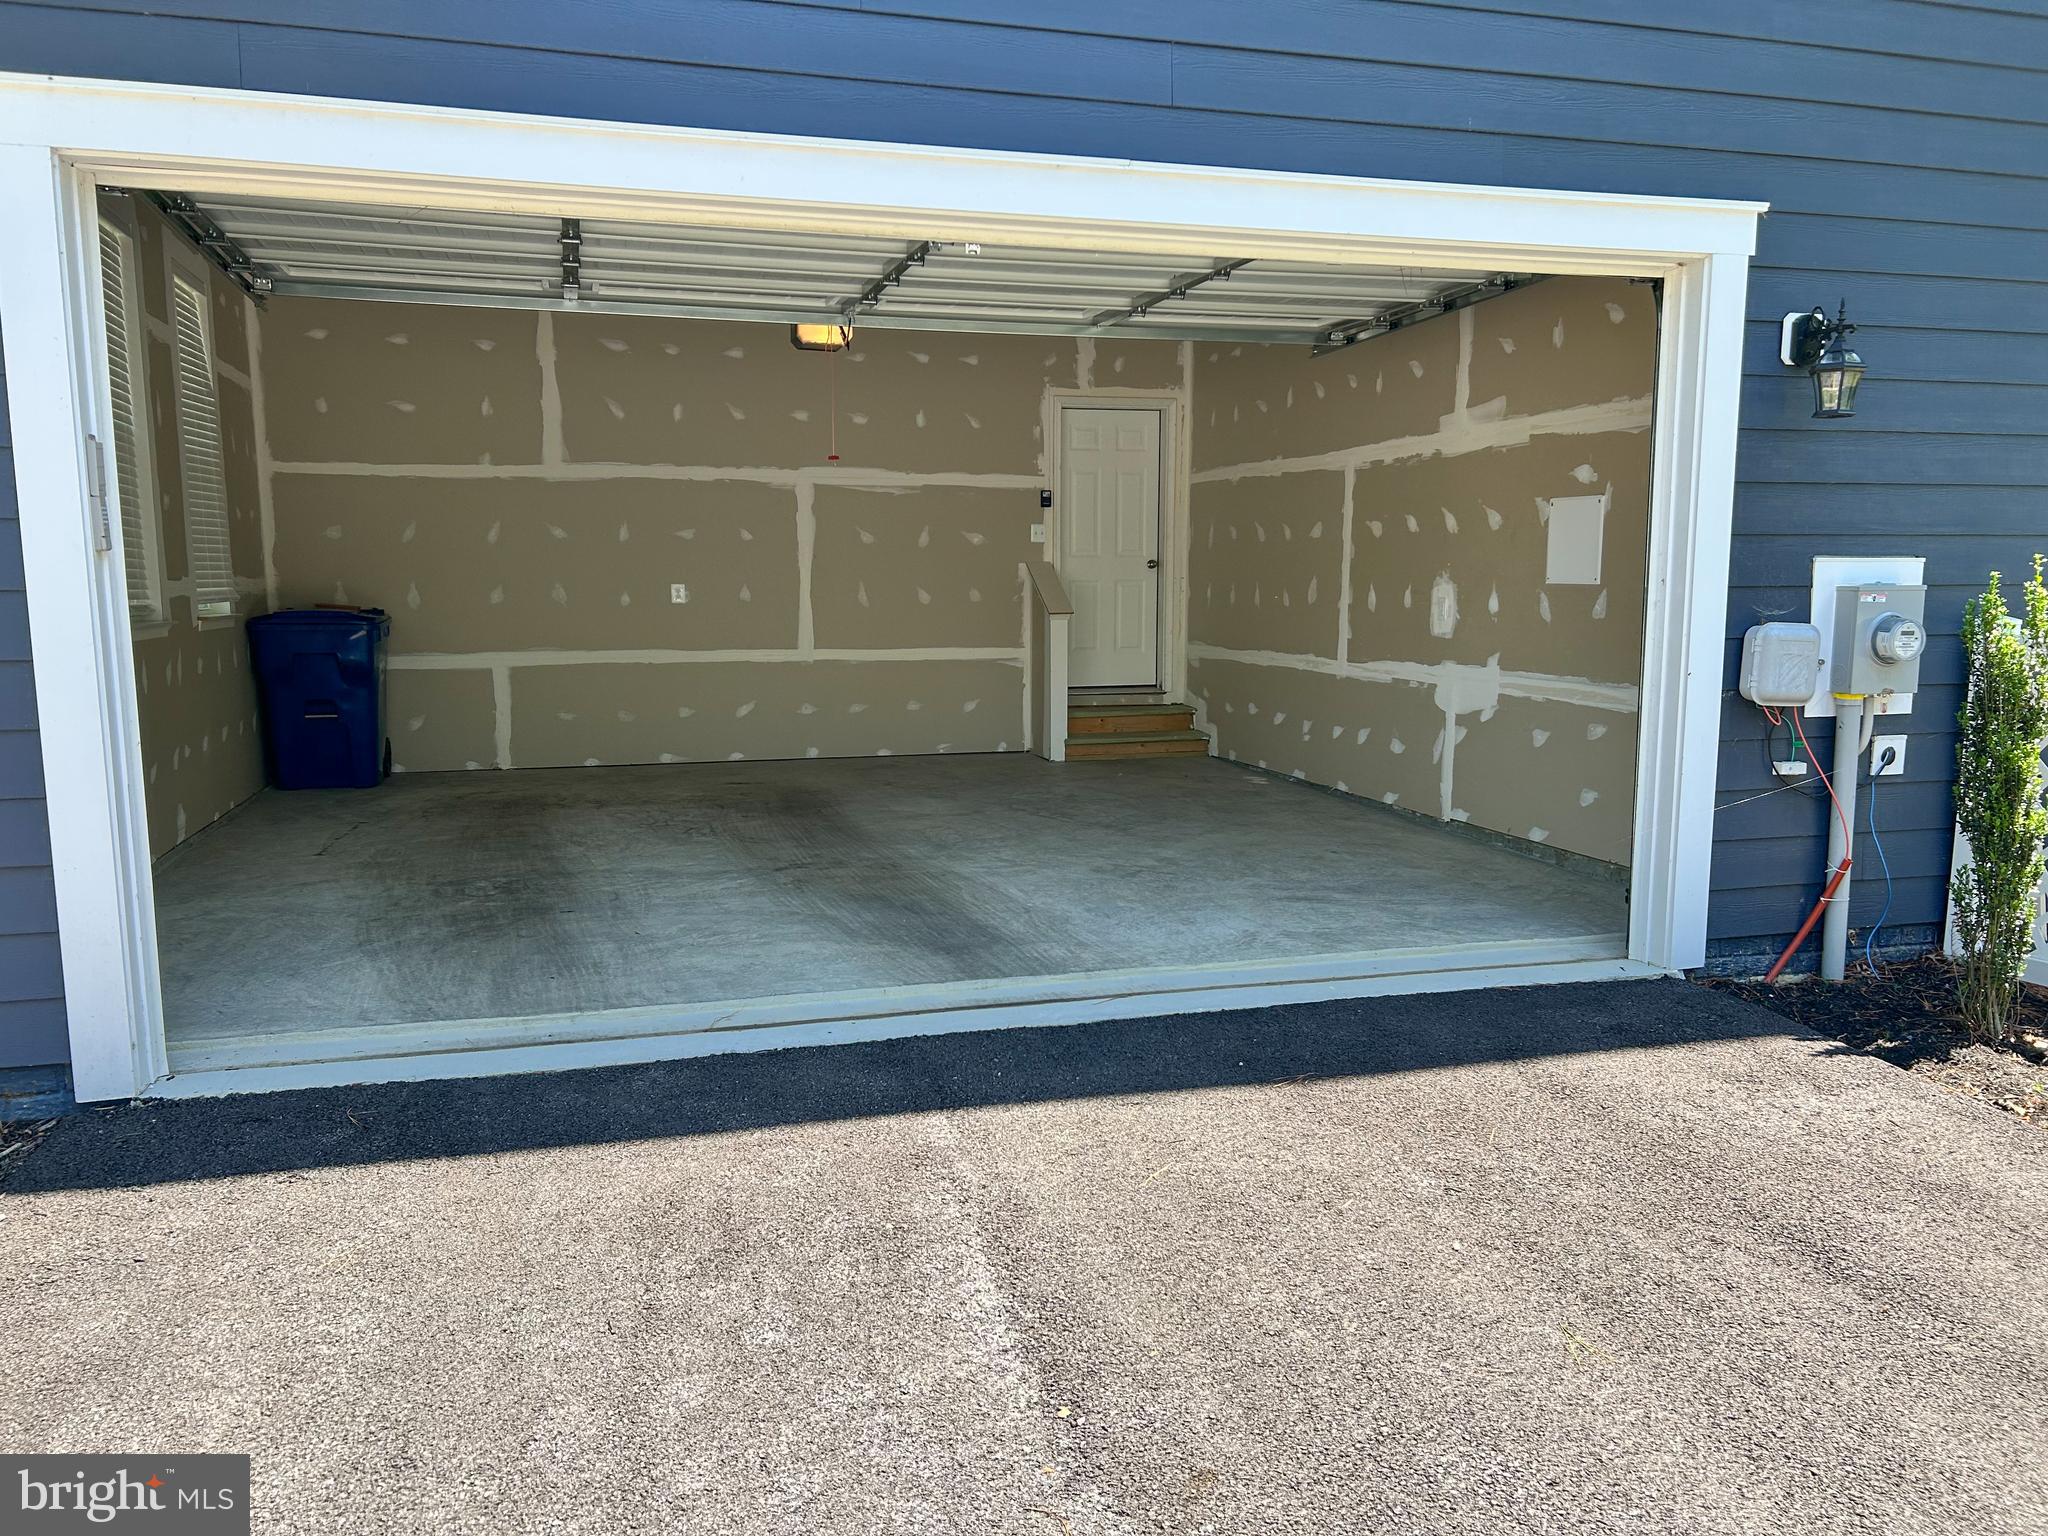
Garage
Yes
-
Garage spaces
2
-
Construction Materials
HardiPlank Type
-
Parking
Garage, Attached
-
Patio and Porch Features
Porch, Screened
-
Pool
Yes
-
Pool Features
Community
-
Waterfront YN
NO
-
View
Trees/Woods
Area & Lot
-
Lot Size(acres)
0.45
-
Lot Size(square feet)
19804.0
-
Property Type
Residential
-
Property Sub Type
Single Family Residence
Price
-
Sales Price
$524,990
-
Tax Amount
$6,200
-
Sq. Footage
2, 651
-
Price/SqFt
$198
HOA
-
Association
Yes
-
Association Fee
$420
-
Association Fee Frequency
Annually
-
Association Fee Includes
N/A
School District
-
Elementary School
N/A
-
Middle School
N/A
-
High School
N/A
Property Features
-
New Construction
NO
-
Senior Community YN
NO
-
Sewer
Septic Tank
-
Tax Lot
38
-
Water Source
Public
Schedule a Showing
Showing scheduled successfully.
Mortgage calculator
Estimate your monthly mortgage payment, including the principal and interest, property taxes, and HOA. Adjust the values to generate a more accurate rate.
Your payment
Principal and Interest:
$
Property taxes:
$
HOA fees:
$
Total loan payment:
$
Total interest amount:
$
Location
County
CHARLES
Elementary School
Middle School
High School
Listing Courtesy of Elizabeth Ellis , Brookfield Mid-Atlantic Brokerage, LLC
RealHub Information is provided exclusively for consumers' personal, non-commercial use, and it may not be used for any purpose other than to identify prospective properties consumers may be interested in purchasing. All information deemed reliable but not guaranteed and should be independently verified. All properties are subject to prior sale, change or withdrawal. RealHub website owner shall not be responsible for any typographical errors, misinformation, misprints and shall be held totally harmless.

AGENT
Phil Herbert
Call Phil today to schedule a private showing.

* Listings on this website come from the FMLS IDX Compilation and may be held by brokerage firms other than the owner of this website. The listing brokerage is identified in any listing details. Information is deemed reliable but is not guaranteed. If you believe any FMLS listing contains material that infringes your copyrighted work please click here to review our DMCA policy and learn how to submit a takedown request.© 2024 FMLS.
Related Properties
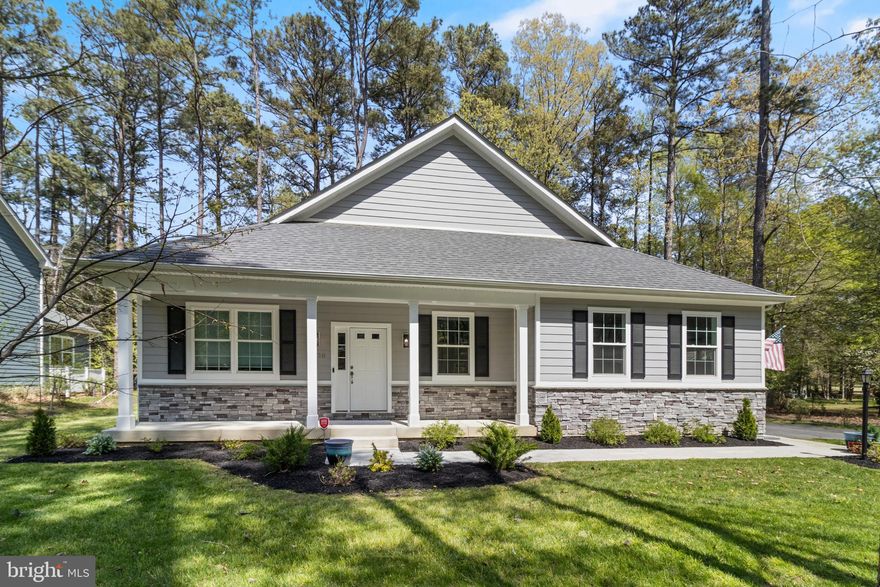
SWAN POINT
14730 LOCUST COURT
4 Beds
3 Baths
2,480 Sq.Ft.
$585,000
MLS#: MDCH2052400
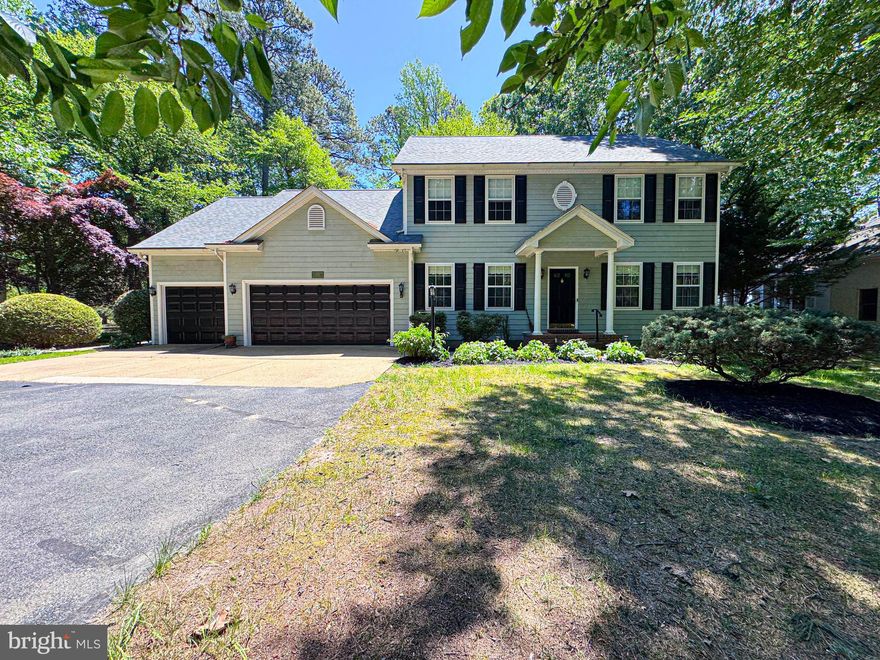
SWAN POINT
11325 INGELS
4 Beds
3 Baths
2,612 Sq.Ft.
$624,900
MLS#: MDCH2054162

SWAN POINT
11645 BACHELORS HOPE COURT
6 Beds
3 Baths
3,868 Sq.Ft.
$550,000
MLS#: MDCH2055420
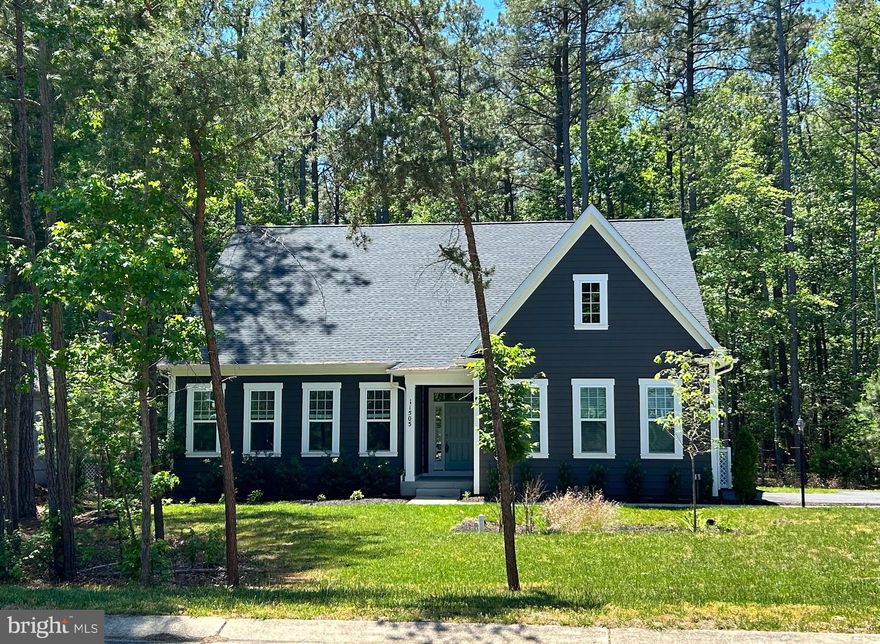
SWAN POINT
11505 BEACON HILL COURT
4 Beds
3 Baths
2,496 Sq.Ft.
$474,990
MLS#: MDCH2051280
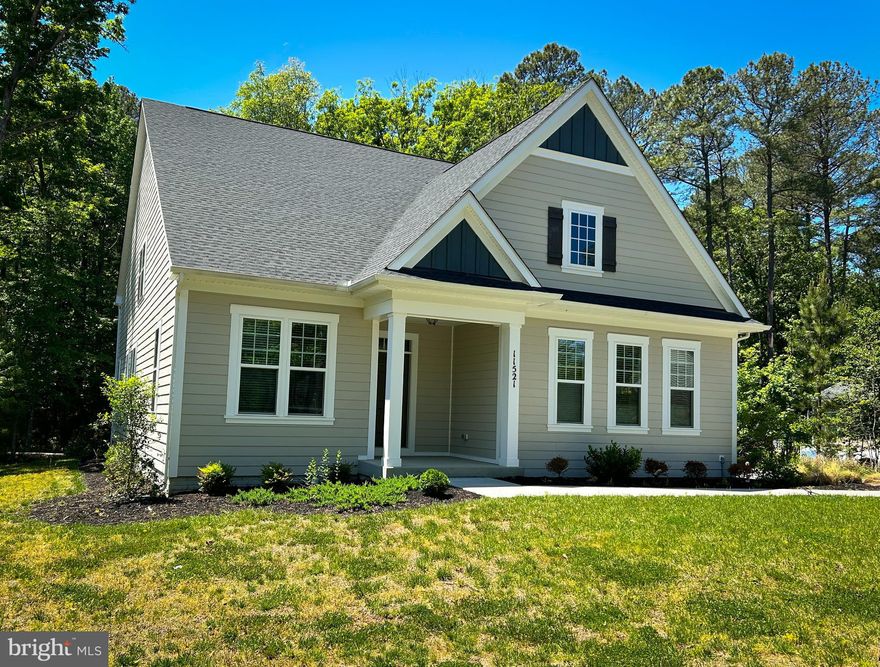
SWAN POINT
11521 BEACON HILL COURT
4 Beds
3 Baths
2,018 Sq.Ft.
$499,990
MLS#: MDCH2051334
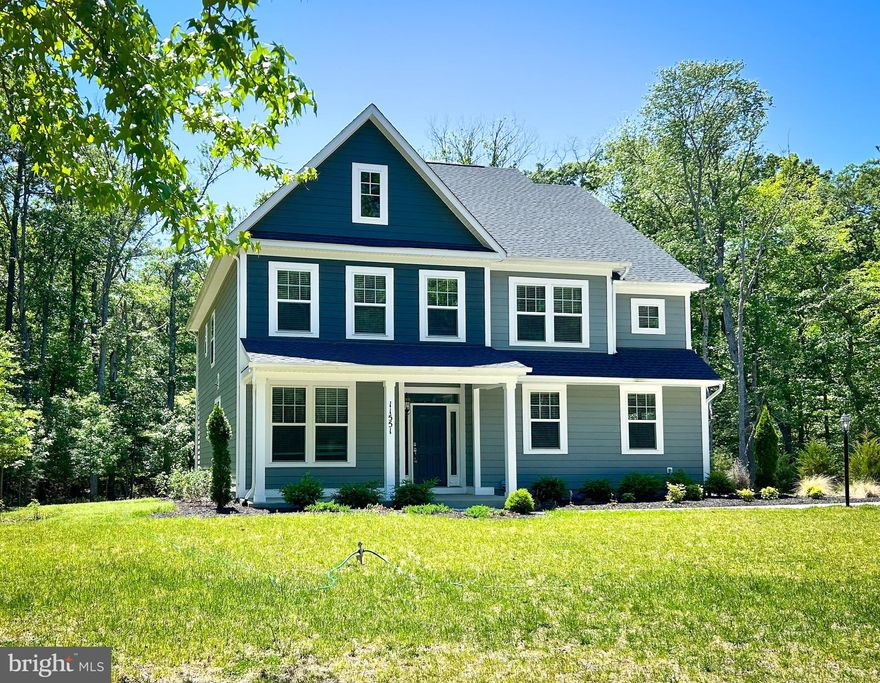
SWAN POINT
11551 BEACON HILL COURT
4 Beds
2 Baths
3,128 Sq.Ft.
$549,990
MLS#: MDCH2055140
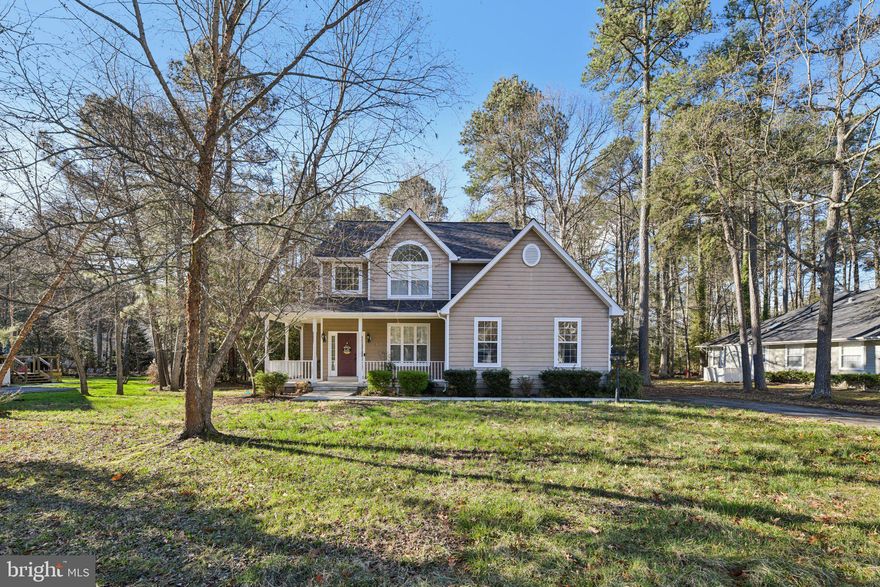
SWAN POINT
11275 LORD BALTIMORE DRIVE
4 Beds
2 Baths
2,466 Sq.Ft.
$525,000
MLS#: MDCH2051666
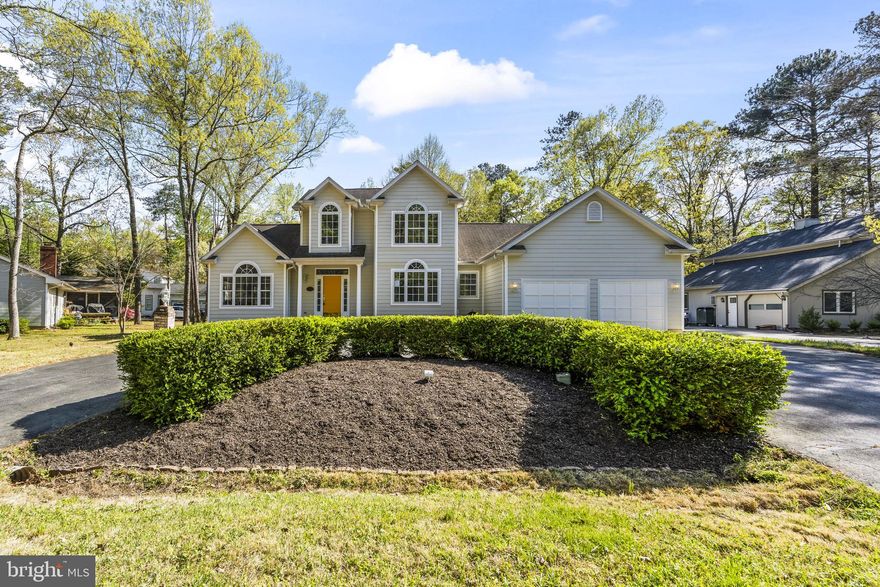
SWAN POINT
11315 LORD BALTIMORE DRIVE
3 Beds
2 Baths
3,017 Sq.Ft.
$474,995
MLS#: MDCH2052848
SWAN POINT
14645 BALSAM COURT
5 Beds
3 Baths
2,884 Sq.Ft.
$549,900
MLS#: MDCH2054210
.png)